LOADING

$314,999

Maintenance, Heat, Electricity, Water, Common Area Maintenance, Insurance, Parking

$685.09 Monthly

313 - 1505 Baseline Road Ottawa, Ontario K2C 3L4

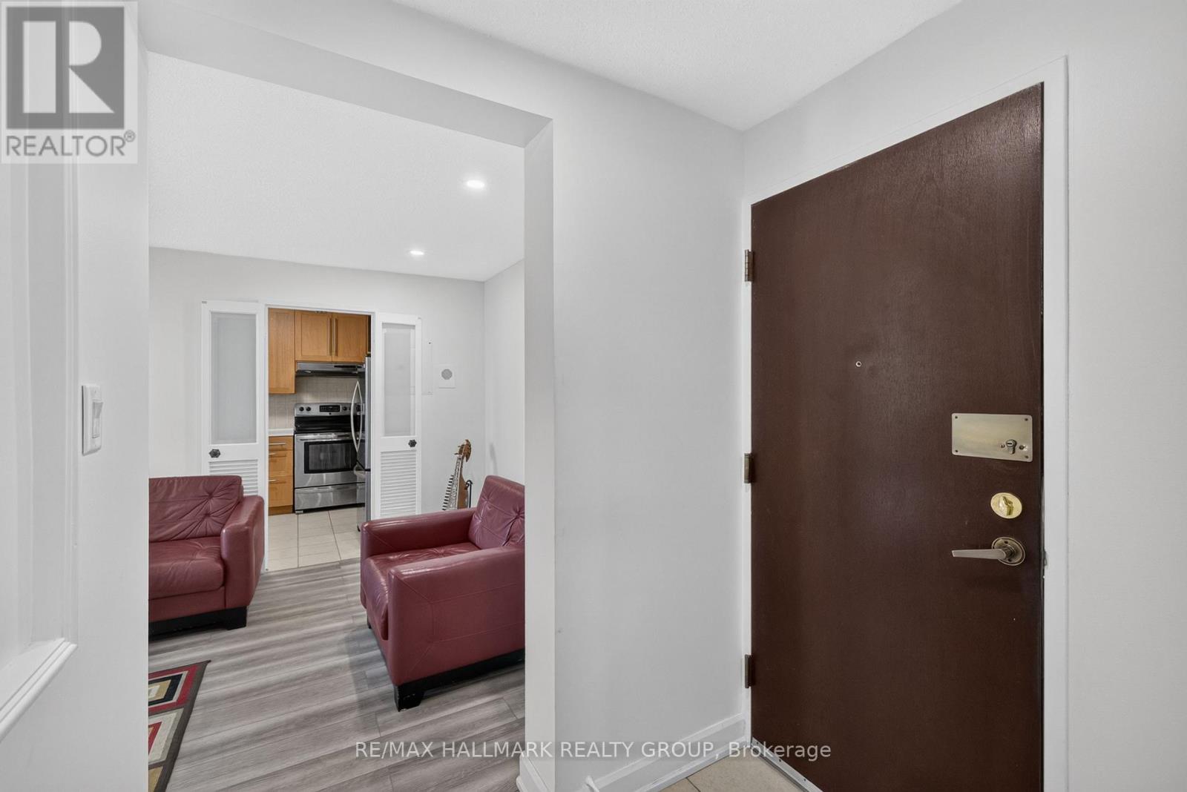
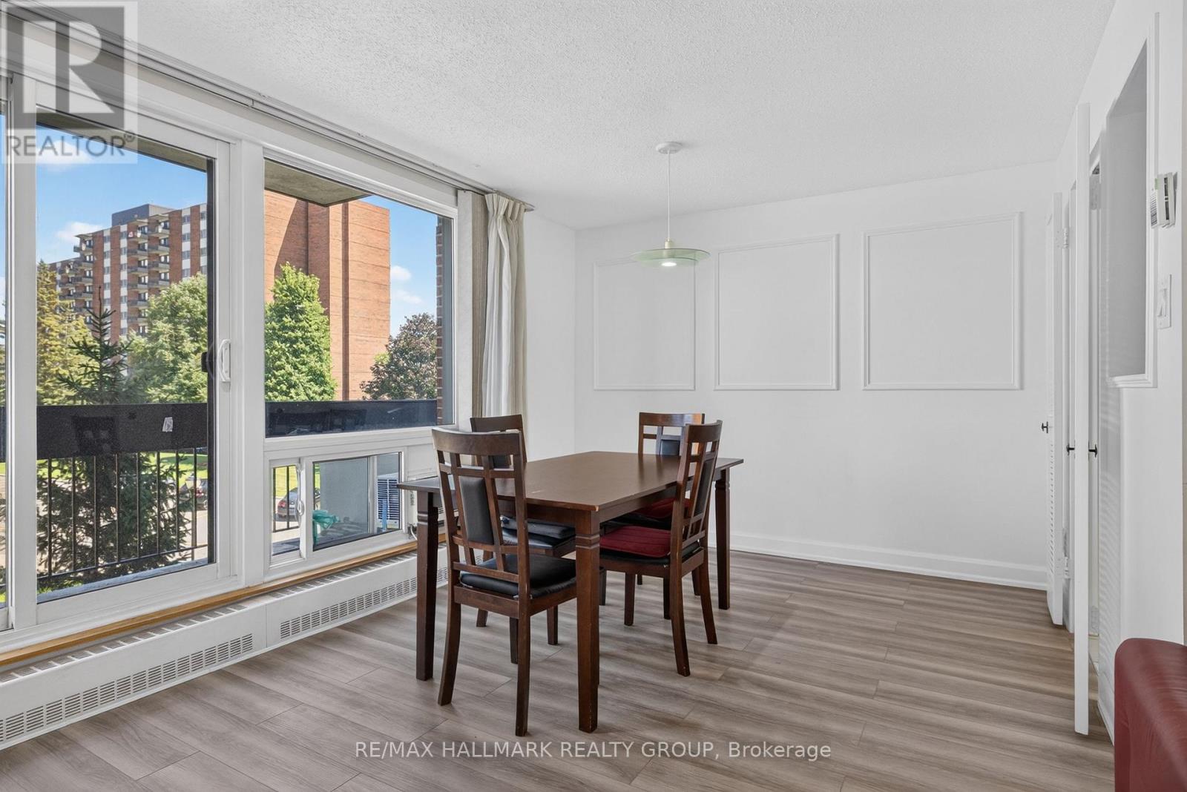
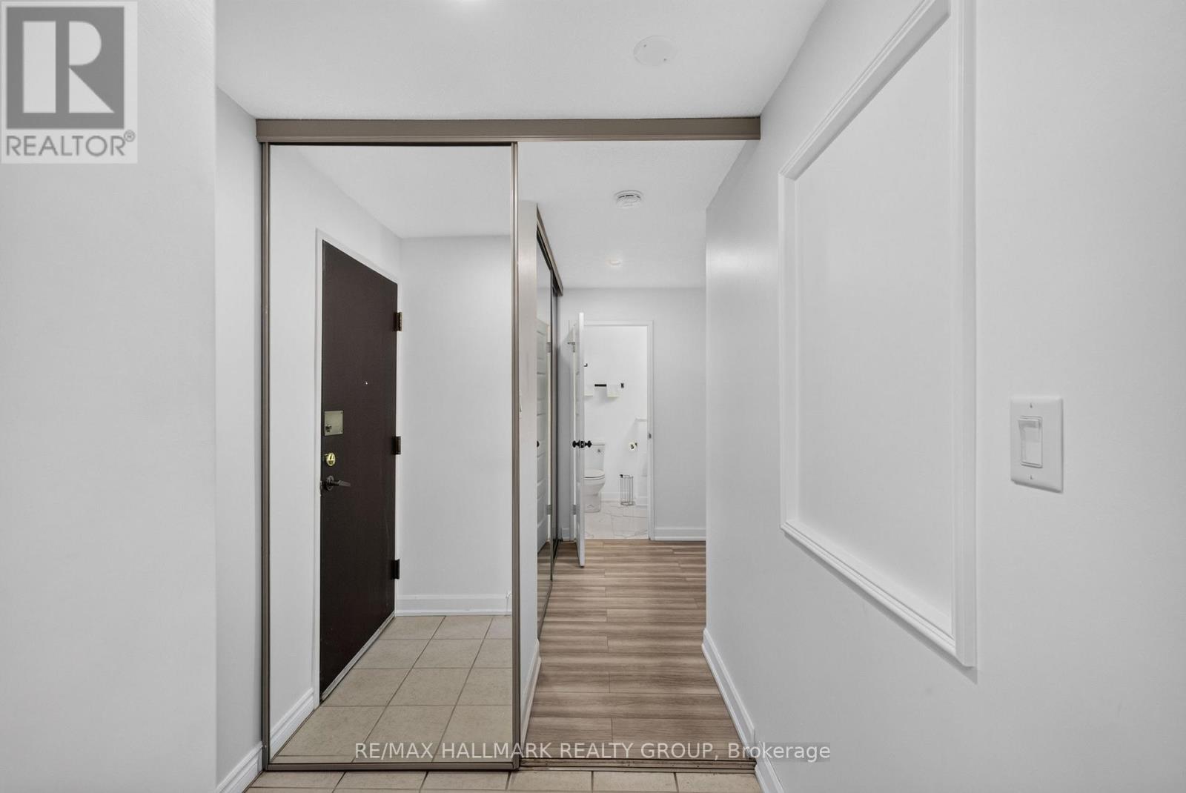
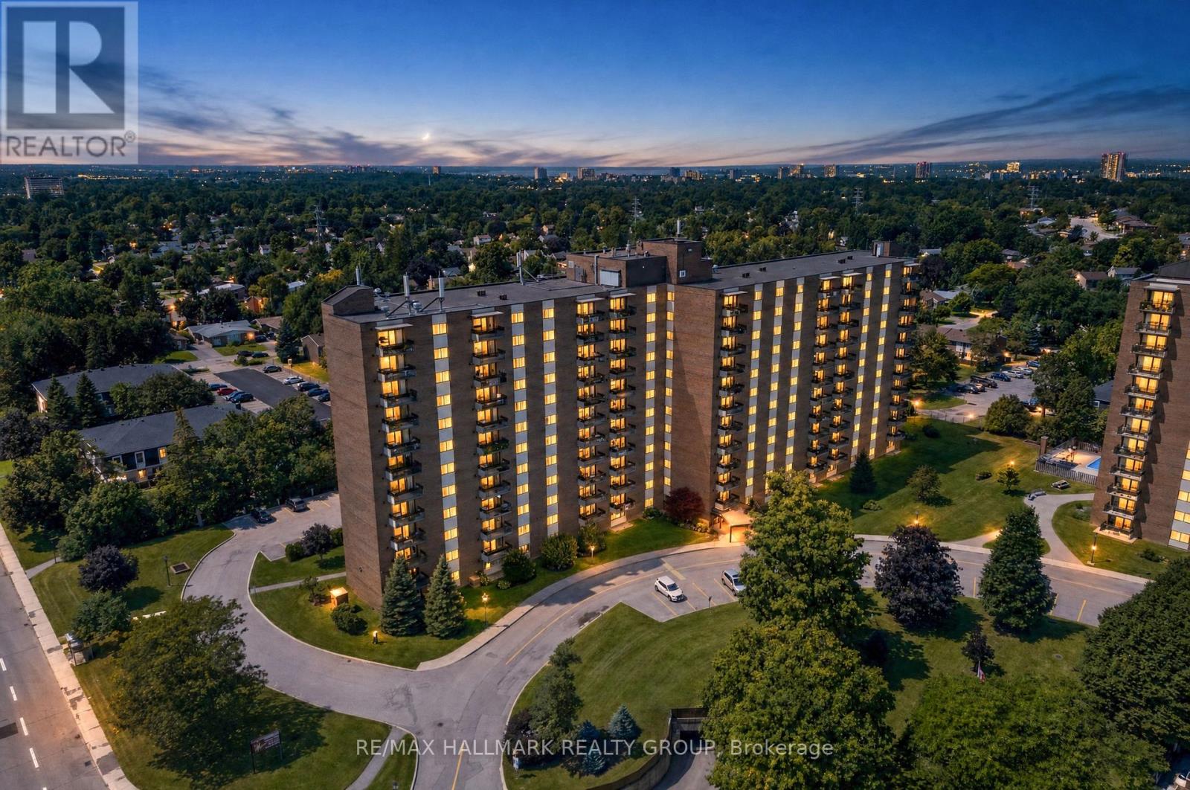
313 - 1505 Baseline Road, Ottawa, Ontario  K2C 3L4 - Photo 1 - X13675286
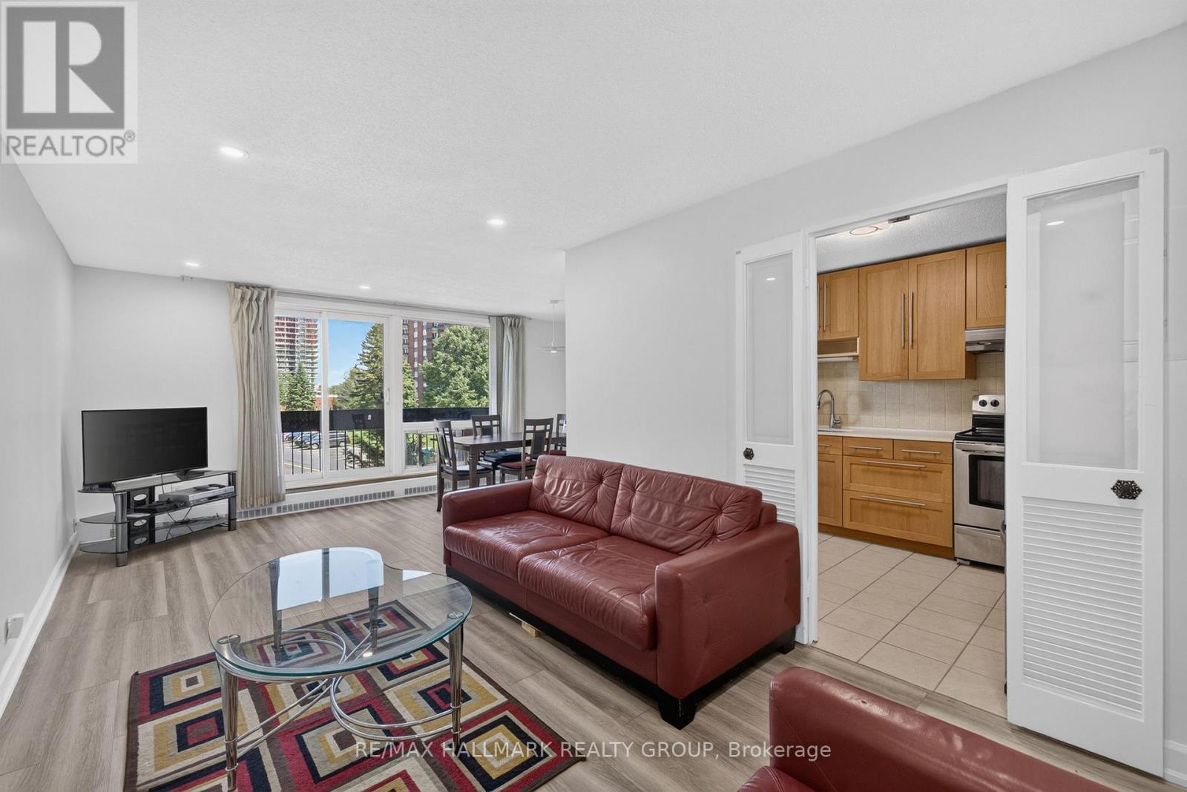
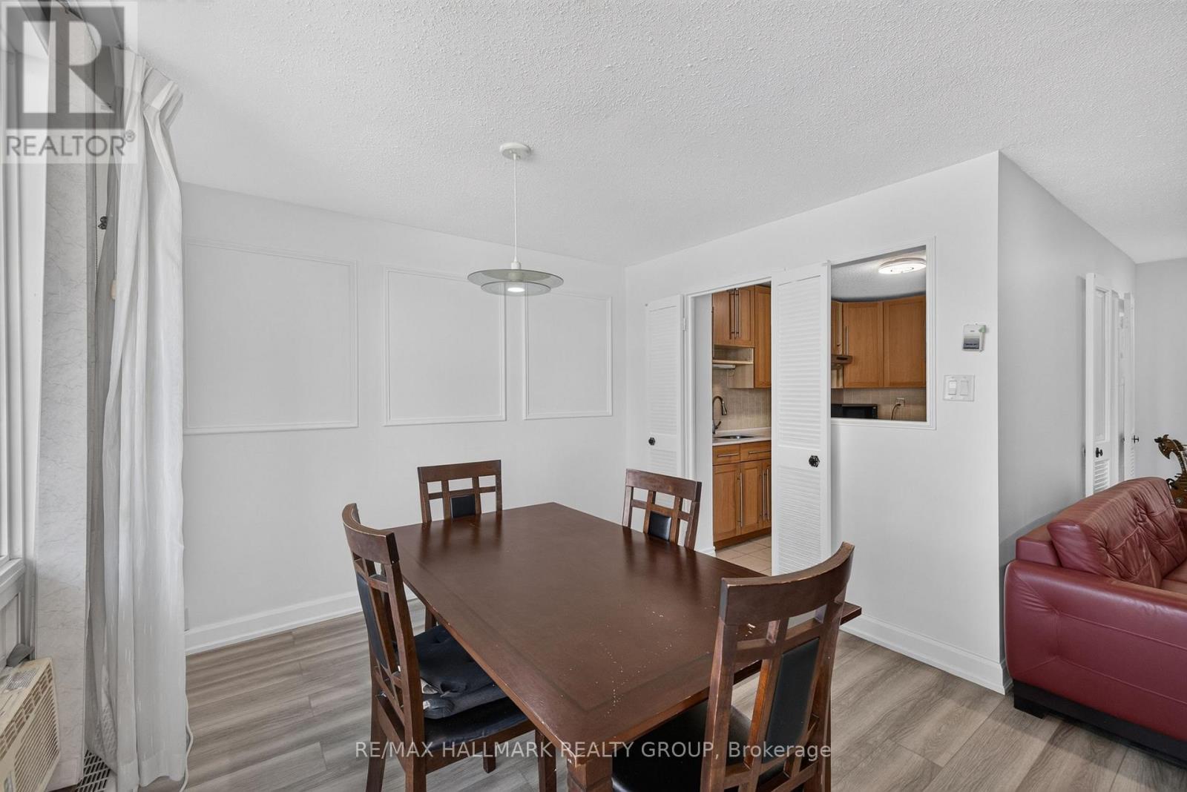
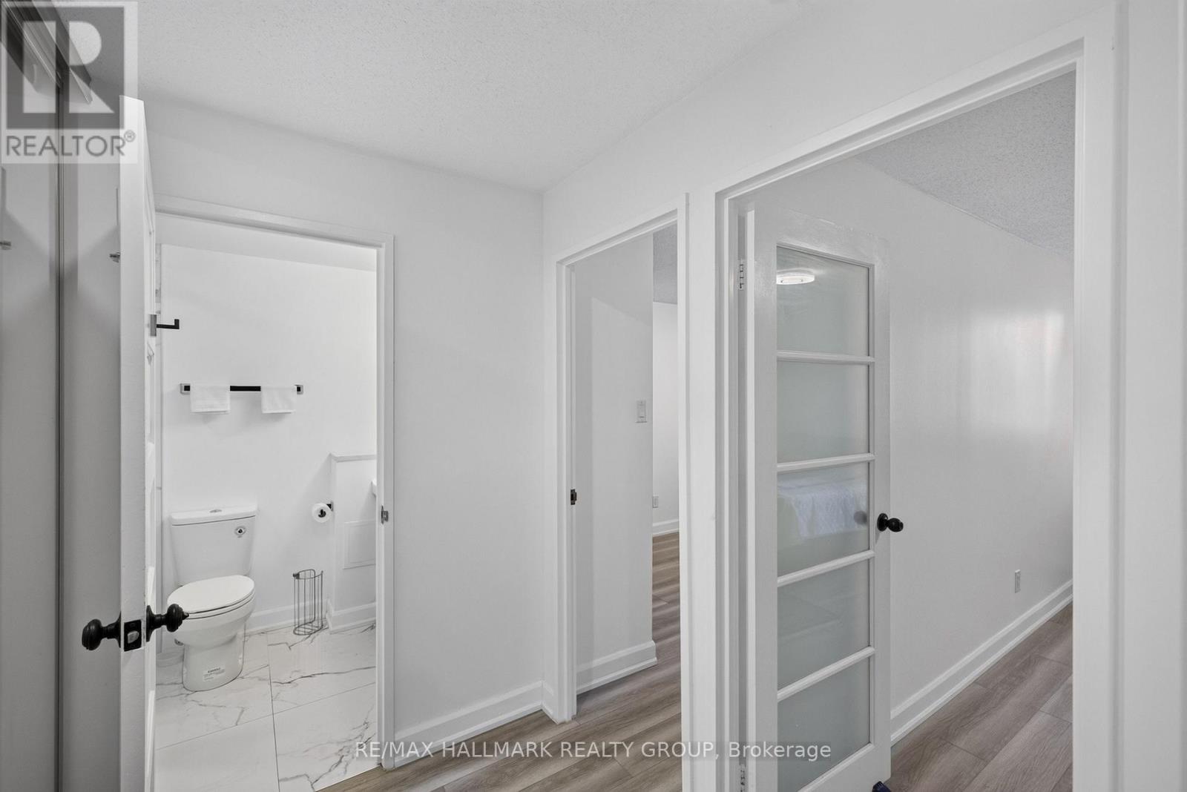
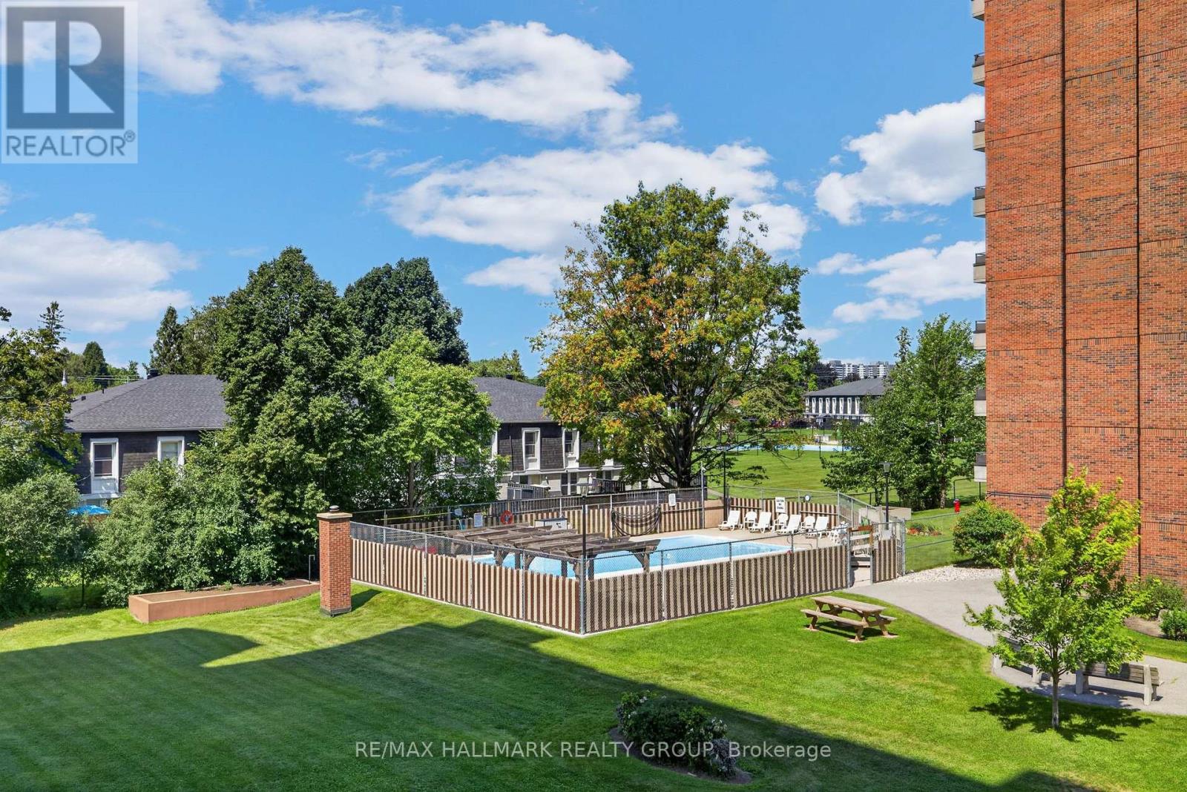
313 - 1505 Baseline Road, Ottawa, Ontario  K2C 3L4 - Photo 2 - X13675286

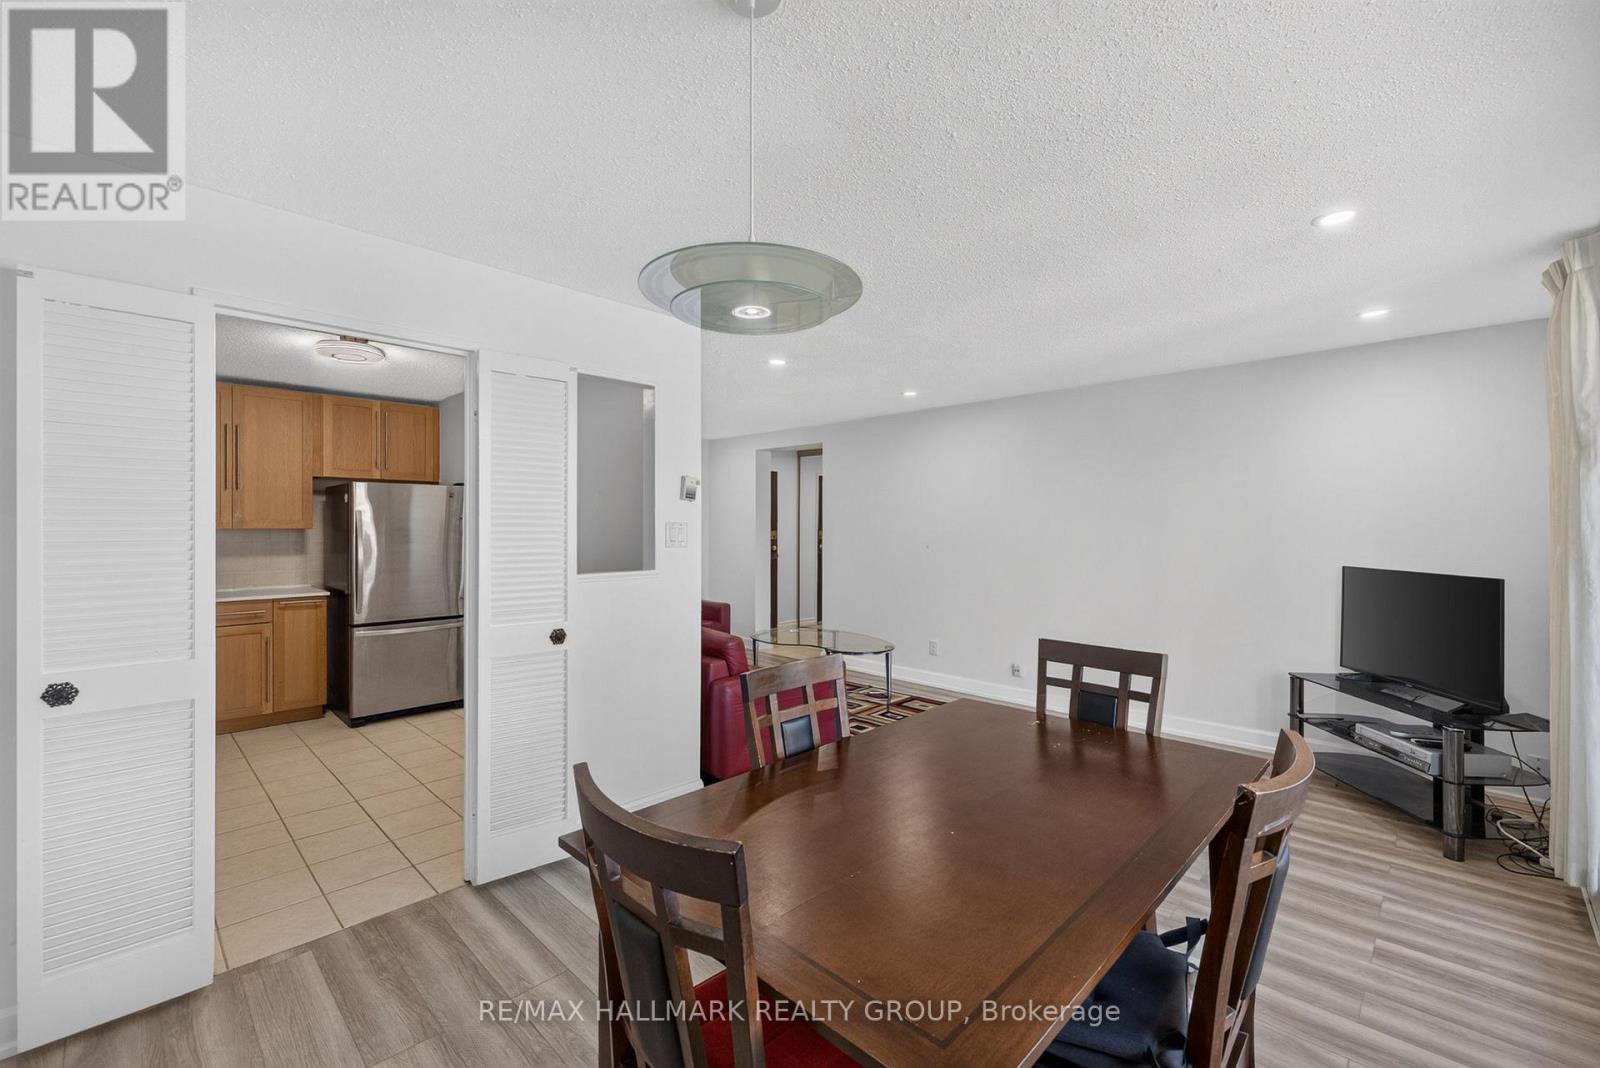
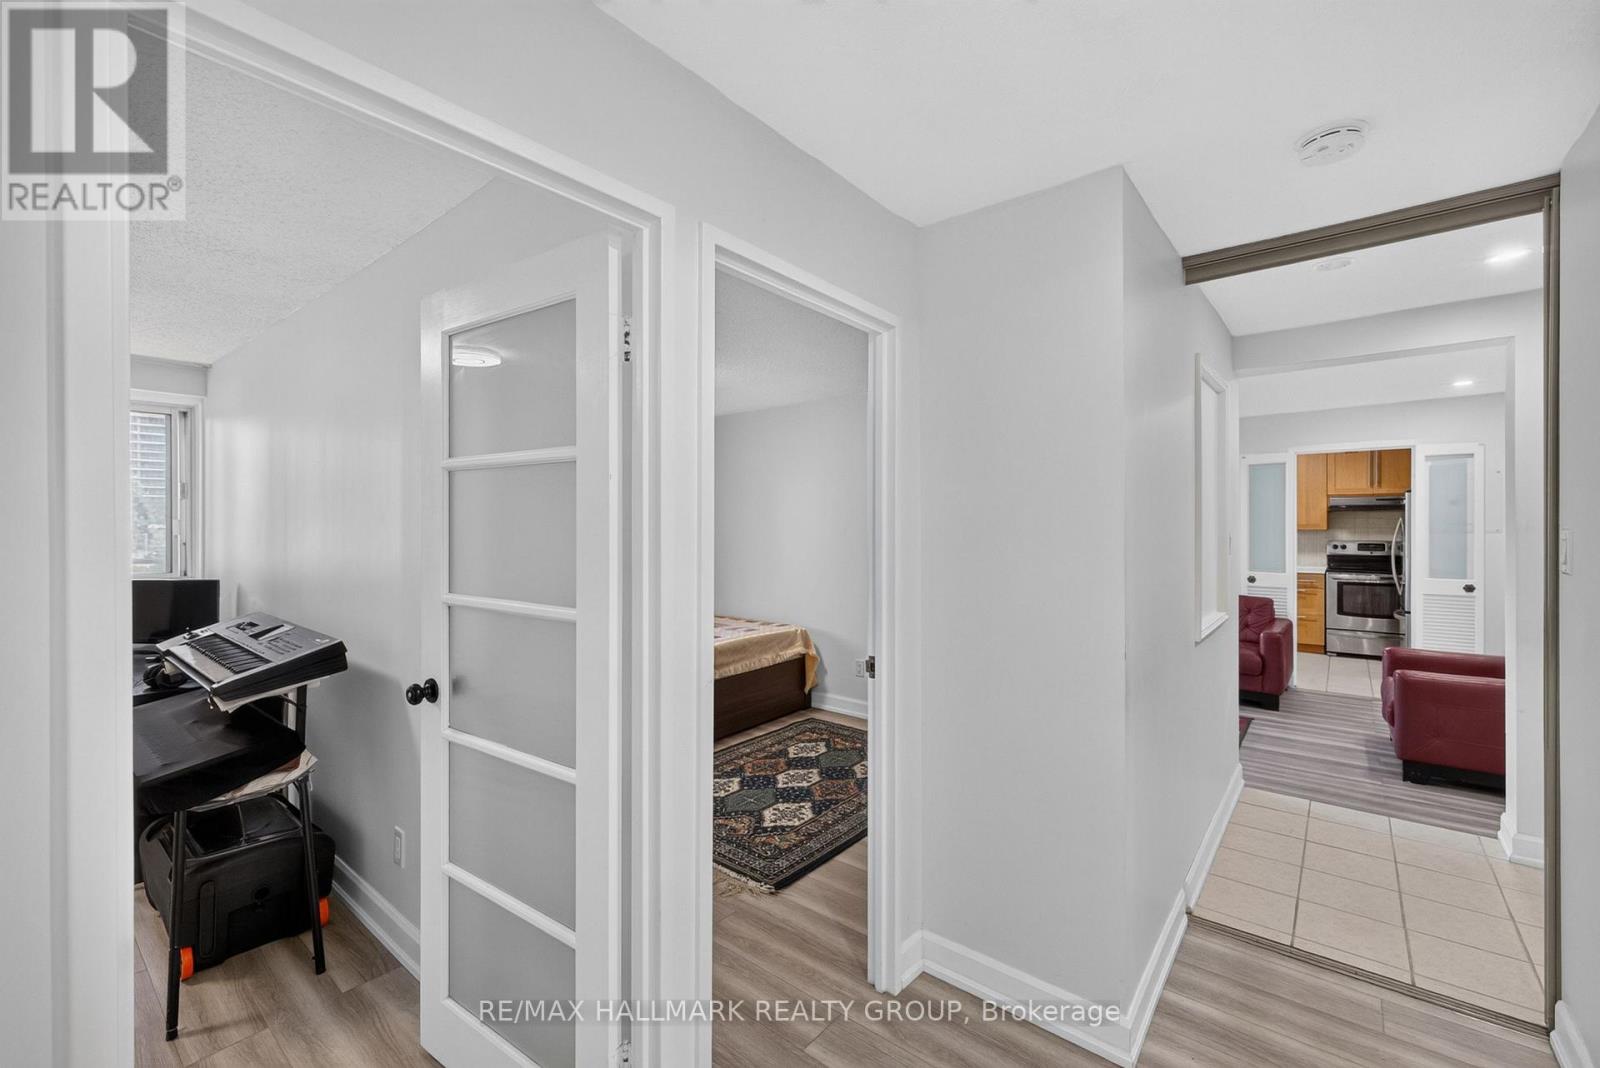
313 - 1505 Baseline Road, Ottawa, Ontario  K2C 3L4 - Photo 3 - X13675286
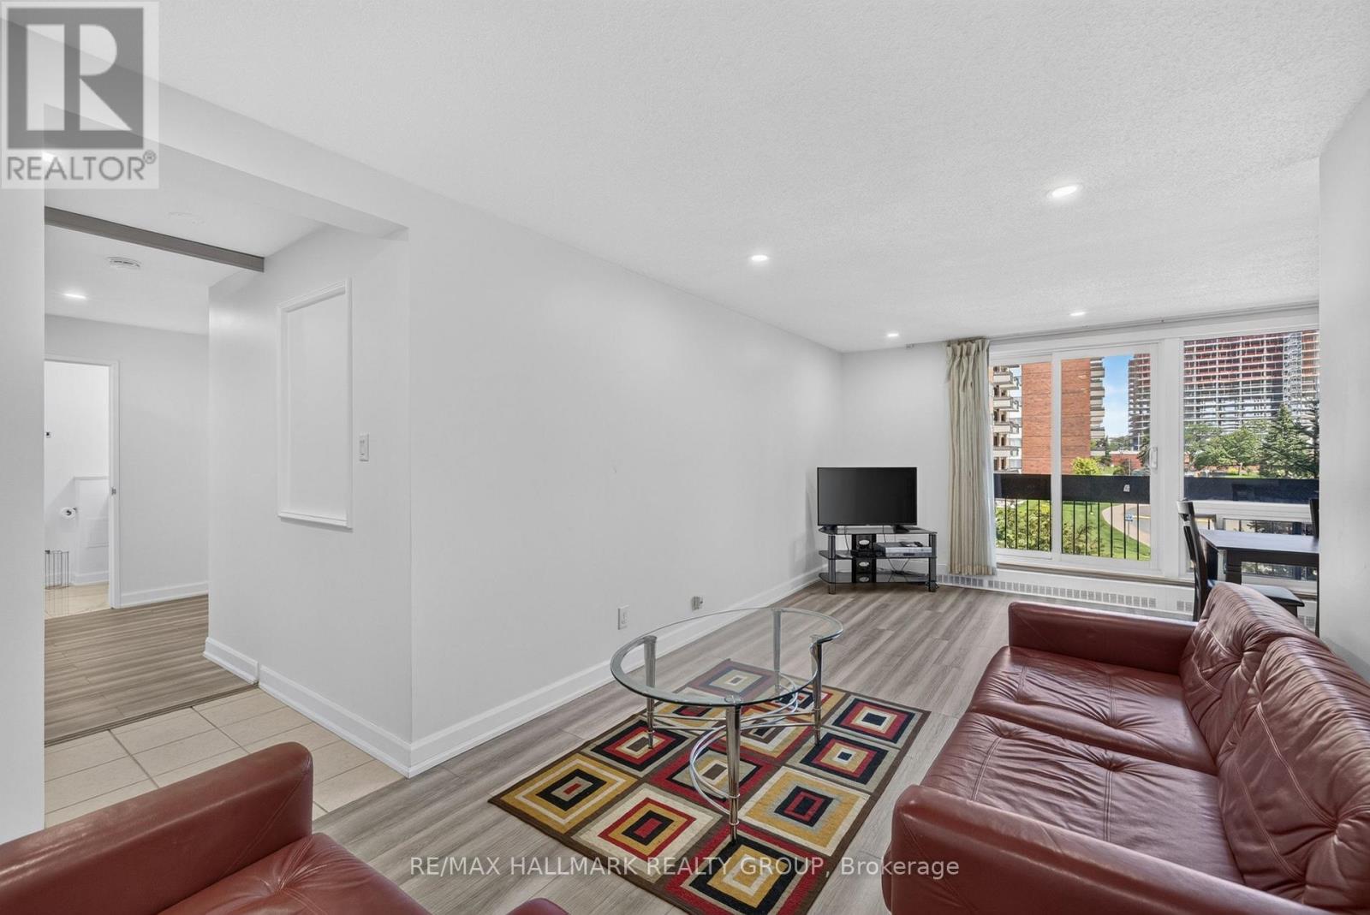
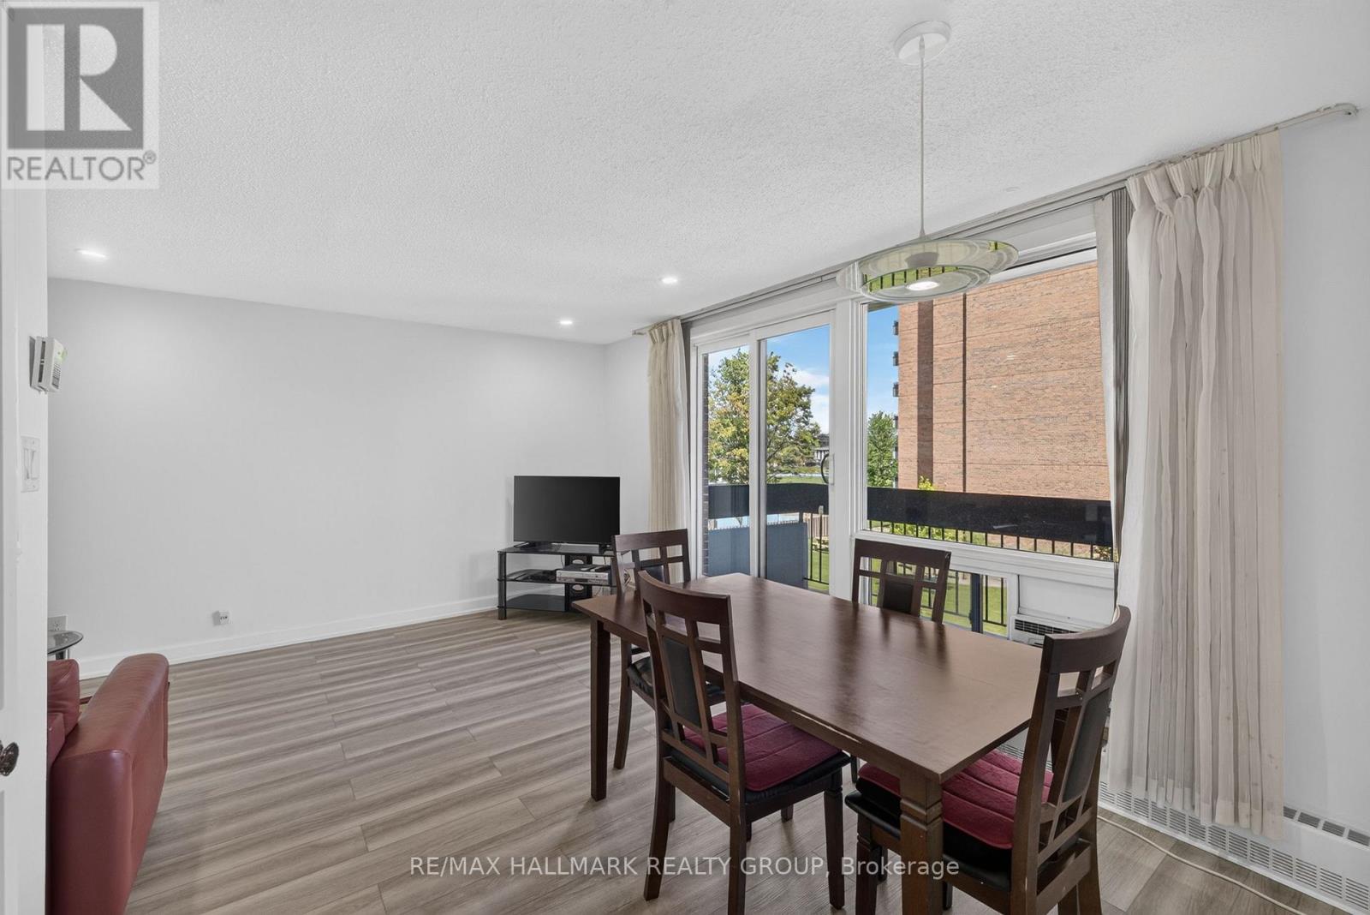
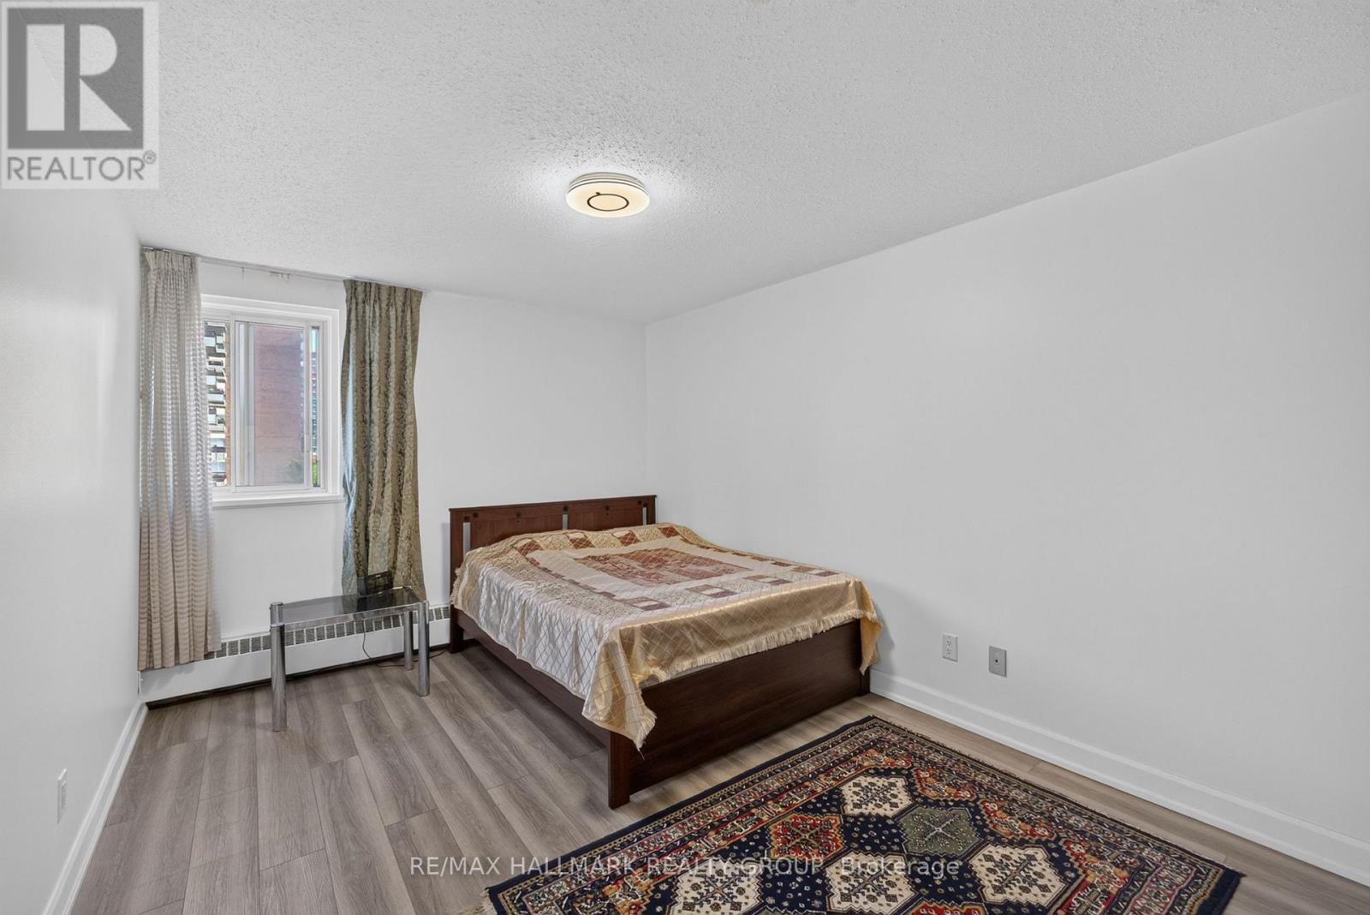
313 - 1505 Baseline Road, Ottawa, Ontario  K2C 3L4 - Photo 4 - X13675286
313 - 1505 Baseline Road, Ottawa, Ontario  K2C 3L4 - Photo 5 - X13675286
313 - 1505 Baseline Road, Ottawa, Ontario  K2C 3L4 - Photo 6 - X13675286
313 - 1505 Baseline Road, Ottawa, Ontario  K2C 3L4 - Photo 7 - X13675286
313 - 1505 Baseline Road, Ottawa, Ontario  K2C 3L4 - Photo 8 - X13675286
313 - 1505 Baseline Road, Ottawa, Ontario  K2C 3L4 - Photo 9 - X13675286
313 - 1505 Baseline Road, Ottawa, Ontario  K2C 3L4 - Photo 10 - X13675286
313 - 1505 Baseline Road, Ottawa, Ontario  K2C 3L4 - Photo 11 - X13675286
313 - 1505 Baseline Road, Ottawa, Ontario  K2C 3L4 - Photo 12 - X13675286
313 - 1505 Baseline Road, Ottawa, Ontario  K2C 3L4 - Photo 13 - X13675286
313 - 1505 Baseline Road, Ottawa, Ontario  K2C 3L4 - Photo 14 - X13675286
313 - 1505 Baseline Road, Ottawa, Ontario  K2C 3L4 - Photo 15 - X13675286
313 - 1505 Baseline Road, Ottawa, Ontario  K2C 3L4 - Photo 16 - X13675286
313 - 1505 Baseline Road, Ottawa, Ontario  K2C 3L4 - Photo 17 - X13675286
313 - 1505 Baseline Road, Ottawa, Ontario  K2C 3L4 - Photo 18 - X13675286
313 - 1505 Baseline Road, Ottawa, Ontario  K2C 3L4 - Photo 19 - X13675286
313 - 1505 Baseline Road, Ottawa, Ontario  K2C 3L4 - Photo 20 - X13675286
313 - 1505 Baseline Road, Ottawa, Ontario  K2C 3L4 - Photo 21 - X13675286
313 - 1505 Baseline Road, Ottawa, Ontario  K2C 3L4 - Photo 22 - X13675286
313 - 1505 Baseline Road, Ottawa, Ontario  K2C 3L4 - Photo 23 - X13675286
313 - 1505 Baseline Road, Ottawa, Ontario  K2C 3L4 - Photo 24 - X13675286
313 - 1505 Baseline Road, Ottawa, Ontario  K2C 3L4 - Photo 25 - X13675286
313 - 1505 Baseline Road, Ottawa, Ontario  K2C 3L4 - Photo 26 - X13675286
313 - 1505 Baseline Road, Ottawa, Ontario  K2C 3L4 - Photo 27 - X13675286
313 - 1505 Baseline Road, Ottawa, Ontario  K2C 3L4 - Photo 28 - X13675286
313 - 1505 Baseline Road, Ottawa, Ontario  K2C 3L4 - Photo 29 - X13675286
313 - 1505 Baseline Road, Ottawa, Ontario  K2C 3L4 - Photo 30 - X13675286
313 - 1505 Baseline Road, Ottawa, Ontario  K2C 3L4 - Photo 31 - X13675286
313 - 1505 Baseline Road, Ottawa, Ontario  K2C 3L4 - Photo 32 - X13675286
313 - 1505 Baseline Road, Ottawa, Ontario  K2C 3L4 - Photo 33 - X13675286
313 - 1505 Baseline Road, Ottawa, Ontario  K2C 3L4 - Photo 34 - X13675286
313 - 1505 Baseline Road, Ottawa, Ontario  K2C 3L4 - Photo 35 - X13675286
313 - 1505 Baseline Road, Ottawa, Ontario  K2C 3L4 - Photo 36 - X13675286
313 - 1505 Baseline Road, Ottawa, Ontario  K2C 3L4 - Photo 37 - X13675286
313 - 1505 Baseline Road, Ottawa, Ontario  K2C 3L4 - Photo 38 - X13675286

313 - 1505 Baseline Road Ottawa, Ontario K2C 3L4

2 Bedroom 1 Bathroom 800 - 899 sqft
Wall Unit Radiant Heat

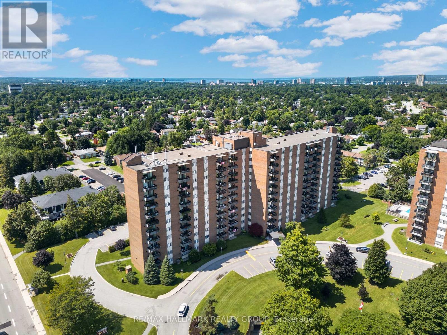
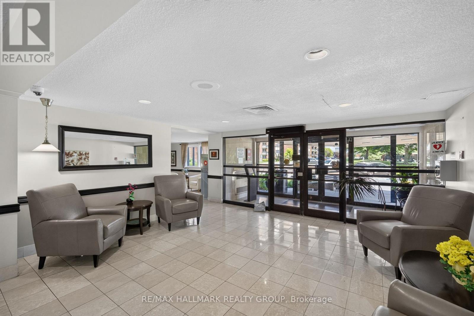
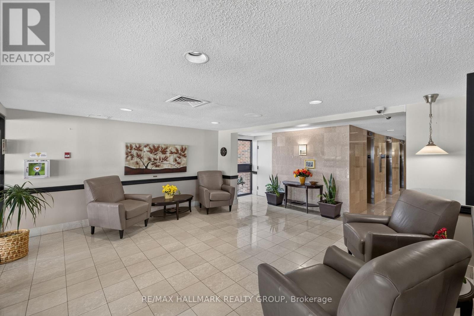
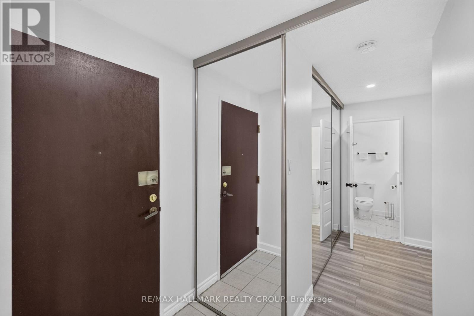

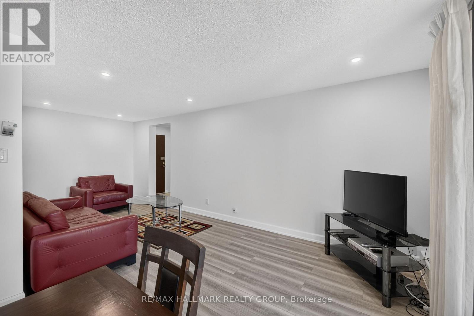
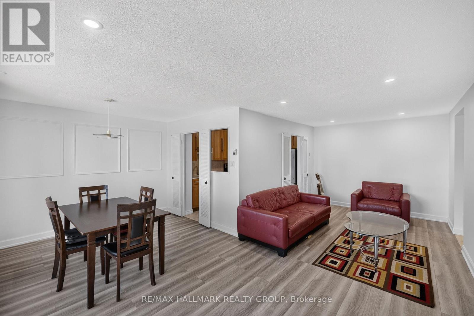
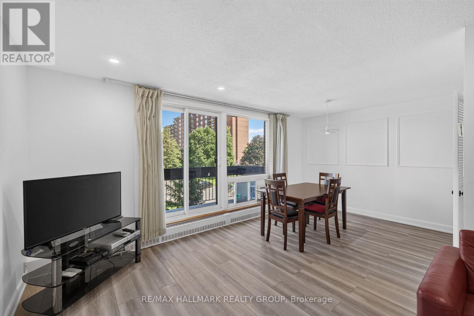
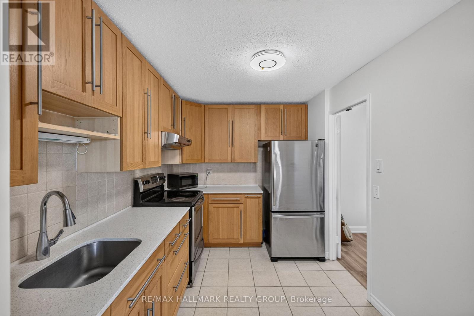
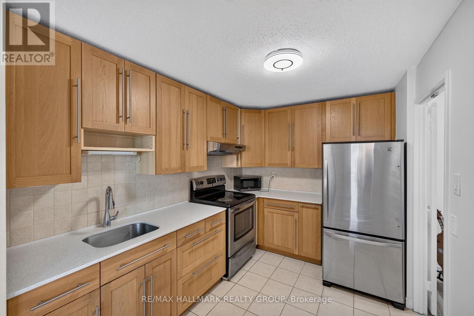
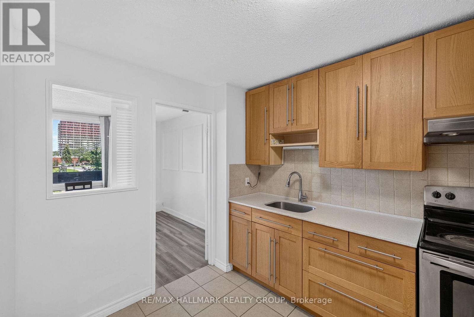
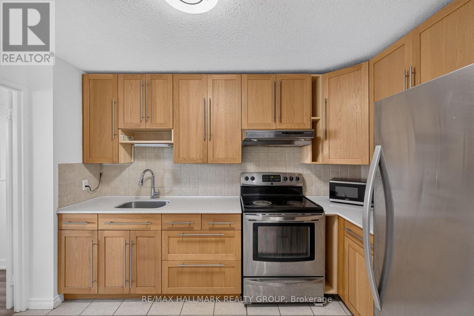
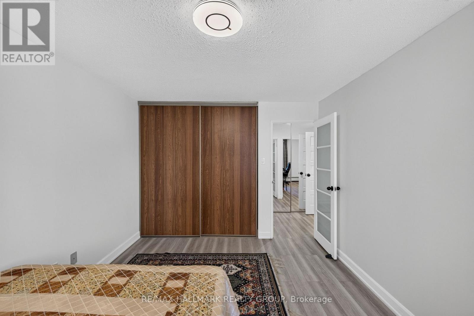
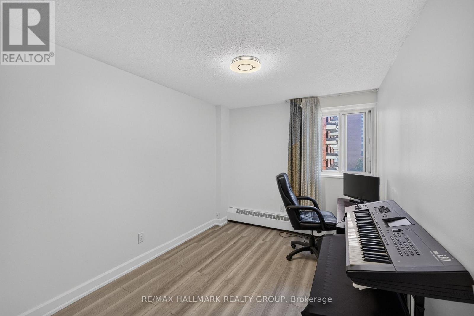
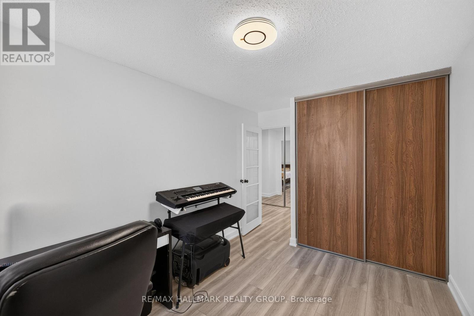
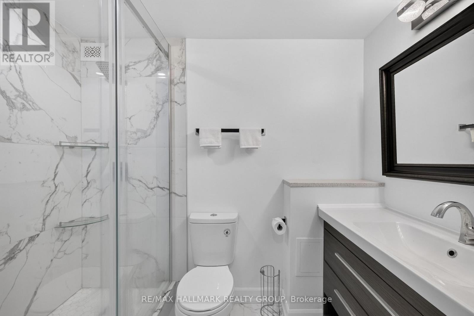
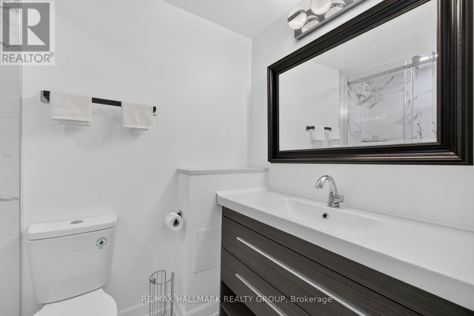
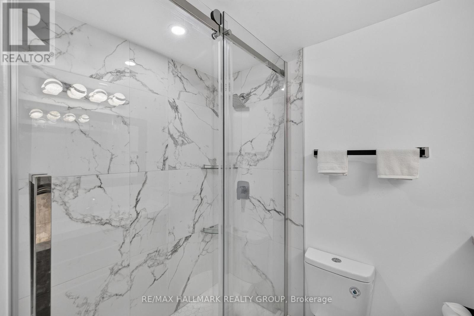
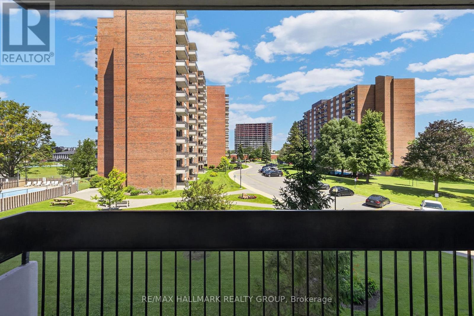
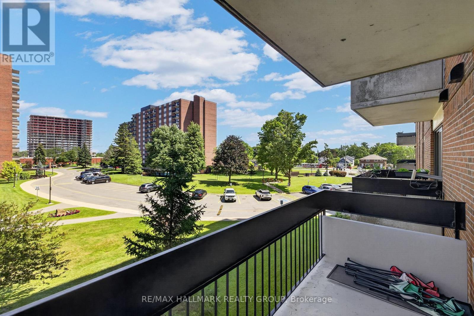
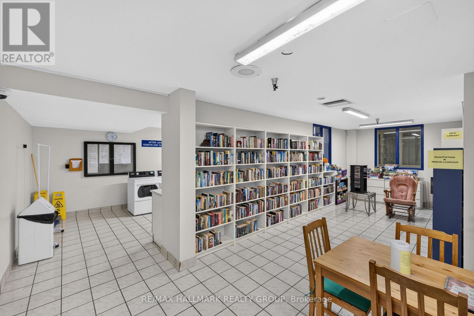
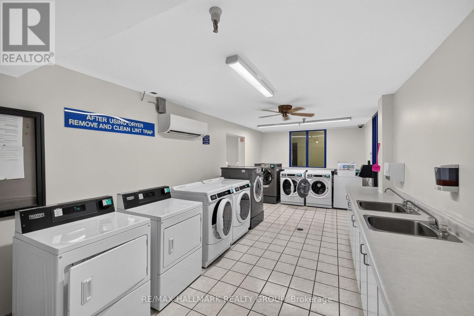
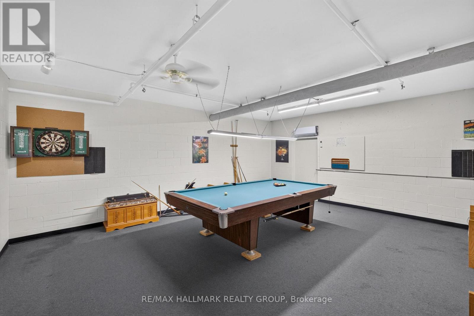
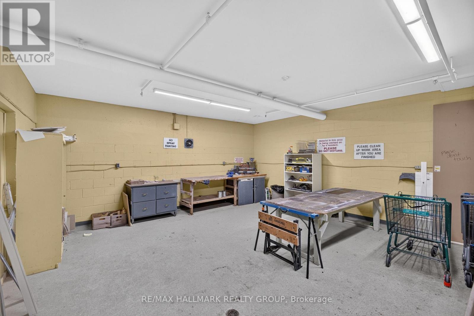
Welcome to this beautifully updated 2-bedroom, 1-bathroom condo all inclusive (heat, hydro, water) with 2 surface parking spots, offering a bright and spacious L-shaped living and dining area. Large windows and a patio door fill the space with natural light and provide convenient access to your private balcony. The kitchen features ceramic flooring, stainless steel appliances, and floor-to-ceiling cabinetry, providing plenty of storage and functionality. The generously sized primary bedroom offers a comfortable retreat, while the second bedroom is ideal as a home office, guest room, or additional living space. Enjoy numerous 2025 renovations, including fresh new paint, a fully renovated bathroom with a modern walk-in shower, granite counter tops in the kitchen with stainless skin, pot lights, and stylish vinyl flooring throughout. These updates provide a fresh, contemporary feel and make the home move-in ready. The building offers an impressive array of amenities, including indoor and outdoor pools, a fully equipped fitness centre, party room, and workshop-perfect for staying active, social, and engaged year-round. Ideally located close to Algonquin College, public transit, restaurants, shopping, and everyday amenities, this condo offers the perfect combination of comfort, convenience, modern updates, and an amenity-rich lifestyle. (id:42482)

Enquire

about 313 - 1505 Baseline Road, Ottawa, Ontario K2C 3L4

Nick Labrosse
Nick
Ashley Gray
Ashley
Hayley Vaughan
Hayley

Ask Nick, Ashley & Hayley

Have a question? Our team can help.

Your name

    Property Details

    Property Details for 313 - 1505 Baseline Road, Ottawa, Ontario K2C 3L4

    MLS® Number X13675286
    Property Type Single Family
    Community Name 5406 - Copeland Park
    AmenitiesNearby Public Transit
    CommunityFeatures Pets Allowed With Restrictions
    EquipmentType Water Heater
    Features Balcony, Carpet Free
    ParkingSpaceTotal 2
    RentalEquipmentType Water Heater

    Building

    Building details for 313 - 1505 BASELINE ROAD, Ottawa, Ontario K2C 3L4
    BathroomTotal 1
    BedroomsAboveGround 2
    BedroomsTotal 2
    Amenities Storage - Locker
    Appliances Hood Fan, Microwave, Stove, Refrigerator
    BasementDevelopment Unfinished
    BasementType N/a (unfinished)
    CoolingType Wall Unit
    ExteriorFinish Brick, Concrete
    HeatingFuel Natural Gas
    HeatingType Radiant Heat
    SizeInterior 800 - 899 Sqft
    Type Apartment

    Parking

    No Garage

    Land

    Acreage No
    LandAmenities Public Transit

    RE/MAX HALLMARK REALTY GROUP
    610 Bronson Avenue
    Ottawa, Ontario K1S 4E6

    (613) 236-5959
    (613) 236-1515
    www.hallmarkottawa.com/

    RE/MAX HALLMARK REALTY GROUP
    610 Bronson Avenue
    Ottawa, Ontario K1S 4E6

    (613) 236-5959
    (613) 236-1515
    www.hallmarkottawa.com/

    RE/MAX HALLMARK REALTY GROUP
    610 Bronson Avenue
    Ottawa, Ontario K1S 4E6

    (613) 236-5959
    (613) 236-1515
    www.hallmarkottawa.com/

    Book A Showing

    313 - 1505 Baseline Road, Ottawa, Ontario K2C 3L4

    Nick Labrosse
    Nick
    Ashley Gray
    Ashley
    Hayley Vaughan
    Hayley

    Ask Nick, Ashley & Hayley

    Let’s find a time to see this home.

    Your name
    Preferred showing date and time
    We’ll confirm availability with you.
    LRG Logo All White
    pngwing.com
    Evaluate your home's worth with our property

    Find out how much your home is worth with Labrosse Real Estate Group’s free home value estimation service – get started now!