
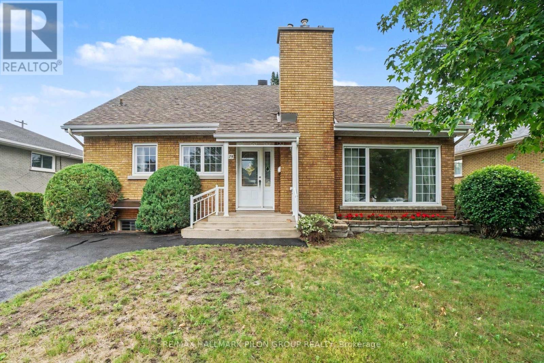
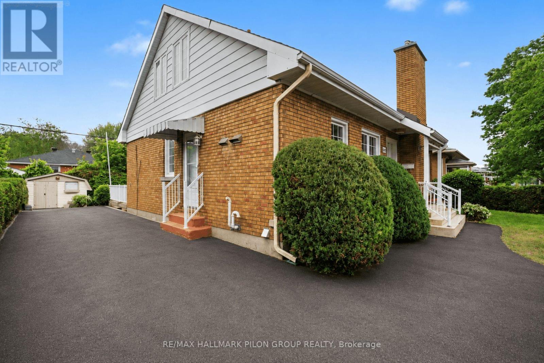
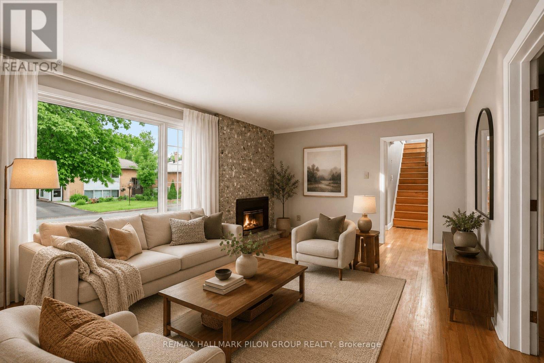
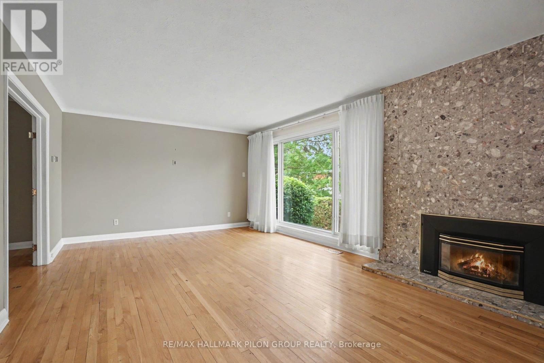
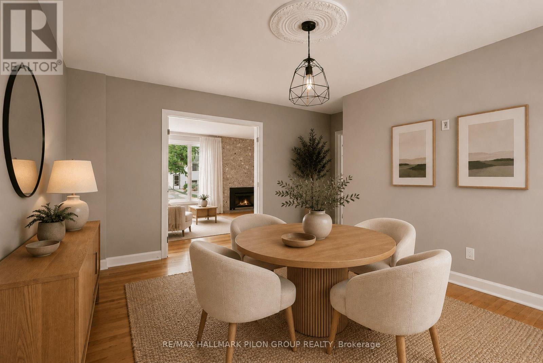
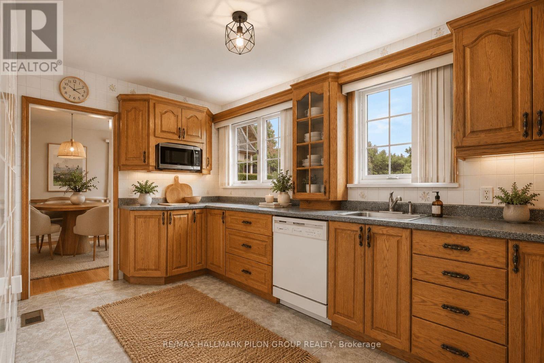
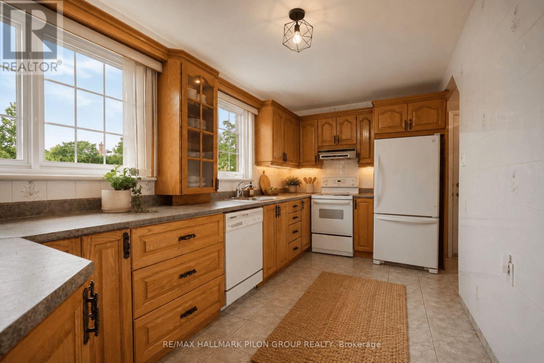
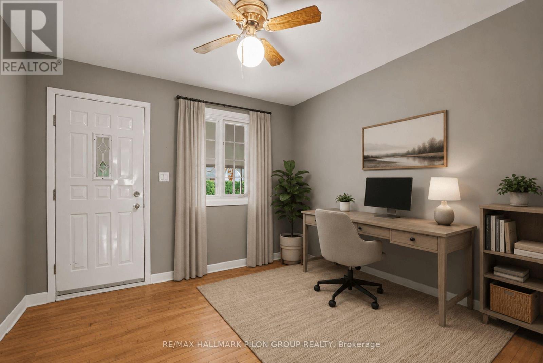
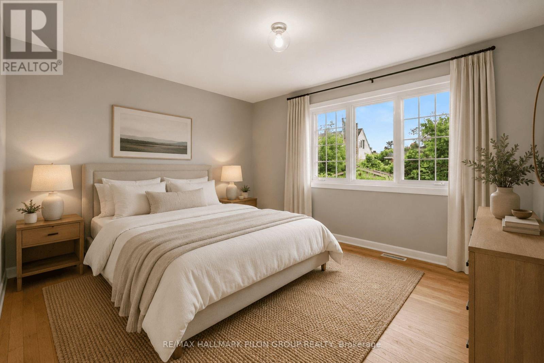
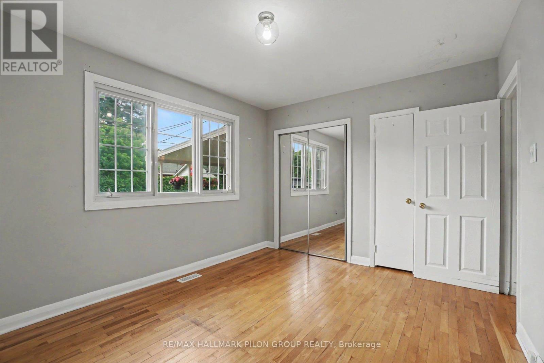
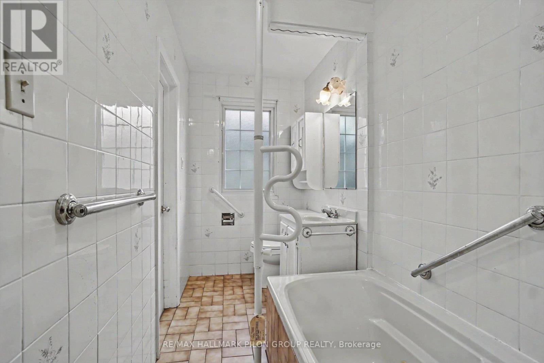
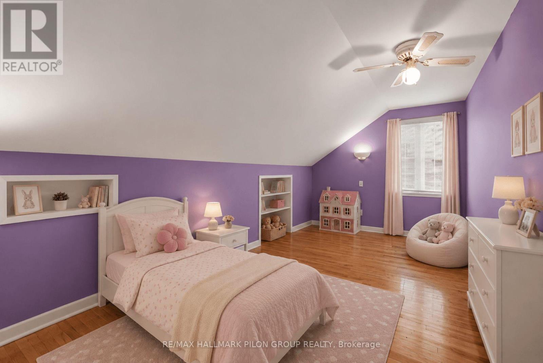
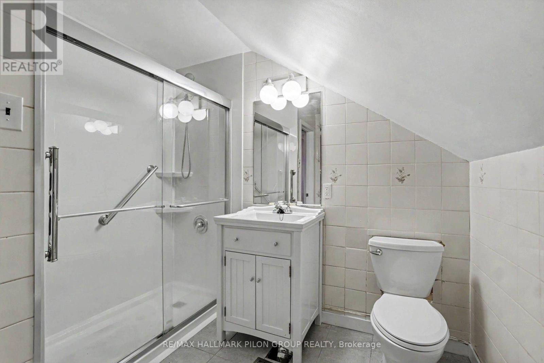
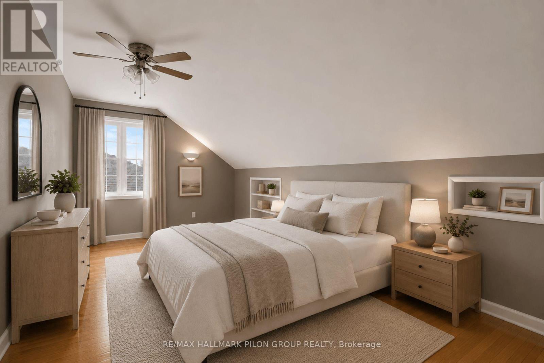
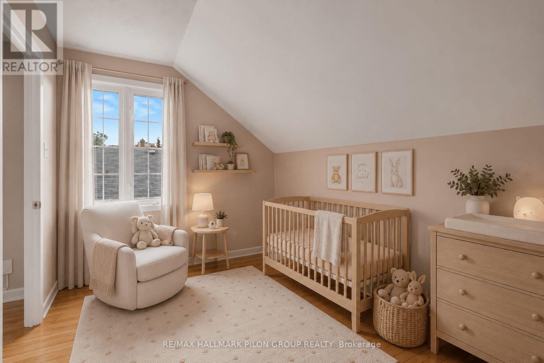
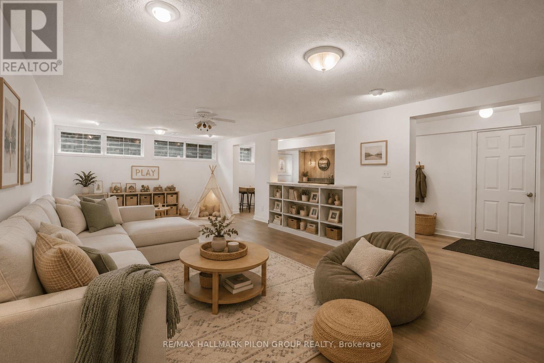
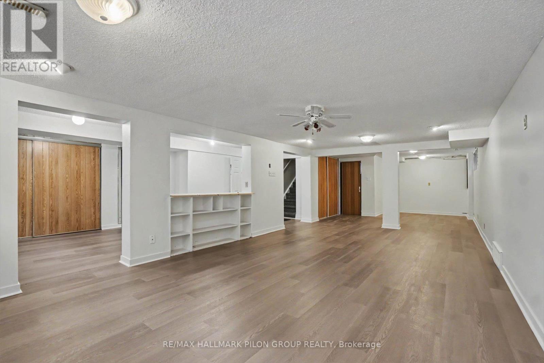
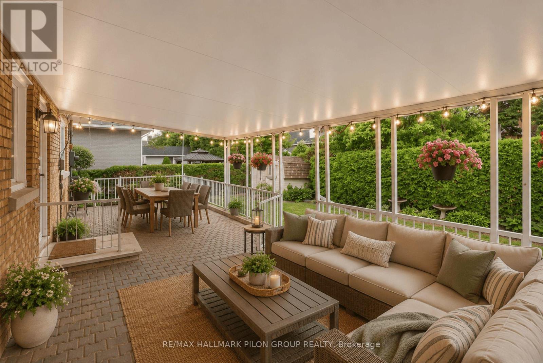
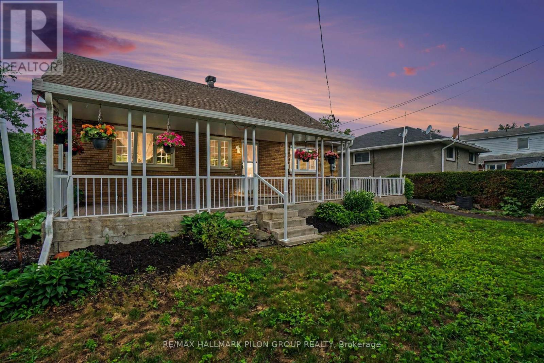
Welcome to 675 Borthwick Avenue, a beautifully maintained 4-bedroom home offering exceptional versatility, generous living space, and exciting income potential in a central Ottawa location.Ideal for families, multi-generational living, or investors; this home features a sought-after main-floor primary bedroom and full bathroom, providing convenience and flexibility for a variety of lifestyles. Hardwood flooring extends throughout the main and upper levels, adding warmth and timeless appeal.The spacious living room, family room, and dining room offer plenty of space for entertaining and everyday living. Large windows fill the home with natural light, creating a bright and inviting atmosphere throughout.Upstairs, you'll find three additional bedrooms and a second full bathroom, providing comfort and privacy for family members and guests.The newly finished basement is a standout feature, offering a beautiful open-concept space perfect for a recreation room, home office, gym, or play area. A separate side entrance creates excellent potential for a future duplex conversion or secondary dwelling unit, making this an attractive opportunity for homeowners seeking rental income or long-term investment value.Outside, enjoy a landscaped backyard ideal for relaxing or entertaining, while the oversized driveway provides ample parking.Conveniently located near hospitals, schools, post-secondary institutions, shopping, restaurants, parks, public transit, and major commuter routes, this home combines comfort, convenience, and future potential. A rare opportunity to own a versatile property in one of Ottawa's most accessible neighbourhoods. Photos virtually staged. (id:42482)
| MLS® Number | X13674882 |
| Property Type | Single Family |
| Community Name | 3504 - Castle Heights/Rideau High |
| EquipmentType | Water Heater |
| Features | Lane |
| ParkingSpaceTotal | 5 |
| RentalEquipmentType | Water Heater |
| Structure | Drive Shed |
| BathroomTotal | 2 |
| BedroomsAboveGround | 4 |
| BedroomsTotal | 4 |
| Amenities | Fireplace(s) |
| Appliances | Water Heater, Water Meter, Dishwasher, Dryer, Stove, Washer, Window Coverings, Refrigerator |
| BasementType | Full |
| ConstructionStyleAttachment | Detached |
| CoolingType | Central Air Conditioning |
| ExteriorFinish | Brick |
| FireplacePresent | Yes |
| FireplaceTotal | 1 |
| FoundationType | Concrete |
| HeatingFuel | Natural Gas |
| HeatingType | Forced Air |
| StoriesTotal | 2 |
| SizeInterior | 1,500 - 2,000 Sqft |
| Type | House |
| UtilityWater | Municipal Water |
| No Garage |
| Acreage | No |
| Sewer | Sanitary Sewer |
| SizeDepth | 88 Ft |
| SizeFrontage | 60 Ft |
| SizeIrregular | 60 X 88 Ft |
| SizeTotalText | 60 X 88 Ft |
| ZoningDescription | R2d |
| Level | Type | Length | Width | Dimensions |
|---|---|---|---|---|
| Second Level | Bedroom 2 | 6.14 m | 3.22 m | 6.14 m x 3.22 m |
| Second Level | Bedroom 3 | 6.14 m | 3.28 m | 6.14 m x 3.28 m |
| Second Level | Bedroom 4 | 2.76 m | 2.5 m | 2.76 m x 2.5 m |
| Lower Level | Other | 2.48 m | 2.69 m | 2.48 m x 2.69 m |
| Lower Level | Recreational, Games Room | 10.96 m | 4.11 m | 10.96 m x 4.11 m |
| Lower Level | Utility Room | 6.49 m | 2.04 m | 6.49 m x 2.04 m |
| Main Level | Foyer | 4.52 m | 4.93 m | 4.52 m x 4.93 m |
| Main Level | Kitchen | 4.63 m | 2.44 m | 4.63 m x 2.44 m |
| Main Level | Living Room | 6.07 m | 4.21 m | 6.07 m x 4.21 m |
| Main Level | Den | 4.51 m | 4.03 m | 4.51 m x 4.03 m |
| Main Level | Primary Bedroom | 3.91 m | 2.86 m | 3.91 m x 2.86 m |


The trademarks REALTOR®, REALTORS®, and the REALTOR® logo are controlled by The Canadian Real Estate Association (CREA) and identify real estate professionals who are members of CREA. The trademarks MLS®, Multiple Listing Service® and the associated logos are owned by The Canadian Real Estate Association (CREA) and identify the quality of services provided by real estate professionals who are members of CREA. The trademark DDF® is owned by The Canadian Real Estate Association (CREA) and identifies CREA's Data Distribution Facility (DDF®)

