

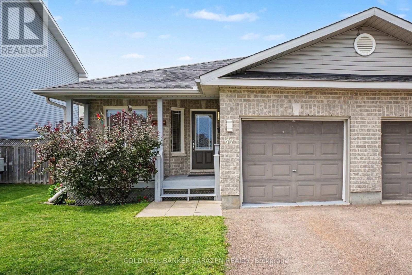
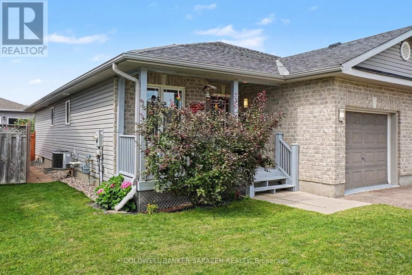
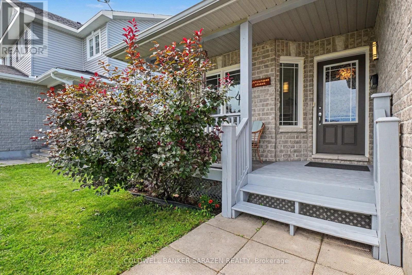
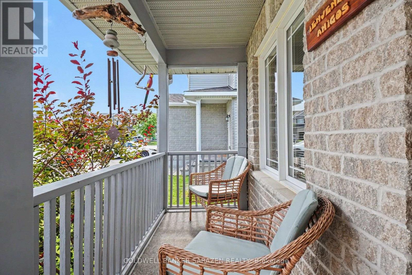
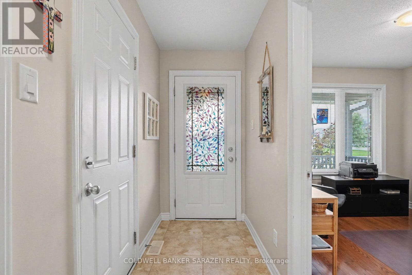
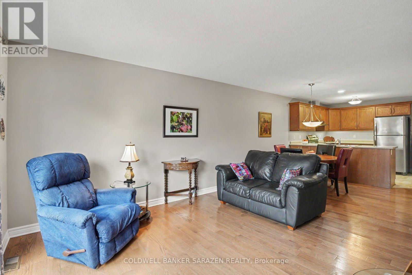
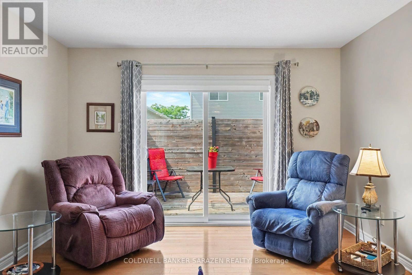
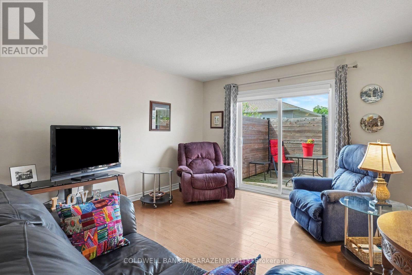
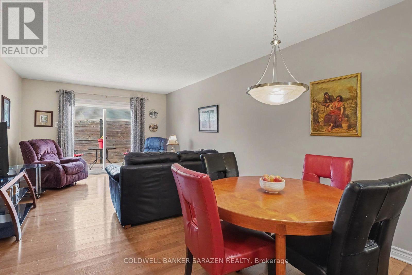
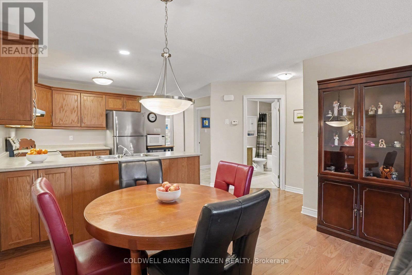
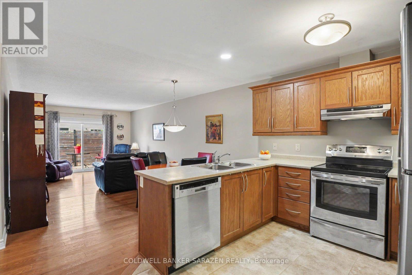
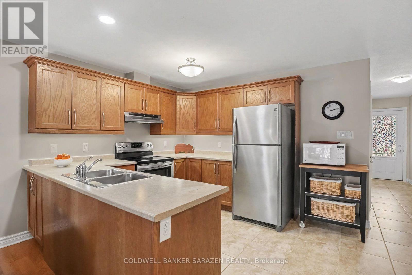
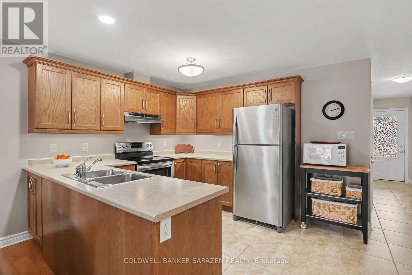
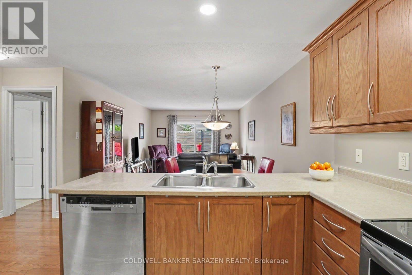
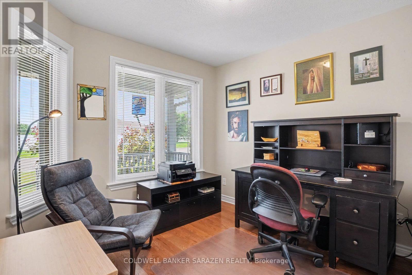
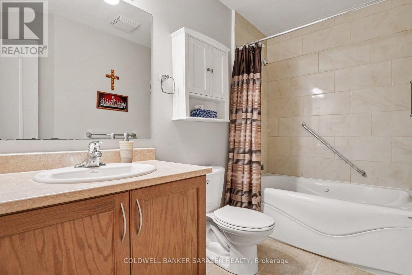
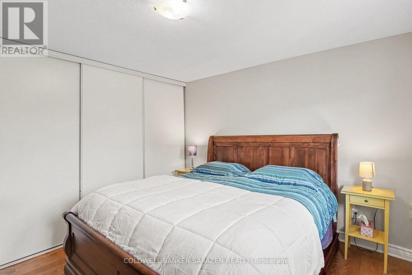
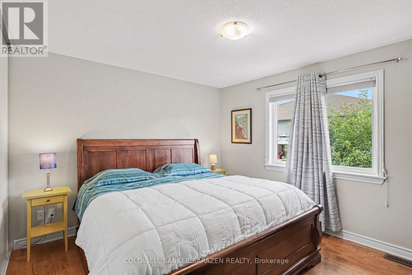

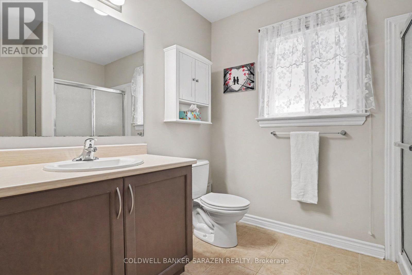
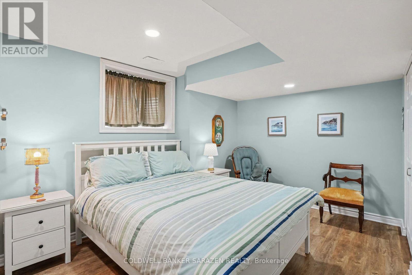
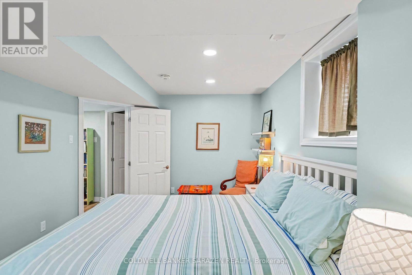
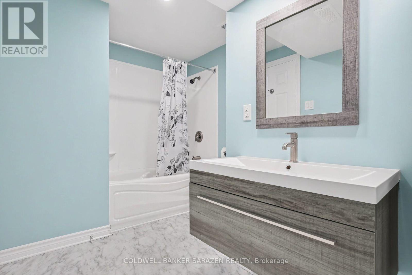
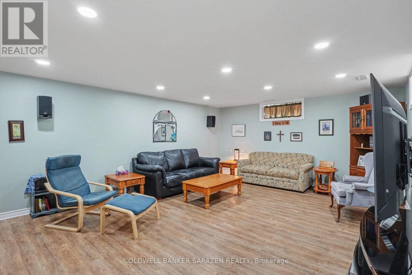
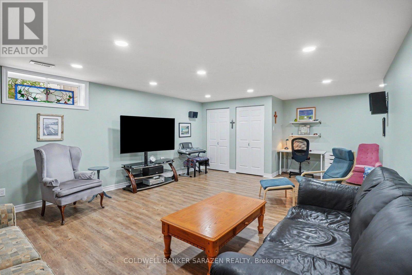
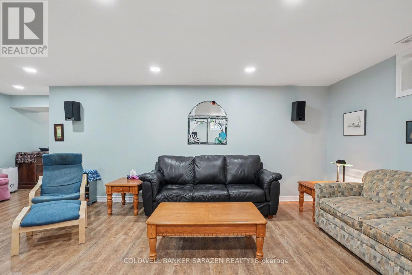
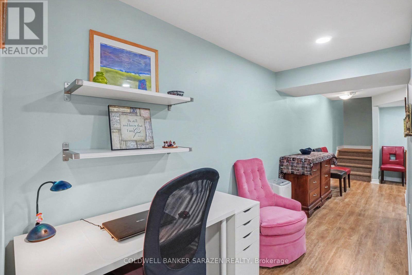
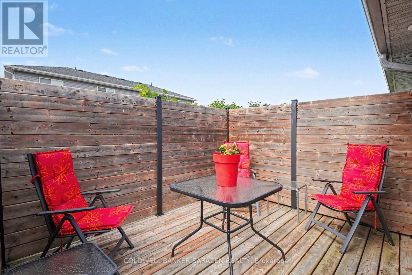
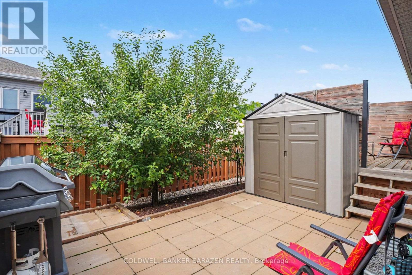
OPEN HOUSE SUNDAY SEPTEMBER 20 TH 2:00-3:30 P.M. Welcome to this delightful, move in ready semi detached bungalow offering comfortable living across two fully finished levels. Featuring 2+1 bedrooms & 2+1 bathrooms, this home is designed to accommodate everyday living and guests with ease. The main level offers a warm and welcoming layout, while the finished lower level provides excellent additional living space to suit your needs. Step outside onto the front verandah, the ultimate spot to enjoy your morning coffee, or unwind in the back yard with a relaxing glass of wine after a busy day. Location offers many amenities near by , and for commuters, easy access to hwy 417 east or west. (id:42482)
| MLS® Number | X13674620 |
| Property Type | Single Family |
| Community Name | 550 - Arnprior |
| EquipmentType | Water Heater |
| ParkingSpaceTotal | 3 |
| RentalEquipmentType | Water Heater |
| BathroomTotal | 3 |
| BedroomsAboveGround | 2 |
| BedroomsBelowGround | 1 |
| BedroomsTotal | 3 |
| Appliances | Garage Door Opener Remote(s), Blinds, Dishwasher, Dryer, Garage Door Opener, Hood Fan, Microwave, Storage Shed, Stove, Washer, Refrigerator |
| ArchitecturalStyle | Bungalow |
| BasementDevelopment | Finished |
| BasementType | Full (finished) |
| ConstructionStyleAttachment | Semi-detached |
| CoolingType | Central Air Conditioning |
| ExteriorFinish | Brick, Vinyl Siding |
| FoundationType | Concrete |
| HeatingFuel | Natural Gas |
| HeatingType | Forced Air |
| StoriesTotal | 1 |
| SizeInterior | 1,100 - 1,500 Sqft |
| Type | House |
| UtilityWater | Municipal Water |
| Attached Garage | |
| Garage |
| Acreage | No |
| Sewer | Sanitary Sewer |
| SizeDepth | 98.29 M |
| SizeFrontage | 30.8 M |
| SizeIrregular | 30.8 X 98.3 M |
| SizeTotalText | 30.8 X 98.3 M |
| Level | Type | Length | Width | Dimensions |
|---|---|---|---|---|
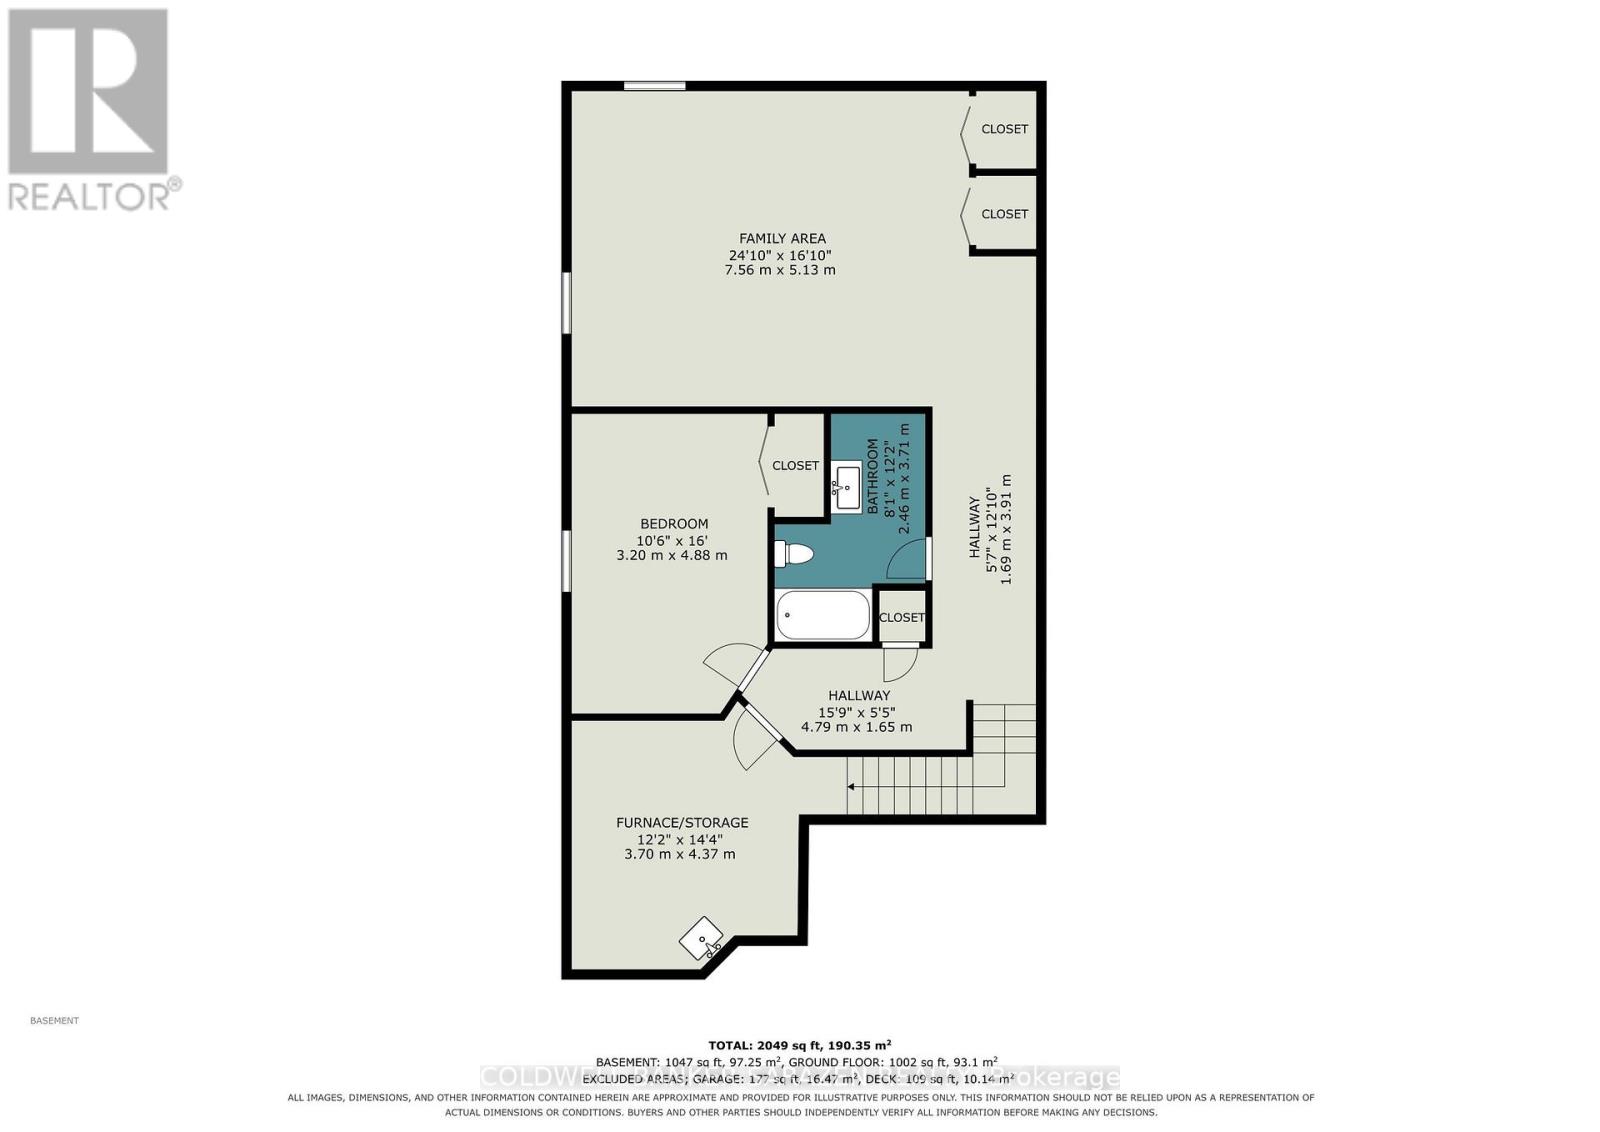
| Basement | Family Room | 5.13 m | 7.57 m | 5.13 m x 7.57 m |
| Basement | Bedroom 3 | 3.2 m | 4.88 m | 3.2 m x 4.88 m |
| Basement | Utility Room | 3.71 m | 4.37 m | 3.71 m x 4.37 m |
| Basement | Bathroom | 2.46 m | 3.71 m | 2.46 m x 3.71 m |
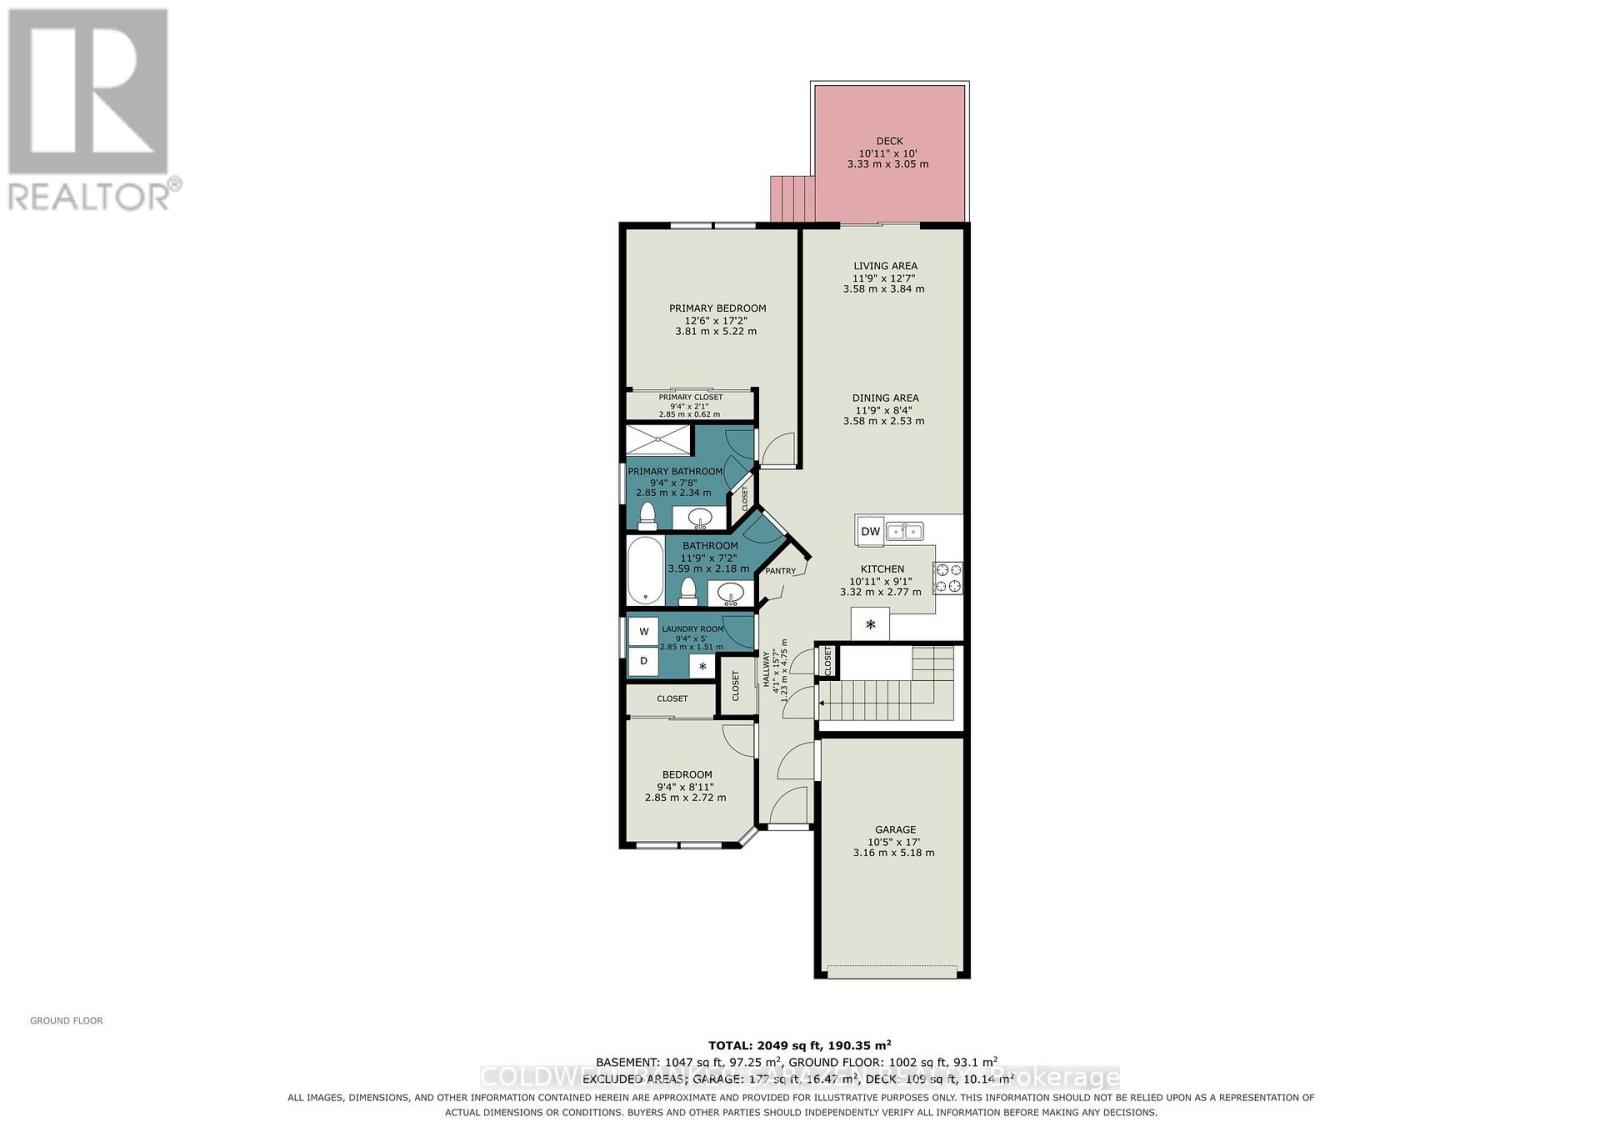
| Main Level | Foyer | 4.79 m | 1.25 m | 4.79 m x 1.25 m |
| Main Level | Bedroom | 2.87 m | 2.47 m | 2.87 m x 2.47 m |
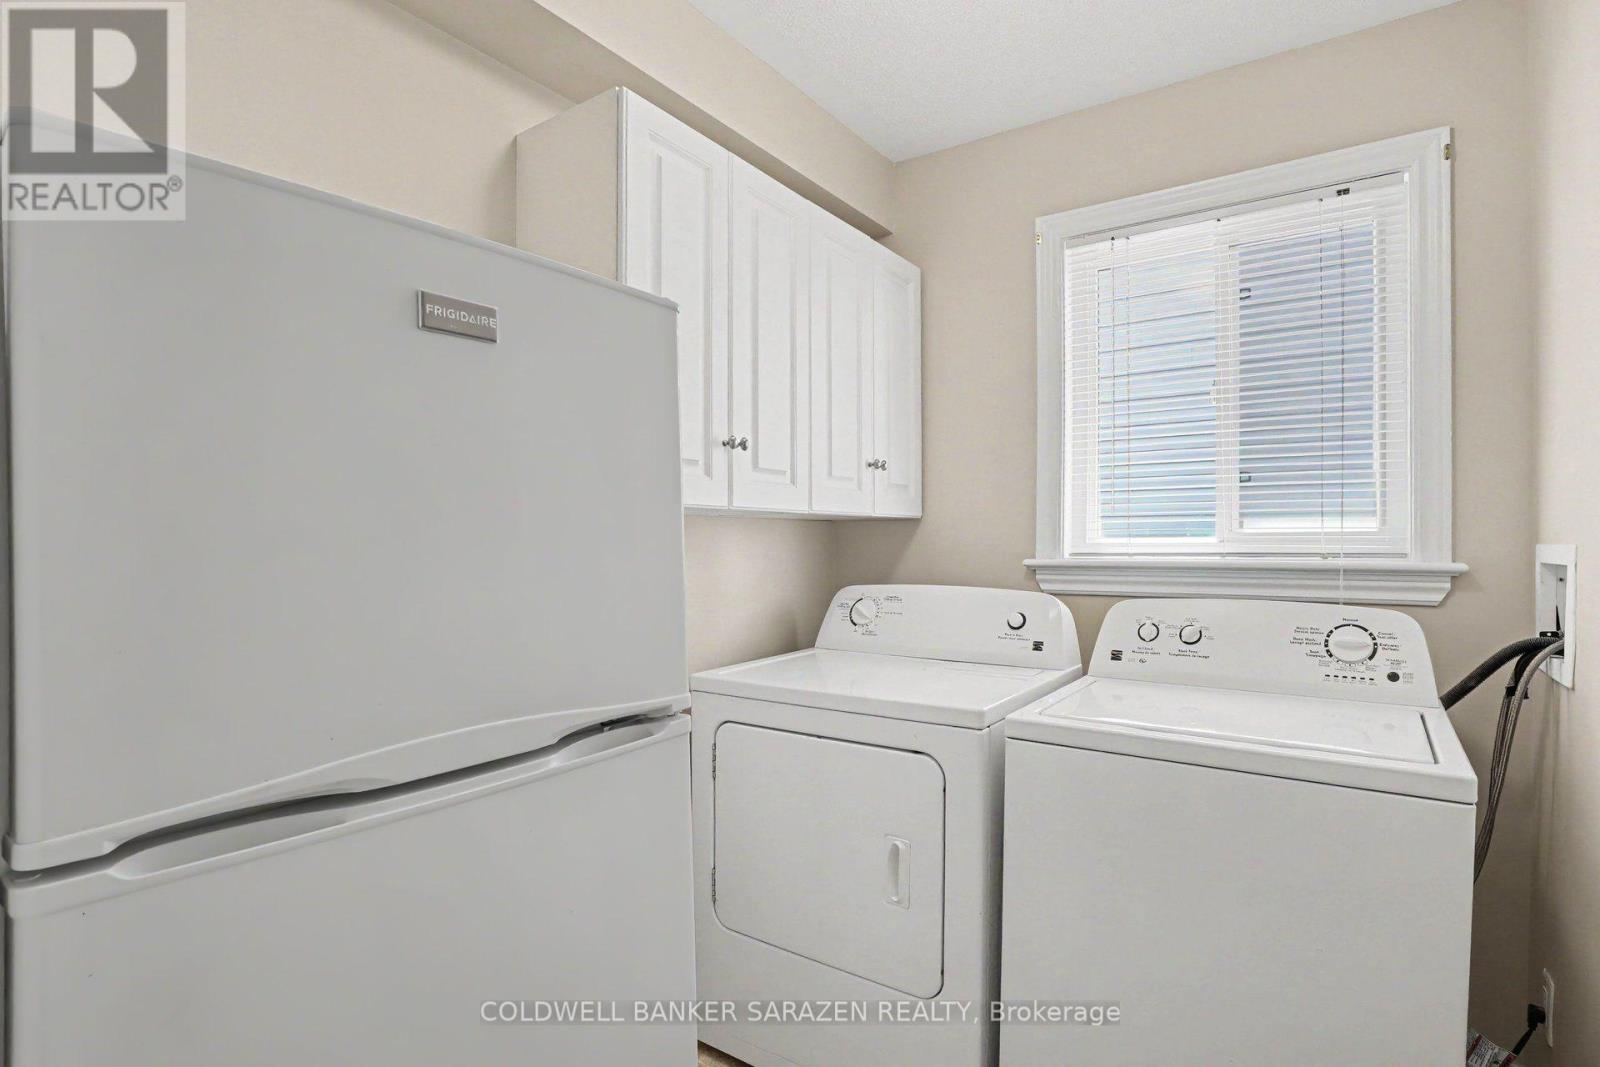
| Main Level | Laundry Room | 2.85 m | 1.52 m | 2.85 m x 1.52 m |
| Main Level | Bathroom | 3.58 m | 2.18 m | 3.58 m x 2.18 m |
| Main Level | Bathroom | 2.85 m | 2.34 m | 2.85 m x 2.34 m |
| Main Level | Primary Bedroom | 3.81 m | 5.23 m | 3.81 m x 5.23 m |
| Main Level | Living Room | 3.84 m | 3.58 m | 3.84 m x 3.58 m |
| Main Level | Dining Room | 3.58 m | 2.54 m | 3.58 m x 2.54 m |
| Main Level | Kitchen | 2.77 m | 3.33 m | 2.77 m x 3.33 m |

(613) 623-7303
(613) 623-9955
www.coldwellbankersarazen.com/
(613) 623-7303
(613) 623-9955
www.coldwellbankersarazen.com/

The trademarks REALTOR®, REALTORS®, and the REALTOR® logo are controlled by The Canadian Real Estate Association (CREA) and identify real estate professionals who are members of CREA. The trademarks MLS®, Multiple Listing Service® and the associated logos are owned by The Canadian Real Estate Association (CREA) and identify the quality of services provided by real estate professionals who are members of CREA. The trademark DDF® is owned by The Canadian Real Estate Association (CREA) and identifies CREA's Data Distribution Facility (DDF®)

