LOADING

$775,000

125 Norice Street Ottawa, Ontario K2G 2Y2

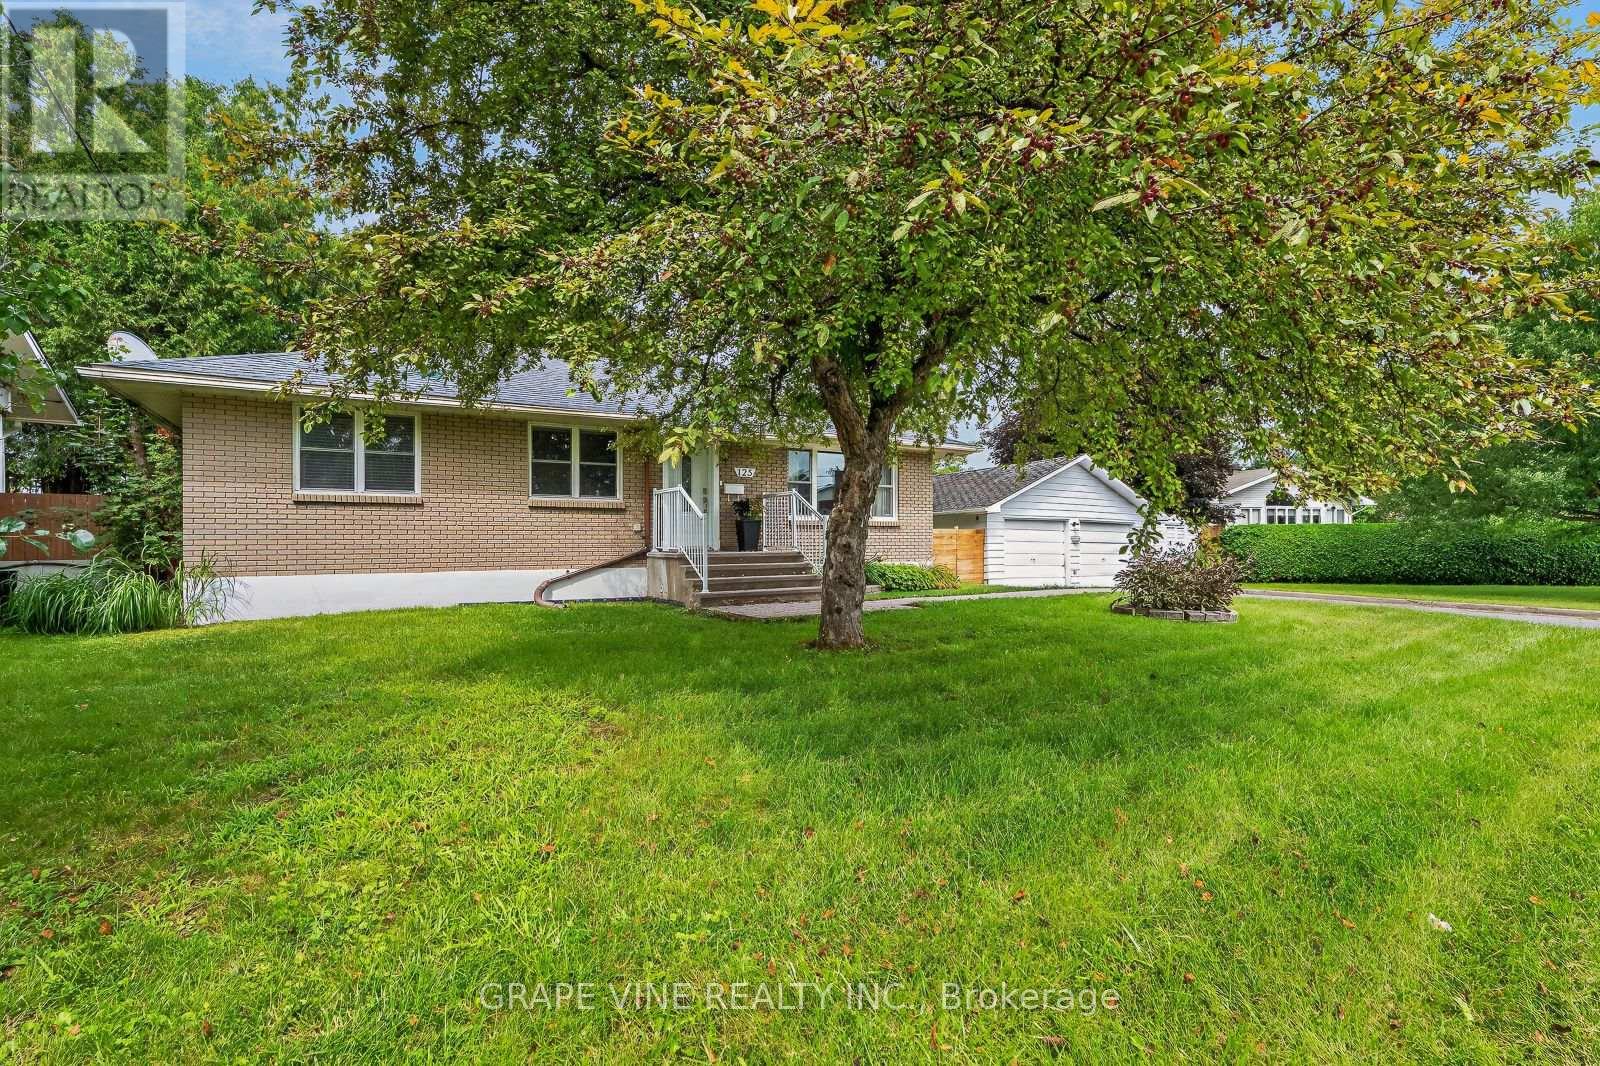
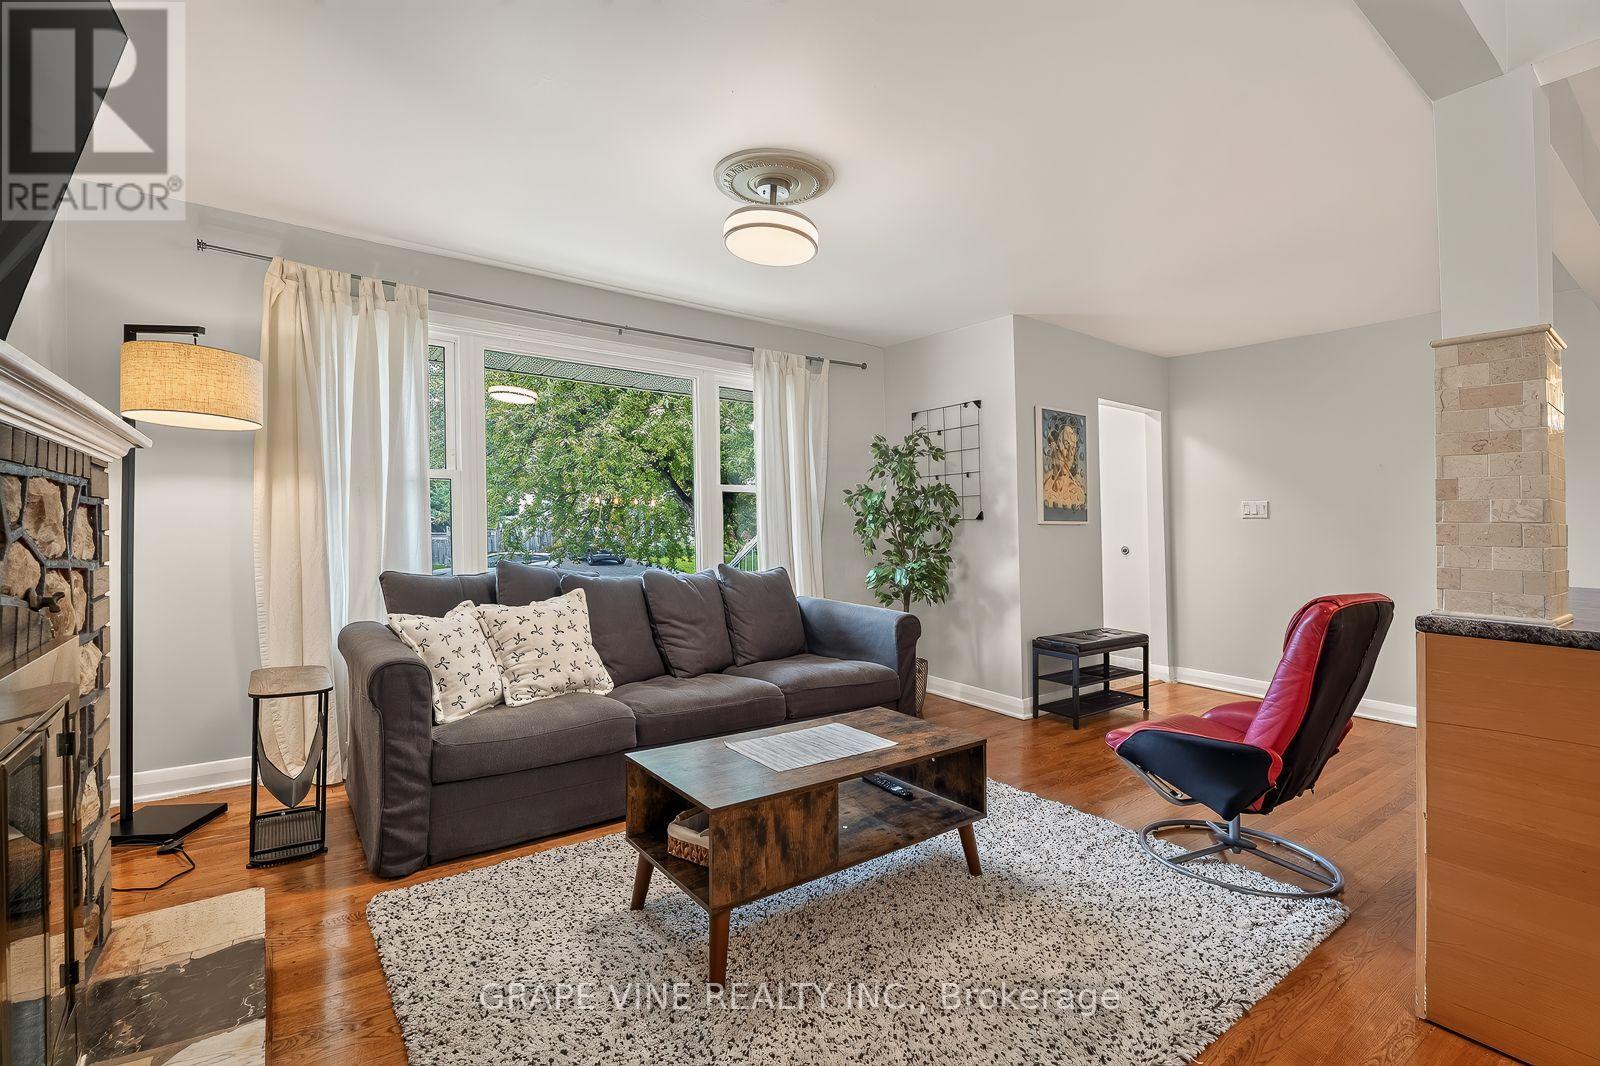
125 Norice Street, Ottawa, Ontario  K2G 2Y2 - Photo 1 - X13674054
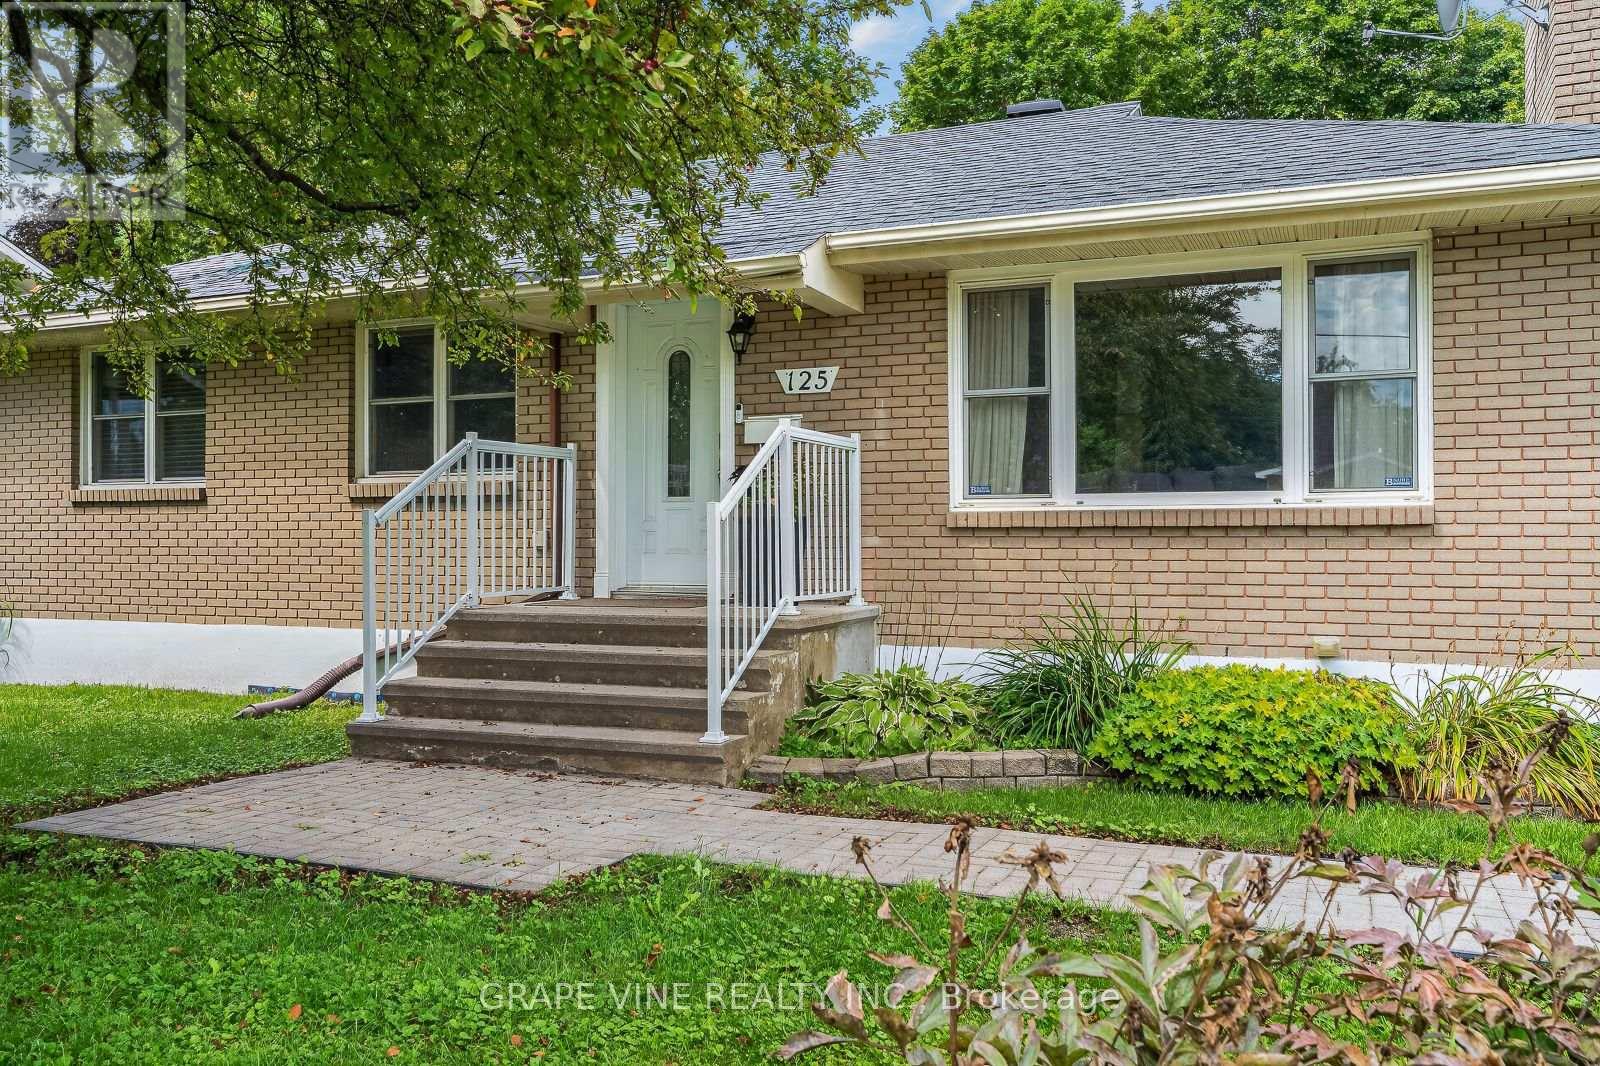
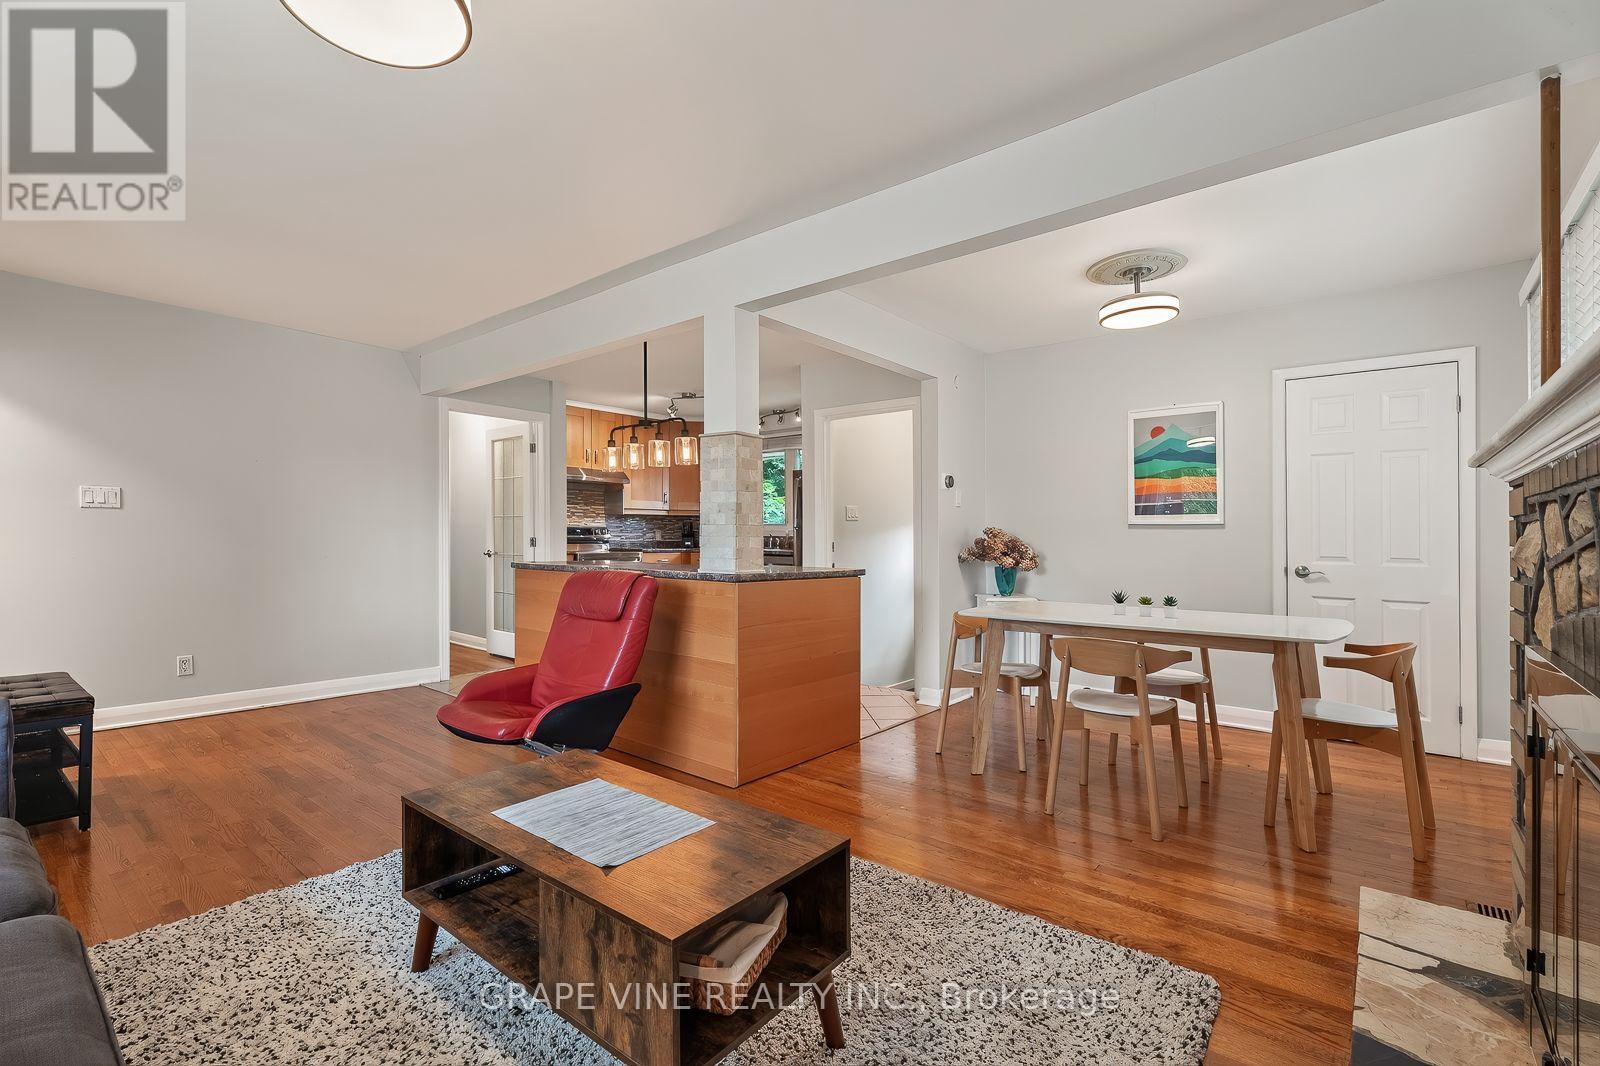
125 Norice Street, Ottawa, Ontario  K2G 2Y2 - Photo 2 - X13674054

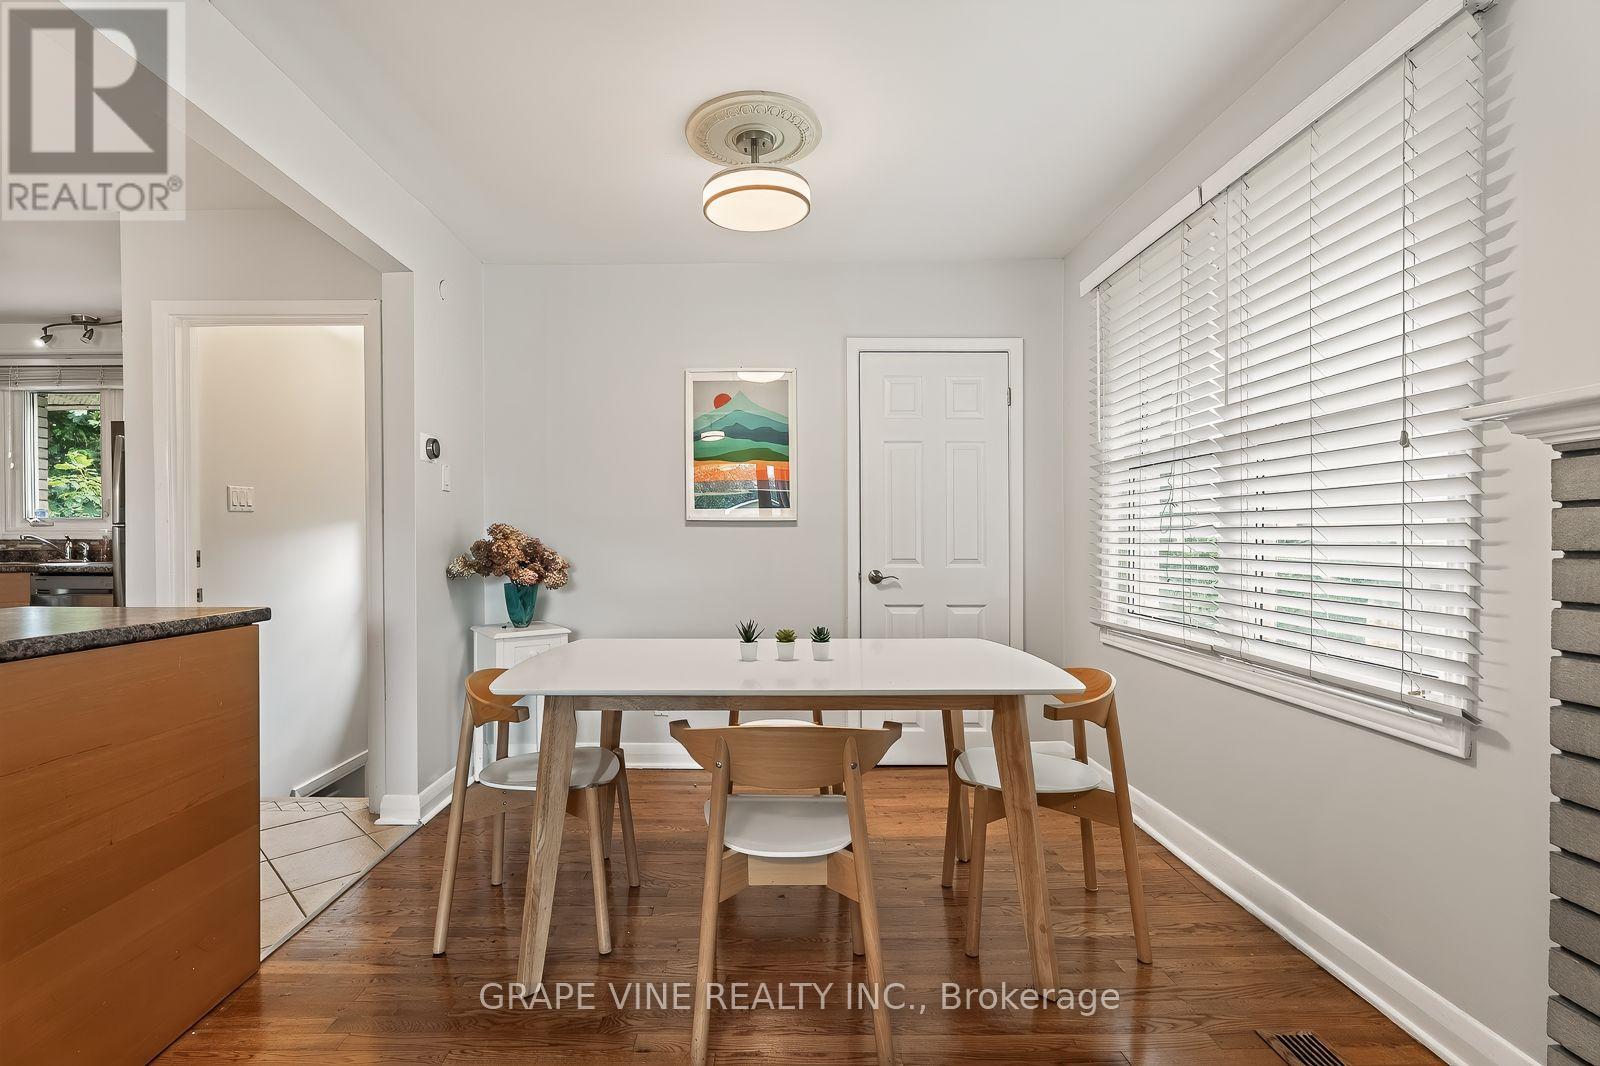
125 Norice Street, Ottawa, Ontario  K2G 2Y2 - Photo 3 - X13674054
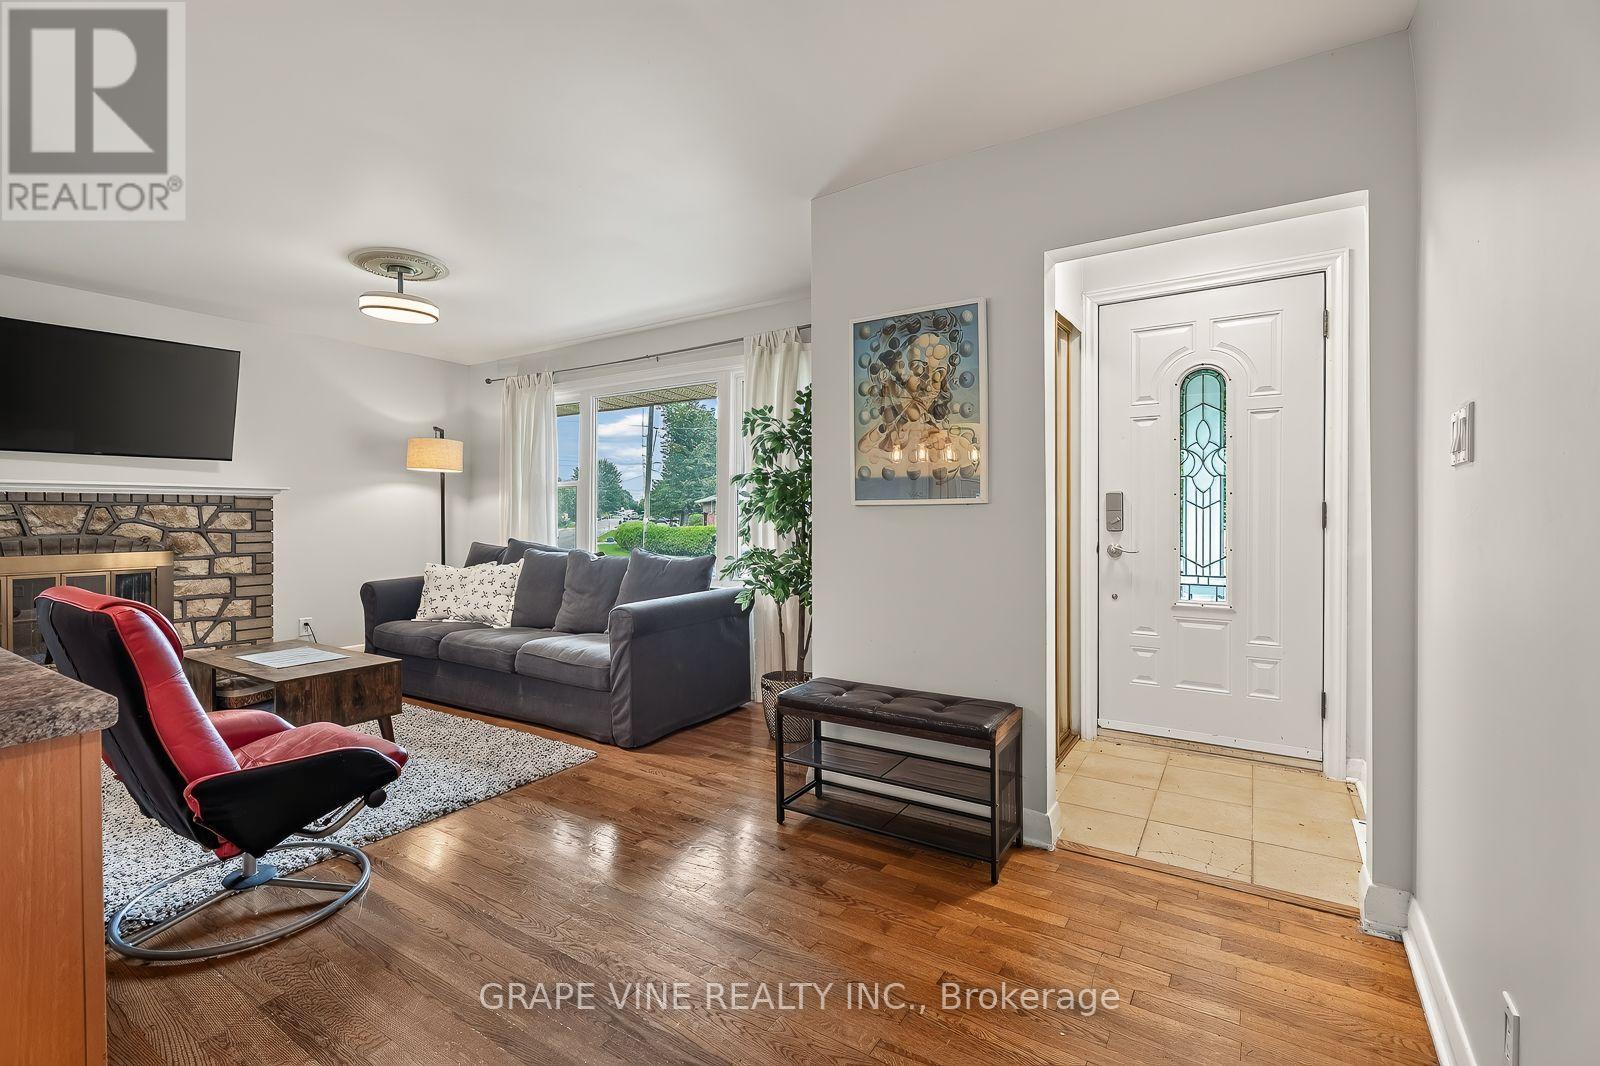
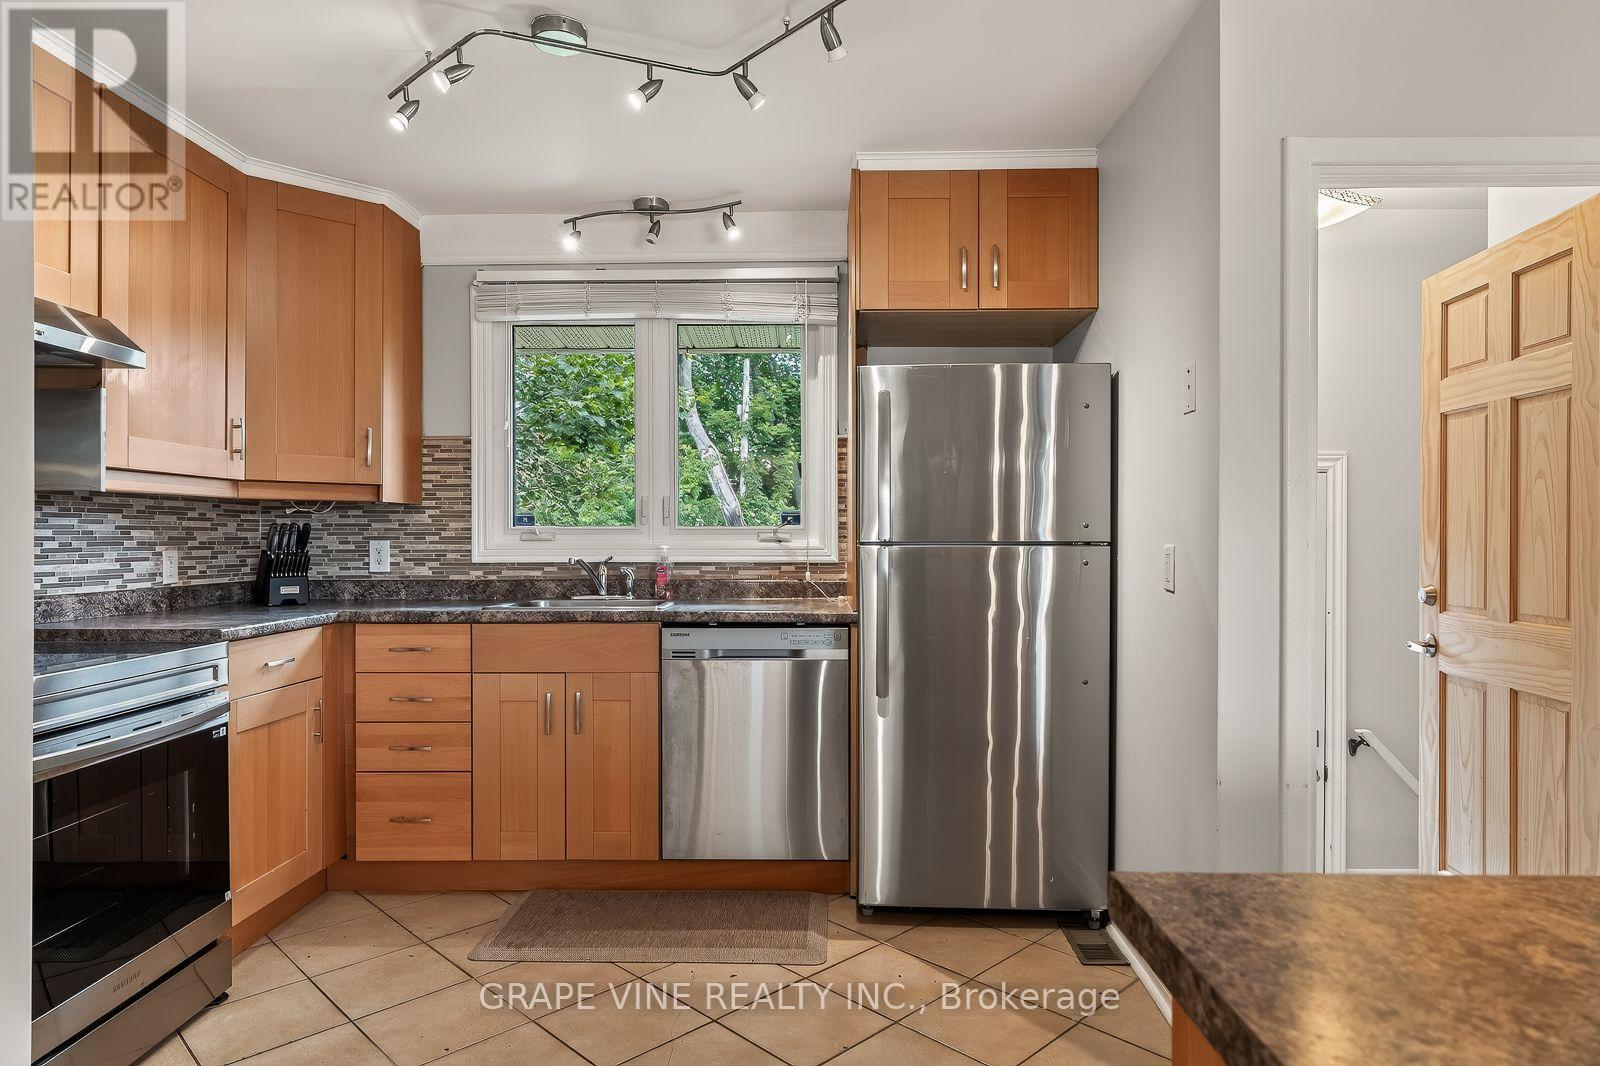
125 Norice Street, Ottawa, Ontario  K2G 2Y2 - Photo 4 - X13674054
125 Norice Street, Ottawa, Ontario  K2G 2Y2 - Photo 5 - X13674054
125 Norice Street, Ottawa, Ontario  K2G 2Y2 - Photo 6 - X13674054
125 Norice Street, Ottawa, Ontario  K2G 2Y2 - Photo 7 - X13674054
125 Norice Street, Ottawa, Ontario  K2G 2Y2 - Photo 8 - X13674054
125 Norice Street, Ottawa, Ontario  K2G 2Y2 - Photo 9 - X13674054
125 Norice Street, Ottawa, Ontario  K2G 2Y2 - Photo 10 - X13674054
125 Norice Street, Ottawa, Ontario  K2G 2Y2 - Photo 11 - X13674054
125 Norice Street, Ottawa, Ontario  K2G 2Y2 - Photo 12 - X13674054
125 Norice Street, Ottawa, Ontario  K2G 2Y2 - Photo 13 - X13674054
125 Norice Street, Ottawa, Ontario  K2G 2Y2 - Photo 14 - X13674054
125 Norice Street, Ottawa, Ontario  K2G 2Y2 - Photo 15 - X13674054
125 Norice Street, Ottawa, Ontario  K2G 2Y2 - Photo 16 - X13674054
125 Norice Street, Ottawa, Ontario  K2G 2Y2 - Photo 17 - X13674054
125 Norice Street, Ottawa, Ontario  K2G 2Y2 - Photo 18 - X13674054
125 Norice Street, Ottawa, Ontario  K2G 2Y2 - Photo 19 - X13674054
125 Norice Street, Ottawa, Ontario  K2G 2Y2 - Photo 20 - X13674054
125 Norice Street, Ottawa, Ontario  K2G 2Y2 - Photo 21 - X13674054
125 Norice Street, Ottawa, Ontario  K2G 2Y2 - Photo 22 - X13674054
125 Norice Street, Ottawa, Ontario  K2G 2Y2 - Photo 23 - X13674054
125 Norice Street, Ottawa, Ontario  K2G 2Y2 - Photo 24 - X13674054
125 Norice Street, Ottawa, Ontario  K2G 2Y2 - Photo 25 - X13674054
125 Norice Street, Ottawa, Ontario  K2G 2Y2 - Photo 26 - X13674054
125 Norice Street, Ottawa, Ontario  K2G 2Y2 - Photo 27 - X13674054
125 Norice Street, Ottawa, Ontario  K2G 2Y2 - Photo 28 - X13674054
125 Norice Street, Ottawa, Ontario  K2G 2Y2 - Photo 29 - X13674054
125 Norice Street, Ottawa, Ontario  K2G 2Y2 - Photo 30 - X13674054
125 Norice Street, Ottawa, Ontario  K2G 2Y2 - Photo 31 - X13674054
125 Norice Street, Ottawa, Ontario  K2G 2Y2 - Photo 32 - X13674054
125 Norice Street, Ottawa, Ontario  K2G 2Y2 - Photo 33 - X13674054
125 Norice Street, Ottawa, Ontario  K2G 2Y2 - Photo 34 - X13674054
125 Norice Street, Ottawa, Ontario  K2G 2Y2 - Photo 35 - X13674054
125 Norice Street, Ottawa, Ontario  K2G 2Y2 - Photo 36 - X13674054
125 Norice Street, Ottawa, Ontario  K2G 2Y2 - Photo 37 - X13674054
125 Norice Street, Ottawa, Ontario  K2G 2Y2 - Photo 38 - X13674054
125 Norice Street, Ottawa, Ontario  K2G 2Y2 - Photo 39 - X13674054
125 Norice Street, Ottawa, Ontario  K2G 2Y2 - Photo 40 - X13674054
125 Norice Street, Ottawa, Ontario  K2G 2Y2 - Photo 41 - X13674054
125 Norice Street, Ottawa, Ontario  K2G 2Y2 - Photo 42 - X13674054
125 Norice Street, Ottawa, Ontario  K2G 2Y2 - Photo 43 - X13674054
125 Norice Street, Ottawa, Ontario  K2G 2Y2 - Photo 44 - X13674054
125 Norice Street, Ottawa, Ontario  K2G 2Y2 - Photo 45 - X13674054
125 Norice Street, Ottawa, Ontario  K2G 2Y2 - Photo 46 - X13674054
125 Norice Street, Ottawa, Ontario  K2G 2Y2 - Photo 47 - X13674054
125 Norice Street, Ottawa, Ontario  K2G 2Y2 - Photo 48 - X13674054
125 Norice Street, Ottawa, Ontario  K2G 2Y2 - Photo 49 - X13674054
125 Norice Street, Ottawa, Ontario  K2G 2Y2 - Photo 50 - X13674054

125 Norice Street Ottawa, Ontario K2G 2Y2

5 Bedroom 2 Bathroom 700 - 1,100 sqft
Bungalow Fireplace Central Air Conditioning Forced Air

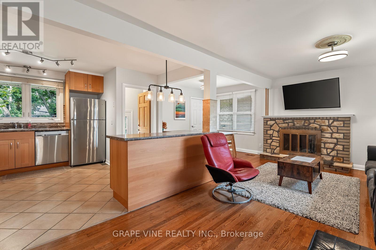
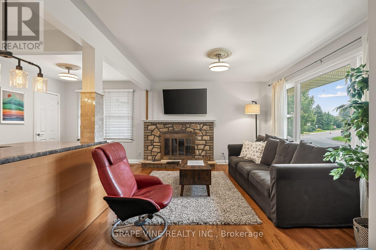
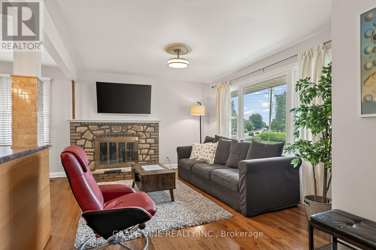
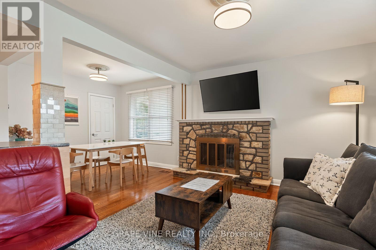
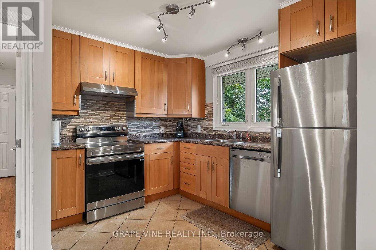
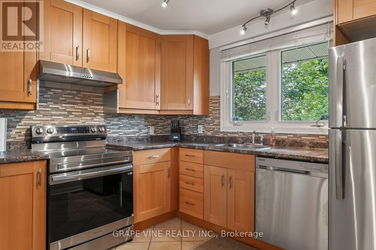
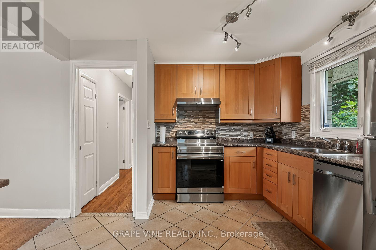
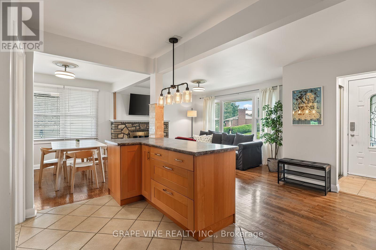
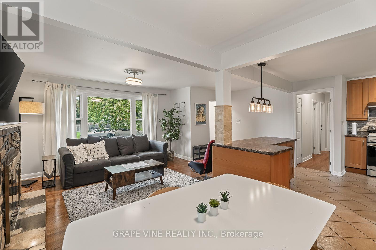
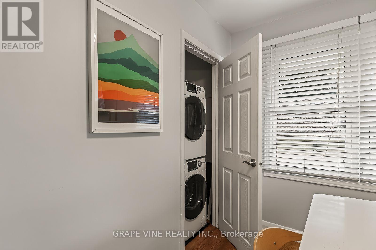
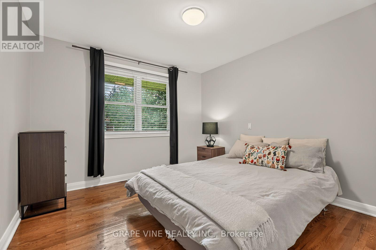
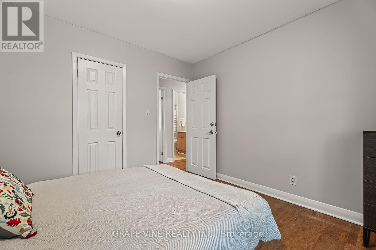
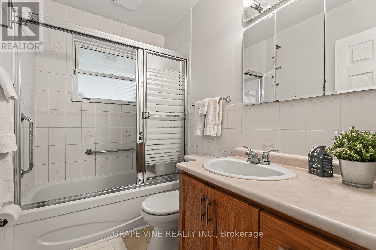
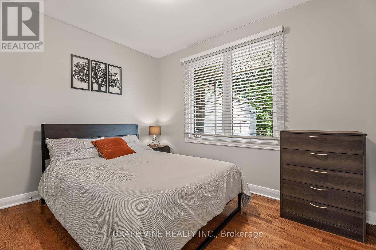
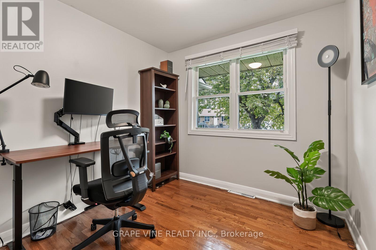
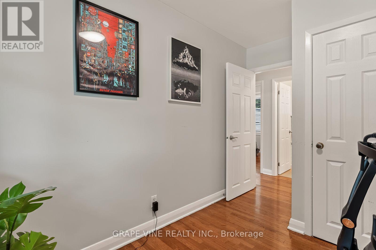
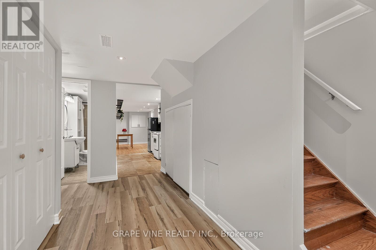
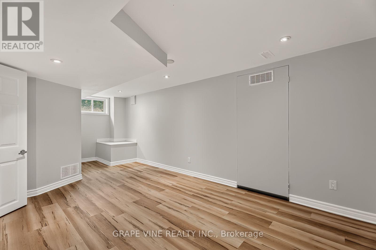
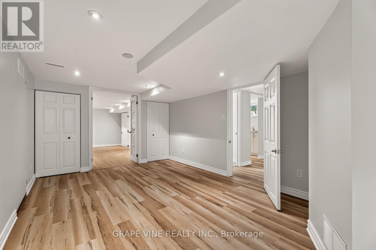
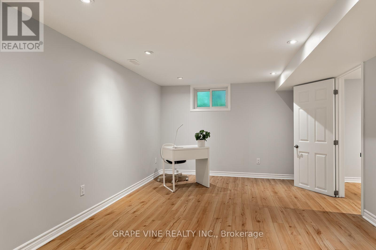
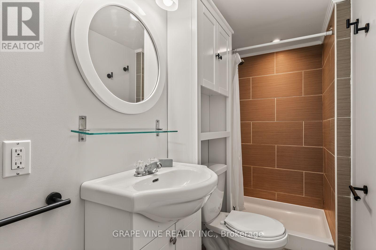
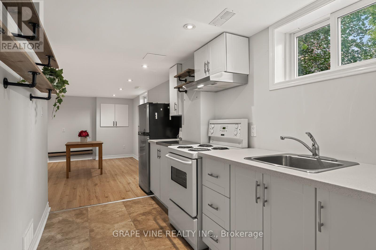
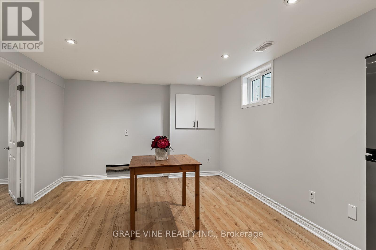
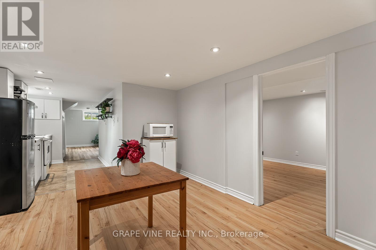
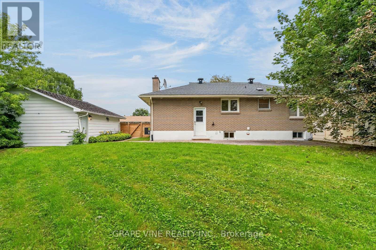
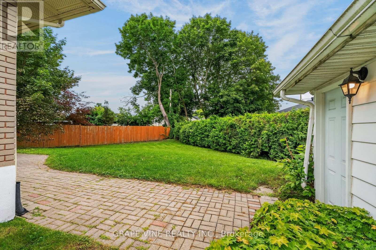
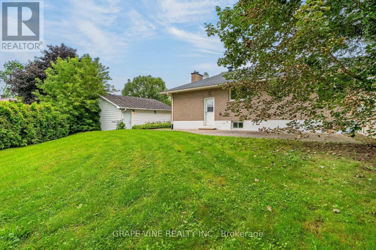
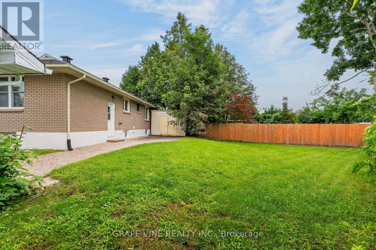
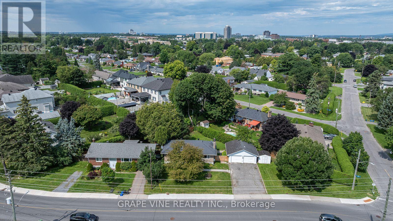
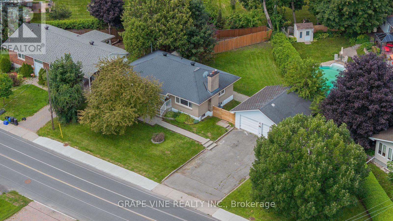
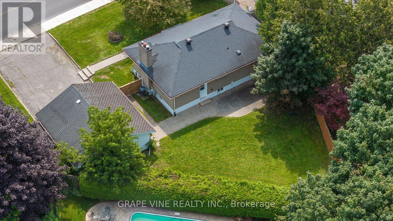
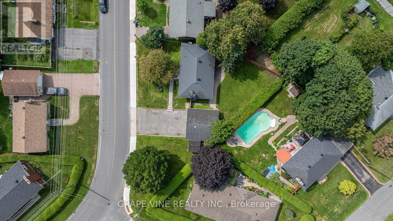
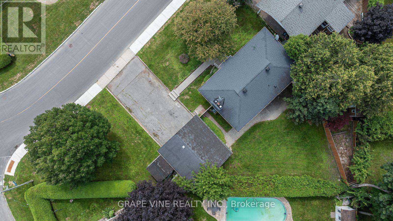
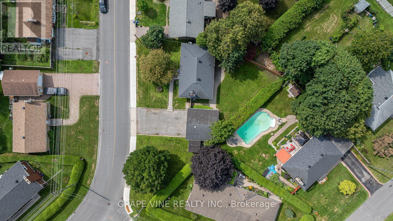
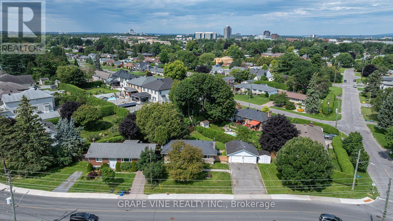
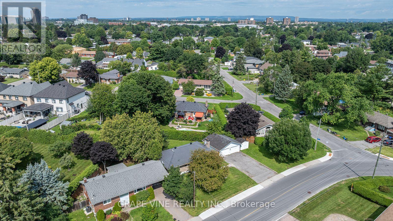
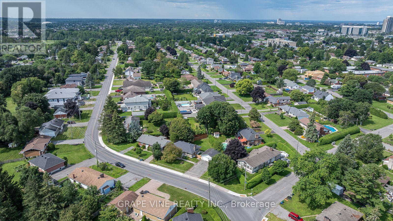
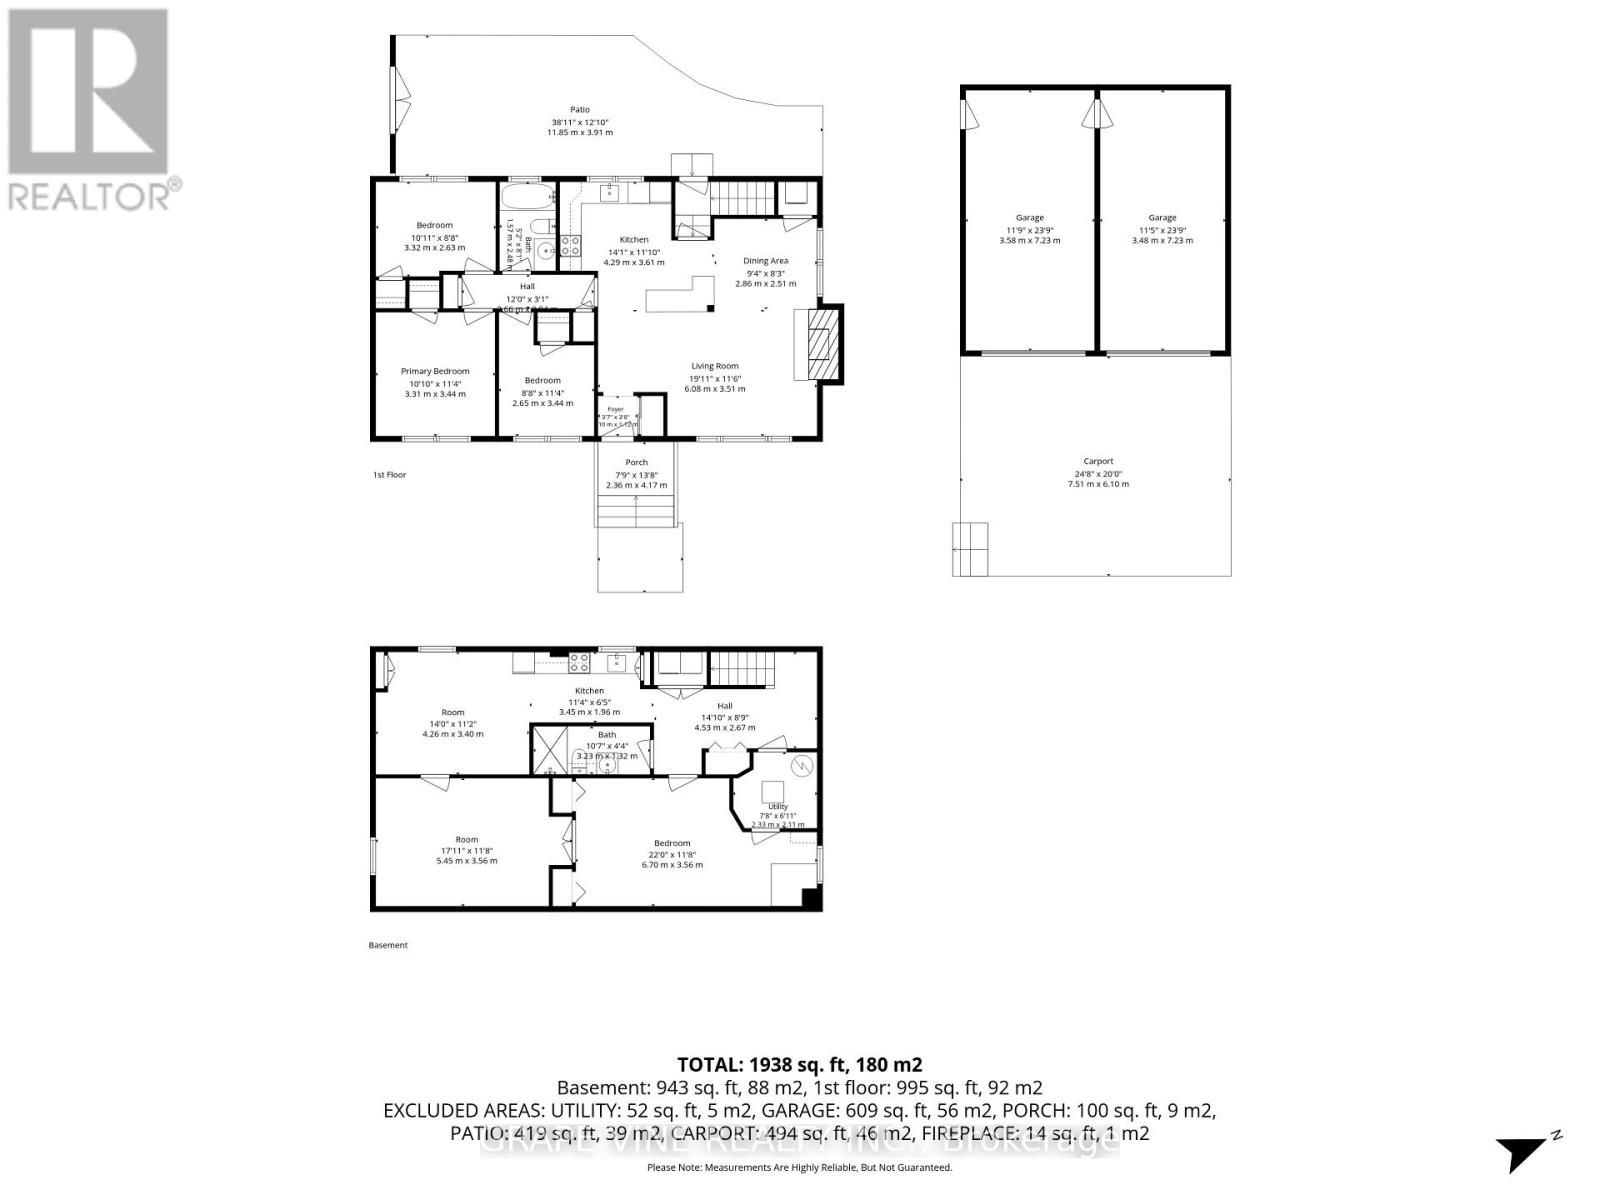
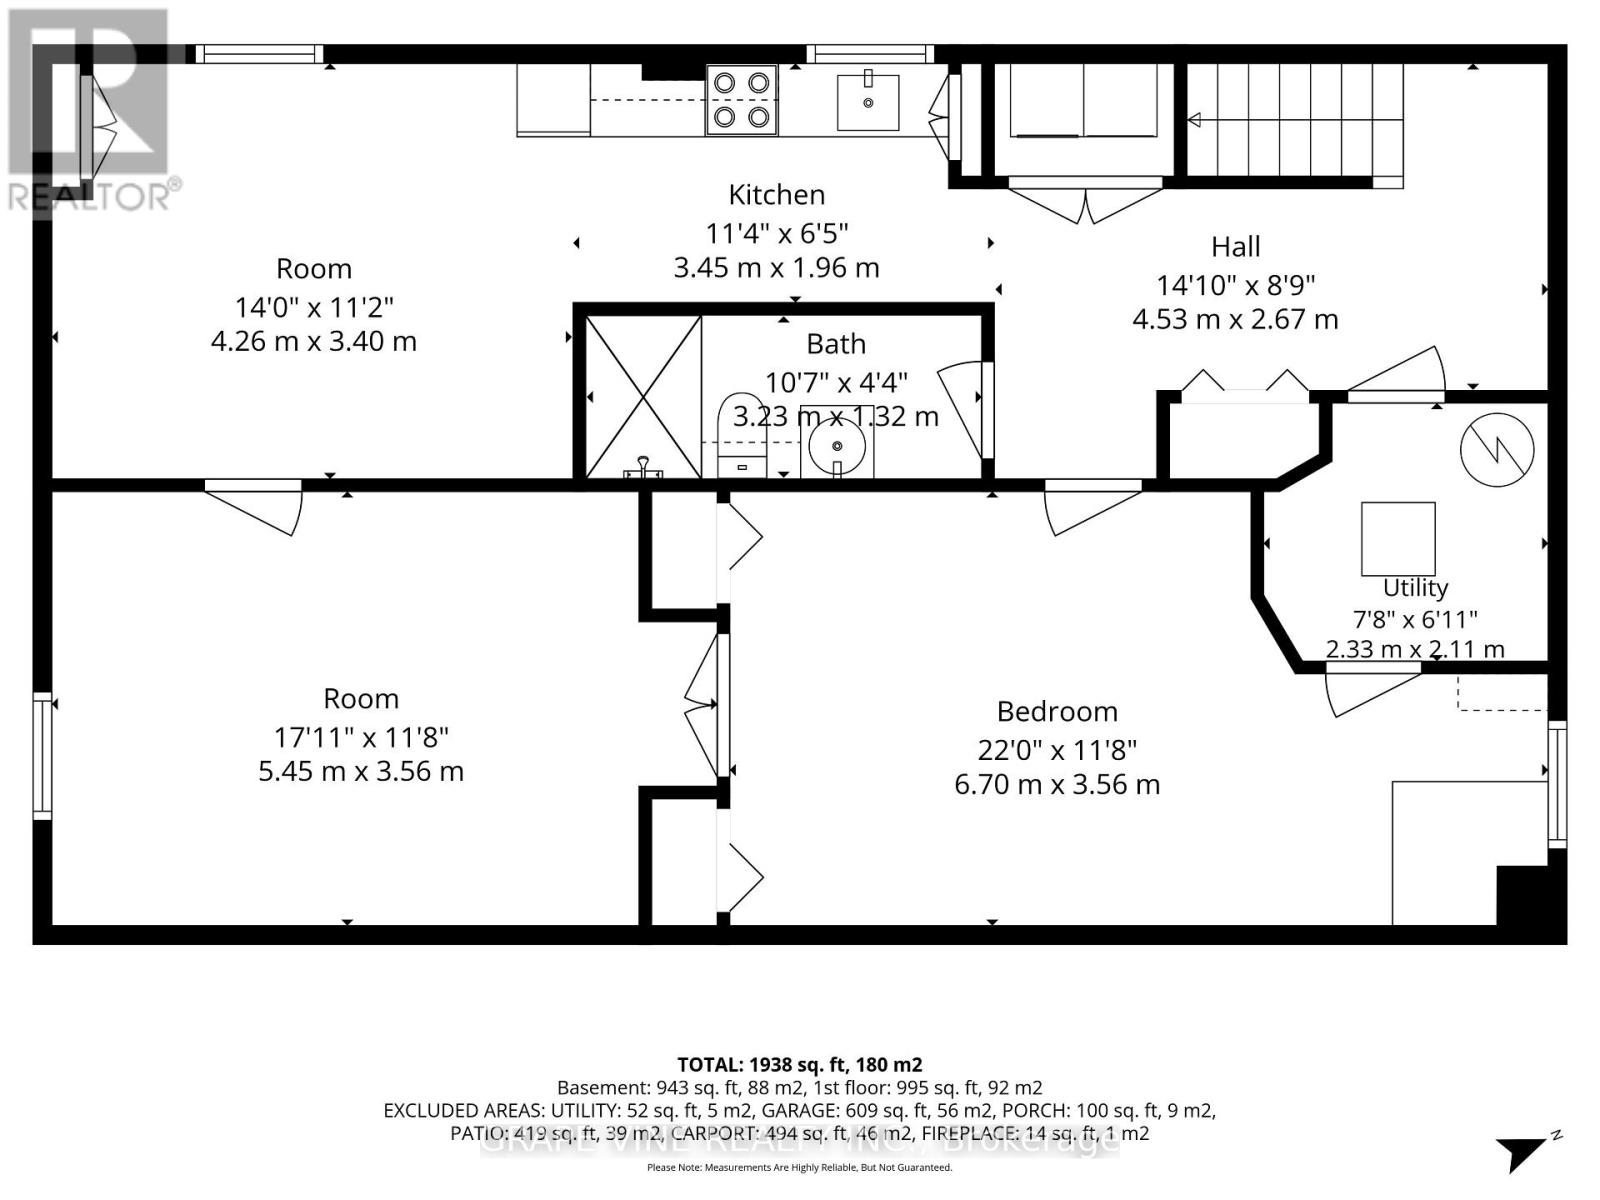
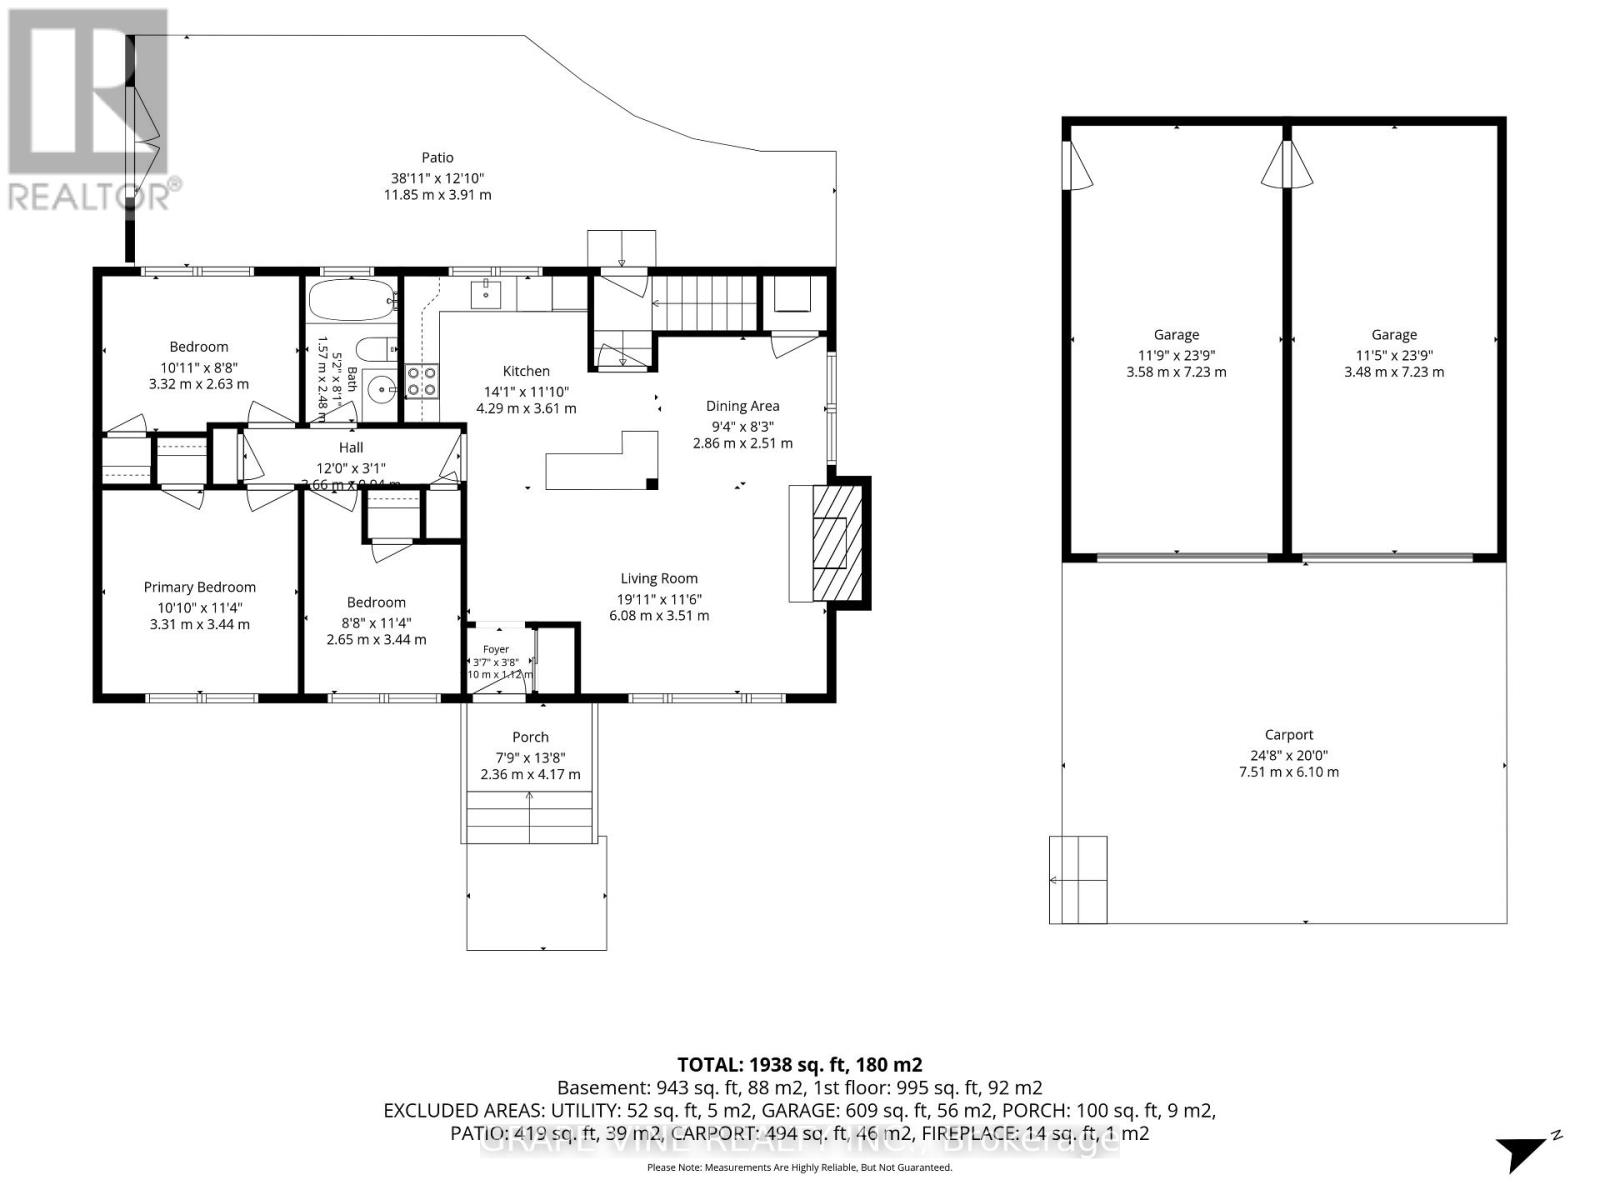
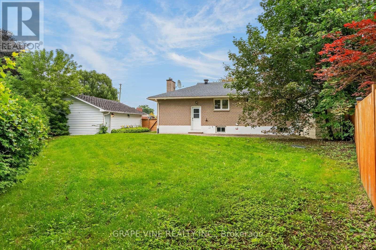
Welcome to 125 Norice St., a beautifully maintained bungalow set on an oversized lot in a highly convenient central location. This is a rare turnkey opportunity that combines strong rental income, immediate cash flow, and outstanding long-term upside. The main-floor unit is bright, inviting, and thoughtfully designed with an open-concept layout that enhances both space and flow. The modern kitchen offers generous cabinetry and workspace, seamlessly connecting to the spacious living room and adjoining dining area-perfect for everyday living or entertaining. Three well-proportioned bedrooms, a full bathroom, and convenient in-unit laundry complete this level. The fully finished lower-level, non-conforming Secondary Dwelling Unit (SDU) features its own private entrance and a well-designed open-concept kitchen, dining, and living area. With comfortable bedrooms, a full bathroom, and separate laundry, this unit is fully self-contained and highly functional. Whether used for rental income, extended family living, or personal flexibility, it offers exceptional versatility. This property is already a proven income generator, producing approximately $4,500 per month in total rental income, with $2,500 from the upper unit and $2,000 from the lower unit. In addition, wide driveway, 2-car separate garage, and strong curb appeal. The expansive oversized lot provides abundant outdoor space and also presents exciting potential for future development or expansion, subject to municipal approvals. Whether you're an investor seeking a reliable cash-flowing asset, a homeowner looking to significantly offset your mortgage, or a buyer in need of a flexible multi-generational setup, 125 Norice St. delivers on every level. Located close to schools, parks, shopping, public transit, and everyday amenities, this property offers the perfect blend of comfort, convenience, and investment. New roof for garage and shed Oct. 2026. Pre-Inspection report available by owner upon request. (id:42482)


Enquire

about 125 Norice Street, Ottawa, Ontario K2G 2Y2

Name

    Property Details

    Property Details for 125 Norice Street, Ottawa, Ontario K2G 2Y2

    MLS® Number X13674054
    Property Type Single Family
    Neighbourhood College
    Community Name 7302 - Meadowlands/Crestview
    ParkingSpaceTotal 6

    Building

    Building details for 125 NORICE STREET, Ottawa, Ontario K2G 2Y2
    BathroomTotal 2
    BedroomsAboveGround 3
    BedroomsBelowGround 2
    BedroomsTotal 5
    Amenities Fireplace(s)
    Appliances Blinds, Dishwasher, Dryer, Stove, Washer, Refrigerator
    ArchitecturalStyle Bungalow
    BasementDevelopment Finished
    BasementType Full (finished)
    ConstructionStyleAttachment Detached
    CoolingType Central Air Conditioning
    ExteriorFinish Brick
    FireplacePresent Yes
    FireplaceTotal 1
    FoundationType Concrete
    HeatingFuel Natural Gas
    HeatingType Forced Air
    StoriesTotal 1
    SizeInterior 700 - 1,100 Sqft
    Type House
    UtilityWater Municipal Water

    Parking

    Detached Garage
    Garage

    Land

    Acreage No
    Sewer Sanitary Sewer
    SizeDepth 170 Ft
    SizeFrontage 146 Ft
    SizeIrregular 146 X 170 Ft
    SizeTotalText 146 X 170 Ft

    Rooms

    Level Type Dimensions
    Main Level Living Room 5.82 m x 3.57 m
    Main Level Dining Room 2.9 m x 2.44 m
    Main Level Kitchen 3.99 m x 3.54 m
    Main Level Primary Bedroom 3.38 m x 3.32 m
    Main Level Bedroom 2 3.29 m x 2.59 m
    Main Level Bedroom 3 2.62 m x 2.53 m
    Main Level Bathroom 2.17 m x 1.25 m

    GRAPE VINE REALTY INC.
    19 Water Street P.o. Box 65
    Portland, Ontario K0G 1V0

    (613) 829-1000
    www.grapevine.ca/

    Book A Showing

    125 Norice Street, Ottawa, Ontario K2G 2Y2

    Name
    Booking: Pick a preferred date and time for the property showing
    Booking: Pick a preferred date and time for the property showing
    LRG Logo All White
    pngwing.com
    Evaluate your home's worth with our property

    Find out how much your home is worth with Labrosse Real Estate Group’s free home value estimation service – get started now!