
Building
- Amenities
- Fireplace(s)
- Construction style attachment
- Detached
- Exterior finish
- Wood
- Foundation type
- Block
- Stories total
- 2
- Type
- House
- Ownership
- Freehold

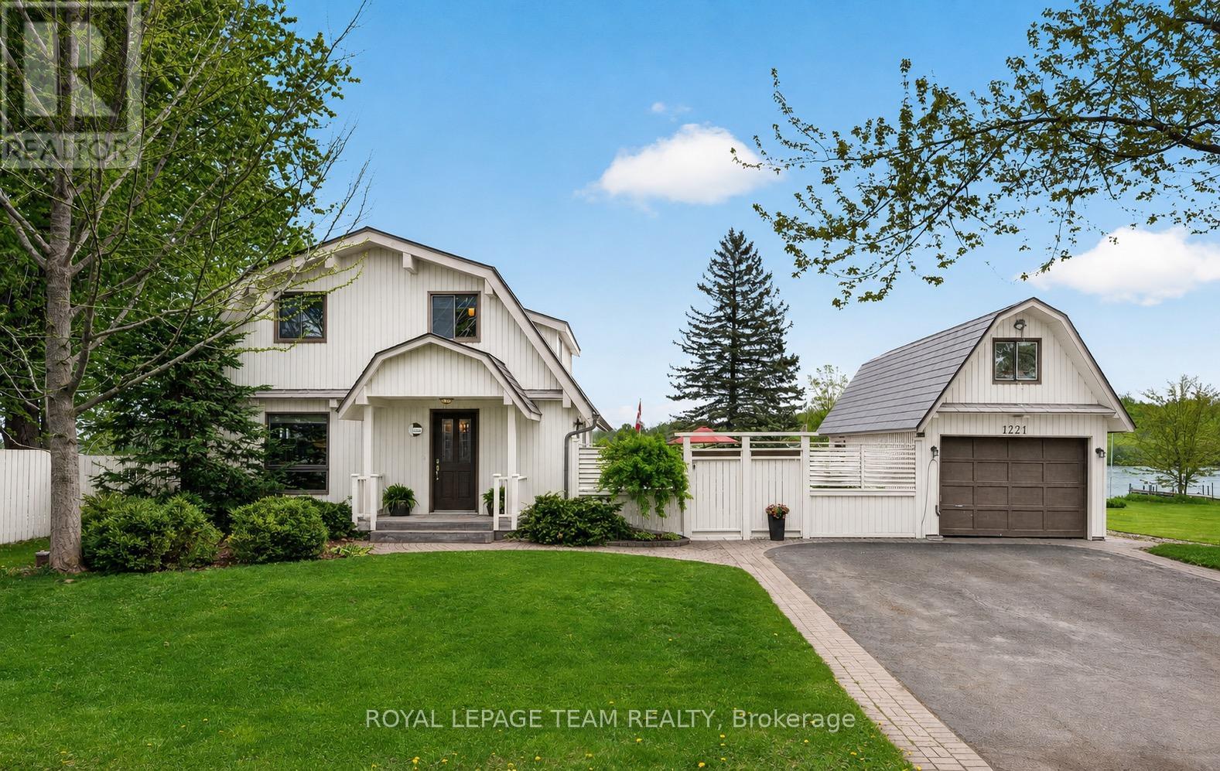
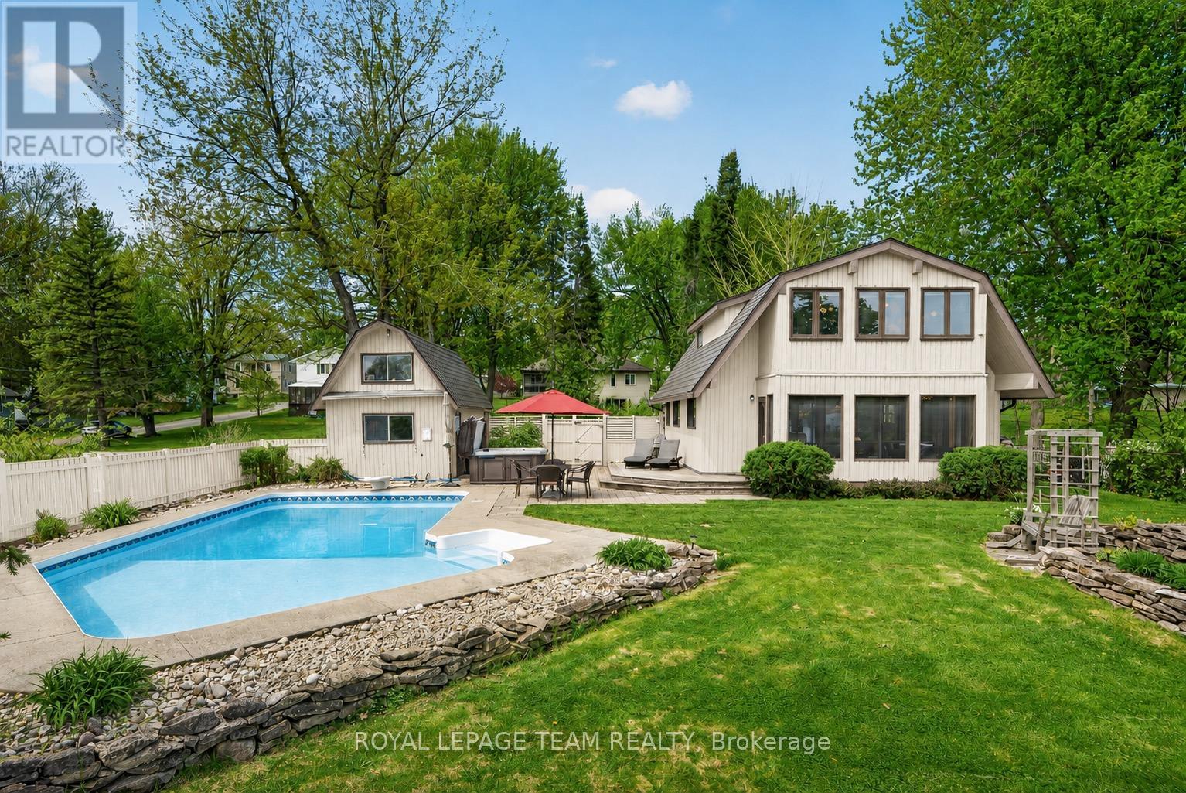
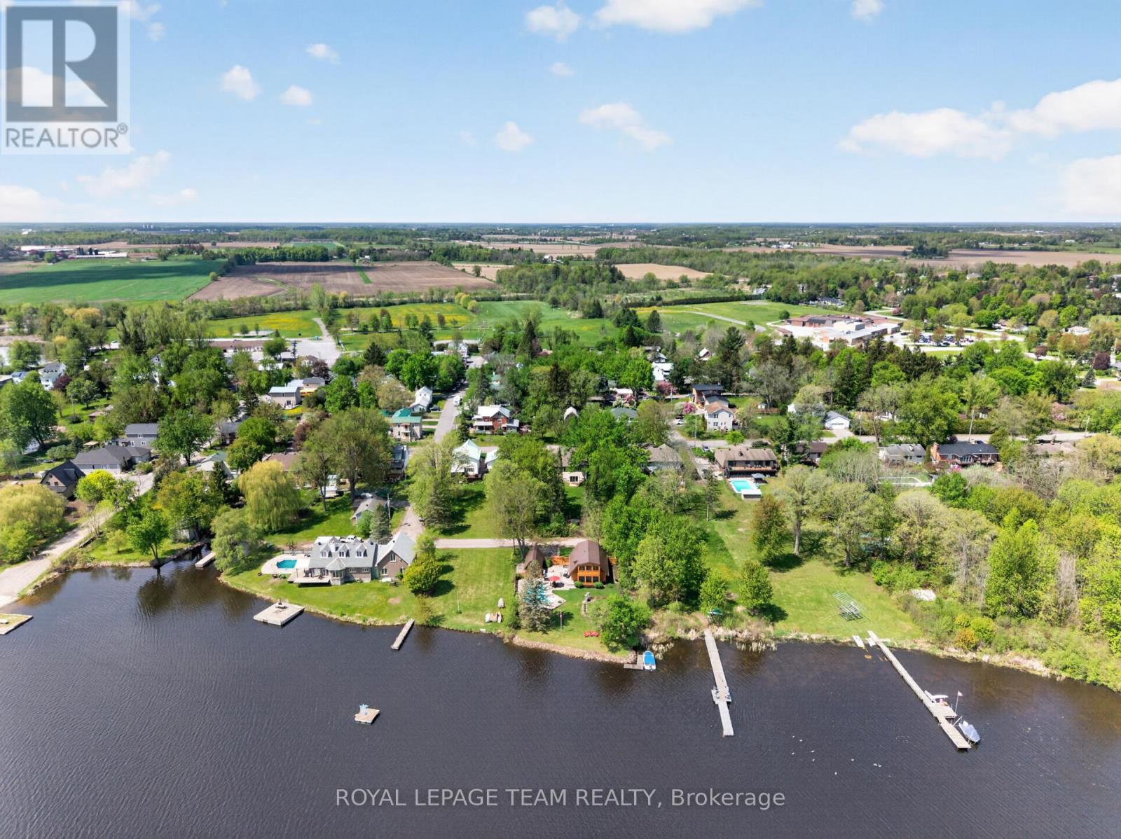
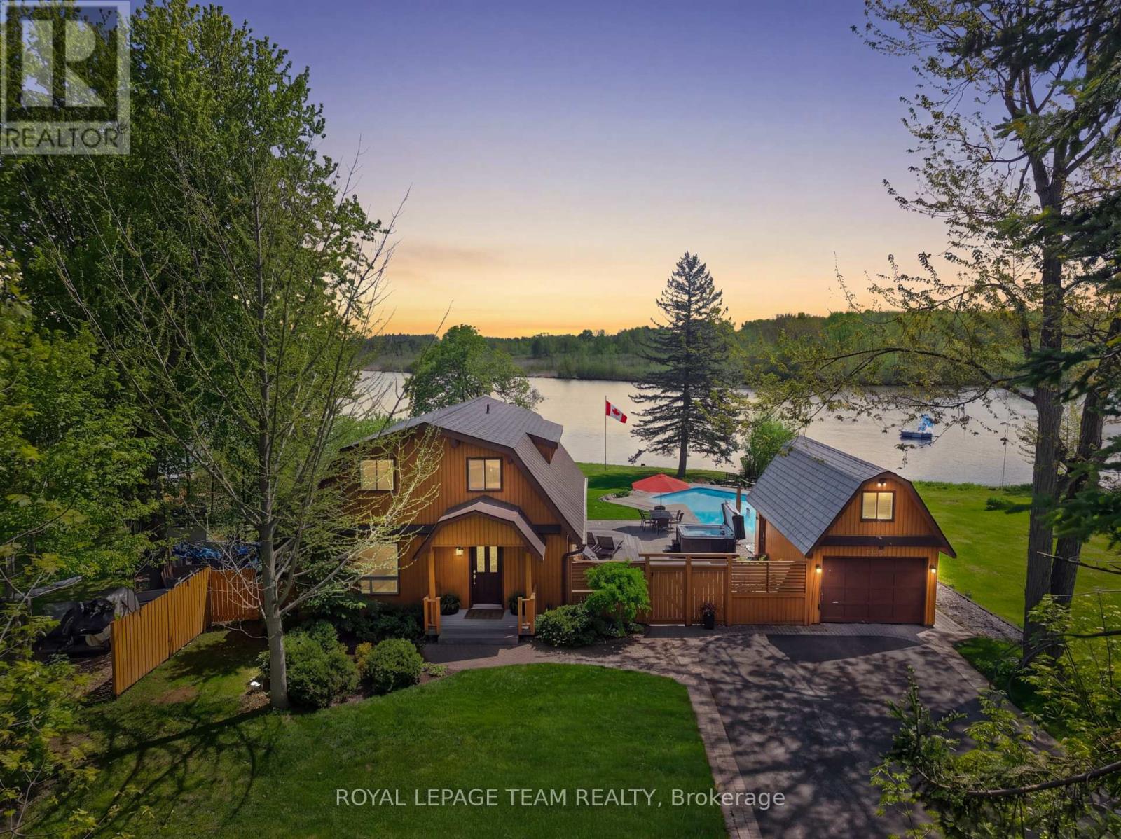
A rare opportunity to own a true Rideau River waterfront retreat where everyday living feels like a getaway. Set along approx.100 feet of direct frontage on the main channel of the picturesque Rideau River, this cherished property offers the kind of setting that defines waterfront dreams - private shoreline and dock, boating, swimming, fishing, and quiet moments by the river's edge. Tucked along a treed lot and just under half an acre, it delivers both privacy and an effortless lifestyle, only minutes from Manotick and Kars. The two-storey BC western cedar sided home with 3 bedrooms and 2 bathrooms is designed to take in river views and natural light throughout. Indoor and outdoor spaces flow seamlessly, with a covered/enclosed back porch, expansive deck, pool and hot tub area all oriented toward the water, perfect for entertaining or simply unwinding as the river drifts by. Blending comfort with function, with a low-maintenance metal roof, detached garage with bonus upper loft, and a generous driveway for ample parking. Outdoors, the lifestyle continues with landscaped grounds, a natural gathering space by the water, and in-ground pool (with new 2026 liner!). A GenerLink system offers added peace of mind for backup power, and thoughtful upgrades like a water treatment system with reverse osmosis and natural gas BBQ hookup to enhance everyday conveniences. This is more than a home, it is a waterfront escape, a place to slow down, host, gather, and enjoy the river through every season. Min 48 hour irrev. Please note some photos feature virtual reno (paint). (id:42482)
| Level | Room | Length | Width | Dimensions |
|---|---|---|---|---|
| Second level | Primary Bedroom | 3.94 m | 3.97 m | 3.94 m x 3.97 m |
| Second level | Sunroom | 4.71 m | 1.94 m | 4.71 m x 1.94 m |
| Second level | Other | 2.21 m | 3.2 m | 2.21 m x 3.2 m |
| Second level | Bathroom | 2.64 m | 1.71 m | 2.64 m x 1.71 m |
| Second level | Bedroom 2 | 3.78 m | 3.17 m | 3.78 m x 3.17 m |
| Second level | Bedroom 3 | 3.92 m | 3.84 m | 3.92 m x 3.84 m |
| Main level | Foyer | 3.1 m | 1.62 m | 3.1 m x 1.62 m |
| Main level | Partial bathroom | 1.57 m | 1.34 m | 1.57 m x 1.34 m |
| Main level | Kitchen | 3.1 m | 3.67 m | 3.1 m x 3.67 m |
| Main level | Living room | 4.6 m | 3.72 m | 4.6 m x 3.72 m |
| Main level | Living room | 4.6 m | 3.72 m | 4.6 m x 3.72 m |
| Main level | Family room | 4.6 m | 5.23 m | 4.6 m x 5.23 m |
| Main level | Dining room | 3.2 m | 3.36 m | 3.2 m x 3.36 m |
| Main level | Other | 4.71 m | 1.89 m | 4.71 m x 1.89 m |
Illustrative fixed rate, compounded semi-annually, with monthly payments. This calculator uses 20% or more down and excludes mortgage default insurance. Rates and eligibility must be confirmed with your lender.
/mo
Excludes property taxes, home insurance, utilities and closing costs. Unquoted maintenance fees, if applicable, are not included. This is an estimate, not a lender quote.


The trademarks REALTOR®, REALTORS®, and the REALTOR® logo are controlled by The Canadian Real Estate Association (CREA) and identify real estate professionals who are members of CREA. The trademarks MLS®, Multiple Listing Service® and the associated logos are owned by The Canadian Real Estate Association (CREA) and identify the quality of services provided by real estate professionals who are members of CREA. The trademark DDF® is owned by The Canadian Real Estate Association (CREA) and identifies CREA's Data Distribution Facility (DDF®)

