
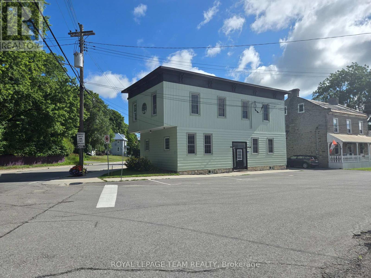
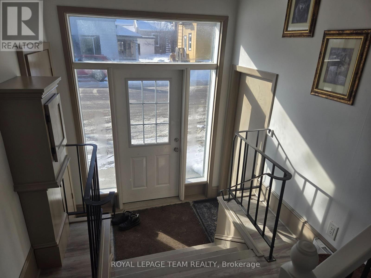
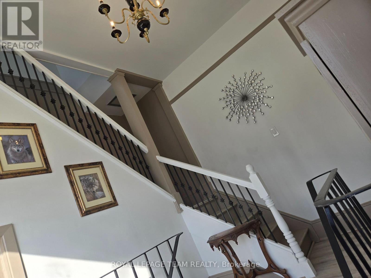
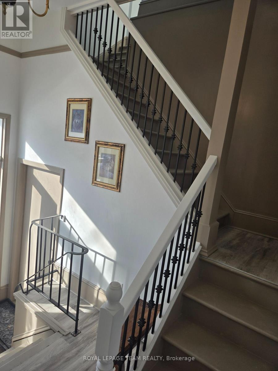
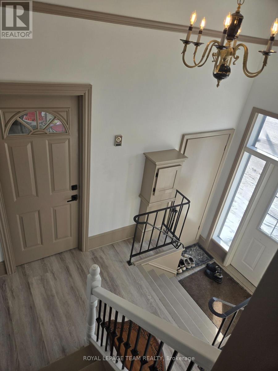
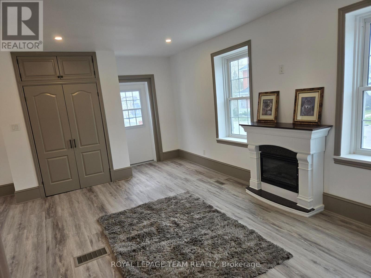
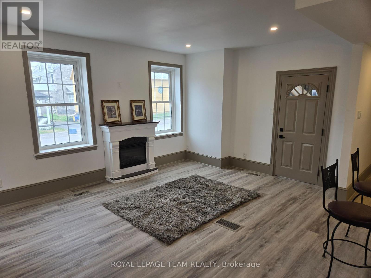
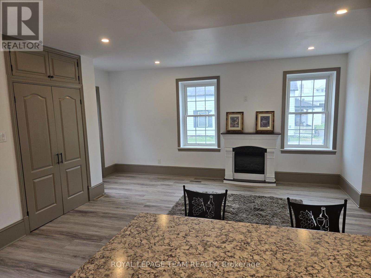
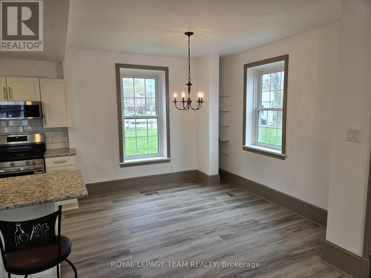
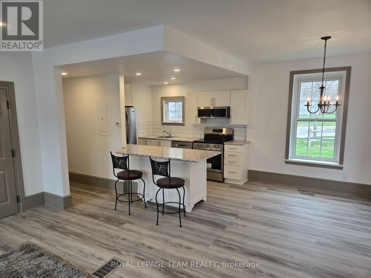
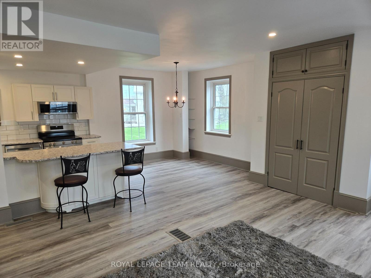
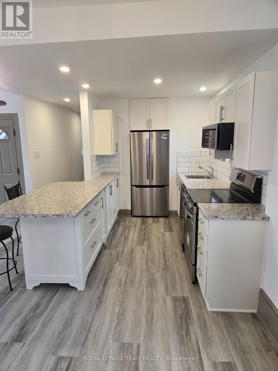
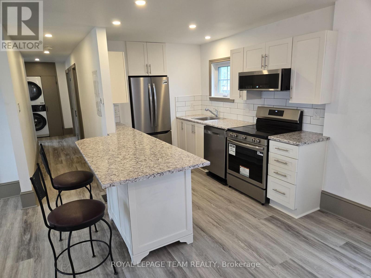
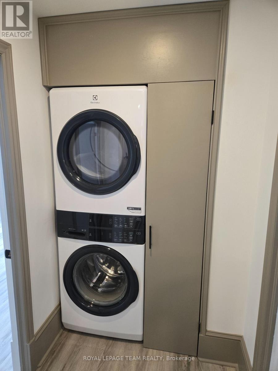
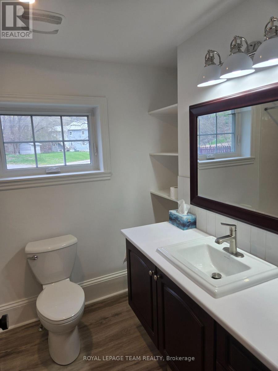
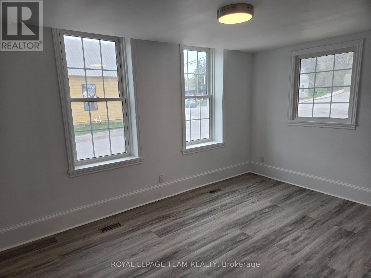
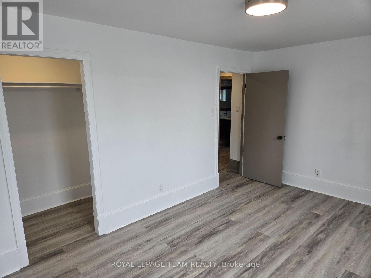
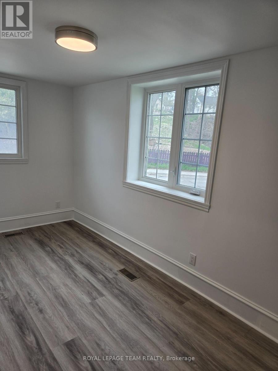
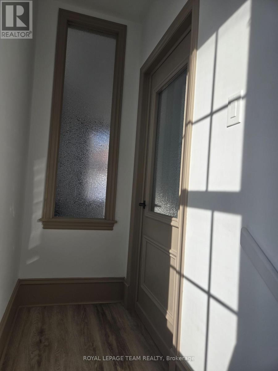
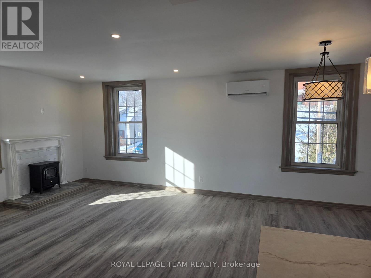
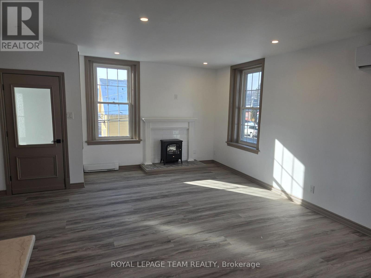
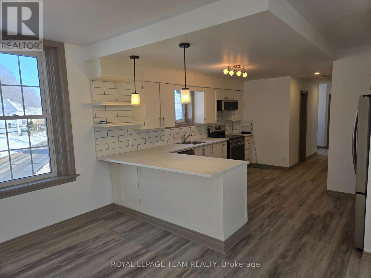
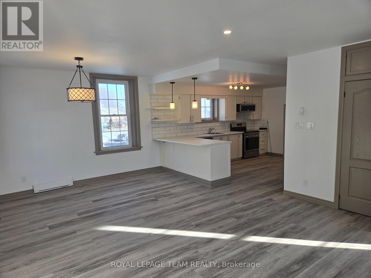
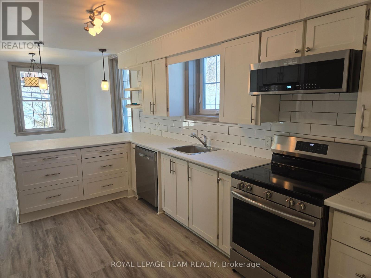
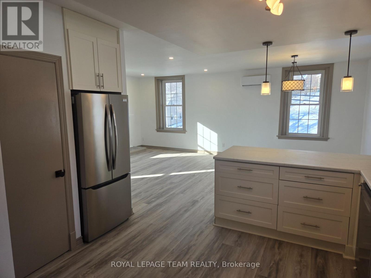
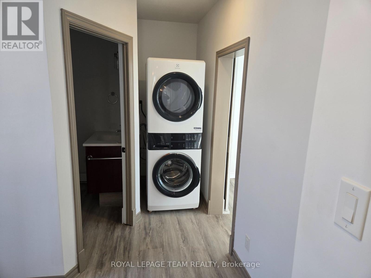
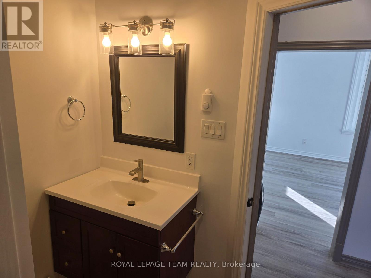
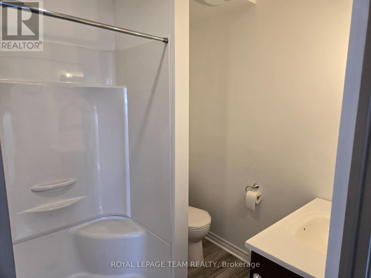
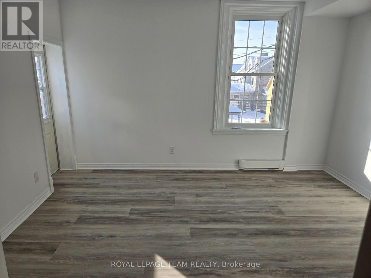
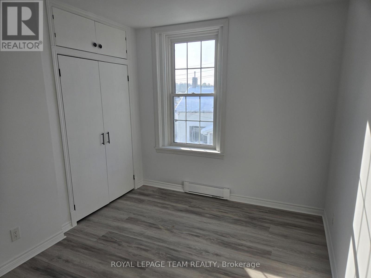
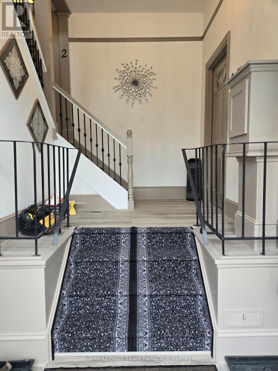
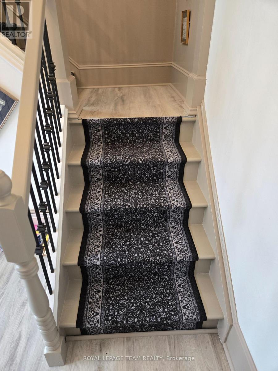
What a great investment opportunity in the charming village of Pakenham. This historic building has seen many uses over it's 126 years and now it's a stunning duplex featuring 2, 2 bedroom apartments. Just recently and extensively renovated over the course of 2025 and 2026, each unit features open concept kitchen, dining and living rooms with electric fireplaces. The appliance package for each unit includes 4 stainless steel Frigidaire Gallery series kitchen appliances and an Electrolux laundry tower. Apt. 1 houses 2 bedrooms and 1 bath, with the primary bedroom having a large walk-in closet. Apt. 2 has 2 bedrooms and 2 bathrooms. Both units have lots of closet and storage space. Other updates include new gas furnace and a/c for Apt 1, new heat pump and mini splits for Apt 2 as well as high efficiency baseboard heaters in Apt 2 which are seldom if ever used. In addition, there is also a gas fired tankless hot water heater serving both apartments. Apt. 2 is currently leased for $2800.00/mo. + utilities and Apt 1 is vacant making it ideal for anyone wanting to live here themselves while letting Apt. 2 pay your mortgage. Also of note are 4 off street parking spaces. The listing agent is also the Seller of this property. (id:42482)
| MLS® Number | X13673488 |
| Property Type | Multi-family |
| Community Name | 918 - Mississippi Mills - Pakenham |
| AmenitiesNearby | Golf Nearby, Park, Ski Area, Schools |
| CommunityFeatures | Community Centre |
| Features | Irregular Lot Size, Flat Site, Carpet Free |
| ParkingSpaceTotal | 4 |
| BathroomTotal | 3 |
| BedroomsAboveGround | 4 |
| BedroomsTotal | 4 |
| Age | 100+ Years |
| Amenities | Fireplace(s), Separate Heating Controls |
| Appliances | Water Heater - Tankless, Water Heater, Water Softener, Dryer, Hood Fan, Microwave, Two Stoves, Two Washers, Two Refrigerators |
| BasementDevelopment | Unfinished |
| BasementType | N/a (unfinished) |
| CoolingType | Central Air Conditioning, Wall Unit |
| ExteriorFinish | Aluminum Siding |
| FireProtection | Smoke Detectors |
| FireplacePresent | Yes |
| FireplaceTotal | 2 |
| FoundationType | Stone |
| HeatingFuel | Electric, Propane |
| HeatingType | Baseboard Heaters, Forced Air, Heat Pump |
| StoriesTotal | 2 |
| SizeInterior | 2,000 - 2,500 Sqft |
| Type | Duplex |
| UtilityWater | Drilled Well, Community Water System |
| No Garage | |
| Tandem |
| Acreage | No |
| LandAmenities | Golf Nearby, Park, Ski Area, Schools |
| LandscapeFeatures | Landscaped |
| Sewer | Septic System |
| SizeDepth | 143 Ft ,9 In |
| SizeFrontage | 89 Ft ,1 In |
| SizeIrregular | 89.1 X 143.8 Ft |
| SizeTotalText | 89.1 X 143.8 Ft |
| ZoningDescription | Village Core |
| Level | Type | Length | Width | Dimensions |
|---|---|---|---|---|
| Second Level | Bedroom | 4.01 m | 2.75 m | 4.01 m x 2.75 m |
| Second Level | Bathroom | 2.235 m | 1.499 m | 2.235 m x 1.499 m |
| Second Level | Bathroom | 2.108 m | 2.134 m | 2.108 m x 2.134 m |
| Second Level | Great Room | 6.68 m | 4.69 m | 6.68 m x 4.69 m |
| Second Level | Kitchen | 4.87 m | 2.7 m | 4.87 m x 2.7 m |
| Second Level | Primary Bedroom | 4.01 m | 3.86 m | 4.01 m x 3.86 m |
| Ground Level | Foyer | 3.65 m | 2.438 m | 3.65 m x 2.438 m |
| Ground Level | Living Room | 4.9 m | 4.2 m | 4.9 m x 4.2 m |
| Ground Level | Dining Room | 3.1 m | 2.99 m | 3.1 m x 2.99 m |
| Ground Level | Kitchen | 2.94 m | 2.36 m | 2.94 m x 2.36 m |
| Ground Level | Bathroom | 2.05 m | 2.31 m | 2.05 m x 2.31 m |
| Ground Level | Primary Bedroom | 4.64 m | 3.12 m | 4.64 m x 3.12 m |
| Ground Level | Bedroom | 4.47 m | 2.31 m | 4.47 m x 2.31 m |
| Cable | Available |
| Electricity | Installed |


The trademarks REALTOR®, REALTORS®, and the REALTOR® logo are controlled by The Canadian Real Estate Association (CREA) and identify real estate professionals who are members of CREA. The trademarks MLS®, Multiple Listing Service® and the associated logos are owned by The Canadian Real Estate Association (CREA) and identify the quality of services provided by real estate professionals who are members of CREA. The trademark DDF® is owned by The Canadian Real Estate Association (CREA) and identifies CREA's Data Distribution Facility (DDF®)

