LOADING

$2,500 Monthly

1222 Dorchester Avenue Ottawa, Ontario K1Z 8E4

1222 Dorchester Avenue, Ottawa, Ontario  K1Z 8E4 - Photo 1 - X13671920
1222 Dorchester Avenue, Ottawa, Ontario  K1Z 8E4 - Photo 2 - X13671920
1222 Dorchester Avenue, Ottawa, Ontario  K1Z 8E4 - Photo 3 - X13671920
1222 Dorchester Avenue, Ottawa, Ontario  K1Z 8E4 - Photo 4 - X13671920
1222 Dorchester Avenue, Ottawa, Ontario  K1Z 8E4 - Photo 5 - X13671920
1222 Dorchester Avenue, Ottawa, Ontario  K1Z 8E4 - Photo 6 - X13671920
1222 Dorchester Avenue, Ottawa, Ontario  K1Z 8E4 - Photo 7 - X13671920
1222 Dorchester Avenue, Ottawa, Ontario  K1Z 8E4 - Photo 8 - X13671920
1222 Dorchester Avenue, Ottawa, Ontario  K1Z 8E4 - Photo 9 - X13671920
1222 Dorchester Avenue, Ottawa, Ontario  K1Z 8E4 - Photo 10 - X13671920
1222 Dorchester Avenue, Ottawa, Ontario  K1Z 8E4 - Photo 11 - X13671920
1222 Dorchester Avenue, Ottawa, Ontario  K1Z 8E4 - Photo 12 - X13671920
1222 Dorchester Avenue, Ottawa, Ontario  K1Z 8E4 - Photo 13 - X13671920
1222 Dorchester Avenue, Ottawa, Ontario  K1Z 8E4 - Photo 14 - X13671920
1222 Dorchester Avenue, Ottawa, Ontario  K1Z 8E4 - Photo 15 - X13671920
1222 Dorchester Avenue, Ottawa, Ontario  K1Z 8E4 - Photo 16 - X13671920
1222 Dorchester Avenue, Ottawa, Ontario  K1Z 8E4 - Photo 17 - X13671920
1222 Dorchester Avenue, Ottawa, Ontario  K1Z 8E4 - Photo 18 - X13671920
1222 Dorchester Avenue, Ottawa, Ontario  K1Z 8E4 - Photo 19 - X13671920
1222 Dorchester Avenue, Ottawa, Ontario  K1Z 8E4 - Photo 20 - X13671920
1222 Dorchester Avenue, Ottawa, Ontario  K1Z 8E4 - Photo 21 - X13671920
1222 Dorchester Avenue, Ottawa, Ontario  K1Z 8E4 - Photo 22 - X13671920
1222 Dorchester Avenue, Ottawa, Ontario  K1Z 8E4 - Photo 23 - X13671920
1222 Dorchester Avenue, Ottawa, Ontario  K1Z 8E4 - Photo 24 - X13671920
1222 Dorchester Avenue, Ottawa, Ontario  K1Z 8E4 - Photo 25 - X13671920
1222 Dorchester Avenue, Ottawa, Ontario  K1Z 8E4 - Photo 26 - X13671920
1222 Dorchester Avenue, Ottawa, Ontario  K1Z 8E4 - Photo 27 - X13671920
1222 Dorchester Avenue, Ottawa, Ontario  K1Z 8E4 - Photo 28 - X13671920
1222 Dorchester Avenue, Ottawa, Ontario  K1Z 8E4 - Photo 29 - X13671920
1222 Dorchester Avenue, Ottawa, Ontario  K1Z 8E4 - Photo 30 - X13671920
1222 Dorchester Avenue, Ottawa, Ontario  K1Z 8E4 - Photo 31 - X13671920
1222 Dorchester Avenue, Ottawa, Ontario  K1Z 8E4 - Photo 32 - X13671920

1222 Dorchester Avenue Ottawa, Ontario K1Z 8E4

2 Bedroom 3 Bathroom 1,100 - 1,500 sqft
Fireplace Central Air Conditioning Forced Air

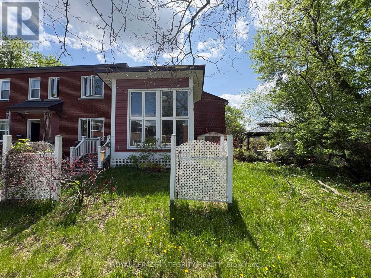
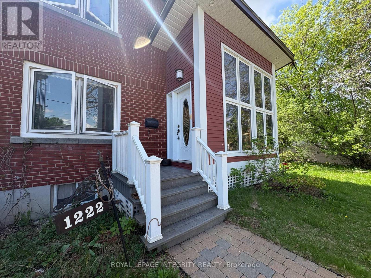
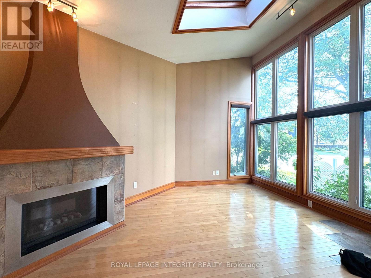
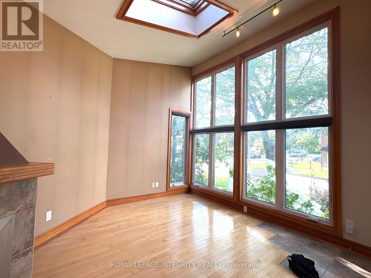
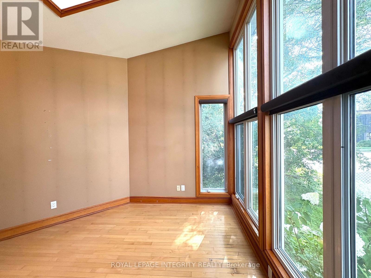
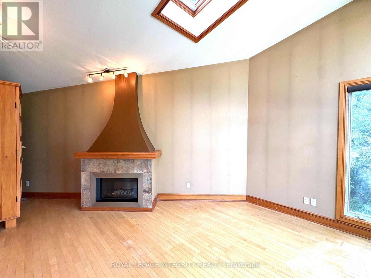
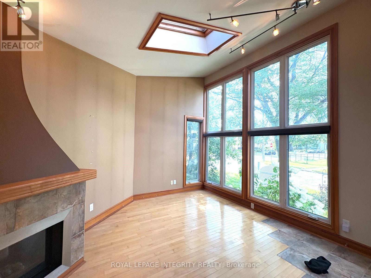
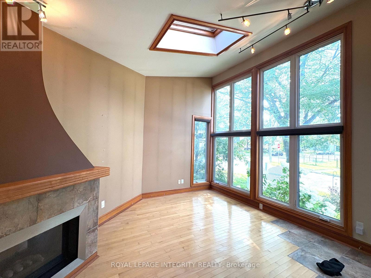
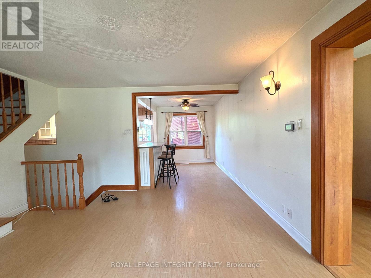
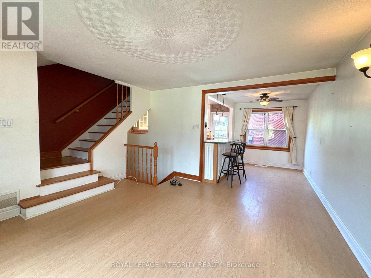
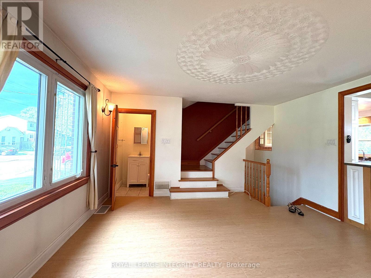
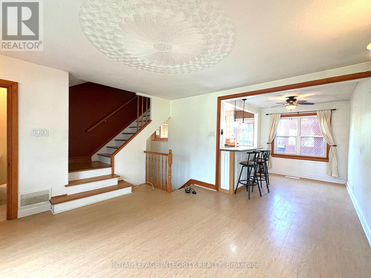
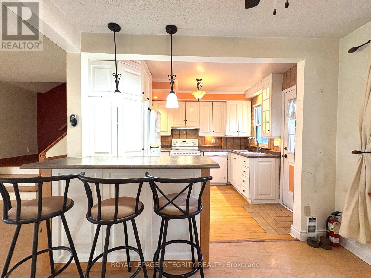
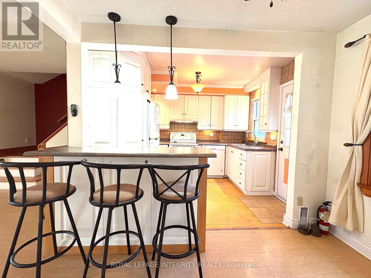
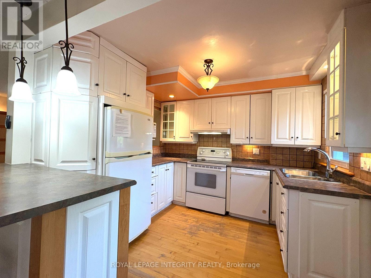
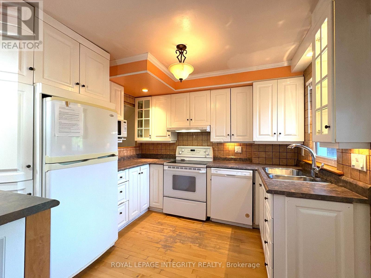
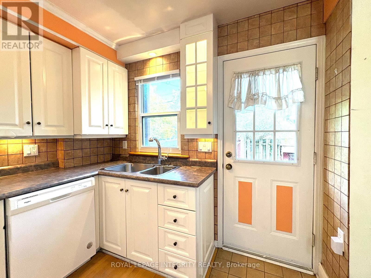
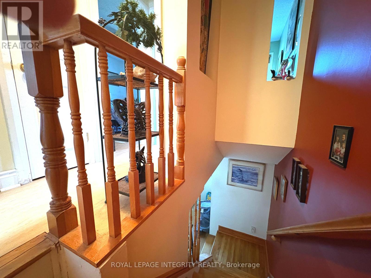
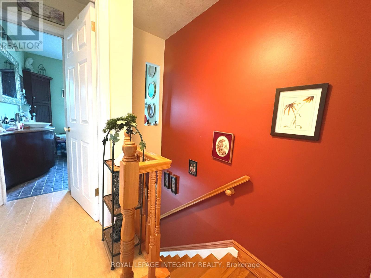
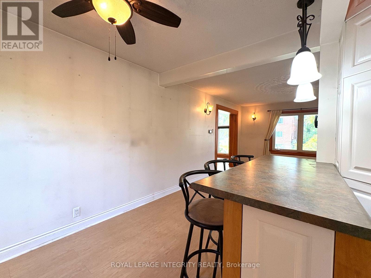
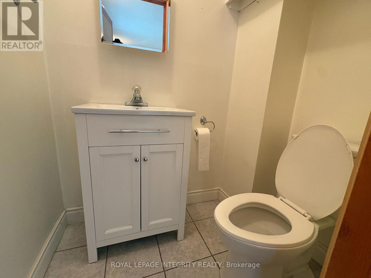
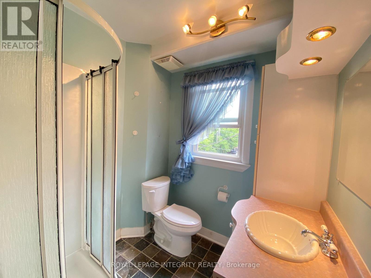
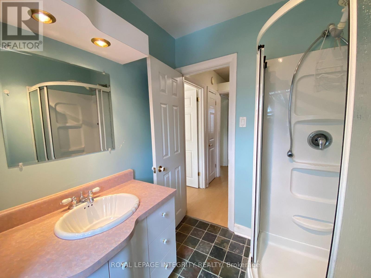
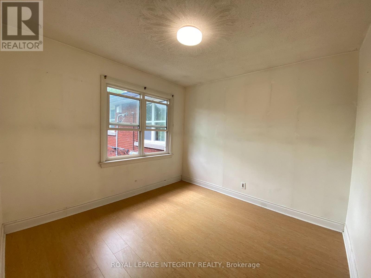
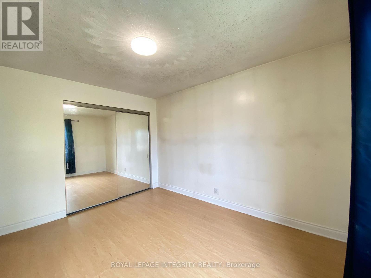
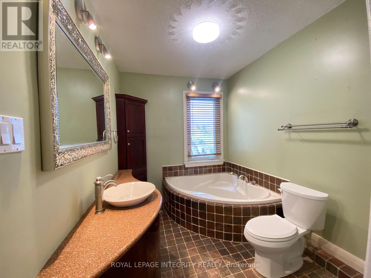
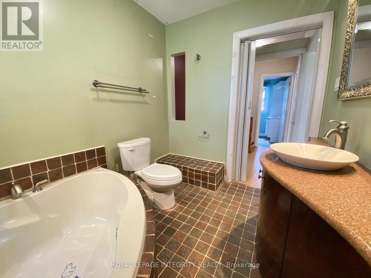
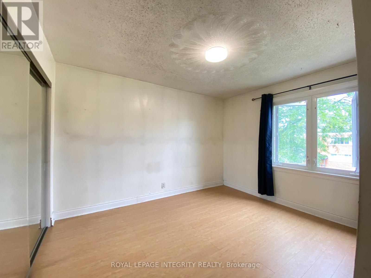
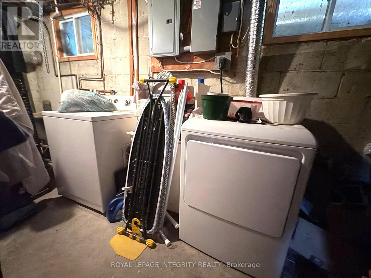
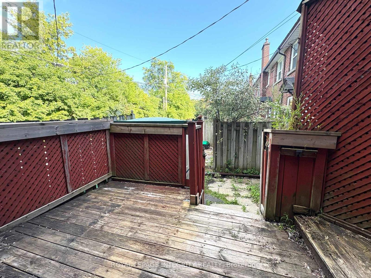
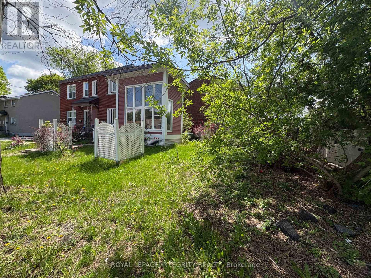
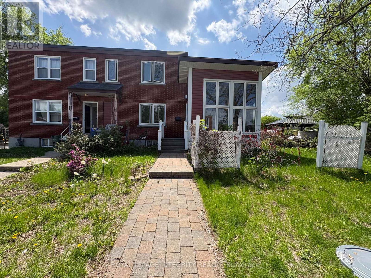
This unique semi-detached home offers 2 bedrooms, 2.5 bathrooms, and hardwood flooring throughout, impressing from the moment you step inside. The welcoming entrance opens into a stunning custom-built four-season sunroom addition, designed as a year-round retreat featuring cathedral ceilings, heated wood floors, floor-to-ceiling windows, skylights, and a designer West Coast-inspired natural gas fireplace that fills the space with warmth and natural light.From the sunroom, you'll flow seamlessly into the formal living and dining area, which is connected to a spacious,upgraded open-concept kitchen, perfect for both everyday living and entertaining.The upper level features a generous primary retreat with ample closet space and a beautifully updated spa-inspired ensuite complete with a soaker tub. A spacious second bedroom and an additional full bathroom provide comfort and flexibility for family, guests, or a home office.Step outside to enjoy summer BBQs on the back deck, while the large basement offers excellent storage space and future potential. This truly one-of-a-kind property combines style, comfort, and functionality in a desirable freehold ownership package. One surface parking space is included. Snow removal for the parking area and shared driveway is covered by the landlord for added convenience.Tenants are responsible for utilities, including natural gas, electricity, water/sewer, hot water tank rental. Gas fireplace is provided on an "as-is" basis. Tenant acknowledges that the landlord does not provide regular servicing or maintenance of the fireplace. (id:42482)

Enquire

about 1222 Dorchester Avenue, Ottawa, Ontario K1Z 8E4

Name

    Property Details

    Property Details for 1222 Dorchester Avenue, Ottawa, Ontario K1Z 8E4

    MLS® Number X13671920
    Property Type Single Family
    Community Name 5303 - Carlington
    EquipmentType Water Heater
    ParkingSpaceTotal 1
    RentalEquipmentType Water Heater
    Structure Deck

    Building

    Building details for 1222 DORCHESTER AVENUE, Ottawa, Ontario K1Z 8E4
    BathroomTotal 3
    BedroomsAboveGround 2
    BedroomsTotal 2
    Appliances Dishwasher, Dryer, Hood Fan, Stove, Washer, Refrigerator
    BasementDevelopment Unfinished
    BasementType Full (unfinished)
    ConstructionStyleAttachment Semi-detached
    CoolingType Central Air Conditioning
    ExteriorFinish Brick
    FireplacePresent Yes
    FoundationType Block
    HalfBathTotal 1
    HeatingFuel Natural Gas
    HeatingType Forced Air
    StoriesTotal 2
    SizeInterior 1,100 - 1,500 Sqft
    Type House
    UtilityWater Municipal Water

    Parking

    No Garage

    Land

    Acreage No
    Sewer Sanitary Sewer

    Rooms

    Level Type Dimensions
    Second Level Bedroom 3.09 m x 3.09 m
    Second Level Bedroom 3.1 m x 3.1 m
    Main Level Living Room 4.08 m x 5.94 m
    Main Level Dining Room 4.06 m x 4.31 m
    Main Level Kitchen 5.2 m x 3.09 m
    Main Level Other 1.65 m x 1.09 m

    ROYAL LEPAGE INTEGRITY REALTY
    2148 Carling Ave., Unit 5-6
    Ottawa, Ontario K2A 1H1

    (613) 829-1818
    https://royallepageintegrity.ca/

    Book A Showing

    1222 Dorchester Avenue, Ottawa, Ontario K1Z 8E4

    Name
    Booking: Pick a preferred date and time for the property showing
    Booking: Pick a preferred date and time for the property showing
    LRG Logo All White
    pngwing.com
    Evaluate your home's worth with our property

    Find out how much your home is worth with Labrosse Real Estate Group’s free home value estimation service – get started now!