LOADING

$639,900

54 Meadowcroft Crescent Ottawa, Ontario K1J 1H2

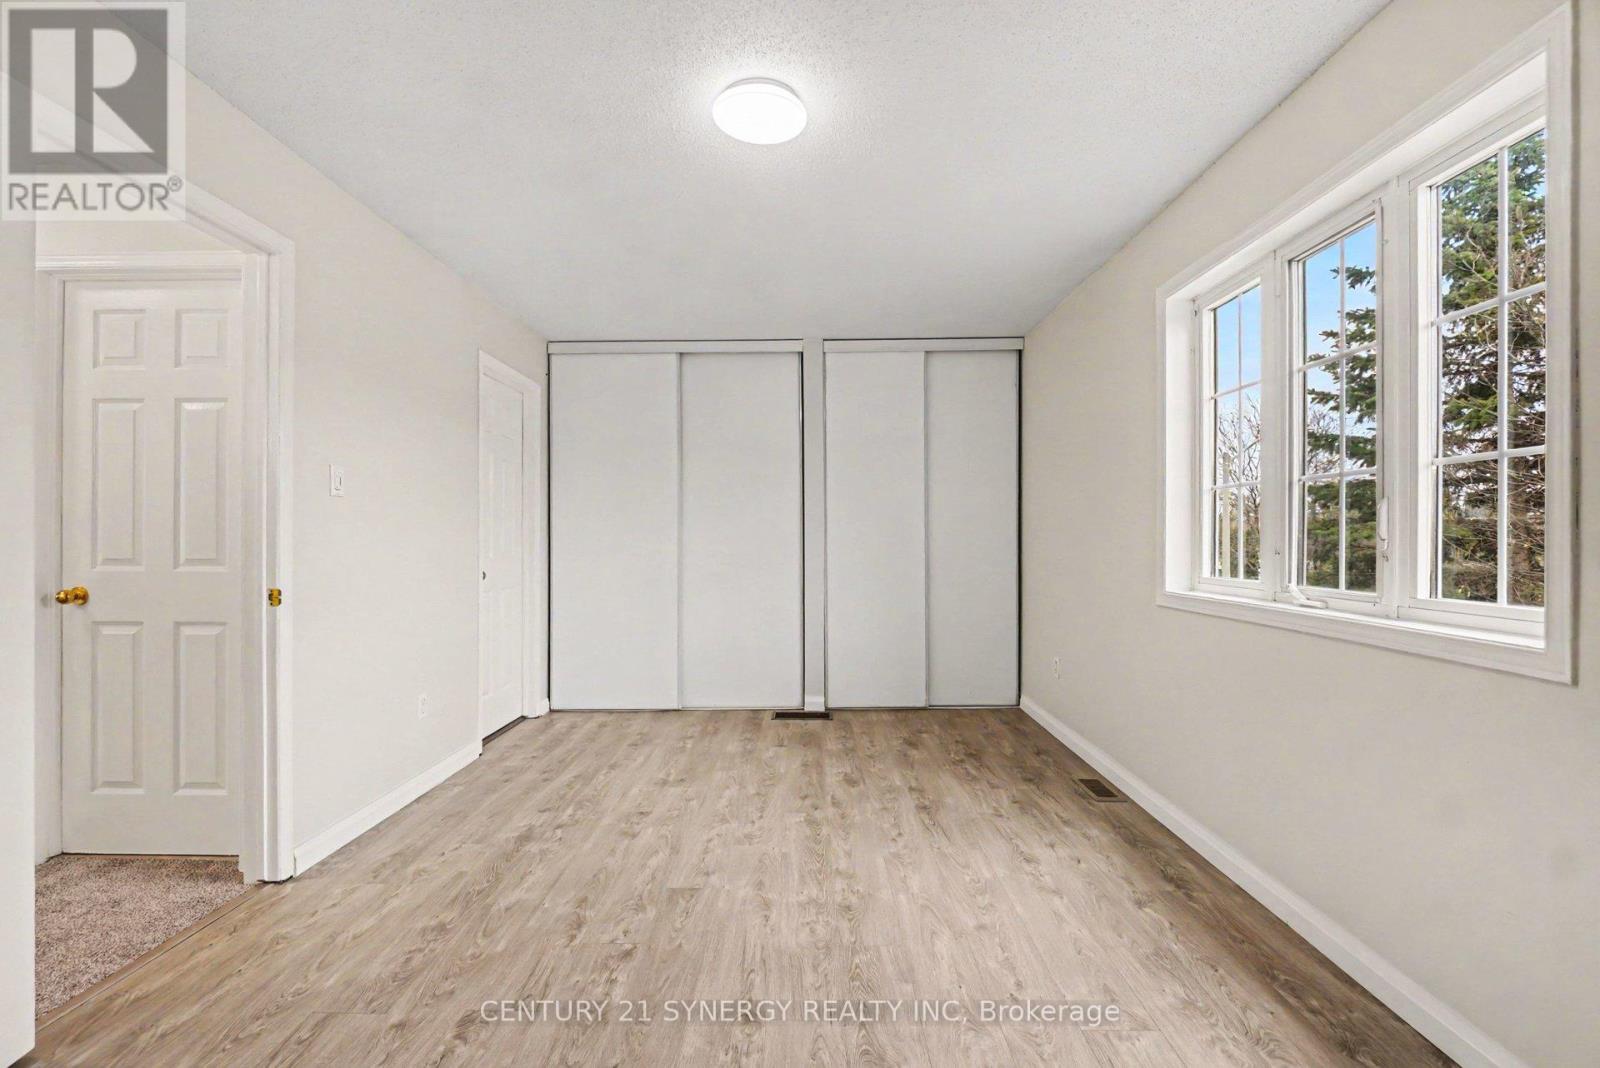
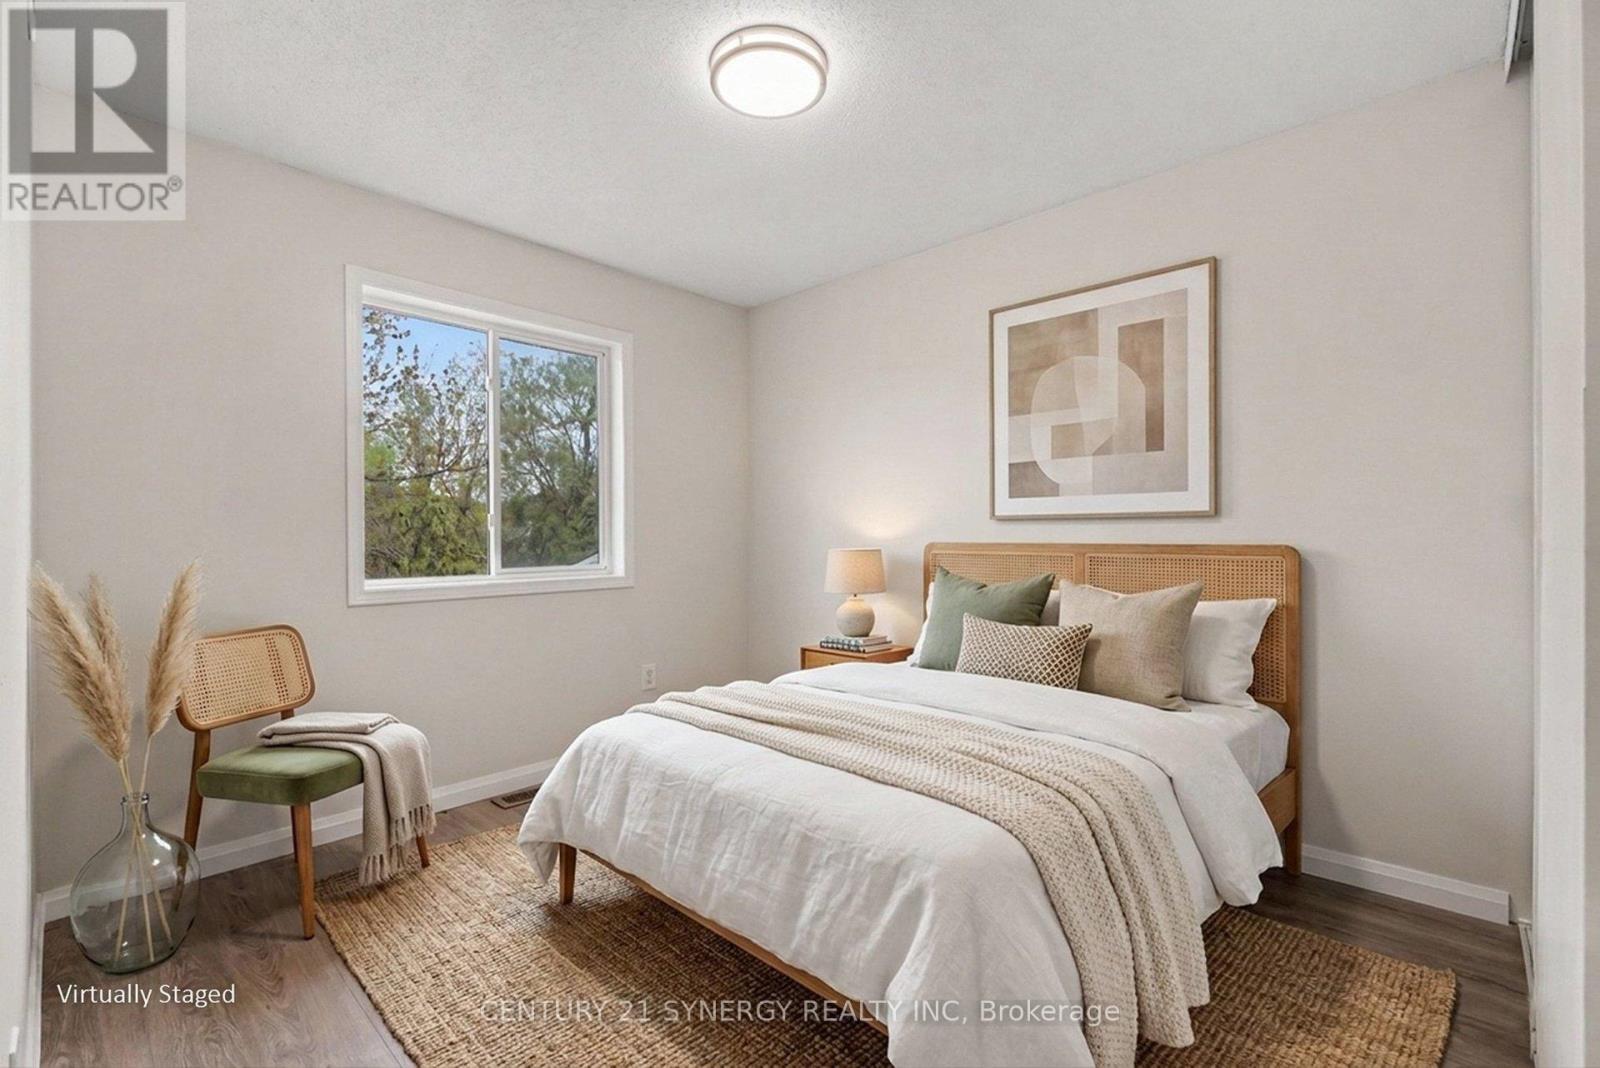
54 Meadowcroft Crescent, Ottawa, Ontario  K1J 1H2 - Photo 1 - X13685328
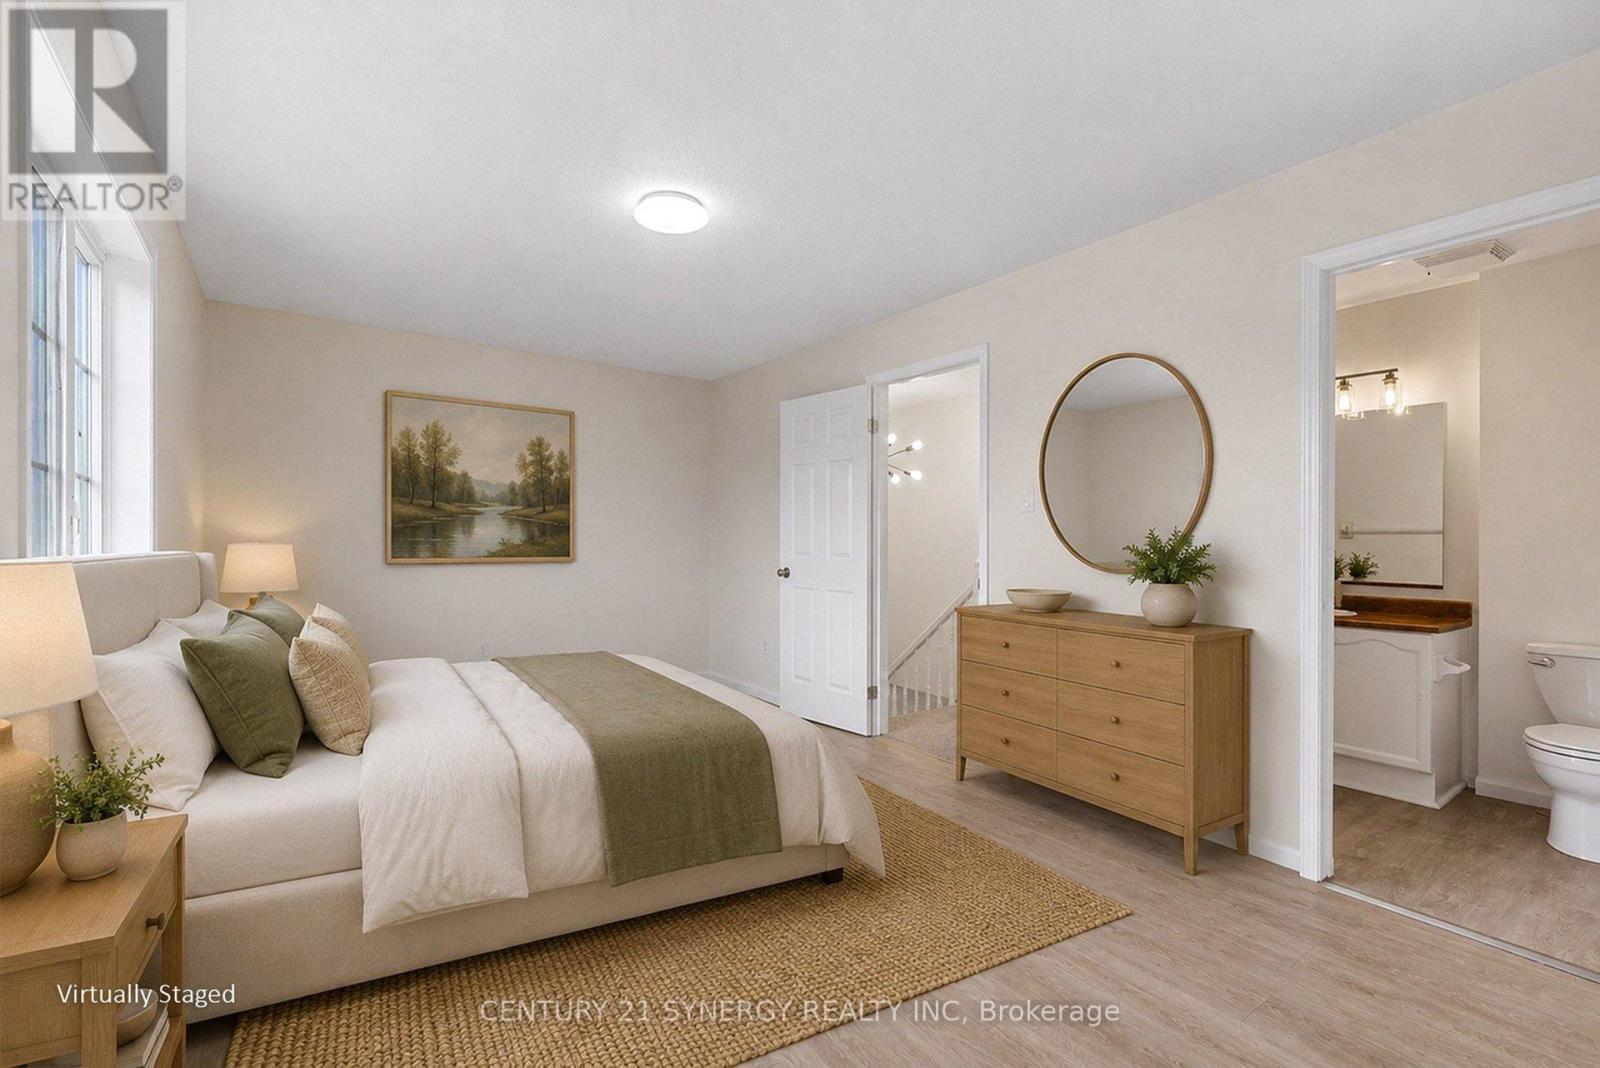
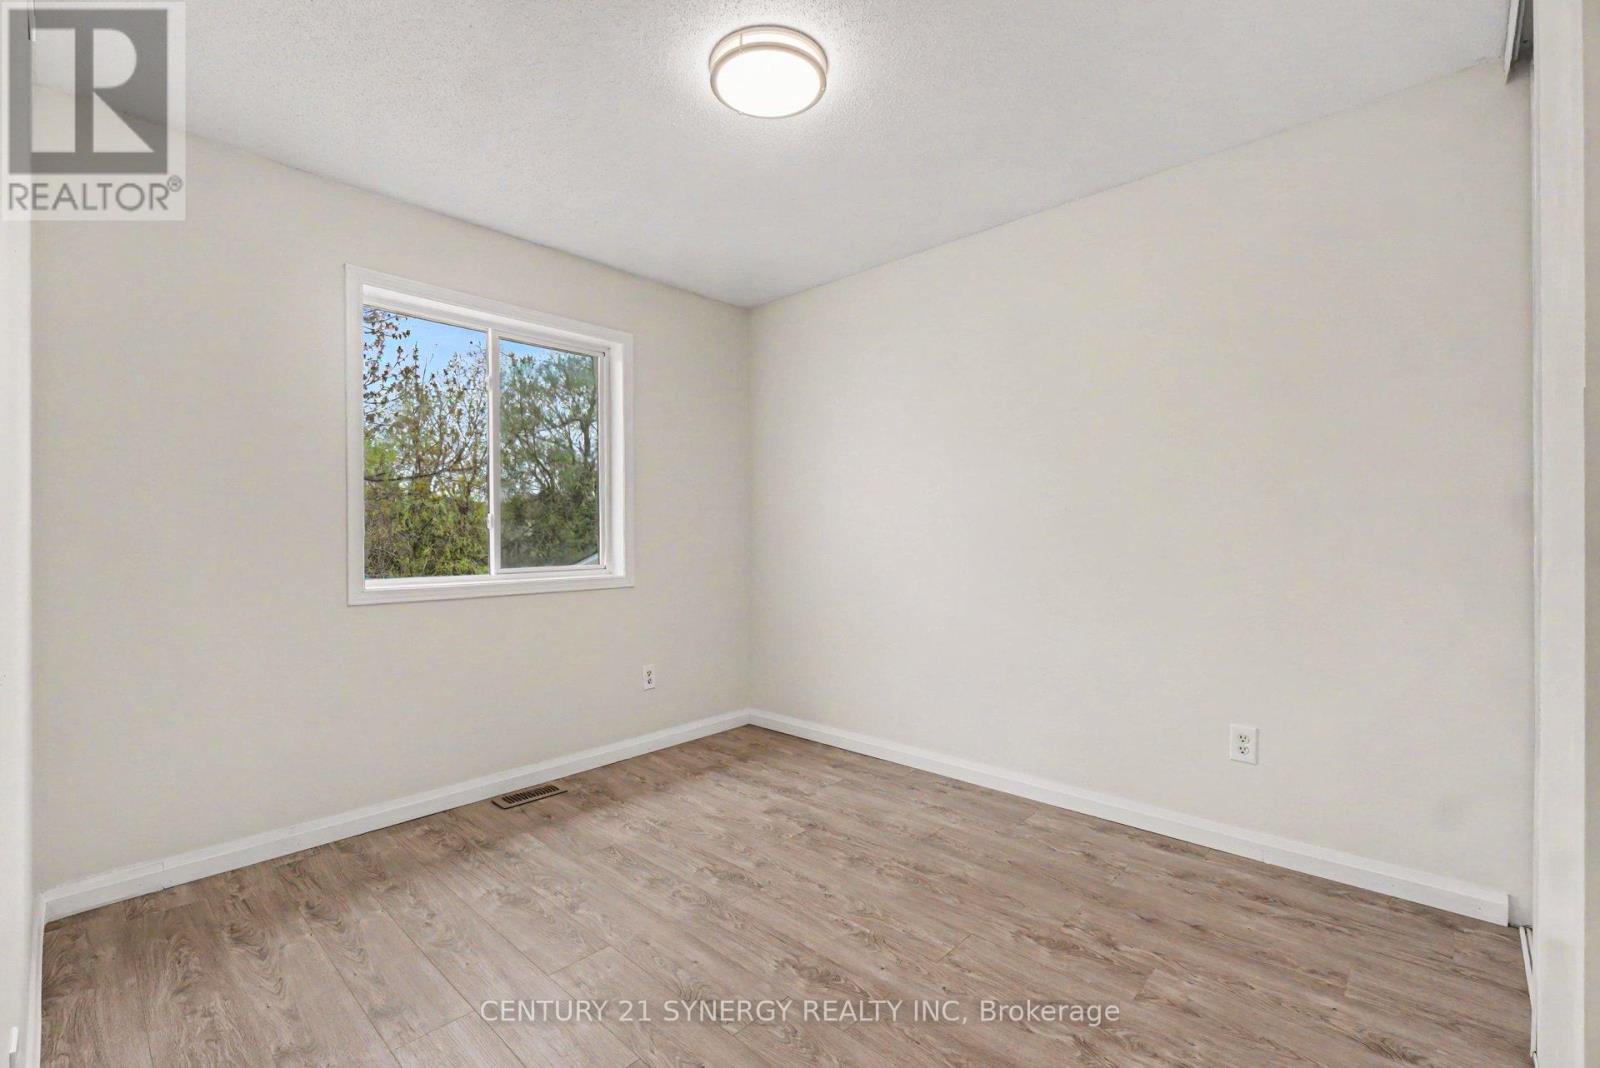
54 Meadowcroft Crescent, Ottawa, Ontario  K1J 1H2 - Photo 2 - X13685328
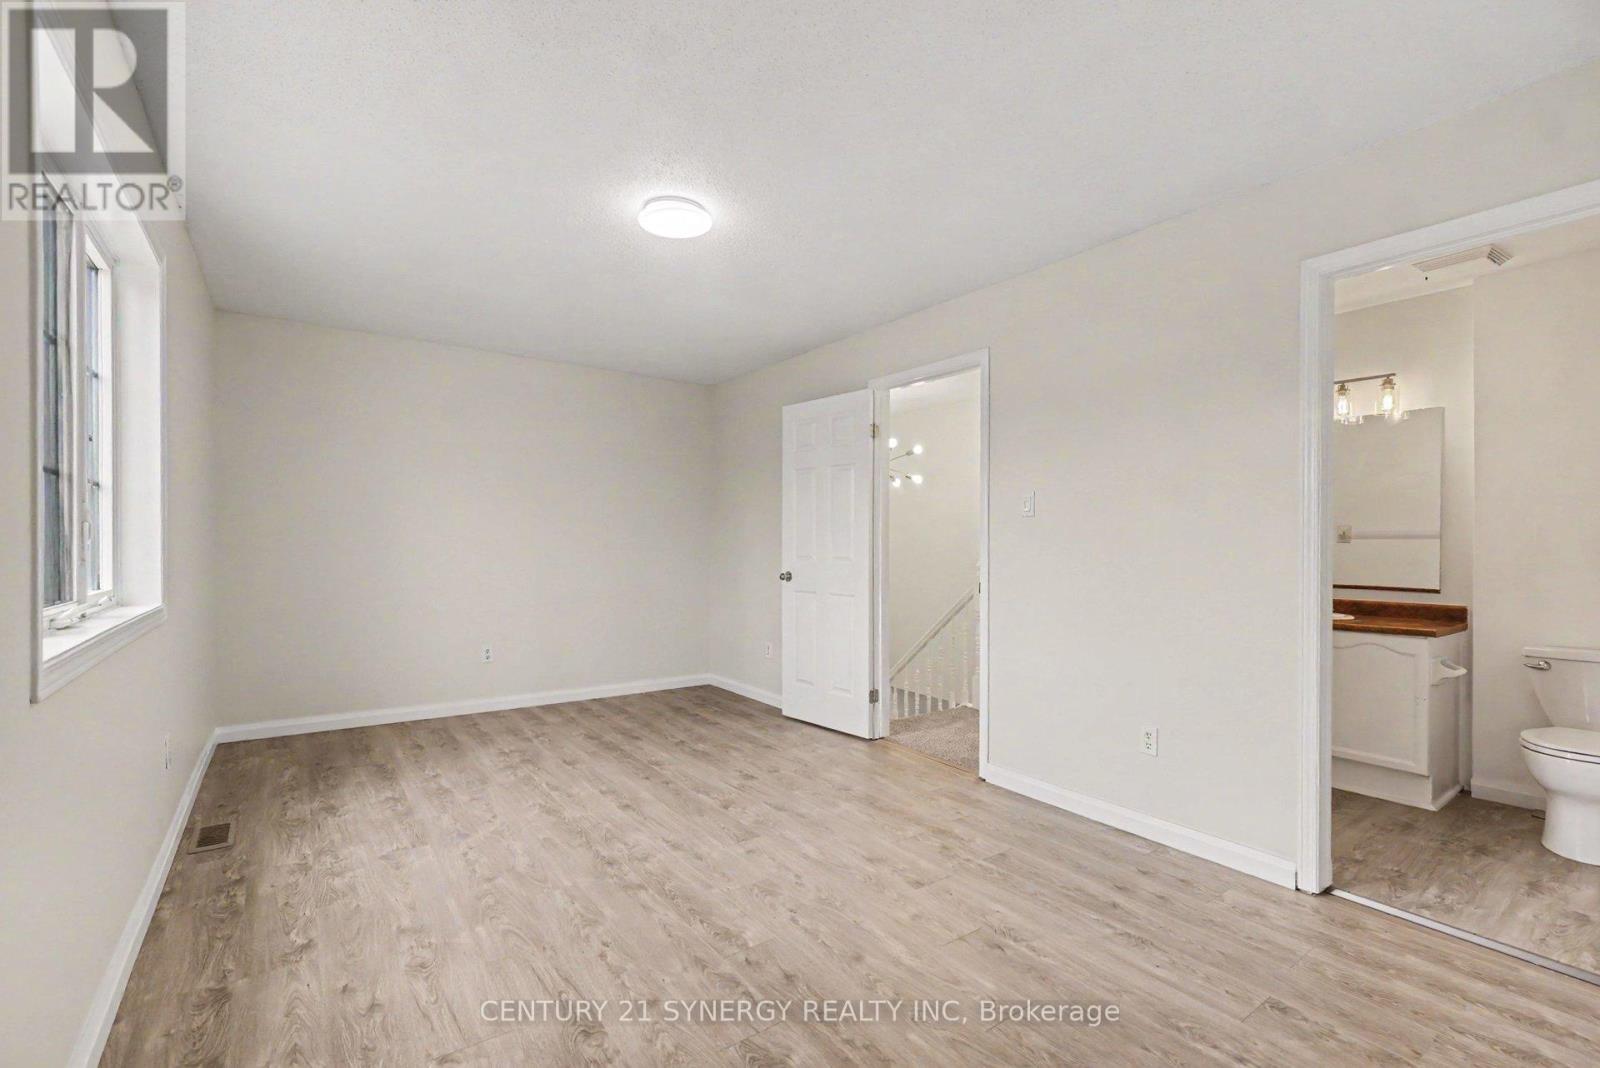
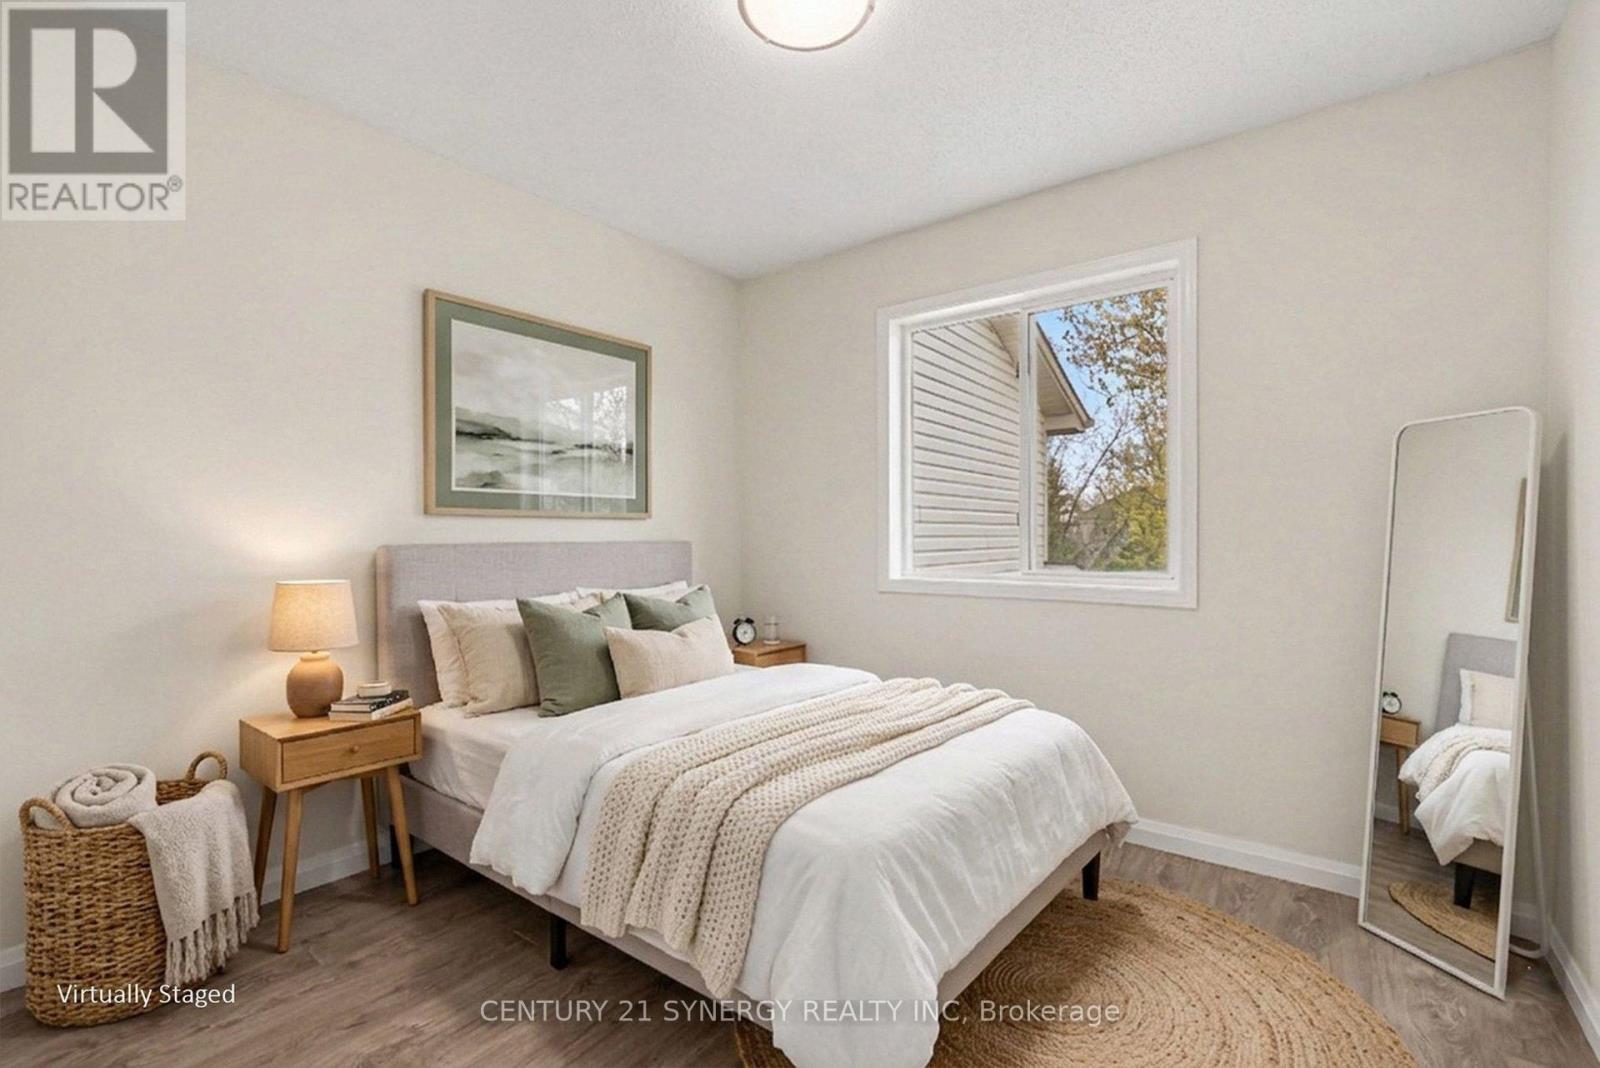
54 Meadowcroft Crescent, Ottawa, Ontario  K1J 1H2 - Photo 3 - X13685328
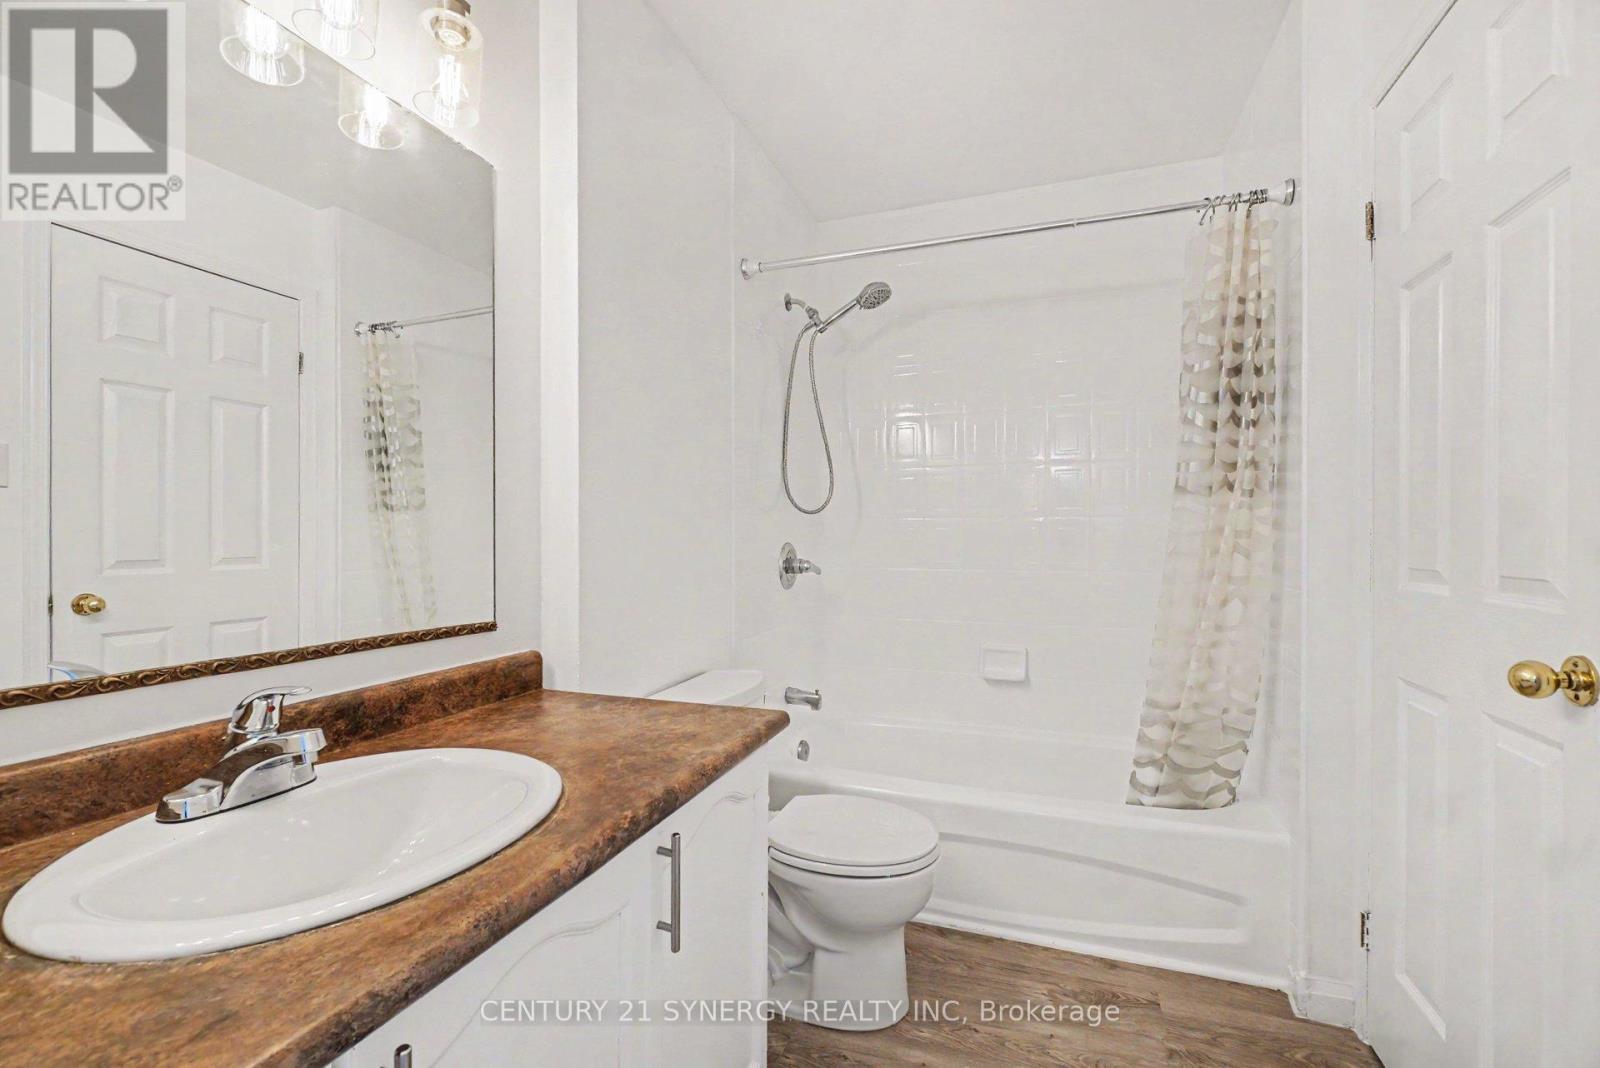
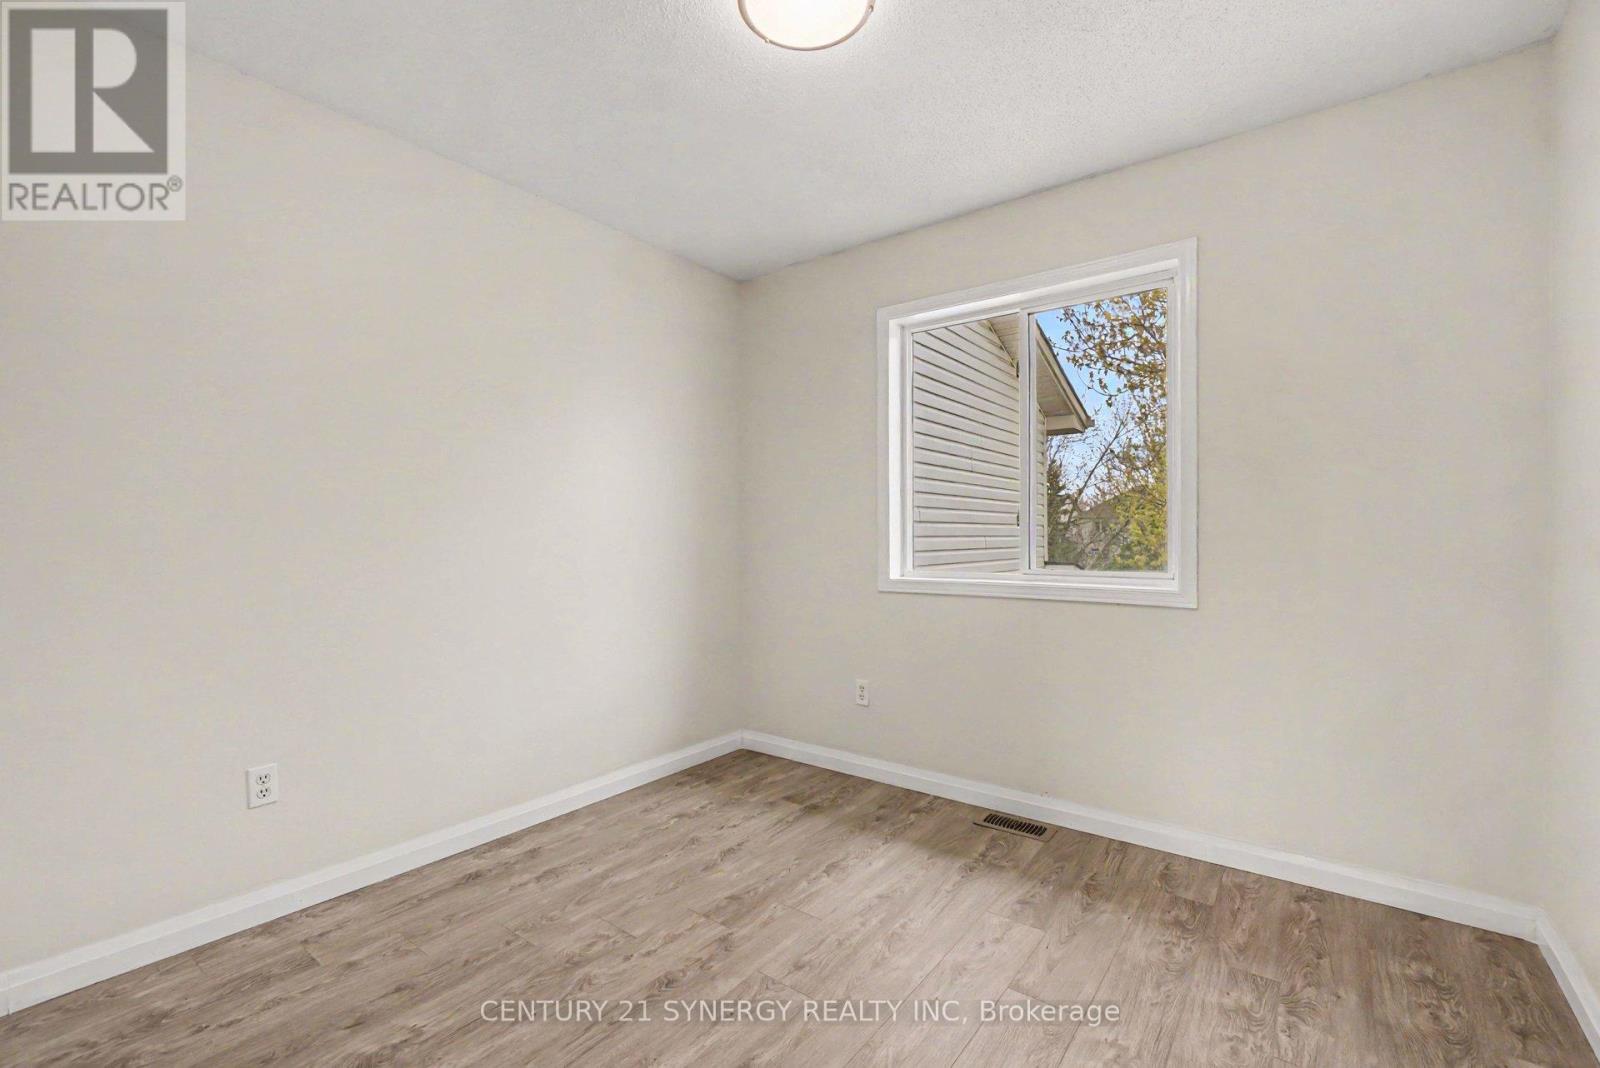
54 Meadowcroft Crescent, Ottawa, Ontario  K1J 1H2 - Photo 4 - X13685328
54 Meadowcroft Crescent, Ottawa, Ontario  K1J 1H2 - Photo 5 - X13685328
54 Meadowcroft Crescent, Ottawa, Ontario  K1J 1H2 - Photo 6 - X13685328
54 Meadowcroft Crescent, Ottawa, Ontario  K1J 1H2 - Photo 7 - X13685328
54 Meadowcroft Crescent, Ottawa, Ontario  K1J 1H2 - Photo 8 - X13685328
54 Meadowcroft Crescent, Ottawa, Ontario  K1J 1H2 - Photo 9 - X13685328
54 Meadowcroft Crescent, Ottawa, Ontario  K1J 1H2 - Photo 10 - X13685328
54 Meadowcroft Crescent, Ottawa, Ontario  K1J 1H2 - Photo 11 - X13685328
54 Meadowcroft Crescent, Ottawa, Ontario  K1J 1H2 - Photo 12 - X13685328
54 Meadowcroft Crescent, Ottawa, Ontario  K1J 1H2 - Photo 13 - X13685328
54 Meadowcroft Crescent, Ottawa, Ontario  K1J 1H2 - Photo 14 - X13685328
54 Meadowcroft Crescent, Ottawa, Ontario  K1J 1H2 - Photo 15 - X13685328
54 Meadowcroft Crescent, Ottawa, Ontario  K1J 1H2 - Photo 16 - X13685328
54 Meadowcroft Crescent, Ottawa, Ontario  K1J 1H2 - Photo 17 - X13685328
54 Meadowcroft Crescent, Ottawa, Ontario  K1J 1H2 - Photo 18 - X13685328
54 Meadowcroft Crescent, Ottawa, Ontario  K1J 1H2 - Photo 19 - X13685328
54 Meadowcroft Crescent, Ottawa, Ontario  K1J 1H2 - Photo 20 - X13685328
54 Meadowcroft Crescent, Ottawa, Ontario  K1J 1H2 - Photo 21 - X13685328
54 Meadowcroft Crescent, Ottawa, Ontario  K1J 1H2 - Photo 22 - X13685328
54 Meadowcroft Crescent, Ottawa, Ontario  K1J 1H2 - Photo 23 - X13685328
54 Meadowcroft Crescent, Ottawa, Ontario  K1J 1H2 - Photo 24 - X13685328
54 Meadowcroft Crescent, Ottawa, Ontario  K1J 1H2 - Photo 25 - X13685328
54 Meadowcroft Crescent, Ottawa, Ontario  K1J 1H2 - Photo 26 - X13685328
54 Meadowcroft Crescent, Ottawa, Ontario  K1J 1H2 - Photo 27 - X13685328
54 Meadowcroft Crescent, Ottawa, Ontario  K1J 1H2 - Photo 28 - X13685328
54 Meadowcroft Crescent, Ottawa, Ontario  K1J 1H2 - Photo 29 - X13685328
54 Meadowcroft Crescent, Ottawa, Ontario  K1J 1H2 - Photo 30 - X13685328
54 Meadowcroft Crescent, Ottawa, Ontario  K1J 1H2 - Photo 31 - X13685328
54 Meadowcroft Crescent, Ottawa, Ontario  K1J 1H2 - Photo 32 - X13685328
54 Meadowcroft Crescent, Ottawa, Ontario  K1J 1H2 - Photo 33 - X13685328
54 Meadowcroft Crescent, Ottawa, Ontario  K1J 1H2 - Photo 34 - X13685328
54 Meadowcroft Crescent, Ottawa, Ontario  K1J 1H2 - Photo 35 - X13685328
54 Meadowcroft Crescent, Ottawa, Ontario  K1J 1H2 - Photo 36 - X13685328
54 Meadowcroft Crescent, Ottawa, Ontario  K1J 1H2 - Photo 37 - X13685328
54 Meadowcroft Crescent, Ottawa, Ontario  K1J 1H2 - Photo 38 - X13685328
54 Meadowcroft Crescent, Ottawa, Ontario  K1J 1H2 - Photo 39 - X13685328

54 Meadowcroft Crescent Ottawa, Ontario K1J 1H2

3 Bedroom 2 Bathroom 1,100 - 1,500 sqft
Central Air Conditioning Forced Air

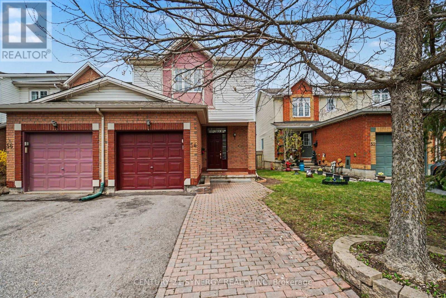
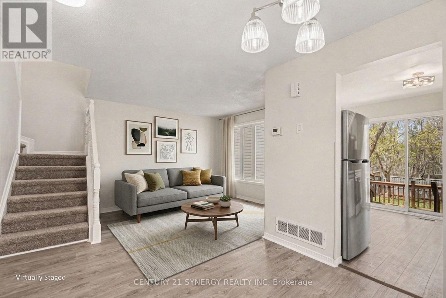
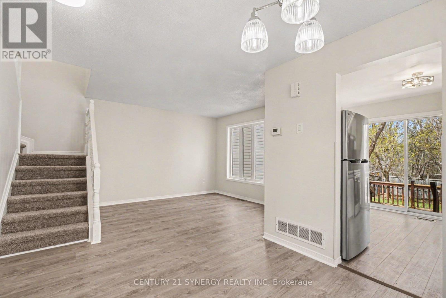
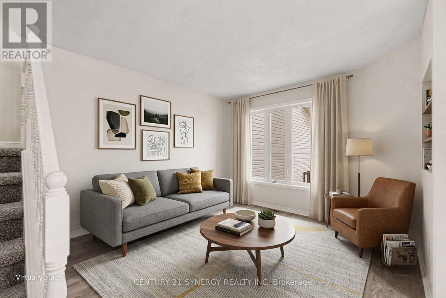
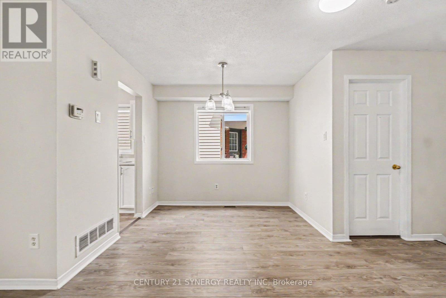
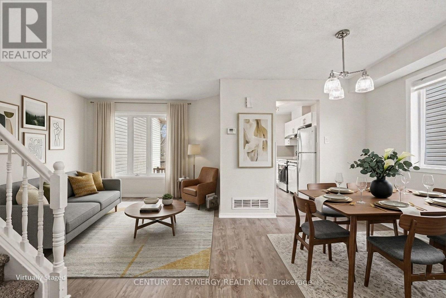
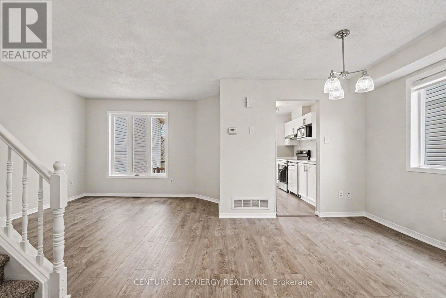
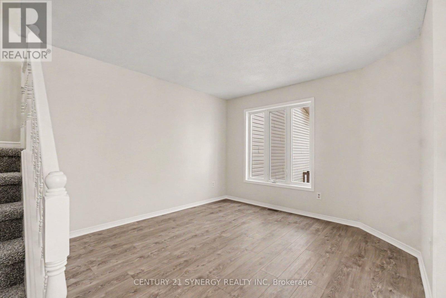
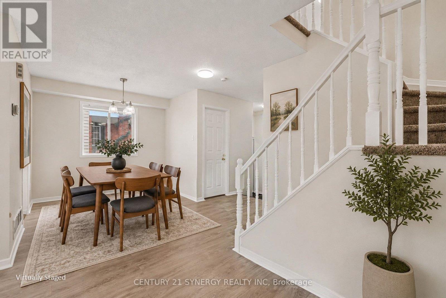
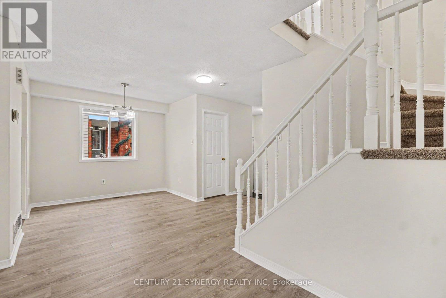
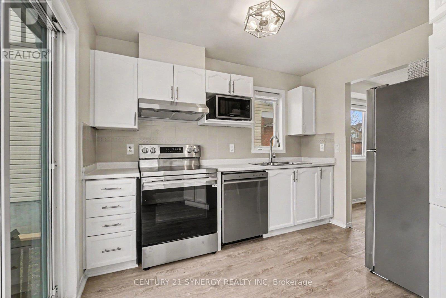
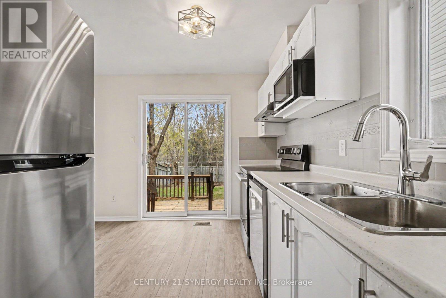
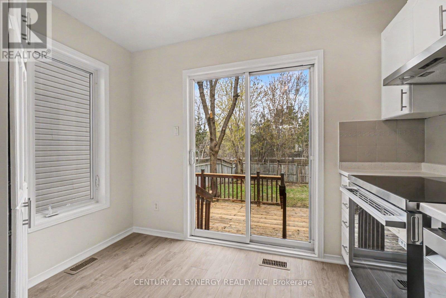
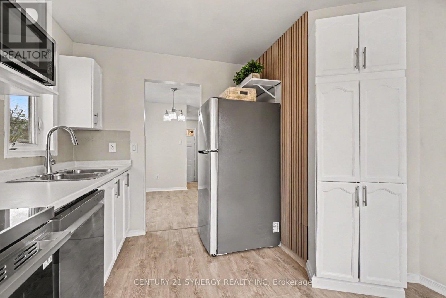
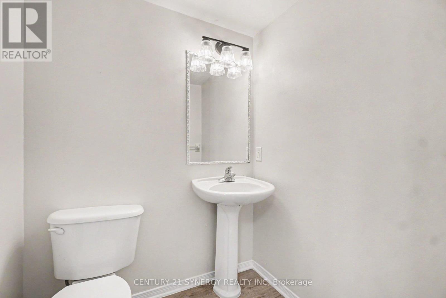
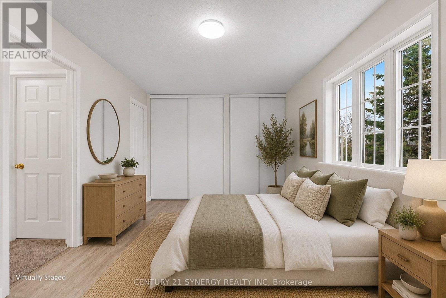
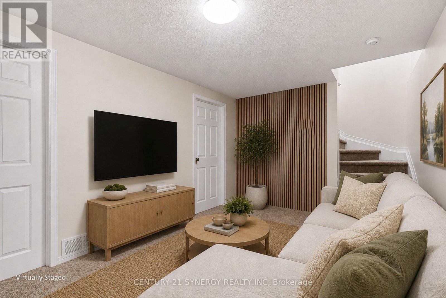
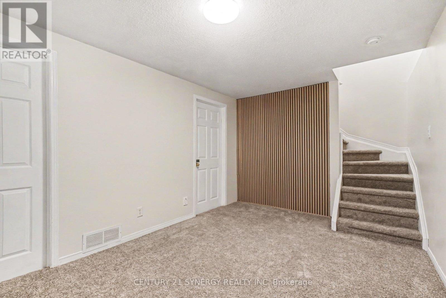
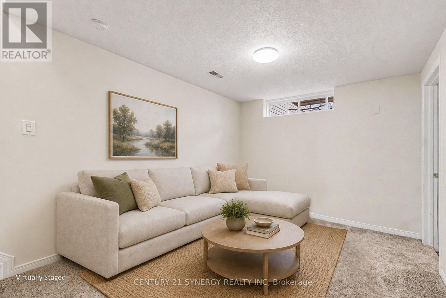
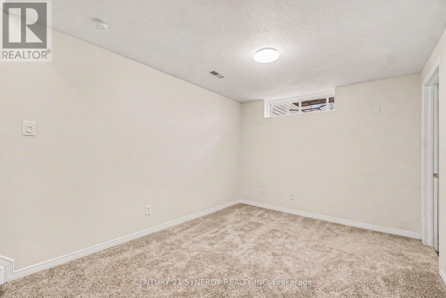
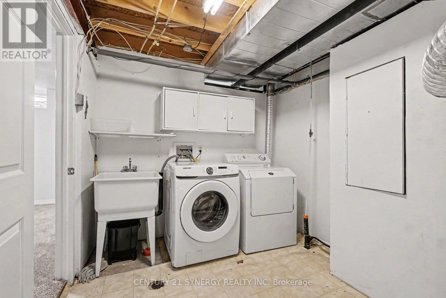
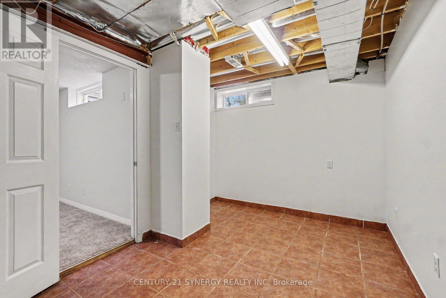
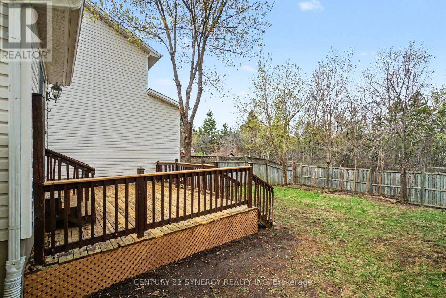
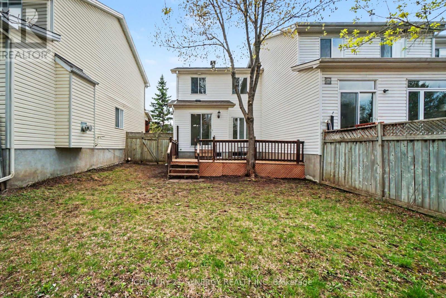
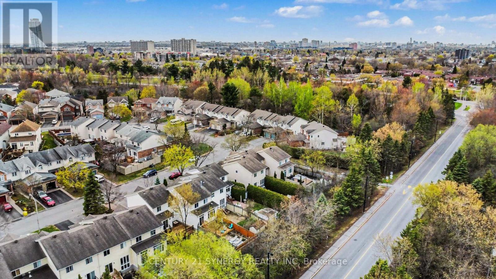
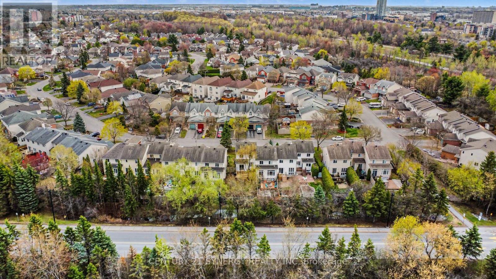
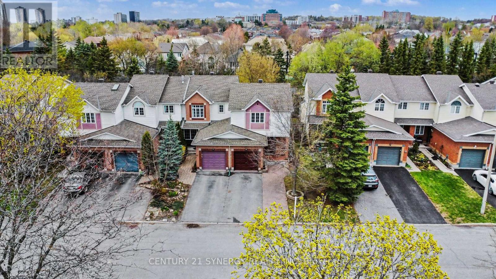
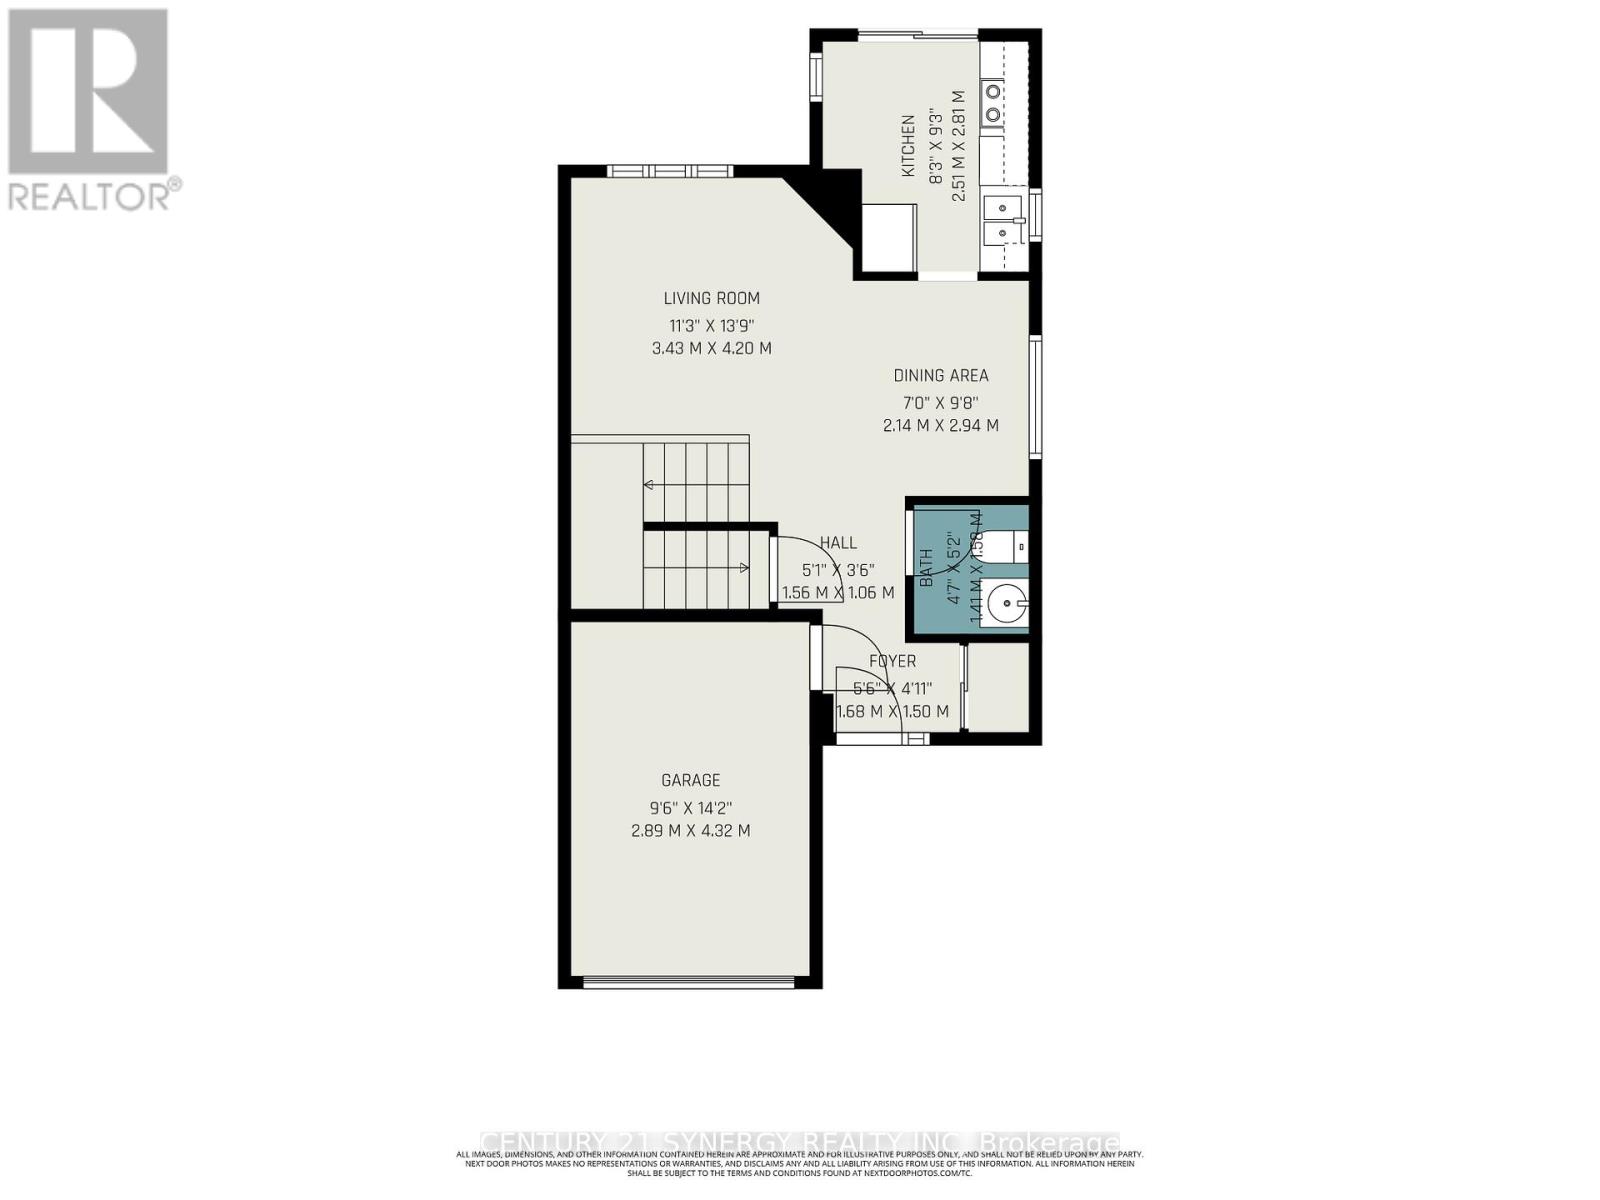
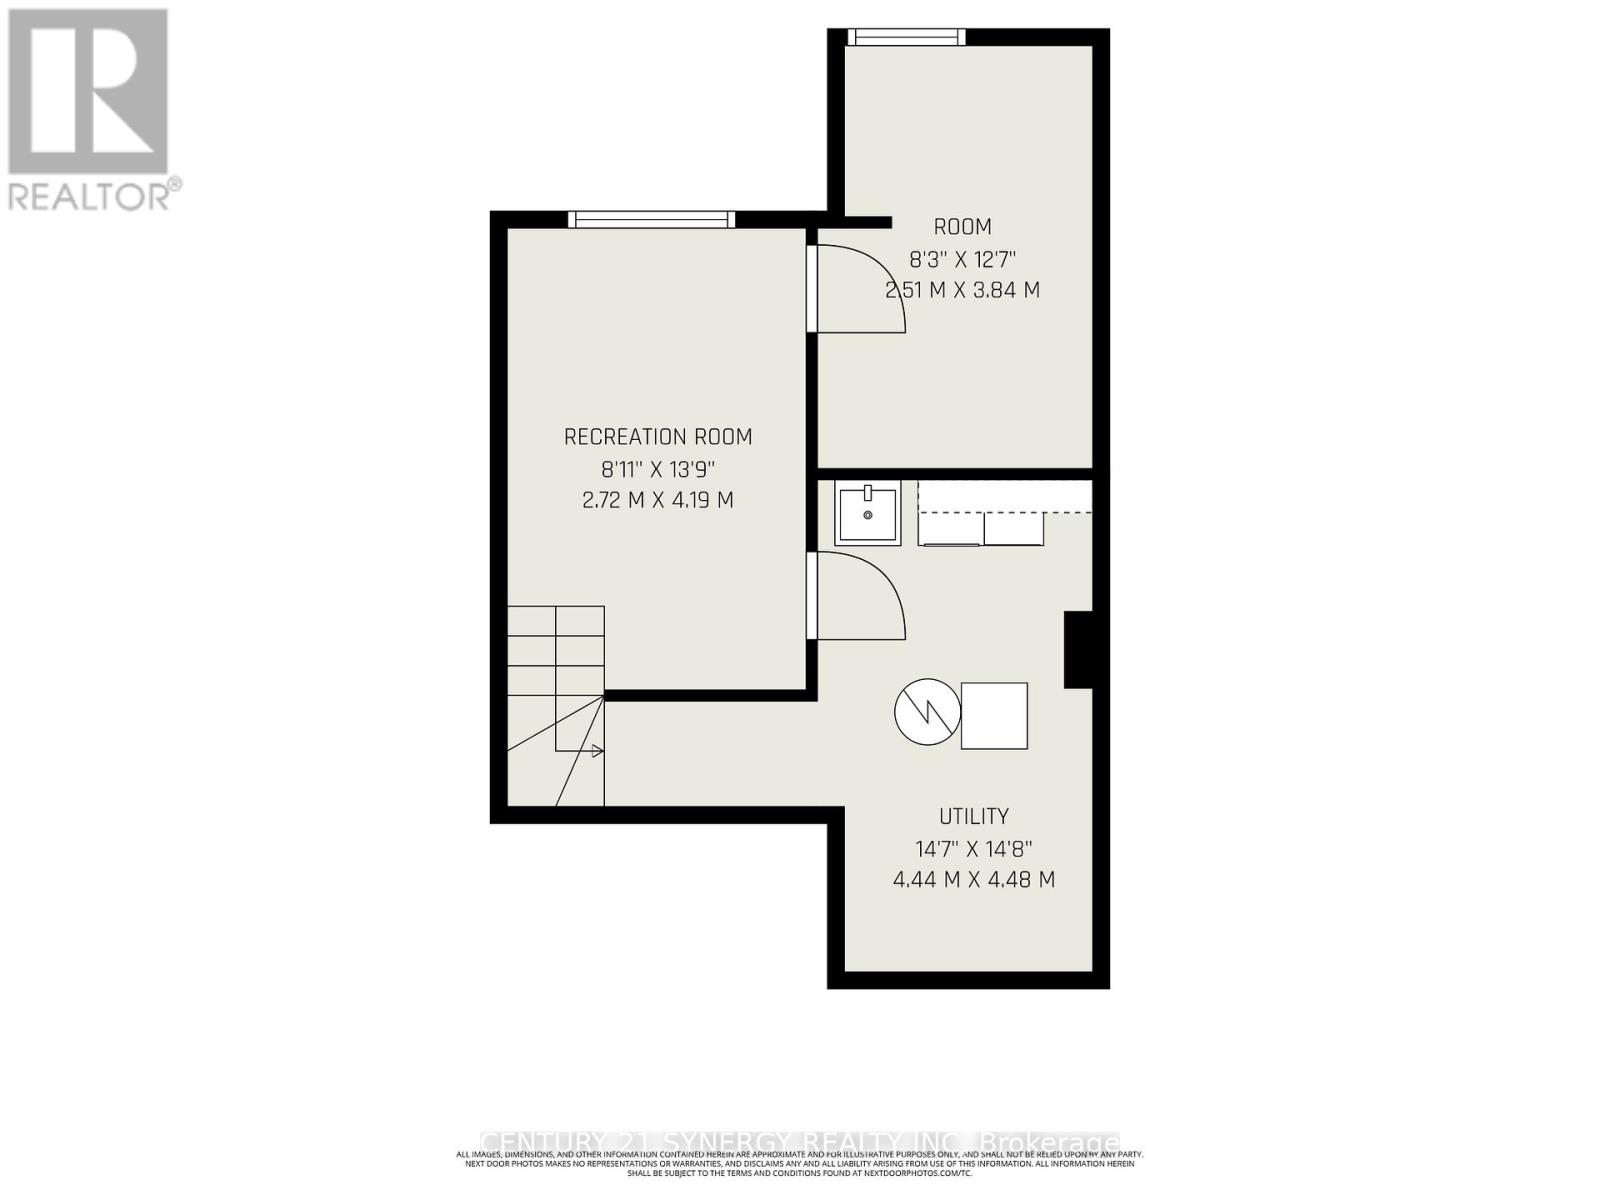
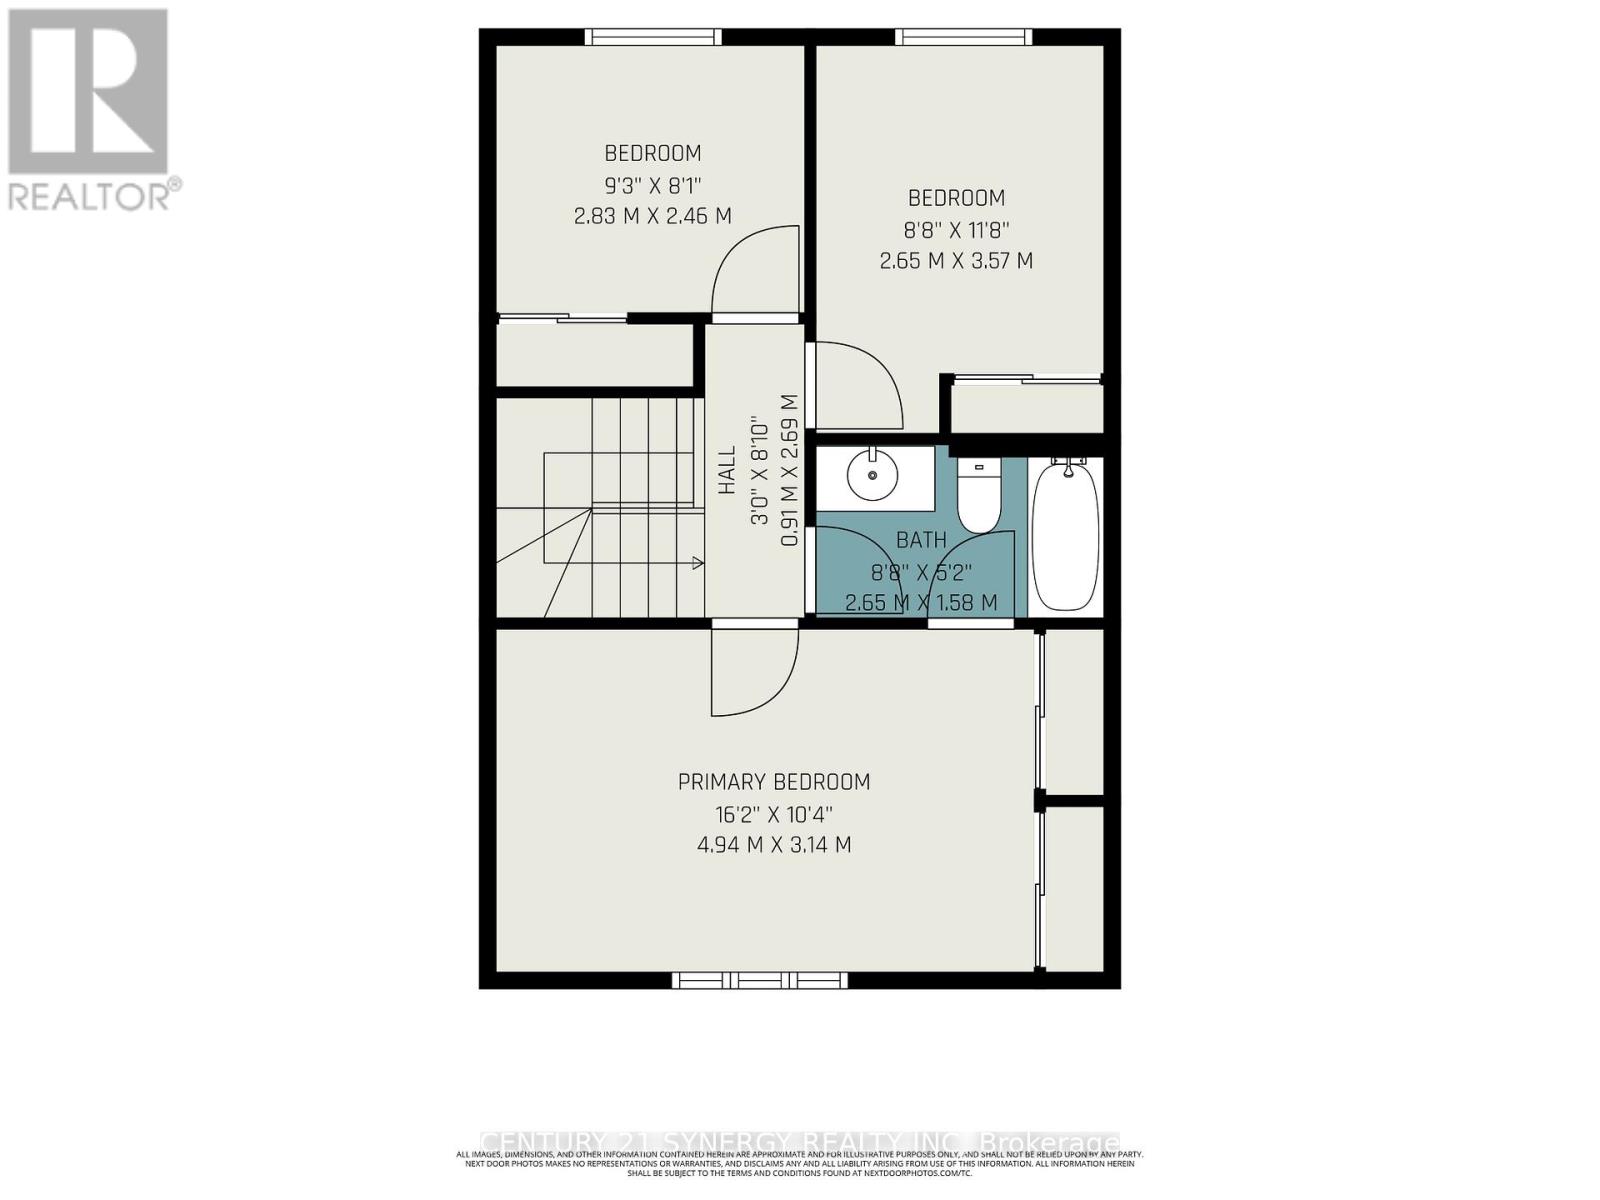
Welcome to 54 Meadowcroft Crescent, a beautifully maintained end-unit townhome nestled on a quiet crescent in the sought-after community of Carson Grove. Backing directly onto mature green space with no rear neighbours, this property offers a rare combination of privacy, greenery, and convenience in the heart of the city. The fully fenced backyard creates the perfect setting for relaxing outdoors, entertaining guests, or simply enjoying the peaceful treed surroundings. Inside, the home features a bright and practical layout designed for comfortable everyday living. The main floor offers inviting living and dining spaces filled with natural light, along with a functional kitchen and great flow throughout. Upstairs, you'll find three well-proportioned bedrooms and a full bathroom, providing plenty of space for families, guests, or a home office setup. The fully finished basement adds valuable additional living space ideal for a recreation room, gym, office, or media area, along with extra storage. Thoughtful updates throughout the home help create a clean, modern feel while maintaining warmth and comfort. Recent improvements include new furnace (2026), full home luxury vinyl flooring (2026), stair carpeting (2026), updated light fixtures (2026), and more. Located just minutes from the LRT, Costco, Gloucester Centre, parks, schools, walking paths, and the NRC and CSIS campuses, this location offers exceptional accessibility while still maintaining a quiet residential atmosphere. With downtown Ottawa only a short commute away, this is an ideal opportunity for first-time buyers, families, professionals, or downsizers looking for low-maintenance living without sacrificing outdoor space or privacy.54 Meadowcroft Crescent combines location, functionality, and a peaceful setting in one of Ottawa's most established neighbourhoods. (id:42482)


Enquire

about 54 Meadowcroft Crescent, Ottawa, Ontario K1J 1H2

Name

    Property Details

    Property Details for 54 Meadowcroft Crescent, Ottawa, Ontario K1J 1H2

    MLS® Number X13685328
    Property Type Single Family
    Community Name 3505 - Carson Meadows
    ParkingSpaceTotal 3

    Building

    Building details for 54 MEADOWCROFT CRESCENT, Ottawa, Ontario K1J 1H2
    BathroomTotal 2
    BedroomsAboveGround 3
    BedroomsTotal 3
    Appliances Central Vacuum, Dishwasher, Dryer, Stove, Washer, Refrigerator
    BasementDevelopment Finished
    BasementType N/a (finished)
    ConstructionStyleAttachment Attached
    CoolingType Central Air Conditioning
    ExteriorFinish Brick, Vinyl Siding
    FoundationType Concrete
    HalfBathTotal 1
    HeatingFuel Natural Gas
    HeatingType Forced Air
    StoriesTotal 2
    SizeInterior 1,100 - 1,500 Sqft
    Type Row / Townhouse
    UtilityWater Municipal Water

    Parking

    Attached Garage
    Garage

    Land

    Acreage No
    Sewer Sanitary Sewer
    SizeDepth 109 Ft ,9 In
    SizeFrontage 25 Ft ,8 In
    SizeIrregular 25.7 X 109.8 Ft
    SizeTotalText 25.7 X 109.8 Ft

    Utilities

    Cable Installed
    Electricity Installed
    Sewer Installed

    CENTURY 21 SYNERGY REALTY INC.
    2310 St. Laurent Blvd. Unit: 206
    Ottawa, Ontario K1G 5H9

    (613) 317-2121
    (613) 903-7703
    www.c21synergy.ca/
    https://www.facebook.com/c21synergyrealty

    Book A Showing

    54 Meadowcroft Crescent, Ottawa, Ontario K1J 1H2

    Name
    Booking: Pick a preferred date and time for the property showing
    Booking: Pick a preferred date and time for the property showing
    LRG Logo All White
    pngwing.com
    Evaluate your home's worth with our property

    Find out how much your home is worth with Labrosse Real Estate Group’s free home value estimation service – get started now!