
LOADING

$649,900

828 Ashby Road Lanark Highlands, Ontario K0G 1K0

828 Ashby Road, Lanark Highlands, Ontario  K0G 1K0 - Photo 1 - X13683354
828 Ashby Road, Lanark Highlands, Ontario  K0G 1K0 - Photo 2 - X13683354
828 Ashby Road, Lanark Highlands, Ontario  K0G 1K0 - Photo 3 - X13683354
828 Ashby Road, Lanark Highlands, Ontario  K0G 1K0 - Photo 4 - X13683354
828 Ashby Road, Lanark Highlands, Ontario  K0G 1K0 - Photo 5 - X13683354
828 Ashby Road, Lanark Highlands, Ontario  K0G 1K0 - Photo 6 - X13683354
828 Ashby Road, Lanark Highlands, Ontario  K0G 1K0 - Photo 7 - X13683354
828 Ashby Road, Lanark Highlands, Ontario  K0G 1K0 - Photo 8 - X13683354
828 Ashby Road, Lanark Highlands, Ontario  K0G 1K0 - Photo 9 - X13683354
828 Ashby Road, Lanark Highlands, Ontario  K0G 1K0 - Photo 10 - X13683354
828 Ashby Road, Lanark Highlands, Ontario  K0G 1K0 - Photo 11 - X13683354
828 Ashby Road, Lanark Highlands, Ontario  K0G 1K0 - Photo 12 - X13683354
828 Ashby Road, Lanark Highlands, Ontario  K0G 1K0 - Photo 13 - X13683354
828 Ashby Road, Lanark Highlands, Ontario  K0G 1K0 - Photo 14 - X13683354
828 Ashby Road, Lanark Highlands, Ontario  K0G 1K0 - Photo 15 - X13683354
828 Ashby Road, Lanark Highlands, Ontario  K0G 1K0 - Photo 16 - X13683354
828 Ashby Road, Lanark Highlands, Ontario  K0G 1K0 - Photo 17 - X13683354
828 Ashby Road, Lanark Highlands, Ontario  K0G 1K0 - Photo 18 - X13683354
828 Ashby Road, Lanark Highlands, Ontario  K0G 1K0 - Photo 19 - X13683354
828 Ashby Road, Lanark Highlands, Ontario  K0G 1K0 - Photo 20 - X13683354
828 Ashby Road, Lanark Highlands, Ontario  K0G 1K0 - Photo 21 - X13683354
828 Ashby Road, Lanark Highlands, Ontario  K0G 1K0 - Photo 22 - X13683354
828 Ashby Road, Lanark Highlands, Ontario  K0G 1K0 - Photo 23 - X13683354
828 Ashby Road, Lanark Highlands, Ontario  K0G 1K0 - Photo 24 - X13683354
828 Ashby Road, Lanark Highlands, Ontario  K0G 1K0 - Photo 25 - X13683354
828 Ashby Road, Lanark Highlands, Ontario  K0G 1K0 - Photo 26 - X13683354
828 Ashby Road, Lanark Highlands, Ontario  K0G 1K0 - Photo 27 - X13683354
828 Ashby Road, Lanark Highlands, Ontario  K0G 1K0 - Photo 28 - X13683354
828 Ashby Road, Lanark Highlands, Ontario  K0G 1K0 - Photo 29 - X13683354
828 Ashby Road, Lanark Highlands, Ontario  K0G 1K0 - Photo 30 - X13683354
828 Ashby Road, Lanark Highlands, Ontario  K0G 1K0 - Photo 31 - X13683354
828 Ashby Road, Lanark Highlands, Ontario  K0G 1K0 - Photo 32 - X13683354
828 Ashby Road, Lanark Highlands, Ontario  K0G 1K0 - Photo 33 - X13683354
828 Ashby Road, Lanark Highlands, Ontario  K0G 1K0 - Photo 34 - X13683354
828 Ashby Road, Lanark Highlands, Ontario  K0G 1K0 - Photo 35 - X13683354
828 Ashby Road, Lanark Highlands, Ontario  K0G 1K0 - Photo 36 - X13683354
828 Ashby Road, Lanark Highlands, Ontario  K0G 1K0 - Photo 37 - X13683354
828 Ashby Road, Lanark Highlands, Ontario  K0G 1K0 - Photo 38 - X13683354
828 Ashby Road, Lanark Highlands, Ontario  K0G 1K0 - Photo 39 - X13683354
828 Ashby Road, Lanark Highlands, Ontario  K0G 1K0 - Photo 40 - X13683354
828 Ashby Road, Lanark Highlands, Ontario  K0G 1K0 - Photo 41 - X13683354
828 Ashby Road, Lanark Highlands, Ontario  K0G 1K0 - Photo 42 - X13683354
828 Ashby Road, Lanark Highlands, Ontario  K0G 1K0 - Photo 43 - X13683354
828 Ashby Road, Lanark Highlands, Ontario  K0G 1K0 - Photo 44 - X13683354
828 Ashby Road, Lanark Highlands, Ontario  K0G 1K0 - Photo 45 - X13683354
828 Ashby Road, Lanark Highlands, Ontario  K0G 1K0 - Photo 46 - X13683354
828 Ashby Road, Lanark Highlands, Ontario  K0G 1K0 - Photo 47 - X13683354
828 Ashby Road, Lanark Highlands, Ontario  K0G 1K0 - Photo 48 - X13683354
828 Ashby Road, Lanark Highlands, Ontario  K0G 1K0 - Photo 49 - X13683354
828 Ashby Road, Lanark Highlands, Ontario  K0G 1K0 - Photo 50 - X13683354

828 Ashby Road Lanark Highlands, Ontario K0G 1K0

4 Bedroom 2 Bathroom 1,500 - 2,000 sqft
Fireplace None Baseboard Heaters

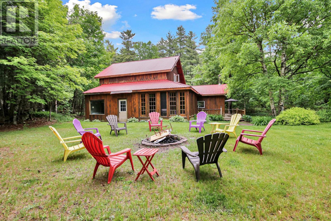
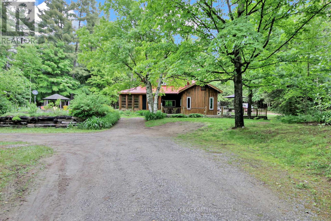
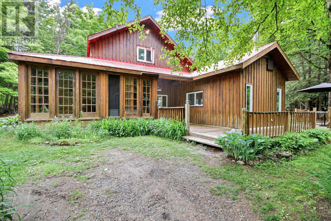
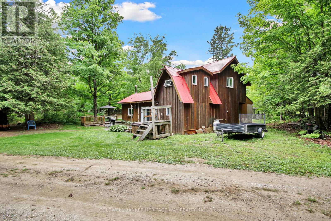
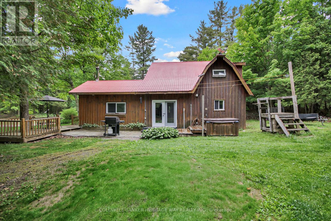
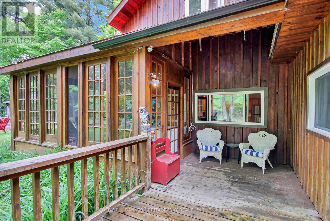
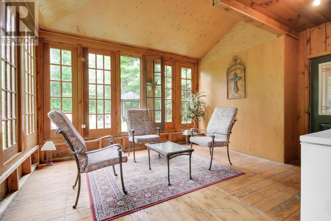
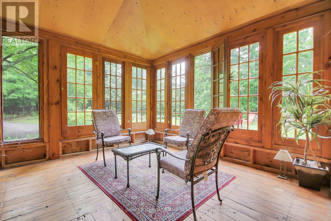
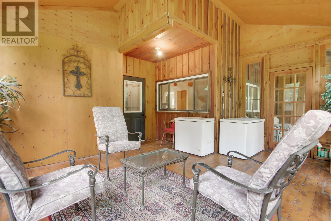
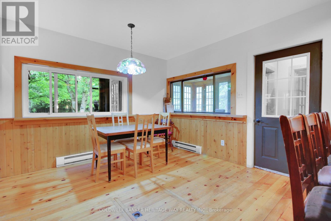
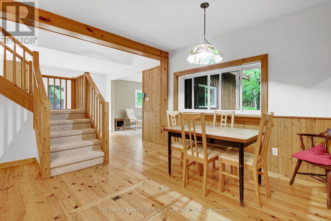
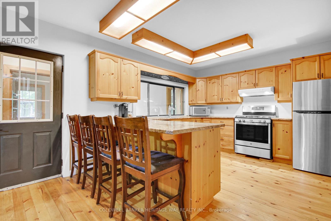
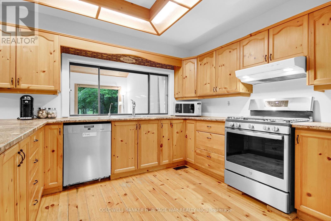
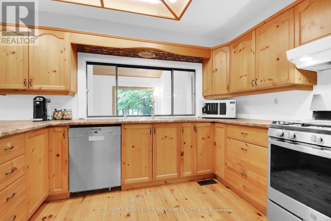
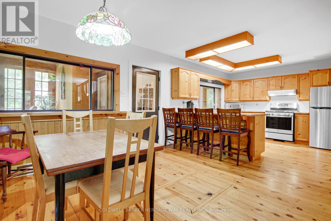
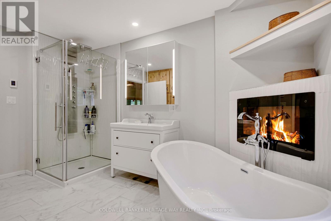
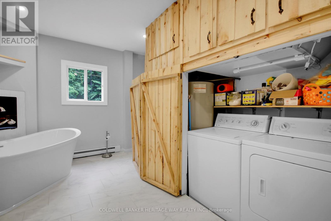
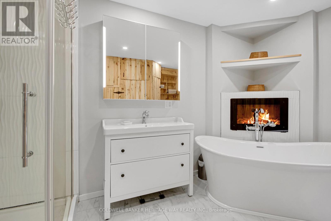
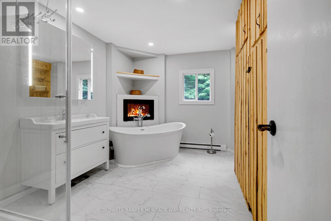
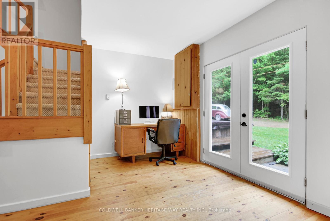
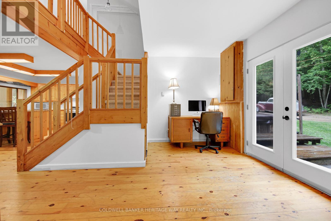
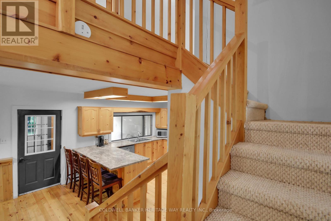
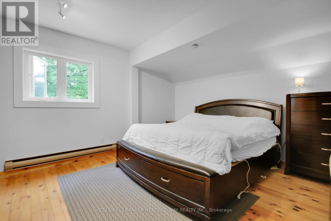
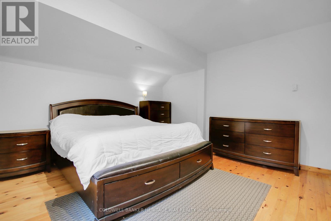
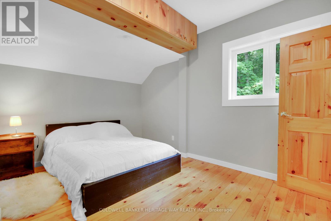
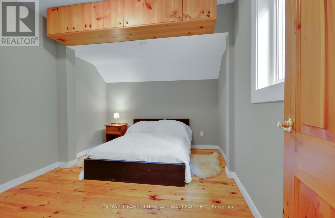
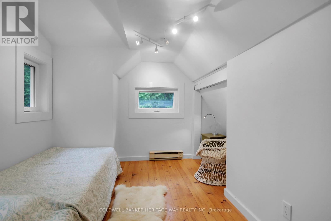
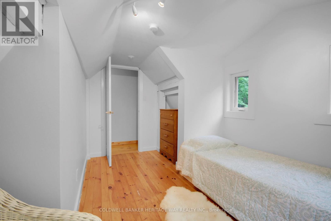
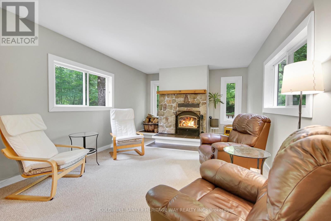
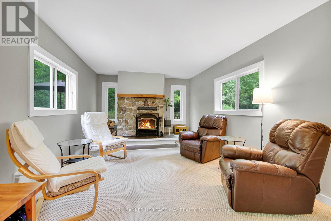
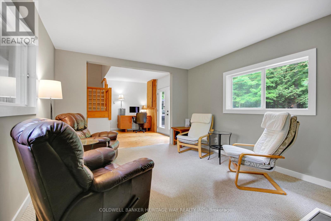
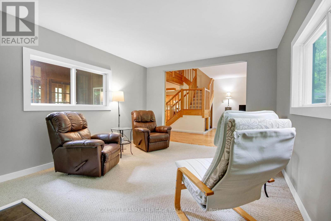
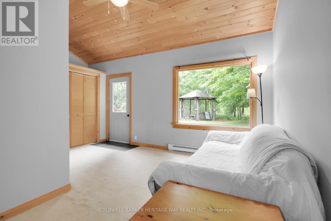
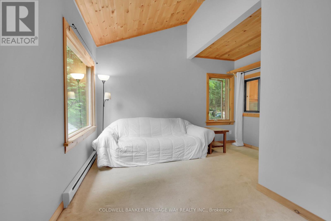
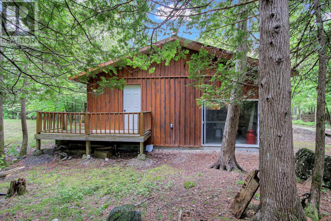
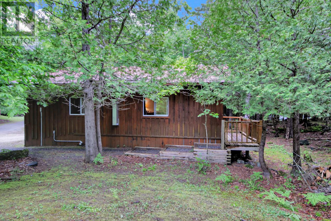
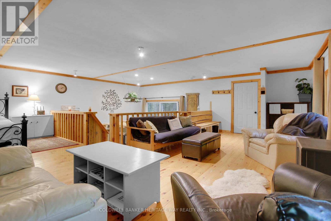
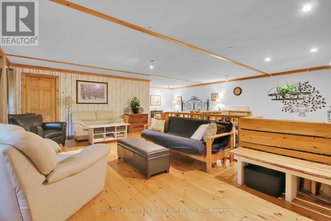
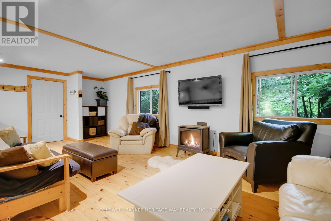
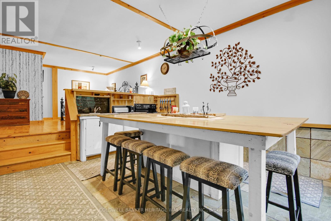
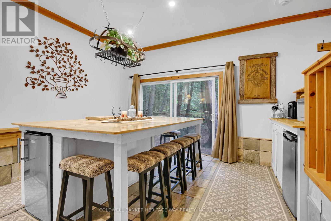
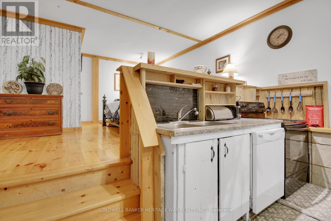
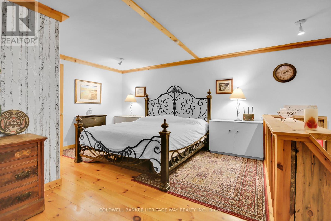
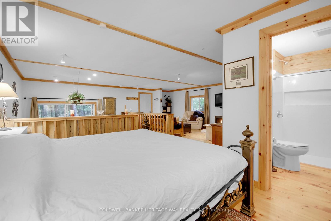
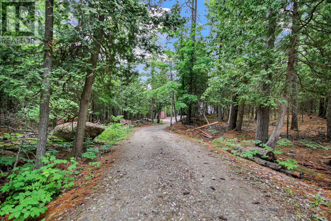
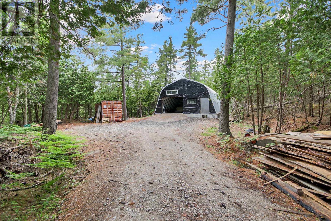
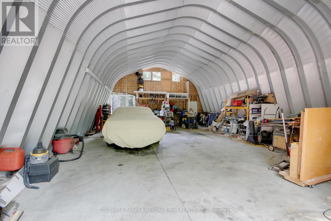
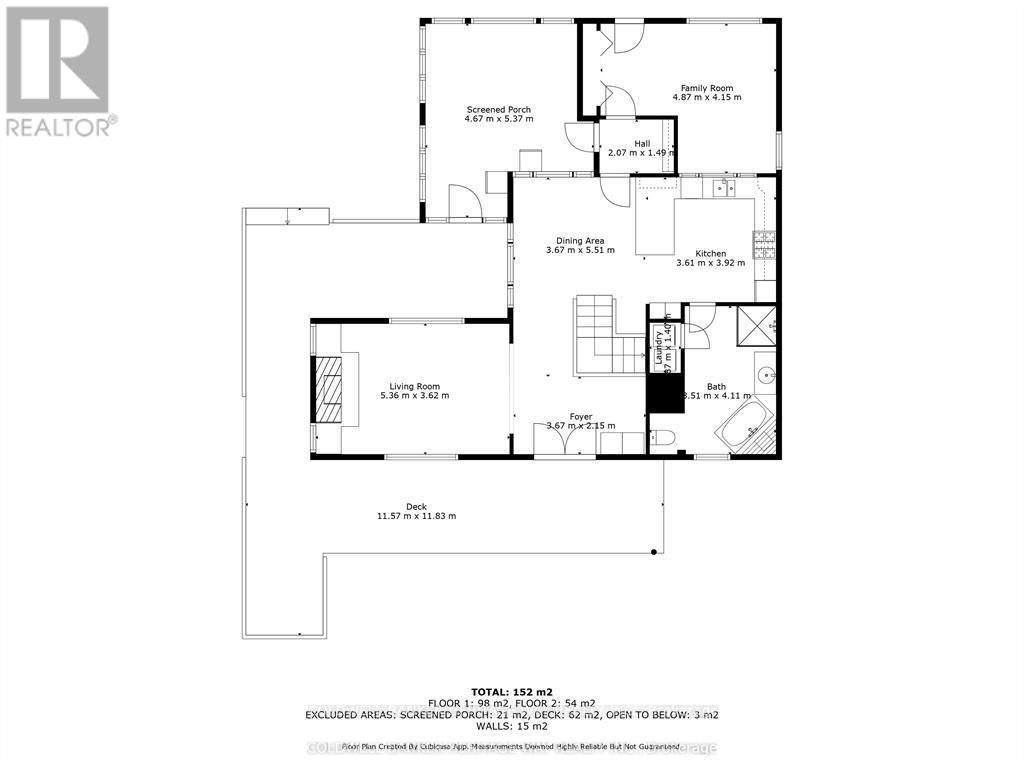
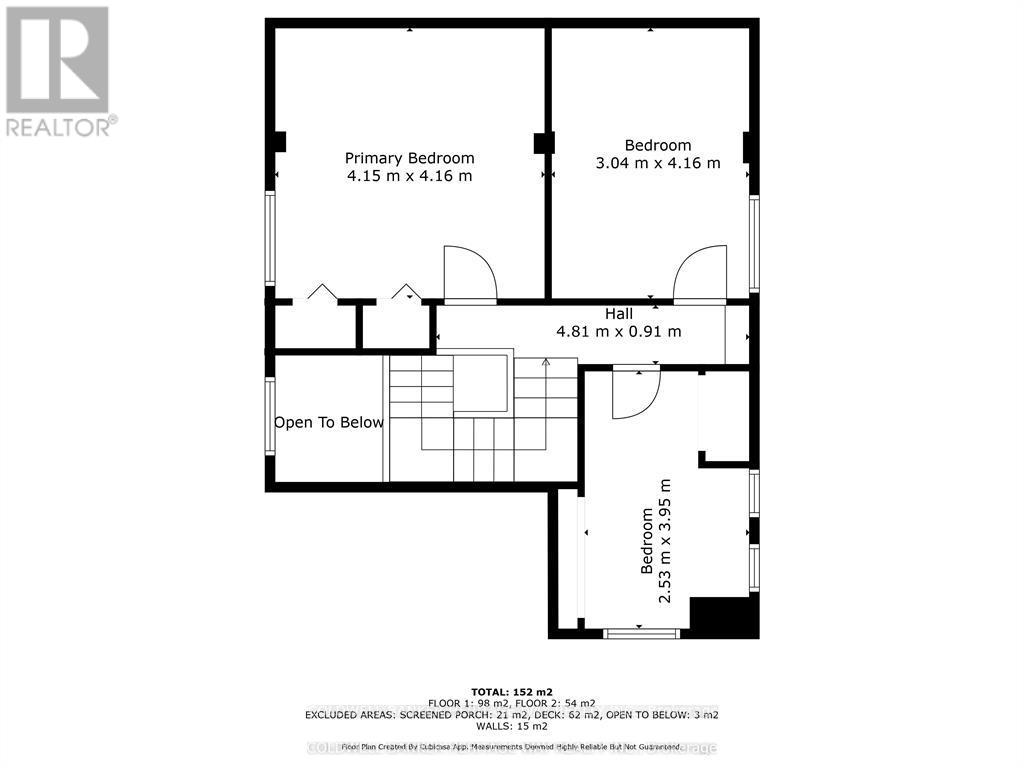
Escape to the peace and privacy of country living with this unique property offering two separate homes on one scenic ~6 acre lot. The main residence features 3 spacious bedrooms, spa like bathroom and warm rustic charm throughout, perfect for cozy family living or a tranquil retreat. A fully self-contained secondary dwelling with its own well and septic provides ideal space for extended family, guests, or supplementary income through rental opportunities and is currently generating rental income. Enjoy the outdoors with private trails, a detached shop for hobbies, storage or more, picturesque pond and ample room to roam. All located within 10 minutes of numerous activities including golf, camp grounds, hiking, boat launch and more. Whether you're seeking a quiet lifestyle, a multi-generational living solution, or a flexible investment, this property delivers. Recent upgrades on the main house include; new windows throughout, new terrace door, roof painted with Elastomer complete with warranty, painted throughout, main bathroom completely redone, hot water tank and pressure tank replaced, kitchen appliances all replaced in 2021, new kitchen countertop. The detached shop (30'x40') was constructed with the future in mind with a 6" pad to handle heavier equipment and footings for a future hoist, power is not currently run to the shop. There is an additional bunk house with power and insulated located near the main house plus outhouse for convenience. Don't miss the chance to own this rare and versatile country escape (id:42482)

Enquire

about 828 Ashby Road, Lanark Highlands, Ontario K0G 1K0

Name

    Property Details

    Property Details for 828 Ashby Road, Lanark Highlands, Ontario K0G 1K0

    MLS® Number X13683354
    Property Type Single Family
    Community Name 914 - Lanark Highlands (Dalhousie) Twp
    AmenitiesNearby Golf Nearby
    EquipmentType Propane Tank
    Features Wooded Area, Rolling, Guest Suite, In-law Suite
    ParkingSpaceTotal 12
    RentalEquipmentType Propane Tank
    Structure Porch, Deck

    Building

    Building details for 828 ASHBY ROAD, Lanark Highlands, Ontario K0G 1K0
    BathroomTotal 2
    BedroomsAboveGround 3
    BedroomsBelowGround 1
    BedroomsTotal 4
    Amenities Fireplace(s), Separate Heating Controls
    Appliances Hot Tub, Dishwasher, Dryer, Hood Fan, Stove, Washer, Refrigerator
    BasementType Crawl Space
    ConstructionStyleAttachment Detached
    CoolingType None
    ExteriorFinish Wood
    FireplacePresent Yes
    FireplaceTotal 2
    FoundationType Stone, Concrete
    HeatingFuel Electric, Propane
    HeatingType Baseboard Heaters
    StoriesTotal 2
    SizeInterior 1,500 - 2,000 Sqft
    Type House
    UtilityWater Drilled Well

    Parking

    Detached Garage
    Garage

    Land

    Acreage No
    LandAmenities Golf Nearby
    Sewer Septic System
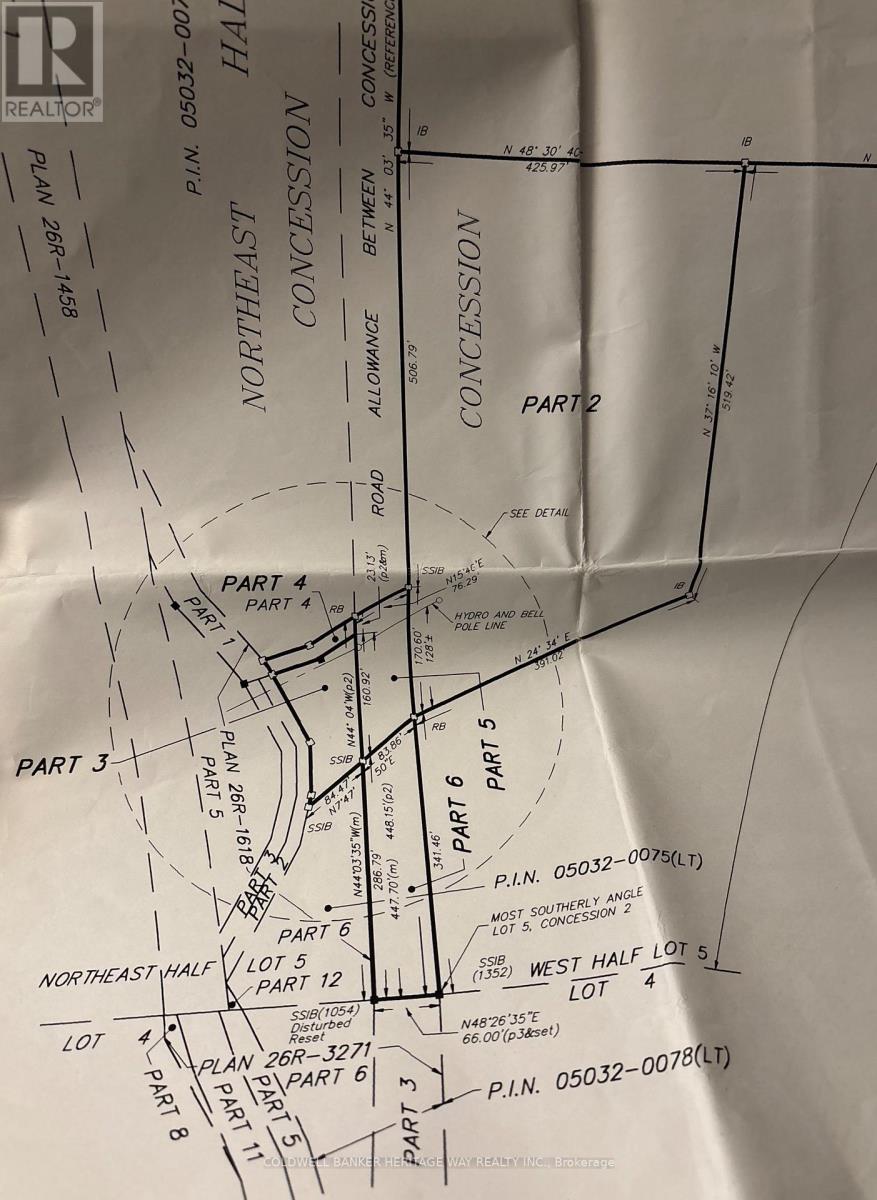
    SizeDepth 630 Ft ,1 In
    SizeFrontage 200 Ft ,1 In
    SizeIrregular 200.1 X 630.1 Ft
    SizeTotalText 200.1 X 630.1 Ft
    SurfaceWater Lake/pond

    COLDWELL BANKER HERITAGE WAY REALTY INC.
    57 Bridge Street
    Carleton Place, Ontario K7C 2V2

    (613) 253-3175
    (613) 253-7198
    www.carletonplacealmontecoldwellbanker.com/

    Book A Showing

    828 Ashby Road, Lanark Highlands, Ontario K0G 1K0

    Name
    Booking: Pick a preferred date and time for the property showing
    Booking: Pick a preferred date and time for the property showing
    LRG Logo All White
    pngwing.com
    Evaluate your home's worth with our property

    Find out how much your home is worth with Labrosse Real Estate Group’s free home value estimation service – get started now!

