
Building
- Exterior finish
- Brick
- Foundation type
- Concrete
- Stories total
- 3
- Type
- Other
- Utility water
- Municipal water
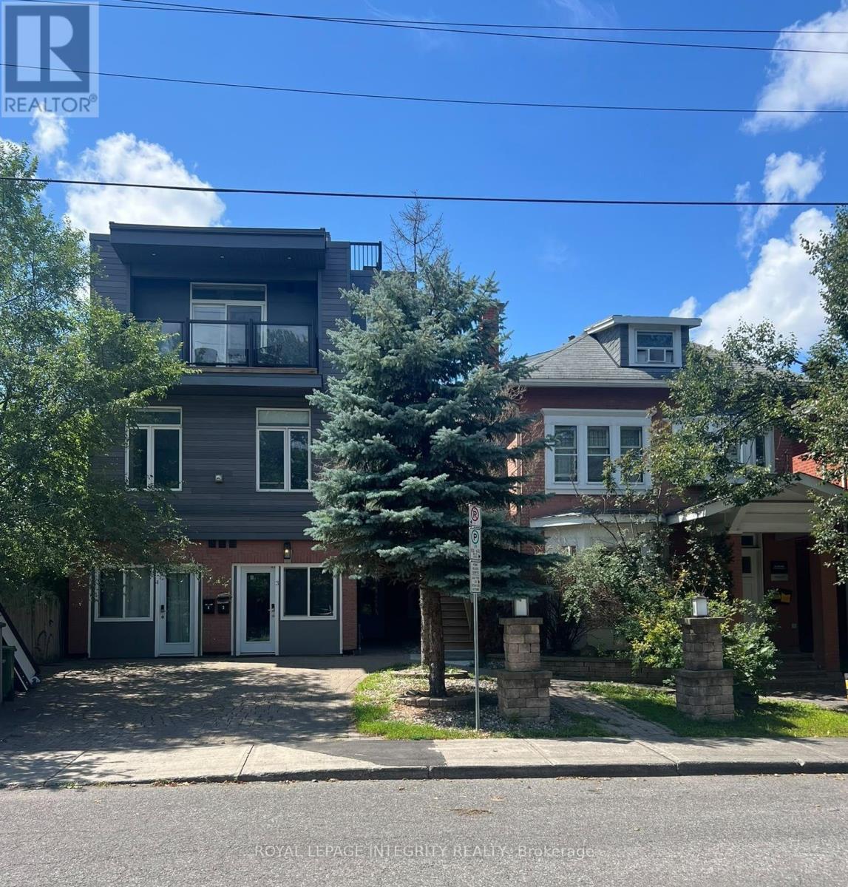
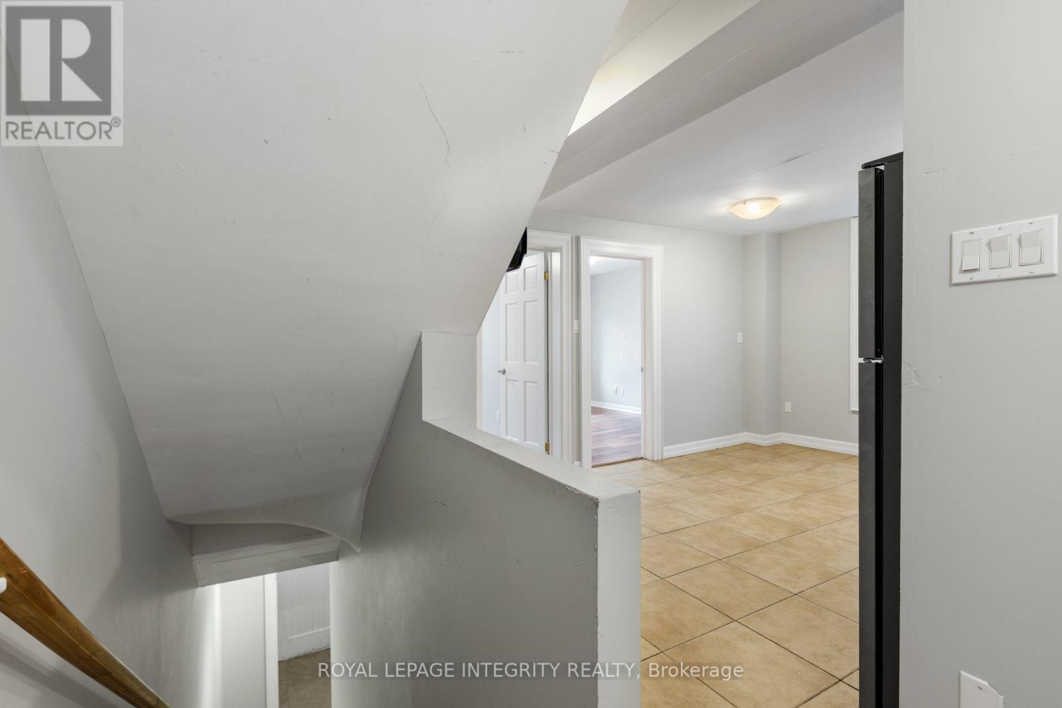
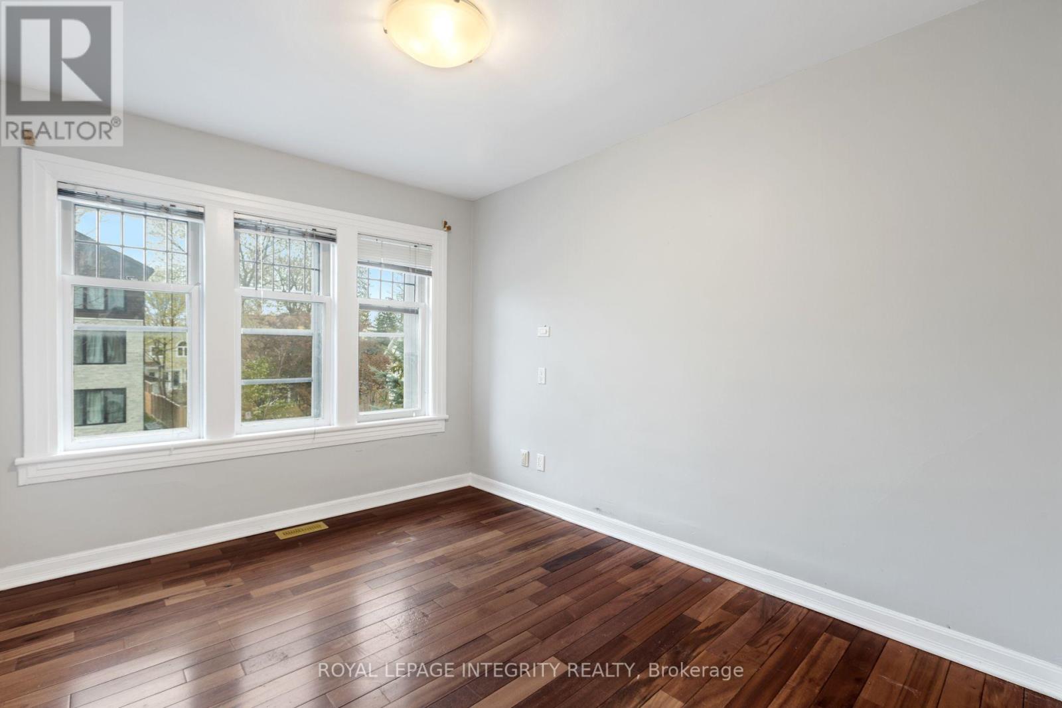
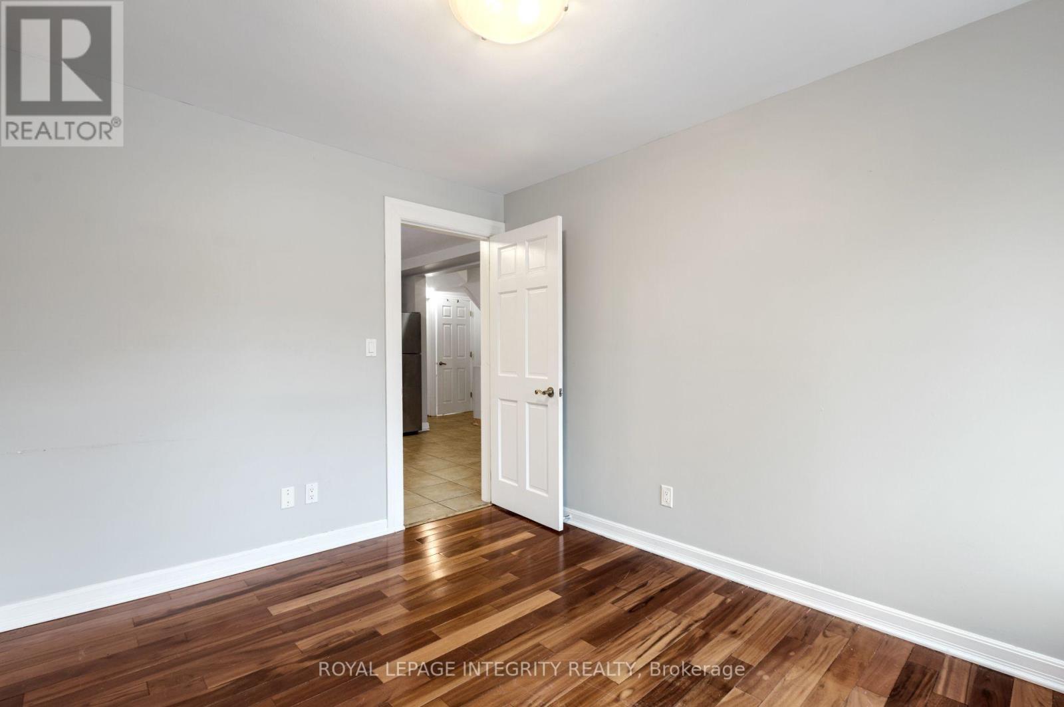
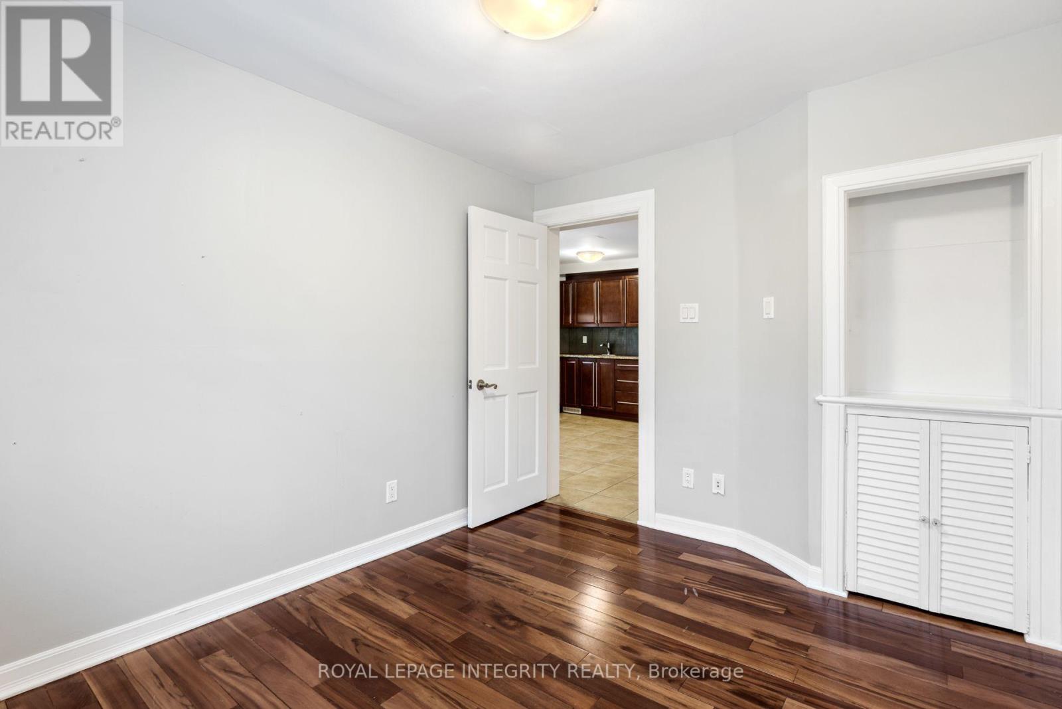
Prime investment opportunity at 240 Blackburn Avenue, ideally located in the heart of Sandy Hill, just minutes from the University of Ottawa, downtown, LRT, shops, restaurants and everyday amenities. This substantial 6-unit property offers an impressive configuration with a total of 18 bedrooms, including two studio units, 10 bathrooms and 6 kitchens. The property consists of a mix of spacious multi-level units and self-contained studios, providing a versatile layout well suited to the area's strong rental market. Several units feature in-unit laundry, multiple bathrooms and generous living spaces, while additional features include a balcony, rooftop patio and a common living area with direct access to the backyard. A rare opportunity to acquire a large multi-unit asset in one of Ottawa's most established and centrally located rental neighbourhoods. Floor plans and additional property information available. (id:42482)
| Level | Room | Length | Width | Dimensions |
|---|---|---|---|---|
| Other | Bedroom | 3.05 m | 3.05 m | 3.05 m x 3.05 m |
| Other | Bedroom | 3.05 m | 3.05 m | 3.05 m x 3.05 m |
| Other | Bedroom | 3.05 m | 3.05 m | 3.05 m x 3.05 m |
| Other | Bedroom | 3.05 m | 3.05 m | 3.05 m x 3.05 m |
| Other | Bedroom | 3.05 m | 3.05 m | 3.05 m x 3.05 m |
| Other | Bedroom | 3.05 m | 3.05 m | 3.05 m x 3.05 m |
| Other | Bedroom | 3.05 m | 3.05 m | 3.05 m x 3.05 m |
| Other | Bedroom | 3.05 m | 3.05 m | 3.05 m x 3.05 m |
| Other | Bedroom | 3.05 m | 3.05 m | 3.05 m x 3.05 m |
| Other | Kitchen | 3.66 m | 4.27 m | 3.66 m x 4.27 m |
| Other | Bedroom | 3.05 m | 3.05 m | 3.05 m x 3.05 m |
| Other | Kitchen | 3.66 m | 4.27 m | 3.66 m x 4.27 m |
| Other | Kitchen | 3.66 m | 4.27 m | 3.66 m x 4.27 m |
| Other | Kitchen | 3.66 m | 4.27 m | 3.66 m x 4.27 m |
| Other | Kitchen | 3.66 m | 4.27 m | 3.66 m x 4.27 m |
| Other | Kitchen | 3.66 m | 4.27 m | 3.66 m x 4.27 m |
| Other | Bathroom | 1.22 m | 2.44 m | 1.22 m x 2.44 m |
| Other | Bathroom | 1.22 m | 2.44 m | 1.22 m x 2.44 m |
| Other | Bathroom | 1.22 m | 2.44 m | 1.22 m x 2.44 m |
| Other | Bathroom | 1.22 m | 2.44 m | 1.22 m x 2.44 m |
| Other | Bathroom | 1.22 m | 2.44 m | 1.22 m x 2.44 m |
| Other | Bathroom | 1.22 m | 2.44 m | 1.22 m x 2.44 m |
| Other | Bedroom | 3.05 m | 3.05 m | 3.05 m x 3.05 m |
| Other | Bedroom | 3.05 m | 3.05 m | 3.05 m x 3.05 m |
| Other | Bedroom | 3.05 m | 3.05 m | 3.05 m x 3.05 m |
| Other | Bedroom | 3.05 m | 3.05 m | 3.05 m x 3.05 m |
| Other | Bedroom | 3.05 m | 3.05 m | 3.05 m x 3.05 m |
| Other | Bedroom | 3.05 m | 3.05 m | 3.05 m x 3.05 m |
| Other | Bedroom | 3.05 m | 3.05 m | 3.05 m x 3.05 m |
| Other | Bedroom | 3.05 m | 3.05 m | 3.05 m x 3.05 m |
Illustrative fixed rate, compounded semi-annually, with monthly payments. This calculator uses 20% or more down and excludes mortgage default insurance. Rates and eligibility must be confirmed with your lender.
/mo
Excludes property taxes, home insurance, utilities and closing costs. Unquoted maintenance fees, if applicable, are not included. This is an estimate, not a lender quote.


The trademarks REALTOR®, REALTORS®, and the REALTOR® logo are controlled by The Canadian Real Estate Association (CREA) and identify real estate professionals who are members of CREA. The trademarks MLS®, Multiple Listing Service® and the associated logos are owned by The Canadian Real Estate Association (CREA) and identify the quality of services provided by real estate professionals who are members of CREA. The trademark DDF® is owned by The Canadian Real Estate Association (CREA) and identifies CREA's Data Distribution Facility (DDF®)

