LOADING

$814,150

614 Roundhouse Crescent Ottawa, Ontario K2S 1K4

614 Roundhouse Crescent, Ottawa, Ontario  K2S 1K4 - Photo 1 - X13681574
614 Roundhouse Crescent, Ottawa, Ontario  K2S 1K4 - Photo 2 - X13681574
614 Roundhouse Crescent, Ottawa, Ontario  K2S 1K4 - Photo 3 - X13681574
614 Roundhouse Crescent, Ottawa, Ontario  K2S 1K4 - Photo 4 - X13681574
614 Roundhouse Crescent, Ottawa, Ontario  K2S 1K4 - Photo 5 - X13681574
614 Roundhouse Crescent, Ottawa, Ontario  K2S 1K4 - Photo 6 - X13681574
614 Roundhouse Crescent, Ottawa, Ontario  K2S 1K4 - Photo 7 - X13681574
614 Roundhouse Crescent, Ottawa, Ontario  K2S 1K4 - Photo 8 - X13681574
614 Roundhouse Crescent, Ottawa, Ontario  K2S 1K4 - Photo 9 - X13681574
614 Roundhouse Crescent, Ottawa, Ontario  K2S 1K4 - Photo 10 - X13681574
614 Roundhouse Crescent, Ottawa, Ontario  K2S 1K4 - Photo 11 - X13681574
614 Roundhouse Crescent, Ottawa, Ontario  K2S 1K4 - Photo 12 - X13681574
614 Roundhouse Crescent, Ottawa, Ontario  K2S 1K4 - Photo 13 - X13681574
614 Roundhouse Crescent, Ottawa, Ontario  K2S 1K4 - Photo 14 - X13681574
614 Roundhouse Crescent, Ottawa, Ontario  K2S 1K4 - Photo 15 - X13681574
614 Roundhouse Crescent, Ottawa, Ontario  K2S 1K4 - Photo 16 - X13681574
614 Roundhouse Crescent, Ottawa, Ontario  K2S 1K4 - Photo 17 - X13681574
614 Roundhouse Crescent, Ottawa, Ontario  K2S 1K4 - Photo 18 - X13681574
614 Roundhouse Crescent, Ottawa, Ontario  K2S 1K4 - Photo 19 - X13681574
614 Roundhouse Crescent, Ottawa, Ontario  K2S 1K4 - Photo 20 - X13681574
614 Roundhouse Crescent, Ottawa, Ontario  K2S 1K4 - Photo 21 - X13681574
614 Roundhouse Crescent, Ottawa, Ontario  K2S 1K4 - Photo 22 - X13681574
614 Roundhouse Crescent, Ottawa, Ontario  K2S 1K4 - Photo 23 - X13681574
614 Roundhouse Crescent, Ottawa, Ontario  K2S 1K4 - Photo 24 - X13681574
614 Roundhouse Crescent, Ottawa, Ontario  K2S 1K4 - Photo 25 - X13681574

614 Roundhouse Crescent Ottawa, Ontario K2S 1K4

3 Bedroom 3 Bathroom 1,500 - 2,000 sqft
Fireplace Central Air Conditioning Forced Air

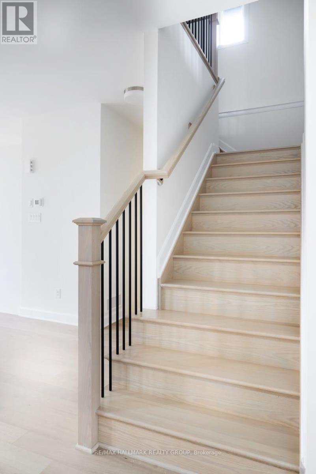
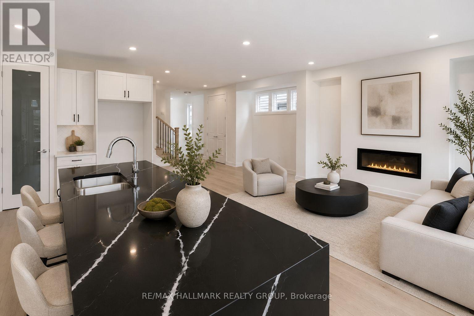
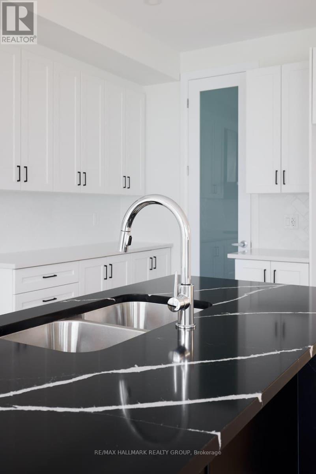
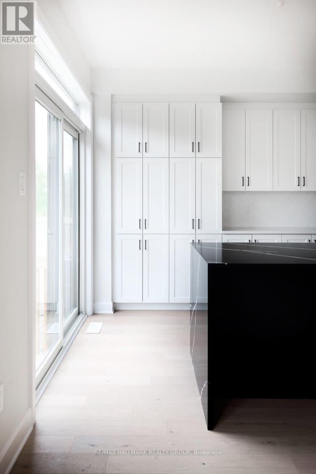
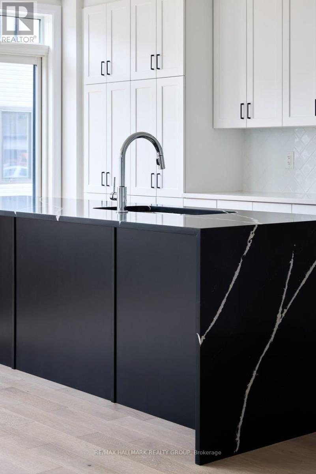
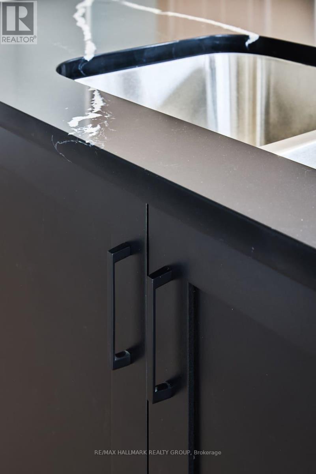
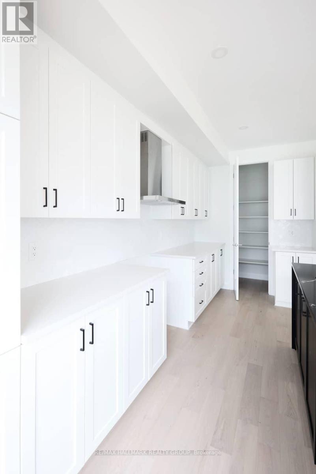
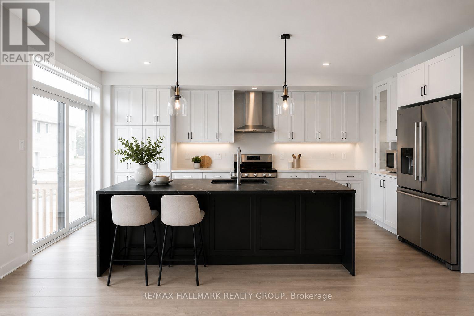
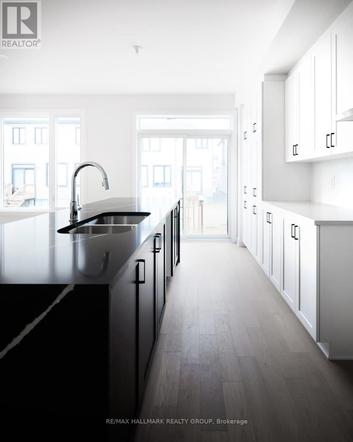
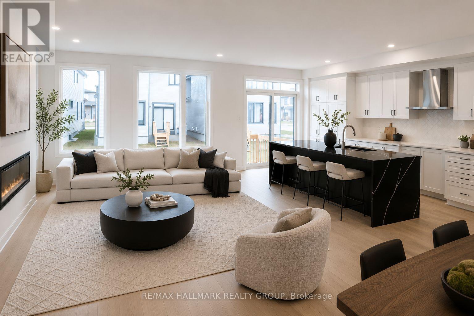
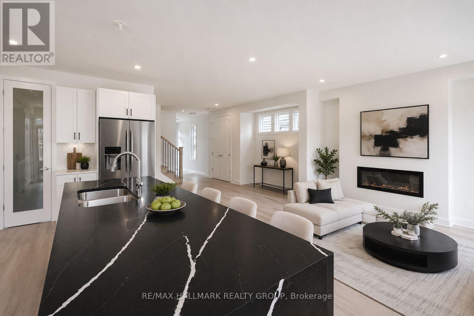
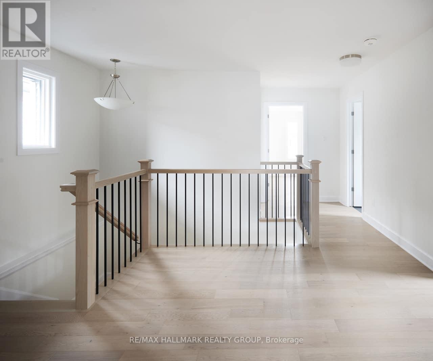
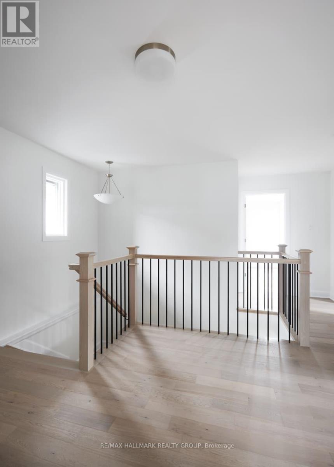
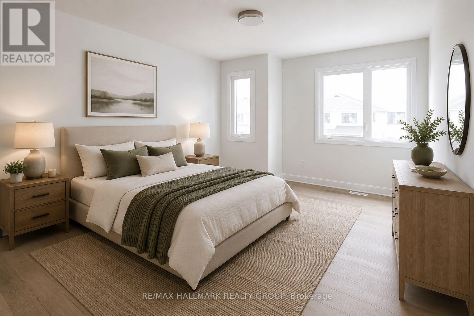
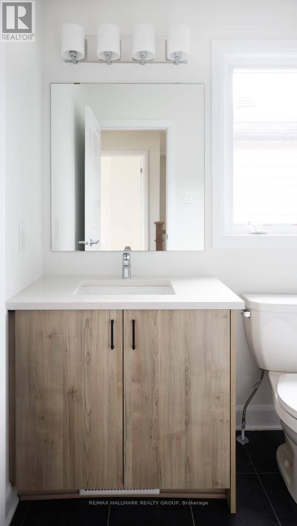
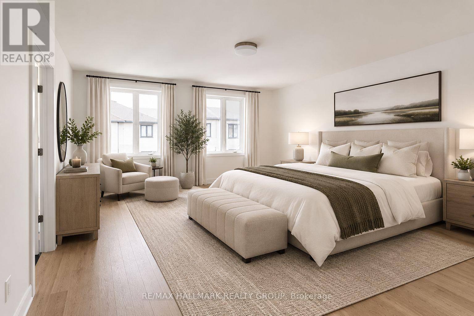
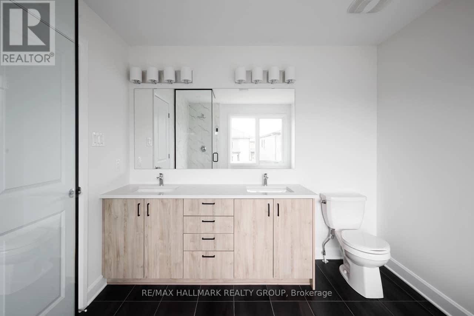
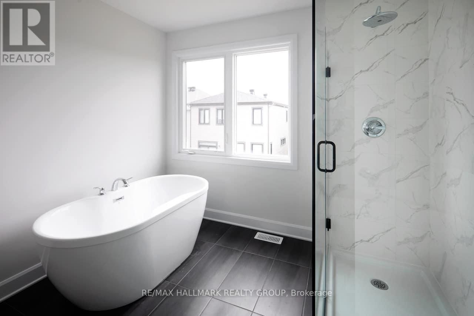
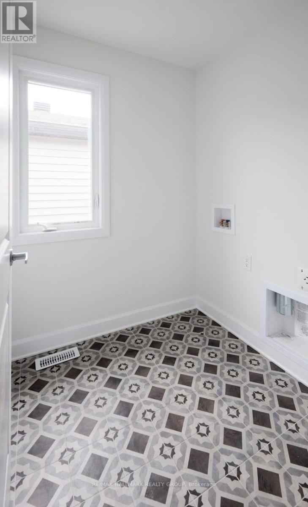
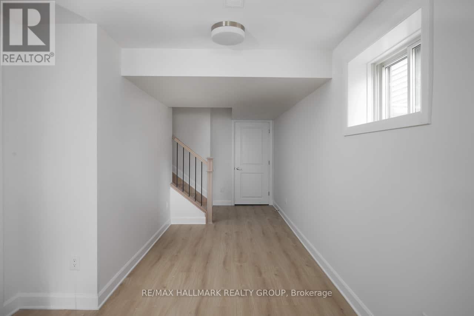
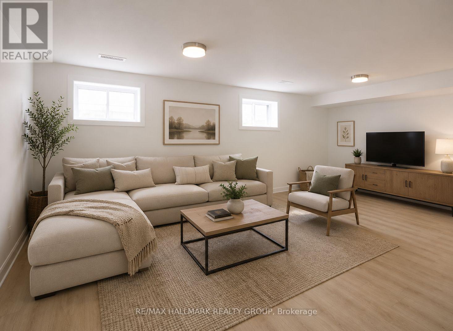
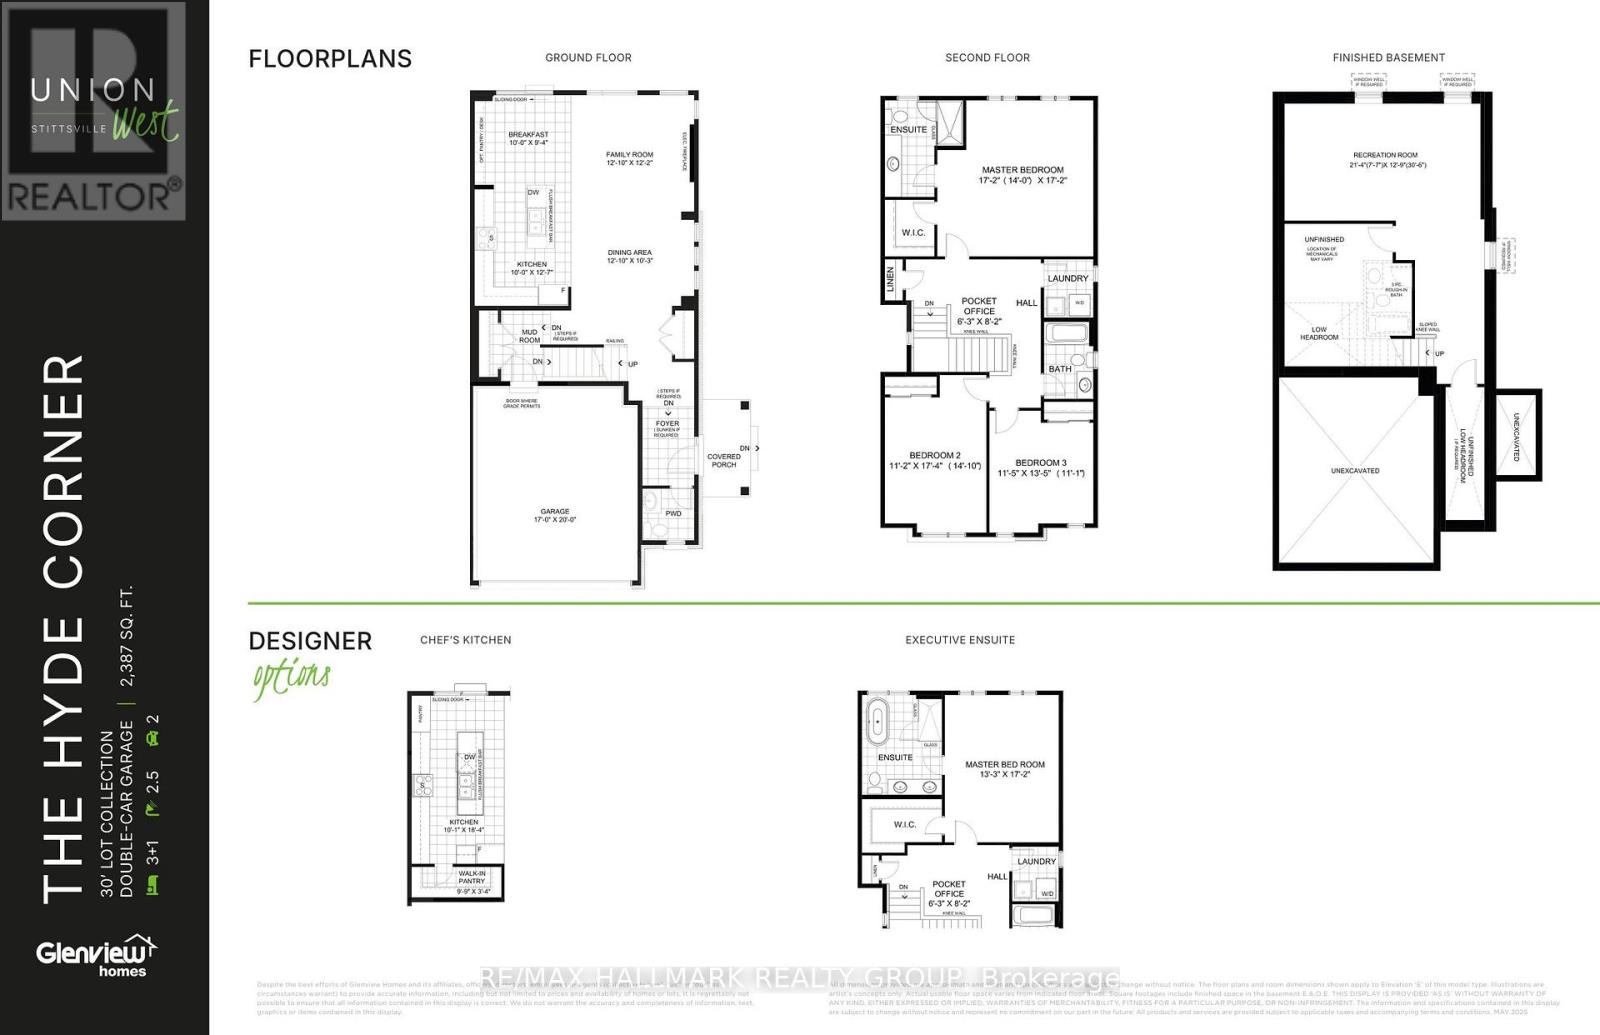
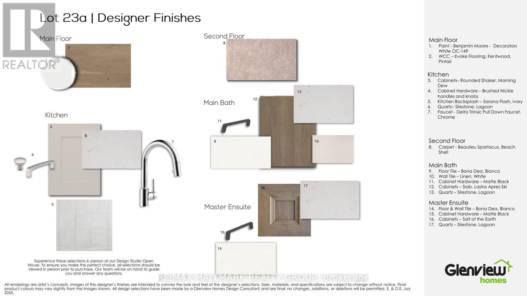
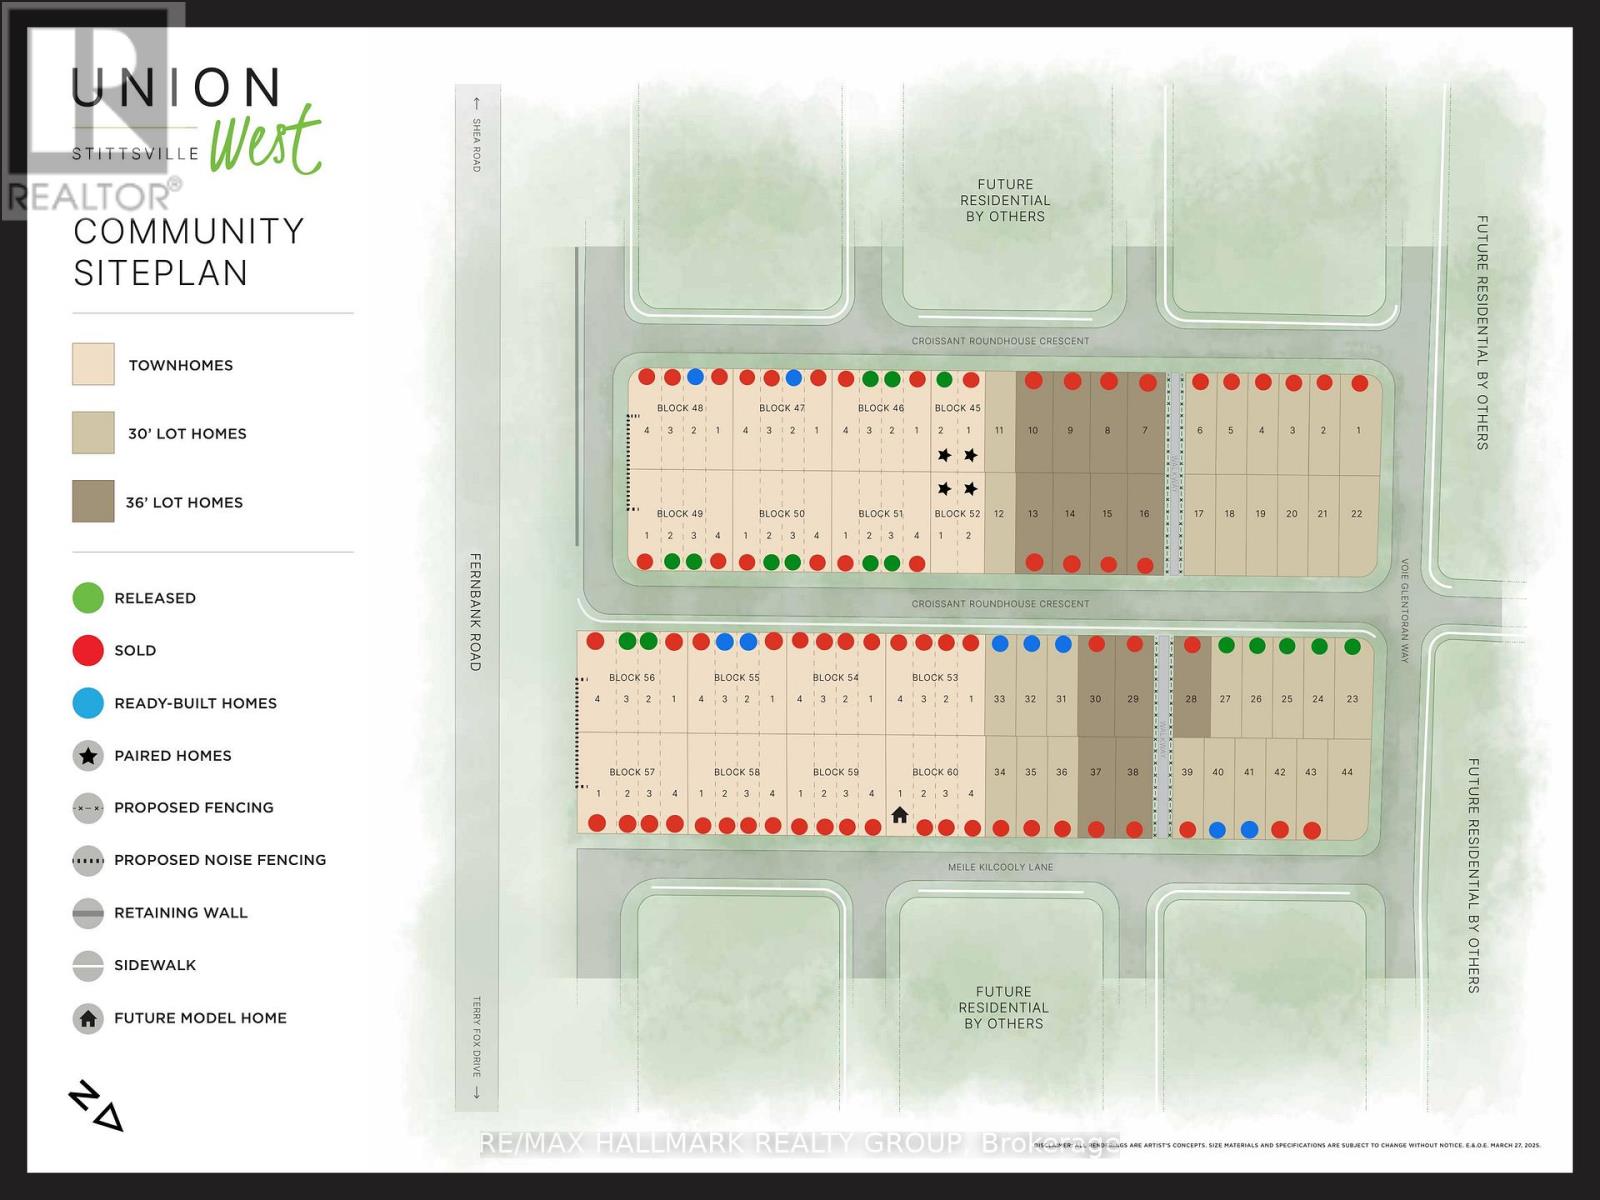
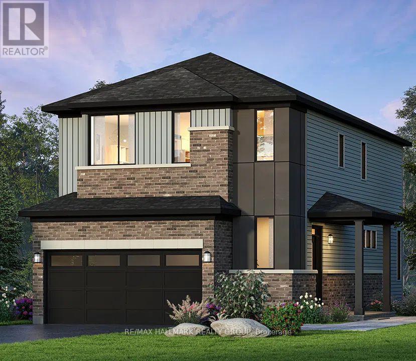
Welcome to The Hyde Corner E by Glenview Homes, a 2,387 sq. ft. residence offering a premium oversized corner lot with approximately 42 feet of frontage, a double-car garage, and afinished basement. Thoughtfully designed for modern family living, this home seamlessly combines elevated finishes, spacious interiors, and everyday functionality, with a rare wider corner lot offering additional outdoor space, privacy, and curb appeal. The bright open-concept main floor offers a spacious family room, a dedicated dining area, and an upgraded Chef's Kitchen featuring a chimney hood fan, upgraded quartz countertops, generous cabinetry, and ample counter space. A convenient mudroom, powder room, and direct access to the double-car garage complete the main level. Upstairs, the primary bedroom offers a private retreat with a walk-in closet and Executive Ensuite layout, while two additional generously sized bedrooms provide flexibility for family, guests, or a home office. A full bathroom and second-floor laundry add everyday convenience. The finished basement extends the home's living space with a spacious recreation room, ideal for a family lounge, kids' playroom, home gym, or entertainment area, along with two oversized basement windows that bring additional natural light into the space. Additional upgrades include upgraded main-floor hardwood, central air conditioning, upgraded quartz throughout, and pot lights. The wider oversized corner lot is one of the standout features of this property, offering a rare combination of frontage, outdoor space, privacy, and curb appeal. Combined with the thoughtfully designed Hyde Corner E floorplan, upgraded finishes, double-car garage, and finished basement, this is an exceptional opportunity to own a beautifully upgraded home. Designed by the builder you know and trust, Union West offers stylish homes built for the way you want to live. Surrounded by top-notch schools, parks, and transit, all within reach. (id:42482)

Enquire

about 614 Roundhouse Crescent, Ottawa, Ontario K2S 1K4

Name

    Property Details

    Property Details for 614 Roundhouse Crescent, Ottawa, Ontario K2S 1K4

    MLS® Number X13681574
    Property Type Single Family
    Community Name 8203 - Stittsville (South)
    EquipmentType Water Heater
    Features Irregular Lot Size
    ParkingSpaceTotal 4
    RentalEquipmentType Water Heater

    Building

    Building details for 614 ROUNDHOUSE CRESCENT, Ottawa, Ontario K2S 1K4
    BathroomTotal 3
    BedroomsAboveGround 3
    BedroomsTotal 3
    Amenities Fireplace(s)
    Appliances Hood Fan
    BasementDevelopment Finished
    BasementType Full (finished)
    ConstructionStyleAttachment Detached
    CoolingType Central Air Conditioning
    ExteriorFinish Brick, Hardboard
    FireplacePresent Yes
    FoundationType Poured Concrete, Concrete
    HalfBathTotal 1
    HeatingFuel Natural Gas
    HeatingType Forced Air
    StoriesTotal 2
    SizeInterior 1,500 - 2,000 Sqft
    Type House
    UtilityWater Municipal Water

    Parking

    Attached Garage
    Garage

    Land

    Acreage No
    Sewer Sanitary Sewer
    SizeDepth 98 Ft
    SizeFrontage 42 Ft
    SizeIrregular 42 X 98 Ft ; 28.71x 13.75 X 88.62 X 98.43 X 36.22
    SizeTotalText 42 X 98 Ft ; 28.71x 13.75 X 88.62 X 98.43 X 36.22

    RE/MAX HALLMARK REALTY GROUP
    4366 Innes Road
    Ottawa, Ontario K4A 3W3

    (613) 590-3000
    (613) 590-3050
    www.hallmarkottawa.com/

    Book A Showing

    614 Roundhouse Crescent, Ottawa, Ontario K2S 1K4

    Name
    Booking: Pick a preferred date and time for the property showing
    Booking: Pick a preferred date and time for the property showing
    LRG Logo All White
    pngwing.com
    Evaluate your home's worth with our property

    Find out how much your home is worth with Labrosse Real Estate Group’s free home value estimation service – get started now!