LOADING

$649,900

912 Moses Tennisco Street Ottawa, Ontario K1K 4Z8

912 Moses Tennisco Street, Ottawa, Ontario  K1K 4Z8 - Photo 1 - X13697244
912 Moses Tennisco Street, Ottawa, Ontario  K1K 4Z8 - Photo 2 - X13697244
912 Moses Tennisco Street, Ottawa, Ontario  K1K 4Z8 - Photo 3 - X13697244
912 Moses Tennisco Street, Ottawa, Ontario  K1K 4Z8 - Photo 4 - X13697244
912 Moses Tennisco Street, Ottawa, Ontario  K1K 4Z8 - Photo 5 - X13697244
912 Moses Tennisco Street, Ottawa, Ontario  K1K 4Z8 - Photo 6 - X13697244
912 Moses Tennisco Street, Ottawa, Ontario  K1K 4Z8 - Photo 7 - X13697244
912 Moses Tennisco Street, Ottawa, Ontario  K1K 4Z8 - Photo 8 - X13697244
912 Moses Tennisco Street, Ottawa, Ontario  K1K 4Z8 - Photo 9 - X13697244
912 Moses Tennisco Street, Ottawa, Ontario  K1K 4Z8 - Photo 10 - X13697244
912 Moses Tennisco Street, Ottawa, Ontario  K1K 4Z8 - Photo 11 - X13697244
912 Moses Tennisco Street, Ottawa, Ontario  K1K 4Z8 - Photo 12 - X13697244
912 Moses Tennisco Street, Ottawa, Ontario  K1K 4Z8 - Photo 13 - X13697244
912 Moses Tennisco Street, Ottawa, Ontario  K1K 4Z8 - Photo 14 - X13697244
912 Moses Tennisco Street, Ottawa, Ontario  K1K 4Z8 - Photo 15 - X13697244
912 Moses Tennisco Street, Ottawa, Ontario  K1K 4Z8 - Photo 16 - X13697244
912 Moses Tennisco Street, Ottawa, Ontario  K1K 4Z8 - Photo 17 - X13697244
912 Moses Tennisco Street, Ottawa, Ontario  K1K 4Z8 - Photo 18 - X13697244
912 Moses Tennisco Street, Ottawa, Ontario  K1K 4Z8 - Photo 19 - X13697244
912 Moses Tennisco Street, Ottawa, Ontario  K1K 4Z8 - Photo 20 - X13697244
912 Moses Tennisco Street, Ottawa, Ontario  K1K 4Z8 - Photo 21 - X13697244
912 Moses Tennisco Street, Ottawa, Ontario  K1K 4Z8 - Photo 22 - X13697244
912 Moses Tennisco Street, Ottawa, Ontario  K1K 4Z8 - Photo 23 - X13697244
912 Moses Tennisco Street, Ottawa, Ontario  K1K 4Z8 - Photo 24 - X13697244
912 Moses Tennisco Street, Ottawa, Ontario  K1K 4Z8 - Photo 25 - X13697244
912 Moses Tennisco Street, Ottawa, Ontario  K1K 4Z8 - Photo 26 - X13697244
912 Moses Tennisco Street, Ottawa, Ontario  K1K 4Z8 - Photo 27 - X13697244
912 Moses Tennisco Street, Ottawa, Ontario  K1K 4Z8 - Photo 28 - X13697244
912 Moses Tennisco Street, Ottawa, Ontario  K1K 4Z8 - Photo 29 - X13697244
912 Moses Tennisco Street, Ottawa, Ontario  K1K 4Z8 - Photo 30 - X13697244
912 Moses Tennisco Street, Ottawa, Ontario  K1K 4Z8 - Photo 31 - X13697244
912 Moses Tennisco Street, Ottawa, Ontario  K1K 4Z8 - Photo 32 - X13697244
912 Moses Tennisco Street, Ottawa, Ontario  K1K 4Z8 - Photo 33 - X13697244
912 Moses Tennisco Street, Ottawa, Ontario  K1K 4Z8 - Photo 34 - X13697244
912 Moses Tennisco Street, Ottawa, Ontario  K1K 4Z8 - Photo 35 - X13697244
912 Moses Tennisco Street, Ottawa, Ontario  K1K 4Z8 - Photo 36 - X13697244
912 Moses Tennisco Street, Ottawa, Ontario  K1K 4Z8 - Photo 37 - X13697244
912 Moses Tennisco Street, Ottawa, Ontario  K1K 4Z8 - Photo 38 - X13697244
912 Moses Tennisco Street, Ottawa, Ontario  K1K 4Z8 - Photo 39 - X13697244
912 Moses Tennisco Street, Ottawa, Ontario  K1K 4Z8 - Photo 40 - X13697244
912 Moses Tennisco Street, Ottawa, Ontario  K1K 4Z8 - Photo 41 - X13697244
912 Moses Tennisco Street, Ottawa, Ontario  K1K 4Z8 - Photo 42 - X13697244
912 Moses Tennisco Street, Ottawa, Ontario  K1K 4Z8 - Photo 43 - X13697244
912 Moses Tennisco Street, Ottawa, Ontario  K1K 4Z8 - Photo 44 - X13697244

912 Moses Tennisco Street Ottawa, Ontario K1K 4Z8

3 Bedroom 3 Bathroom 1,500 - 2,000 sqft
Fireplace Central Air Conditioning Forced Air

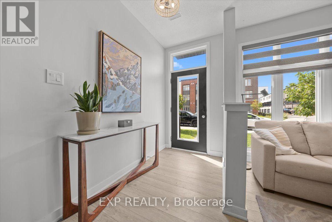
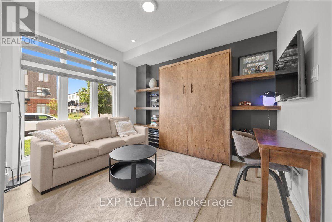
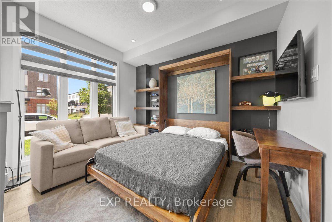
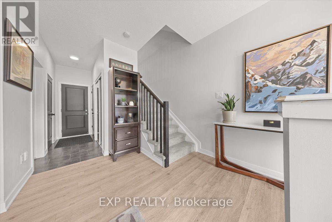
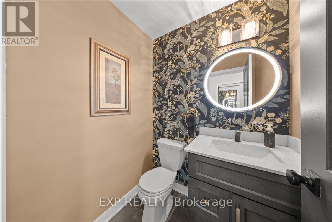
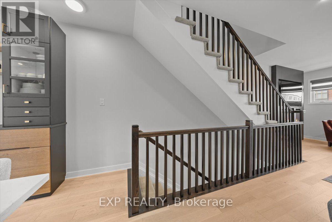
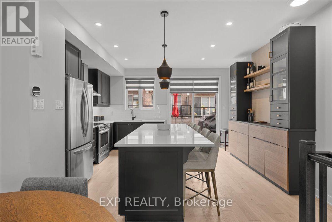
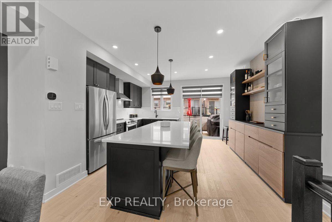
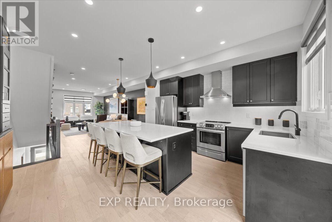
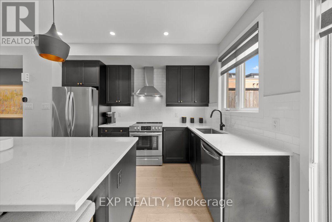
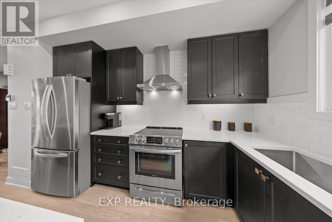
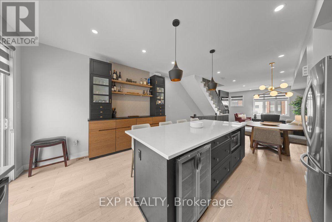
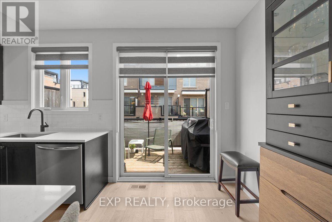
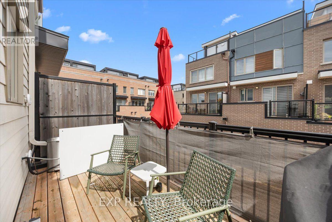
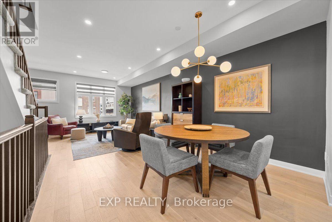
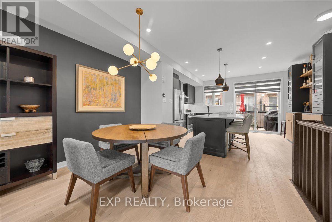
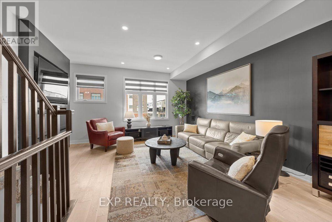
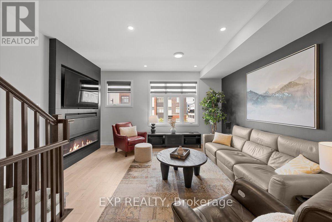
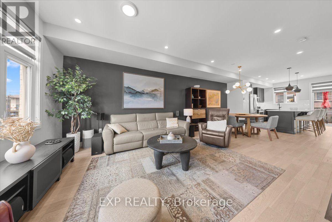
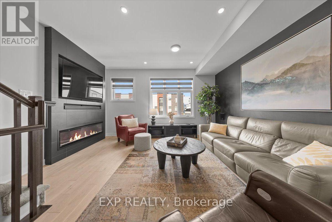
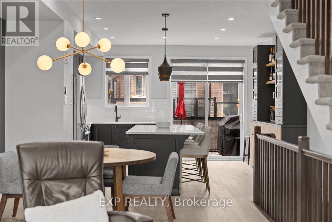
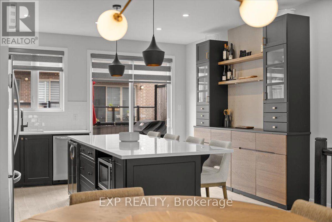
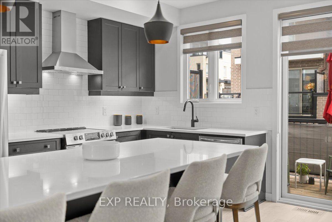
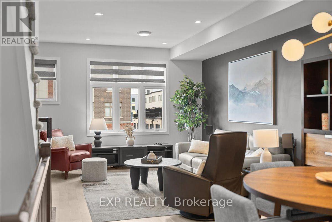
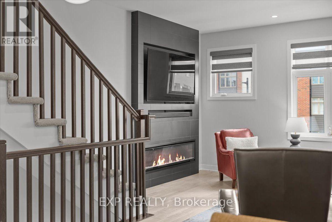
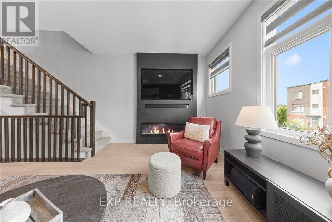
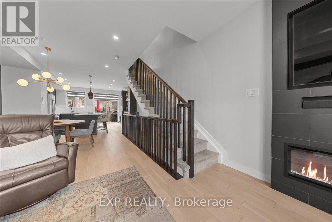
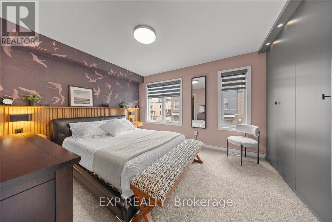
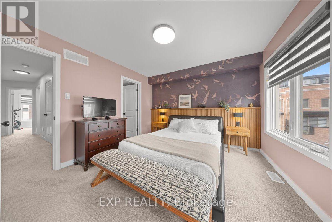
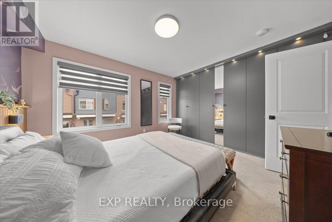
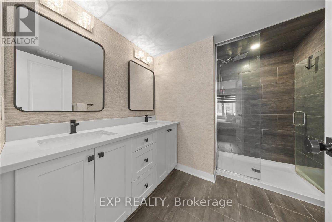
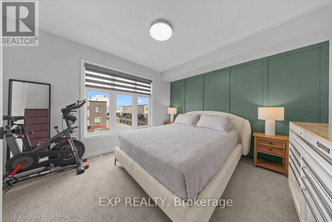
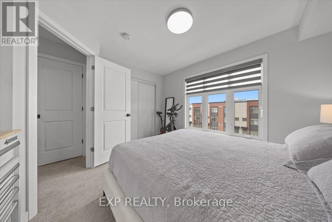
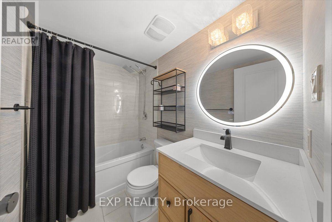
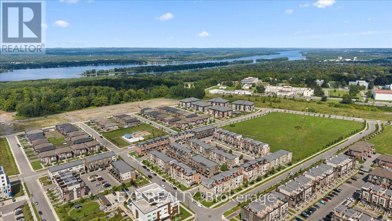
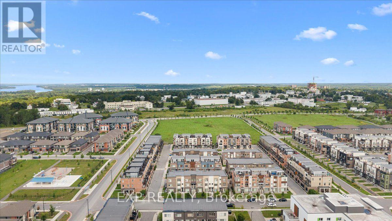
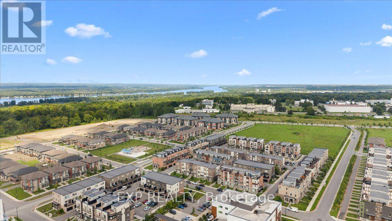
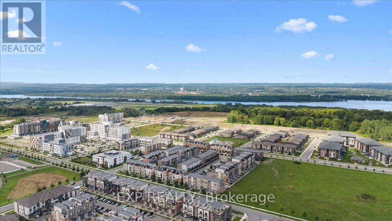
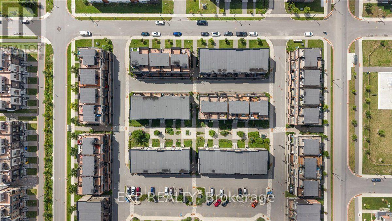
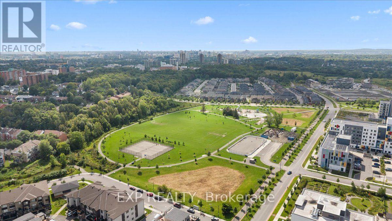
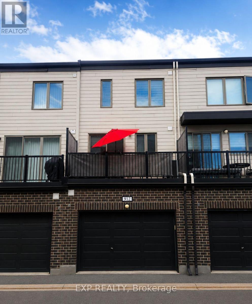
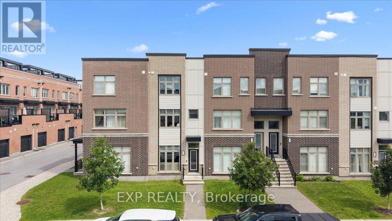
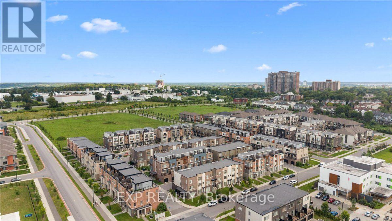
Welcome to 912 Moses Tennisco Street a truly turnkey three-storey home nestled in one of Ottawa's most exciting and thoughtfully designed communities, Wateridge Village. Situated on the former grounds of CFB Rockcliffe and just minutes from downtown Ottawa, this fully renovated gem delivers the perfect blend of modern luxury and effortless lifestyle. Every inch of this home has been meticulously upgraded with high-end finishes. As you enter, you're welcomed by a brilliantly designed flex space - a room that truly adapts to your lifestyle. Equipped with a sleek built-in Murphy bed, it effortlessly functions as a sophisticated home office or den by day and transforms into a private, comfortable guest bedroom whenever you need it, with a powder room located just steps away. It's a thoughtful feature that adds genuine versatility without sacrificing style. Head upstairs and step into a show-stopping open-concept kitchen, living, and dining area flooded with natural light - an entertainer's dream. The kitchen is nothing short of spectacular, featuring designer cabinetry, quartz countertops, premium stainless steel appliances, and a stylish backsplash that ties it all together. The seamless flow into the dining and living areas creates the perfect environment for hosting or simply unwinding after a long day. The top floor is reserved entirely for rest and privacy. The primary bedroom serves as a true sanctuary, paired with a beautifully appointed ensuite, while the second bedroom offers generous proportions ideal for family or guests. Upgraded flooring, designer lighting, and refined contemporary touches carry throughout every room - nothing was overlooked. Beyond your front door, Wateridge Village delivers an unmatched quality of life. Enjoy direct access to the NCC's Sir George-Étienne Cartier Parkway trails along the Ottawa River - over 10 km of pathways for running, cycling, and inline skating. You won't want to miss this one, book your private showing today! (id:42482)

Enquire

about 912 Moses Tennisco Street, Ottawa, Ontario K1K 4Z8

Name

    Property Details

    Property Details for 912 Moses Tennisco Street, Ottawa, Ontario K1K 4Z8

    MLS® Number X13697244
    Property Type Single Family
    Neighbourhood Wateridge Village
    Community Name 3104 - CFB Rockcliffe and Area
    EquipmentType Water Heater
    ParkingSpaceTotal 1
    RentalEquipmentType Water Heater

    Building

    Building details for 912 MOSES TENNISCO STREET, Ottawa, Ontario K1K 4Z8
    BathroomTotal 3
    BedroomsAboveGround 3
    BedroomsTotal 3
    Age 6 To 15 Years
    Amenities Fireplace(s)
    Appliances Garage Door Opener Remote(s), Water Heater, Dishwasher, Dryer, Hood Fan, Microwave, Stove, Washer, Refrigerator
    BasementType None
    ConstructionStyleAttachment Attached
    CoolingType Central Air Conditioning
    ExteriorFinish Brick, Vinyl Siding
    FireplacePresent Yes
    FireplaceTotal 1
    FireplaceType Insert
    FoundationType Concrete
    HalfBathTotal 1
    HeatingFuel Electric
    HeatingType Forced Air
    StoriesTotal 3
    SizeInterior 1,500 - 2,000 Sqft
    Type Row / Townhouse
    UtilityWater Municipal Water

    Parking

    Attached Garage
    Garage

    Land

    Acreage No
    Sewer Sanitary Sewer
    SizeDepth 60 Ft
    SizeFrontage 15 Ft ,7 In
    SizeIrregular 15.6 X 60 Ft
    SizeTotalText 15.6 X 60 Ft

    Rooms

    Level Type Dimensions
    Second Level Kitchen 4.31 m x 4.4 m
    Second Level Dining Room 2.08 m x 4.4 m
    Second Level Living Room 5.02 m x 4.4 m
    Third Level Primary Bedroom 3.48 m x 3.9 m
    Third Level Bedroom 2 3.39 m x 3.71 m
    Third Level Bathroom 2.76 m x 2.37 m
    Third Level Bathroom 1.5 m x 2.37 m
    Ground Level Bedroom 3 5.02 m x 4.4 m
    Ground Level Bathroom 1.56 m x 1.36 m

    Utilities

    Cable Available
    Electricity Installed
    Sewer Installed

    EXP REALTY
    343 Preston Street, 11th Floor
    Ottawa, Ontario K1S 1N4

    (866) 530-7737
    (647) 849-3180
    www.exprealty.ca/

    Book A Showing

    912 Moses Tennisco Street, Ottawa, Ontario K1K 4Z8

    Name
    Booking: Pick a preferred date and time for the property showing
    Booking: Pick a preferred date and time for the property showing
    LRG Logo All White
    pngwing.com
    Evaluate your home's worth with our property

    Find out how much your home is worth with Labrosse Real Estate Group’s free home value estimation service – get started now!