
LOADING

$879,000

236 Gillies Corners Side Road Beckwith, Ontario K7A 4S7

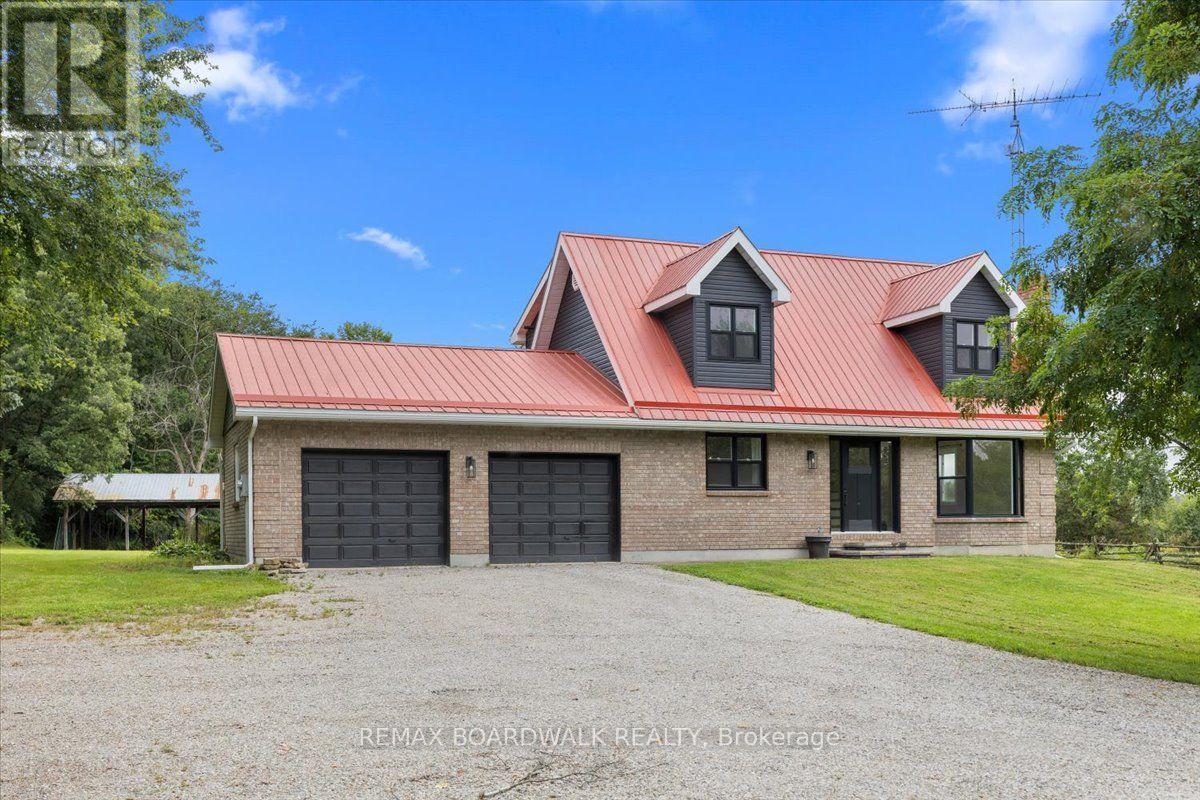
236 Gillies Corners Side Road, Beckwith, Ontario  K7A 4S7 - Photo 1 - X13696228
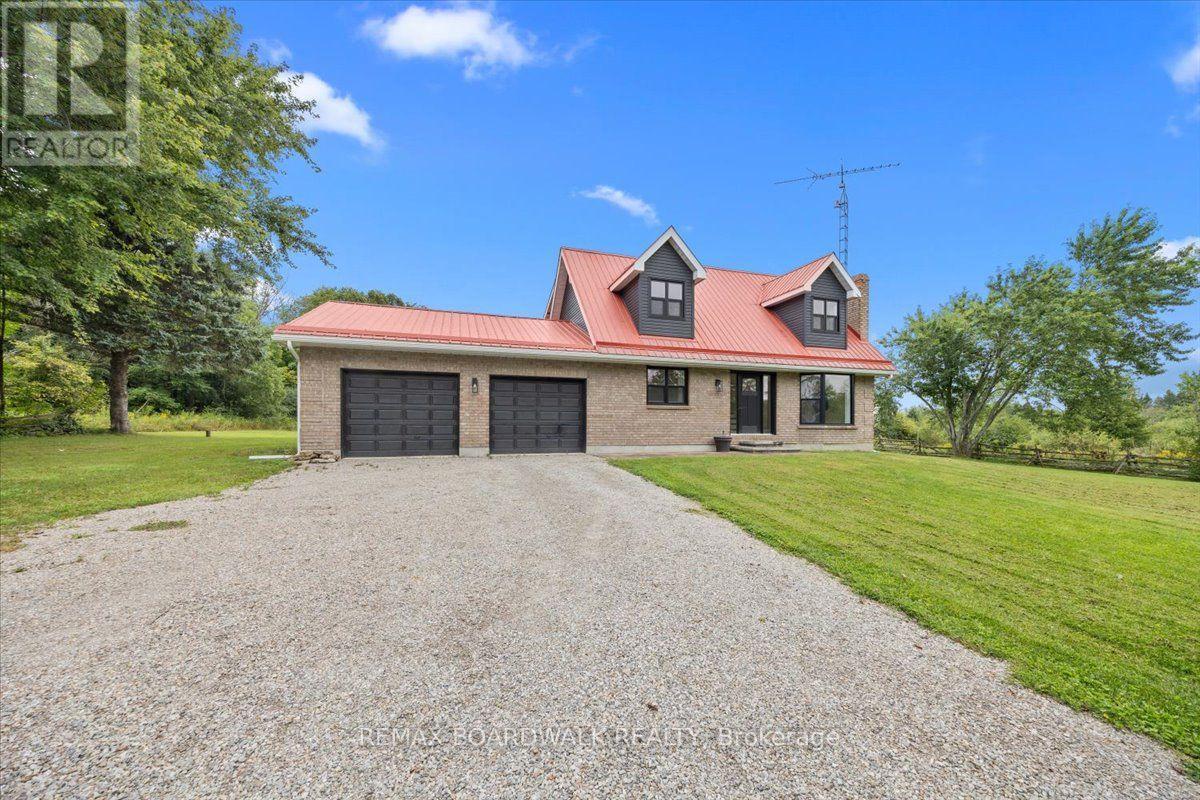
236 Gillies Corners Side Road, Beckwith, Ontario  K7A 4S7 - Photo 2 - X13696228
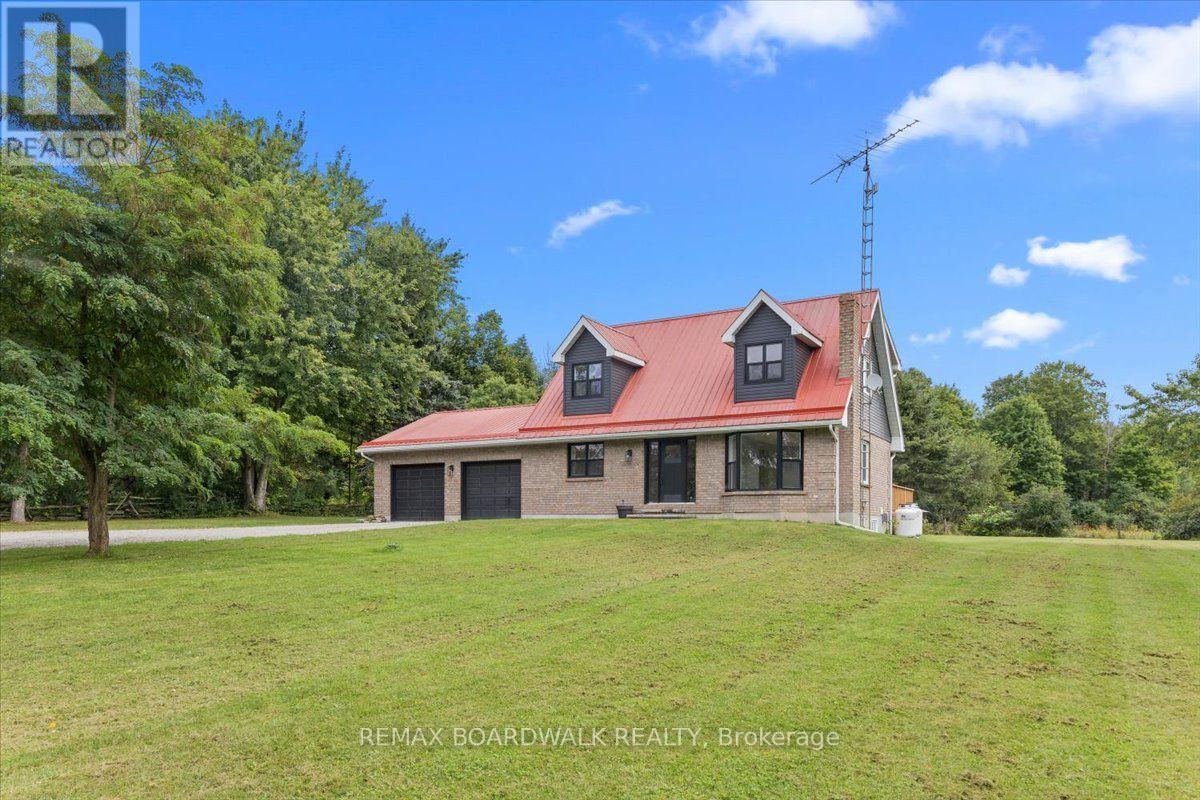
236 Gillies Corners Side Road, Beckwith, Ontario  K7A 4S7 - Photo 3 - X13696228
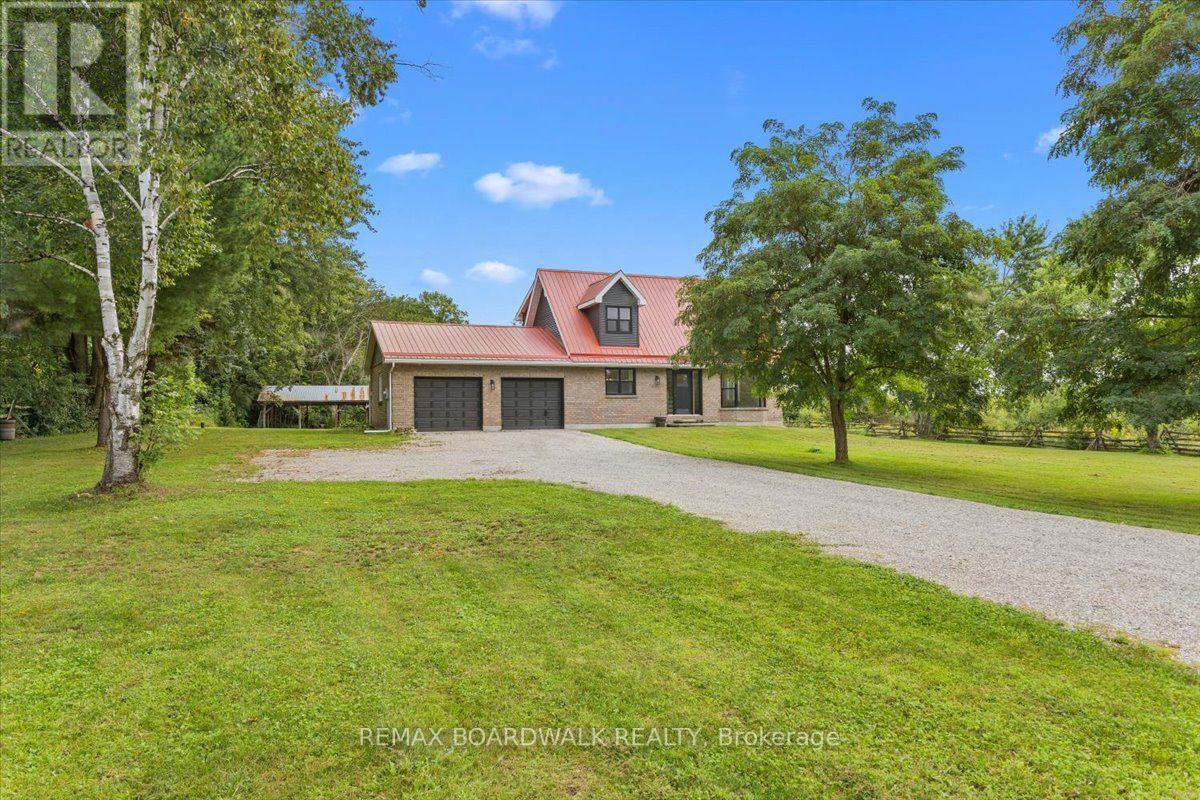
236 Gillies Corners Side Road, Beckwith, Ontario  K7A 4S7 - Photo 4 - X13696228
236 Gillies Corners Side Road, Beckwith, Ontario  K7A 4S7 - Photo 5 - X13696228
236 Gillies Corners Side Road, Beckwith, Ontario  K7A 4S7 - Photo 6 - X13696228
236 Gillies Corners Side Road, Beckwith, Ontario  K7A 4S7 - Photo 7 - X13696228
236 Gillies Corners Side Road, Beckwith, Ontario  K7A 4S7 - Photo 8 - X13696228
236 Gillies Corners Side Road, Beckwith, Ontario  K7A 4S7 - Photo 9 - X13696228
236 Gillies Corners Side Road, Beckwith, Ontario  K7A 4S7 - Photo 10 - X13696228
236 Gillies Corners Side Road, Beckwith, Ontario  K7A 4S7 - Photo 11 - X13696228
236 Gillies Corners Side Road, Beckwith, Ontario  K7A 4S7 - Photo 12 - X13696228
236 Gillies Corners Side Road, Beckwith, Ontario  K7A 4S7 - Photo 13 - X13696228
236 Gillies Corners Side Road, Beckwith, Ontario  K7A 4S7 - Photo 14 - X13696228
236 Gillies Corners Side Road, Beckwith, Ontario  K7A 4S7 - Photo 15 - X13696228
236 Gillies Corners Side Road, Beckwith, Ontario  K7A 4S7 - Photo 16 - X13696228
236 Gillies Corners Side Road, Beckwith, Ontario  K7A 4S7 - Photo 17 - X13696228
236 Gillies Corners Side Road, Beckwith, Ontario  K7A 4S7 - Photo 18 - X13696228
236 Gillies Corners Side Road, Beckwith, Ontario  K7A 4S7 - Photo 19 - X13696228
236 Gillies Corners Side Road, Beckwith, Ontario  K7A 4S7 - Photo 20 - X13696228
236 Gillies Corners Side Road, Beckwith, Ontario  K7A 4S7 - Photo 21 - X13696228
236 Gillies Corners Side Road, Beckwith, Ontario  K7A 4S7 - Photo 22 - X13696228
236 Gillies Corners Side Road, Beckwith, Ontario  K7A 4S7 - Photo 23 - X13696228
236 Gillies Corners Side Road, Beckwith, Ontario  K7A 4S7 - Photo 24 - X13696228
236 Gillies Corners Side Road, Beckwith, Ontario  K7A 4S7 - Photo 25 - X13696228
236 Gillies Corners Side Road, Beckwith, Ontario  K7A 4S7 - Photo 26 - X13696228
236 Gillies Corners Side Road, Beckwith, Ontario  K7A 4S7 - Photo 27 - X13696228
236 Gillies Corners Side Road, Beckwith, Ontario  K7A 4S7 - Photo 28 - X13696228
236 Gillies Corners Side Road, Beckwith, Ontario  K7A 4S7 - Photo 29 - X13696228
236 Gillies Corners Side Road, Beckwith, Ontario  K7A 4S7 - Photo 30 - X13696228
236 Gillies Corners Side Road, Beckwith, Ontario  K7A 4S7 - Photo 31 - X13696228
236 Gillies Corners Side Road, Beckwith, Ontario  K7A 4S7 - Photo 32 - X13696228
236 Gillies Corners Side Road, Beckwith, Ontario  K7A 4S7 - Photo 33 - X13696228
236 Gillies Corners Side Road, Beckwith, Ontario  K7A 4S7 - Photo 34 - X13696228
236 Gillies Corners Side Road, Beckwith, Ontario  K7A 4S7 - Photo 35 - X13696228
236 Gillies Corners Side Road, Beckwith, Ontario  K7A 4S7 - Photo 36 - X13696228
236 Gillies Corners Side Road, Beckwith, Ontario  K7A 4S7 - Photo 37 - X13696228
236 Gillies Corners Side Road, Beckwith, Ontario  K7A 4S7 - Photo 38 - X13696228
236 Gillies Corners Side Road, Beckwith, Ontario  K7A 4S7 - Photo 39 - X13696228
236 Gillies Corners Side Road, Beckwith, Ontario  K7A 4S7 - Photo 40 - X13696228
236 Gillies Corners Side Road, Beckwith, Ontario  K7A 4S7 - Photo 41 - X13696228
236 Gillies Corners Side Road, Beckwith, Ontario  K7A 4S7 - Photo 42 - X13696228
236 Gillies Corners Side Road, Beckwith, Ontario  K7A 4S7 - Photo 43 - X13696228
236 Gillies Corners Side Road, Beckwith, Ontario  K7A 4S7 - Photo 44 - X13696228
236 Gillies Corners Side Road, Beckwith, Ontario  K7A 4S7 - Photo 45 - X13696228
236 Gillies Corners Side Road, Beckwith, Ontario  K7A 4S7 - Photo 46 - X13696228

236 Gillies Corners Side Road Beckwith, Ontario K7A 4S7

4 Bedroom 3 Bathroom 1,500 - 2,000 sqft
Fireplace Central Air Conditioning Forced Air Acreage

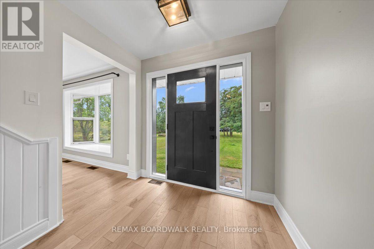
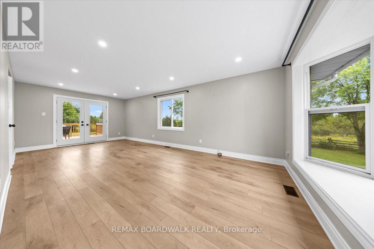
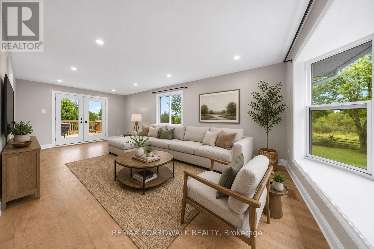
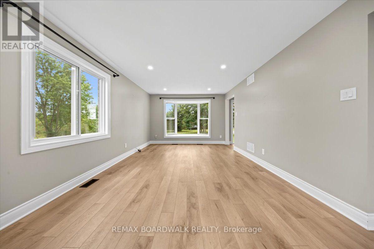
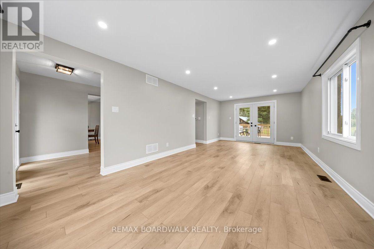
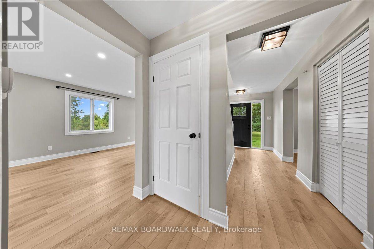
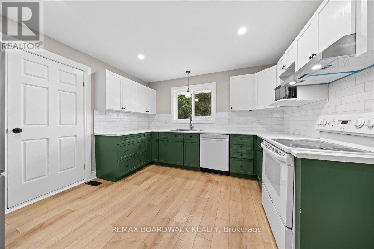
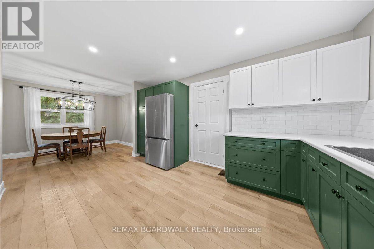
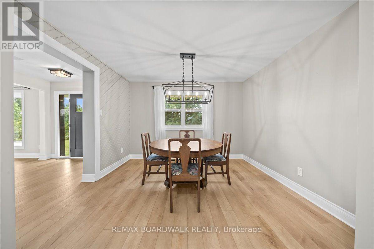
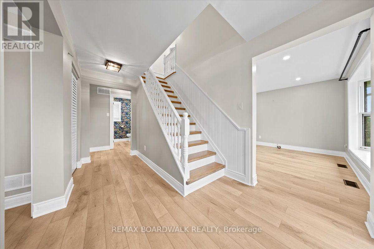
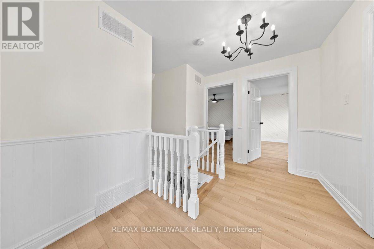
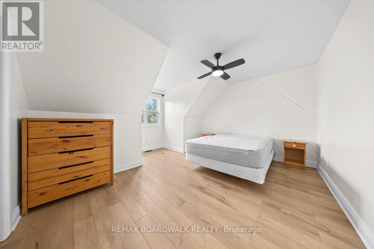
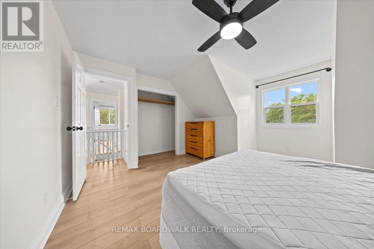
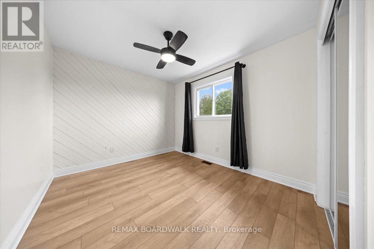
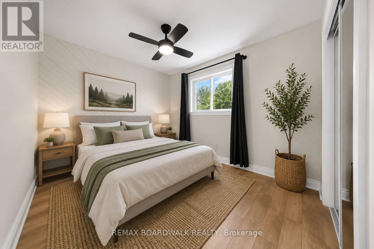
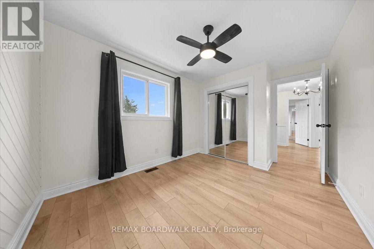
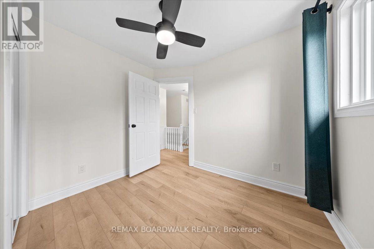
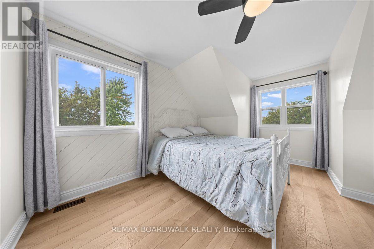
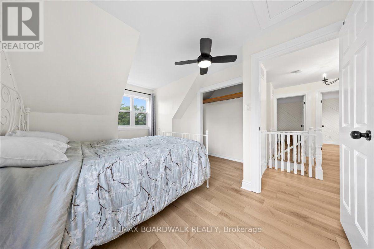
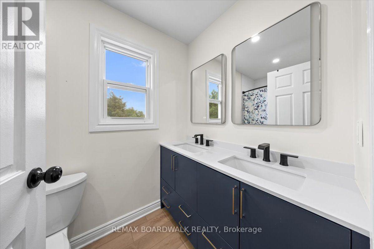
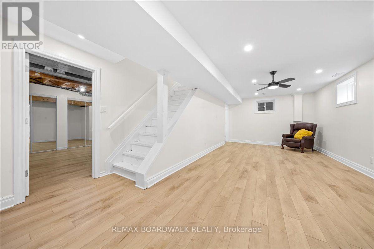
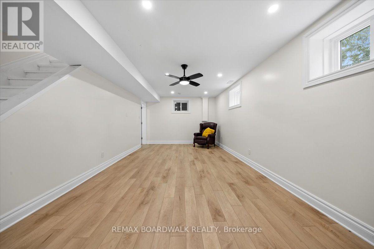
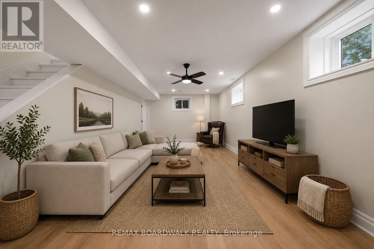
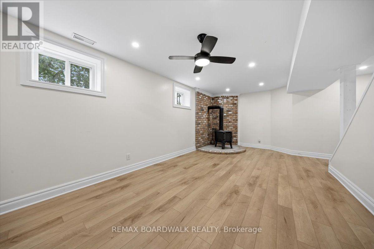
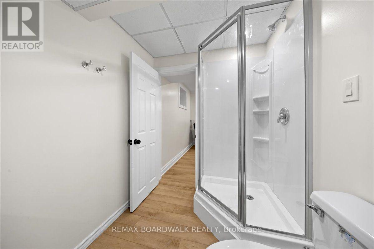
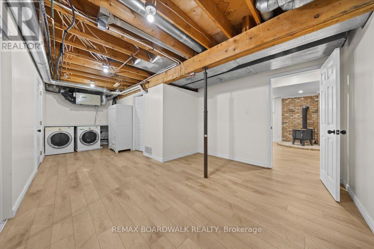
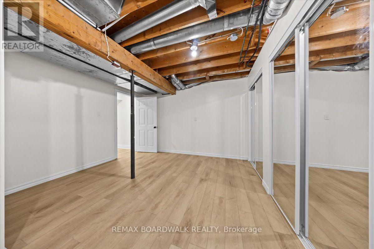
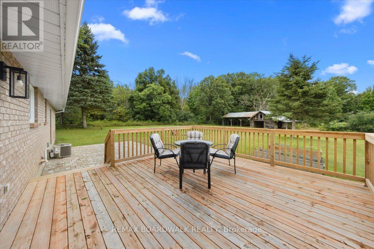
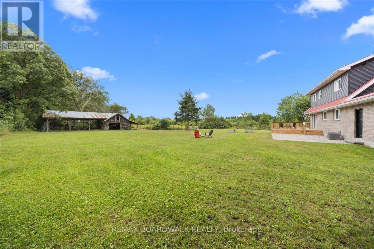
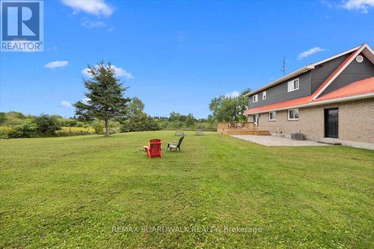
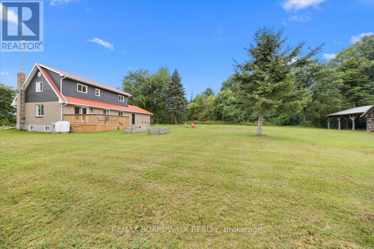
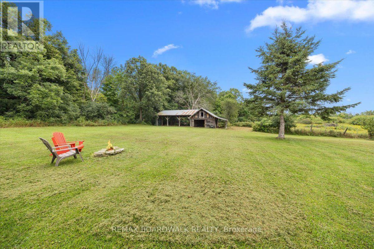
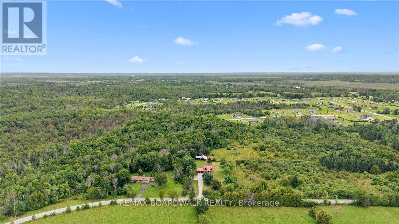
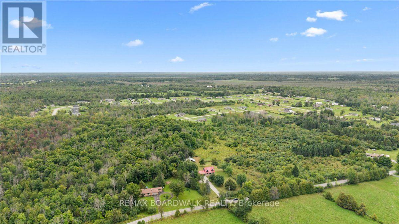
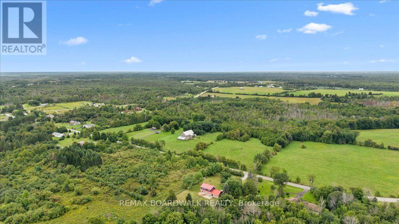
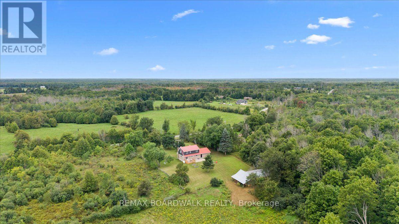
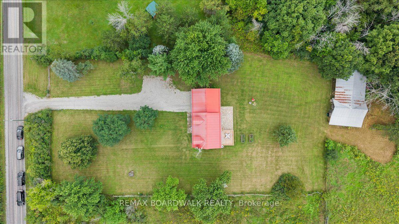
Welcome to 236 Gillies Corners Side Road, with 48 acres of beautiful countryside set the stage for an impressive 4-bedroom, 3-bathroom brick home offering the space, privacy, and lifestyle that country living is all about-all while enjoying the most ideal location just minutes from Carleton Place and a quick drive to Ottawa. The interior space offers a bright, welcoming, and family-friendly layout with generous living spaces designed for both everyday life and entertaining. The finished basement provides even more room to spread out, whether it's for a family room, games area, home office, or space for guests. An impressive list of updates adds to the appeal, including newer flooring, lighting, windows, doors, A/C, and deck, giving the home a fresh and comfortable feel throughout where all you need to do is move-in. Outside is where this property really shines, with a beautiful interlock stone patio perfect for summer evenings, a durable steel roof, attached 2-car garage, barn, and 48 acres offering endless possibilities to explore, play, start a hobby farm, or simply enjoy the peace and privacy of your surroundings. This is an unforgettable opportunity to embrace country life and privacy while still enjoying proximity to amenities. (id:42482)

Enquire

about 236 Gillies Corners Side Road, Beckwith, Ontario K7A 4S7

Name

    Property Details

    Property Details for 236 Gillies Corners Side Road, Beckwith, Ontario K7A 4S7

    MLS® Number X13696228
    Property Type Single Family
    Community Name 910 - Beckwith Twp
    EquipmentType Propane Tank
    Features Irregular Lot Size
    ParkingSpaceTotal 4
    RentalEquipmentType Propane Tank
    Structure Barn

    Building

    Building details for 236 GILLIES CORNERS SIDE ROAD, Beckwith, Ontario K7A 4S7
    BathroomTotal 3
    BedroomsAboveGround 4
    BedroomsTotal 4
    Amenities Fireplace(s)
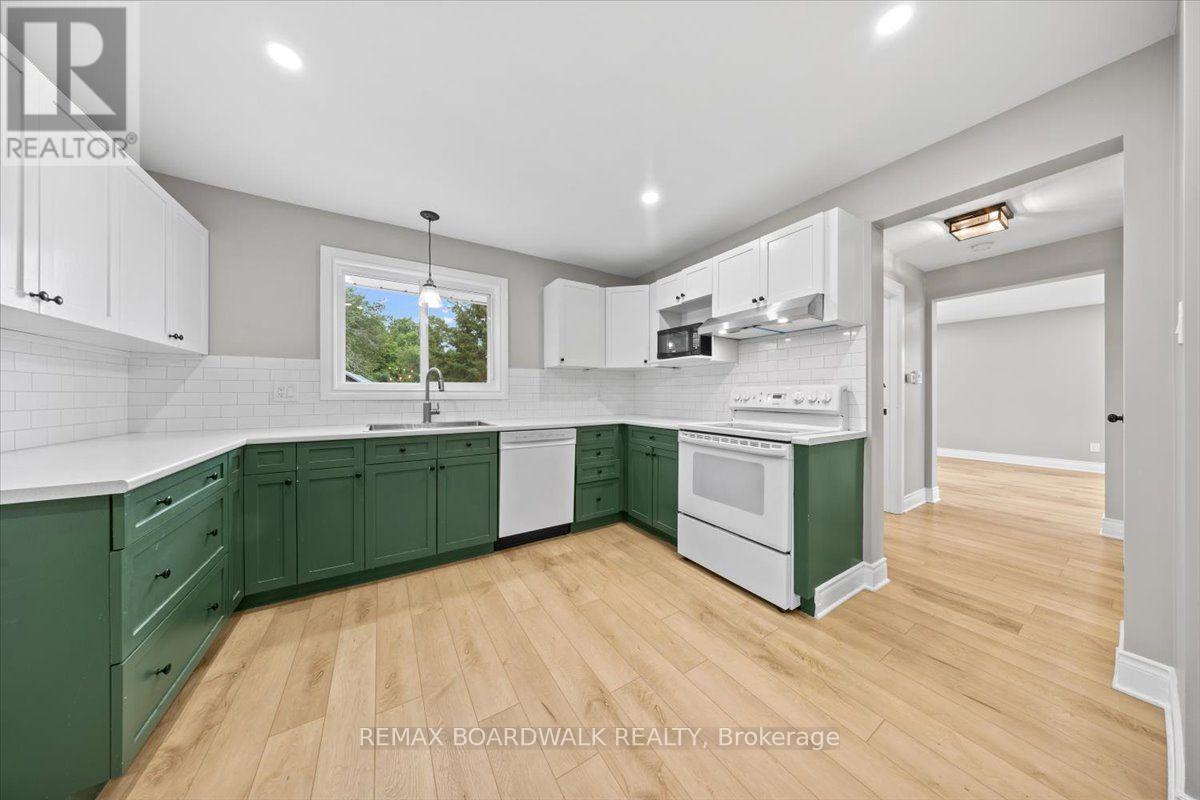
    Appliances Dishwasher, Dryer, Hood Fan, Stove, Washer, Refrigerator
    BasementDevelopment Partially Finished
    BasementType N/a (partially Finished)
    ConstructionStyleAttachment Detached
    CoolingType Central Air Conditioning
    ExteriorFinish Brick, Vinyl Siding
    FireplacePresent Yes
    FireplaceTotal 1
    FoundationType Block
    HalfBathTotal 1
    HeatingFuel Propane
    HeatingType Forced Air
    StoriesTotal 2
    SizeInterior 1,500 - 2,000 Sqft
    Type House

    Parking

    Attached Garage
    Garage

    Land

    Acreage Yes
    Sewer Septic System
    SizeTotalText 25 - 50 Acres
    ZoningDescription Rural

    Rooms

    Level Type Dimensions
    Second Level Primary Bedroom 4.27 m x 4.37 m
    Second Level Bedroom 3.02 m x 4.24 m
    Second Level Bedroom 3.02 m x 2.85 m
    Second Level Bedroom 4.04 m x 2.85 m
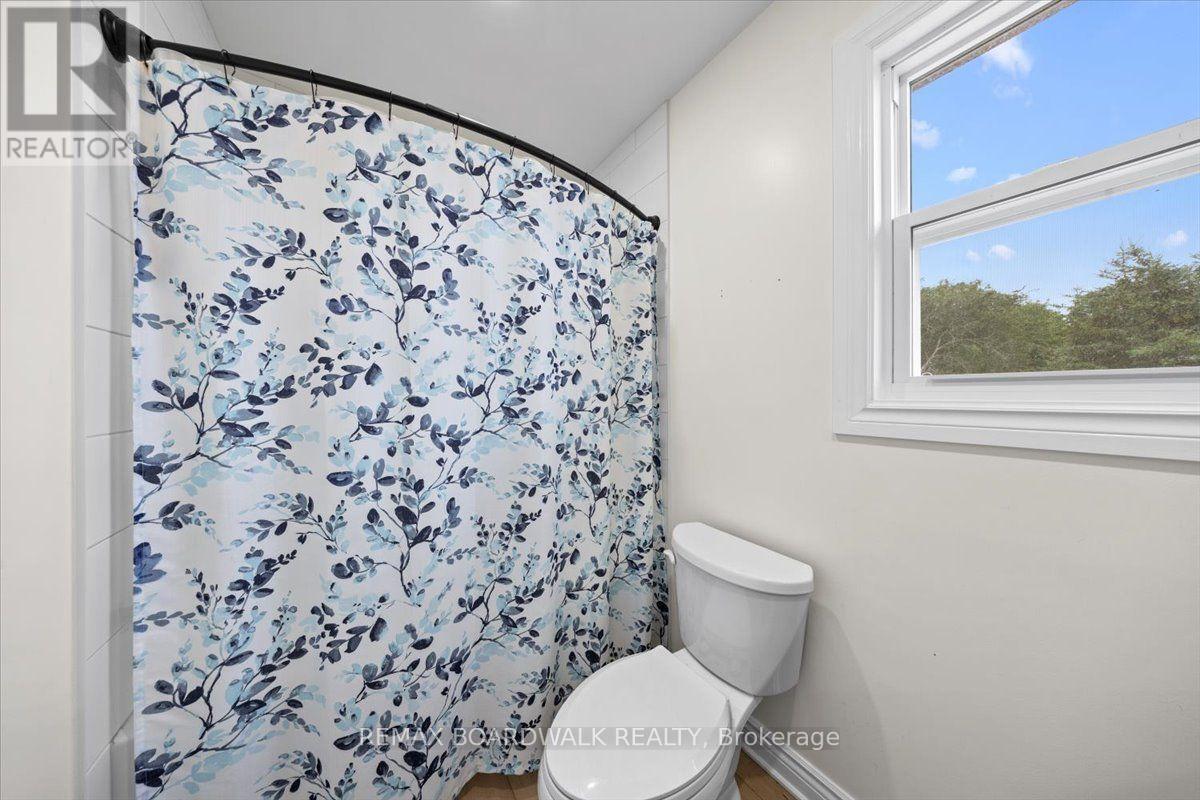
    Second Level Bathroom 2.64 m x 1.5 m
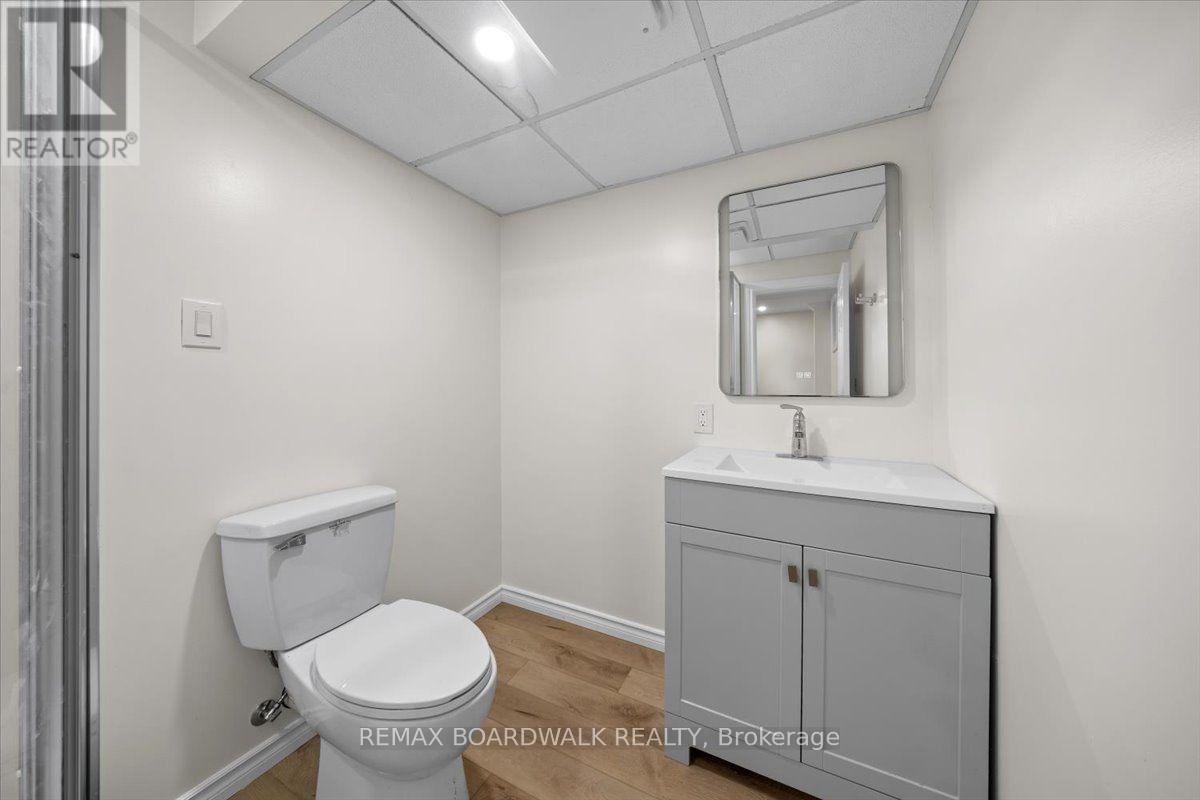
    Basement Bathroom 2.39 m x 1.78 m
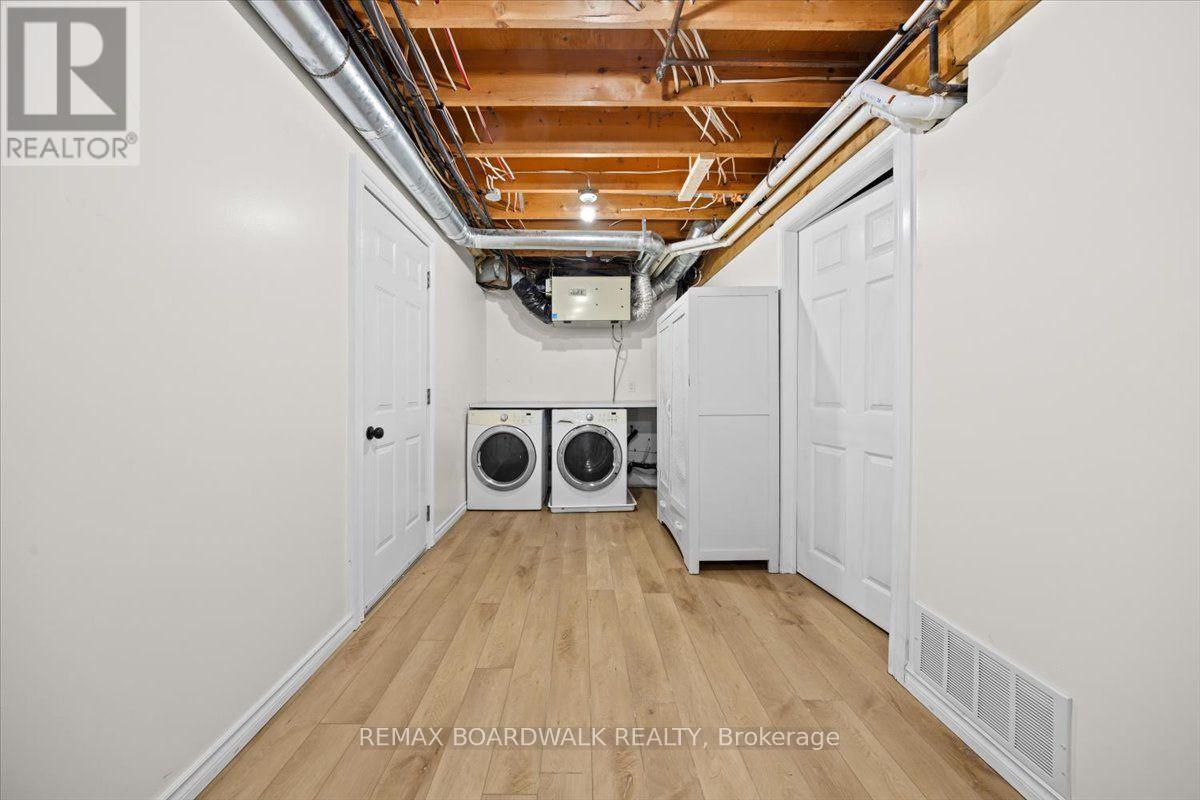
    Basement Utility Room 3.71 m x 7.14 m
    Basement Recreational, Games Room 4.55 m x 7.62 m
    Main Level Kitchen 3.58 m x 4.55 m
    Main Level Dining Room 3.56 m x 2.87 m
    Main Level Foyer 2.34 m x 4.29 m
    Main Level Living Room 3.63 m x 7.44 m
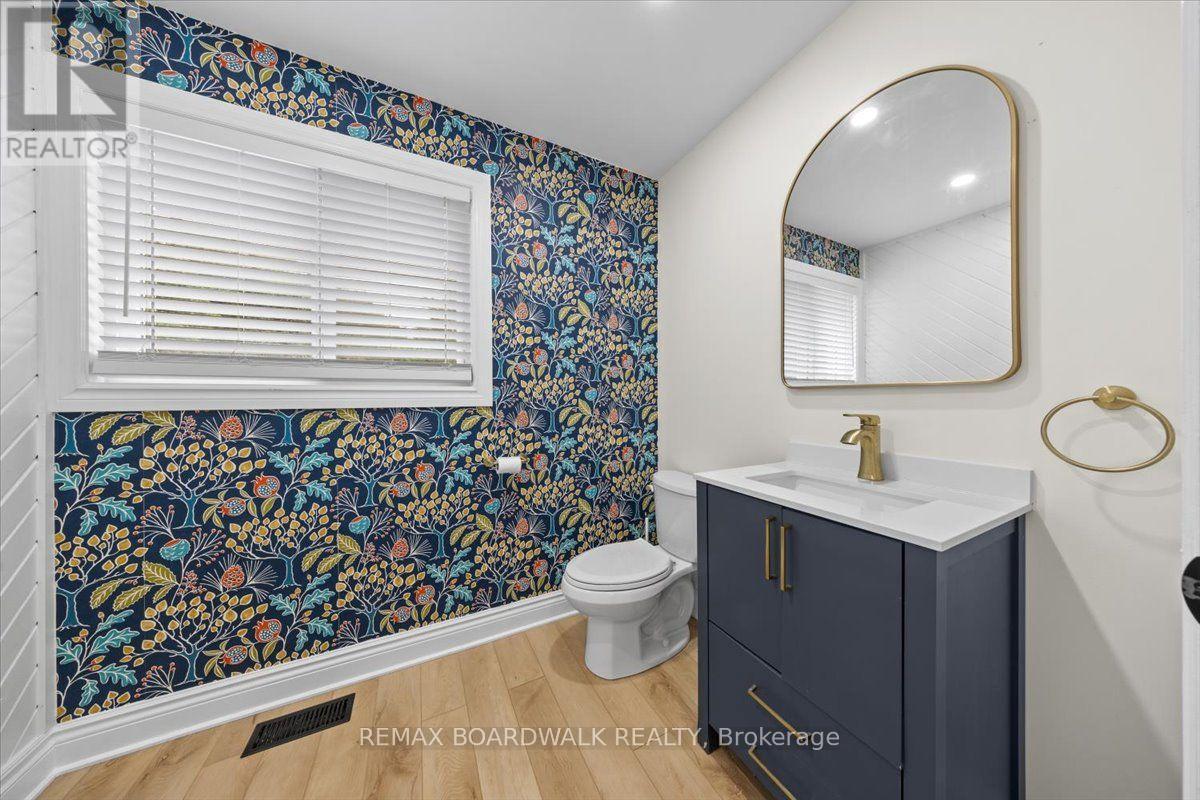
    Main Level Bathroom 2.26 m x 1.65 m

    REMAX BOARDWALK REALTY
    515 Mcneely Avenue, Unit 1-A
    Carleton Place, Ontario K7C 0A8

    (613) 257-4663
    (613) 257-4673
    www.remaxaffiliates.ca/

    REMAX BOARDWALK REALTY
    515 Mcneely Avenue, Unit 1-A
    Carleton Place, Ontario K7C 0A8

    (613) 257-4663
    (613) 257-4673
    www.remaxaffiliates.ca/

    Book A Showing

    236 Gillies Corners Side Road, Beckwith, Ontario K7A 4S7

    Name
    Booking: Pick a preferred date and time for the property showing
    Booking: Pick a preferred date and time for the property showing
    LRG Logo All White
    pngwing.com
    Evaluate your home's worth with our property

    Find out how much your home is worth with Labrosse Real Estate Group’s free home value estimation service – get started now!


