
Maintenance, Insurance
$380 Monthly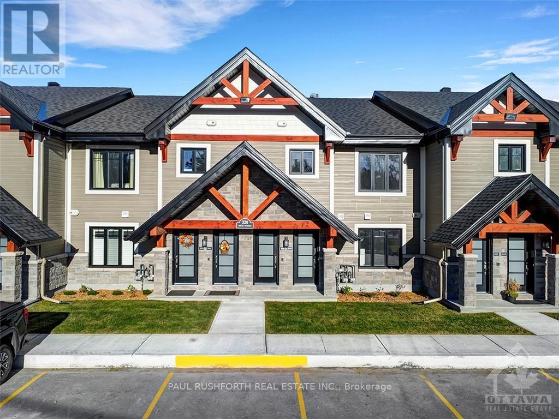
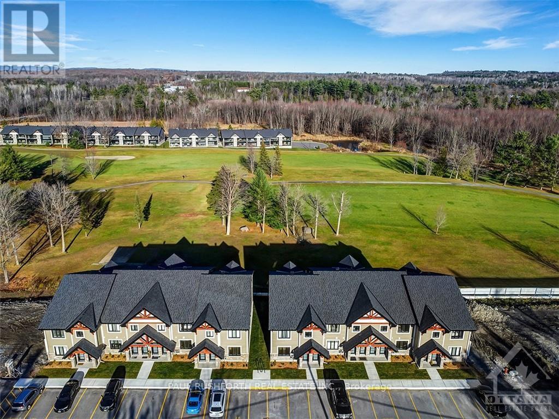
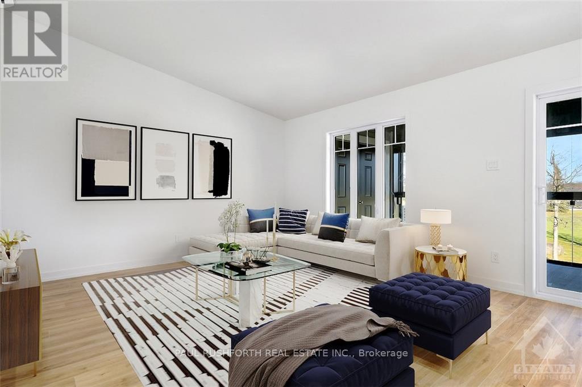
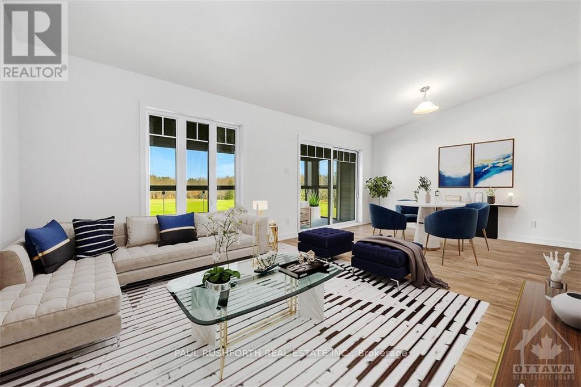
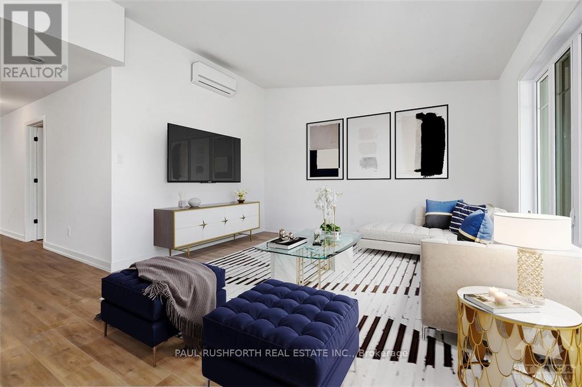
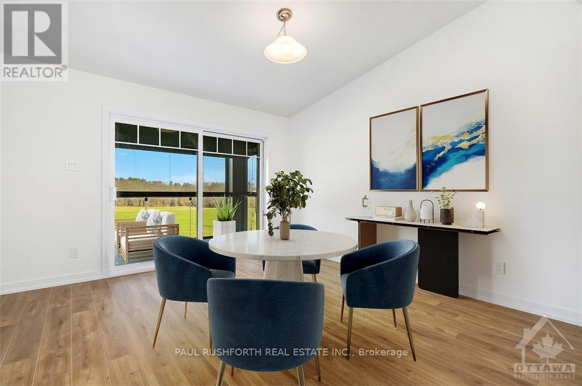
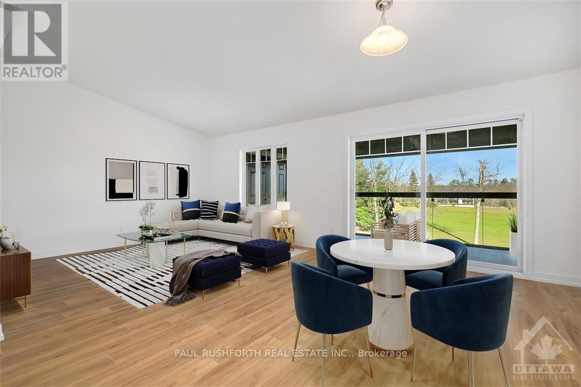
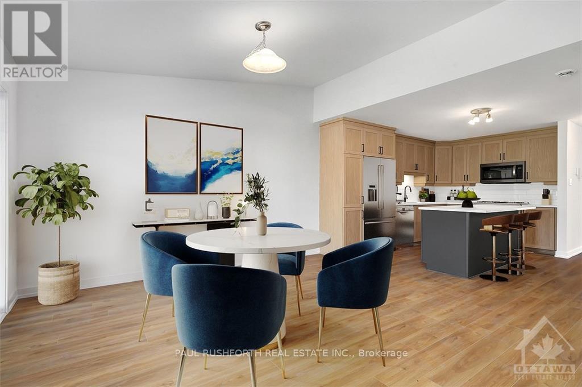
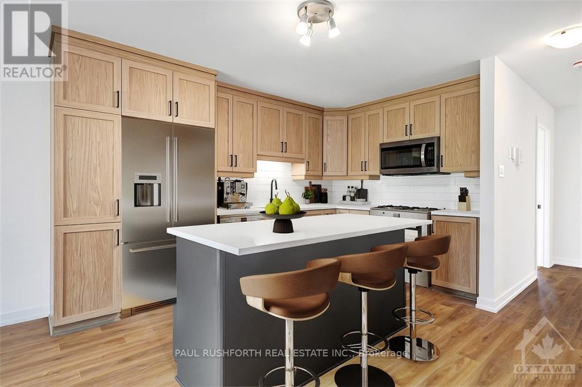
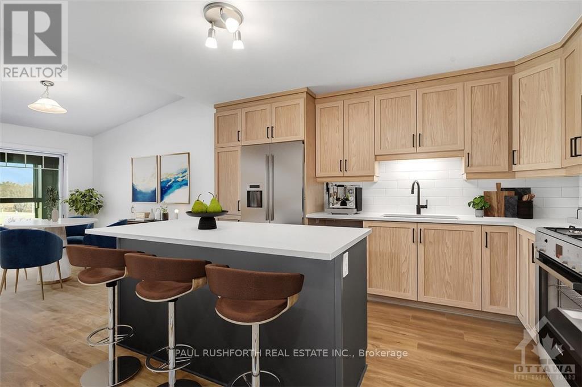
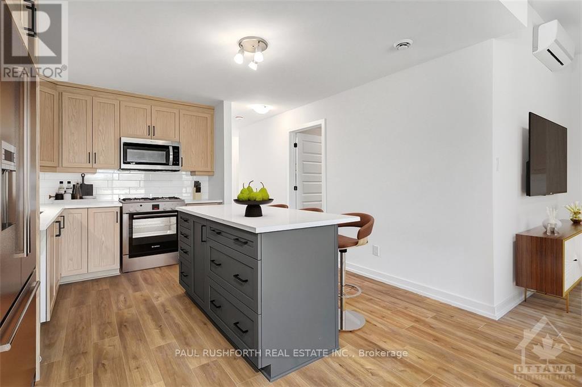
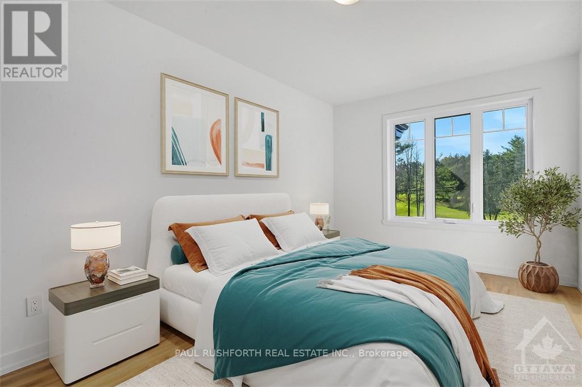
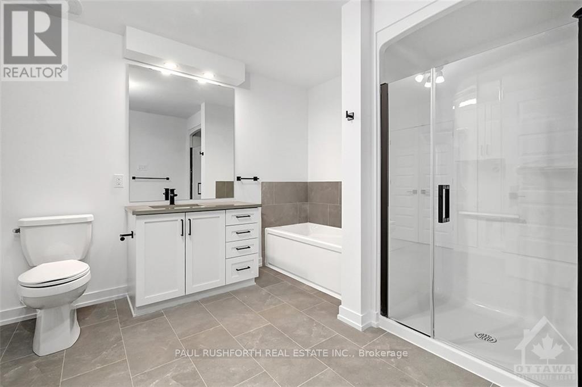
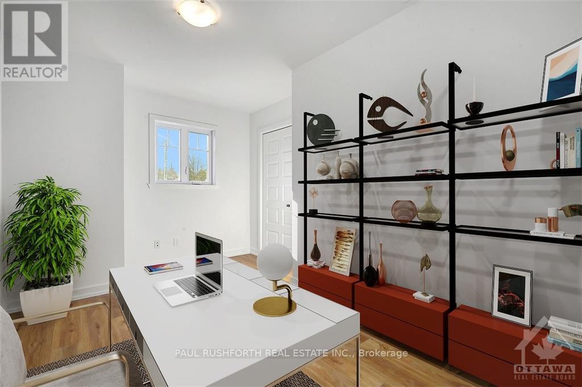
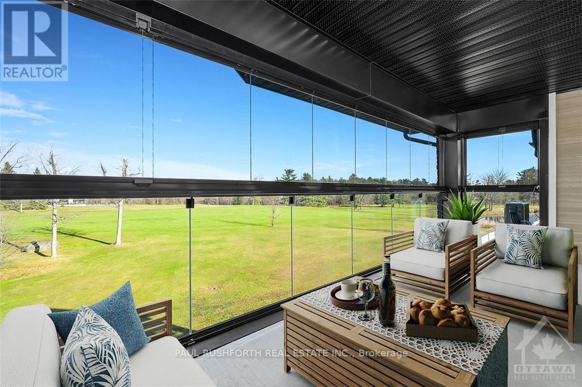
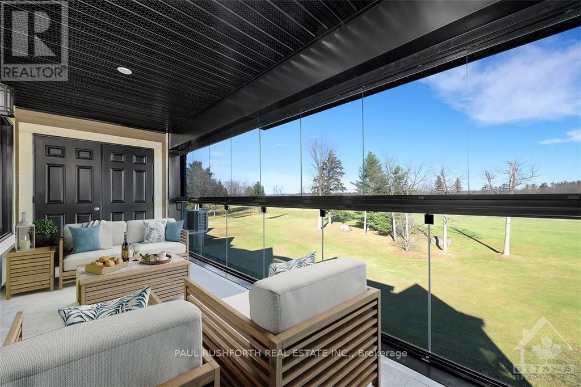
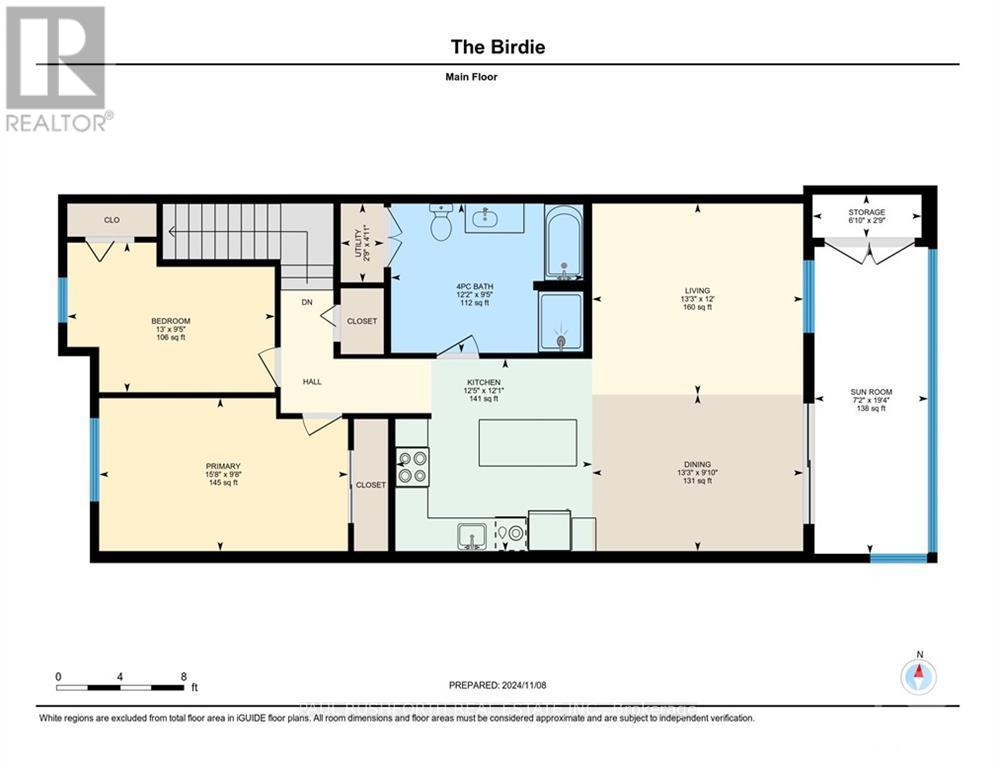
This 2-bedroom, 1-bathroom condominium is a stunning upper level middle unit home that provides privacy and is surrounded by amazing views. The modern and luxurious design features high-end finishes with attention to detail throughout the house. You will love the comfort and warmth provided by the radiant heat floors during the colder months. The concrete construction of the house ensures a peaceful and quiet living experience with minimal outside noise. Backing onto the Rockland Golf Course provides a tranquil and picturesque backdrop to your daily life. This home comes with all the modern amenities you could ask for, including in-suite laundry, parking, and ample storage space. The location is prime, in a growing community with easy access to major highways, shopping, dining, and entertainment. This unit includes heated underground parking. Photos are from a similar model and have been virtually staged. (id:42482)
| MLS® Number | X13699934 |
| Property Type | Single Family |
| Community Name | 606 - Town of Rockland |
| AmenitiesNearby | Golf Nearby |
| CommunityFeatures | Pets Allowed With Restrictions |
| EquipmentType | Air Conditioner, Furnace |
| Features | Balcony |
| ParkingSpaceTotal | 1 |
| RentalEquipmentType | Air Conditioner, Furnace |
| BathroomTotal | 1 |
| BedroomsAboveGround | 2 |
| BedroomsTotal | 2 |
| Amenities | Visitor Parking, Storage - Locker |
| Appliances | Hood Fan, Microwave |
| BasementType | None, None |
| CoolingType | Wall Unit |
| ExteriorFinish | Wood, Stone |
| FoundationType | Concrete |
| HeatingFuel | Natural Gas |
| HeatingType | Radiant Heat |
| SizeInterior | 1,000 - 1,199 Sqft |
| Type | Apartment |
| Underground | |
| Garage |
| Acreage | No |
| LandAmenities | Golf Nearby |
| ZoningDescription | Residential |
| Level | Type | Length | Width | Dimensions |
|---|---|---|---|---|
| Main Level | Bedroom | 3.35 m | 3.12 m | 3.35 m x 3.12 m |
| Main Level | Bedroom | 2.81 m | 3.88 m | 2.81 m x 3.88 m |
| Main Level | Kitchen | 2.61 m | 3.35 m | 2.61 m x 3.35 m |
| Main Level | Dining Room | 3.78 m | 2.94 m | 3.78 m x 2.94 m |
| Main Level | Living Room | 3.78 m | 2.94 m | 3.78 m x 2.94 m |
| Main Level | Other | 6.09 m | 2.13 m | 6.09 m x 2.13 m |
| Main Level | Other | 0.76 m | 2.13 m | 0.76 m x 2.13 m |

The trademarks REALTOR®, REALTORS®, and the REALTOR® logo are controlled by The Canadian Real Estate Association (CREA) and identify real estate professionals who are members of CREA. The trademarks MLS®, Multiple Listing Service® and the associated logos are owned by The Canadian Real Estate Association (CREA) and identify the quality of services provided by real estate professionals who are members of CREA. The trademark DDF® is owned by The Canadian Real Estate Association (CREA) and identifies CREA's Data Distribution Facility (DDF®)

