
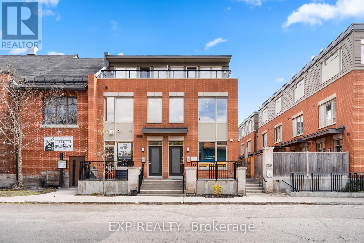
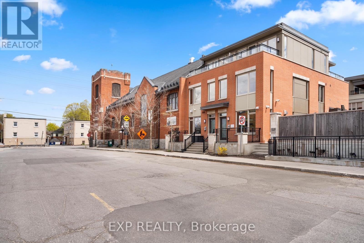
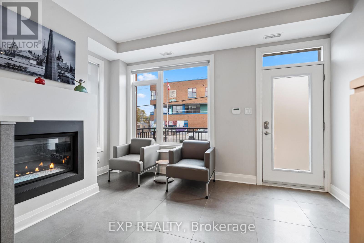
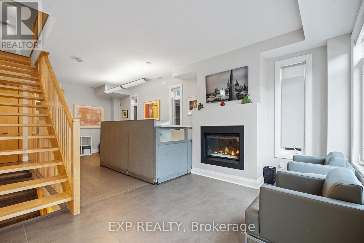
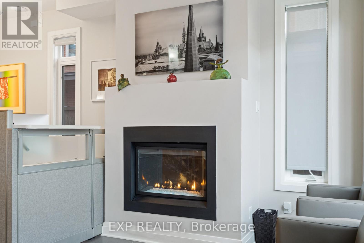
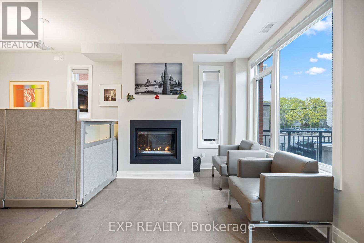
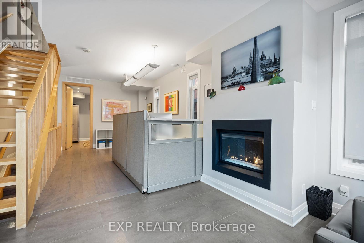
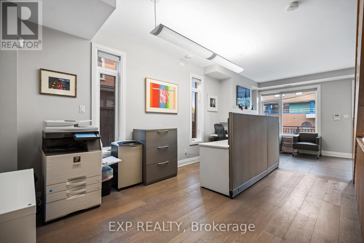
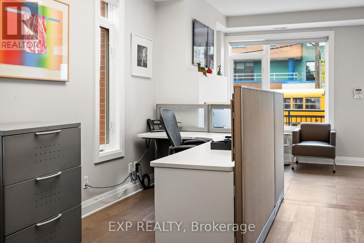
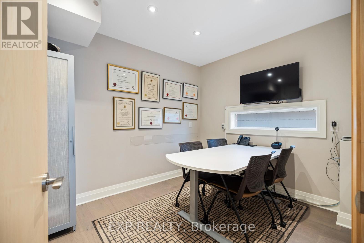
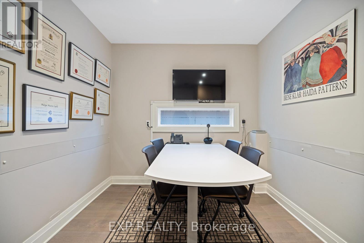
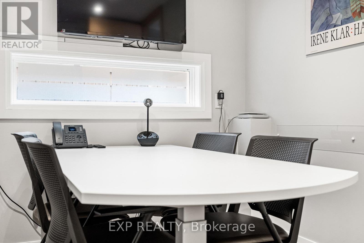
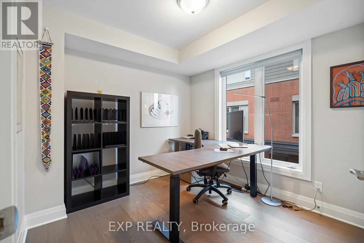
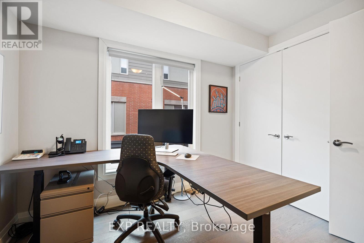
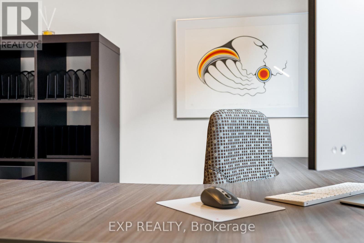
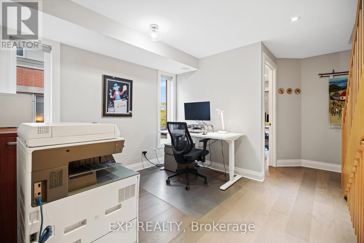
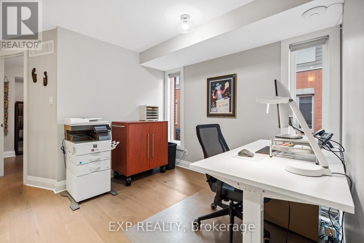
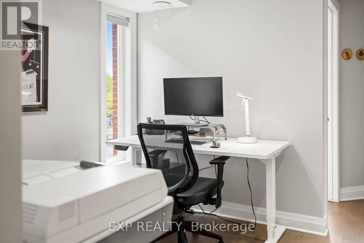
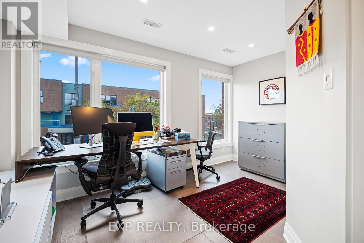
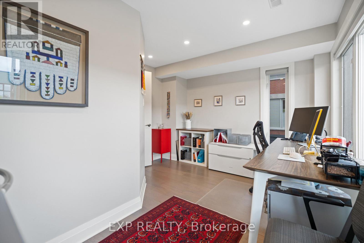
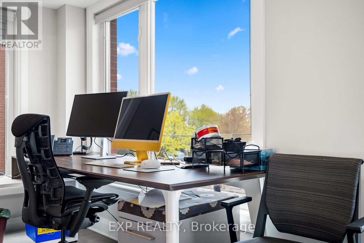
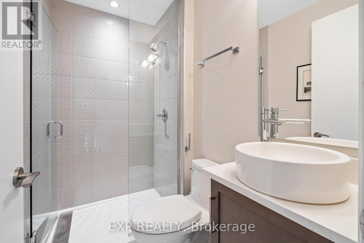
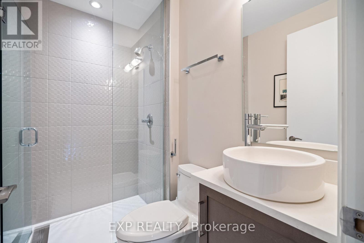
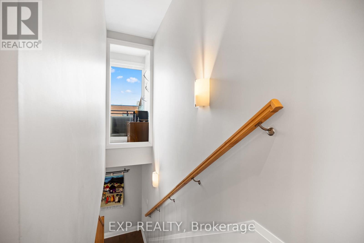
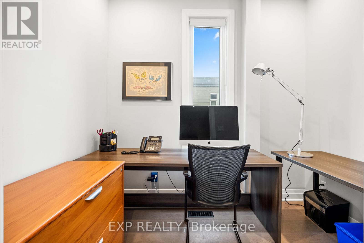
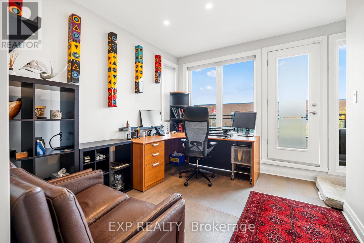
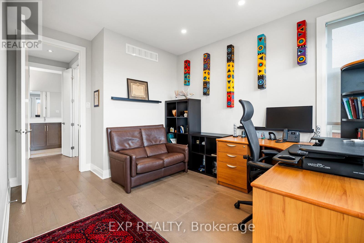
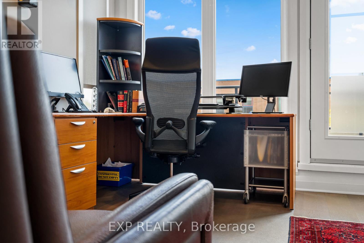
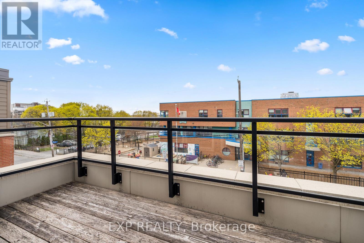
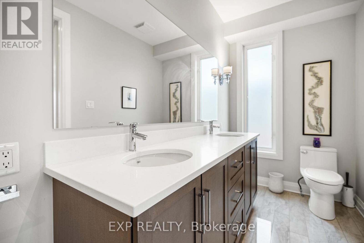
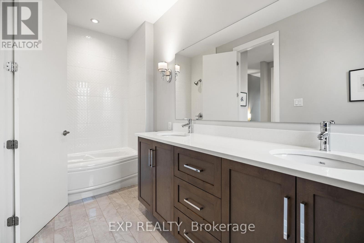
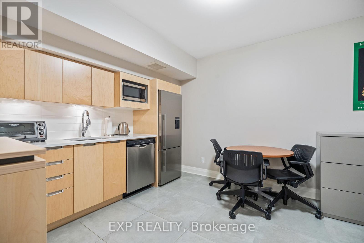
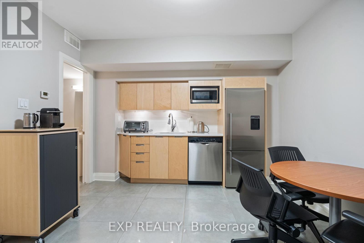
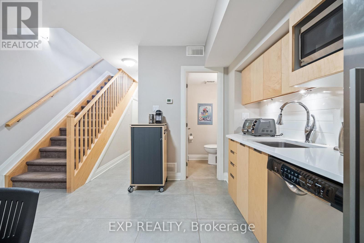
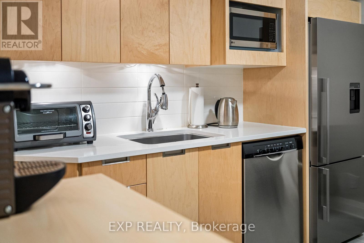
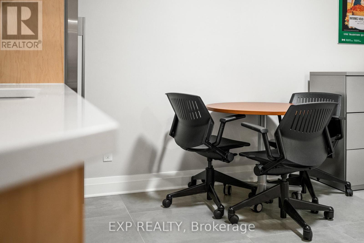
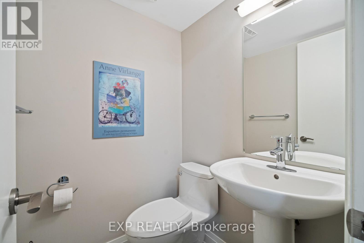
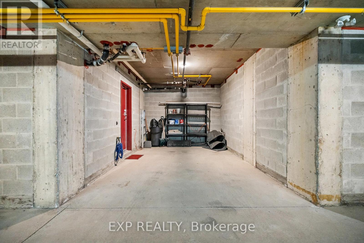
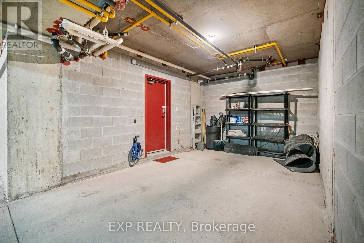
A Rare Opportunity to own a Beautifully Maintained 3 Storey Townhome in the Heart of Westboro! With flexible Mixed Use Zoning, the possibilities are endless. Currently configured as a professional office space, this exceptional property offers the unique ability to transition into a private residence, with renderings available to showcase the vision. Whether you are looking for a sophisticated live/work opportunity, an investment property, or a future family home, this has versatility in one of Ottawa's most Desirable Neighbourhoods. Located in the Heart of Westboro, known for its Vibrant Atmosphere, Trendy Cafés, Boutiques, Parks, Transit, HWY 417 access and Strong Sense of Community, you are steps from some of the city's best amenities while still offering a Peaceful Residential setting. Built in 2014 by Springcress Ravenhill Common and thoughtfully designed by renowned architect Barry Hobin, this home has been Exceptionally Cared for and carries a Fresh, Modern feel throughout. The interior offers a Clean and Contemporary Aesthetic complemented by Quality Finishes, Large Windows on every level and thoughtful upgrades throughout. The layout spans 3 levels and currently features 5 Private Offices, 2 Open Work Areas, a Kitchenette and 3 Bathrooms, while easily accommodating a conversion into a Stylish 3 Bedroom Residence. A private 3rd floor Patio provides the perfect Outdoor Retreat for morning coffee or unwinding at the end of the day. Additional features include Solid Core Doors, Enhanced Sound Insulation between 2nd and 3rd Floors, Cat 5 cabling throughout, an Electrical Panel Surge Protector, Ultraviolet and Smash Resistant Window Film and 3 Security Cameras covering the front, side and garage. As part of a POTL ($564.63mo) community, owners enjoy Convenient Low Maintenance living with Snow Removal and Exterior Maintenance already taken care of. Stylish, Adaptable, and Meticulously Maintained, this is a truly Unique property where the Possibilities are endless! (id:42482)
| MLS® Number | X13699504 |
| Property Type | Single Family |
| Neighbourhood | Laurentian View |
| Community Name | 5104 - McKellar/Highland |
| ParkingSpaceTotal | 1 |
| Structure | Patio(s) |
| BathroomTotal | 3 |
| BedroomsAboveGround | 3 |
| BedroomsTotal | 3 |
| Amenities | Fireplace(s) |
| Appliances | Garage Door Opener Remote(s), Blinds, Dishwasher, Water Heater, Microwave, Refrigerator |
| BasementDevelopment | Finished |
| BasementType | Full (finished) |
| ConstructionStyleAttachment | Attached |
| CoolingType | Central Air Conditioning |
| ExteriorFinish | Brick |
| FireplacePresent | Yes |
| FireplaceTotal | 1 |
| FoundationType | Concrete |
| HalfBathTotal | 1 |
| HeatingFuel | Natural Gas |
| HeatingType | Forced Air |
| StoriesTotal | 3 |
| SizeInterior | 1,500 - 2,000 Sqft |
| Type | Row / Townhouse |
| UtilityWater | Municipal Water |
| Attached Garage | |
| Garage |
| Acreage | No |
| Sewer | Sanitary Sewer |
| SizeDepth | 44 Ft ,7 In |
| SizeFrontage | 15 Ft ,2 In |
| SizeIrregular | 15.2 X 44.6 Ft |
| SizeTotalText | 15.2 X 44.6 Ft |
| ZoningDescription | Unassigned, _lc[1899]h(16) |
| Level | Type | Length | Width | Dimensions |
|---|---|---|---|---|
| Second Level | Sitting Room | 6.08 m | 4.13 m | 6.08 m x 4.13 m |
| Second Level | Bedroom | 4.13 m | 3.51 m | 4.13 m x 3.51 m |
| Second Level | Bedroom | 3.03 m | 2.73 m | 3.03 m x 2.73 m |
| Second Level | Bathroom | 2.14 m | 1.3 m | 2.14 m x 1.3 m |
| Third Level | Primary Bedroom | 4.13 m | 4.1 m | 4.13 m x 4.1 m |
| Third Level | Laundry Room | 2.65 m | 1.77 m | 2.65 m x 1.77 m |
| Third Level | Bathroom | 4.13 m | 1.49 m | 4.13 m x 1.49 m |
| Lower Level | Recreational, Games Room | 6.97 m | 4.13 m | 6.97 m x 4.13 m |
| Lower Level | Bathroom | 1.37 m | 1.32 m | 1.37 m x 1.32 m |
| Lower Level | Other | 1.85 m | 1.88 m | 1.85 m x 1.88 m |
| Main Level | Living Room | 4.13 m | 2.61 m | 4.13 m x 2.61 m |
| Main Level | Dining Room | 5.04 m | 4.13 m | 5.04 m x 4.13 m |
| Main Level | Kitchen | 3.06 m | 2.66 m | 3.06 m x 2.66 m |
| Cable | Available |
| Electricity | Installed |
| Sewer | Installed |

The trademarks REALTOR®, REALTORS®, and the REALTOR® logo are controlled by The Canadian Real Estate Association (CREA) and identify real estate professionals who are members of CREA. The trademarks MLS®, Multiple Listing Service® and the associated logos are owned by The Canadian Real Estate Association (CREA) and identify the quality of services provided by real estate professionals who are members of CREA. The trademark DDF® is owned by The Canadian Real Estate Association (CREA) and identifies CREA's Data Distribution Facility (DDF®)

