
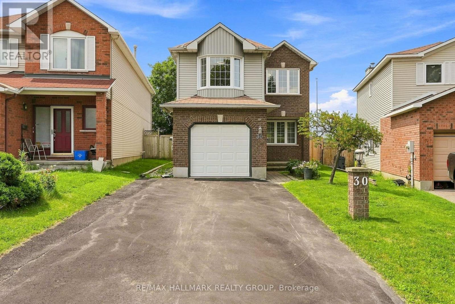
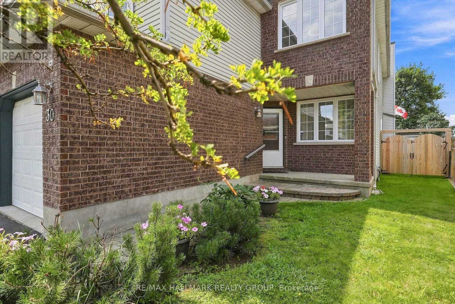
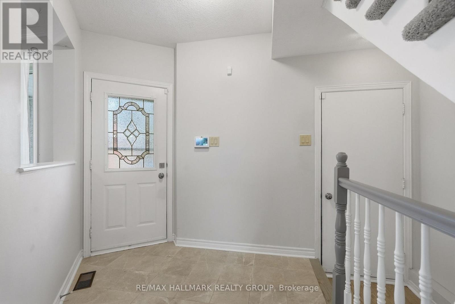
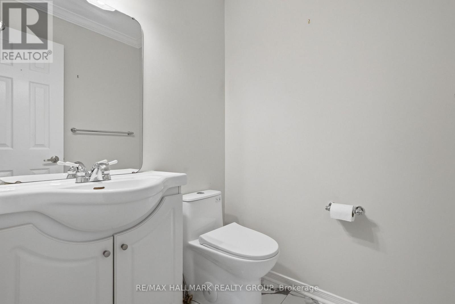
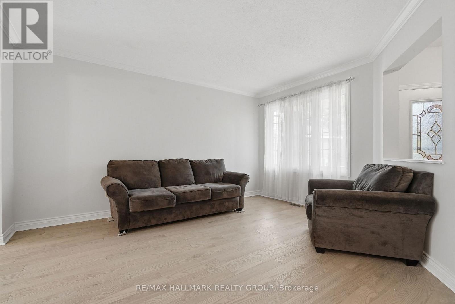
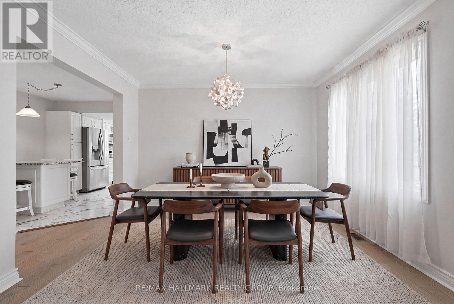
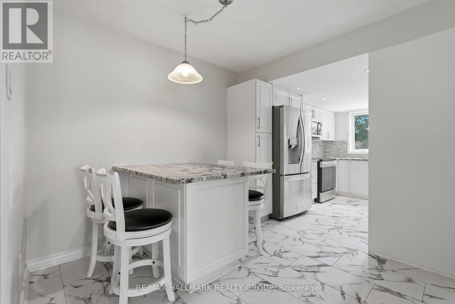
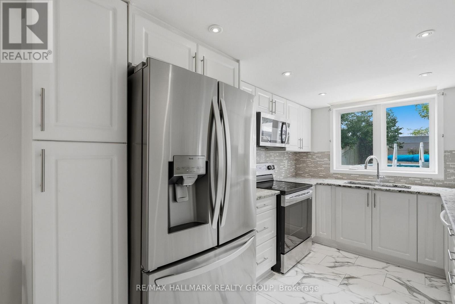
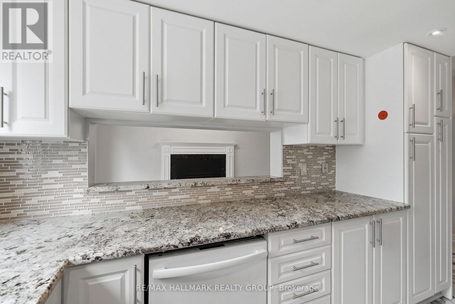
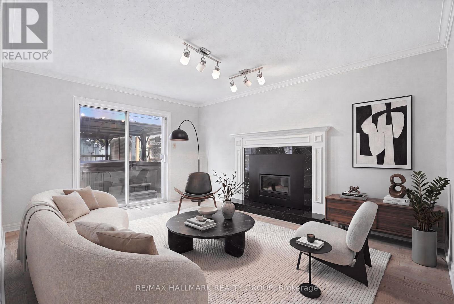
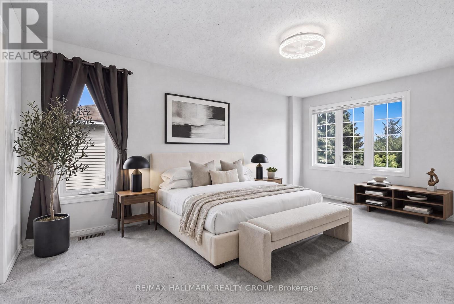
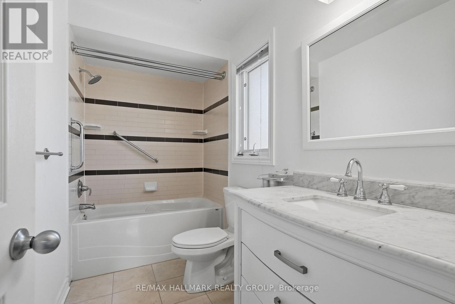
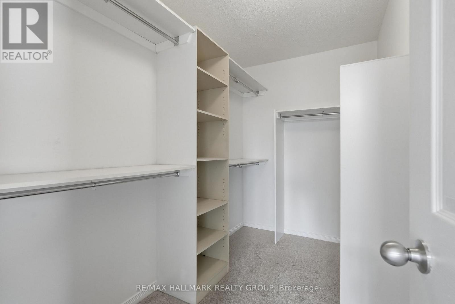
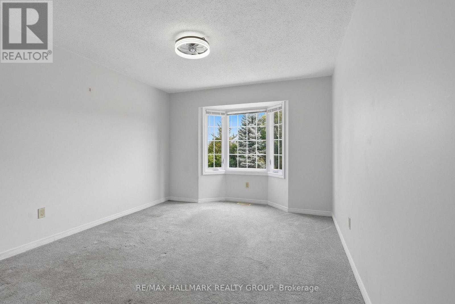
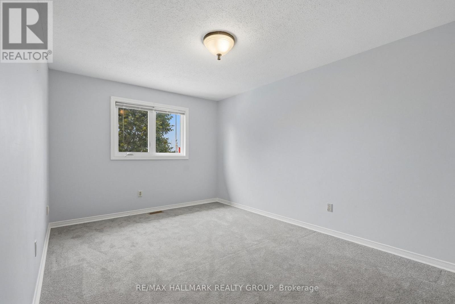
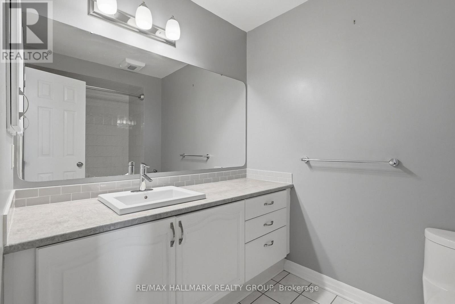
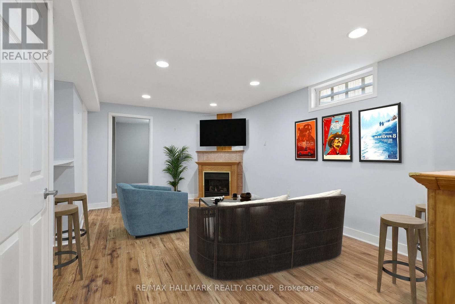
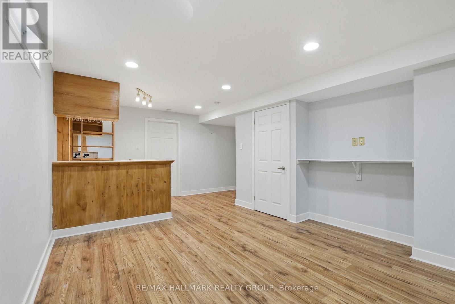
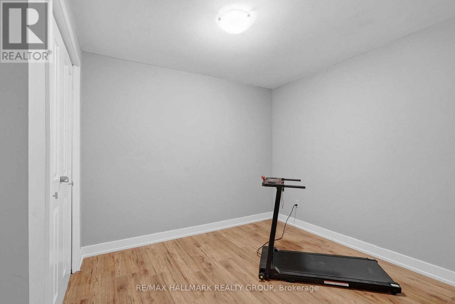
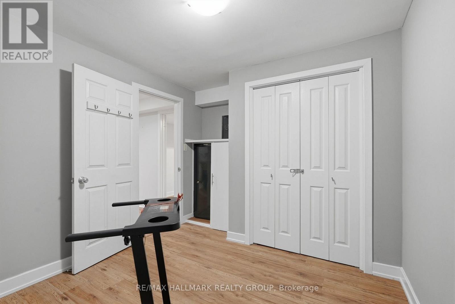
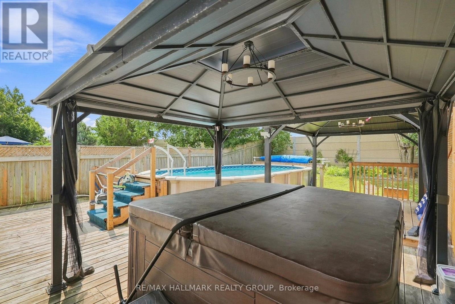
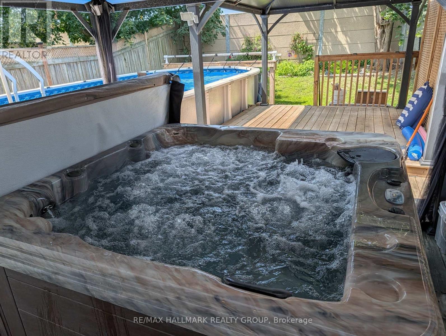
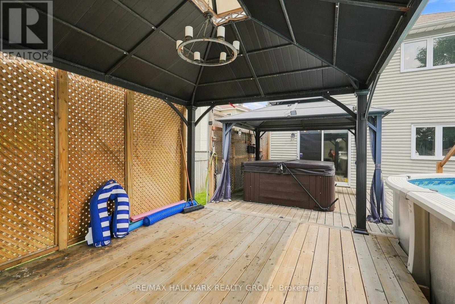
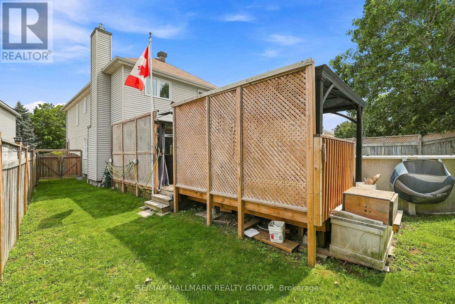
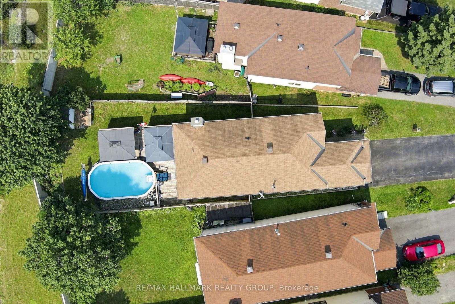
Welcome to 30 Rowe. A spacious 4 bedroom/3 bath home conveniently located near parks, trails, great schools and shopping all just minutes away. Inside the home, it welcomes you with new flooring throughout, crown mouldings and a bright and open layout featuring a large living/dining room combination designed for entertaining. A separate family room with gas fireplace is the perfect space for relaxation. The renovated kitchen showcases granite countertops and plenty of space for meal prep & everyday meals. Upstairs you will find new flooring, a spacious master bedroom that boasts its own walk in closet and ensuite bath. 3 additional generous bedrooms and another full bath complete this level. The finished lower level adds more room for recreation, a home office or spa...options are endless. Step outside to your own outdoor retreat with a fully fenced, deep backyard with a heated pool, hot tub & gazebo- perfect for summer nights, BBQ's and get togethers with stunning sunset views. A great opportunity to own this gem in a family friendly neighbourhood.*Some photos have been virtually staged* Upgrades: Flooring, Painting, Crown Mouldings & Baseboards, Gas Fireplace Conversion, A/C - all in 2024/25. Pool, Gazebos & Hot Tub - 2022, Roof 2017, Windows 2010. (id:42482)
| MLS® Number | X13694584 |
| Property Type | Single Family |
| Community Name | 9002 - Kanata - Katimavik |
| EquipmentType | Water Heater |
| Features | Gazebo |
| ParkingSpaceTotal | 3 |
| PoolType | Above Ground Pool |
| RentalEquipmentType | Water Heater |
| Structure | Deck |
| BathroomTotal | 3 |
| BedroomsAboveGround | 4 |
| BedroomsTotal | 4 |
| Amenities | Fireplace(s) |
| Appliances | Hot Tub, Garage Door Opener Remote(s), Dishwasher, Garage Door Opener, Microwave, Stove, Refrigerator |
| BasementDevelopment | Finished |
| BasementType | Full (finished) |
| ConstructionStyleAttachment | Detached |
| CoolingType | Central Air Conditioning |
| ExteriorFinish | Brick, Steel |
| FireplacePresent | Yes |
| FireplaceTotal | 1 |
| FoundationType | Poured Concrete |
| HalfBathTotal | 1 |
| HeatingFuel | Natural Gas |
| HeatingType | Forced Air |
| StoriesTotal | 2 |
| SizeInterior | 2,000 - 2,500 Sqft |
| Type | House |
| UtilityWater | Municipal Water |
| Attached Garage | |
| Garage |
| Acreage | No |
| FenceType | Fenced Yard |
| Sewer | Sanitary Sewer |
| SizeDepth | 137 Ft ,10 In |
| SizeFrontage | 28 Ft ,3 In |
| SizeIrregular | 28.3 X 137.9 Ft ; Yes |
| SizeTotalText | 28.3 X 137.9 Ft ; Yes |
| ZoningDescription | Residential |


The trademarks REALTOR®, REALTORS®, and the REALTOR® logo are controlled by The Canadian Real Estate Association (CREA) and identify real estate professionals who are members of CREA. The trademarks MLS®, Multiple Listing Service® and the associated logos are owned by The Canadian Real Estate Association (CREA) and identify the quality of services provided by real estate professionals who are members of CREA. The trademark DDF® is owned by The Canadian Real Estate Association (CREA) and identifies CREA's Data Distribution Facility (DDF®)

