
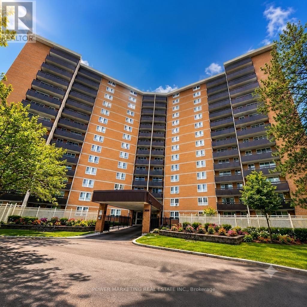
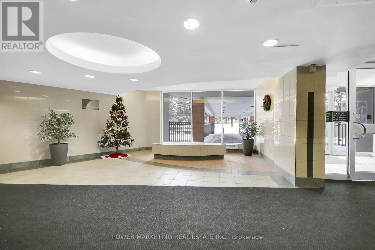
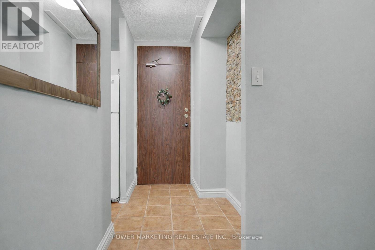
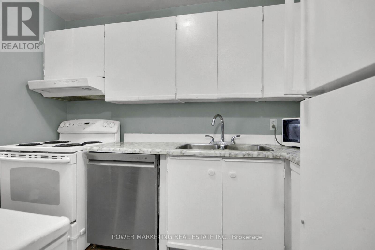
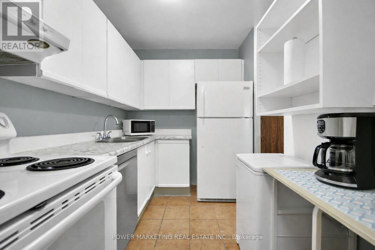
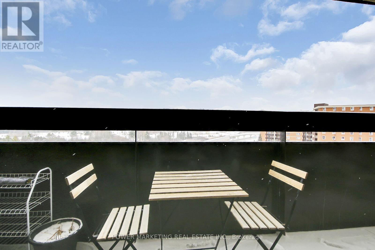
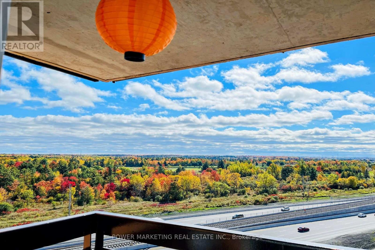
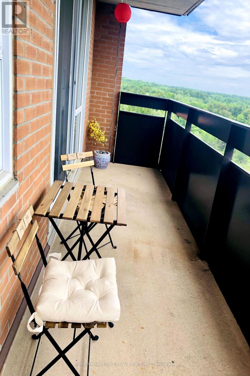
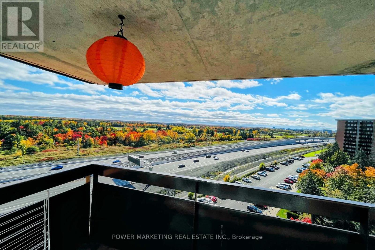
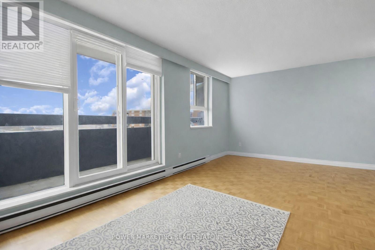
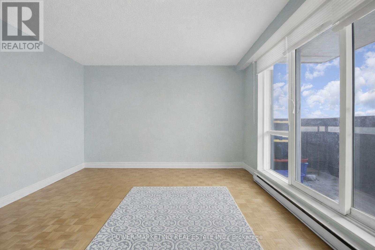
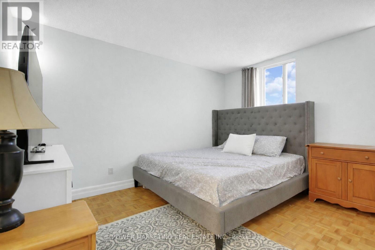
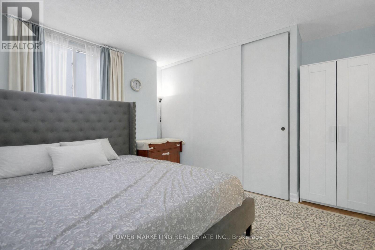
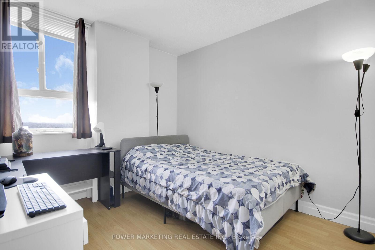
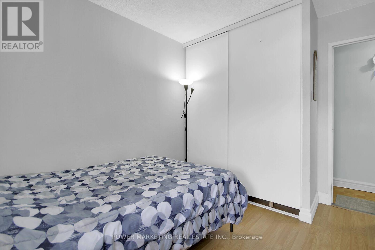
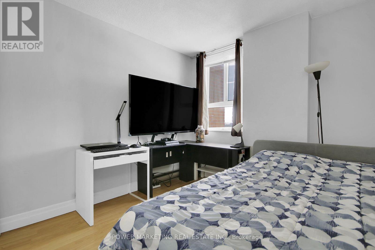
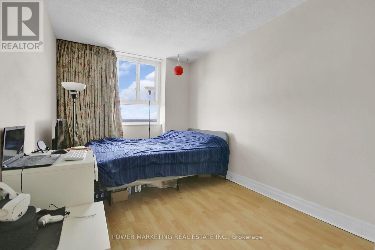
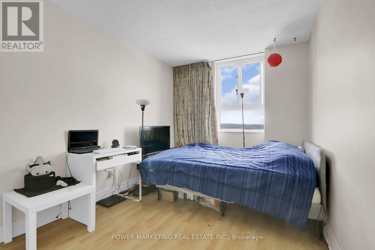
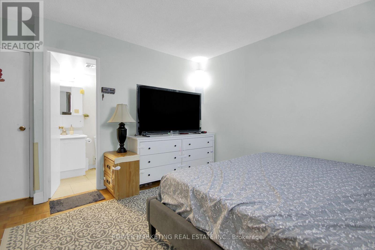
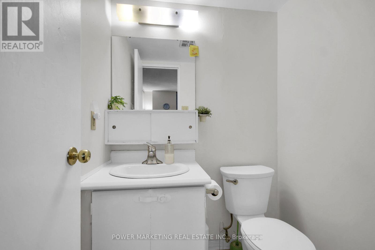
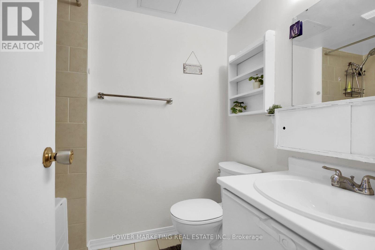
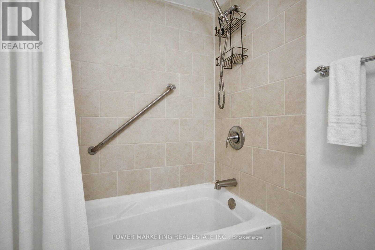
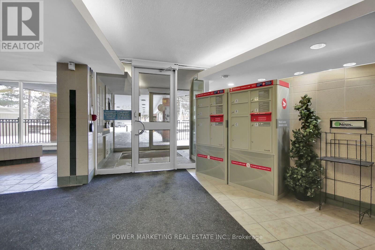
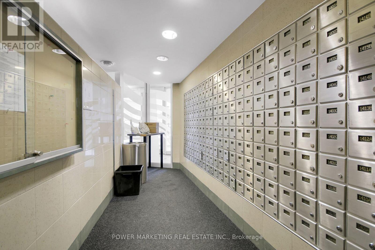
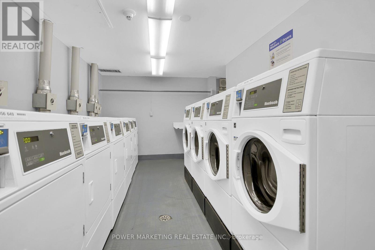
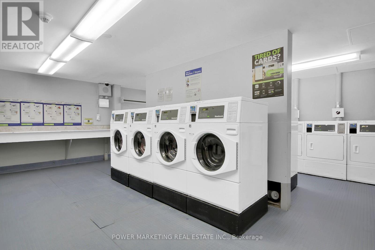
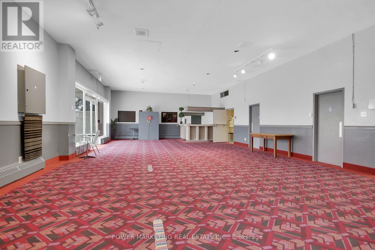
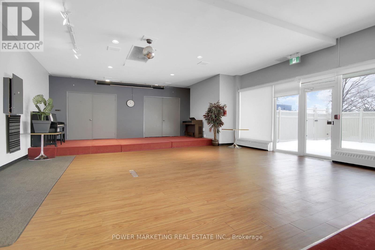
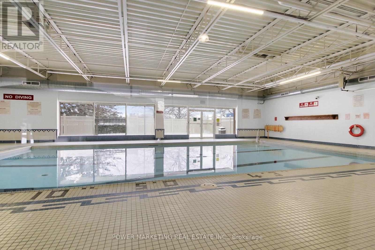
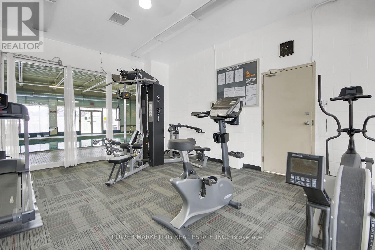
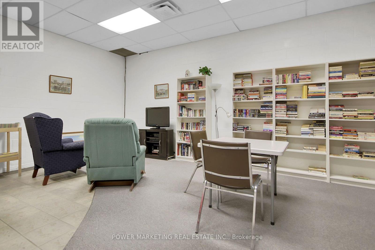
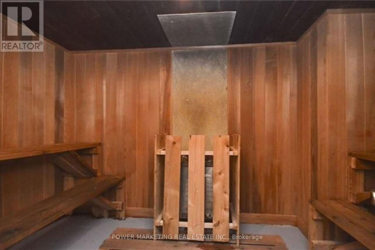
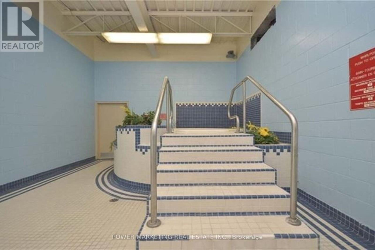
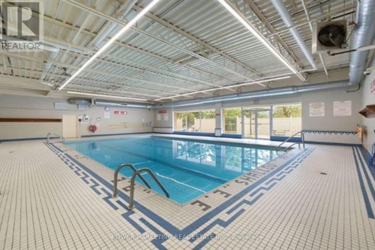
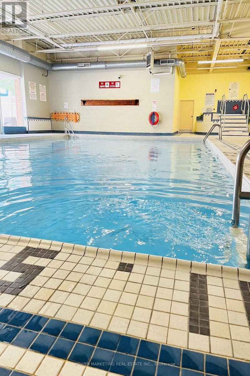
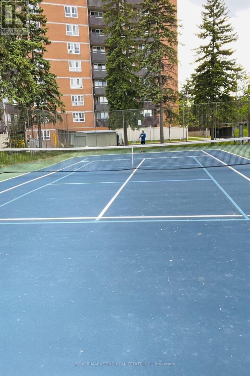
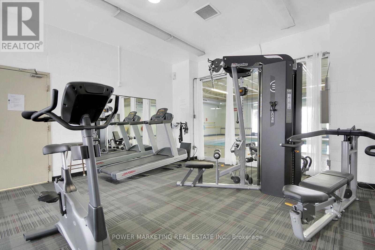
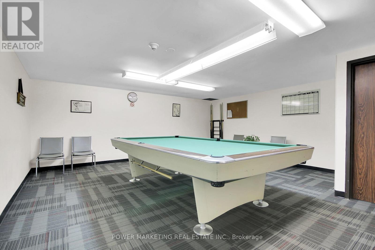
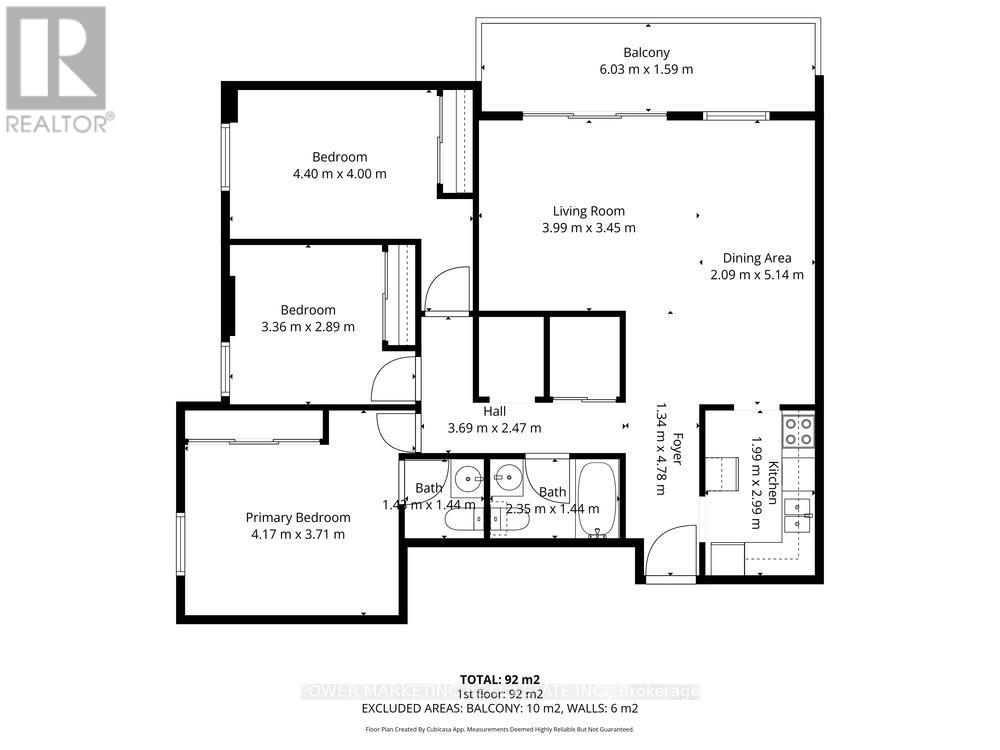
Welcome to your spacious three-bedroom unit, a perfect blend of comfort and convenience. This inviting home features a well-equipped kitchen complete with modern appliances, including a refrigerator, microwave, dishwasher, and stove. You'll appreciate the convenience of two bathrooms: one featuring a two-piece setup and the other a three-piece.Relax in the generous living area, designed for comfort and ease. Ideally situated between Blair Station and the newly constructed Montreal Road LRT, this location is truly a commuter's dream. Enjoy stunning views of the golf course from both the balcony and every window in the unit.Building amenities enhance your lifestyle, offering an indoor pool, sauna, tennis court, party room, storage locker, and visitor parking. Experience the perfect combination of luxury and accessibility in this remarkable residence. (id:42482)
| MLS® Number | X13704824 |
| Property Type | Single Family |
| Community Name | 2108 - Beacon Hill South |
| AmenitiesNearby | Golf Nearby, Public Transit |
| CommunityFeatures | Pets Not Allowed, Community Centre |
| Features | Balcony |
| ParkingSpaceTotal | 1 |
| PoolType | Indoor Pool |
| BathroomTotal | 2 |
| BedroomsAboveGround | 3 |
| BedroomsTotal | 3 |
| Amenities | Exercise Centre, Storage - Locker |
| Appliances | Dishwasher, Hood Fan, Microwave, Stove, Refrigerator |
| BasementType | None |
| CoolingType | None |
| ExteriorFinish | Brick |
| FoundationType | Concrete |
| HalfBathTotal | 1 |
| HeatingFuel | Electric |
| HeatingType | Baseboard Heaters |
| SizeInterior | 900 - 999 Sqft |
| Type | Apartment |
| No Garage |
| Acreage | No |
| LandAmenities | Golf Nearby, Public Transit |
| Level | Type | Length | Width | Dimensions |
|---|---|---|---|---|
| Main Level | Primary Bedroom | 4.17 m | 3.71 m | 4.17 m x 3.71 m |
| Main Level | Bathroom | 2.35 m | 1.44 m | 2.35 m x 1.44 m |
| Main Level | Bathroom | 1.44 m | 1.43 m | 1.44 m x 1.43 m |
| Main Level | Bedroom 3 | 3.36 m | 2.89 m | 3.36 m x 2.89 m |
| Main Level | Bedroom 2 | 4.4 m | 4 m | 4.4 m x 4 m |
| Main Level | Other | 6.03 m | 1.59 m | 6.03 m x 1.59 m |
| Main Level | Dining Room | 5.14 m | 2.09 m | 5.14 m x 2.09 m |
| Main Level | Kitchen | 2.99 m | 1.99 m | 2.99 m x 1.99 m |
| Main Level | Living Room | 3.99 m | 3.45 m | 3.99 m x 3.45 m |
| Main Level | Other | 1.65 m | 1.21 m | 1.65 m x 1.21 m |


The trademarks REALTOR®, REALTORS®, and the REALTOR® logo are controlled by The Canadian Real Estate Association (CREA) and identify real estate professionals who are members of CREA. The trademarks MLS®, Multiple Listing Service® and the associated logos are owned by The Canadian Real Estate Association (CREA) and identify the quality of services provided by real estate professionals who are members of CREA. The trademark DDF® is owned by The Canadian Real Estate Association (CREA) and identifies CREA's Data Distribution Facility (DDF®)

