
LOADING

$349,000

41 Elgin Street W Smiths Falls, Ontario K7A 3C5

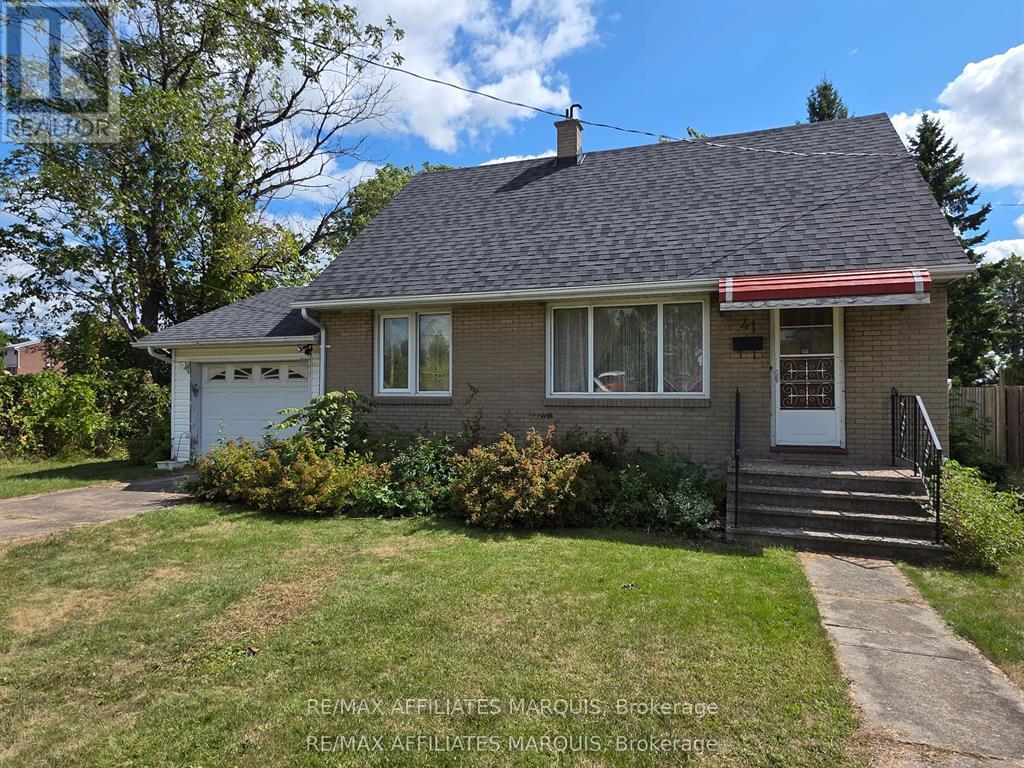
41 Elgin Street W, Smiths Falls, Ontario  K7A 3C5 - Photo 1 - X13703596
41 Elgin Street W, Smiths Falls, Ontario  K7A 3C5 - Photo 2 - X13703596
41 Elgin Street W, Smiths Falls, Ontario  K7A 3C5 - Photo 3 - X13703596
41 Elgin Street W, Smiths Falls, Ontario  K7A 3C5 - Photo 4 - X13703596
41 Elgin Street W, Smiths Falls, Ontario  K7A 3C5 - Photo 5 - X13703596
41 Elgin Street W, Smiths Falls, Ontario  K7A 3C5 - Photo 6 - X13703596
41 Elgin Street W, Smiths Falls, Ontario  K7A 3C5 - Photo 7 - X13703596
41 Elgin Street W, Smiths Falls, Ontario  K7A 3C5 - Photo 8 - X13703596
41 Elgin Street W, Smiths Falls, Ontario  K7A 3C5 - Photo 9 - X13703596
41 Elgin Street W, Smiths Falls, Ontario  K7A 3C5 - Photo 10 - X13703596
41 Elgin Street W, Smiths Falls, Ontario  K7A 3C5 - Photo 11 - X13703596
41 Elgin Street W, Smiths Falls, Ontario  K7A 3C5 - Photo 12 - X13703596
41 Elgin Street W, Smiths Falls, Ontario  K7A 3C5 - Photo 13 - X13703596
41 Elgin Street W, Smiths Falls, Ontario  K7A 3C5 - Photo 14 - X13703596
41 Elgin Street W, Smiths Falls, Ontario  K7A 3C5 - Photo 15 - X13703596
41 Elgin Street W, Smiths Falls, Ontario  K7A 3C5 - Photo 16 - X13703596
41 Elgin Street W, Smiths Falls, Ontario  K7A 3C5 - Photo 17 - X13703596
41 Elgin Street W, Smiths Falls, Ontario  K7A 3C5 - Photo 18 - X13703596
41 Elgin Street W, Smiths Falls, Ontario  K7A 3C5 - Photo 19 - X13703596
41 Elgin Street W, Smiths Falls, Ontario  K7A 3C5 - Photo 20 - X13703596
41 Elgin Street W, Smiths Falls, Ontario  K7A 3C5 - Photo 21 - X13703596
41 Elgin Street W, Smiths Falls, Ontario  K7A 3C5 - Photo 22 - X13703596
41 Elgin Street W, Smiths Falls, Ontario  K7A 3C5 - Photo 23 - X13703596
41 Elgin Street W, Smiths Falls, Ontario  K7A 3C5 - Photo 24 - X13703596
41 Elgin Street W, Smiths Falls, Ontario  K7A 3C5 - Photo 25 - X13703596
41 Elgin Street W, Smiths Falls, Ontario  K7A 3C5 - Photo 26 - X13703596
41 Elgin Street W, Smiths Falls, Ontario  K7A 3C5 - Photo 27 - X13703596
41 Elgin Street W, Smiths Falls, Ontario  K7A 3C5 - Photo 28 - X13703596
41 Elgin Street W, Smiths Falls, Ontario  K7A 3C5 - Photo 29 - X13703596
41 Elgin Street W, Smiths Falls, Ontario  K7A 3C5 - Photo 30 - X13703596
41 Elgin Street W, Smiths Falls, Ontario  K7A 3C5 - Photo 31 - X13703596
41 Elgin Street W, Smiths Falls, Ontario  K7A 3C5 - Photo 32 - X13703596
41 Elgin Street W, Smiths Falls, Ontario  K7A 3C5 - Photo 33 - X13703596
41 Elgin Street W, Smiths Falls, Ontario  K7A 3C5 - Photo 34 - X13703596
41 Elgin Street W, Smiths Falls, Ontario  K7A 3C5 - Photo 35 - X13703596
41 Elgin Street W, Smiths Falls, Ontario  K7A 3C5 - Photo 36 - X13703596
41 Elgin Street W, Smiths Falls, Ontario  K7A 3C5 - Photo 37 - X13703596
41 Elgin Street W, Smiths Falls, Ontario  K7A 3C5 - Photo 38 - X13703596

41 Elgin Street W Smiths Falls, Ontario K7A 3C5

4 Bedroom 1 Bathroom 1,100 - 1,500 sqft
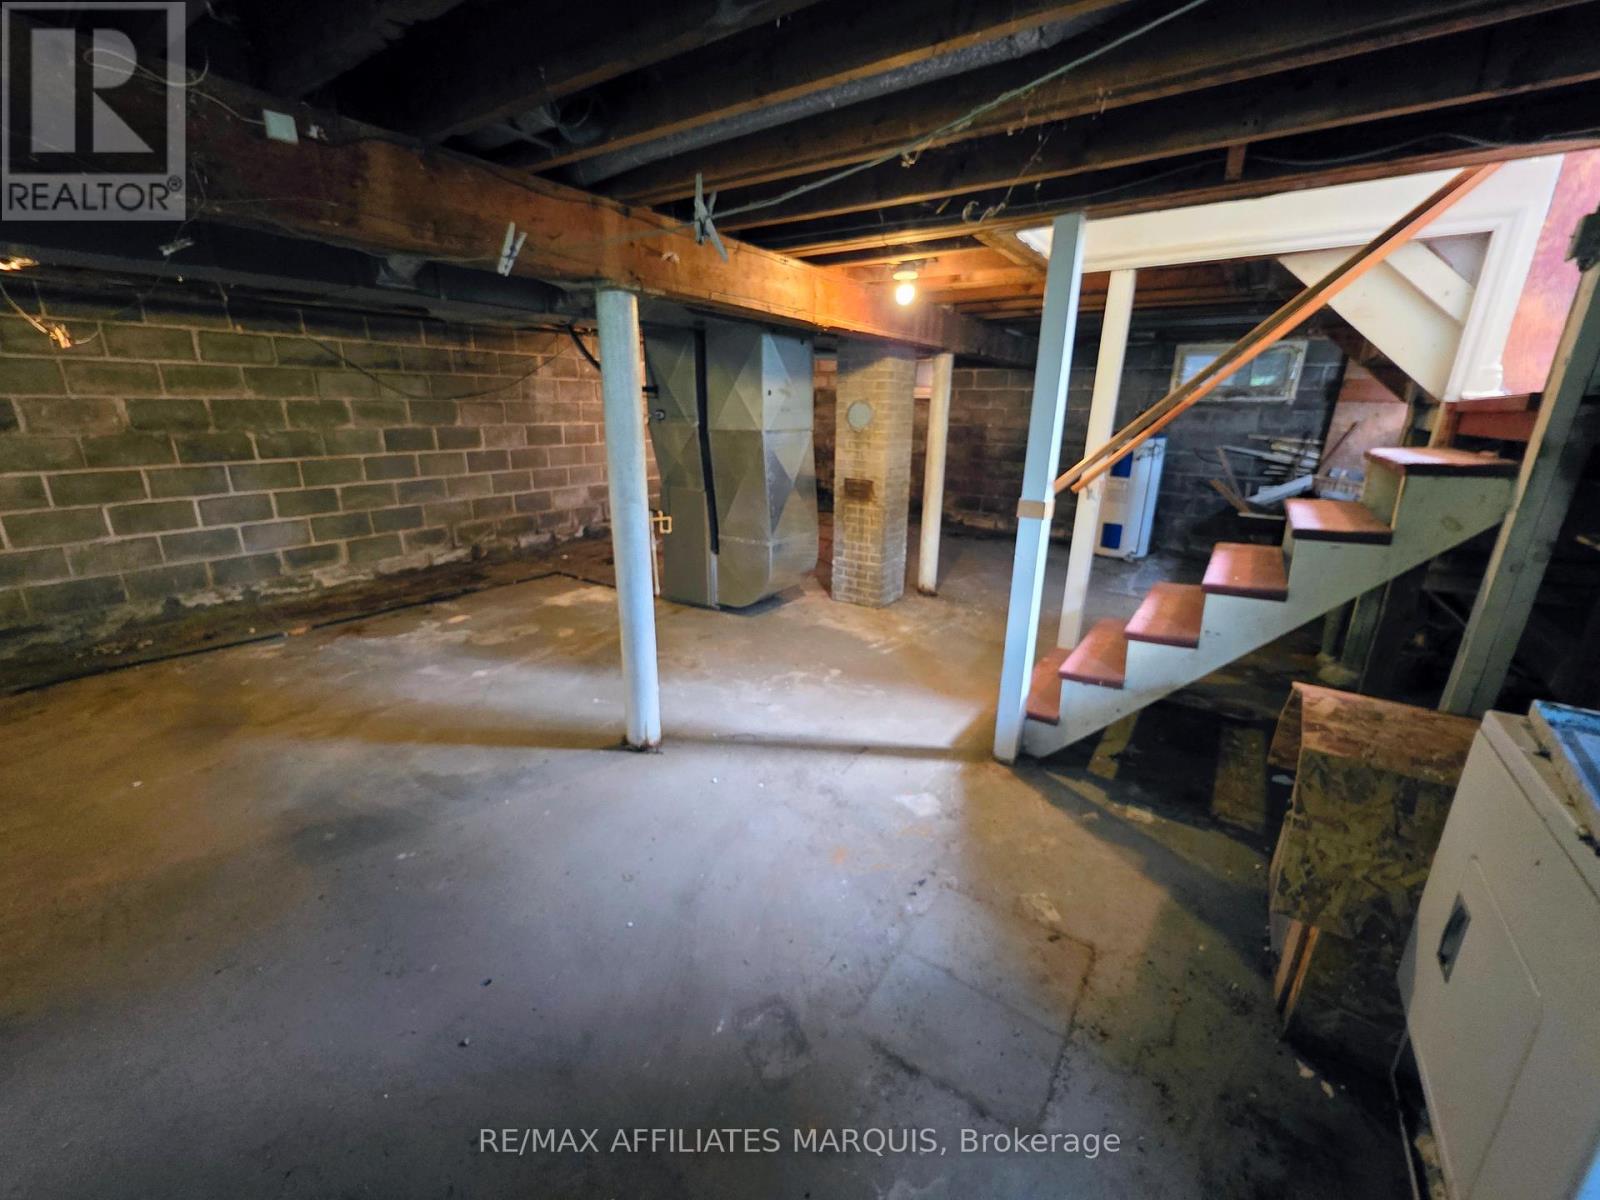
Central Air Conditioning Forced Air

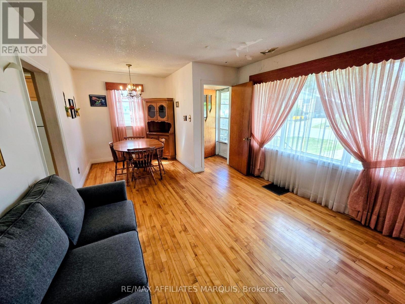
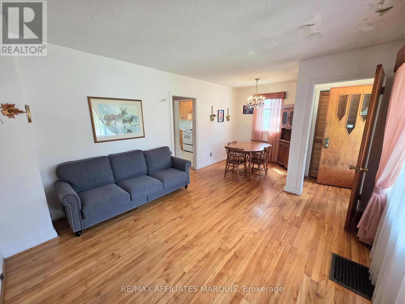
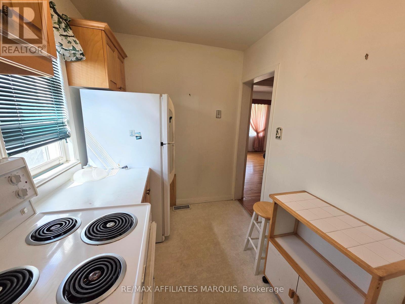
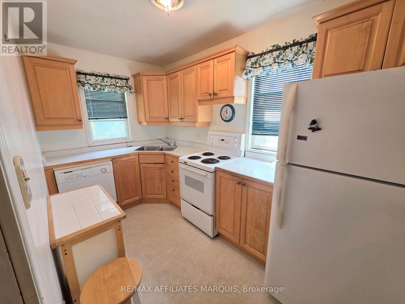
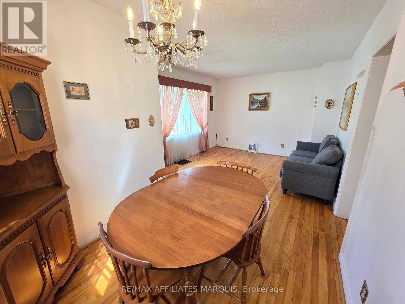
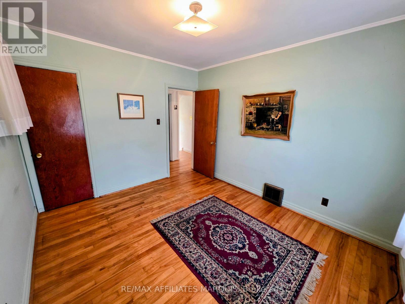
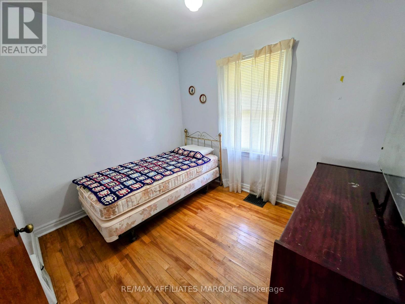
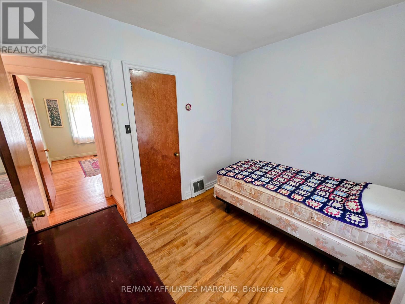
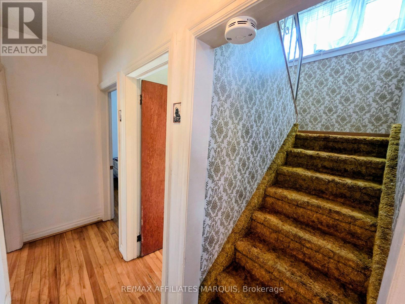
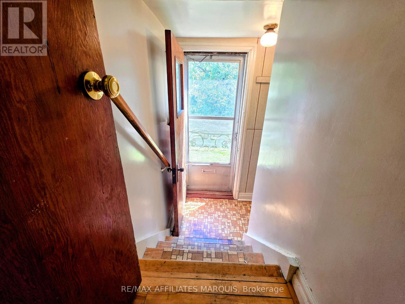
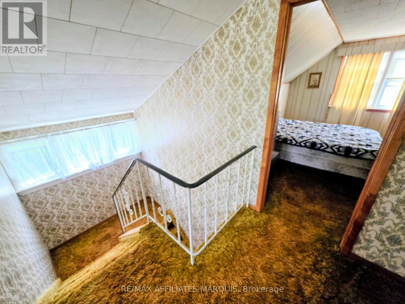
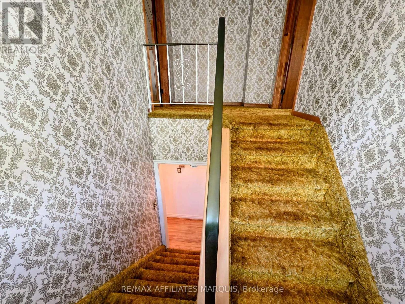
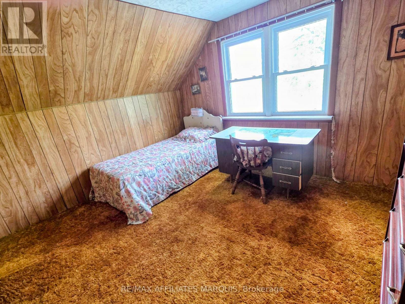
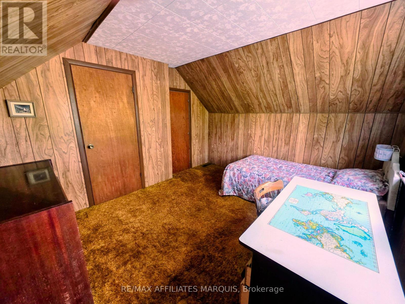
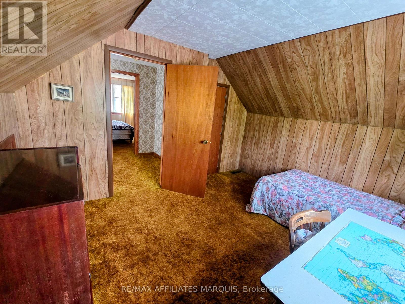
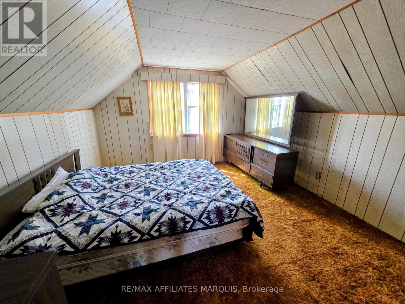
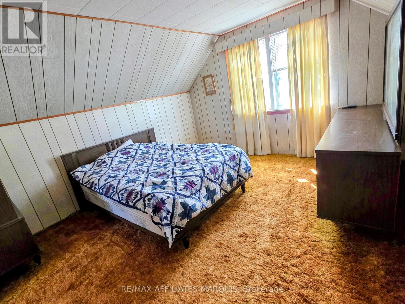
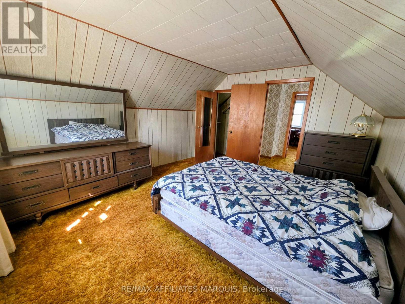
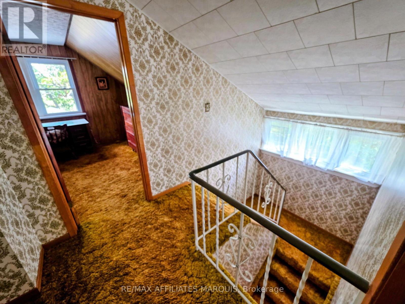
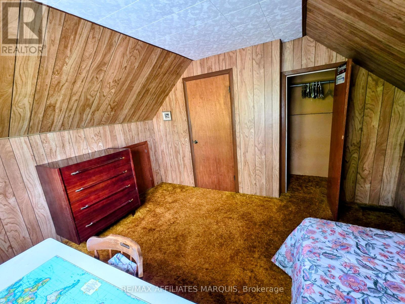
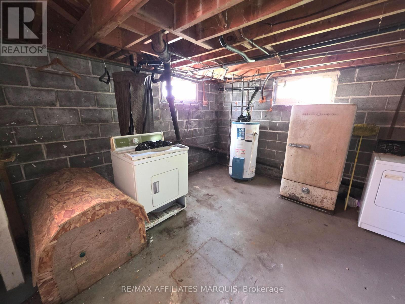
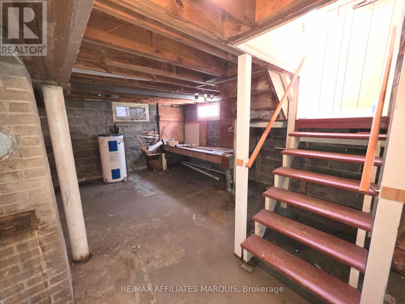
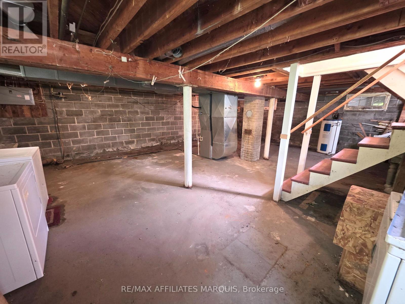
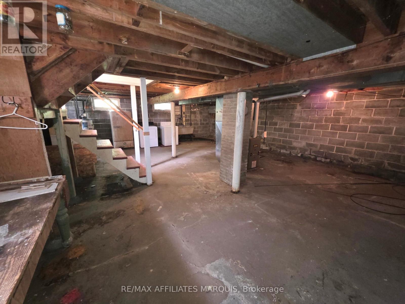
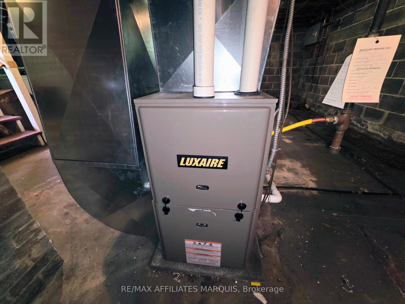
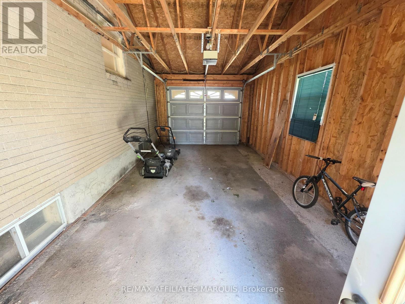
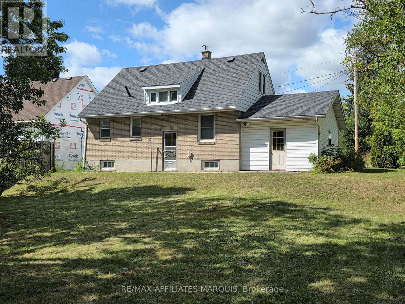
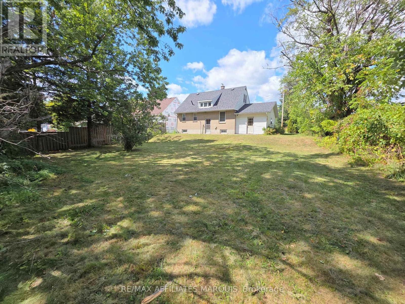
Welcome to 41 Elgin St West in the charming town of Smiths Falls, located at the end of a dead end street enjoy the lack of traffic flow. This property has a large backyard with lots of room for activities. This home has four bedrooms, two on the main floor, one of those being the primary bedroom and an additional two ebdrooms upstairs. The roof shingles were replaced approximately 10 years ago, the furnace was installed in 2016 and the home also has central air. There is an attached single car garage with a garage door opener. Located close to a public school and not far from downtown and shopping.Book your showing today and make this home yours. Please allow mininum 48 hour irrevocable on all Offers. (id:42482)

Enquire

about 41 Elgin Street W, Smiths Falls, Ontario K7A 3C5

Name

    Property Details

    Property Details for 41 Elgin Street W, Smiths Falls, Ontario K7A 3C5

    MLS® Number X13703596
    Property Type Single Family
    Community Name 901 - Smiths Falls
    EquipmentType Water Heater
    ParkingSpaceTotal 3
    RentalEquipmentType Water Heater

    Building

    Building details for 41 ELGIN STREET W, Smiths Falls, Ontario K7A 3C5
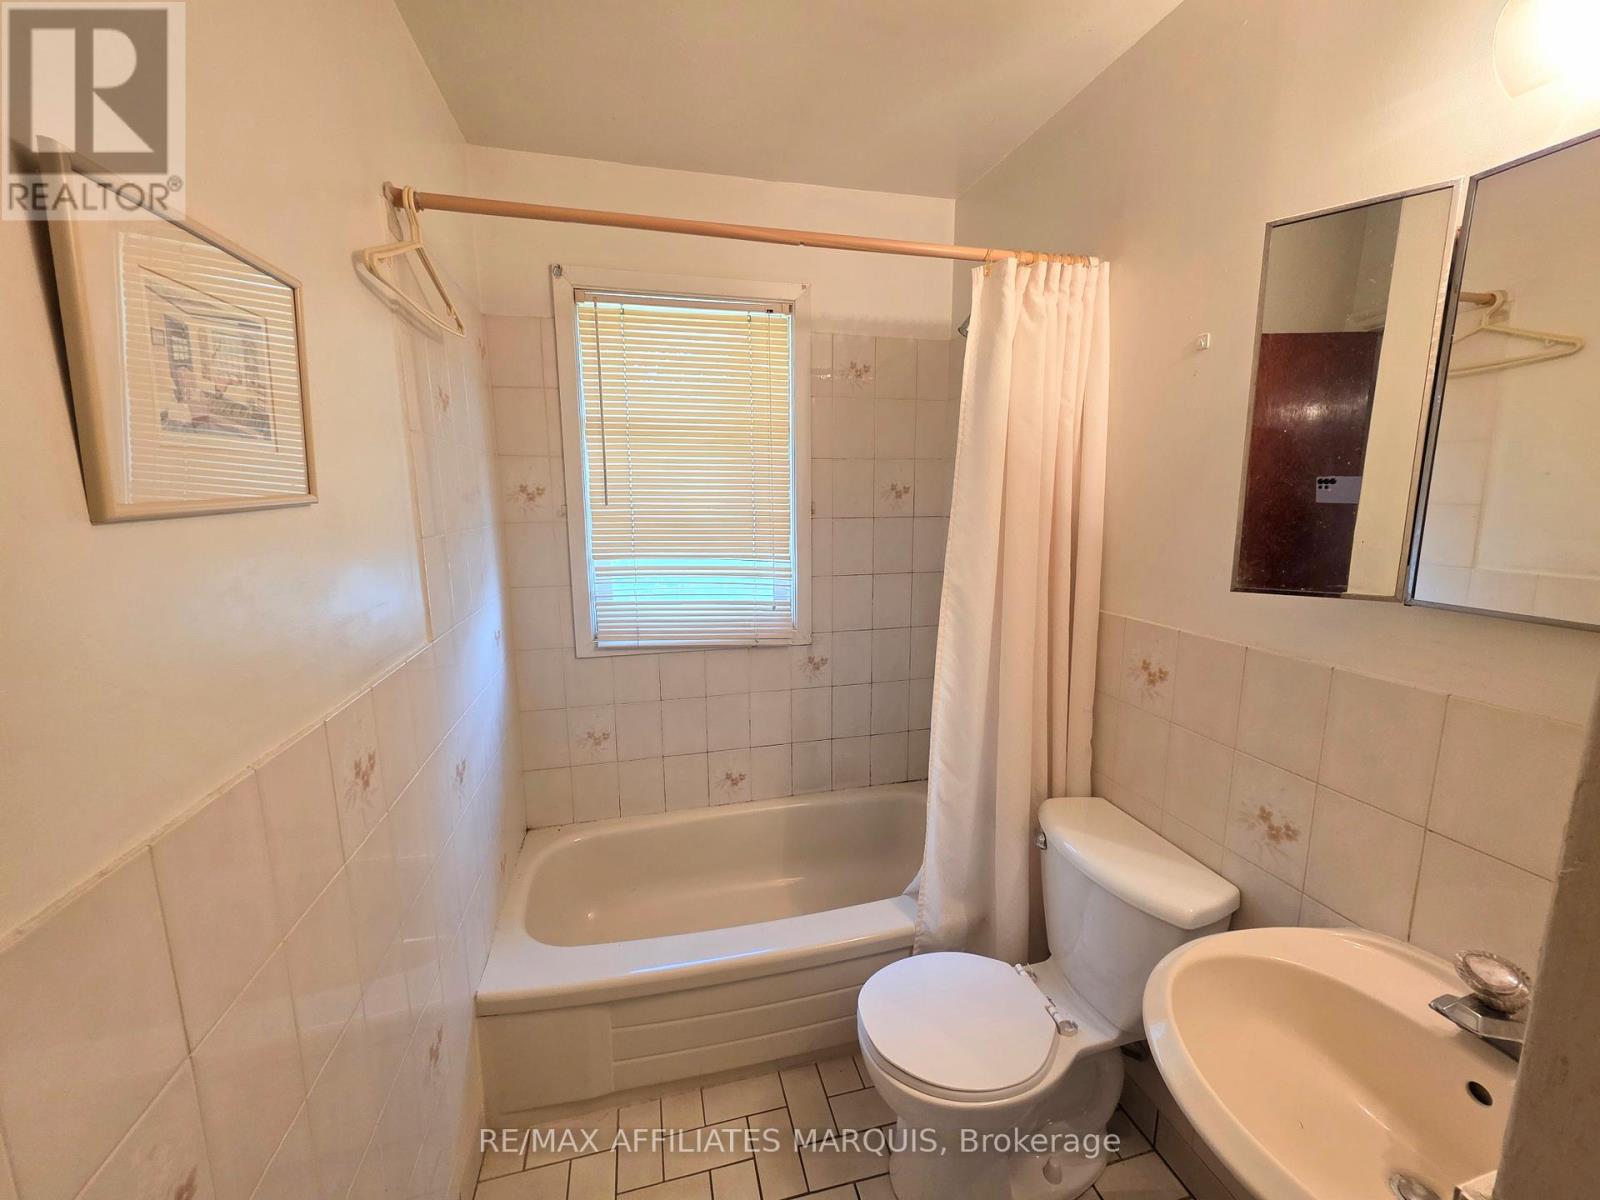
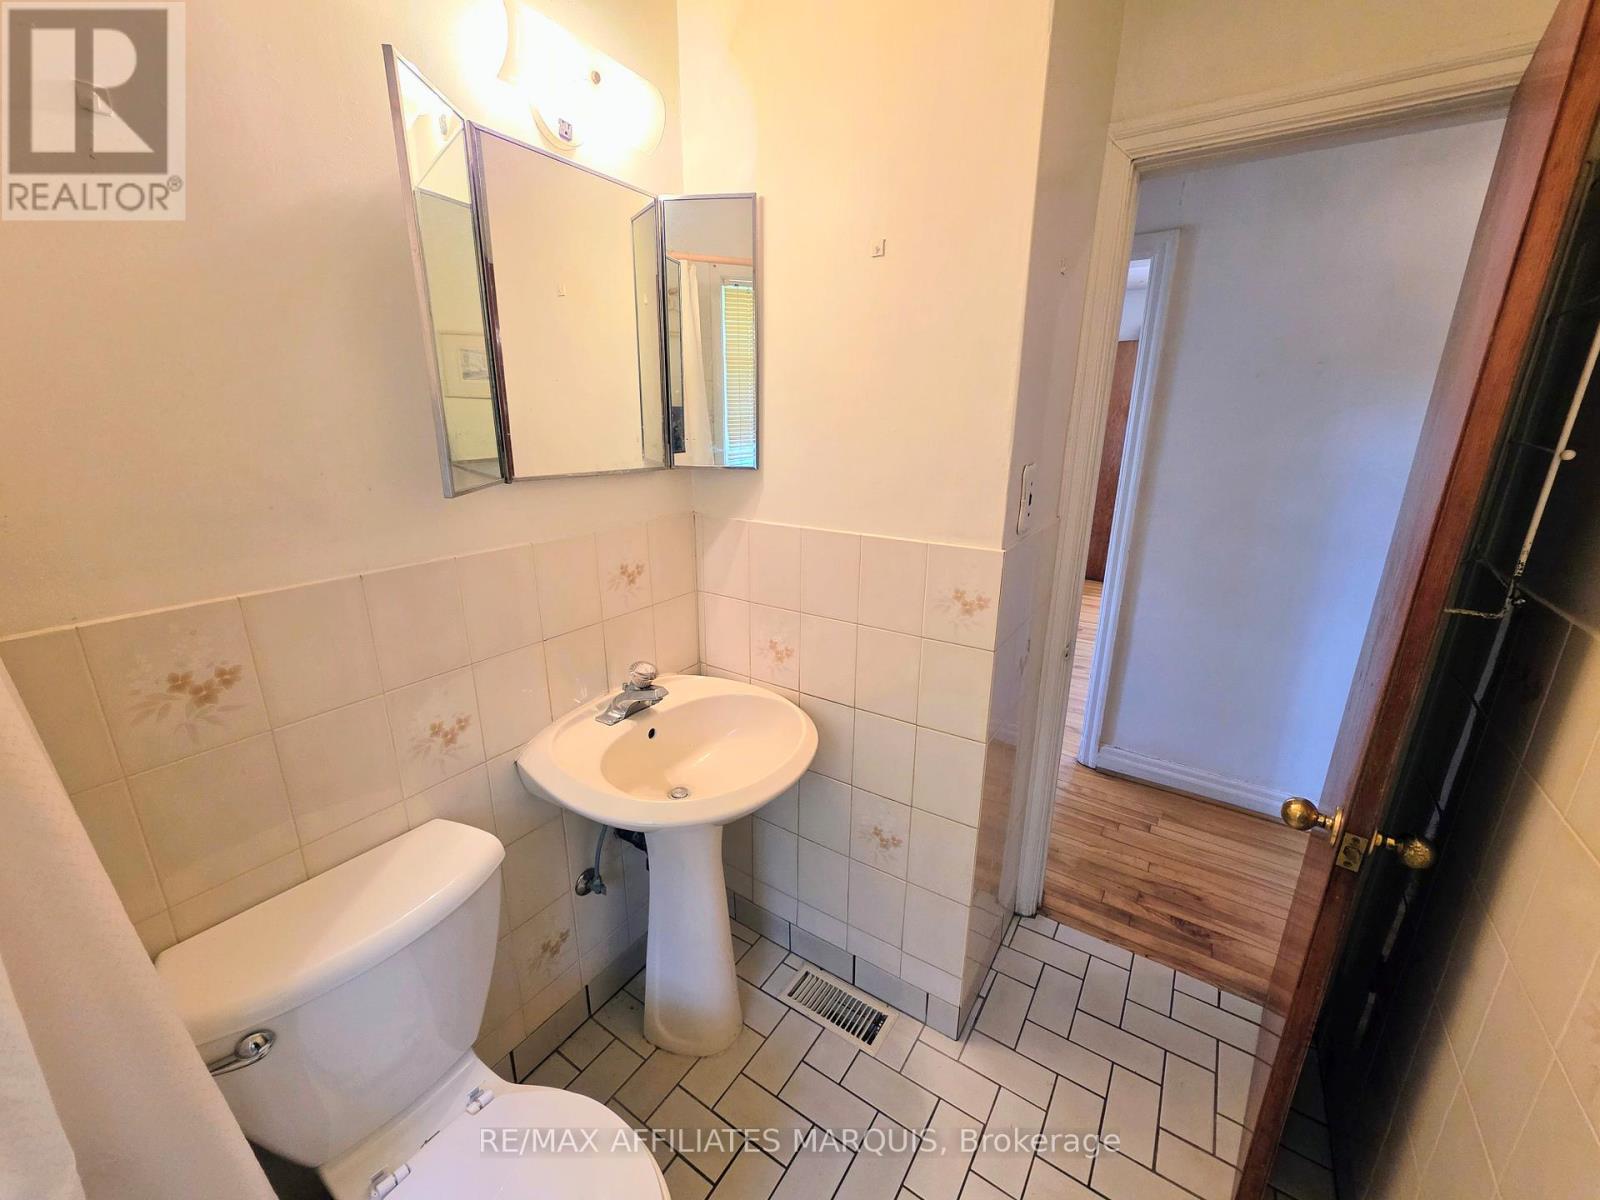
    BathroomTotal 1
    BedroomsAboveGround 4
    BedroomsTotal 4
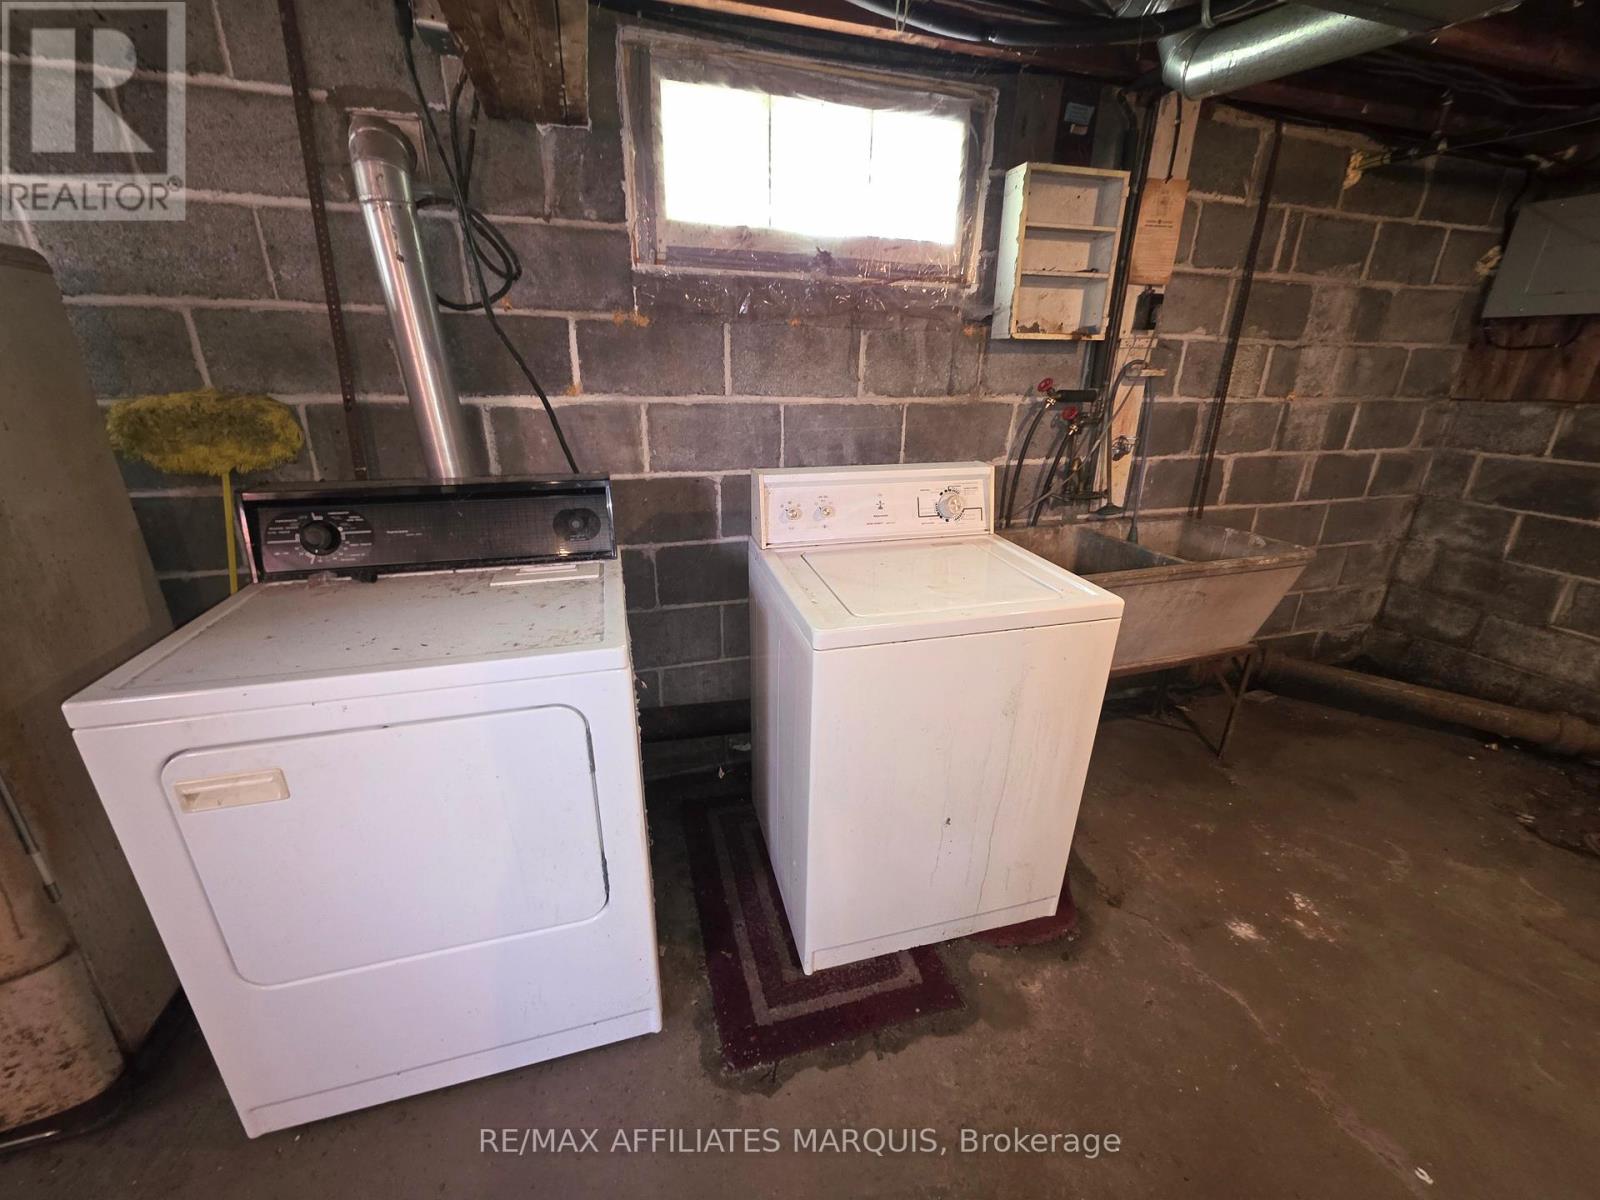
    Appliances Garage Door Opener Remote(s), All, Stove, Washer, Refrigerator
    BasementDevelopment Unfinished
    BasementType N/a (unfinished)
    ConstructionStyleAttachment Detached
    CoolingType Central Air Conditioning
    ExteriorFinish Brick, Vinyl Siding
    FoundationType Block
    HeatingFuel Natural Gas
    HeatingType Forced Air
    StoriesTotal 2
    SizeInterior 1,100 - 1,500 Sqft
    Type House
    UtilityWater Municipal Water

    Parking

    Attached Garage
    Garage

    Land

    Acreage No
    Sewer Sanitary Sewer
    SizeDepth 125 Ft ,8 In
    SizeFrontage 63 Ft ,4 In
    SizeIrregular 63.4 X 125.7 Ft ; Yes
    SizeTotalText 63.4 X 125.7 Ft ; Yes

    Rooms

    Level Type Dimensions
    Second Level Bedroom 4 3.905 m x 3.73 m
    Second Level Bedroom 3 3.16 m x 3.73 m
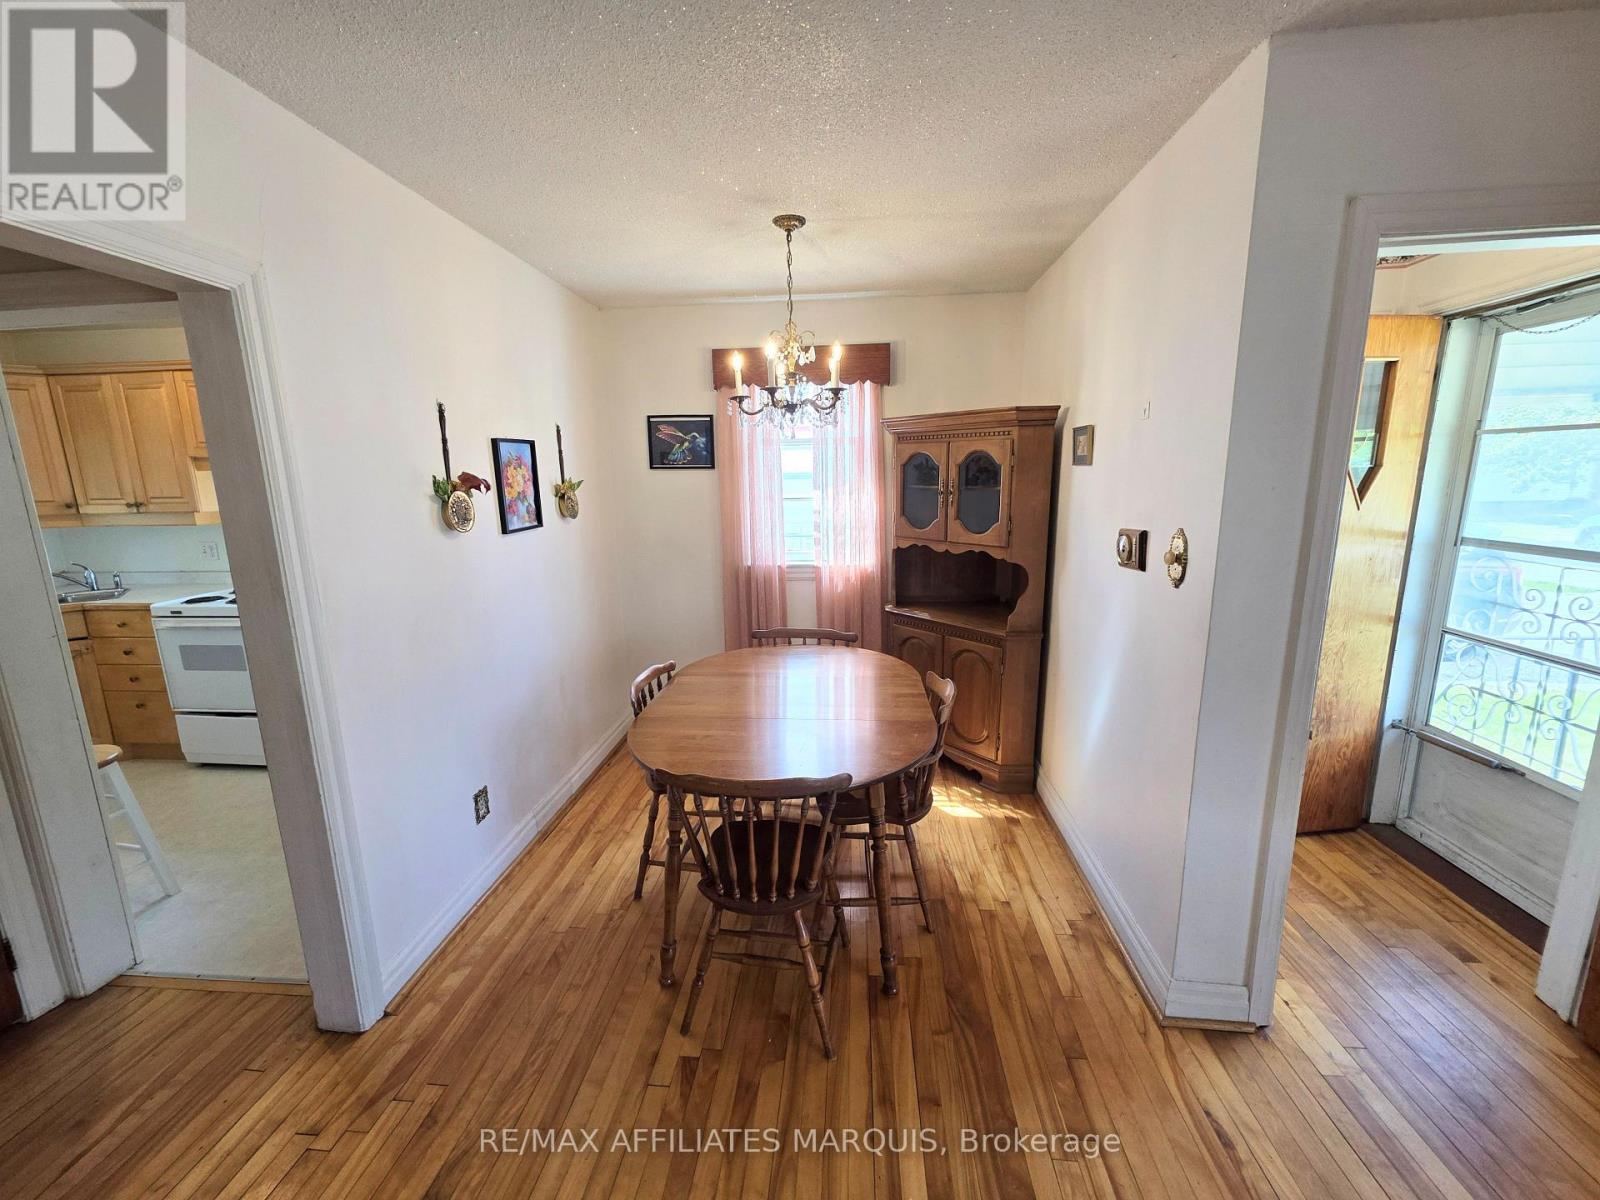
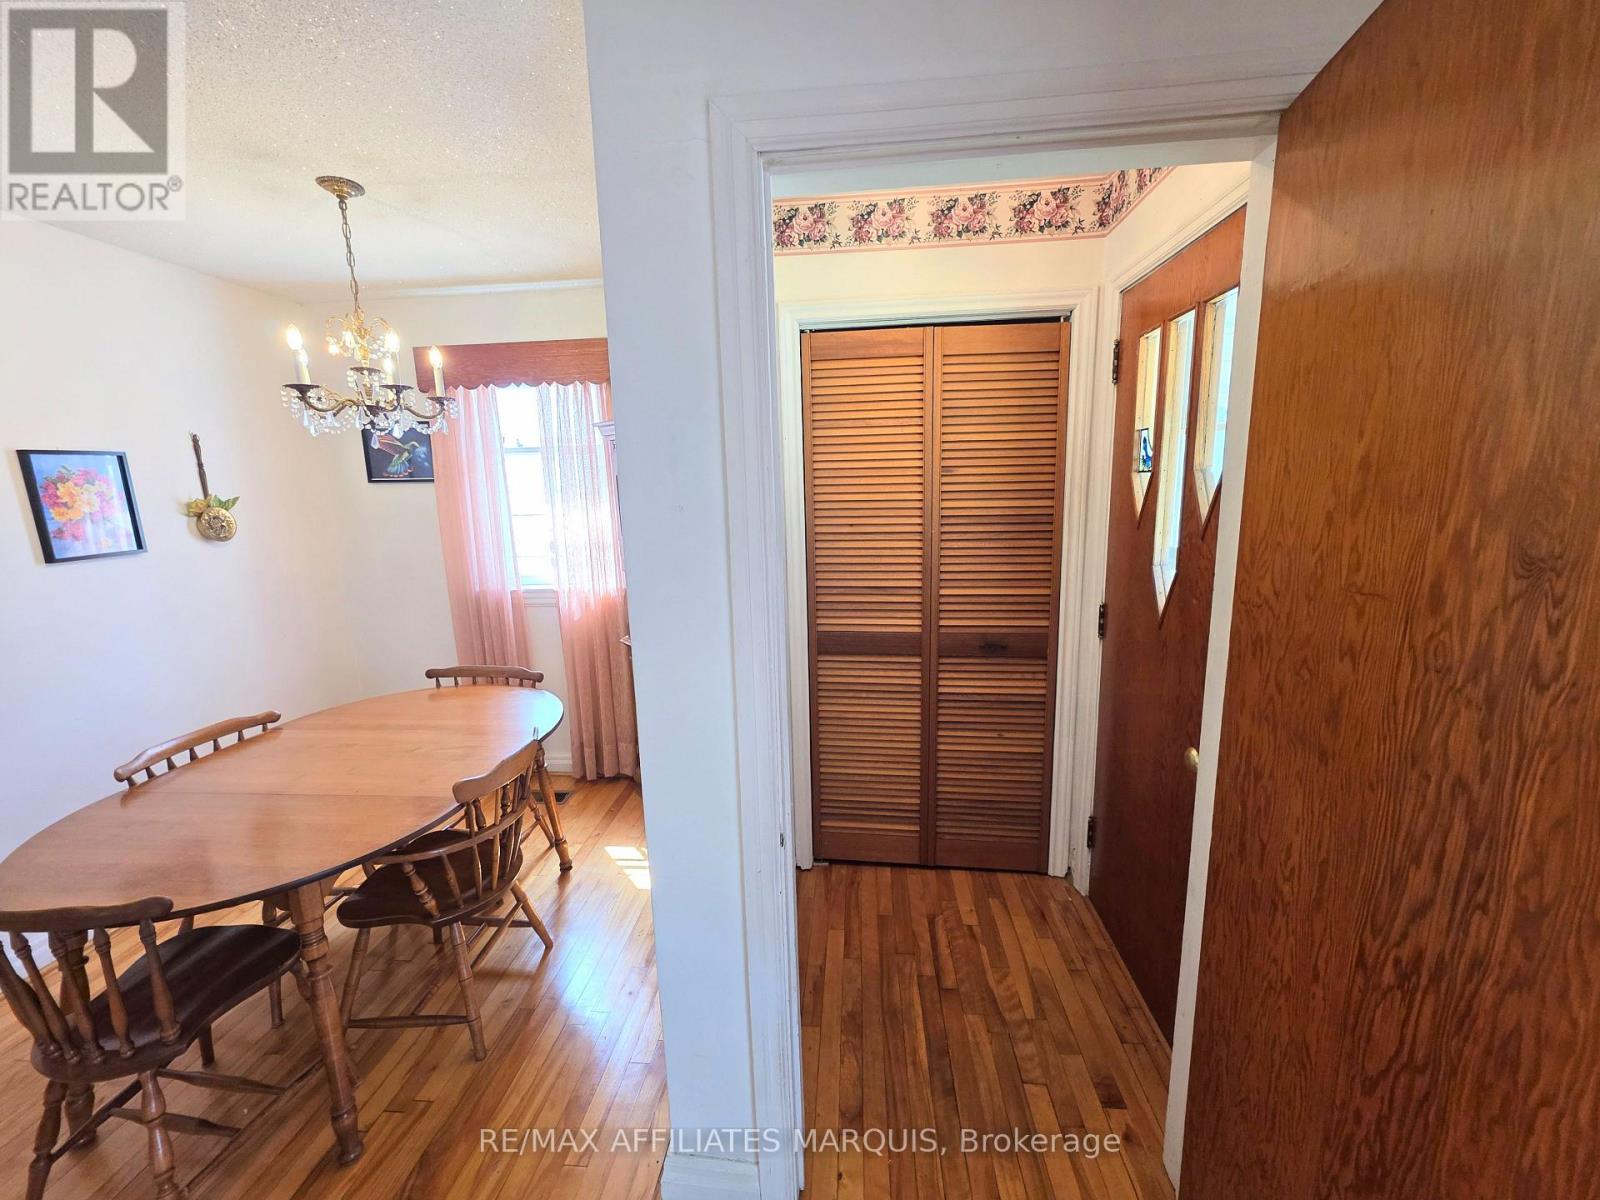
    Main Level Dining Room 2.231 m x 2.305 m
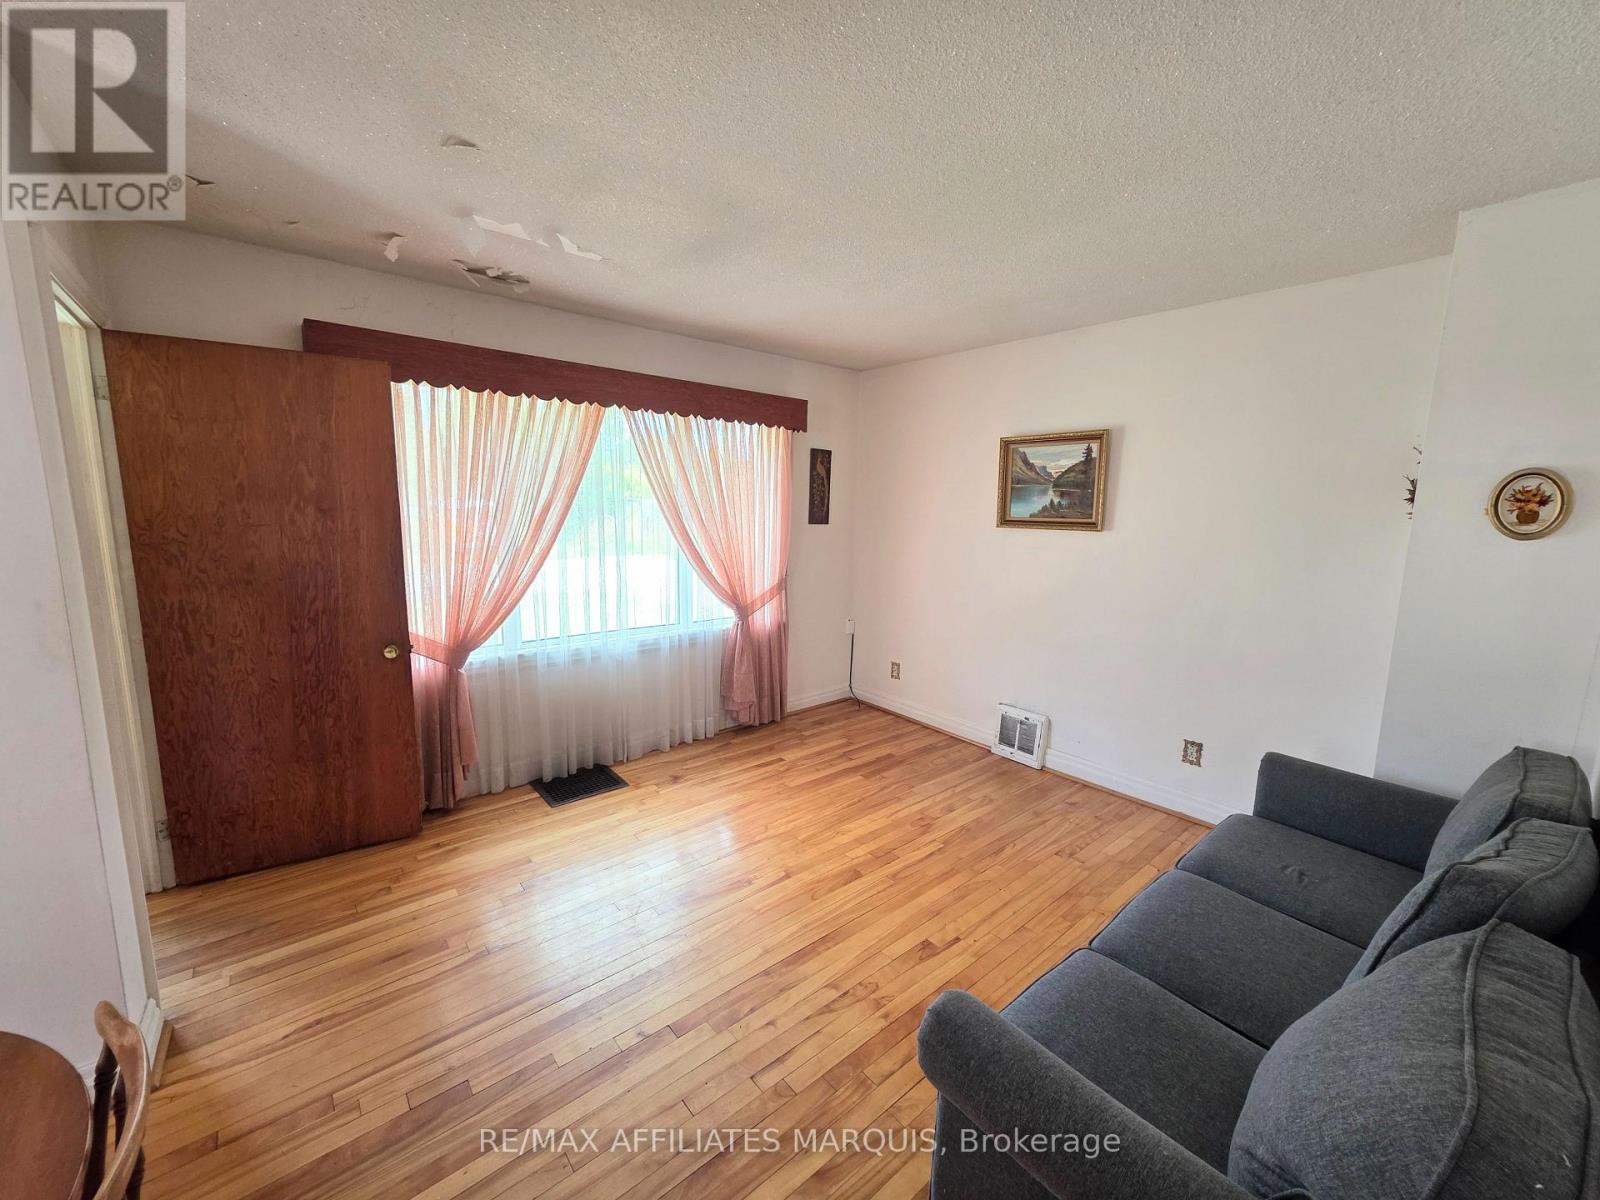
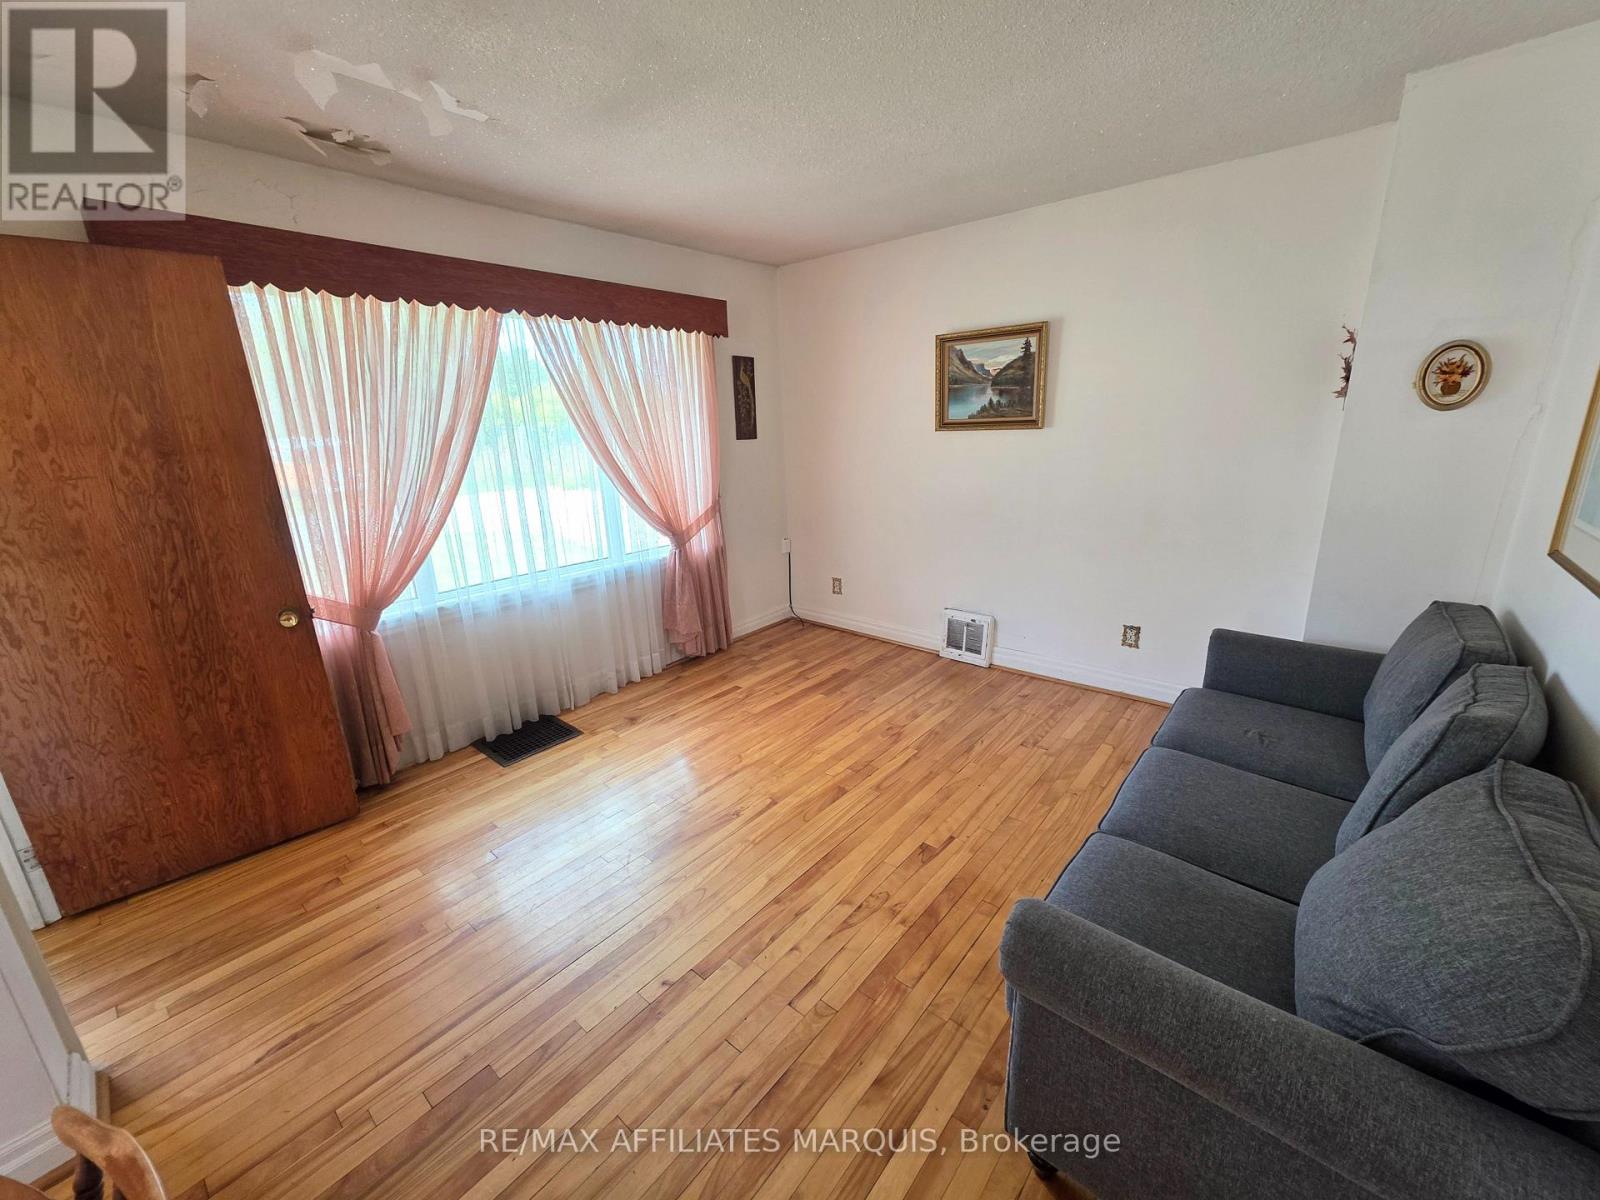
    Main Level Living Room 3.76 m x 3.548 m
    Main Level Bathroom 1.991 m x 1.514 m
    Main Level Bedroom 2 3.006 m x 2.51 m
    Main Level Kitchen 3.501 m x 1.988 m
    Main Level Primary Bedroom 3.027 m x 3.545 m

    RE/MAX AFFILIATES MARQUIS
    59 Beckwith St N
    Smiths Falls, Ontario K7A 2B4

    (613) 283-2121

    Book A Showing

    41 Elgin Street W, Smiths Falls, Ontario K7A 3C5

    Name
    Booking: Pick a preferred date and time for the property showing
    Booking: Pick a preferred date and time for the property showing
    LRG Logo All White
    pngwing.com
    Evaluate your home's worth with our property

    Find out how much your home is worth with Labrosse Real Estate Group’s free home value estimation service – get started now!


