LOADING

$325,000

Maintenance, Insurance, Common Area Maintenance

$300 Monthly
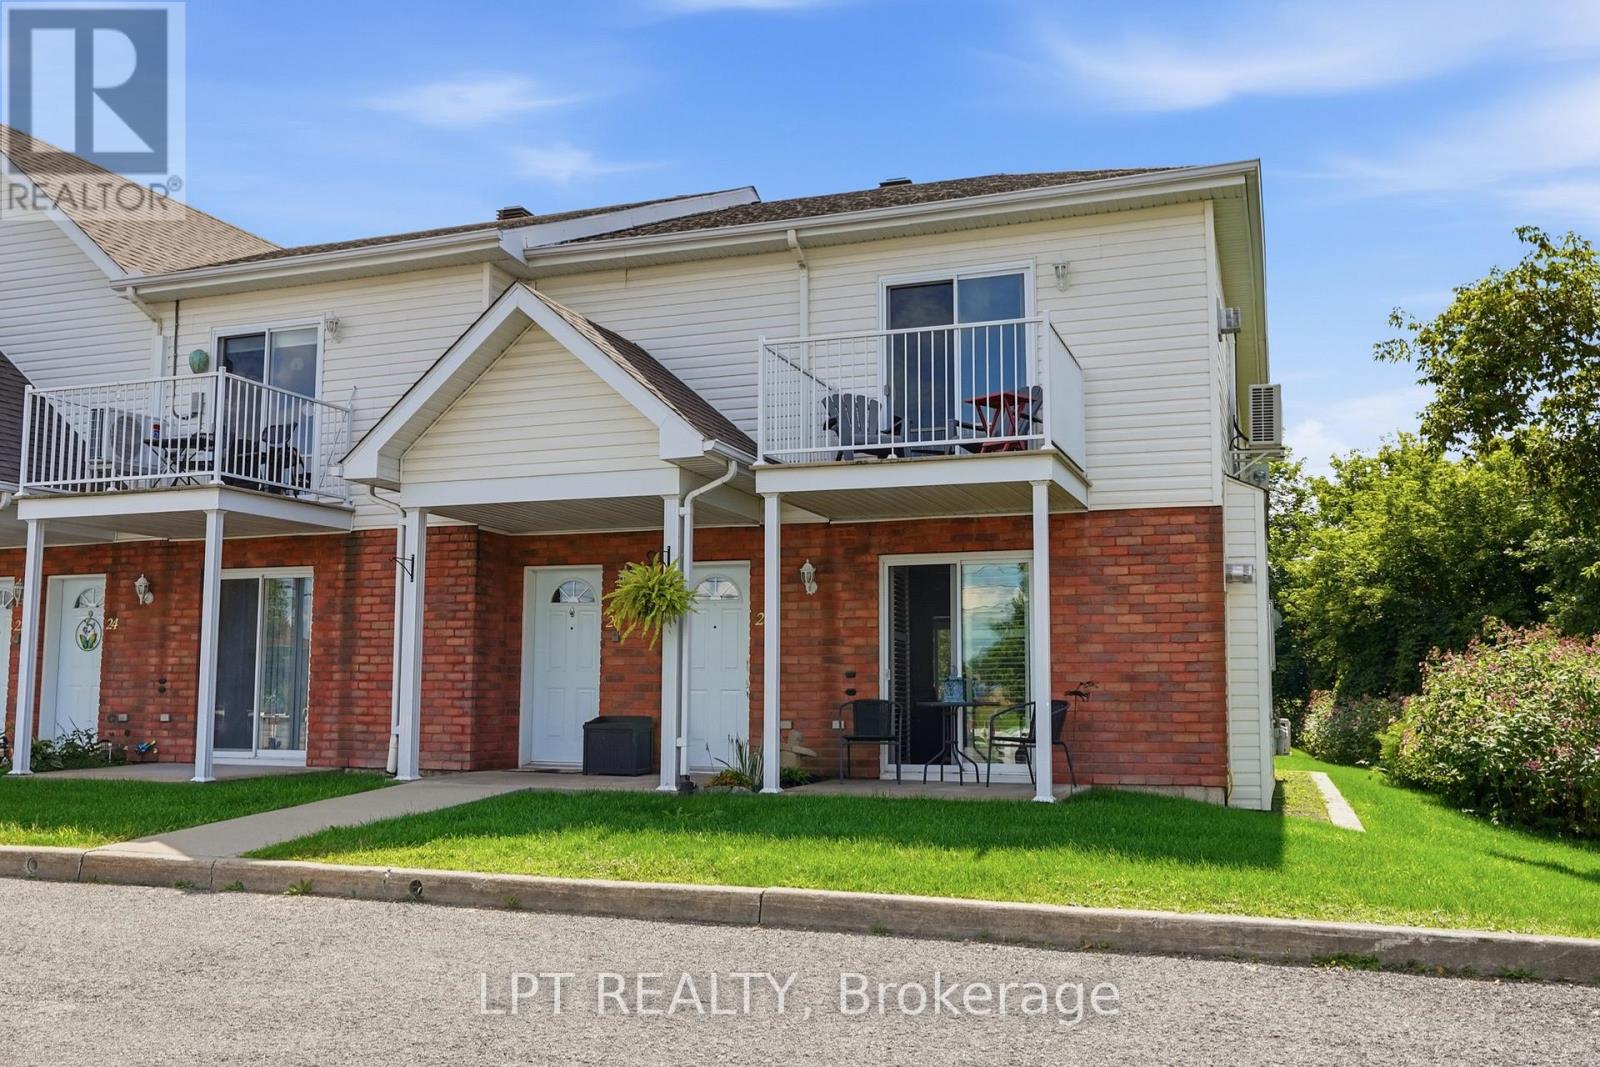
26 - 26 Pendleton Street Champlain, Ontario K0B 1R0

26 - 26 Pendleton Street, Champlain, Ontario  K0B 1R0 - Photo 1 - X13724048
26 - 26 Pendleton Street, Champlain, Ontario  K0B 1R0 - Photo 2 - X13724048
26 - 26 Pendleton Street, Champlain, Ontario  K0B 1R0 - Photo 3 - X13724048
26 - 26 Pendleton Street, Champlain, Ontario  K0B 1R0 - Photo 4 - X13724048
26 - 26 Pendleton Street, Champlain, Ontario  K0B 1R0 - Photo 5 - X13724048
26 - 26 Pendleton Street, Champlain, Ontario  K0B 1R0 - Photo 6 - X13724048
26 - 26 Pendleton Street, Champlain, Ontario  K0B 1R0 - Photo 7 - X13724048
26 - 26 Pendleton Street, Champlain, Ontario  K0B 1R0 - Photo 8 - X13724048
26 - 26 Pendleton Street, Champlain, Ontario  K0B 1R0 - Photo 9 - X13724048
26 - 26 Pendleton Street, Champlain, Ontario  K0B 1R0 - Photo 10 - X13724048
26 - 26 Pendleton Street, Champlain, Ontario  K0B 1R0 - Photo 11 - X13724048
26 - 26 Pendleton Street, Champlain, Ontario  K0B 1R0 - Photo 12 - X13724048
26 - 26 Pendleton Street, Champlain, Ontario  K0B 1R0 - Photo 13 - X13724048
26 - 26 Pendleton Street, Champlain, Ontario  K0B 1R0 - Photo 14 - X13724048
26 - 26 Pendleton Street, Champlain, Ontario  K0B 1R0 - Photo 15 - X13724048
26 - 26 Pendleton Street, Champlain, Ontario  K0B 1R0 - Photo 16 - X13724048
26 - 26 Pendleton Street, Champlain, Ontario  K0B 1R0 - Photo 17 - X13724048
26 - 26 Pendleton Street, Champlain, Ontario  K0B 1R0 - Photo 18 - X13724048
26 - 26 Pendleton Street, Champlain, Ontario  K0B 1R0 - Photo 19 - X13724048
26 - 26 Pendleton Street, Champlain, Ontario  K0B 1R0 - Photo 20 - X13724048
26 - 26 Pendleton Street, Champlain, Ontario  K0B 1R0 - Photo 21 - X13724048
26 - 26 Pendleton Street, Champlain, Ontario  K0B 1R0 - Photo 22 - X13724048
26 - 26 Pendleton Street, Champlain, Ontario  K0B 1R0 - Photo 23 - X13724048
26 - 26 Pendleton Street, Champlain, Ontario  K0B 1R0 - Photo 24 - X13724048
26 - 26 Pendleton Street, Champlain, Ontario  K0B 1R0 - Photo 25 - X13724048
26 - 26 Pendleton Street, Champlain, Ontario  K0B 1R0 - Photo 26 - X13724048
26 - 26 Pendleton Street, Champlain, Ontario  K0B 1R0 - Photo 27 - X13724048
26 - 26 Pendleton Street, Champlain, Ontario  K0B 1R0 - Photo 28 - X13724048
26 - 26 Pendleton Street, Champlain, Ontario  K0B 1R0 - Photo 29 - X13724048
26 - 26 Pendleton Street, Champlain, Ontario  K0B 1R0 - Photo 30 - X13724048
26 - 26 Pendleton Street, Champlain, Ontario  K0B 1R0 - Photo 31 - X13724048
26 - 26 Pendleton Street, Champlain, Ontario  K0B 1R0 - Photo 32 - X13724048
26 - 26 Pendleton Street, Champlain, Ontario  K0B 1R0 - Photo 33 - X13724048

26 - 26 Pendleton Street Champlain, Ontario K0B 1R0

1 Bedroom 1 Bathroom 1,000 - 1,199 sqft
Fireplace Central Air Conditioning, Air Exchanger Baseboard Heaters

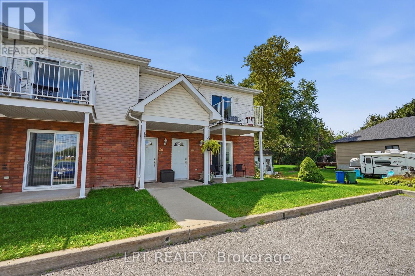
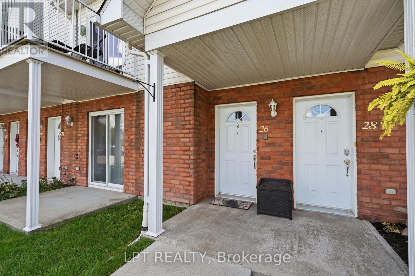
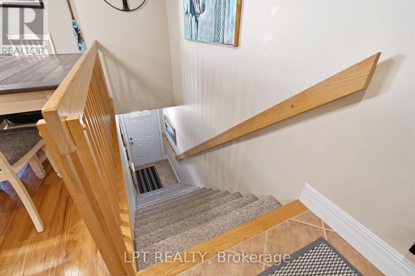
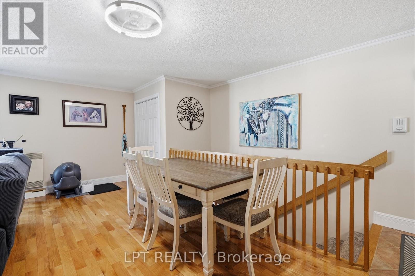
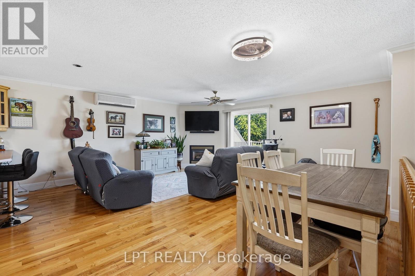
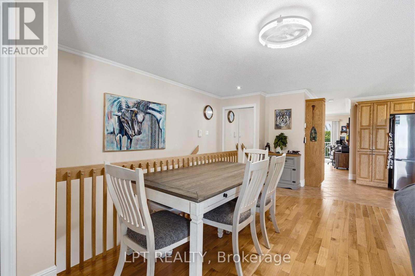
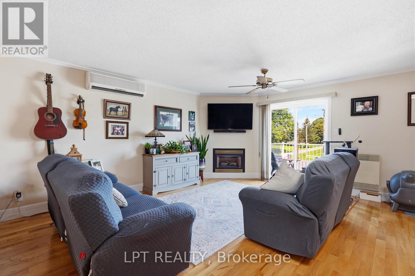
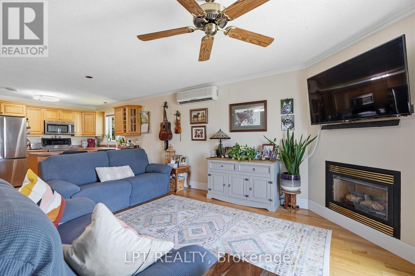
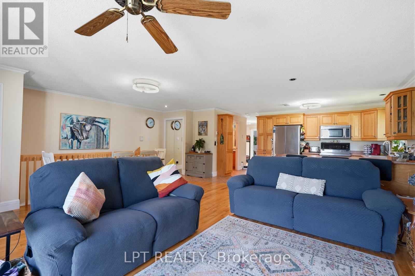
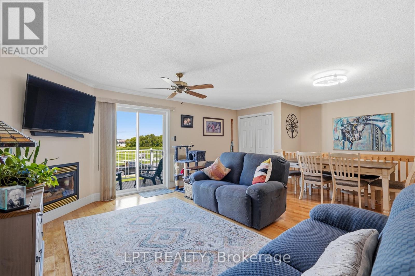
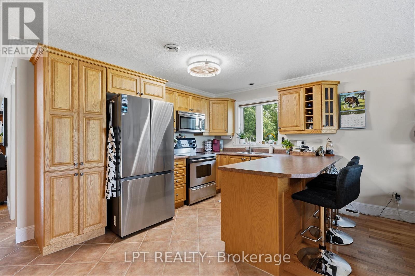
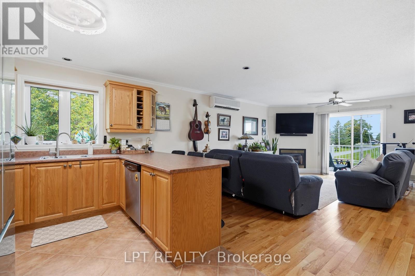
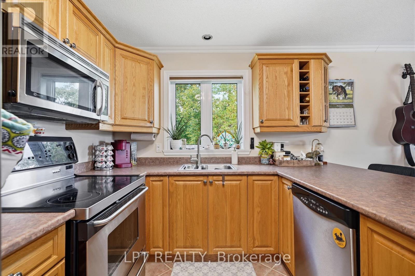
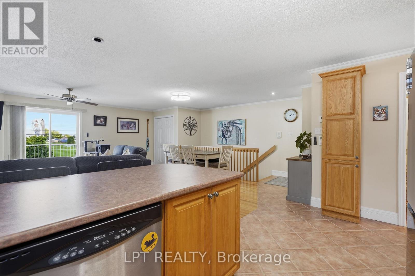
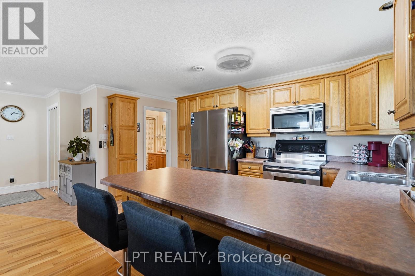
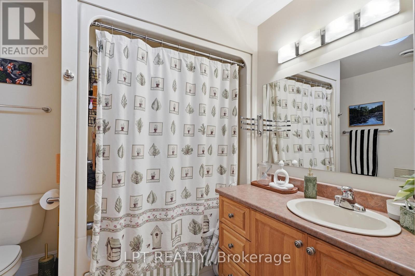
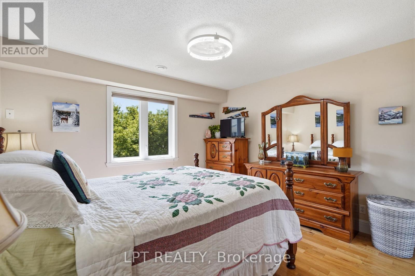
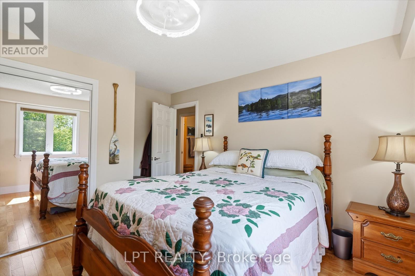
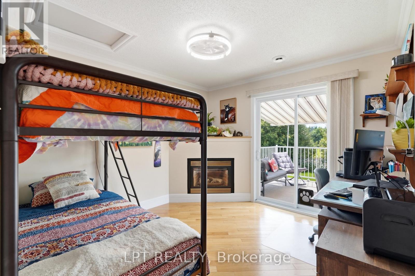
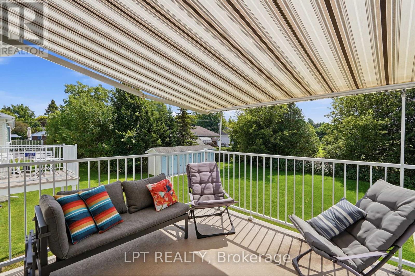
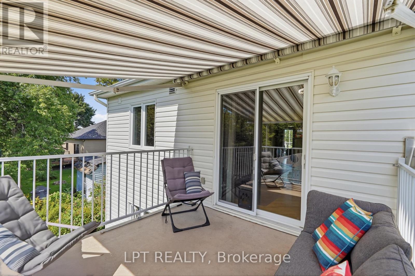
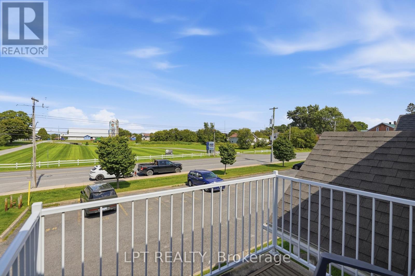
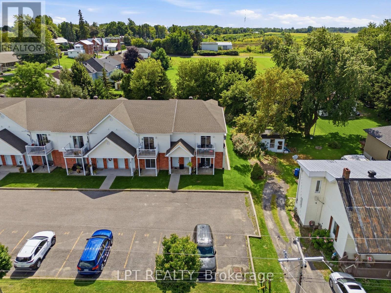
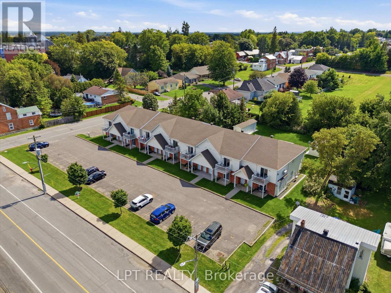
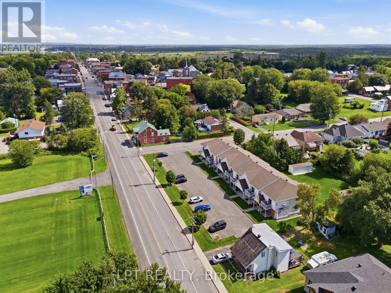
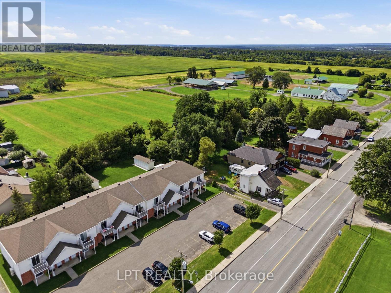
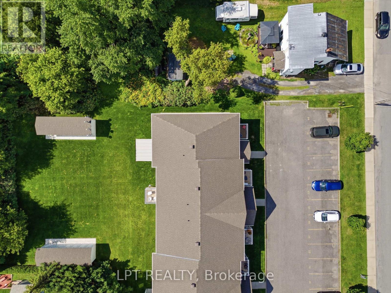
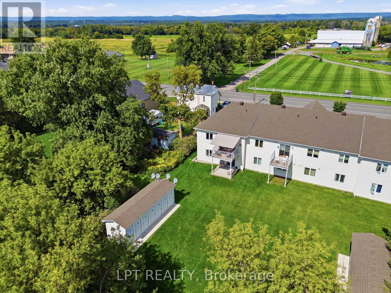
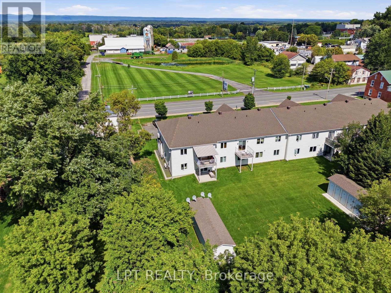
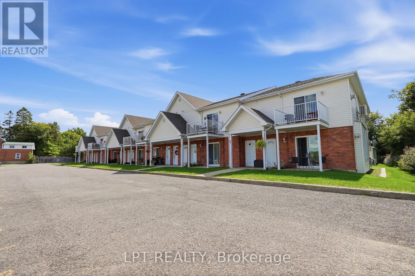
Welcome to 26 Pendleton, a bright and inviting upper-level end unit offering comfortable living in a convenient location. This well-maintained 1 bedroom + den, 1-bathroom unit features a functional layout with hardwood and tile flooring throughout and the added warmth and charm of two natural gas fireplaces. The unit also offers two open balconies, providing plenty of opportunity to enjoy the outdoors. Laundry is conveniently located in the building, while the property is close to all amenities, shopping, dining, schools, and everyday conveniences. A great opportunity for first-time buyers, downsizers, or investors looking for a comfortable and conveniently located home. Don't miss your chance to make 26 Pendleton your own! (id:42482)

Enquire

about 26 - 26 Pendleton Street, Champlain, Ontario K0B 1R0

Name

    Property Details

    Property Details for 26 - 26 Pendleton Street, Champlain, Ontario K0B 1R0

    MLS® Number X13724048
    Property Type Single Family
    Community Name 613 - Vankleek Hill
    CommunityFeatures Pets Allowed With Restrictions
    Features Balcony, In Suite Laundry
    ParkingSpaceTotal 2

    Building

    Building details for 26 - 26 PENDLETON STREET, Champlain, Ontario K0B 1R0
    BathroomTotal 1
    BedroomsAboveGround 1
    BedroomsTotal 1
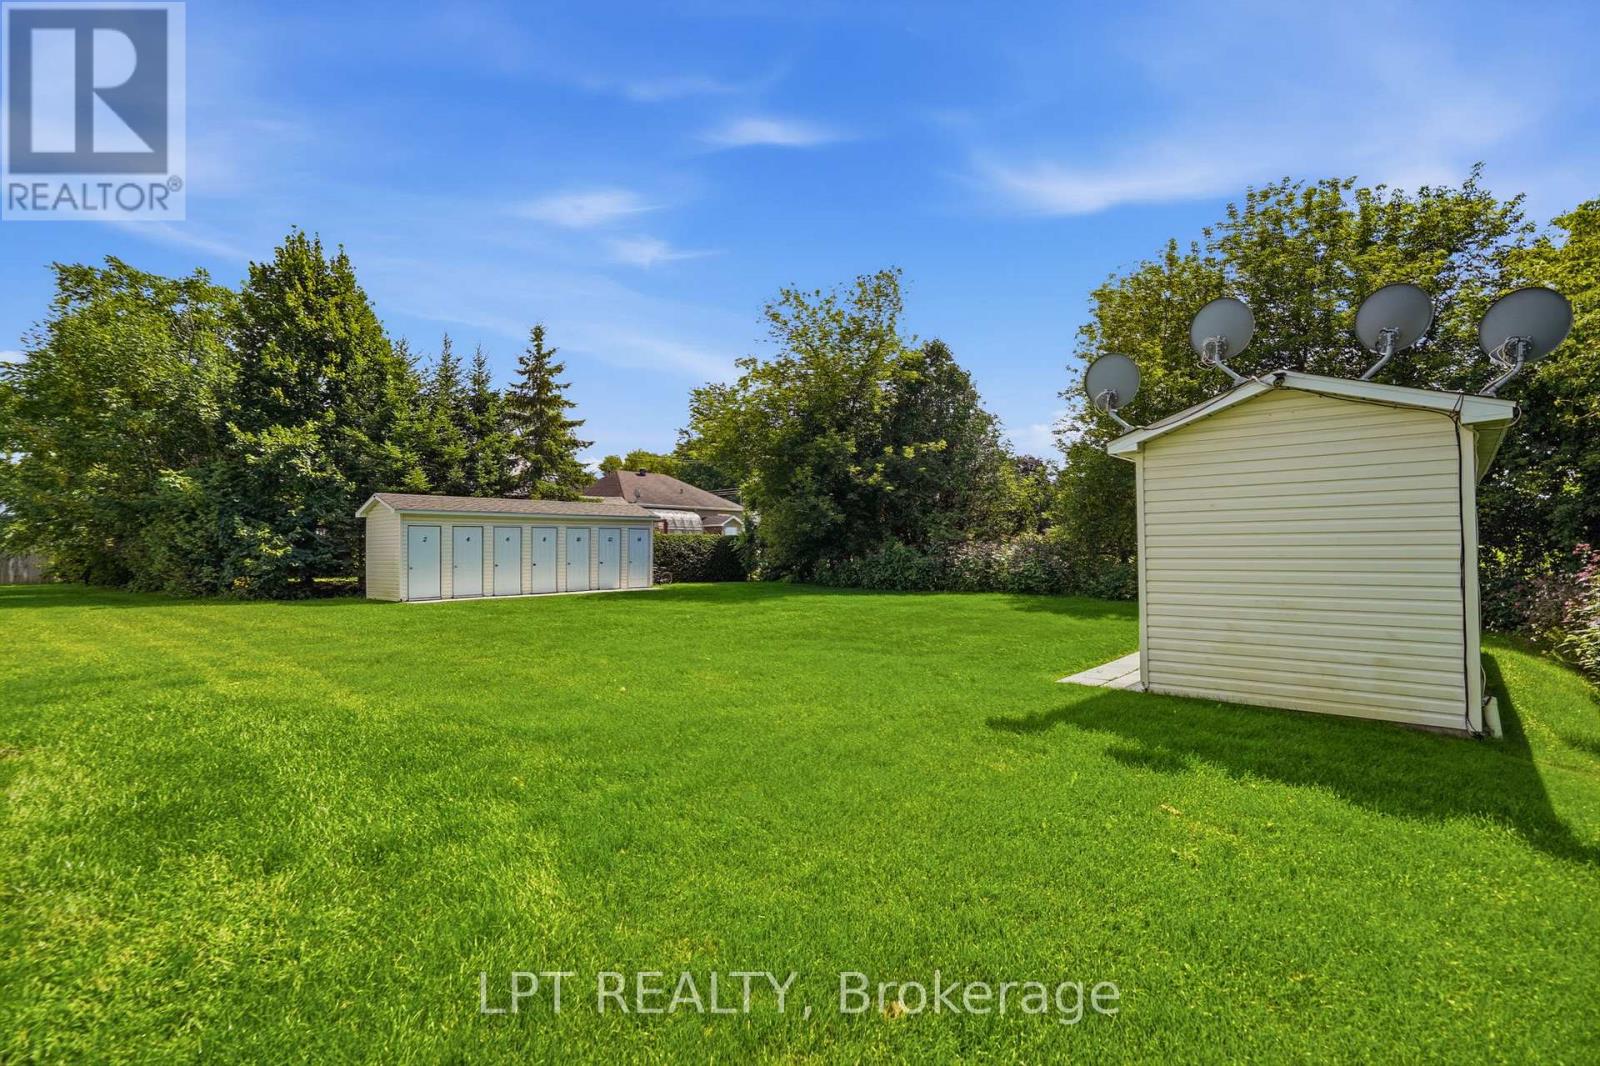
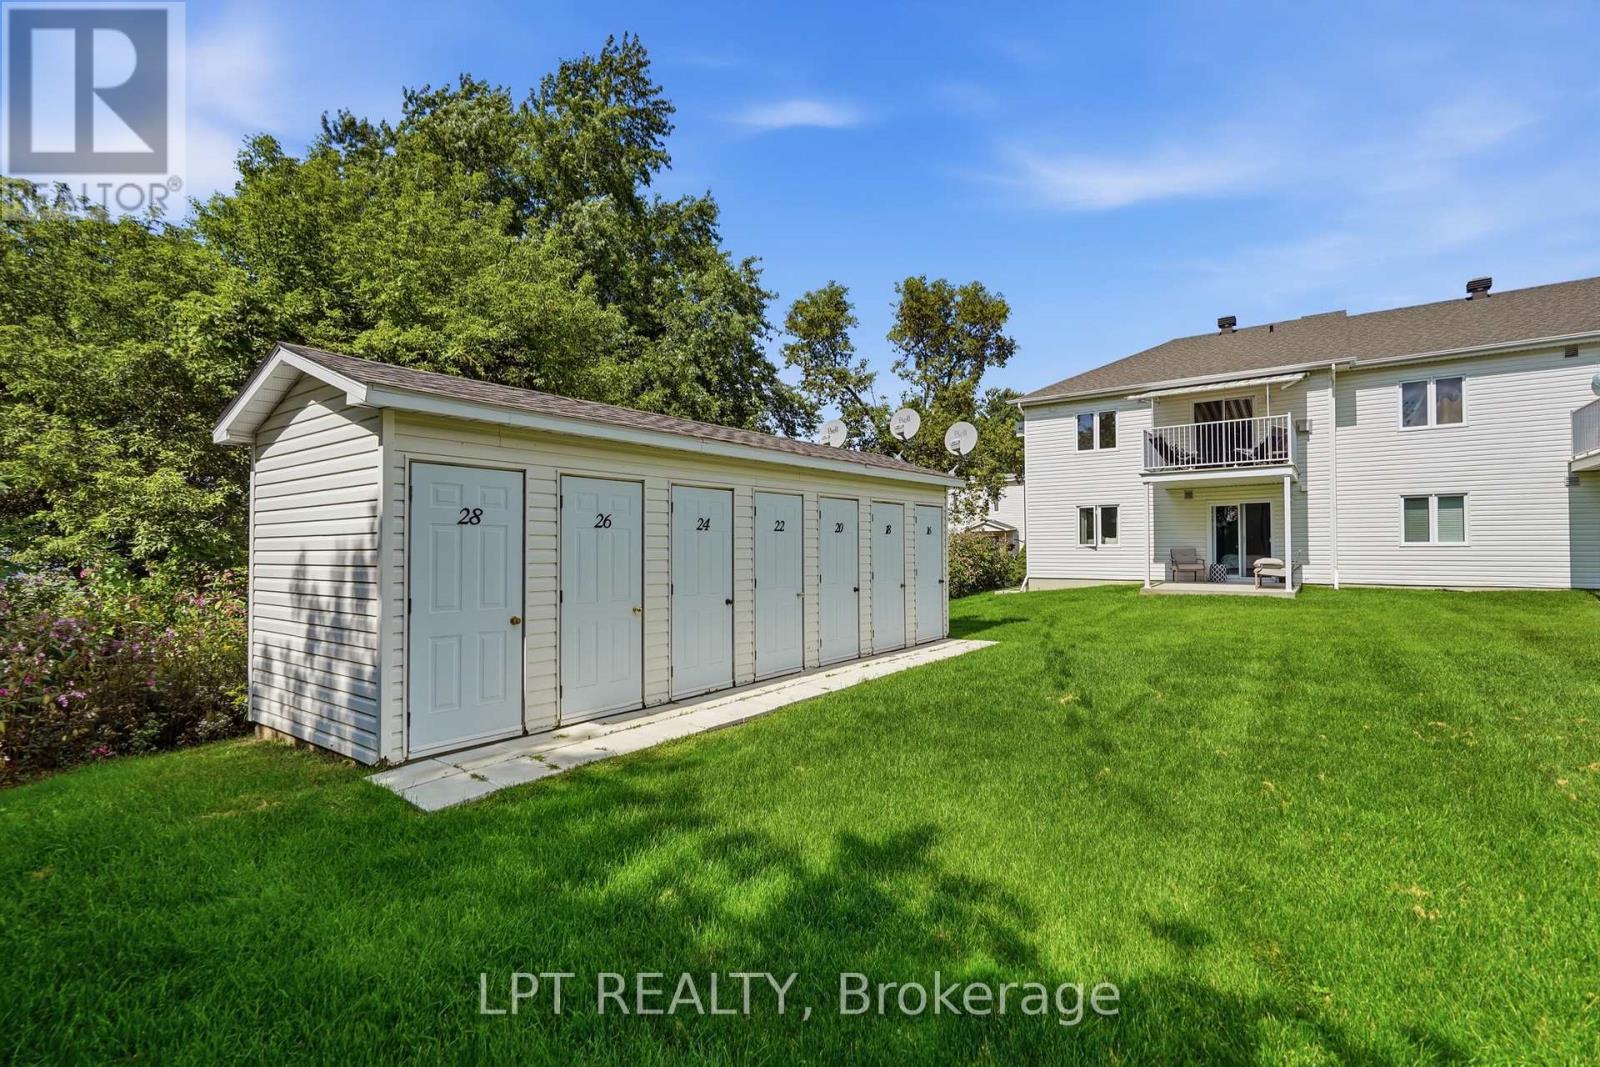
    Amenities Fireplace(s), Storage - Locker
    Appliances Water Heater, Dryer, Microwave, Stove, Washer, Refrigerator
    BasementType None
    CoolingType Central Air Conditioning, Air Exchanger
    ExteriorFinish Brick, Vinyl Siding
    FireplacePresent Yes
    FireplaceTotal 2
    HeatingFuel Electric
    HeatingType Baseboard Heaters
    SizeInterior 1,000 - 1,199 Sqft
    Type Row / Townhouse

    Parking

    No Garage

    Land

    Acreage No

    Rooms

    Level Type Dimensions
    Main Level Dining Room 3.07 m x 5 m
    Main Level Living Room 2.65 m x 4.86 m
    Main Level Kitchen 3.02 m x 3.67 m
    Main Level Bathroom 2.106 m x 2.54 m
    Main Level Bedroom 3.64 m x 4.08 m
    Main Level Den 3.18 m x 3.42 m

    LPT REALTY
    343 Preston St. Unit: 11th Floor
    Ottawa, Ontario K1S 5N4

    (877) 366-2213
    canada.lpt.com/

    LPT REALTY
    343 Preston St. Unit: 11th Floor
    Ottawa, Ontario K1S 5N4

    (877) 366-2213
    canada.lpt.com/

    Book A Showing

    26 - 26 Pendleton Street, Champlain, Ontario K0B 1R0

    Name
    Booking: Pick a preferred date and time for the property showing
    Booking: Pick a preferred date and time for the property showing
    LRG Logo All White
    pngwing.com
    Evaluate your home's worth with our property

    Find out how much your home is worth with Labrosse Real Estate Group’s free home value estimation service – get started now!