LOADING

$639,900

28 Glenmoriston Avenue Ottawa, Ontario K2L 2S2

28 Glenmoriston Avenue, Ottawa, Ontario  K2L 2S2 - Photo 1 - X13723038
28 Glenmoriston Avenue, Ottawa, Ontario  K2L 2S2 - Photo 2 - X13723038
28 Glenmoriston Avenue, Ottawa, Ontario  K2L 2S2 - Photo 3 - X13723038
28 Glenmoriston Avenue, Ottawa, Ontario  K2L 2S2 - Photo 4 - X13723038
28 Glenmoriston Avenue, Ottawa, Ontario  K2L 2S2 - Photo 5 - X13723038
28 Glenmoriston Avenue, Ottawa, Ontario  K2L 2S2 - Photo 6 - X13723038
28 Glenmoriston Avenue, Ottawa, Ontario  K2L 2S2 - Photo 7 - X13723038
28 Glenmoriston Avenue, Ottawa, Ontario  K2L 2S2 - Photo 8 - X13723038
28 Glenmoriston Avenue, Ottawa, Ontario  K2L 2S2 - Photo 9 - X13723038
28 Glenmoriston Avenue, Ottawa, Ontario  K2L 2S2 - Photo 10 - X13723038
28 Glenmoriston Avenue, Ottawa, Ontario  K2L 2S2 - Photo 11 - X13723038
28 Glenmoriston Avenue, Ottawa, Ontario  K2L 2S2 - Photo 12 - X13723038
28 Glenmoriston Avenue, Ottawa, Ontario  K2L 2S2 - Photo 13 - X13723038
28 Glenmoriston Avenue, Ottawa, Ontario  K2L 2S2 - Photo 14 - X13723038
28 Glenmoriston Avenue, Ottawa, Ontario  K2L 2S2 - Photo 15 - X13723038
28 Glenmoriston Avenue, Ottawa, Ontario  K2L 2S2 - Photo 16 - X13723038
28 Glenmoriston Avenue, Ottawa, Ontario  K2L 2S2 - Photo 17 - X13723038
28 Glenmoriston Avenue, Ottawa, Ontario  K2L 2S2 - Photo 18 - X13723038
28 Glenmoriston Avenue, Ottawa, Ontario  K2L 2S2 - Photo 19 - X13723038
28 Glenmoriston Avenue, Ottawa, Ontario  K2L 2S2 - Photo 20 - X13723038
28 Glenmoriston Avenue, Ottawa, Ontario  K2L 2S2 - Photo 21 - X13723038
28 Glenmoriston Avenue, Ottawa, Ontario  K2L 2S2 - Photo 22 - X13723038
28 Glenmoriston Avenue, Ottawa, Ontario  K2L 2S2 - Photo 23 - X13723038
28 Glenmoriston Avenue, Ottawa, Ontario  K2L 2S2 - Photo 24 - X13723038
28 Glenmoriston Avenue, Ottawa, Ontario  K2L 2S2 - Photo 25 - X13723038
28 Glenmoriston Avenue, Ottawa, Ontario  K2L 2S2 - Photo 26 - X13723038
28 Glenmoriston Avenue, Ottawa, Ontario  K2L 2S2 - Photo 27 - X13723038
28 Glenmoriston Avenue, Ottawa, Ontario  K2L 2S2 - Photo 28 - X13723038
28 Glenmoriston Avenue, Ottawa, Ontario  K2L 2S2 - Photo 29 - X13723038
28 Glenmoriston Avenue, Ottawa, Ontario  K2L 2S2 - Photo 30 - X13723038
28 Glenmoriston Avenue, Ottawa, Ontario  K2L 2S2 - Photo 31 - X13723038
28 Glenmoriston Avenue, Ottawa, Ontario  K2L 2S2 - Photo 32 - X13723038
28 Glenmoriston Avenue, Ottawa, Ontario  K2L 2S2 - Photo 33 - X13723038
28 Glenmoriston Avenue, Ottawa, Ontario  K2L 2S2 - Photo 34 - X13723038
28 Glenmoriston Avenue, Ottawa, Ontario  K2L 2S2 - Photo 35 - X13723038
28 Glenmoriston Avenue, Ottawa, Ontario  K2L 2S2 - Photo 36 - X13723038
28 Glenmoriston Avenue, Ottawa, Ontario  K2L 2S2 - Photo 37 - X13723038
28 Glenmoriston Avenue, Ottawa, Ontario  K2L 2S2 - Photo 38 - X13723038
28 Glenmoriston Avenue, Ottawa, Ontario  K2L 2S2 - Photo 39 - X13723038
28 Glenmoriston Avenue, Ottawa, Ontario  K2L 2S2 - Photo 40 - X13723038
28 Glenmoriston Avenue, Ottawa, Ontario  K2L 2S2 - Photo 41 - X13723038

28 Glenmoriston Avenue Ottawa, Ontario K2L 2S2

3 Bedroom 2 Bathroom 1,100 - 1,500 sqft
Fireplace Central Air Conditioning Forced Air

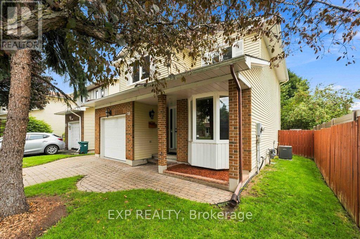
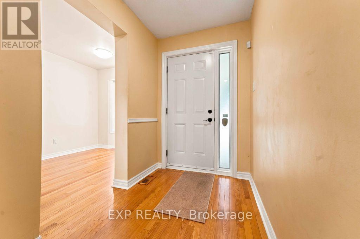
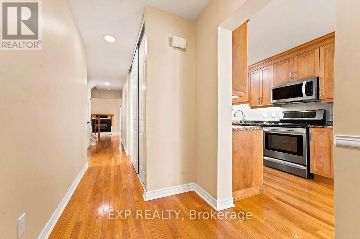
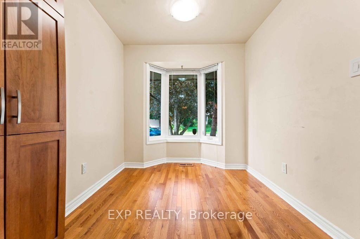
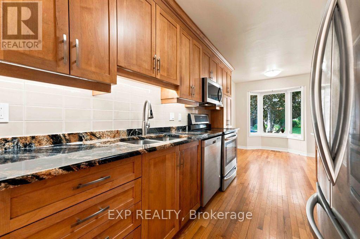
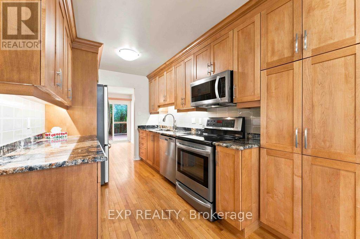
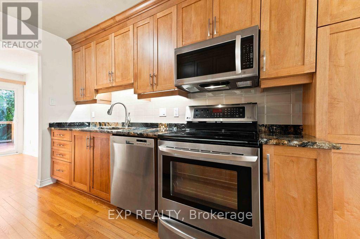
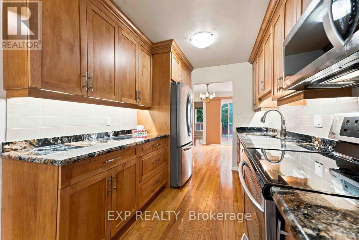
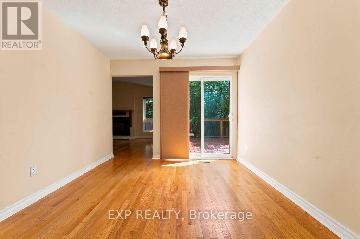
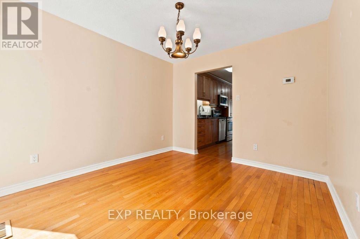
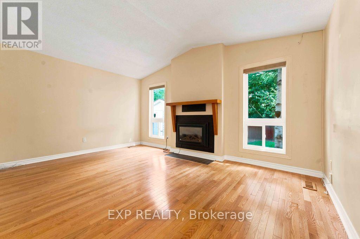
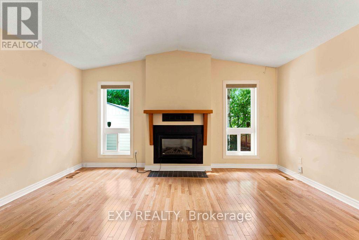
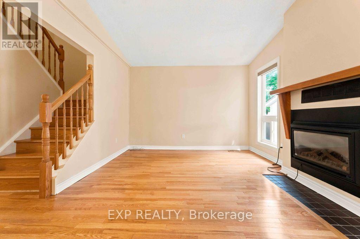
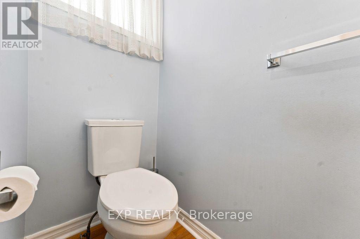
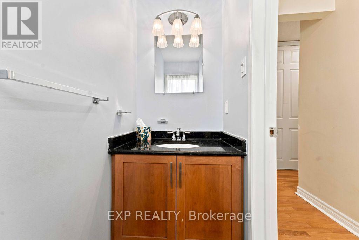
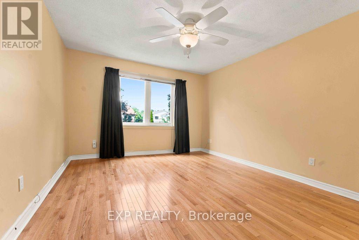
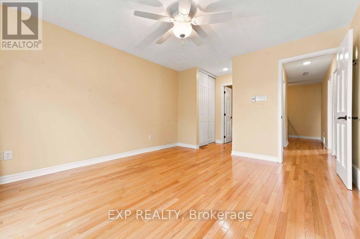
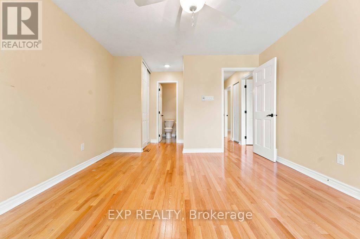
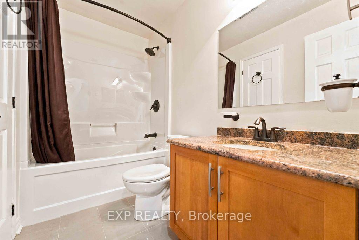
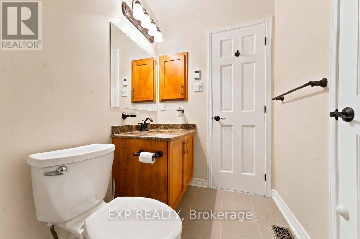
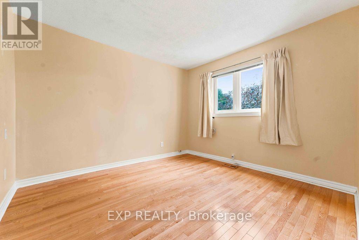
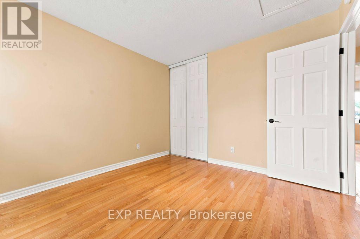
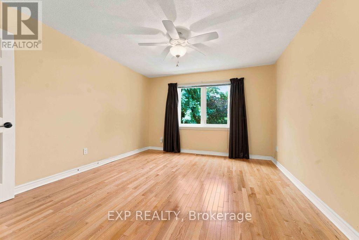
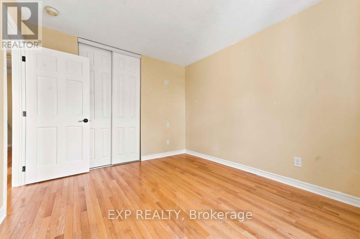
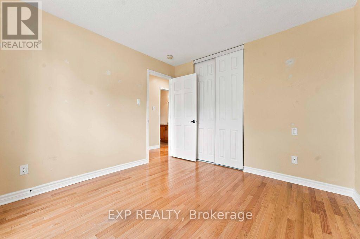
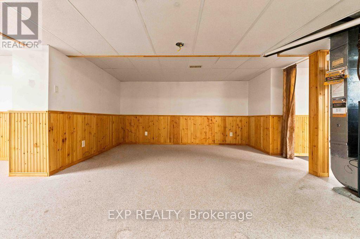
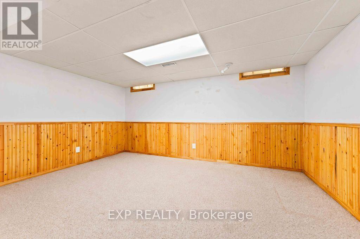
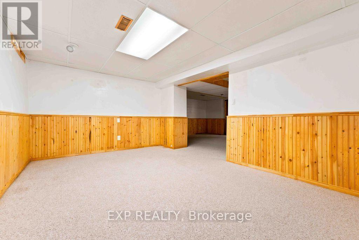
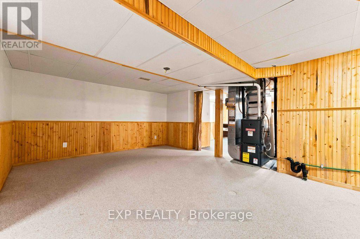
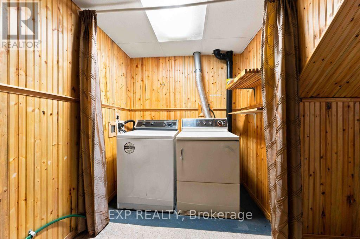
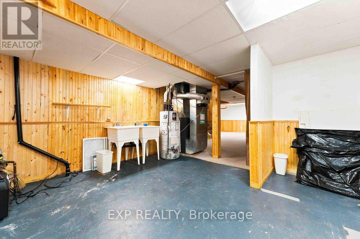
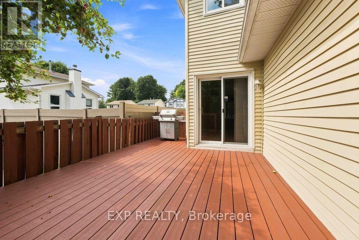
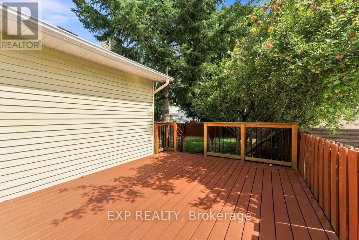
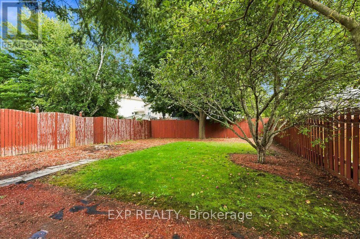
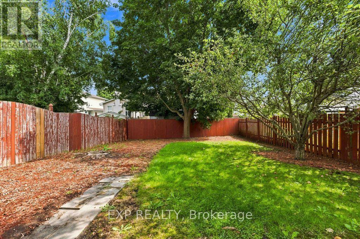
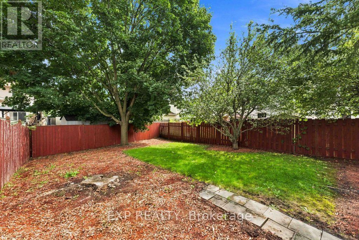
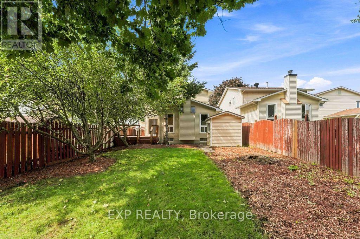
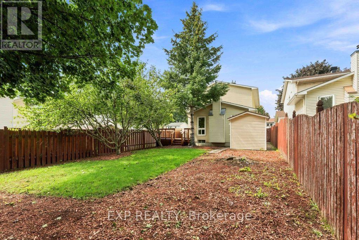
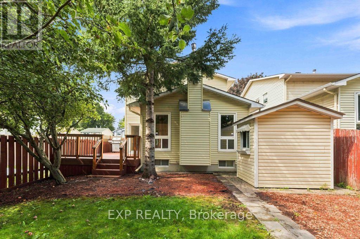
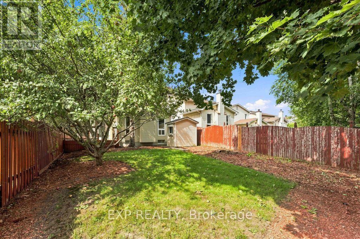
Welcome to 28 Glenmoriston Avenue, a beautifully maintained 2-storey, 3-bedroom, 1.5-bathroom detached home in the established Glen Cairn community of Kanata. Set on a mature lot, this inviting home offers timeless finishes, thoughtful updates and excellent everyday functionality. A fully interlocked driveway leads to the attached single-car garage with convenient interior access. Inside, oak flooring flows throughout the main and second levels. The galley-style kitchen features maple cabinetry, granite countertops and LG stainless steel appliances, with a bright breakfast nook at the front. The kitchen flows into a spacious dining room overlooking the backyard, while the adjoining family room offers two large windows overlooking the yard and a gas fireplace framed by a beautiful wood mantle-a warm, timeless focal point for the space. Patio doors lead from the dining area to a durable composite deck, perfect for outdoor dining and entertaining. A gas hookup for the included BBQ makes summer gatherings easy. The fully fenced yard features mature trees and a storage shed. A convenient 2-piece powder room and side door to the yard complete the main level. Upstairs, three generously sized bedrooms offer large closets, including a spacious primary bedroom with a cheater door to the 4-piece family bathroom, complete with heated flooring. The finished lower level provides excellent additional living space with a large recreation area ideal for a games room, media space or entertaining, plus a furnace/storage room with ample space for a workshop or home workspace. A sump pump with battery backup and sprinkler system provide added peace of mind. Ideally located close to schools, parks, trails, recreation, shopping, restaurants and everyday amenities, with easy access to Kanata Centrum, Hazeldean Road, Highway 417 and public transit. A wonderful opportunity to call Glen Cairn home! Please see attachments for property details regarding ages of home systems & structures. (id:42482)


Enquire

about 28 Glenmoriston Avenue, Ottawa, Ontario K2L 2S2

Name

    Property Details

    Property Details for 28 Glenmoriston Avenue, Ottawa, Ontario K2L 2S2

    MLS® Number X13723038
    Property Type Single Family
    Community Name 9003 - Kanata - Glencairn/Hazeldean
    Features Sump Pump
    ParkingSpaceTotal 3

    Building

    Building details for 28 GLENMORISTON AVENUE, Ottawa, Ontario K2L 2S2
    BathroomTotal 2
    BedroomsAboveGround 3
    BedroomsTotal 3
    Amenities Fireplace(s)
    Appliances Blinds, Dishwasher, Dryer, Hood Fan, Microwave, Stove, Washer, Window Coverings, Refrigerator
    BasementDevelopment Partially Finished
    BasementType N/a (partially Finished)
    ConstructionStyleAttachment Detached
    CoolingType Central Air Conditioning
    ExteriorFinish Vinyl Siding, Brick Facing
    FireplacePresent Yes
    FireplaceTotal 1
    FoundationType Concrete
    HalfBathTotal 1
    HeatingFuel Natural Gas
    HeatingType Forced Air
    StoriesTotal 2
    SizeInterior 1,100 - 1,500 Sqft
    Type House
    UtilityWater Municipal Water

    Parking

    Attached Garage
    Garage

    Land

    Acreage No
    Sewer Sanitary Sewer
    SizeDepth 113 Ft ,1 In
    SizeFrontage 35 Ft
    SizeIrregular 35 X 113.1 Ft
    SizeTotalText 35 X 113.1 Ft

    Rooms

    Level Type Dimensions
    Second Level Primary Bedroom 13 m x 11.5 m
    Second Level Bedroom 2 11 m x 10 m
    Second Level Bedroom 3 10 m x 9.7 m
    Basement Family Room 14.324 m x 10.558 m
    Basement Other 17.359 m x 13.235 m
    Basement Furnace 12.372 m x 10 m
    Main Level Kitchen 19.177 m x 8 m
    Main Level Dining Room 11 m x 10 m
    Main Level Living Room 16 m x 11.5 m

    EXP REALTY
    343 Preston Street, 11th Floor
    Ottawa, Ontario K1S 1N4

    (866) 530-7737
    (647) 849-3180
    www.exprealty.ca/

    EXP REALTY
    343 Preston Street, 11th Floor
    Ottawa, Ontario K1S 1N4

    (866) 530-7737
    (647) 849-3180
    www.exprealty.ca/

    EXP REALTY
    343 Preston Street, 11th Floor
    Ottawa, Ontario K1S 1N4

    (866) 530-7737
    (647) 849-3180
    www.exprealty.ca/

    Book A Showing

    28 Glenmoriston Avenue, Ottawa, Ontario K2L 2S2

    Name
    Booking: Pick a preferred date and time for the property showing
    Booking: Pick a preferred date and time for the property showing
    LRG Logo All White
    pngwing.com
    Evaluate your home's worth with our property

    Find out how much your home is worth with Labrosse Real Estate Group’s free home value estimation service – get started now!