
Building
- Age
- New building
- Construction style attachment
- Detached
- Exterior finish
- Vinyl siding, Stone
- Foundation type
- Poured Concrete
- Stories total
- 2
- Type
- House
- Utility water
- Municipal water
- Ownership
- Freehold
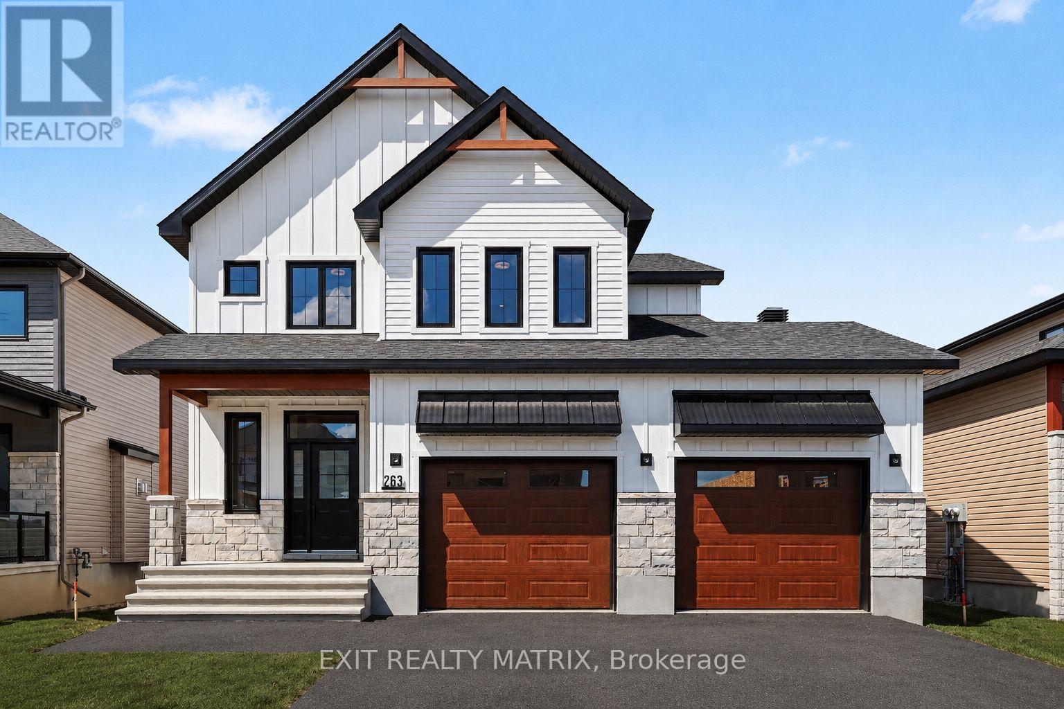
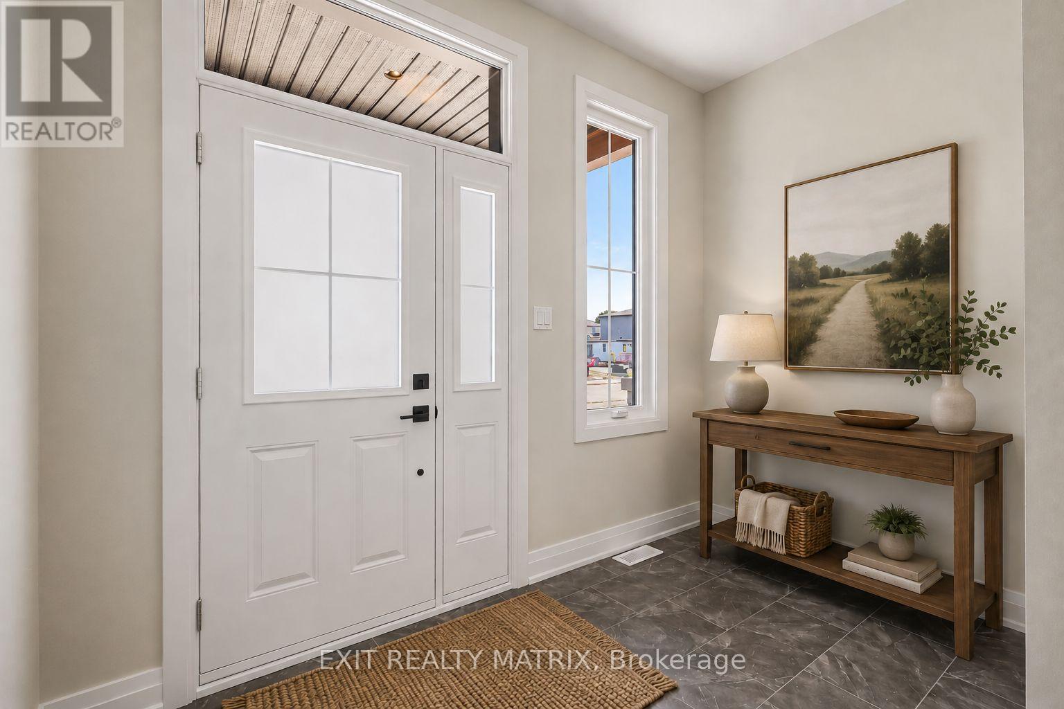
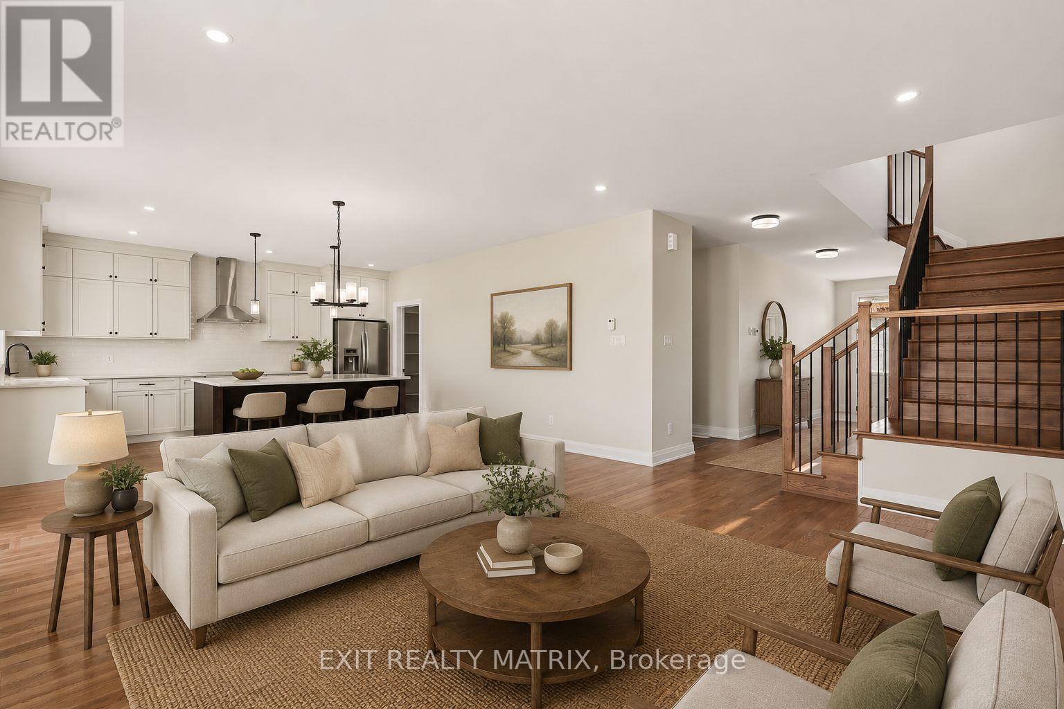
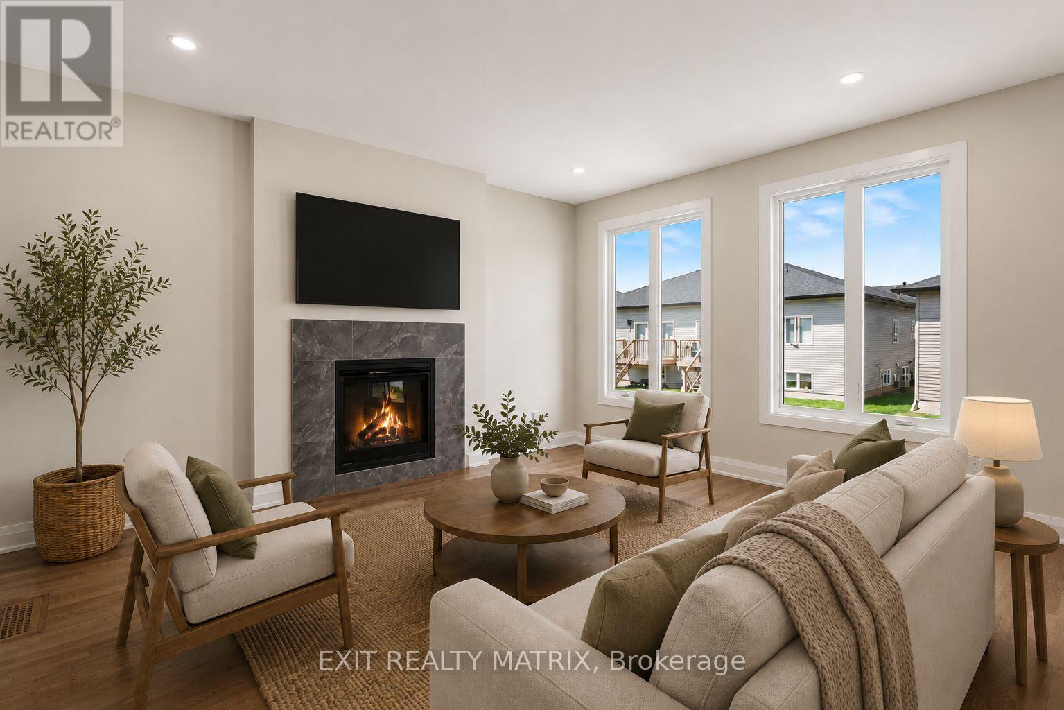
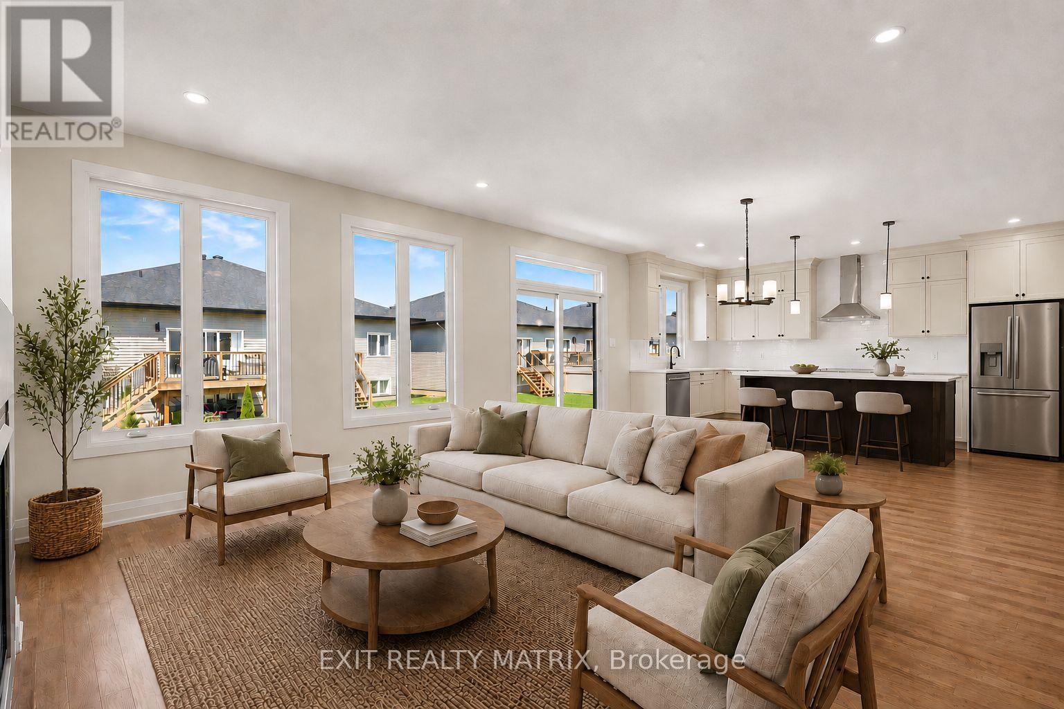
Newly built home! Welcome to this beautifully crafted brand-new home, where modern design meets everyday practicality. Step inside to a bright, open layout that offers comfort, style, and room for the whole family. The inviting living room is highlighted by a cozy fireplace - the perfect place to relax after a long day. The sleek kitchen impresses with ample cabinetry, generous counter space, and a walk-in pantry, flowing effortlessly into the dining area with direct access to the backyard - ideal for family meals and entertaining. A versatile main-floor bedroom or home office, along with a convenient powder room, adds flexibility to suit your lifestyle. Upstairs, you'll find four generous bedrooms, including a luxurious primary suite complete with a walk-in closet and a spa-like ensuite. A second full bathroom and the convenience of a laundry room on this level make daily living simple and efficient. The unfinished lower level provides endless possibilities to personalize and expand your space. With its timeless finishes, thoughtful floor plan, and contemporary charm, this 4-bedroom home is designed for families who value both beauty and function. (id:42482)
| Level | Room | Length | Width | Dimensions |
|---|---|---|---|---|
| Second level | Bathroom | 2.67 m | 1.96 m | 2.67 m x 1.96 m |
| Second level | Bathroom | 2.16 m | 2.87 m | 2.16 m x 2.87 m |
| Second level | Primary Bedroom | 3.79 m | 4.88 m | 3.79 m x 4.88 m |
| Second level | Bedroom 2 | 3.35 m | 3.18 m | 3.35 m x 3.18 m |
| Second level | Bedroom 3 | 3.18 m | 3.33 m | 3.18 m x 3.33 m |
| Second level | Bedroom 4 | 3.66 m | 3.07 m | 3.66 m x 3.07 m |
| Second level | Laundry room | 3.33 m | 2.16 m | 3.33 m x 2.16 m |
| Main level | Foyer | 3.38 m | 2.39 m | 3.38 m x 2.39 m |
| Main level | Bathroom | 1.68 m | 2.08 m | 1.68 m x 2.08 m |
| Main level | Kitchen | 2.59 m | 4.88 m | 2.59 m x 4.88 m |
| Main level | Dining room | 3.2 m | 4.88 m | 3.2 m x 4.88 m |
| Main level | Living room | 3.68 m | 4.88 m | 3.68 m x 4.88 m |
Illustrative fixed rate, compounded semi-annually, with monthly payments. This calculator uses 20% or more down and excludes mortgage default insurance. Rates and eligibility must be confirmed with your lender.
/mo
Excludes property taxes, home insurance, utilities and closing costs. Unquoted maintenance fees, if applicable, are not included. This is an estimate, not a lender quote.

The trademarks REALTOR®, REALTORS®, and the REALTOR® logo are controlled by The Canadian Real Estate Association (CREA) and identify real estate professionals who are members of CREA. The trademarks MLS®, Multiple Listing Service® and the associated logos are owned by The Canadian Real Estate Association (CREA) and identify the quality of services provided by real estate professionals who are members of CREA. The trademark DDF® is owned by The Canadian Real Estate Association (CREA) and identifies CREA's Data Distribution Facility (DDF®)

