
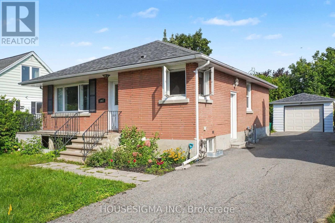
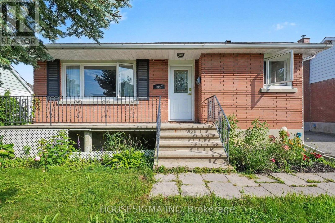
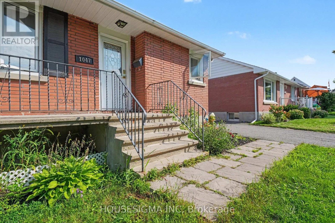
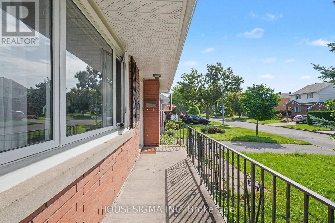
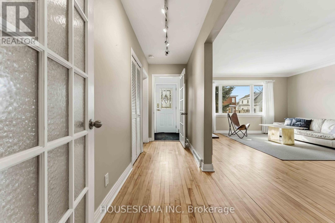
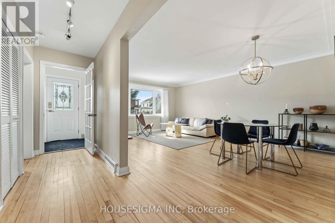
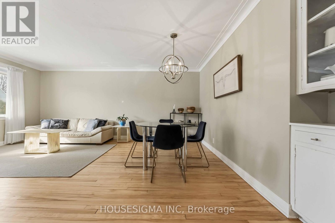
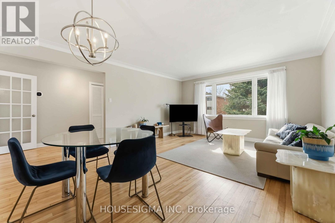
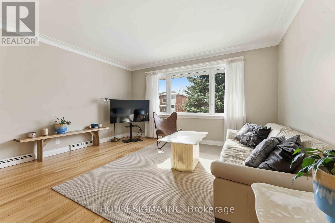
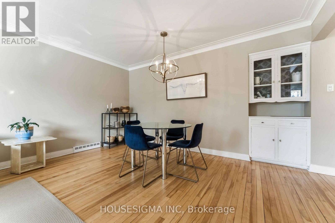
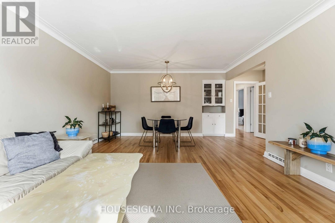
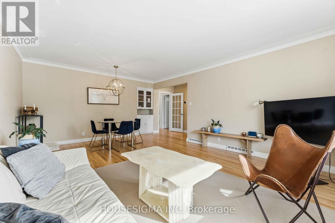
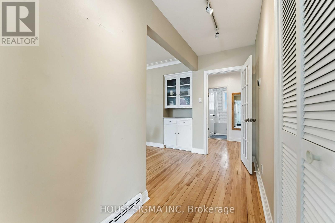
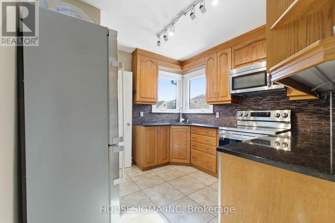
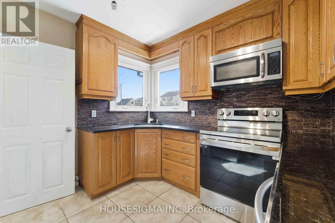
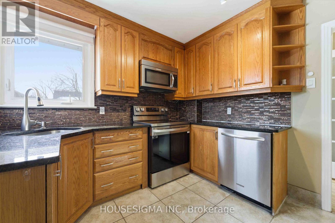
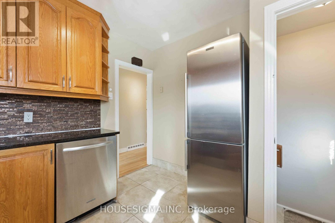
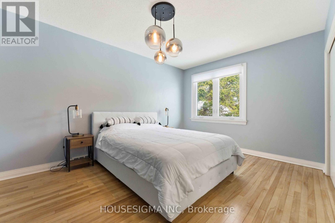
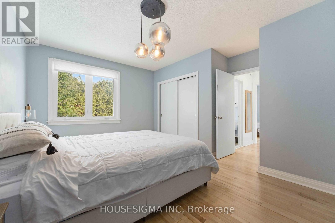
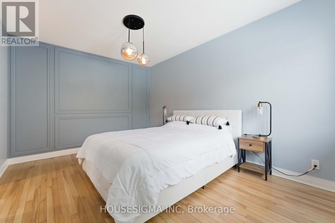
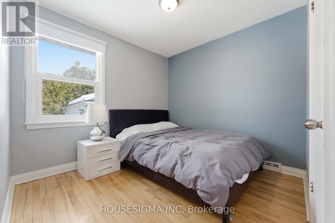
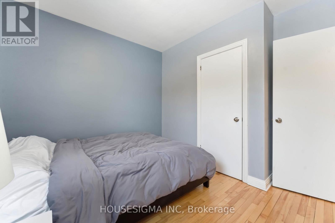
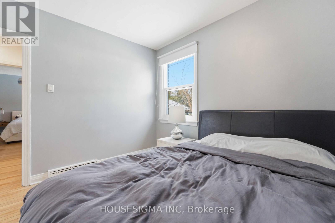
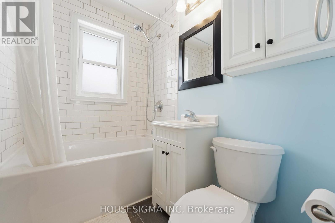
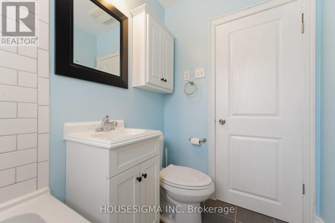
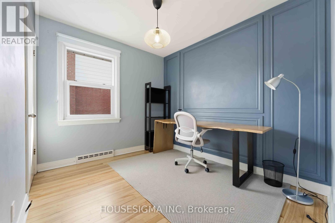
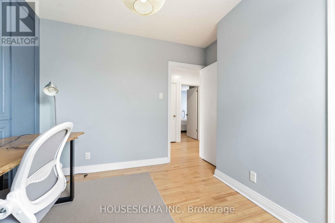
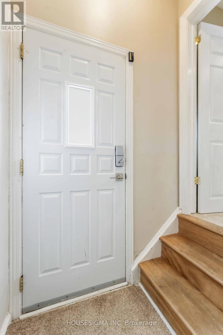
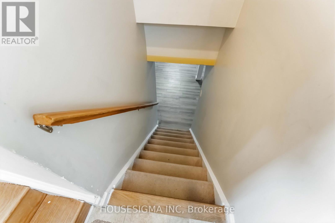
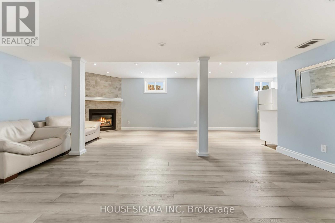
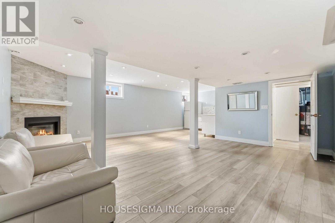
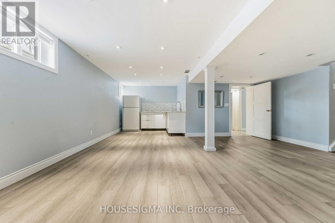
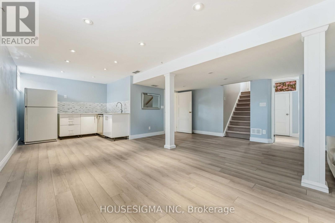
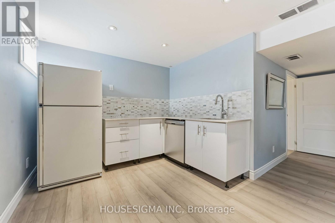
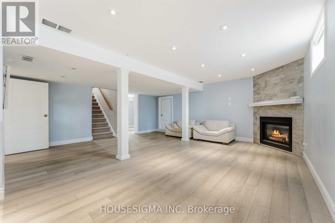
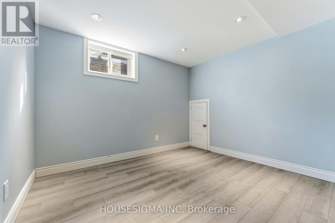
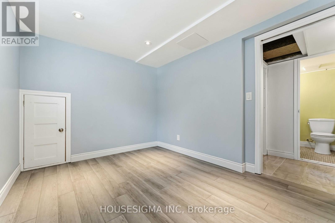
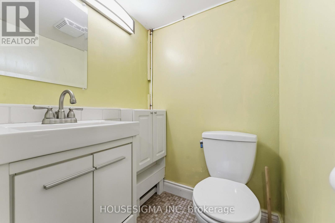
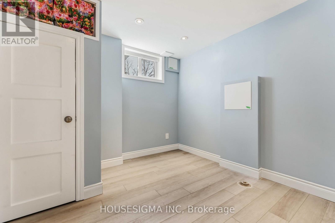
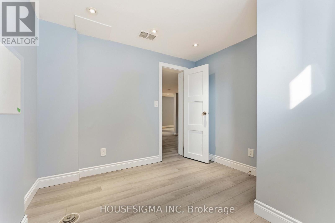
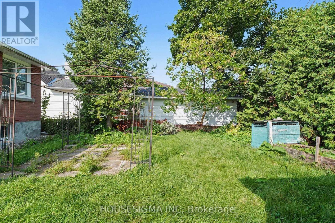
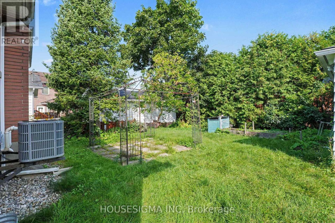
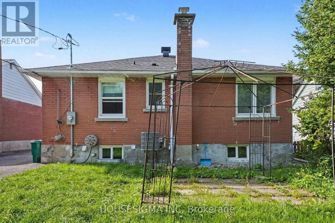
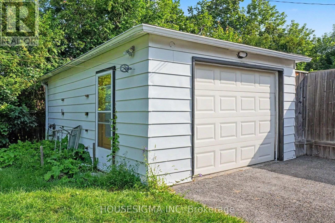
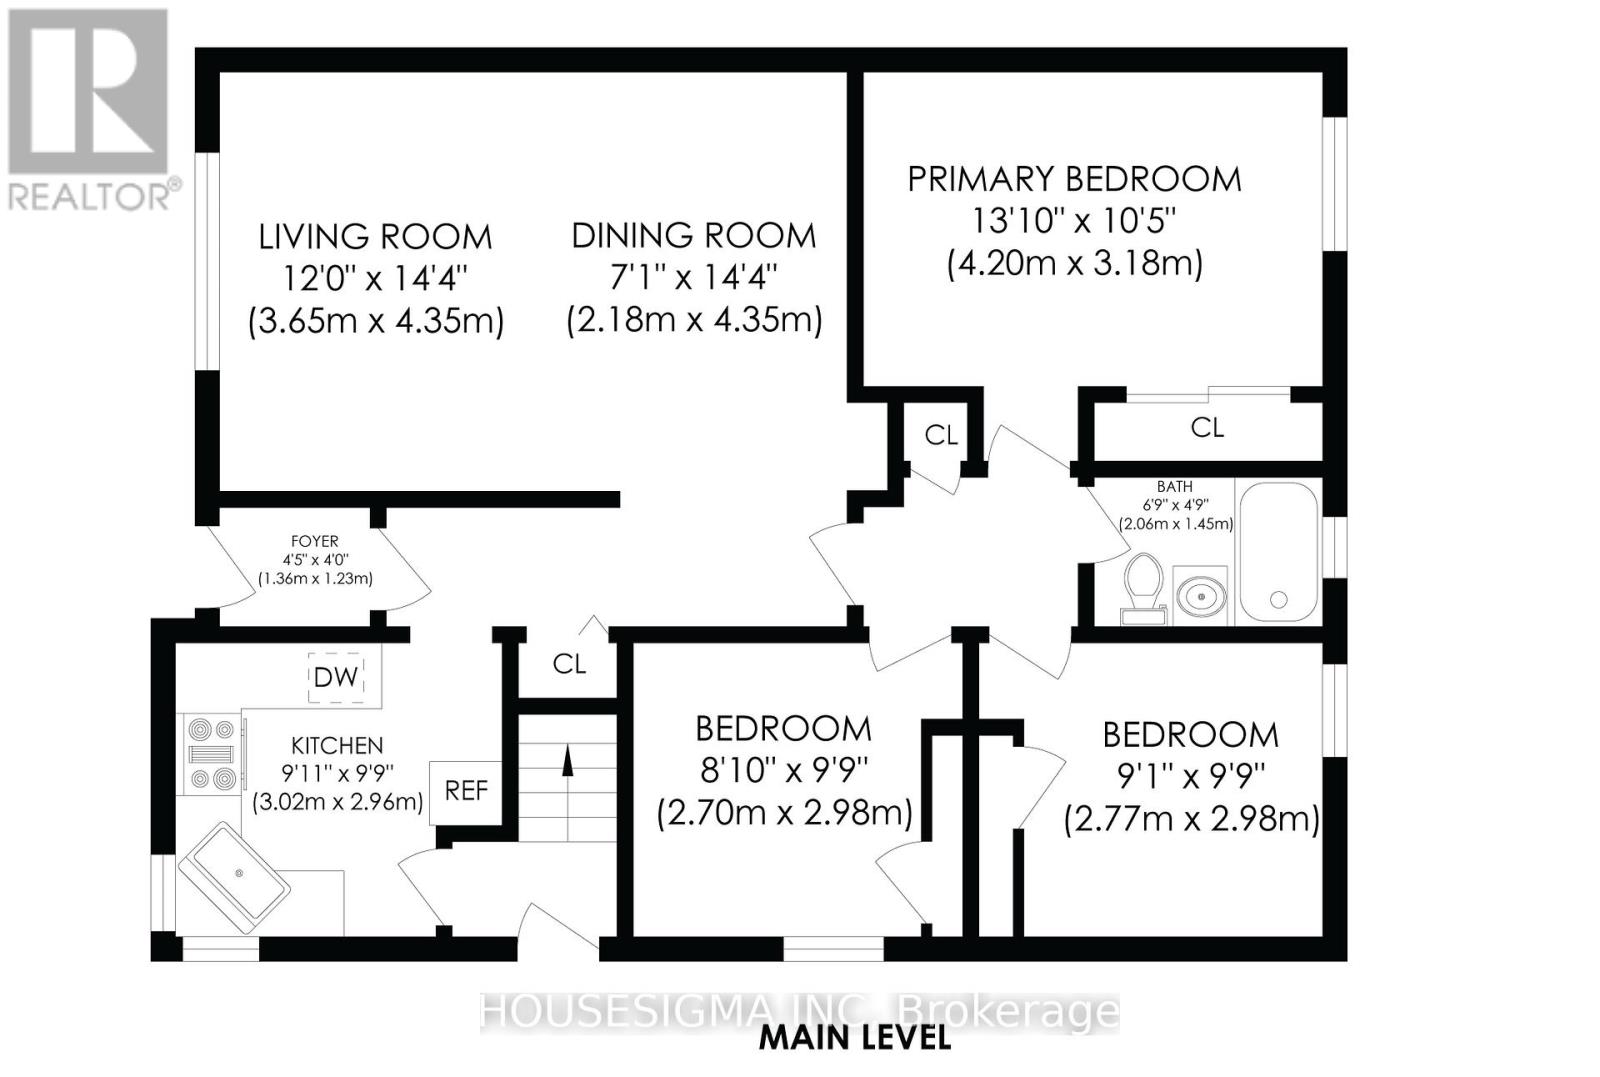
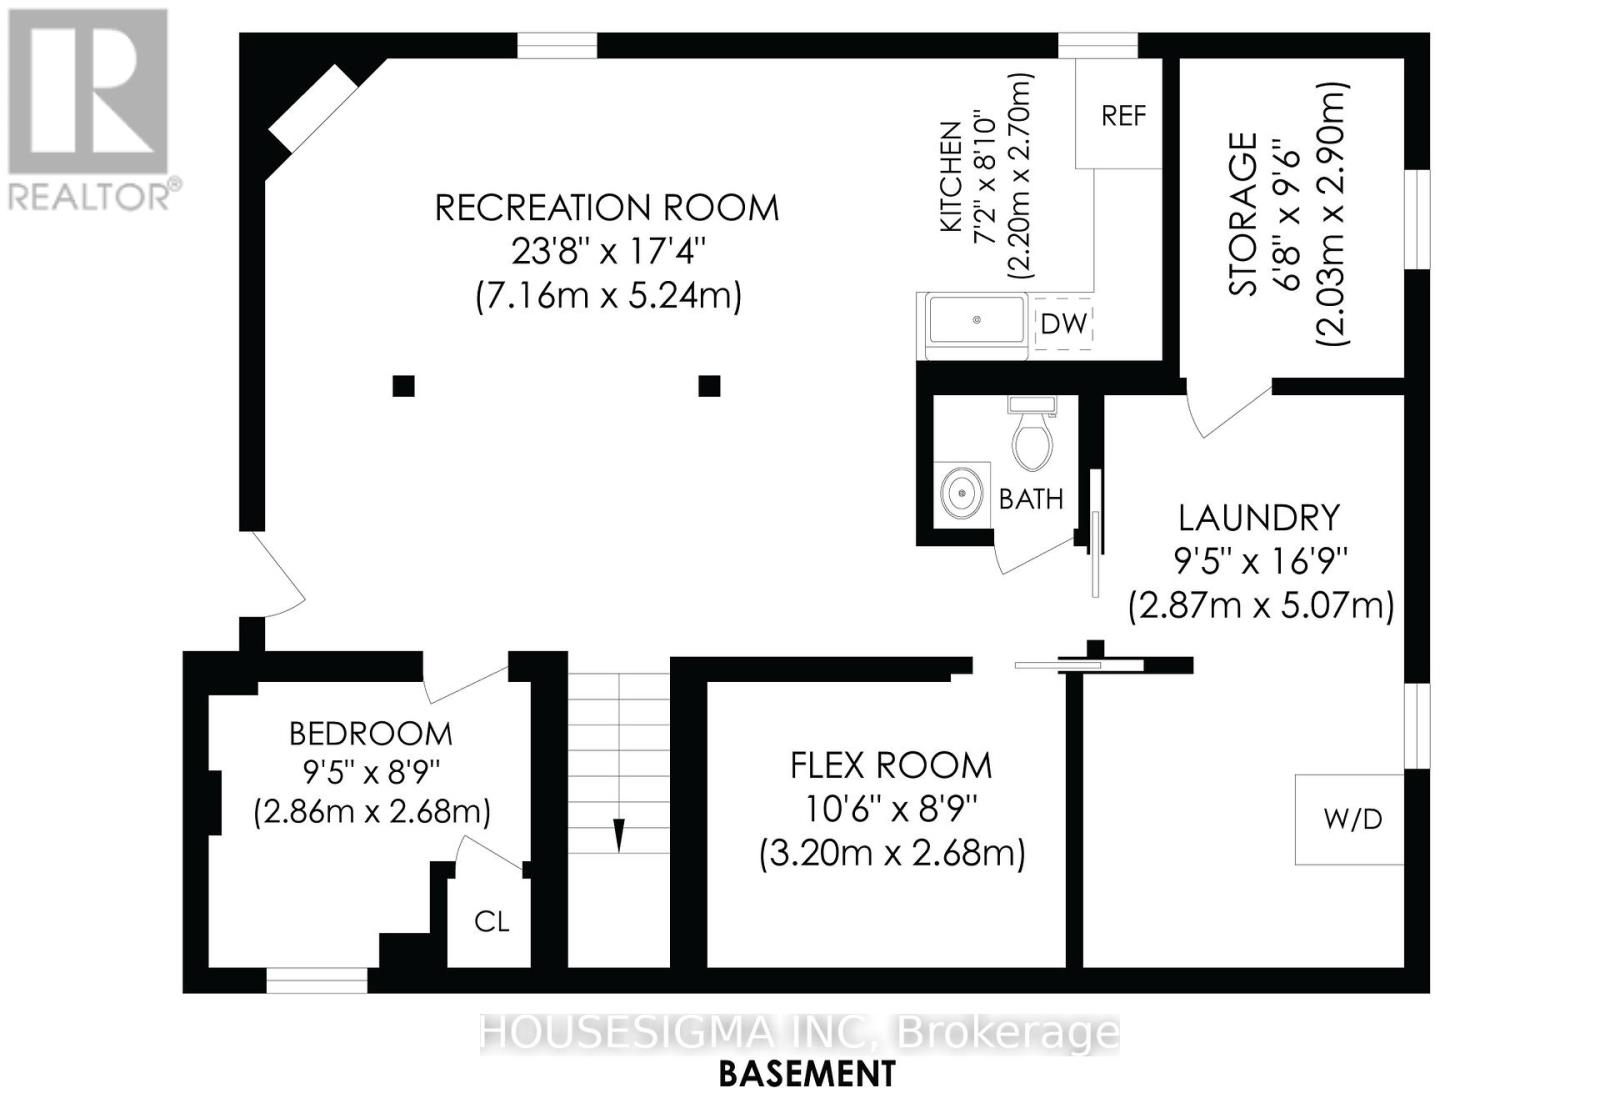
Welcome to 1047 Richard Avenue, a well-maintained bungalow set on a spacious 50 x 100 ft lot in Ottawa, offering excellent flexibility for families, multi-generational living, or potential rental income.The main level features a bright and functional layout with three generously sized bedrooms and a full bathroom, providing comfortable everyday living. The updated kitchen showcases granite countertops, tile flooring, and beautiful solid oak cabinetry, while hardwood flooring continues throughout the remainder of the main level. Large windows fill the home with natural light, creating a warm and inviting atmosphere.The lower level offers exceptional additional living space with a large family room featuring a gas fireplace, a fourth bedroom, flexible den space, partial bathroom, and a newly installed kitchenette. Combined with the convenient side entrance, this level provides an ideal setup for an in-law suite or potential income-generating unit.Outside, the expansive lot offers plenty of room for outdoor entertaining, gardening, or future landscaping projects.Ideally located within walking distance to parks, transit, and everyday amenities, this home presents a fantastic opportunity for homeowners seeking versatility or investors looking for added income potential in a desirable Ottawa neighbourhood. (id:42482)
| MLS® Number | X13730990 |
| Property Type | Single Family |
| Neighbourhood | Heron Park |
| Community Name | 4601 - Billings Bridge |
| EquipmentType | Water Heater |
| Features | In-law Suite |
| ParkingSpaceTotal | 5 |
| RentalEquipmentType | Water Heater |
| BathroomTotal | 2 |
| BedroomsAboveGround | 3 |
| BedroomsBelowGround | 1 |
| BedroomsTotal | 4 |
| Age | 51 To 99 Years |
| Amenities | Fireplace(s) |
| Appliances | Dishwasher, Dryer, Hood Fan, Microwave, Stove, Washer, Refrigerator |
| ArchitecturalStyle | Bungalow |
| BasementDevelopment | Finished |
| BasementFeatures | Separate Entrance |
| BasementType | N/a (finished), N/a |
| ConstructionStyleAttachment | Detached |
| CoolingType | Central Air Conditioning |
| ExteriorFinish | Brick |
| FireplacePresent | Yes |
| FireplaceTotal | 1 |
| FoundationType | Block |
| HalfBathTotal | 1 |
| HeatingFuel | Natural Gas |
| HeatingType | Forced Air |
| StoriesTotal | 1 |
| SizeInterior | 700 - 1,100 Sqft |
| Type | House |
| UtilityWater | Municipal Water |
| Detached Garage | |
| Garage | |
| Tandem |
| Acreage | No |
| Sewer | Sanitary Sewer |
| SizeDepth | 100 Ft |
| SizeFrontage | 50 Ft |
| SizeIrregular | 50 X 100 Ft |
| SizeTotalText | 50 X 100 Ft |
| ZoningDescription | R3a |
| Level | Type | Length | Width | Dimensions |
|---|---|---|---|---|
| Basement | Bedroom | 3.2 m | 2.98 m | 3.2 m x 2.98 m |
| Basement | Bathroom | Measurements not available | ||
| Basement | Recreational, Games Room | 7.16 m | 5.24 m | 7.16 m x 5.24 m |
| Basement | Den | 2.86 m | 2.68 m | 2.86 m x 2.68 m |
| Basement | Laundry Room | 2.87 m | 5.07 m | 2.87 m x 5.07 m |
| Main Level | Bedroom | 2.7 m | 2.98 m | 2.7 m x 2.98 m |
| Main Level | Foyer | 1.36 m | 1.23 m | 1.36 m x 1.23 m |
| Main Level | Primary Bedroom | 4.2 m | 3.18 m | 4.2 m x 3.18 m |
| Main Level | Dining Room | 2.18 m | 4.35 m | 2.18 m x 4.35 m |
| Main Level | Living Room | 3.65 m | 4.35 m | 3.65 m x 4.35 m |
| Main Level | Bathroom | 2.06 m | 1.45 m | 2.06 m x 1.45 m |
| Main Level | Kitchen | 3.02 m | 2.96 m | 3.02 m x 2.96 m |
| Main Level | Bedroom | 2.77 m | 2.98 m | 2.77 m x 2.98 m |

The trademarks REALTOR®, REALTORS®, and the REALTOR® logo are controlled by The Canadian Real Estate Association (CREA) and identify real estate professionals who are members of CREA. The trademarks MLS®, Multiple Listing Service® and the associated logos are owned by The Canadian Real Estate Association (CREA) and identify the quality of services provided by real estate professionals who are members of CREA. The trademark DDF® is owned by The Canadian Real Estate Association (CREA) and identifies CREA's Data Distribution Facility (DDF®)

