
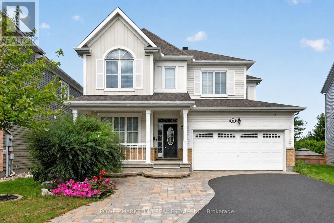
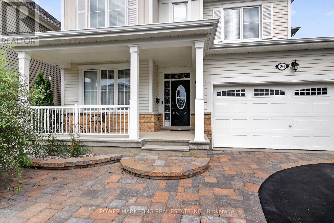
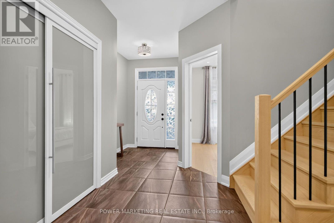
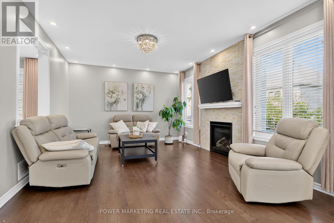
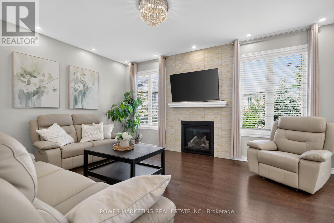
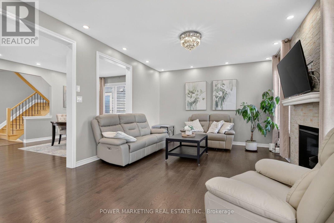
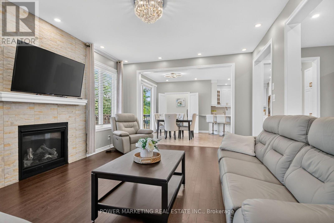
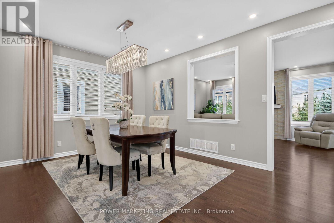
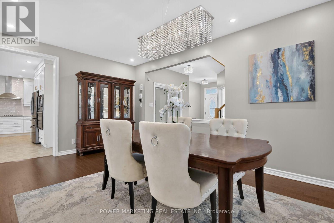
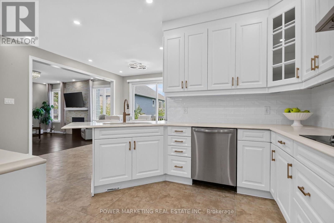
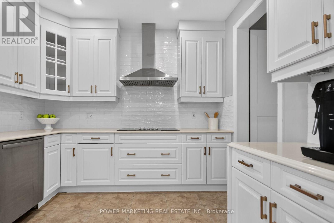
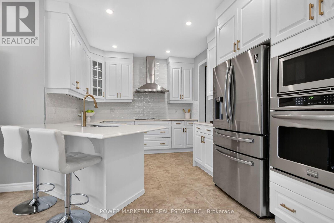
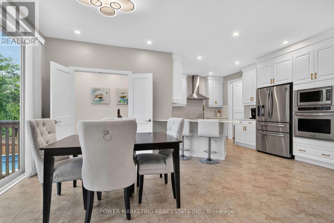
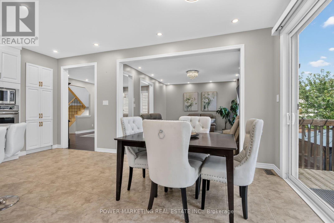
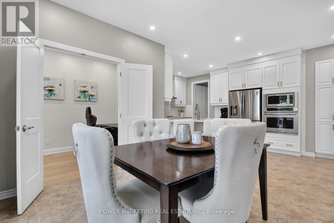
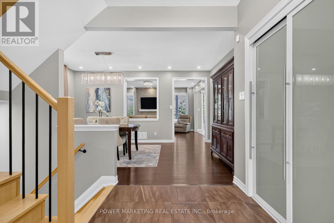
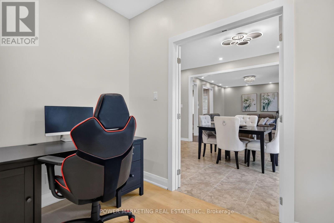
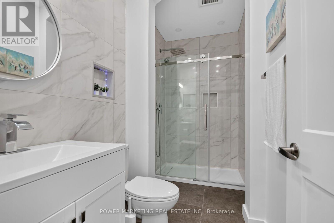
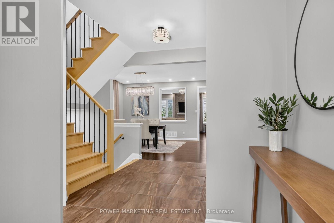
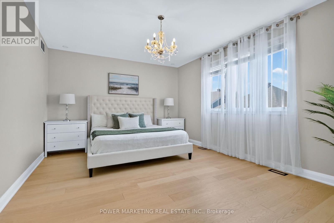
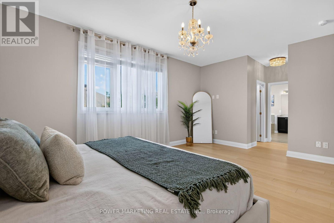
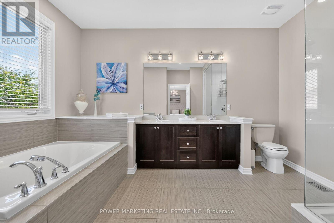
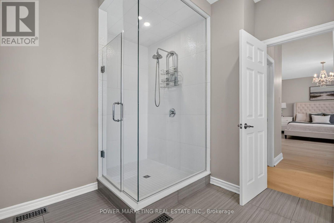
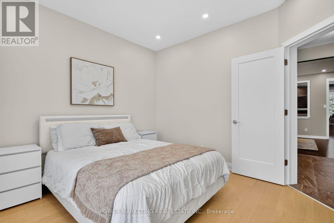
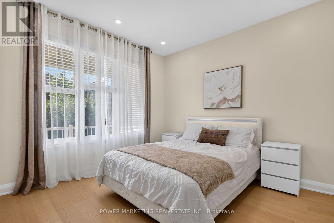
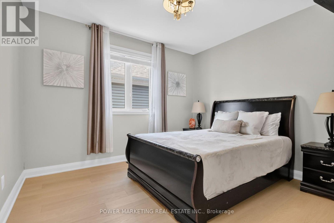
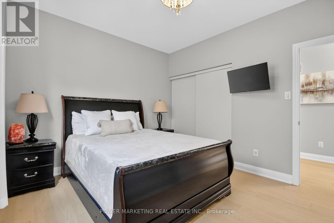
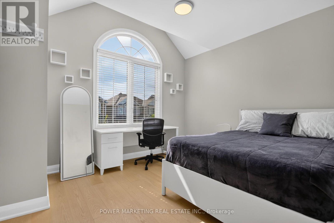
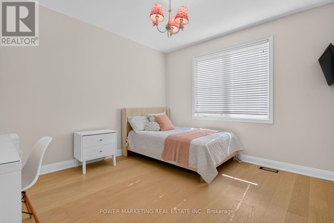
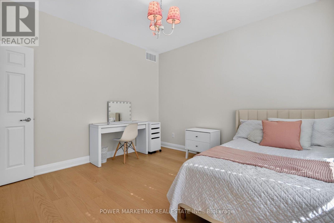
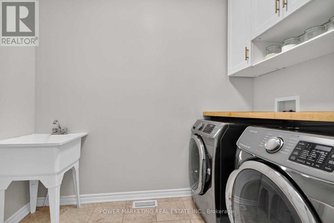
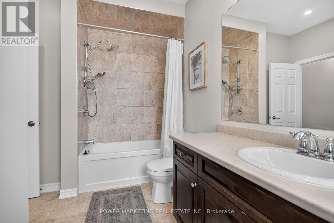
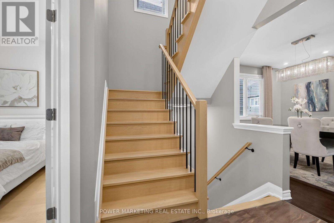
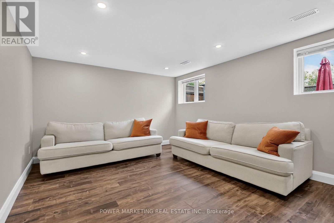
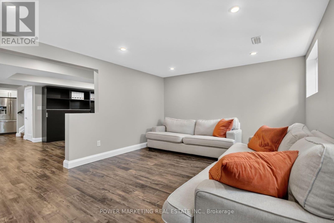
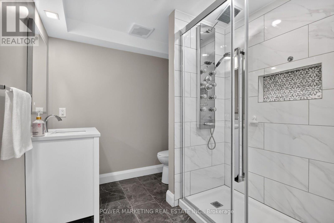
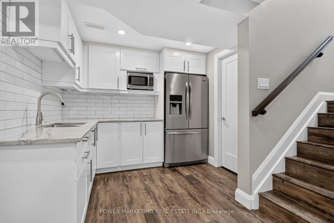
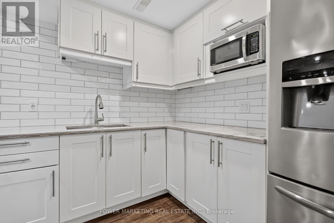
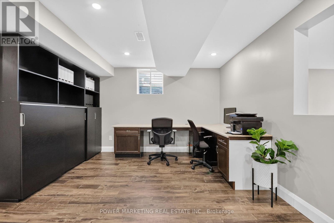
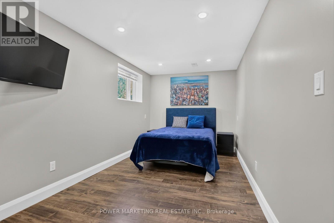
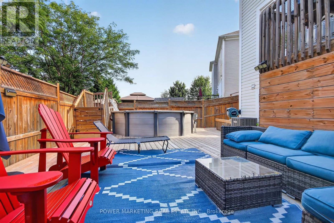
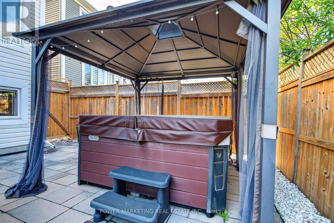
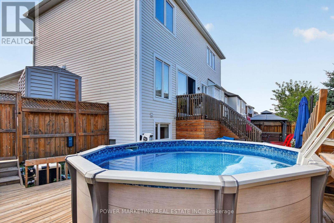
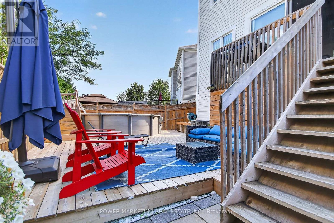
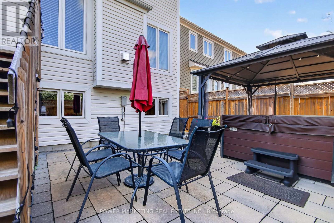
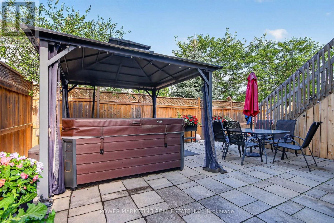
In-Laws Welcome! Simply the best! Welcome to this expansive 5+1 bedroom home, Offering over 3700 sq.ft of finished living space in one of stitsville's most desirable neighbourhoods, perfect for a large family or those looking for an in-law suite. This exceptional home features, over $150,000 in upgrades and boasts a chef's kitchen with an extra pantry, quartz countertops, loads of cabinetry, and high-quality appliances. The spacious open-concept layout includes a great family room with a gas fireplace and a formal dining room.The main floor also features a bedroom and 4-piece bathroom, while all the generous siz bedrooms offer walk-in closets, the impressive primary bedroom features a 5-piece en-suite and two walk-in closets.The fully finished lower level has excellent potential for an in-law suite, offering you a large recreation room, kitchen, full bathroom, spacious bedroom and living room.Step outside to enjoy the maintenance-free and professionally landscaped yard completed with a large deck, a patio, hot tub, and above ground pool-perfect for entertaining and relaxing, . A must-see today! Call now! (id:42482)
2:00 pm
Ends at:4:00 pm
| MLS® Number | X13728074 |
| Property Type | Single Family |
| Community Name | 8211 - Stittsville (North) |
| EquipmentType | Water Heater |
| Features | Irregular Lot Size |
| ParkingSpaceTotal | 4 |
| PoolType | Above Ground Pool |
| RentalEquipmentType | Water Heater |
| Structure | Porch |
| BathroomTotal | 4 |
| BedroomsAboveGround | 5 |
| BedroomsBelowGround | 1 |
| BedroomsTotal | 6 |
| Age | 6 To 15 Years |
| Amenities | Fireplace(s) |
| Appliances | Garage Door Opener Remote(s), Cooktop, Dishwasher, Dryer, Microwave, Stove, Washer, Refrigerator |
| BasementDevelopment | Finished |
| BasementType | Full (finished) |
| ConstructionStyleAttachment | Detached |
| CoolingType | Central Air Conditioning |
| ExteriorFinish | Vinyl Siding |
| FireplacePresent | Yes |
| FireplaceTotal | 1 |
| FoundationType | Poured Concrete |
| HeatingFuel | Natural Gas |
| HeatingType | Forced Air |
| StoriesTotal | 2 |
| SizeInterior | 2,500 - 3,000 Sqft |
| Type | House |
| UtilityWater | Municipal Water |
| Attached Garage | |
| Garage | |
| Inside Entry |
| Acreage | No |
| FenceType | Fenced Yard |
| LandscapeFeatures | Landscaped |
| Sewer | Sanitary Sewer |
| SizeDepth | 88 Ft ,6 In |
| SizeFrontage | 36 Ft ,7 In |
| SizeIrregular | 36.6 X 88.5 Ft ; Trapeze |
| SizeTotalText | 36.6 X 88.5 Ft ; Trapeze |
| ZoningDescription | R1v[2097], R3yy[2098] |
| Level | Type | Length | Width | Dimensions |
|---|---|---|---|---|
| Second Level | Primary Bedroom | 5.54 m | 3.96 m | 5.54 m x 3.96 m |
| Second Level | Bedroom 2 | 3.66 m | 3.81 m | 3.66 m x 3.81 m |
| Second Level | Bedroom 3 | 3.81 m | 3.4 m | 3.81 m x 3.4 m |
| Second Level | Bedroom 4 | 3.35 m | 3.71 m | 3.35 m x 3.71 m |
| Main Level | Living Room | 5.13 m | 3.96 m | 5.13 m x 3.96 m |
| Main Level | Dining Room | 5.13 m | 3.66 m | 5.13 m x 3.66 m |
| Main Level | Kitchen | 5.59 m | 3.15 m | 5.59 m x 3.15 m |
| Main Level | Eating Area | 3.35 m | 3.66 m | 3.35 m x 3.66 m |
| Main Level | Bedroom | 3.35 m | 3.35 m | 3.35 m x 3.35 m |
| Electricity | Installed |
| Sewer | Installed |


The trademarks REALTOR®, REALTORS®, and the REALTOR® logo are controlled by The Canadian Real Estate Association (CREA) and identify real estate professionals who are members of CREA. The trademarks MLS®, Multiple Listing Service® and the associated logos are owned by The Canadian Real Estate Association (CREA) and identify the quality of services provided by real estate professionals who are members of CREA. The trademark DDF® is owned by The Canadian Real Estate Association (CREA) and identifies CREA's Data Distribution Facility (DDF®)

