
LOADING

$1,599,500

1671 Reindeer Way Ottawa, Ontario K4P 0A2

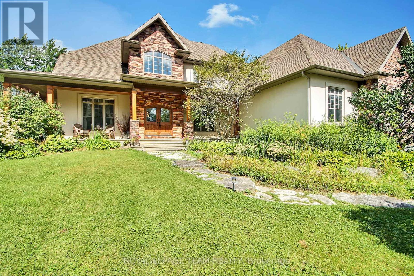
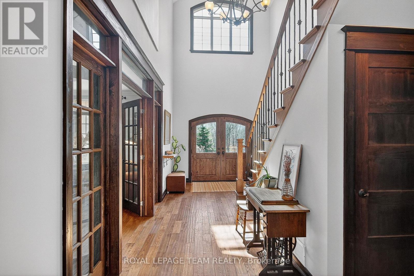
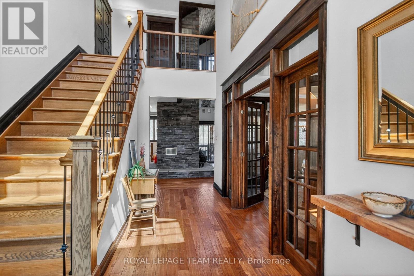
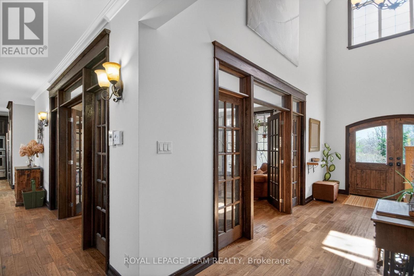
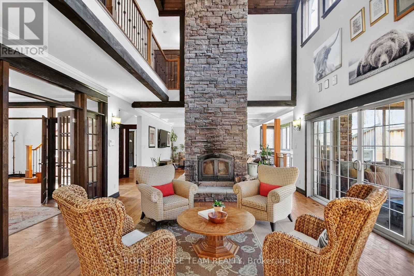
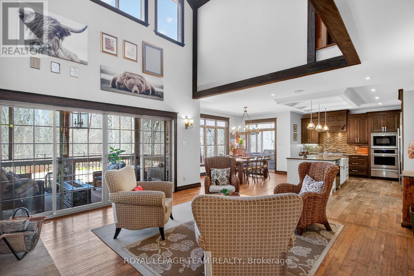
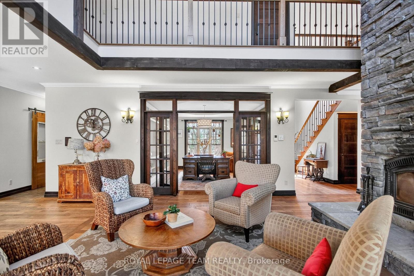
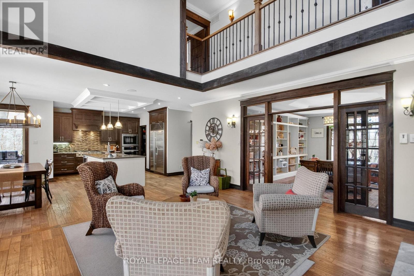
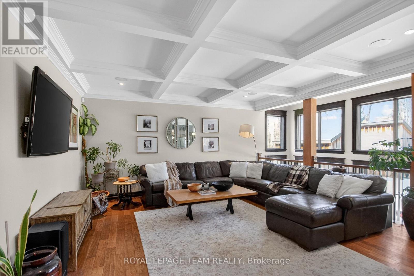
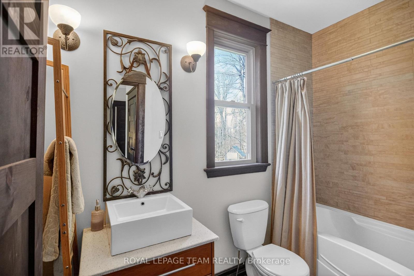
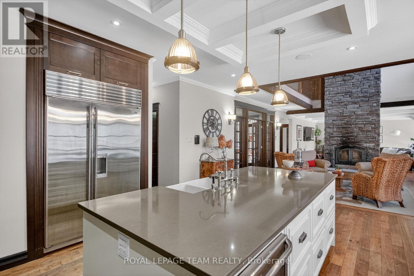
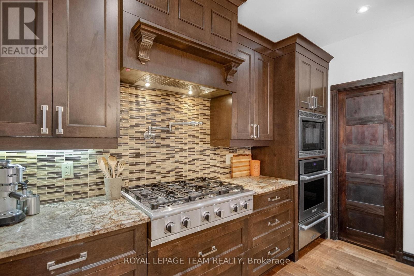
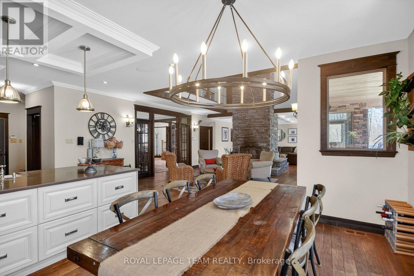
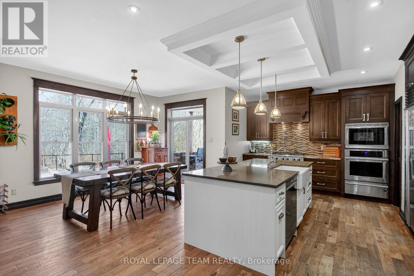
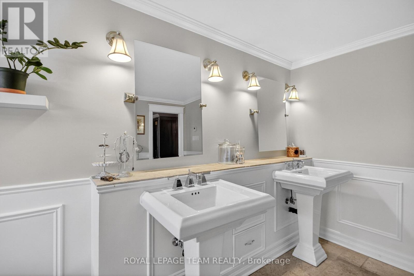
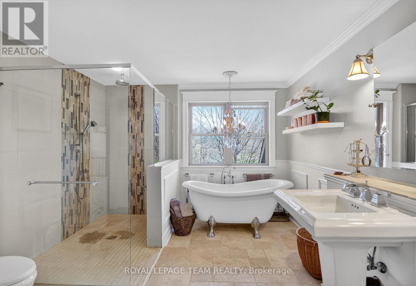
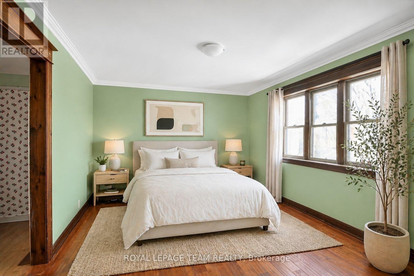
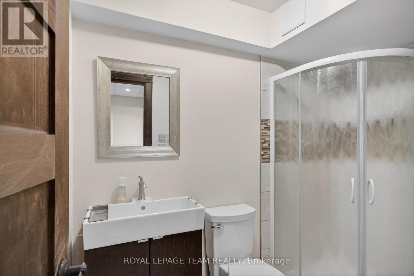
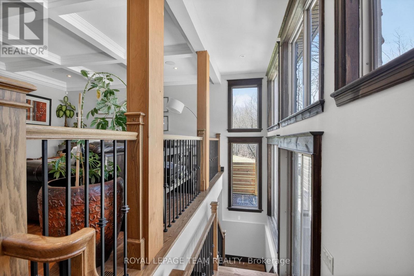
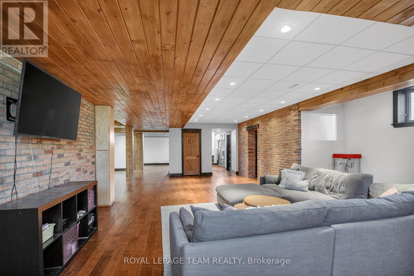
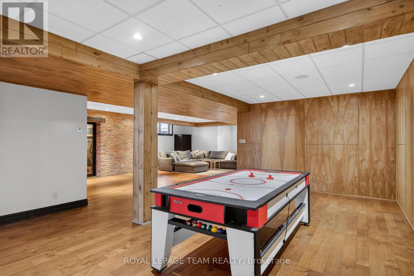
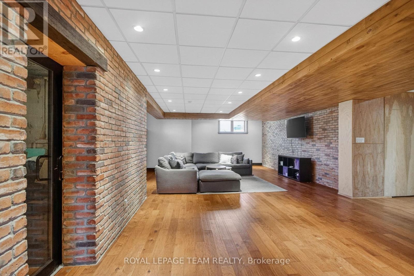
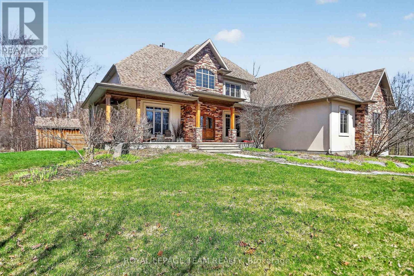
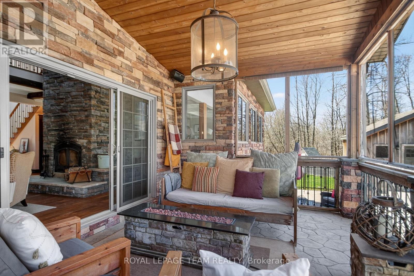
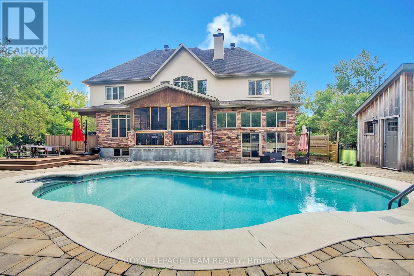
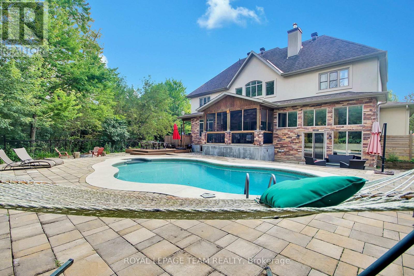
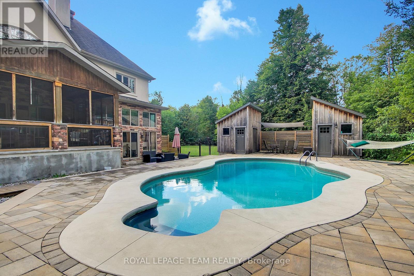
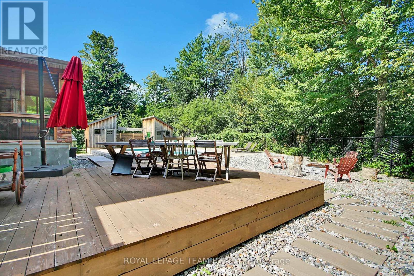
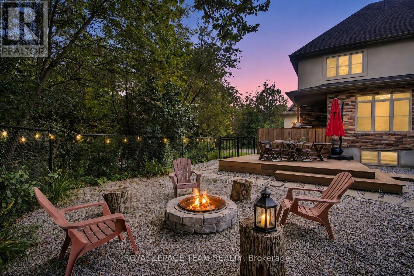
1671 Reindeer Way, Ottawa, Ontario  K4P 0A2 - Photo 1 - X13745078
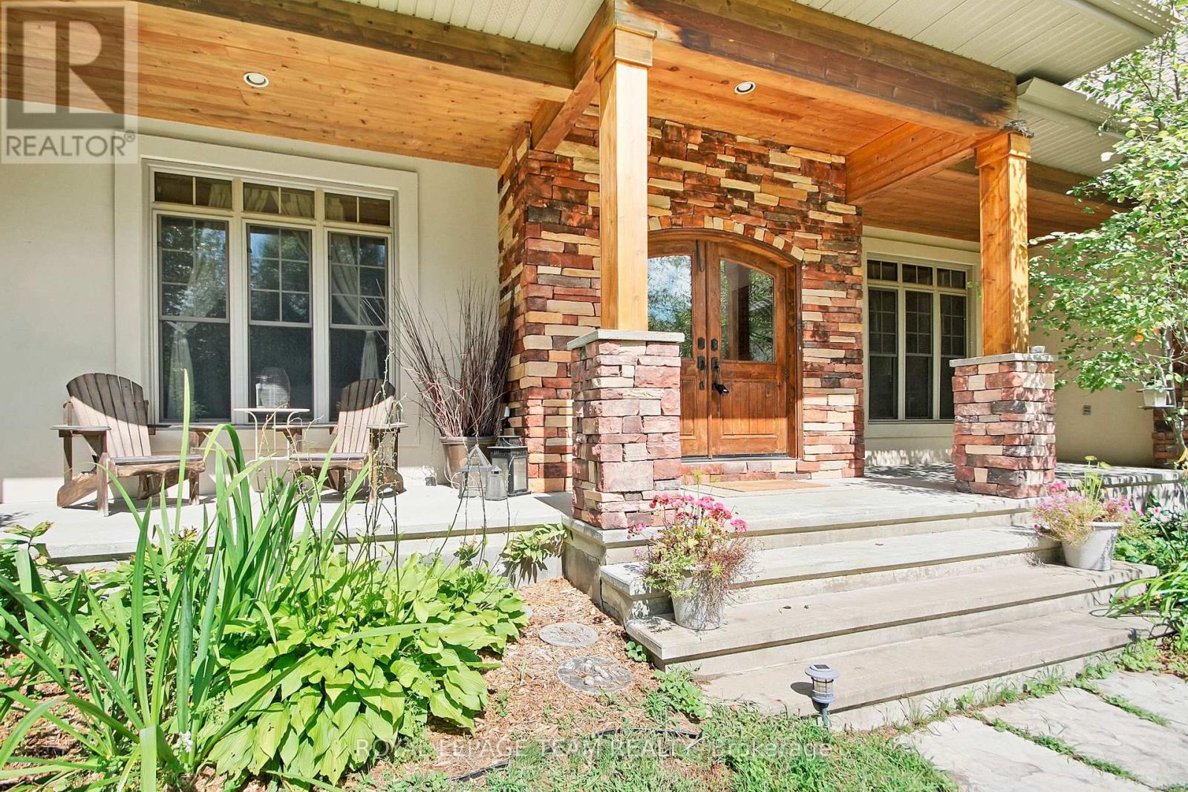
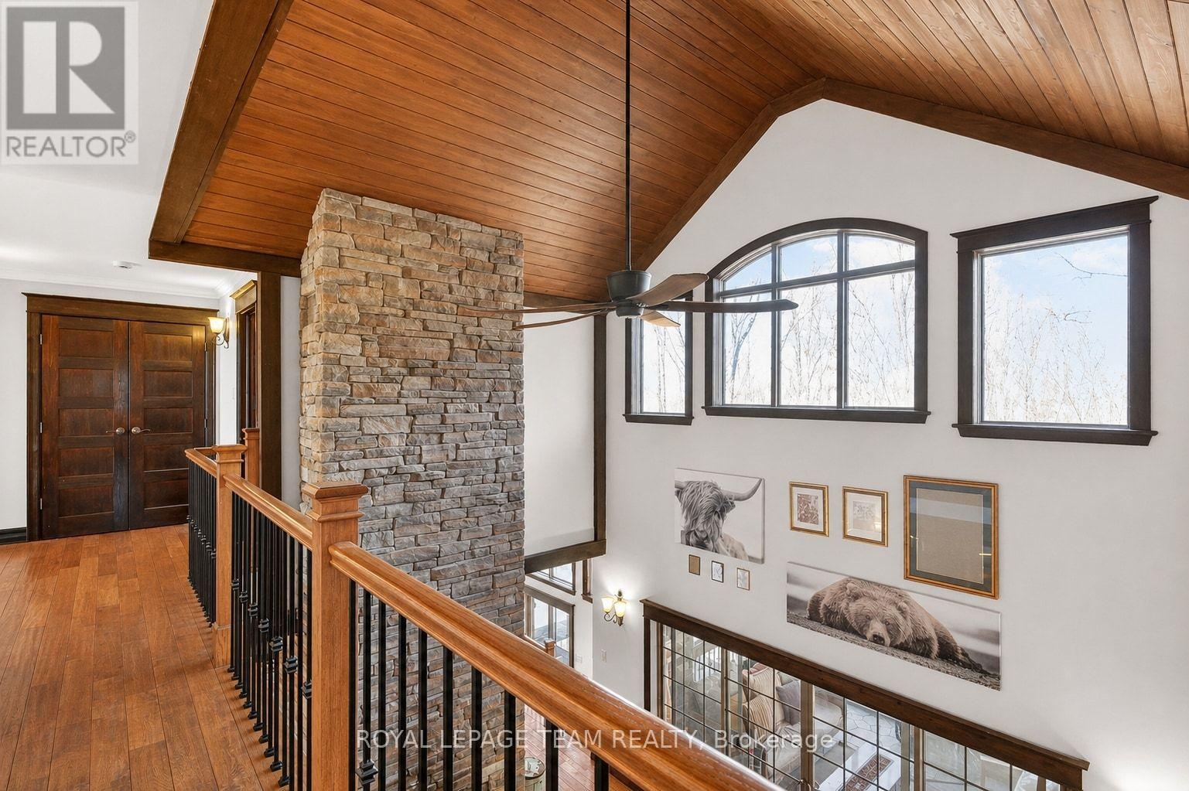
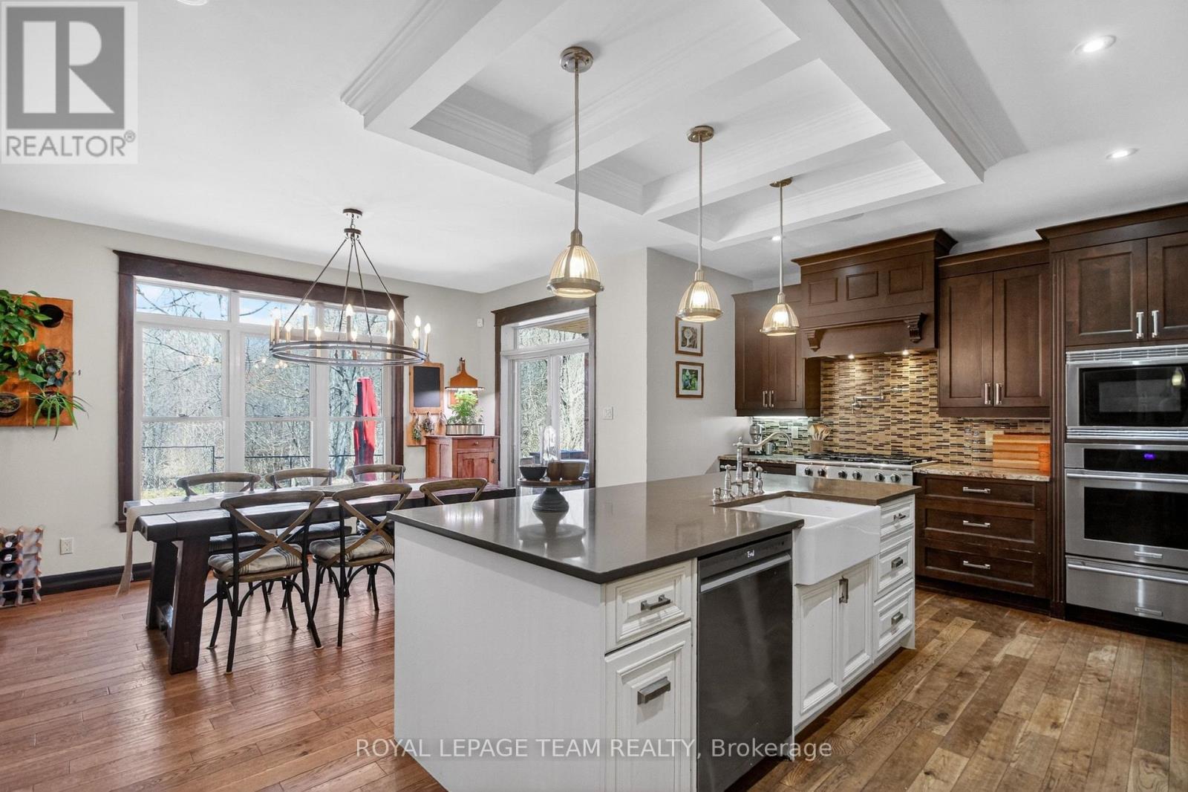
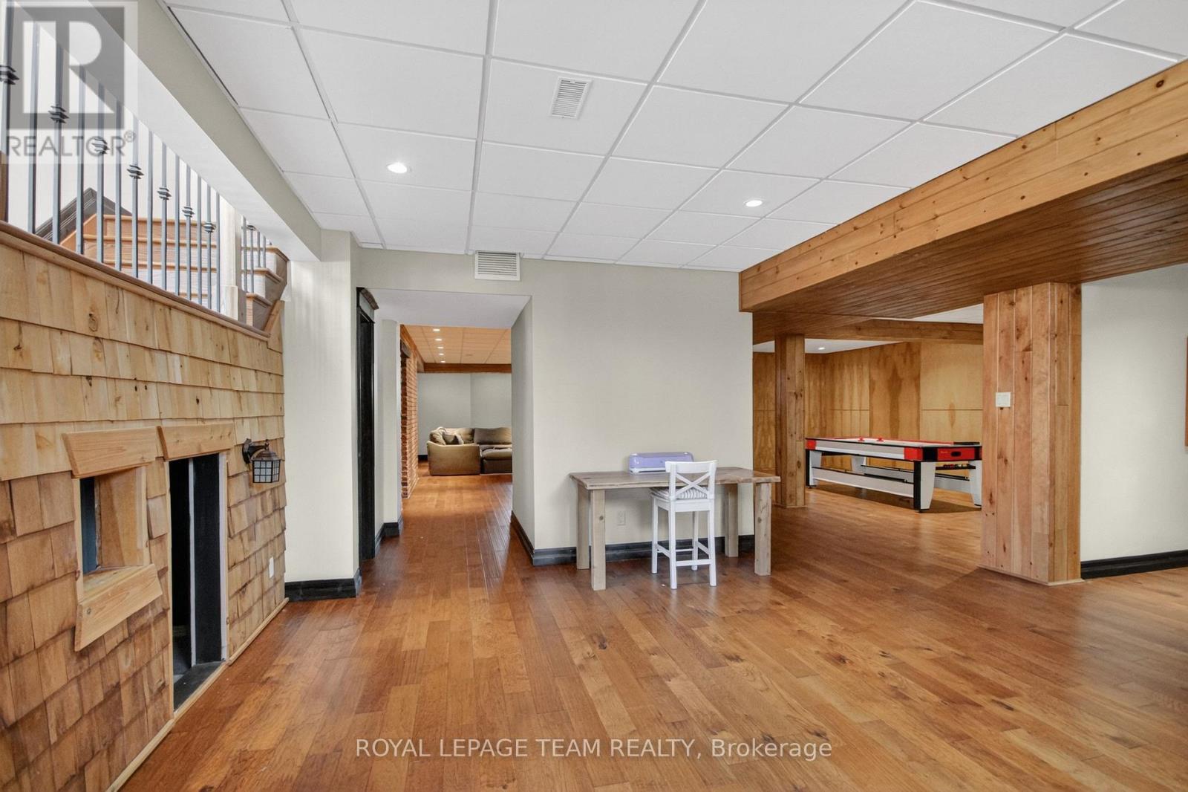
1671 Reindeer Way, Ottawa, Ontario  K4P 0A2 - Photo 2 - X13745078
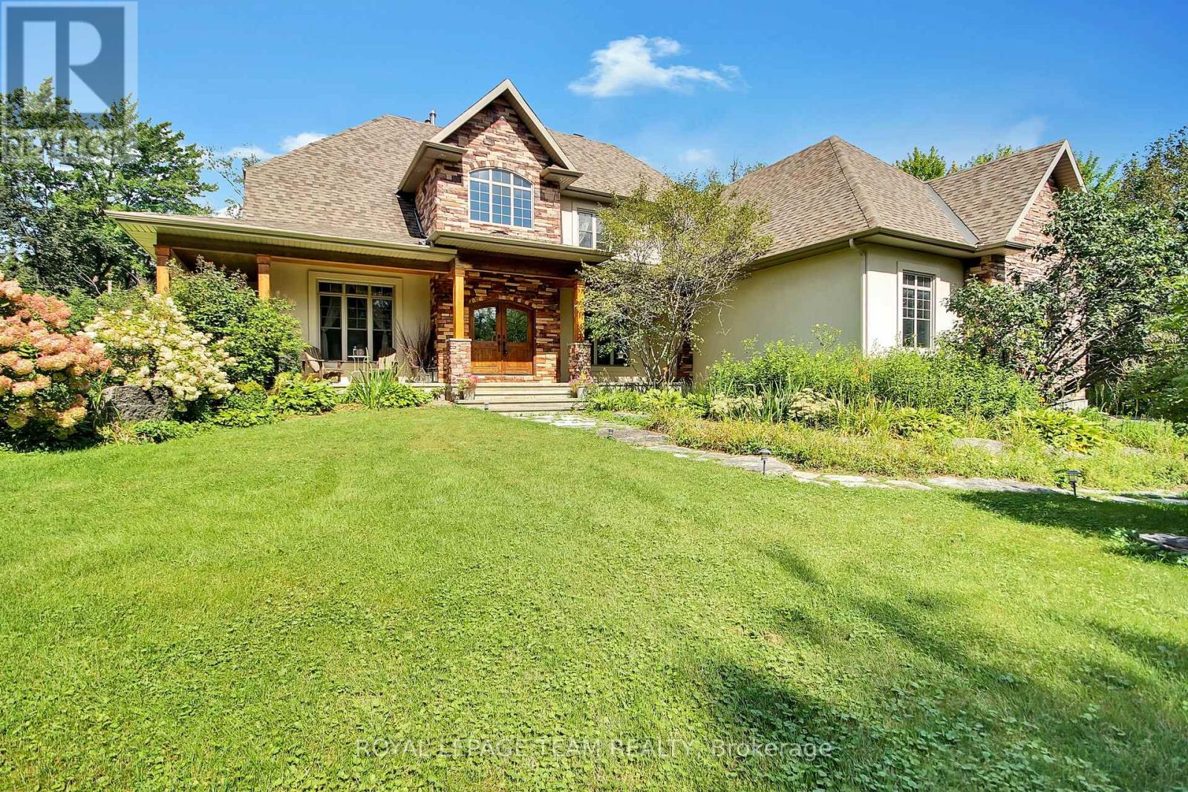
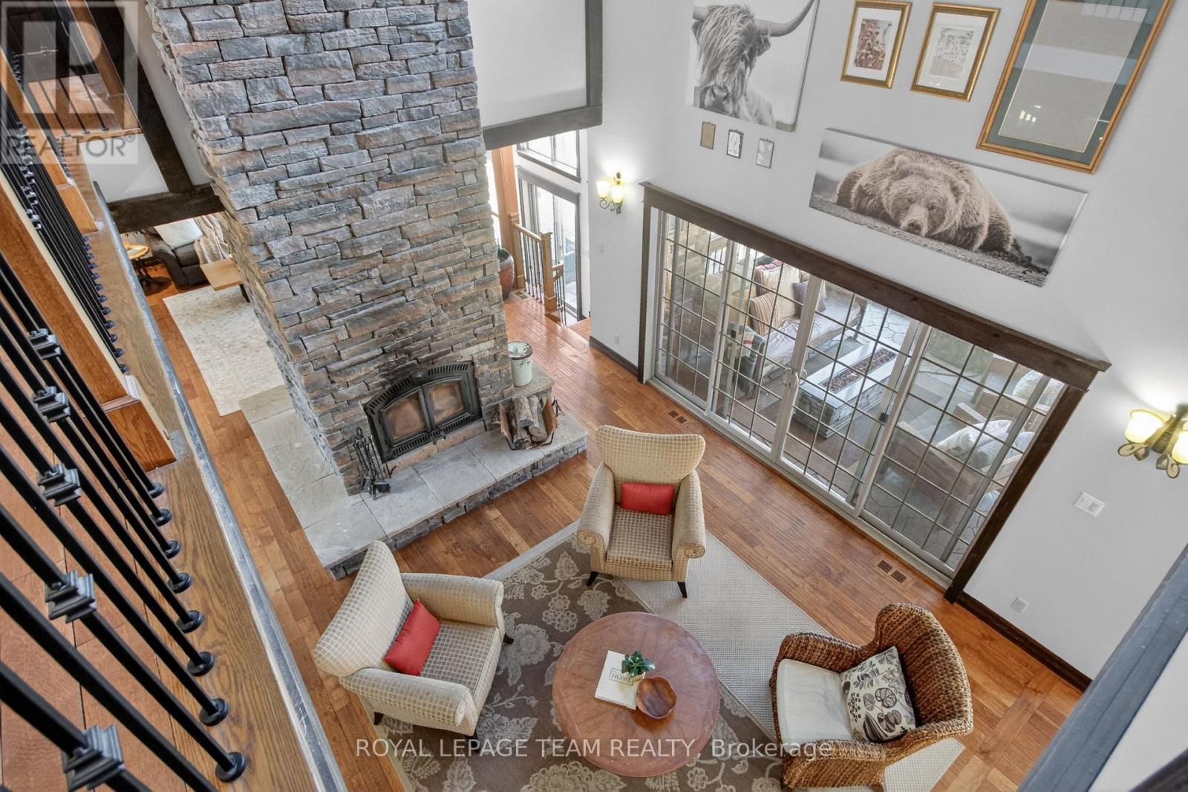
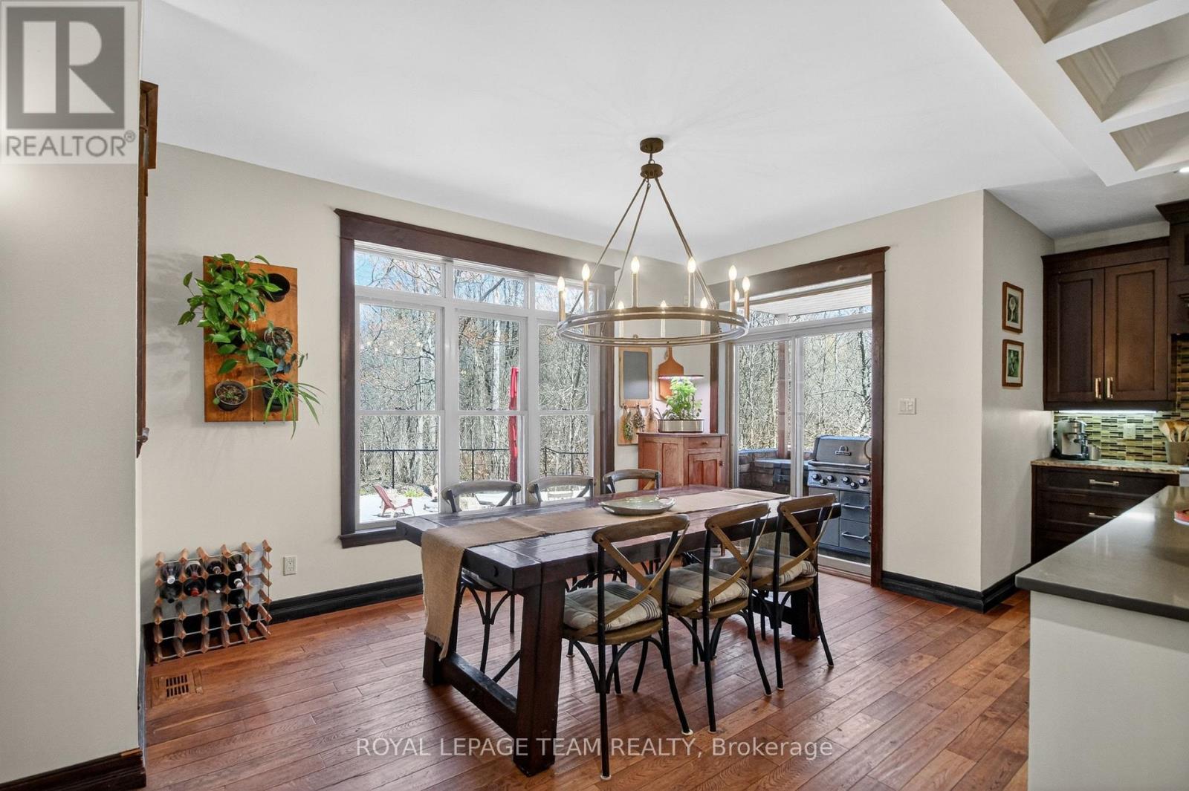
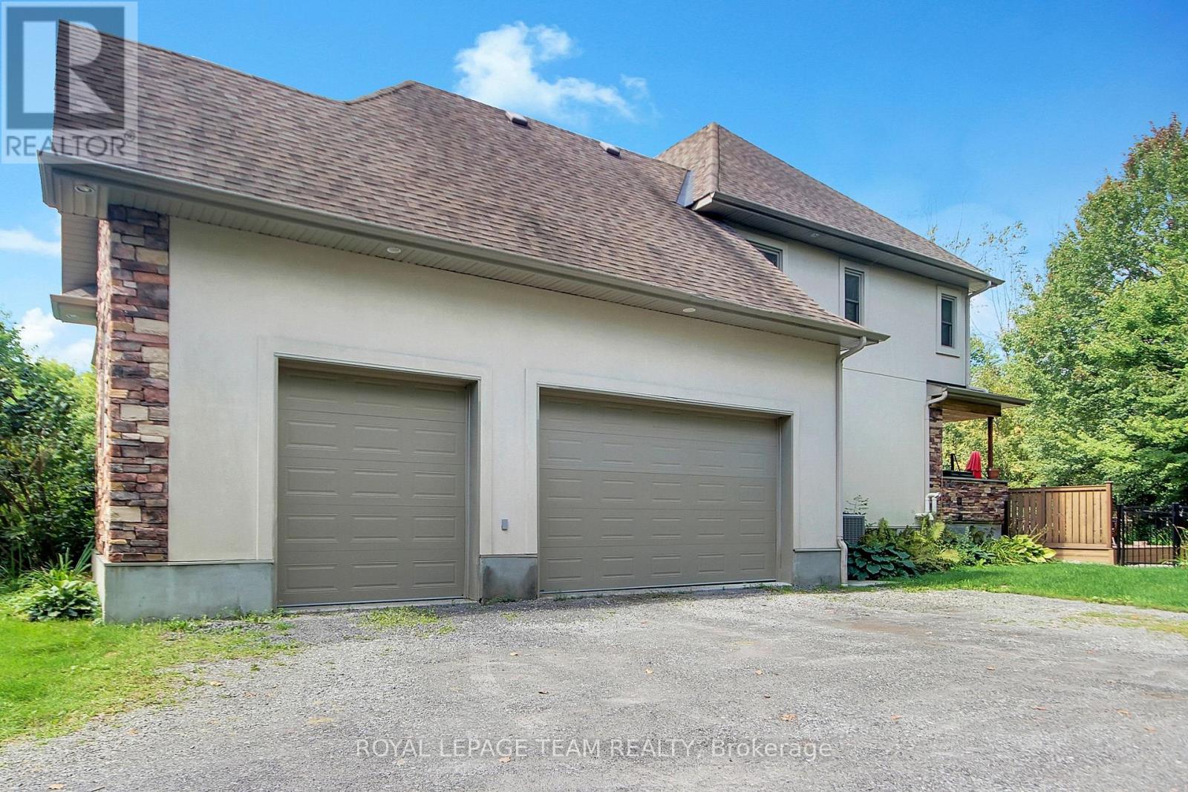
1671 Reindeer Way, Ottawa, Ontario  K4P 0A2 - Photo 3 - X13745078
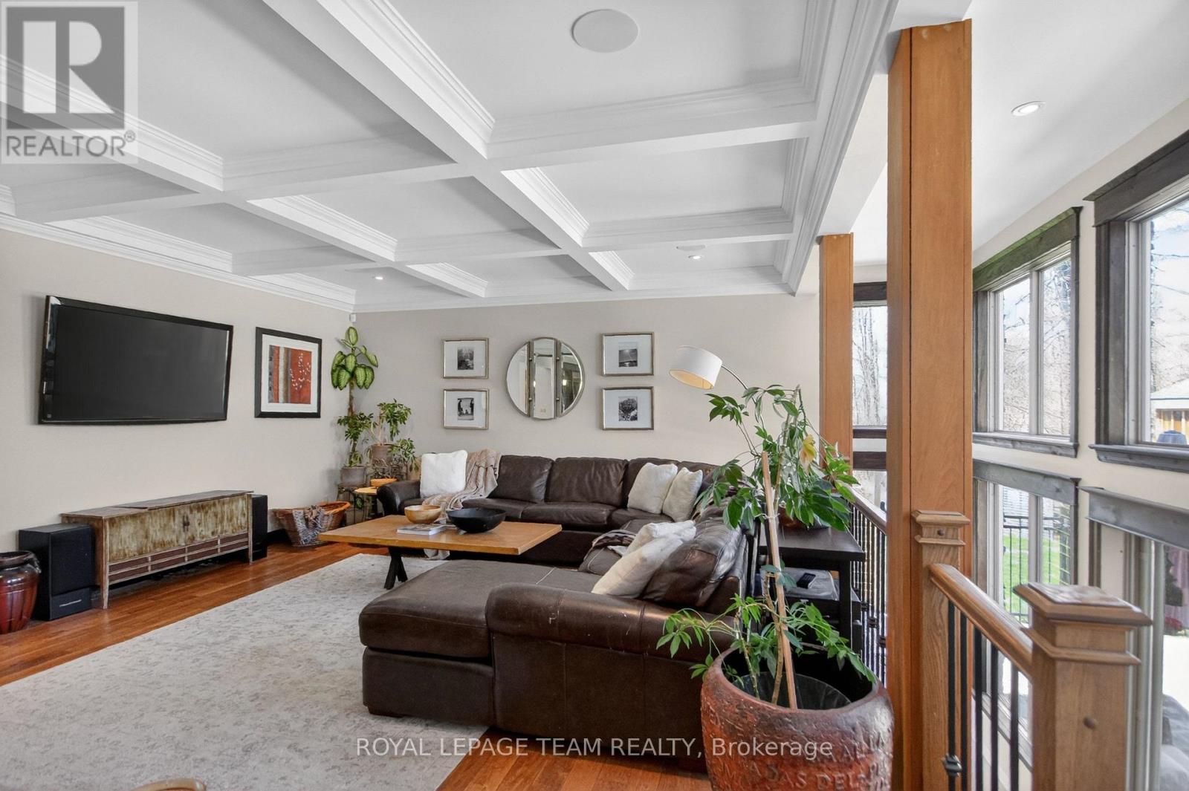
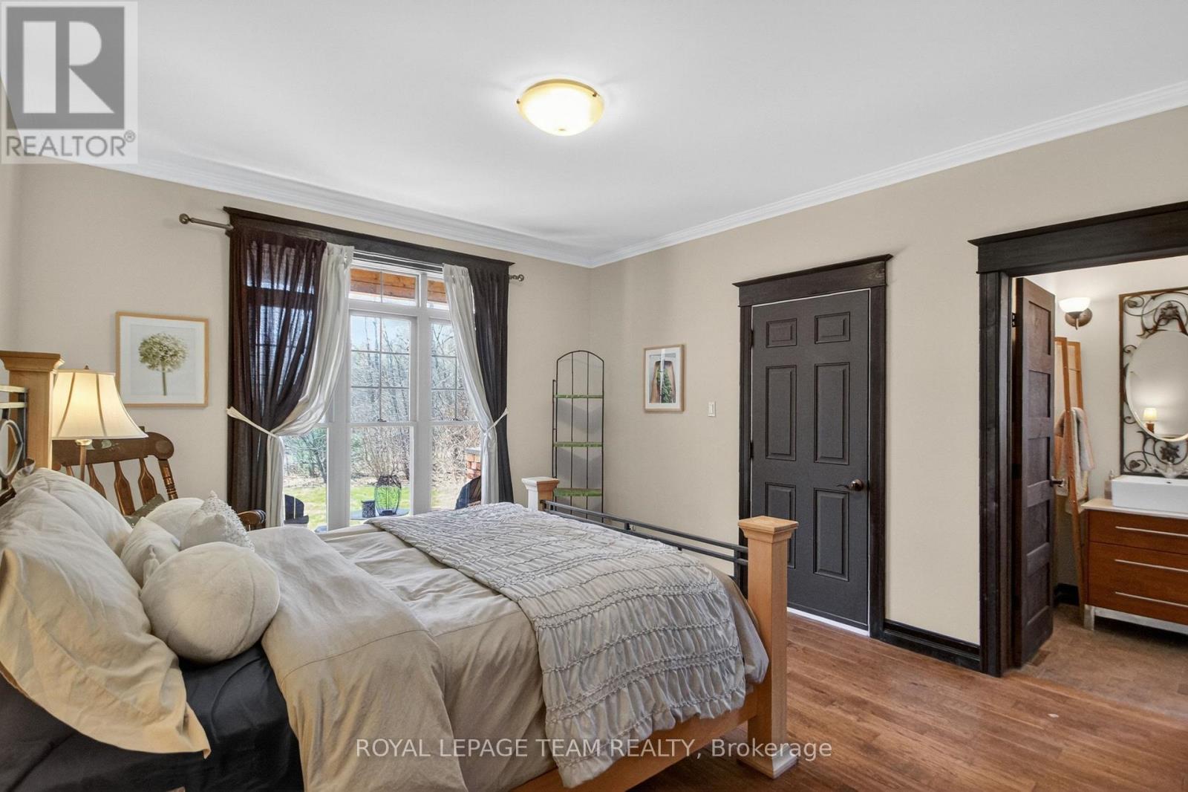
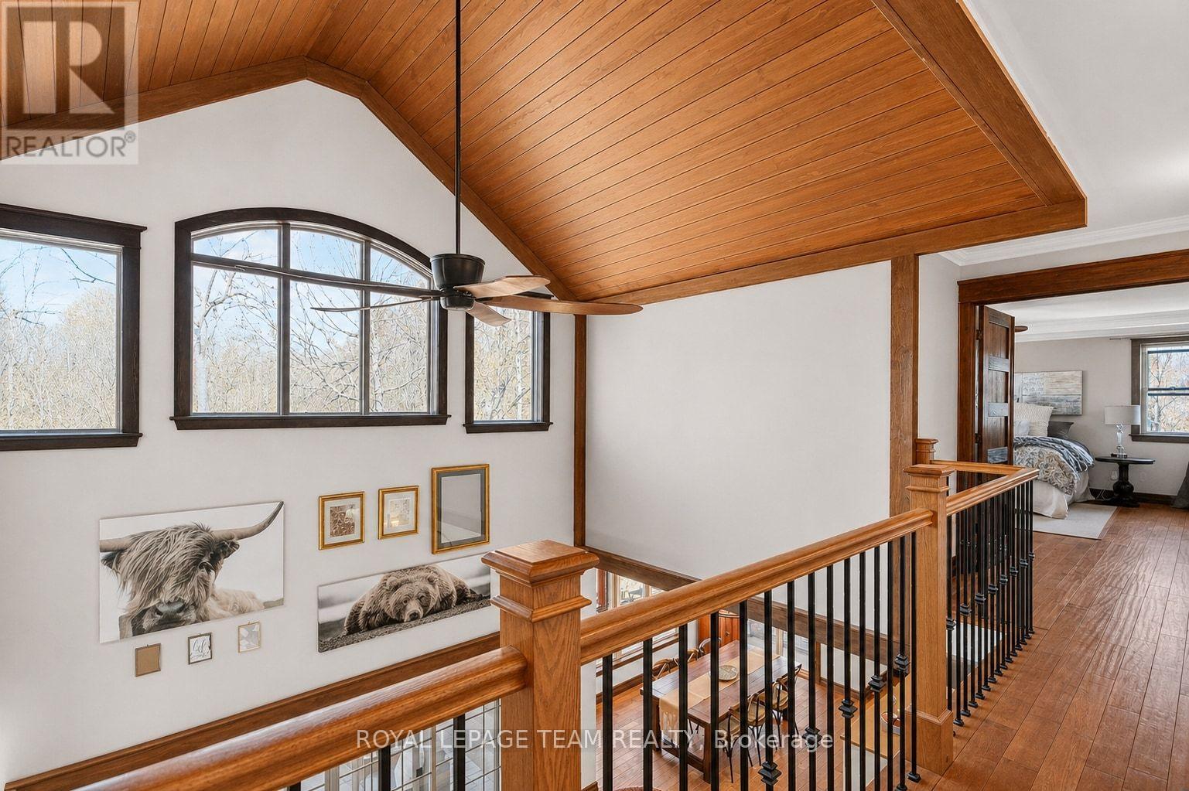
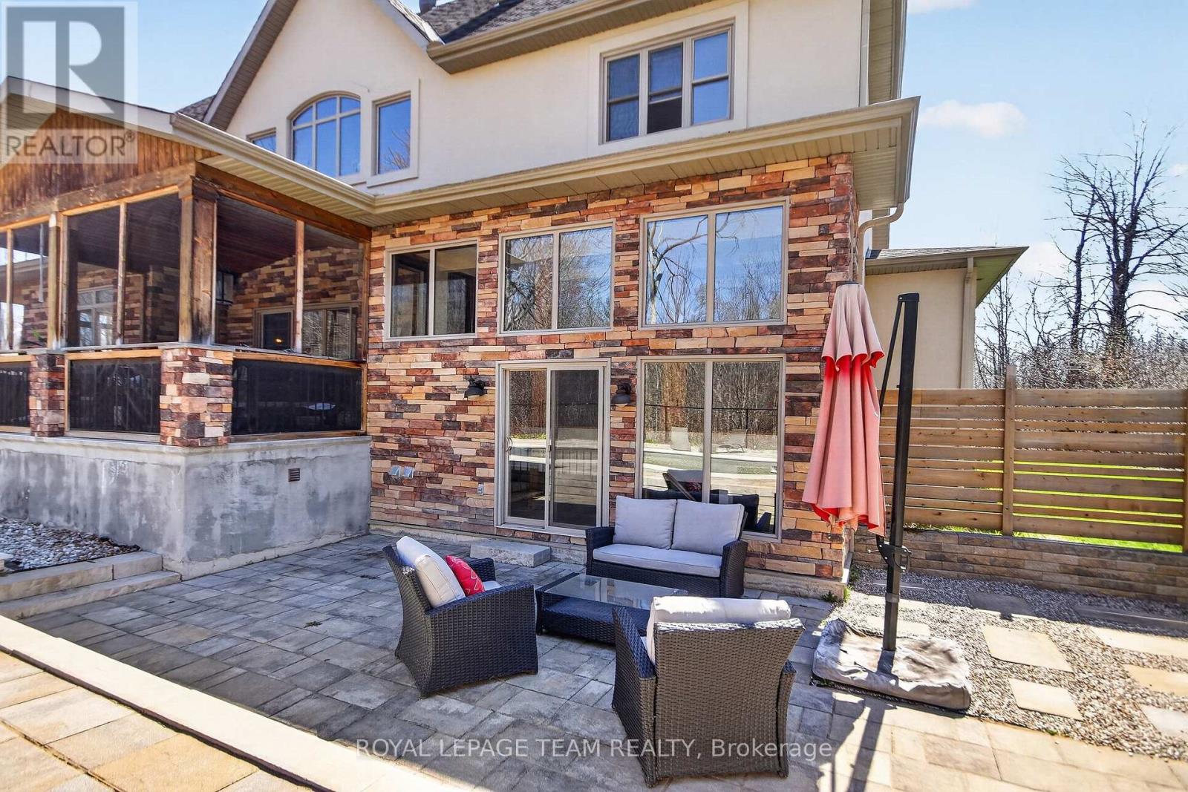
1671 Reindeer Way, Ottawa, Ontario  K4P 0A2 - Photo 4 - X13745078
1671 Reindeer Way, Ottawa, Ontario  K4P 0A2 - Photo 5 - X13745078
1671 Reindeer Way, Ottawa, Ontario  K4P 0A2 - Photo 6 - X13745078
1671 Reindeer Way, Ottawa, Ontario  K4P 0A2 - Photo 7 - X13745078
1671 Reindeer Way, Ottawa, Ontario  K4P 0A2 - Photo 8 - X13745078
1671 Reindeer Way, Ottawa, Ontario  K4P 0A2 - Photo 9 - X13745078
1671 Reindeer Way, Ottawa, Ontario  K4P 0A2 - Photo 10 - X13745078
1671 Reindeer Way, Ottawa, Ontario  K4P 0A2 - Photo 11 - X13745078
1671 Reindeer Way, Ottawa, Ontario  K4P 0A2 - Photo 12 - X13745078
1671 Reindeer Way, Ottawa, Ontario  K4P 0A2 - Photo 13 - X13745078
1671 Reindeer Way, Ottawa, Ontario  K4P 0A2 - Photo 14 - X13745078
1671 Reindeer Way, Ottawa, Ontario  K4P 0A2 - Photo 15 - X13745078
1671 Reindeer Way, Ottawa, Ontario  K4P 0A2 - Photo 16 - X13745078
1671 Reindeer Way, Ottawa, Ontario  K4P 0A2 - Photo 17 - X13745078
1671 Reindeer Way, Ottawa, Ontario  K4P 0A2 - Photo 18 - X13745078
1671 Reindeer Way, Ottawa, Ontario  K4P 0A2 - Photo 19 - X13745078
1671 Reindeer Way, Ottawa, Ontario  K4P 0A2 - Photo 20 - X13745078
1671 Reindeer Way, Ottawa, Ontario  K4P 0A2 - Photo 21 - X13745078
1671 Reindeer Way, Ottawa, Ontario  K4P 0A2 - Photo 22 - X13745078
1671 Reindeer Way, Ottawa, Ontario  K4P 0A2 - Photo 23 - X13745078
1671 Reindeer Way, Ottawa, Ontario  K4P 0A2 - Photo 24 - X13745078
1671 Reindeer Way, Ottawa, Ontario  K4P 0A2 - Photo 25 - X13745078
1671 Reindeer Way, Ottawa, Ontario  K4P 0A2 - Photo 26 - X13745078
1671 Reindeer Way, Ottawa, Ontario  K4P 0A2 - Photo 27 - X13745078
1671 Reindeer Way, Ottawa, Ontario  K4P 0A2 - Photo 28 - X13745078
1671 Reindeer Way, Ottawa, Ontario  K4P 0A2 - Photo 29 - X13745078
1671 Reindeer Way, Ottawa, Ontario  K4P 0A2 - Photo 30 - X13745078
1671 Reindeer Way, Ottawa, Ontario  K4P 0A2 - Photo 31 - X13745078
1671 Reindeer Way, Ottawa, Ontario  K4P 0A2 - Photo 32 - X13745078
1671 Reindeer Way, Ottawa, Ontario  K4P 0A2 - Photo 33 - X13745078
1671 Reindeer Way, Ottawa, Ontario  K4P 0A2 - Photo 34 - X13745078
1671 Reindeer Way, Ottawa, Ontario  K4P 0A2 - Photo 35 - X13745078
1671 Reindeer Way, Ottawa, Ontario  K4P 0A2 - Photo 36 - X13745078
1671 Reindeer Way, Ottawa, Ontario  K4P 0A2 - Photo 37 - X13745078
1671 Reindeer Way, Ottawa, Ontario  K4P 0A2 - Photo 38 - X13745078
1671 Reindeer Way, Ottawa, Ontario  K4P 0A2 - Photo 39 - X13745078
1671 Reindeer Way, Ottawa, Ontario  K4P 0A2 - Photo 40 - X13745078
1671 Reindeer Way, Ottawa, Ontario  K4P 0A2 - Photo 41 - X13745078
1671 Reindeer Way, Ottawa, Ontario  K4P 0A2 - Photo 42 - X13745078
1671 Reindeer Way, Ottawa, Ontario  K4P 0A2 - Photo 43 - X13745078
1671 Reindeer Way, Ottawa, Ontario  K4P 0A2 - Photo 44 - X13745078
1671 Reindeer Way, Ottawa, Ontario  K4P 0A2 - Photo 45 - X13745078
1671 Reindeer Way, Ottawa, Ontario  K4P 0A2 - Photo 46 - X13745078
1671 Reindeer Way, Ottawa, Ontario  K4P 0A2 - Photo 47 - X13745078
1671 Reindeer Way, Ottawa, Ontario  K4P 0A2 - Photo 48 - X13745078
1671 Reindeer Way, Ottawa, Ontario  K4P 0A2 - Photo 49 - X13745078
1671 Reindeer Way, Ottawa, Ontario  K4P 0A2 - Photo 50 - X13745078

1671 Reindeer Way Ottawa, Ontario K4P 0A2

4 Bedroom 6 Bathroom 3,000 - 3,500 sqft
Fireplace Inground Pool Central Air Conditioning, Air Exchanger Radiant Heat

Attached Schedule B must be included with all offers. (id:42482)

Enquire

about 1671 Reindeer Way, Ottawa, Ontario K4P 0A2

Name

    Property Details

    Property Details for 1671 Reindeer Way, Ottawa, Ontario K4P 0A2

    MLS® Number X13745078
    Property Type Single Family
    Community Name 1601 - Greely
    AmenitiesNearby Golf Nearby, Park
    CommunicationType High Speed Internet
    Features Cul-de-sac, Ravine
    ParkingSpaceTotal 8
    PoolType Inground Pool
    Structure Deck

    Building

    Building details for 1671 REINDEER WAY, Ottawa, Ontario K4P 0A2
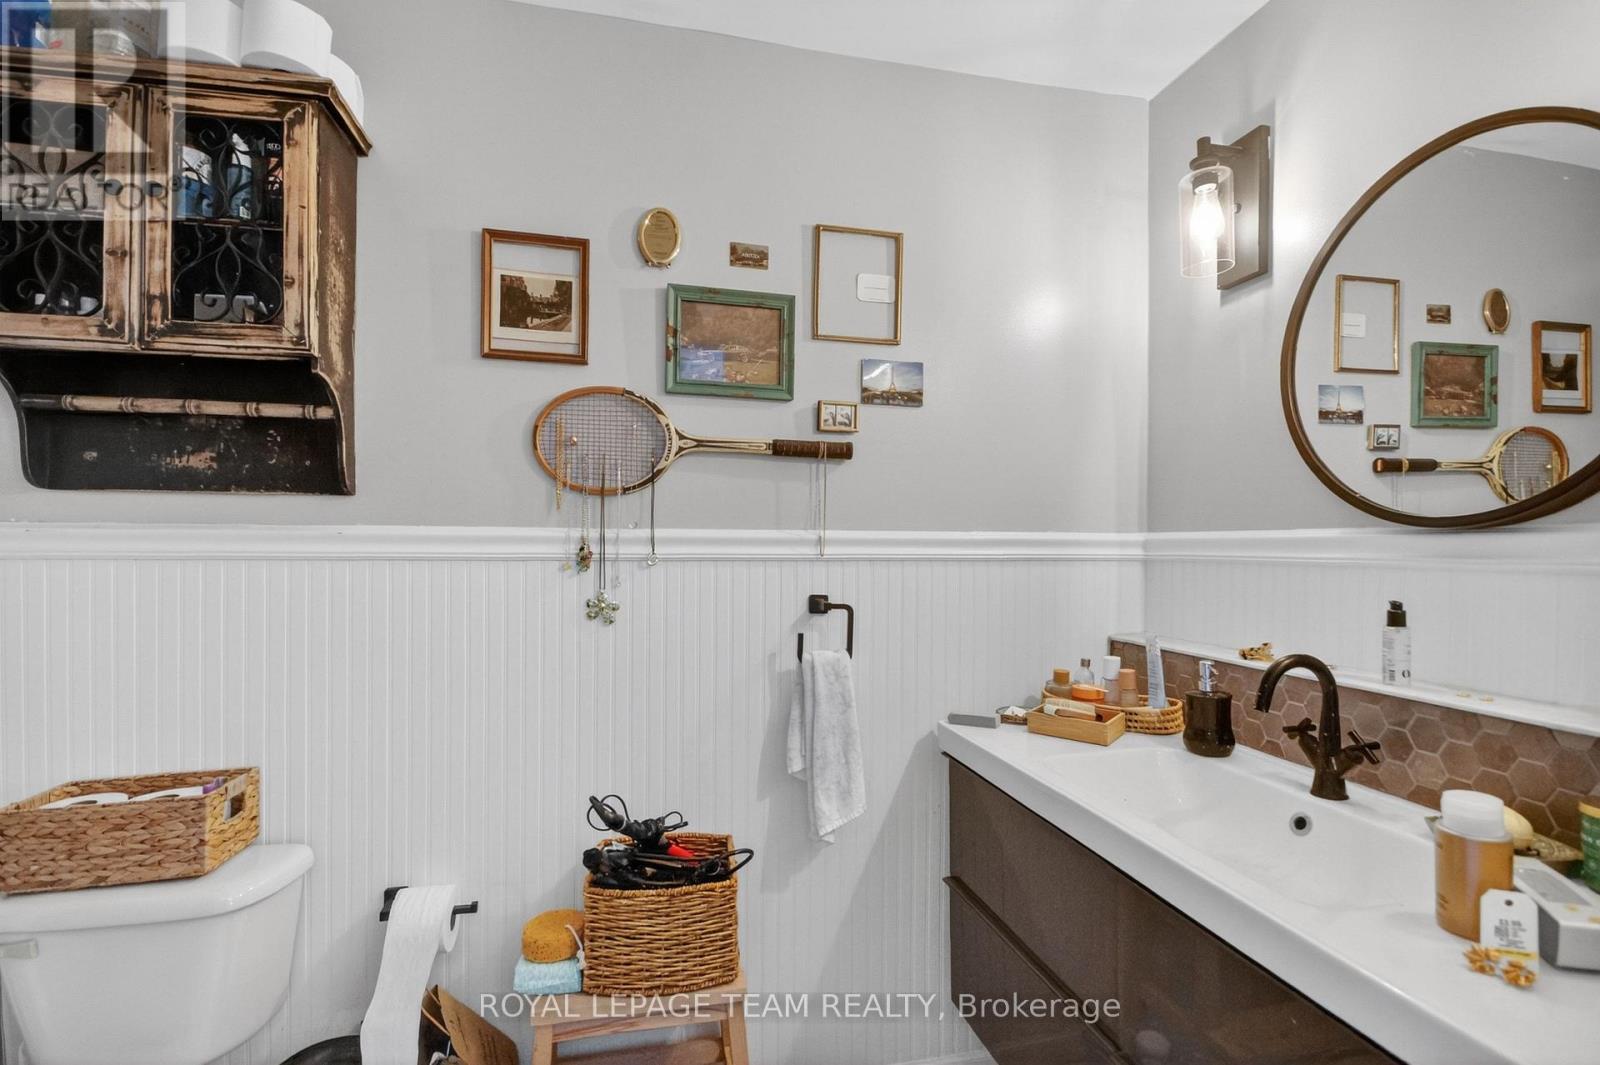
    BathroomTotal 6
    BedroomsAboveGround 4
    BedroomsTotal 4
    Amenities Fireplace(s)
    BasementDevelopment Finished
    BasementType Full (finished)
    ConstructionStyleAttachment Detached
    CoolingType Central Air Conditioning, Air Exchanger
    ExteriorFinish Stucco, Stone
    FireplacePresent Yes
    FireplaceTotal 1
    FoundationType Concrete
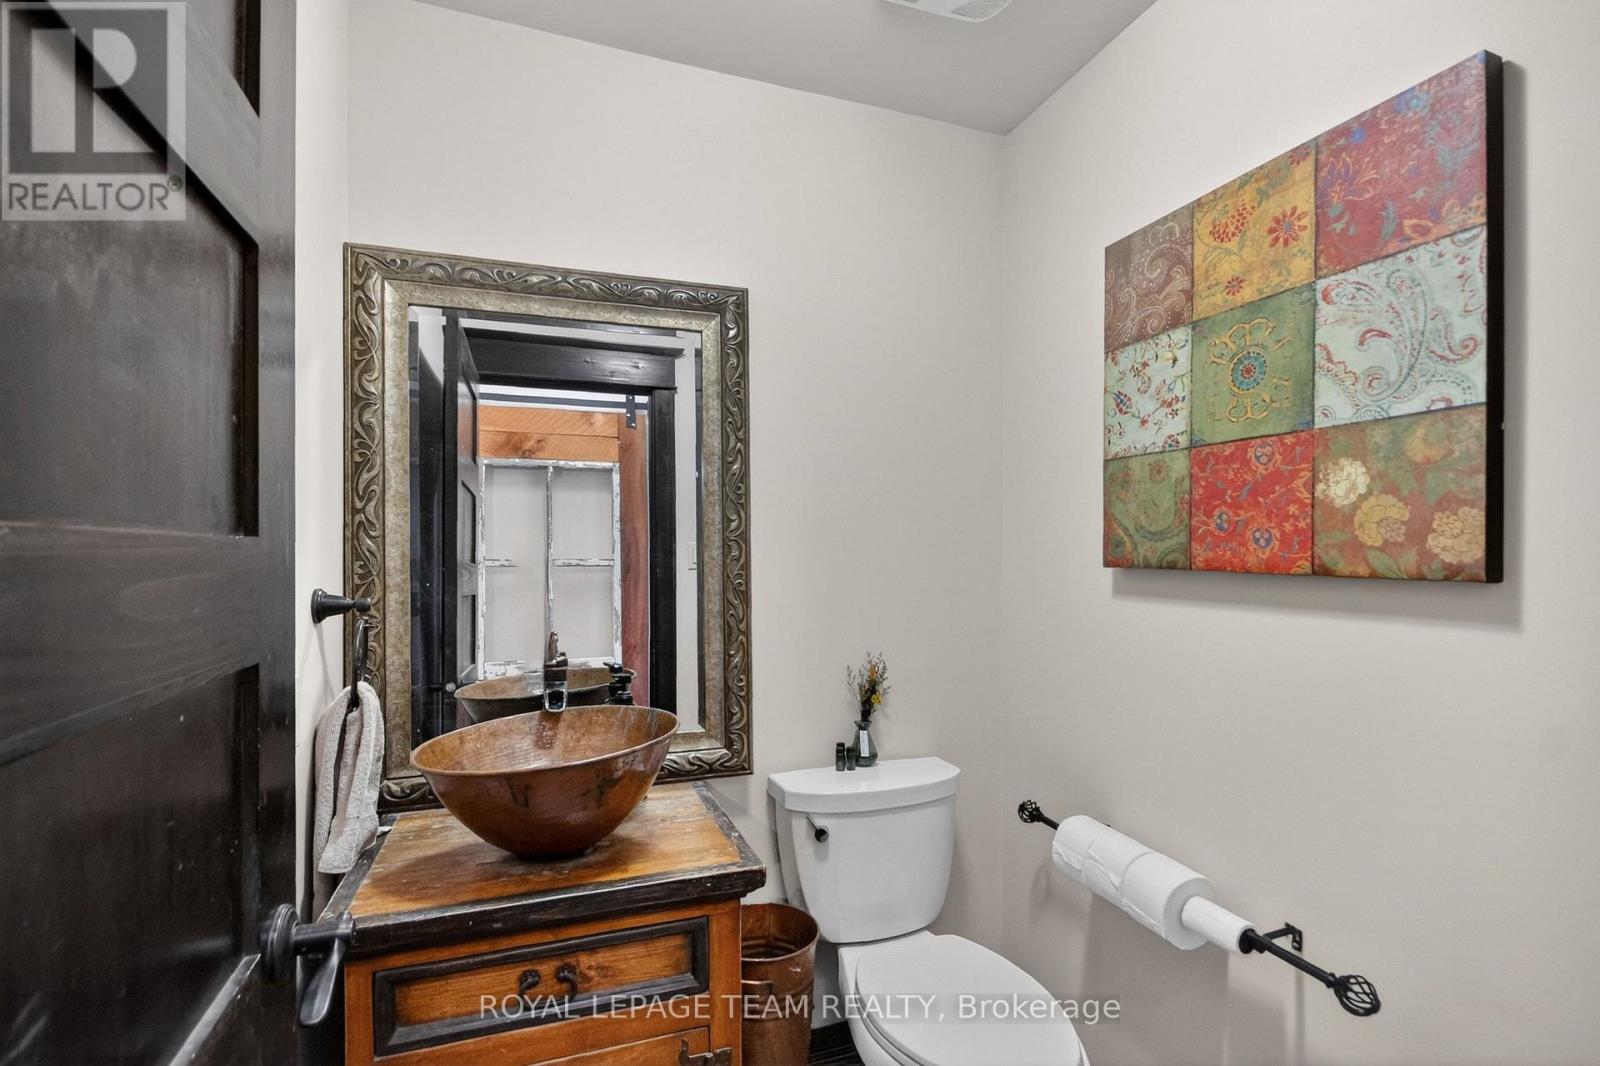
    HalfBathTotal 1
    HeatingFuel Natural Gas
    HeatingType Radiant Heat
    StoriesTotal 2
    SizeInterior 3,000 - 3,500 Sqft
    Type House
    UtilityWater Drilled Well

    Parking

    Attached Garage
    Garage
    Inside Entry

    Land

    Acreage No
    LandAmenities Golf Nearby, Park
    Sewer Septic System
    SizeDepth 263 Ft ,2 In
    SizeFrontage 276 Ft ,10 In
    SizeIrregular 276.9 X 263.2 Ft
    SizeTotalText 276.9 X 263.2 Ft

    Rooms

    Level Type Dimensions
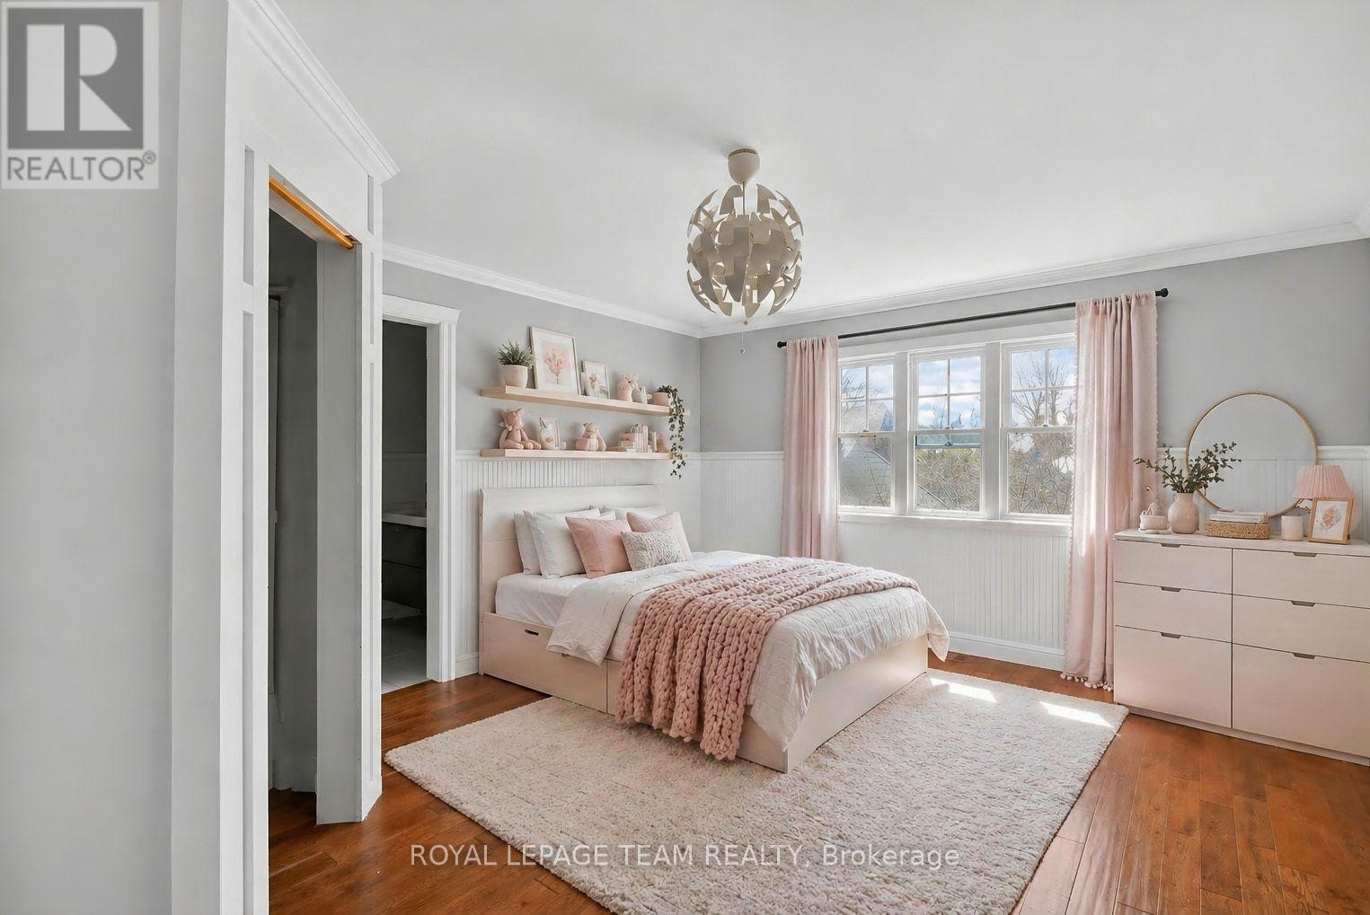
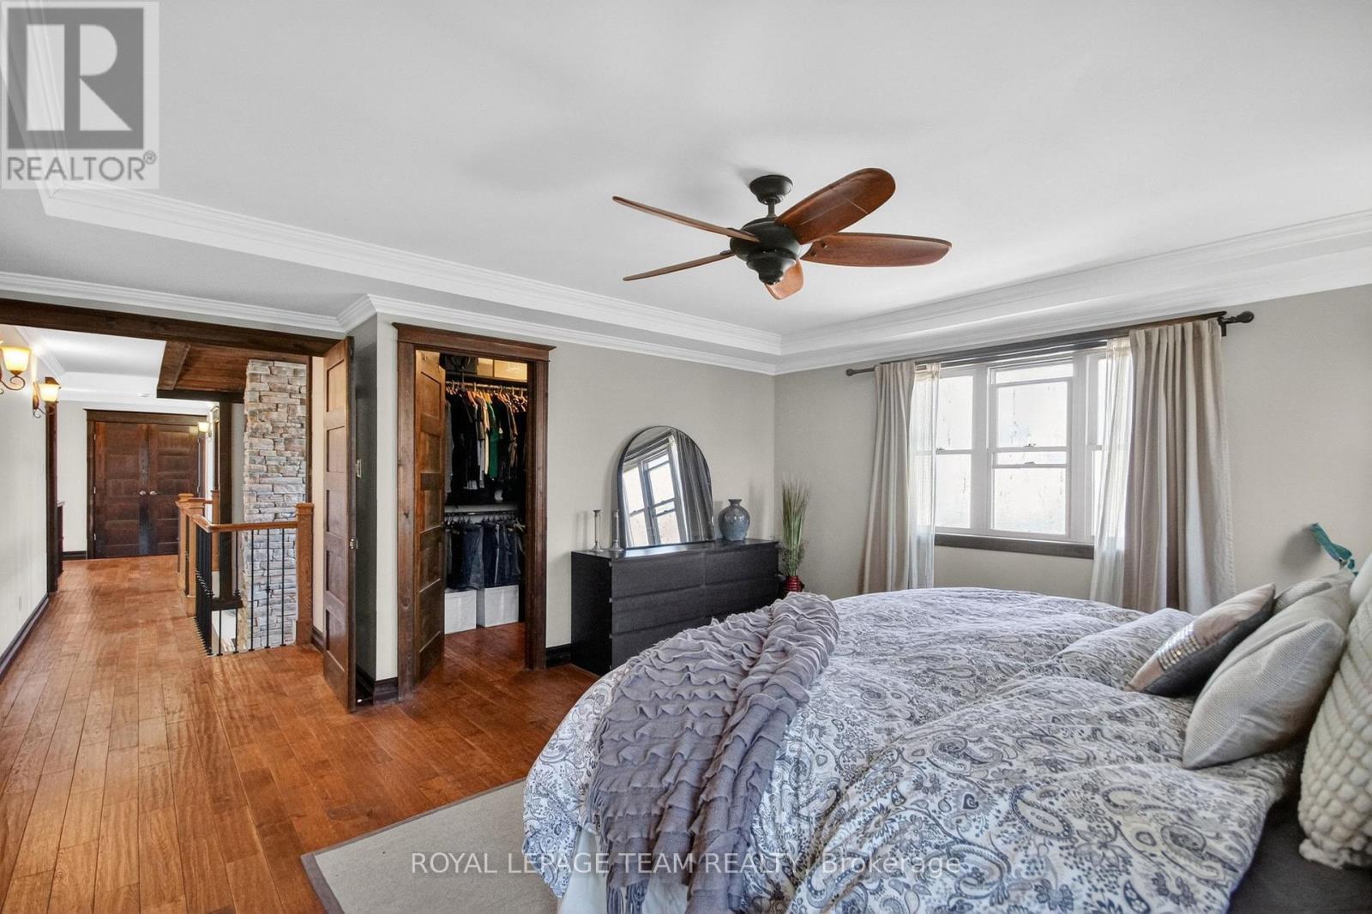
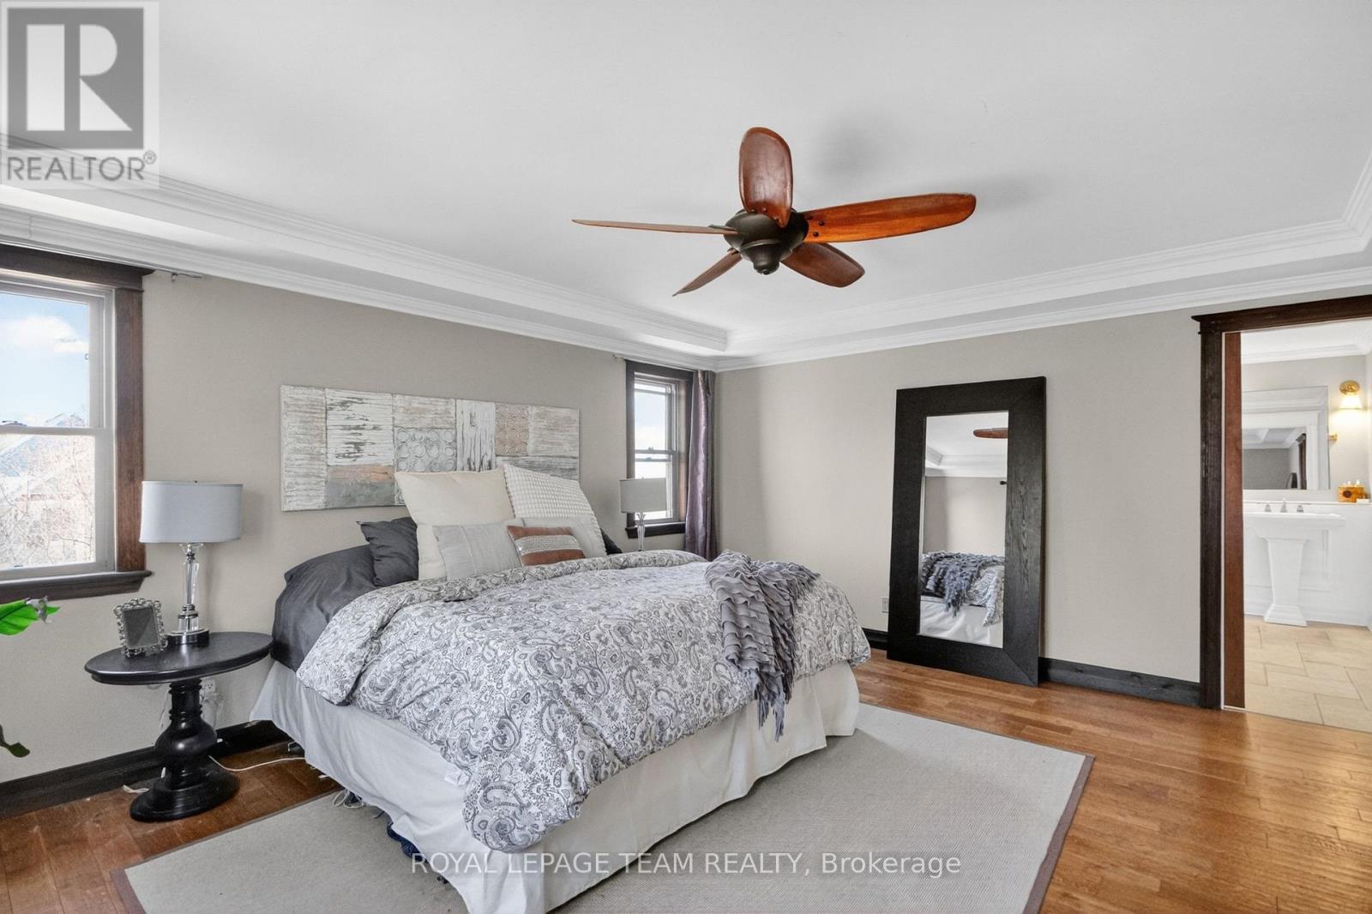
    Second Level Bedroom 5.43 m x 3.4 m
    Second Level Bedroom 4.89 m x 4.13 m
    Second Level Primary Bedroom 5.05 m x 4.41 m
    Lower Level Family Room 10.3 m x 5.02 m
    Lower Level Games Room 10.3 m x 5.02 m
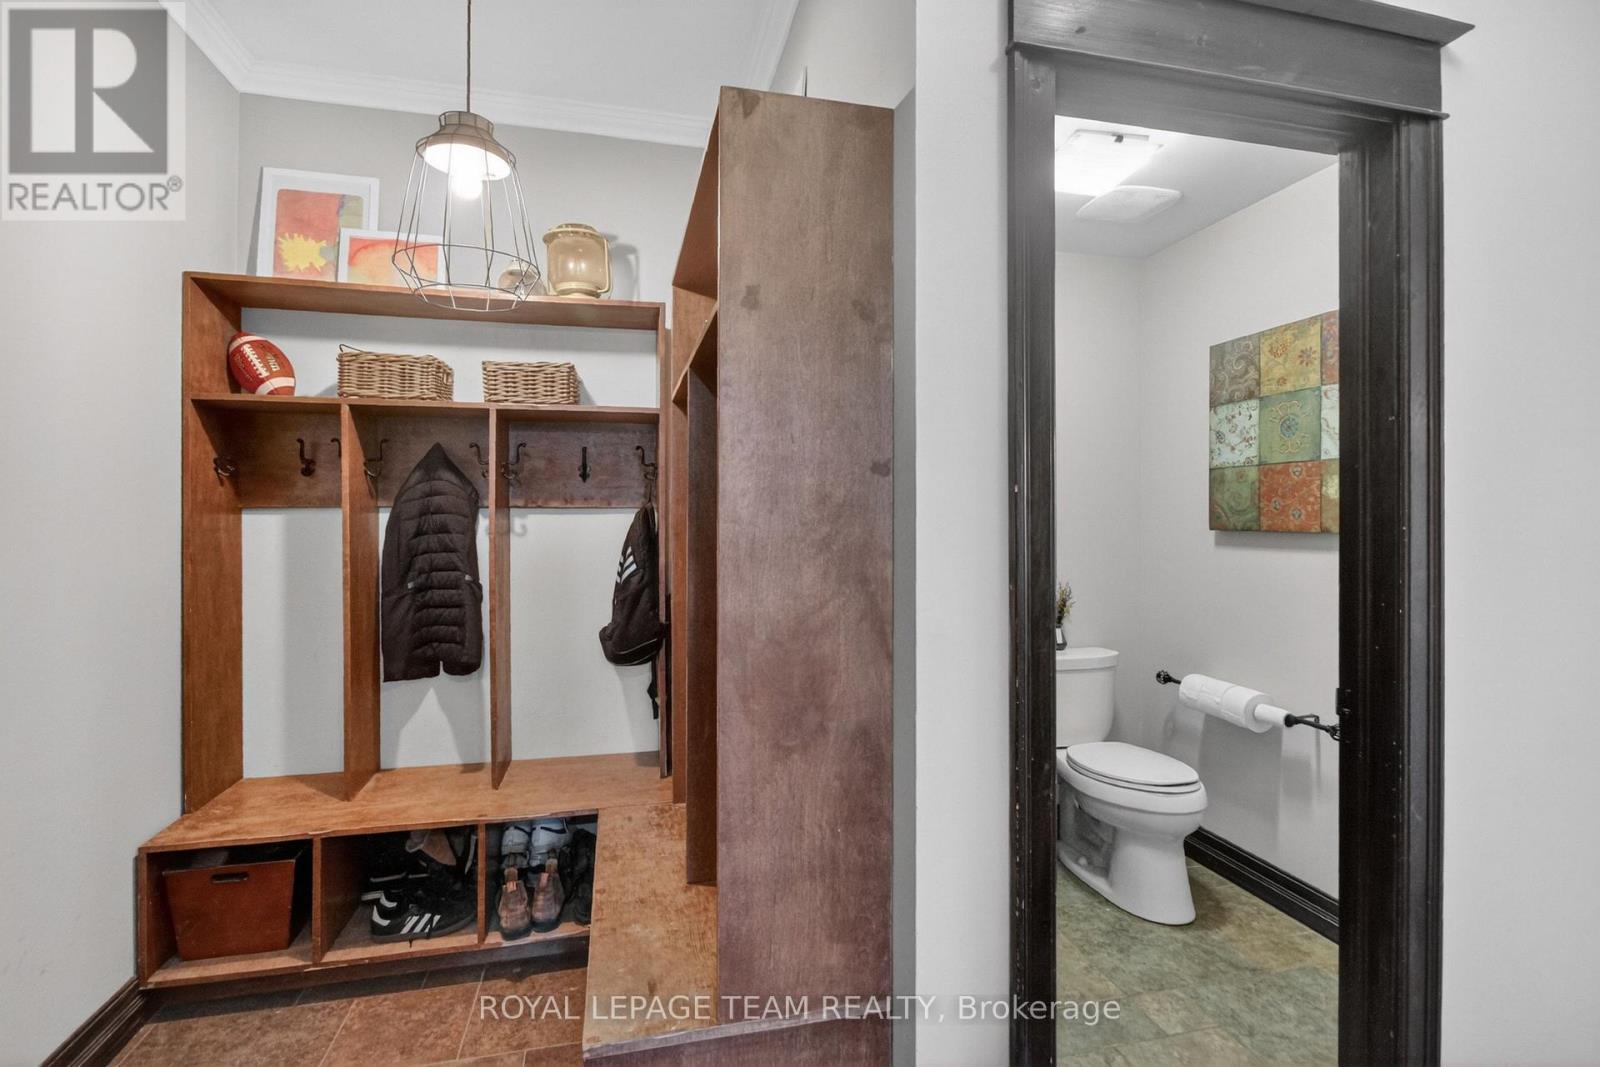
    Main Level Mud Room 2.65 m x 1.65 m
    Main Level Bedroom 4.16 m x 3.82 m
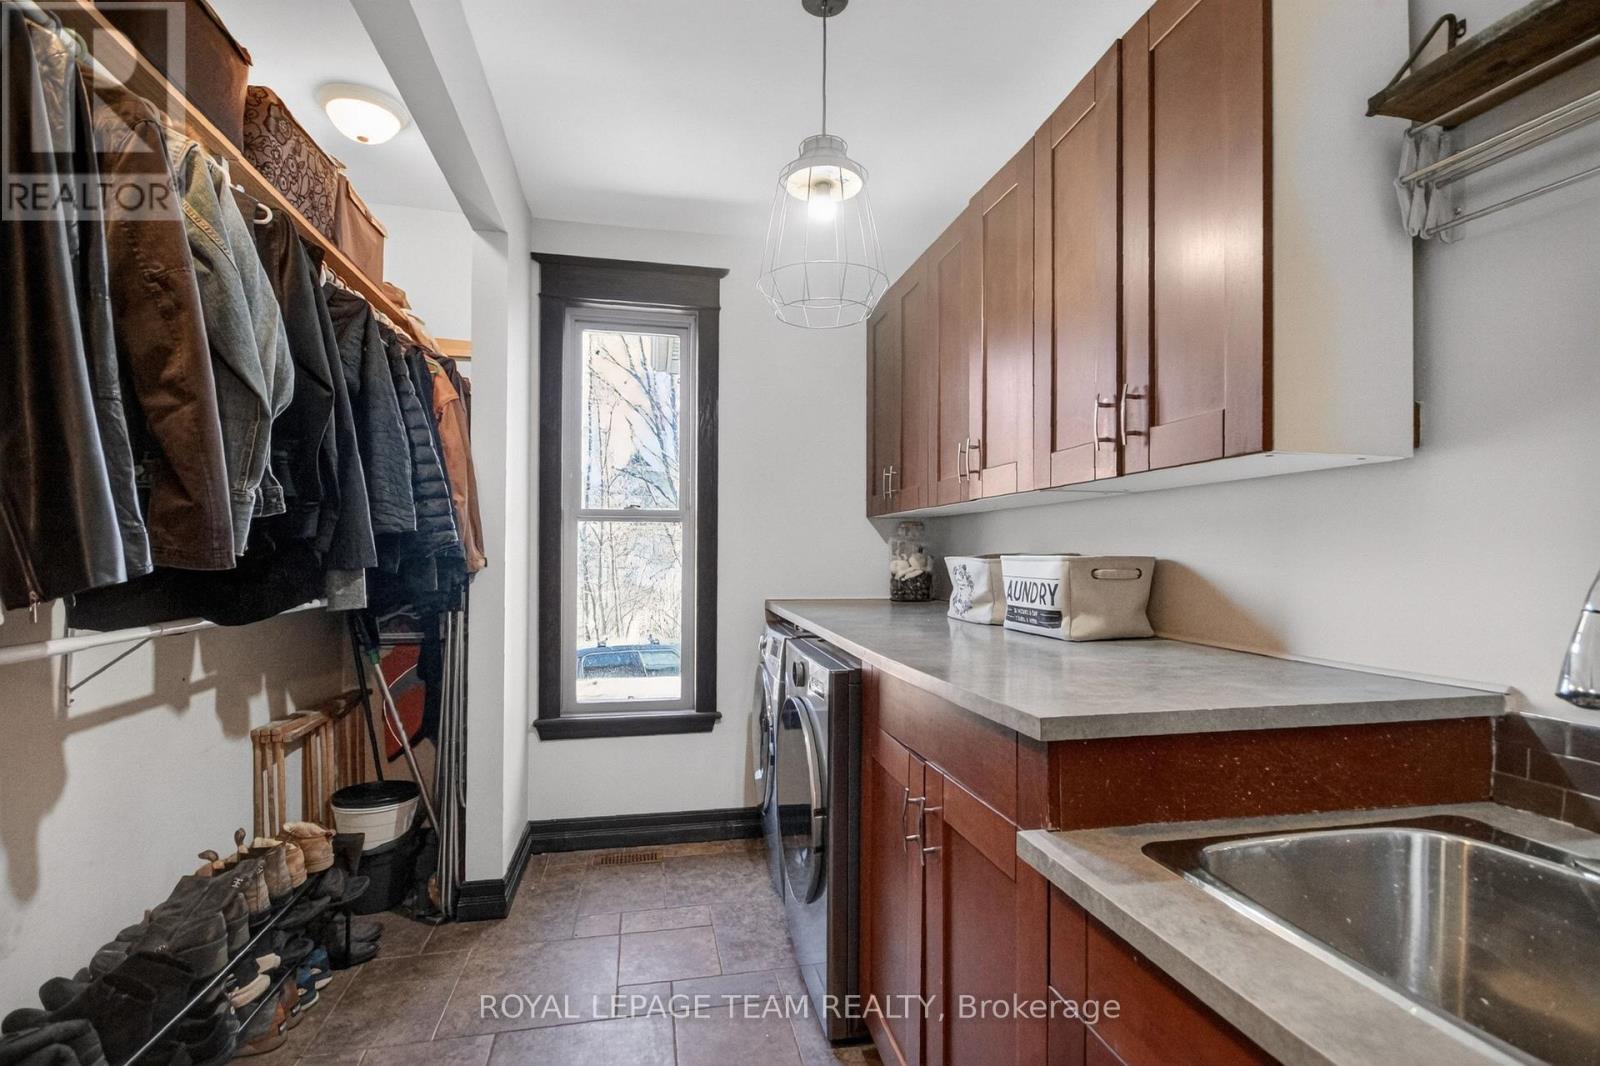
    Main Level Laundry Room 3.19 m x 1.83 m
    Main Level Foyer 3.04 m x 1.92 m
    Main Level Living Room 5.36 m x 5.11 m
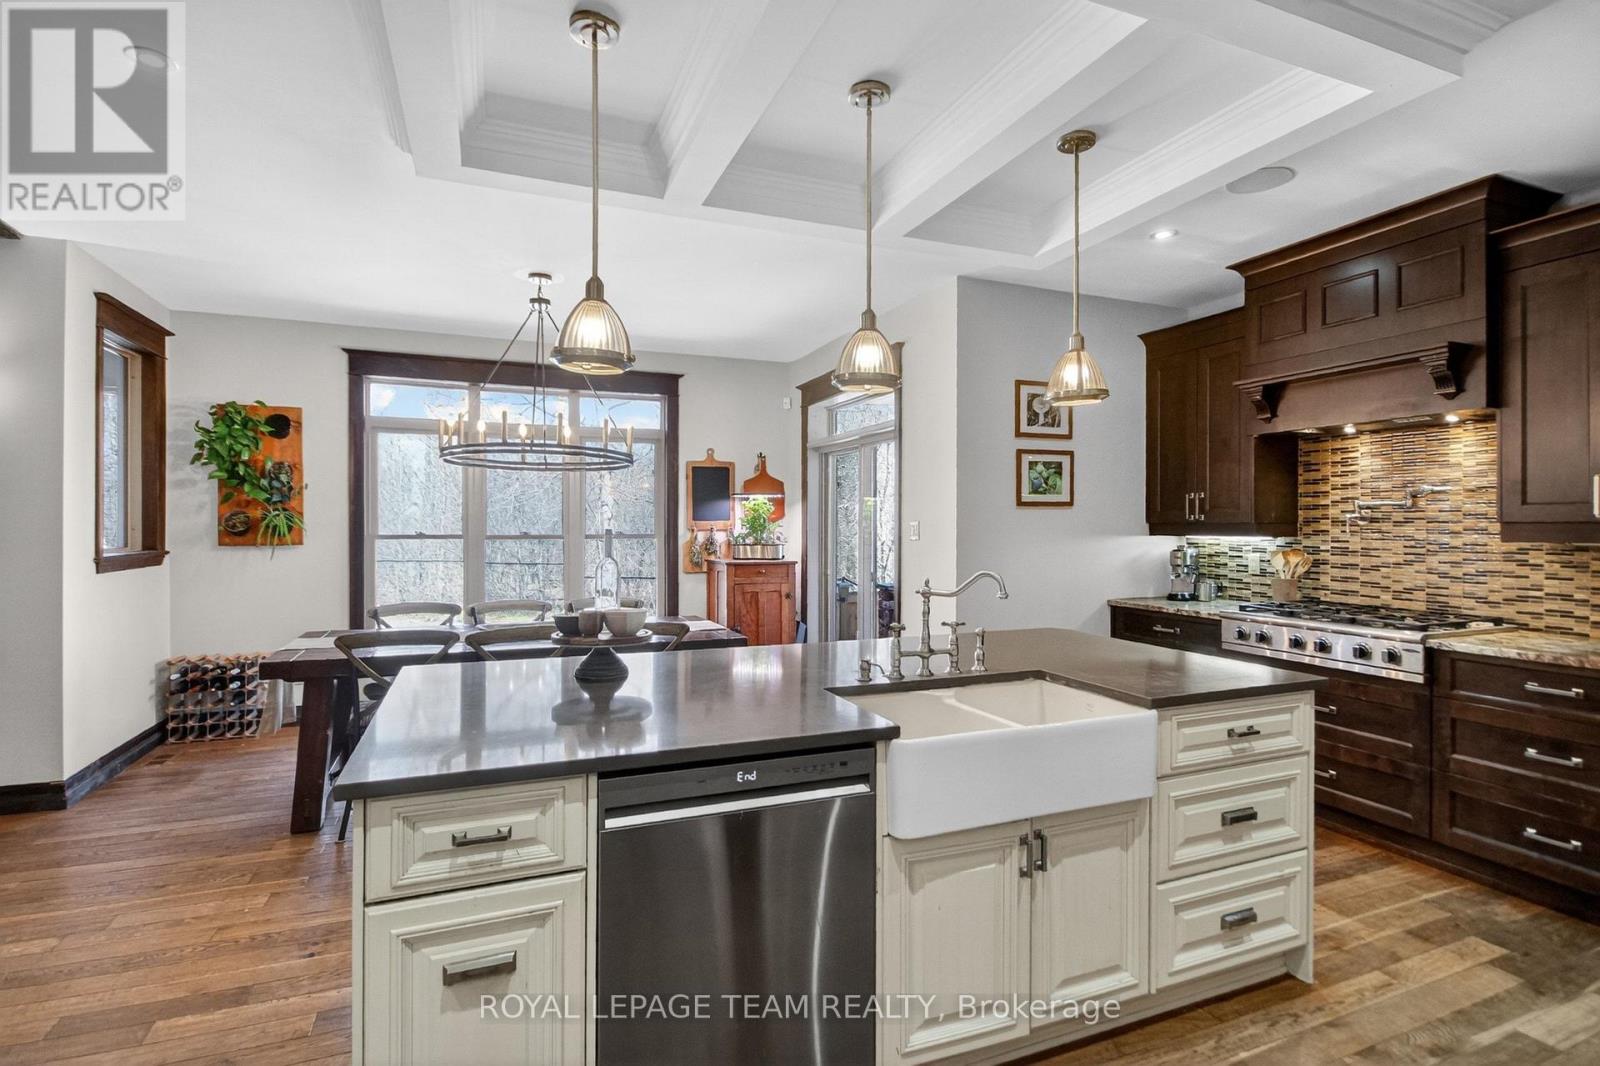
    Main Level Kitchen 6.5 m x 4.83 m
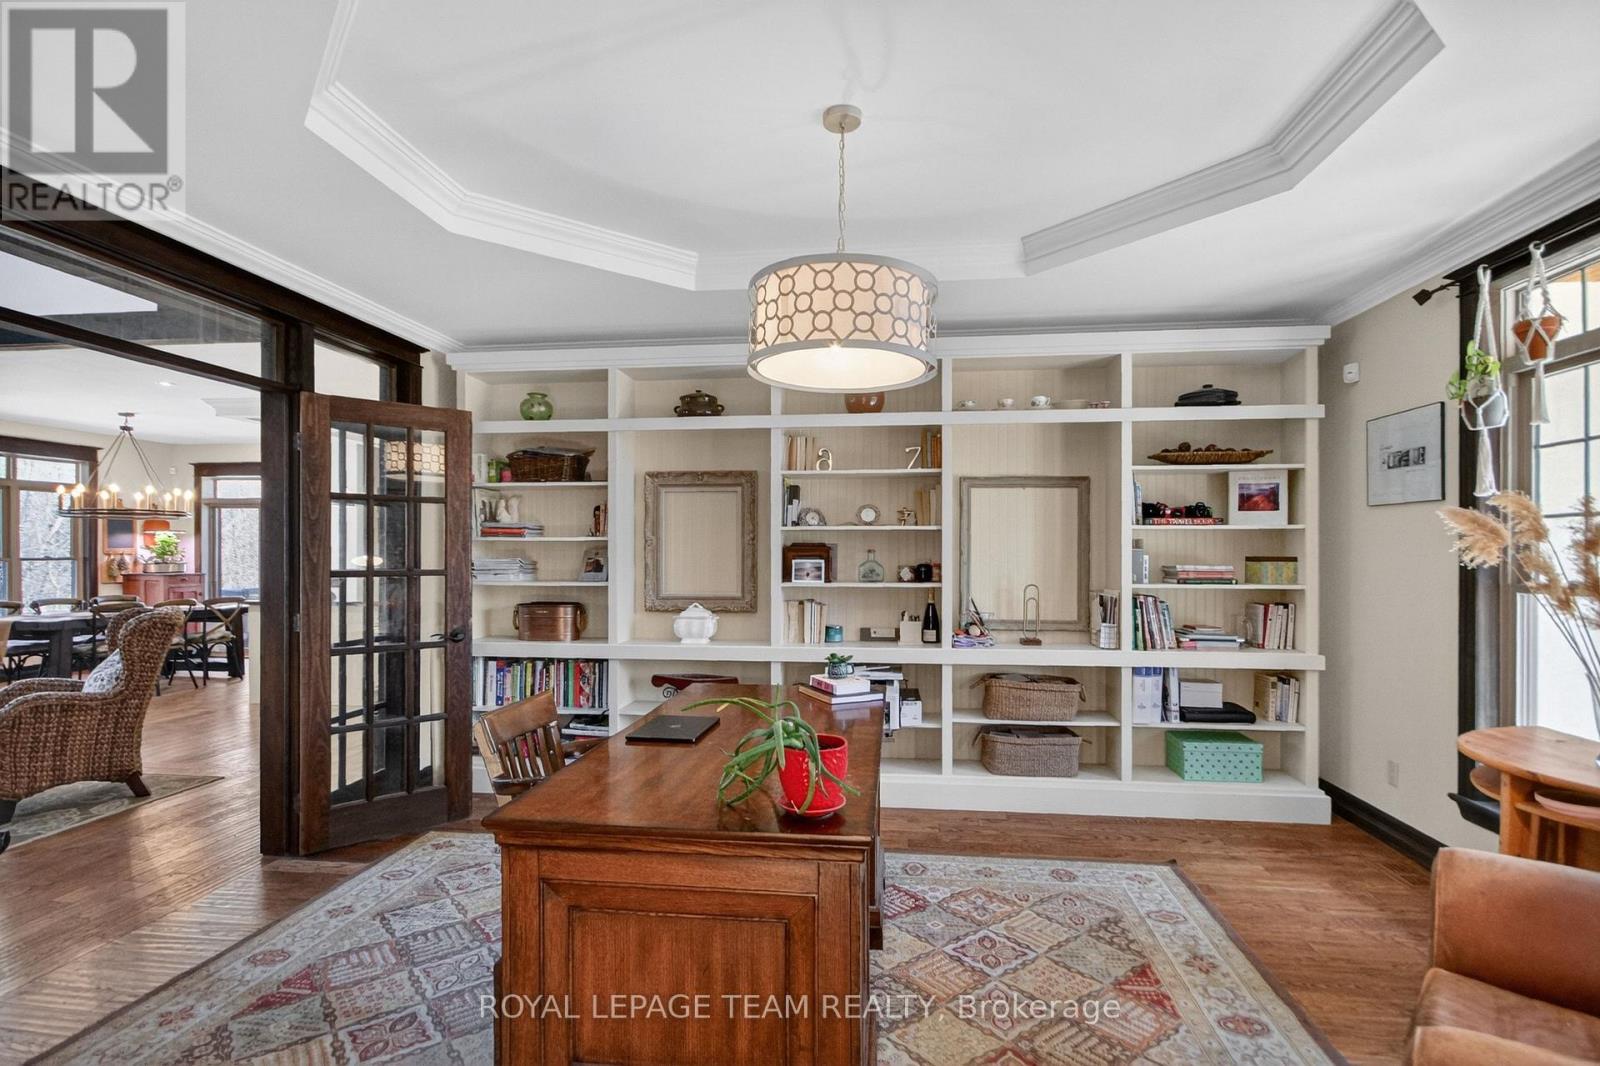
    Main Level Office 4.89 m x 4.09 m
    Main Level Family Room 5.03 m x 4.54 m

    Utilities

    Natural Gas Available Available

    ROYAL LEPAGE TEAM REALTY
    5536 Manotick Main St
    Manotick, Ontario K4M 1A7

    (613) 692-3567
    (613) 209-7226
    www.teamrealty.ca/

    ROYAL LEPAGE TEAM REALTY
    5536 Manotick Main St
    Manotick, Ontario K4M 1A7

    (613) 692-3567
    (613) 209-7226
    www.teamrealty.ca/

    Book A Showing

    1671 Reindeer Way, Ottawa, Ontario K4P 0A2

    Name
    Booking: Pick a preferred date and time for the property showing
    Booking: Pick a preferred date and time for the property showing
    LRG Logo All White
    pngwing.com
    Evaluate your home's worth with our property

    Find out how much your home is worth with Labrosse Real Estate Group’s free home value estimation service – get started now!


