
LOADING

$649,900

70 Eastwood Drive Carleton Place, Ontario K7C 0C4

70 Eastwood Drive, Carleton Place, Ontario  K7C 0C4 - Photo 1 - X13745380
70 Eastwood Drive, Carleton Place, Ontario  K7C 0C4 - Photo 2 - X13745380
70 Eastwood Drive, Carleton Place, Ontario  K7C 0C4 - Photo 3 - X13745380
70 Eastwood Drive, Carleton Place, Ontario  K7C 0C4 - Photo 4 - X13745380
70 Eastwood Drive, Carleton Place, Ontario  K7C 0C4 - Photo 5 - X13745380
70 Eastwood Drive, Carleton Place, Ontario  K7C 0C4 - Photo 6 - X13745380
70 Eastwood Drive, Carleton Place, Ontario  K7C 0C4 - Photo 7 - X13745380
70 Eastwood Drive, Carleton Place, Ontario  K7C 0C4 - Photo 8 - X13745380
70 Eastwood Drive, Carleton Place, Ontario  K7C 0C4 - Photo 9 - X13745380
70 Eastwood Drive, Carleton Place, Ontario  K7C 0C4 - Photo 10 - X13745380
70 Eastwood Drive, Carleton Place, Ontario  K7C 0C4 - Photo 11 - X13745380
70 Eastwood Drive, Carleton Place, Ontario  K7C 0C4 - Photo 12 - X13745380
70 Eastwood Drive, Carleton Place, Ontario  K7C 0C4 - Photo 13 - X13745380
70 Eastwood Drive, Carleton Place, Ontario  K7C 0C4 - Photo 14 - X13745380
70 Eastwood Drive, Carleton Place, Ontario  K7C 0C4 - Photo 15 - X13745380
70 Eastwood Drive, Carleton Place, Ontario  K7C 0C4 - Photo 16 - X13745380
70 Eastwood Drive, Carleton Place, Ontario  K7C 0C4 - Photo 17 - X13745380
70 Eastwood Drive, Carleton Place, Ontario  K7C 0C4 - Photo 18 - X13745380
70 Eastwood Drive, Carleton Place, Ontario  K7C 0C4 - Photo 19 - X13745380
70 Eastwood Drive, Carleton Place, Ontario  K7C 0C4 - Photo 20 - X13745380
70 Eastwood Drive, Carleton Place, Ontario  K7C 0C4 - Photo 21 - X13745380
70 Eastwood Drive, Carleton Place, Ontario  K7C 0C4 - Photo 22 - X13745380
70 Eastwood Drive, Carleton Place, Ontario  K7C 0C4 - Photo 23 - X13745380
70 Eastwood Drive, Carleton Place, Ontario  K7C 0C4 - Photo 24 - X13745380
70 Eastwood Drive, Carleton Place, Ontario  K7C 0C4 - Photo 25 - X13745380
70 Eastwood Drive, Carleton Place, Ontario  K7C 0C4 - Photo 26 - X13745380
70 Eastwood Drive, Carleton Place, Ontario  K7C 0C4 - Photo 27 - X13745380
70 Eastwood Drive, Carleton Place, Ontario  K7C 0C4 - Photo 28 - X13745380
70 Eastwood Drive, Carleton Place, Ontario  K7C 0C4 - Photo 29 - X13745380
70 Eastwood Drive, Carleton Place, Ontario  K7C 0C4 - Photo 30 - X13745380
70 Eastwood Drive, Carleton Place, Ontario  K7C 0C4 - Photo 31 - X13745380
70 Eastwood Drive, Carleton Place, Ontario  K7C 0C4 - Photo 32 - X13745380
70 Eastwood Drive, Carleton Place, Ontario  K7C 0C4 - Photo 33 - X13745380
70 Eastwood Drive, Carleton Place, Ontario  K7C 0C4 - Photo 34 - X13745380
70 Eastwood Drive, Carleton Place, Ontario  K7C 0C4 - Photo 35 - X13745380
70 Eastwood Drive, Carleton Place, Ontario  K7C 0C4 - Photo 36 - X13745380
70 Eastwood Drive, Carleton Place, Ontario  K7C 0C4 - Photo 37 - X13745380
70 Eastwood Drive, Carleton Place, Ontario  K7C 0C4 - Photo 38 - X13745380
70 Eastwood Drive, Carleton Place, Ontario  K7C 0C4 - Photo 39 - X13745380
70 Eastwood Drive, Carleton Place, Ontario  K7C 0C4 - Photo 40 - X13745380
70 Eastwood Drive, Carleton Place, Ontario  K7C 0C4 - Photo 41 - X13745380
70 Eastwood Drive, Carleton Place, Ontario  K7C 0C4 - Photo 42 - X13745380
70 Eastwood Drive, Carleton Place, Ontario  K7C 0C4 - Photo 43 - X13745380
70 Eastwood Drive, Carleton Place, Ontario  K7C 0C4 - Photo 44 - X13745380
70 Eastwood Drive, Carleton Place, Ontario  K7C 0C4 - Photo 45 - X13745380
70 Eastwood Drive, Carleton Place, Ontario  K7C 0C4 - Photo 46 - X13745380
70 Eastwood Drive, Carleton Place, Ontario  K7C 0C4 - Photo 47 - X13745380
70 Eastwood Drive, Carleton Place, Ontario  K7C 0C4 - Photo 48 - X13745380

70 Eastwood Drive Carleton Place, Ontario K7C 0C4

4 Bedroom 3 Bathroom 2,000 - 2,500 sqft
None Forced Air

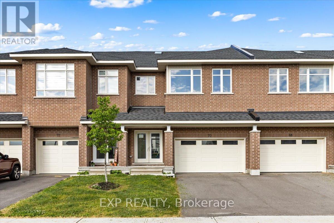
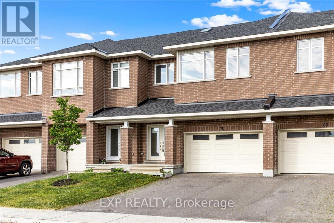
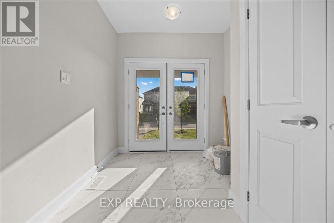
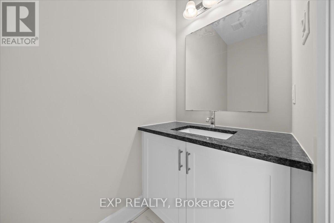
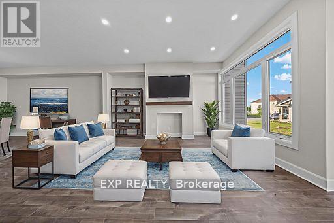
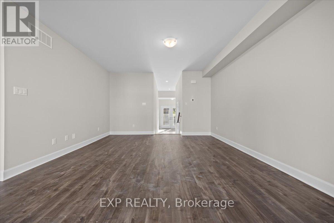
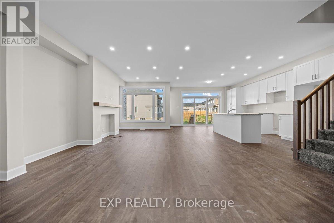
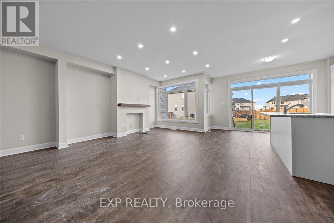
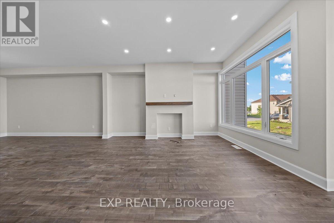
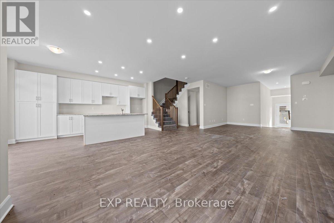
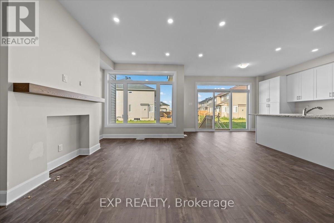
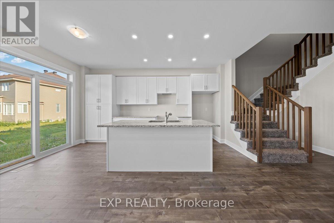
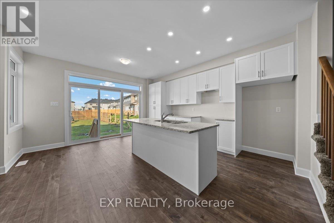
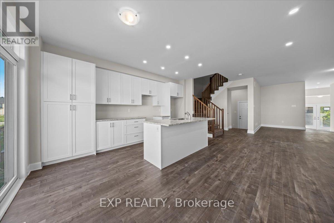
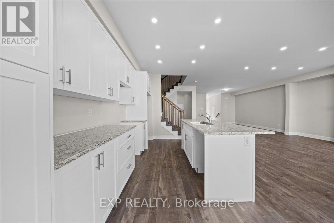
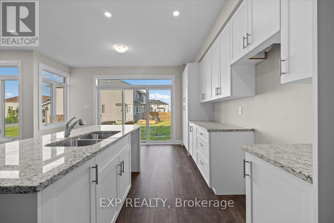
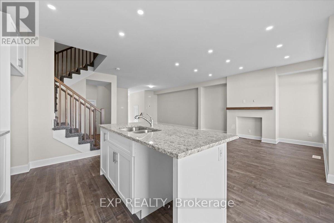
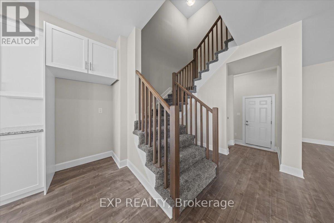
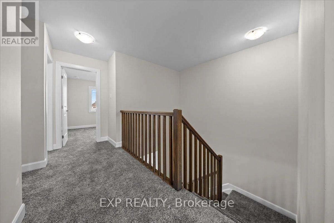
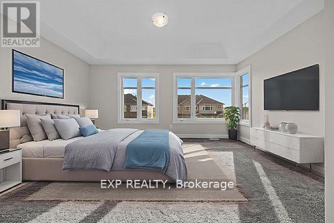
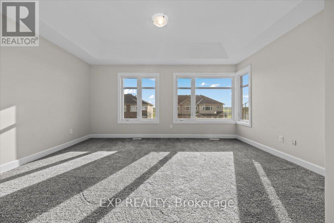
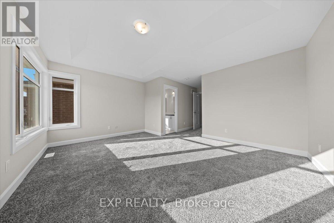
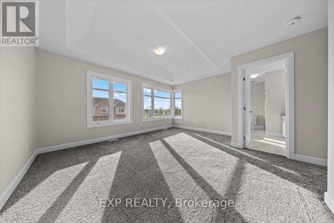
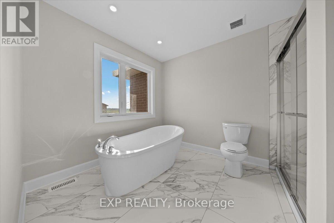
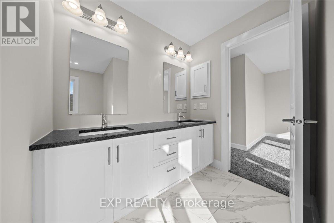
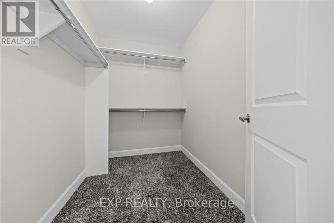
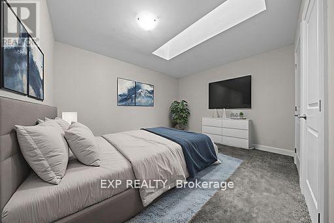
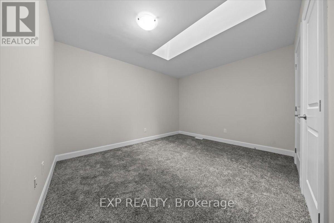
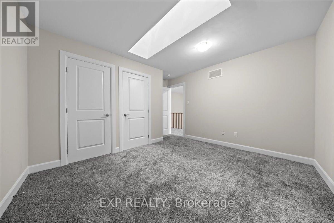
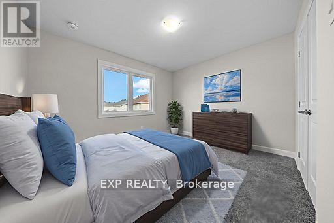
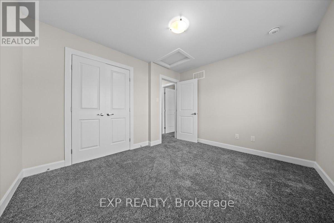
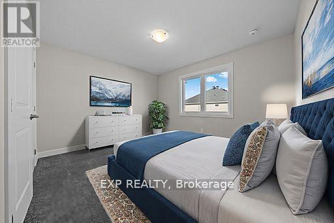
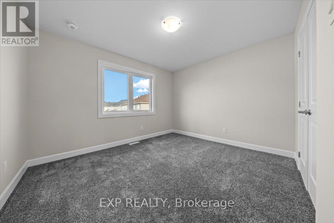
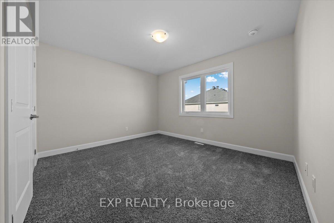
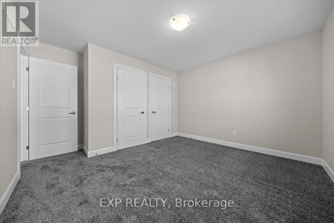
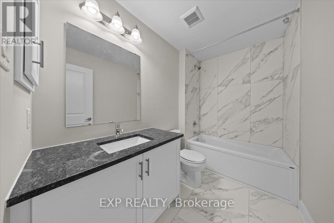
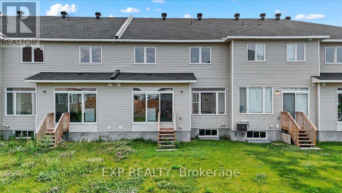
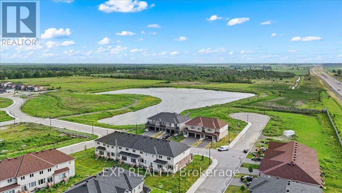
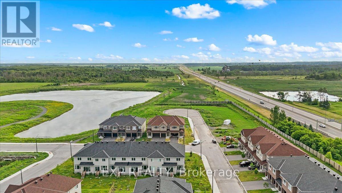
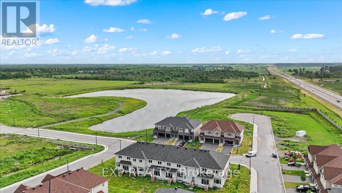
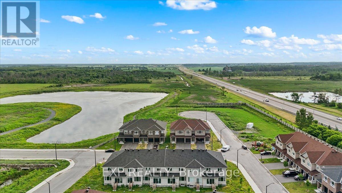
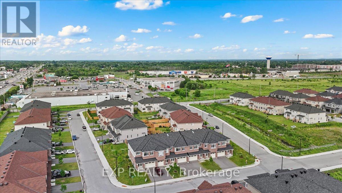
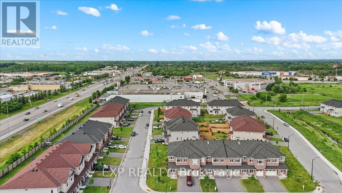
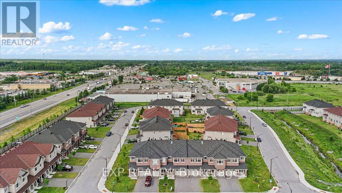
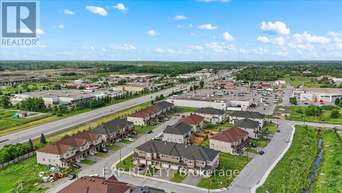
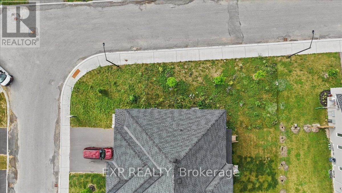
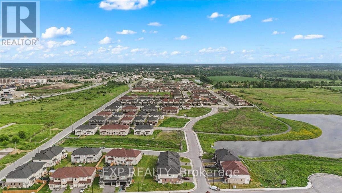
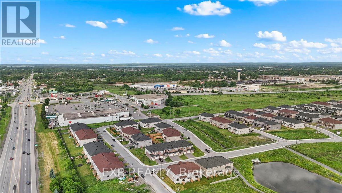
THIS HOME QUALIFIES FOR THE HST NEW HOUSING REBATE!! Be the first to live in this BRAND NEW 4Bed/3Bath home in Carleton Landing! Olympia's popular Magnolia Model boasting 2230 sqft. A spacious foyer leads to a bright, open concept main floor with loads of pot lights and natural light. Modern kitchen features loads of white cabinets, pantry, granite countertops, island with breakfast bar and patio door access to the backyard. Living room overlooking the dining room, the perfect place to entertain guests. Mudroom off the double car garage. Primary bedroom with walk-in closet and spa like ensuite featuring a walk-in shower, soaker tub and expansive double vanity. Secondary bedrooms are a generous size and share a full bath. Laundry conveniently located on this level. Only minutes to amenities, shopping, schools and restaurants. (id:42482)

Enquire

about 70 Eastwood Drive, Carleton Place, Ontario K7C 0C4

Name

    Property Details

    Property Details for 70 Eastwood Drive, Carleton Place, Ontario K7C 0C4

    MLS® Number X13745380
    Property Type Single Family
    Community Name 909 - Carleton Place
    AmenitiesNearby Golf Nearby, Park
    EquipmentType Water Heater
    ParkingSpaceTotal 4
    RentalEquipmentType Water Heater

    Building

    Building details for 70 EASTWOOD DRIVE, Carleton Place, Ontario K7C 0C4
    BathroomTotal 3
    BedroomsAboveGround 4
    BedroomsTotal 4
    BasementDevelopment Unfinished
    BasementType Full (unfinished)
    ConstructionStyleAttachment Attached
    CoolingType None
    ExteriorFinish Brick
    FoundationType Concrete
    HalfBathTotal 1
    HeatingFuel Natural Gas
    HeatingType Forced Air
    StoriesTotal 2
    SizeInterior 2,000 - 2,500 Sqft
    Type Row / Townhouse
    UtilityWater Municipal Water

    Parking

    Attached Garage
    Garage
    Inside Entry

    Land

    Acreage No
    LandAmenities Golf Nearby, Park
    Sewer Sanitary Sewer
    SizeDepth 100 Ft
    SizeFrontage 36 Ft
    SizeIrregular 36 X 100 Ft ; 0
    SizeTotalText 36 X 100 Ft ; 0
    ZoningDescription Residential

    Rooms

    Level Type Dimensions
    Second Level Primary Bedroom 4.87 m x 6.19 m
    Second Level Bedroom 3.83 m x 4.19 m
    Second Level Bedroom 3.65 m x 3.2 m
    Second Level Other 2.31 m x 1.77 m
    Second Level Laundry Room 2.13 m x 1.65 m
    Second Level Bathroom 3.83 m x 3.4 m
    Second Level Bathroom 2.81 m x 1.62 m
    Second Level Bedroom 3.83 m x 4.03 m
    Main Level Kitchen 2.61 m x 5.13 m
    Main Level Living Room 4.49 m x 9.04 m
    Main Level Foyer 2.51 m x 4.72 m
    Main Level Bathroom 1.14 m x 2.13 m

    EXP REALTY
    255 Michael Cowpland Drive
    Ottawa, Ontario K2M 0M5

    (613) 733-9494
    (647) 849-3180

    EXP REALTY
    255 Michael Cowpland Drive
    Ottawa, Ontario K2M 0M5

    (613) 733-9494
    (647) 849-3180

    Book A Showing

    70 Eastwood Drive, Carleton Place, Ontario K7C 0C4

    Name
    Booking: Pick a preferred date and time for the property showing
    Booking: Pick a preferred date and time for the property showing
    LRG Logo All White
    pngwing.com
    Evaluate your home's worth with our property

    Find out how much your home is worth with Labrosse Real Estate Group’s free home value estimation service – get started now!


