

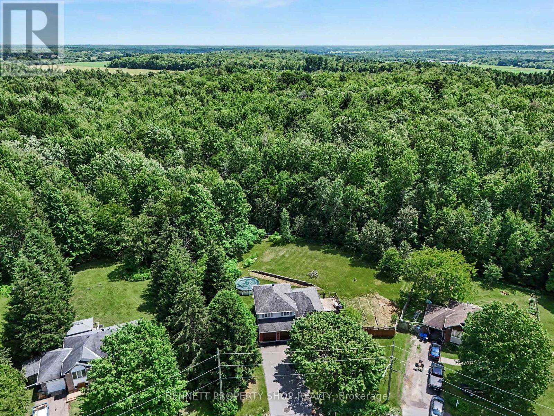
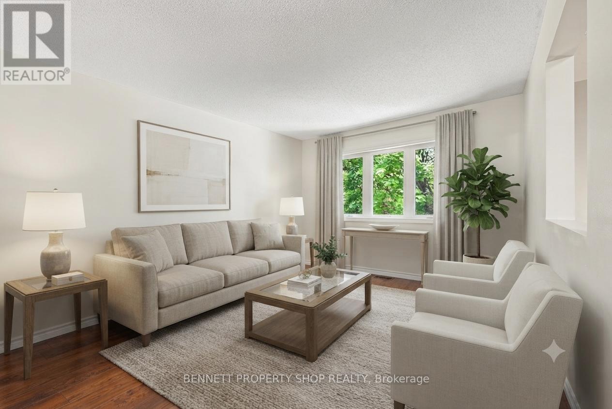
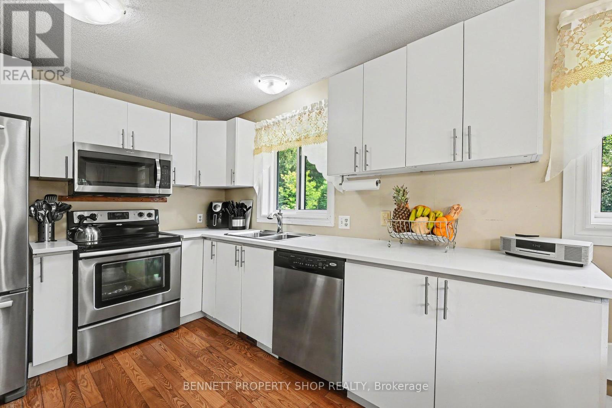
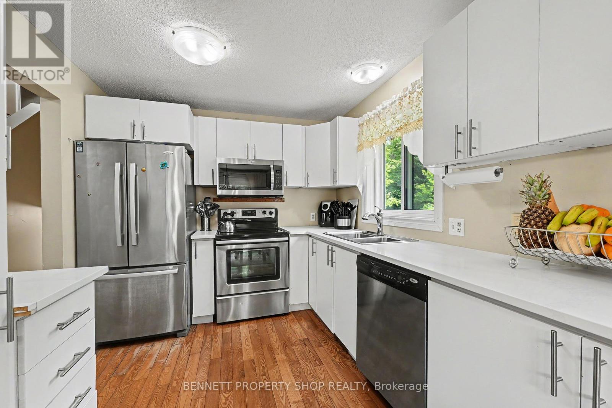
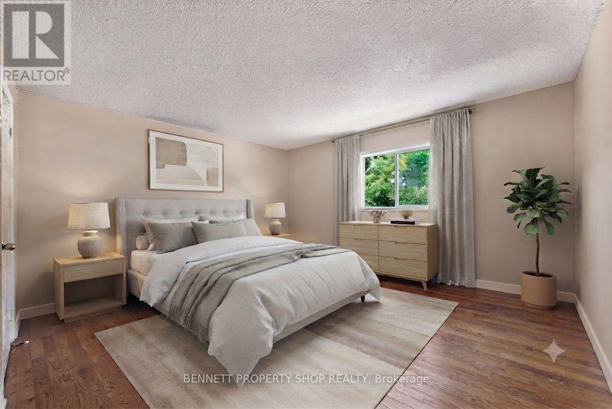
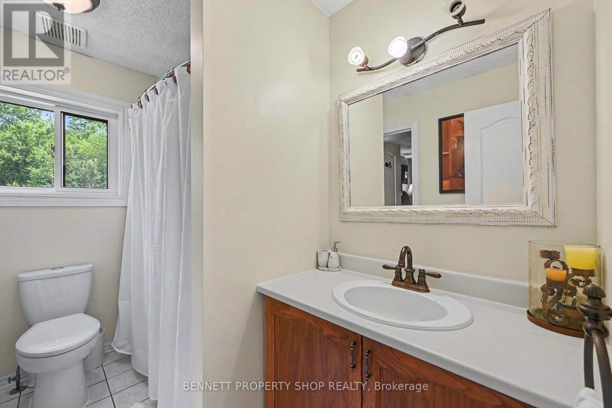
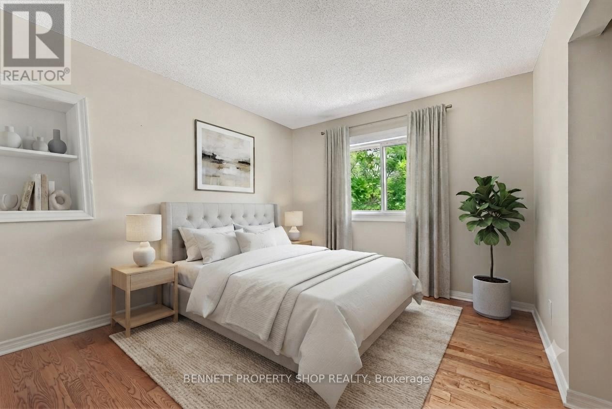
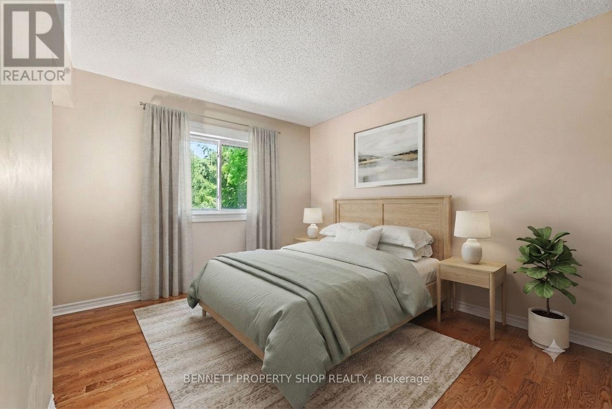
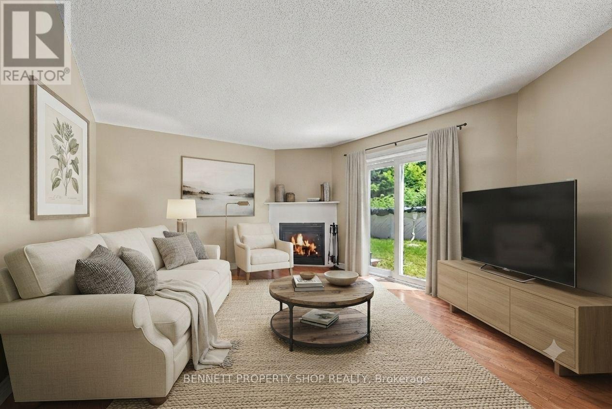
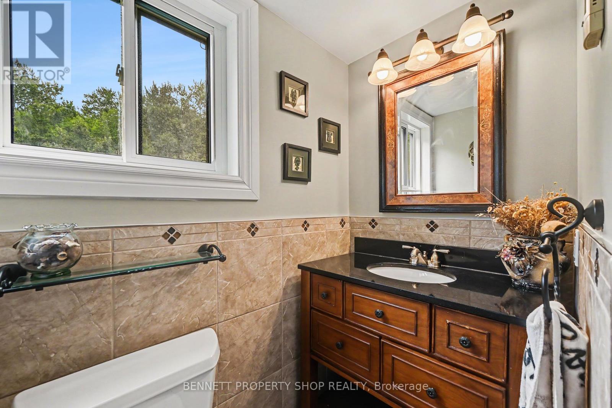
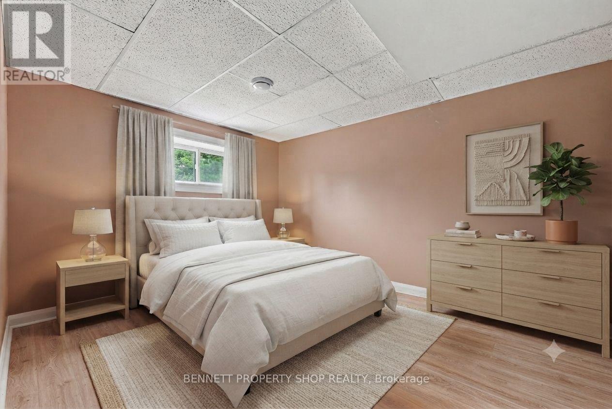
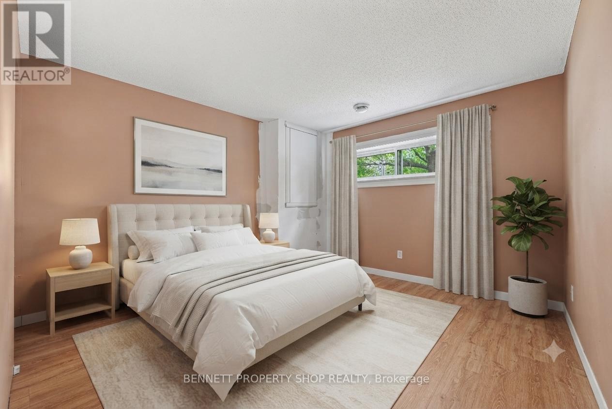
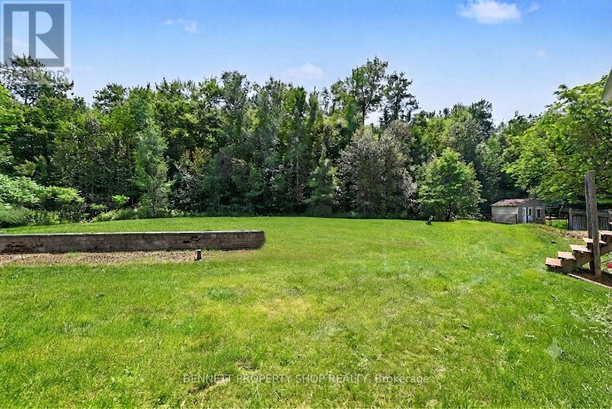
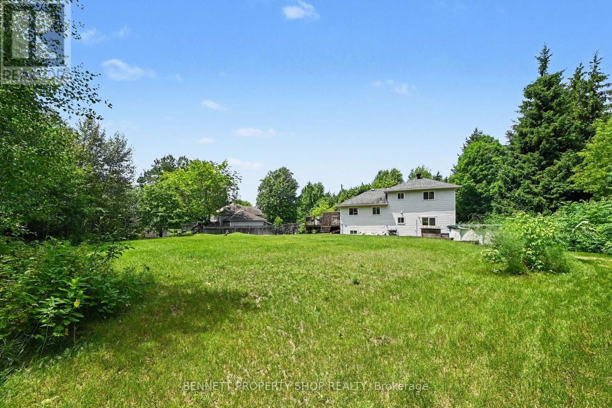
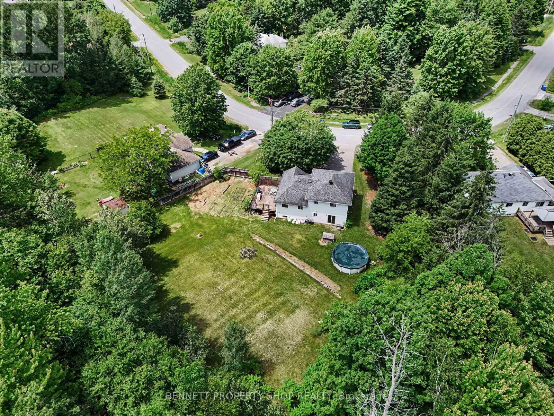
Welcome to this spacious 3+2 bedroom split-level detached home nestled on a quiet, family-friendly crescent in the heart of Rockland. Set on an oversized, private lot, this property offers incredible potential for those looking to add their own style and create the home of their dreams. The functional layout features hardwood flooring, three generous bedrooms on the upper level, including a primary bedroom with a convenient cheater ensuite. The bright living and dining areas are perfect for entertaining, with patio doors leading to a large deck ideal for BBQs, outdoor dining, and relaxing. You'll also appreciate the abundance of closets and storage space throughout the home, making it easy to keep everything organized. The ground level boasts a welcoming family room with a cozy gas fireplace, a full bathroom with heated floors, and a walkout to the expansive backyard, offering seamless indoor-outdoor living and endless possibilities for family fun, landscaping and veggie gardens. The lower level includes two additional bedrooms, a laundry room, and a crawl space for even more storage, making it a flexible space to accommodate a growing family, guests, or a home office. A double-car garage is complemented by a paved driveway with total parking for up to 8 vehicles, providing ample space for family and guests. Bring your vision and unlock the full potential of this fantastic property, ideally located close to all the amenities Rockland has to offer. This is an exceptional opportunity to secure your dream home in a quiet, family-friendly neighbourhood. Some photos are digitally enhanced. (id:42482)
| MLS® Number | X13533916 |
| Property Type | Single Family |
| Community Name | 607 - Clarence/Rockland Twp |
| AmenitiesNearby | Golf Nearby |
| EquipmentType | None |
| Features | Irregular Lot Size, Open Space, Flat Site, Carpet Free |
| ParkingSpaceTotal | 8 |
| PoolType | Above Ground Pool |
| RentalEquipmentType | None |
| Structure | Deck |
| BathroomTotal | 2 |
| BedroomsAboveGround | 3 |
| BedroomsBelowGround | 2 |
| BedroomsTotal | 5 |
| Age | 31 To 50 Years |
| Amenities | Fireplace(s) |
| Appliances | Dishwasher, Dryer, Stove, Washer, Refrigerator |
| BasementDevelopment | Finished |
| BasementType | Full, N/a (finished), Crawl Space |
| ConstructionStyleAttachment | Detached |
| ConstructionStyleSplitLevel | Sidesplit |
| CoolingType | Central Air Conditioning |
| ExteriorFinish | Brick, Vinyl Siding |
| FireplacePresent | Yes |
| FireplaceTotal | 1 |
| FoundationType | Concrete |
| HeatingFuel | Natural Gas |
| HeatingType | Forced Air |
| SizeInterior | 1,100 - 1,500 Sqft |
| Type | House |
| UtilityWater | Drilled Well |
| Attached Garage | |
| Garage |
| Acreage | No |
| FenceType | Partially Fenced |
| LandAmenities | Golf Nearby |
| LandscapeFeatures | Landscaped |
| Sewer | Septic System |
| SizeDepth | 286 Ft ,8 In |
| SizeFrontage | 81 Ft ,8 In |
| SizeIrregular | 81.7 X 286.7 Ft |
| SizeTotalText | 81.7 X 286.7 Ft|1/2 - 1.99 Acres |
| ZoningDescription | R5x6 |
| Level | Type | Length | Width | Dimensions |
|---|---|---|---|---|
| Second Level | Primary Bedroom | 3.96 m | 3.71 m | 3.96 m x 3.71 m |
| Second Level | Bathroom | 1.68 m | 2.71 m | 1.68 m x 2.71 m |
| Second Level | Bedroom 2 | 2.85 m | 3.39 m | 2.85 m x 3.39 m |
| Second Level | Bedroom 3 | 3.51 m | 3.39 m | 3.51 m x 3.39 m |
| Lower Level | Utility Room | 2.06 m | 3.64 m | 2.06 m x 3.64 m |
| Lower Level | Bedroom 4 | 3.27 m | 3.63 m | 3.27 m x 3.63 m |
| Lower Level | Bedroom 5 | 3.5 m | 4.41 m | 3.5 m x 4.41 m |
| Main Level | Family Room | 5.53 m | 3.7 m | 5.53 m x 3.7 m |
| Main Level | Bathroom | 2.01 m | 2.71 m | 2.01 m x 2.71 m |
| Main Level | Foyer | 1.83 m | 1.42 m | 1.83 m x 1.42 m |
| Main Level | Living Room | 3.49 m | 4.82 m | 3.49 m x 4.82 m |
| Main Level | Dining Room | 2.59 m | 3.22 m | 2.59 m x 3.22 m |
| Main Level | Kitchen | 2.84 m | 2.72 m | 2.84 m x 2.72 m |

The trademarks REALTOR®, REALTORS®, and the REALTOR® logo are controlled by The Canadian Real Estate Association (CREA) and identify real estate professionals who are members of CREA. The trademarks MLS®, Multiple Listing Service® and the associated logos are owned by The Canadian Real Estate Association (CREA) and identify the quality of services provided by real estate professionals who are members of CREA. The trademark DDF® is owned by The Canadian Real Estate Association (CREA) and identifies CREA's Data Distribution Facility (DDF®)

