
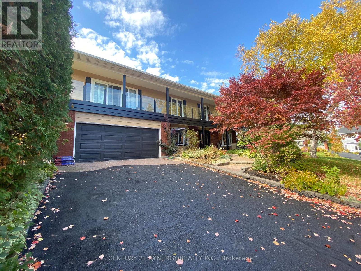
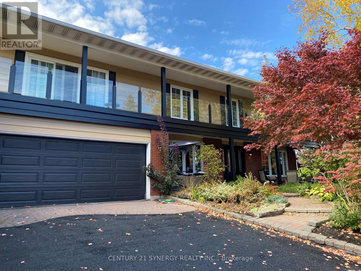
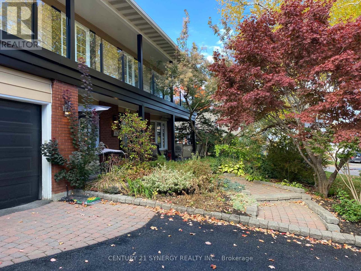
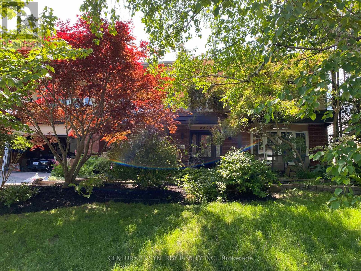
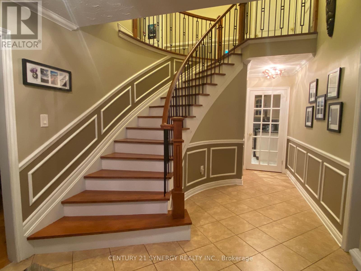
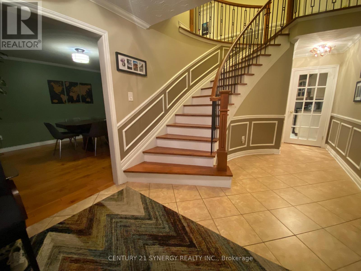
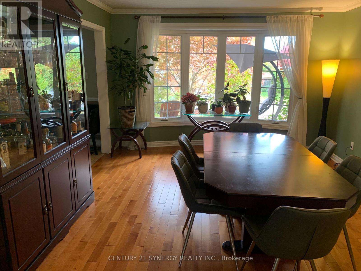
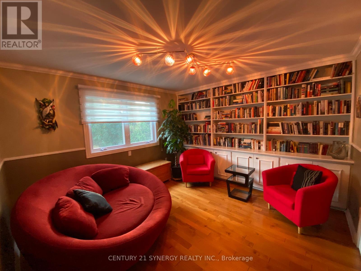
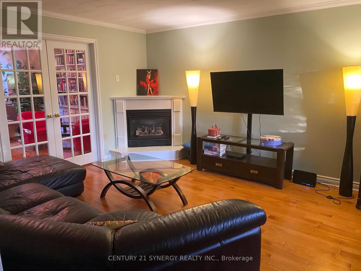
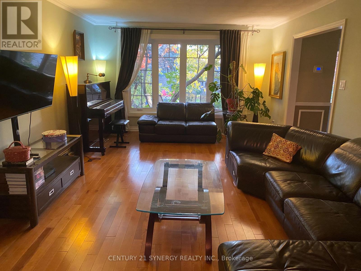
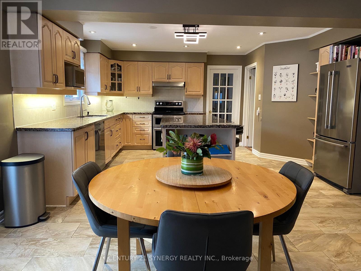
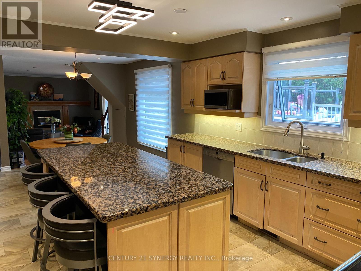
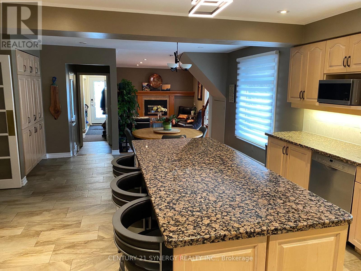
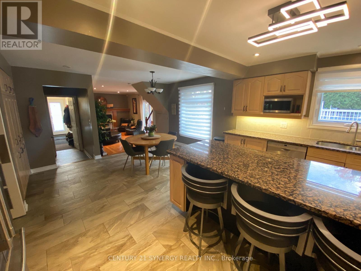
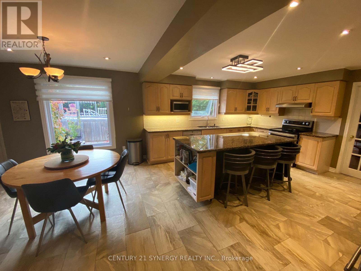
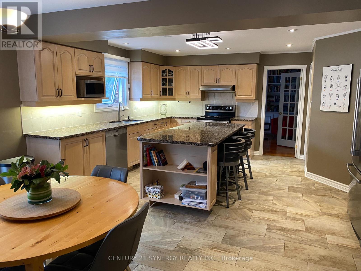
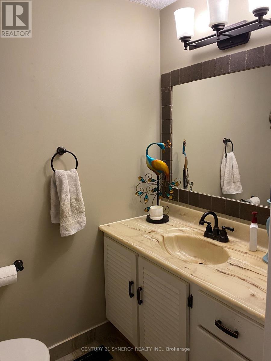
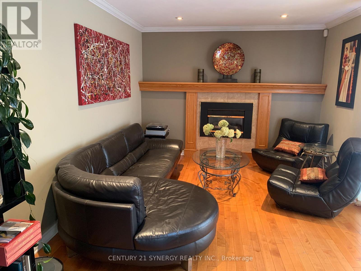
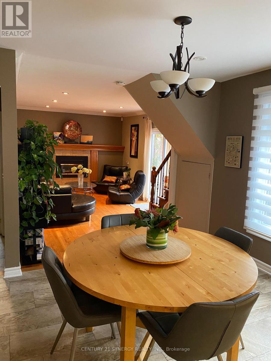
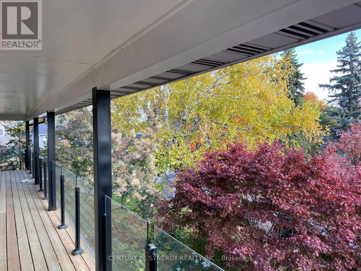
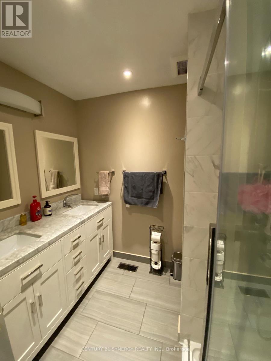
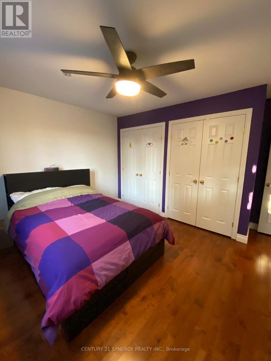
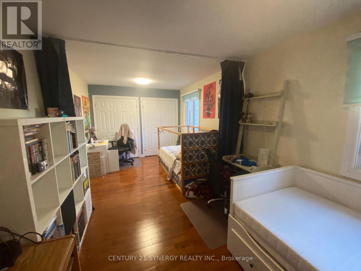
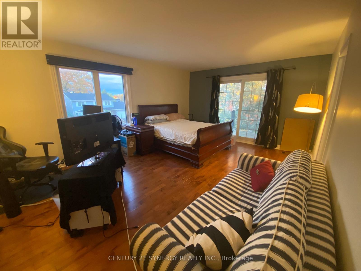
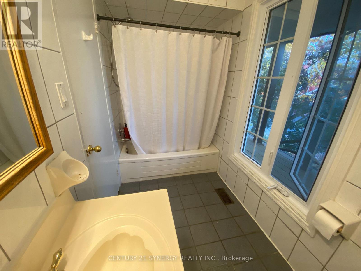
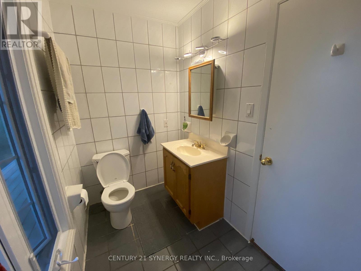
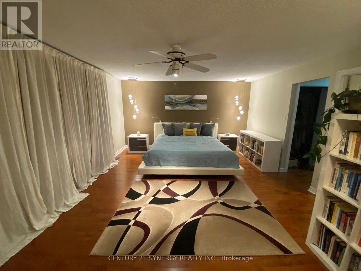
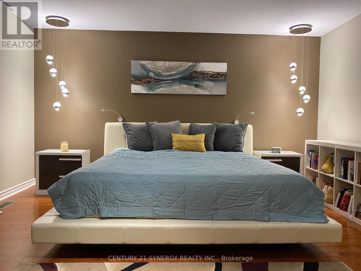
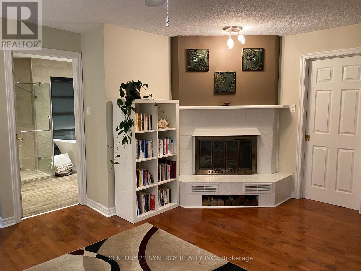
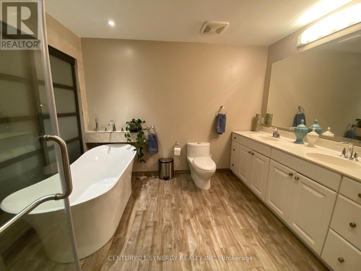
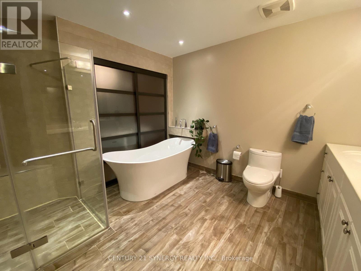
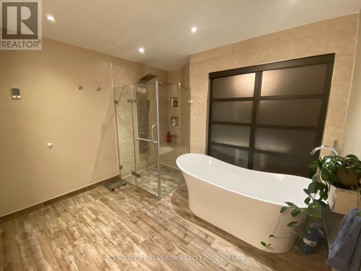
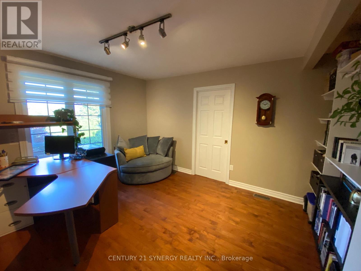
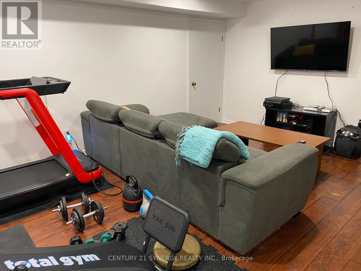
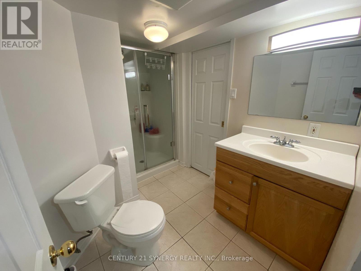
Spacious and Elegant Family Home in a Prime Location! With over 3,600 sq.ft. of beautifully designed living space, plus an additional 840 sq. ft. in the finished basement, this luxurious home offers comfort, functionality, and room for everyone. Tucked away on a quiet, family-friendly street just minutes from the Ottawa General Campus, this property combines convenience with tranquility.The main floor features cherrywood strip flooring, three fireplaces, and generous principal rooms ideal for entertaining or relaxed family living. The home's versatile layout makes it perfect for extended or multi-generational families, offering both shared and private spaces throughout.Step outside to a beautifully landscaped garden, complete with a hot tub, sauna, and above-ground pool - your own private retreat just steps from the city. A park within walking distance adds to the appeal of this exceptional location.This is a truly spacious, well-appointed home offering endless possibilities for family living and entertaining. (id:42482)
| MLS® Number | X13737662 |
| Property Type | Single Family |
| Community Name | 3609 - Guildwood Estates - Urbandale Acres |
| AmenitiesNearby | Hospital |
| EquipmentType | Water Heater |
| ParkingSpaceTotal | 6 |
| PoolType | Above Ground Pool |
| RentalEquipmentType | Water Heater |
| Structure | Porch, Patio(s) |
| BathroomTotal | 5 |
| BedroomsAboveGround | 4 |
| BedroomsTotal | 4 |
| Age | 51 To 99 Years |
| Amenities | Fireplace(s) |
| Appliances | Garage Door Opener Remote(s) |
| BasementDevelopment | Finished |
| BasementType | N/a (finished) |
| ConstructionStyleAttachment | Detached |
| CoolingType | Central Air Conditioning |
| ExteriorFinish | Brick, Vinyl Siding |
| FireplacePresent | Yes |
| FireplaceTotal | 3 |
| FoundationType | Concrete |
| HalfBathTotal | 1 |
| HeatingFuel | Natural Gas |
| HeatingType | Forced Air |
| StoriesTotal | 2 |
| SizeInterior | 3,500 - 5,000 Sqft |
| Type | House |
| UtilityWater | Municipal Water |
| Attached Garage | |
| Garage | |
| Inside Entry |
| Acreage | No |
| LandAmenities | Hospital |
| LandscapeFeatures | Landscaped |
| Sewer | Sanitary Sewer |
| SizeDepth | 100 Ft |
| SizeFrontage | 70 Ft |
| SizeIrregular | 70 X 100 Ft |
| SizeTotalText | 70 X 100 Ft |
| Level | Type | Length | Width | Dimensions |
|---|---|---|---|---|
| Second Level | Office | 3.74 m | 3.45 m | 3.74 m x 3.45 m |
| Second Level | Laundry Room | Measurements not available | ||
| Second Level | Primary Bedroom | 6.07 m | 4.57 m | 6.07 m x 4.57 m |
| Second Level | Bedroom 2 | 6.01 m | 2.97 m | 6.01 m x 2.97 m |
| Second Level | Bedroom 3 | 3.96 m | 3.27 m | 3.96 m x 3.27 m |
| Second Level | Bedroom 4 | 5.3 m | 3.98 m | 5.3 m x 3.98 m |
| Basement | Recreational, Games Room | 6.29 m | 3.49 m | 6.29 m x 3.49 m |
| Basement | Games Room | 5.51 m | 3.78 m | 5.51 m x 3.78 m |
| Basement | Den | 3.78 m | 3.42 m | 3.78 m x 3.42 m |
| Main Level | Living Room | 5.71 m | 3.88 m | 5.71 m x 3.88 m |
| Main Level | Library | 3.37 m | 3.47 m | 3.37 m x 3.47 m |
| Main Level | Dining Room | 4.47 m | 3.75 m | 4.47 m x 3.75 m |
| Main Level | Kitchen | 4.34 m | 3.68 m | 4.34 m x 3.68 m |
| Main Level | Eating Area | 4.34 m | 3.09 m | 4.34 m x 3.09 m |
| Main Level | Family Room | 5.84 m | 3.58 m | 5.84 m x 3.58 m |


The trademarks REALTOR®, REALTORS®, and the REALTOR® logo are controlled by The Canadian Real Estate Association (CREA) and identify real estate professionals who are members of CREA. The trademarks MLS®, Multiple Listing Service® and the associated logos are owned by The Canadian Real Estate Association (CREA) and identify the quality of services provided by real estate professionals who are members of CREA. The trademark DDF® is owned by The Canadian Real Estate Association (CREA) and identifies CREA's Data Distribution Facility (DDF®)

