
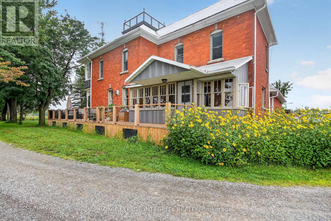
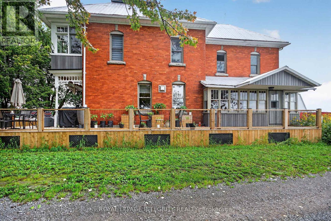
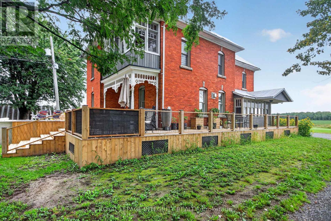
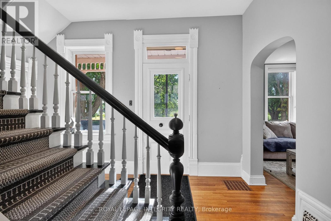
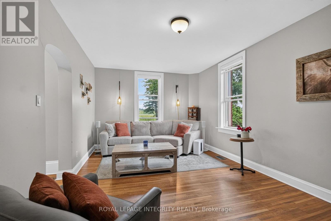
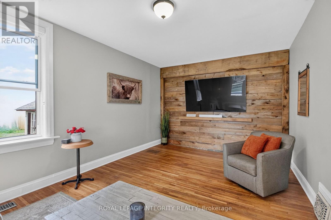
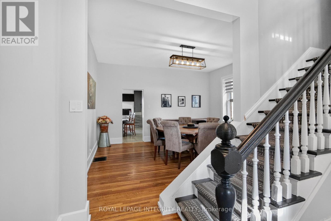
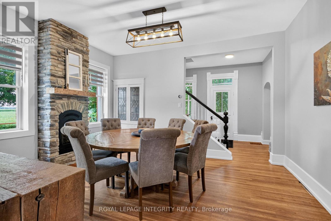
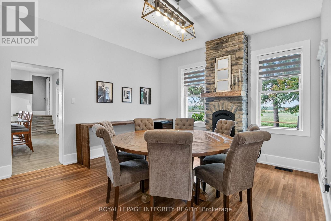
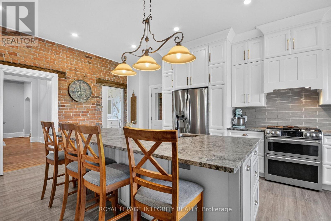
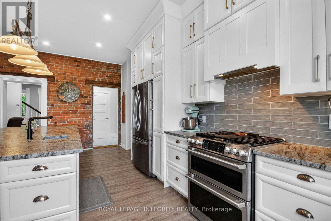
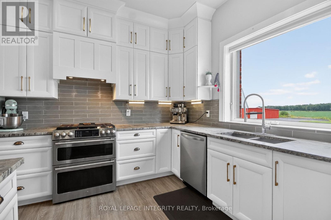
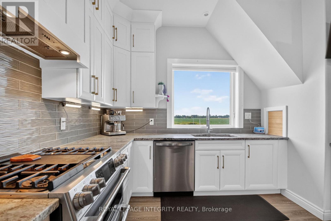
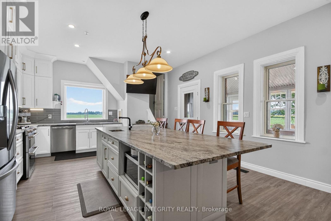
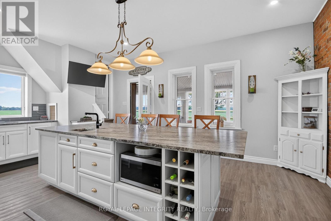
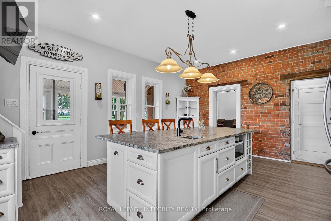
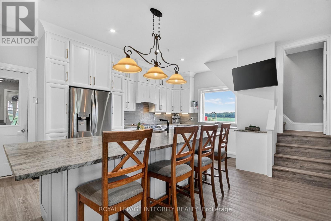
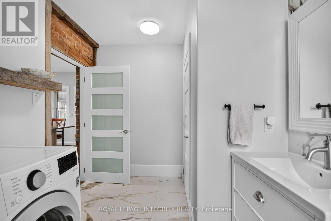
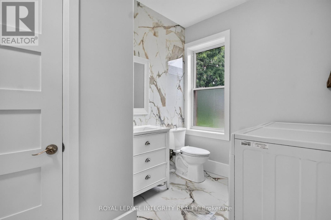
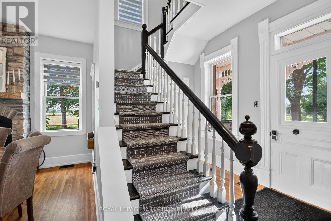
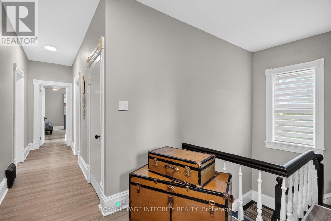
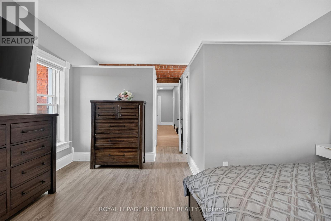
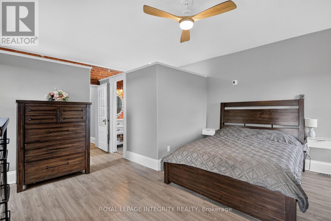
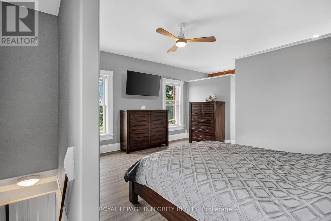
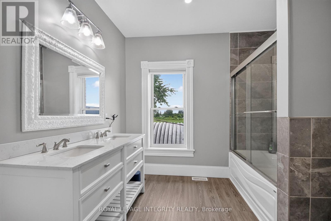
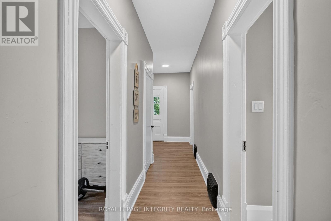
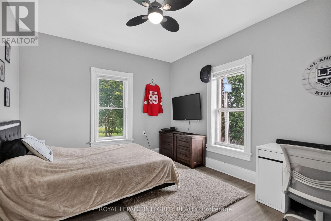
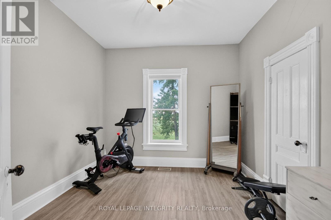
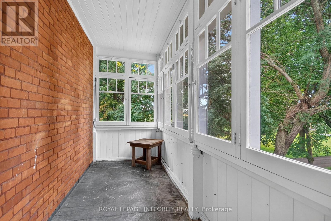
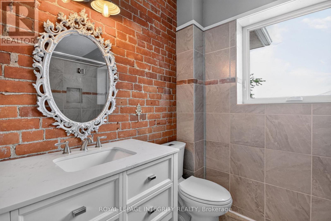
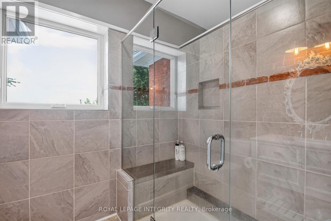
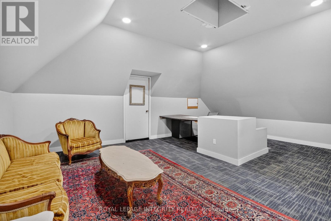
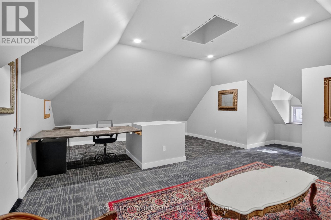
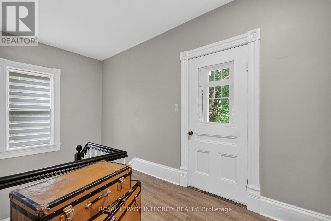
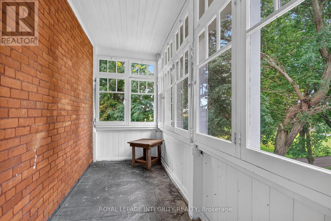
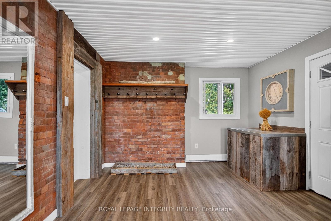
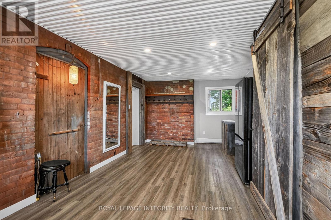
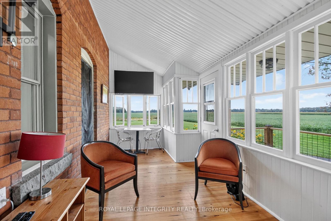
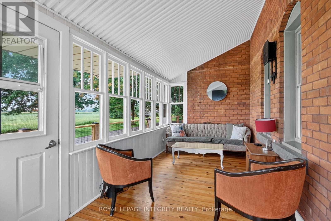
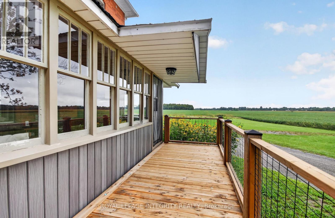
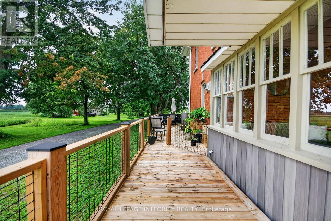
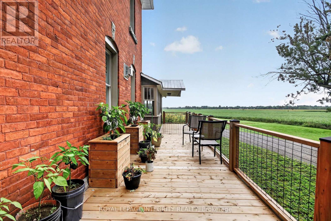
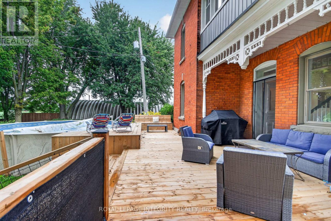
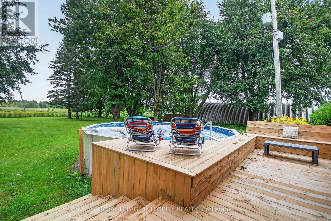
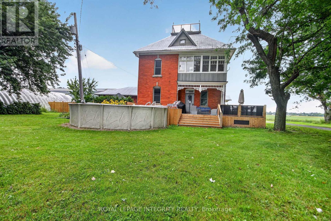
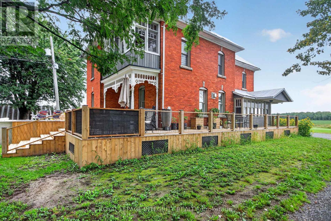
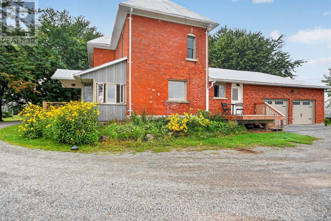
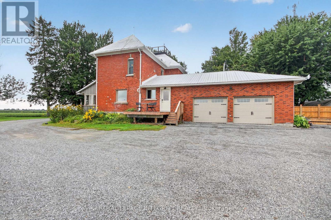
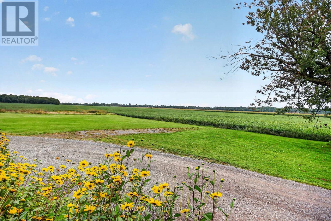
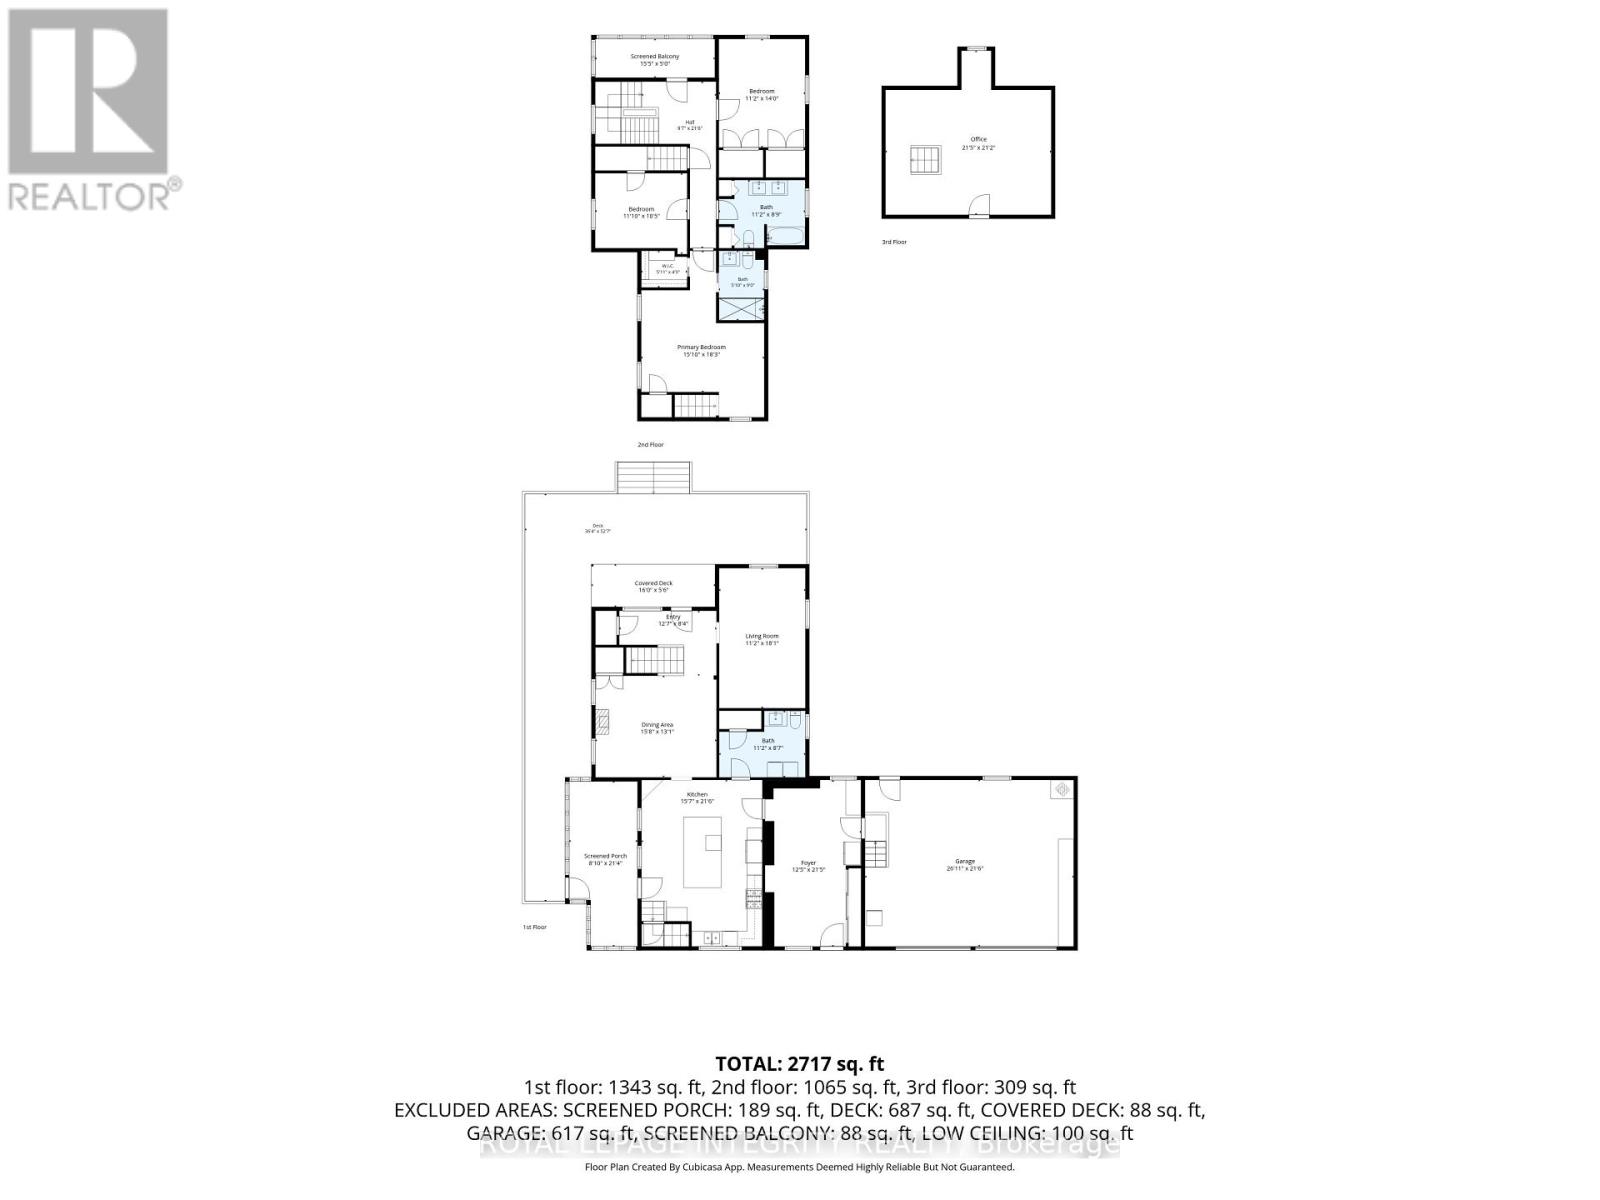
Welcome to Craig Farm, a beautifully restored century farmhouse on over 4.2 picturesque acres, offering a rare opportunity to lease a property rich in character, history and versatility. A tree-lined driveway leads to the charming farmhouse with wrap around porch, where authentic period details have been thoughtfully preserved and enhanced with modern conveniences for comfortable contemporary living. The spacious home offers beautifully updated rooms, high ceilings, detailed trim and striking exposed brick accents that celebrate the home's historic character. The front entrance leads to the bright formal living room that offers a picturesque view of the property. The dining room provides plenty of space with a elegant fireplace for family dinners and larger gatherings. The gourmet kitchen is complete with custom cabinetry, a large island with quartz counter tops and stainless steel appliances that flows to a charming three-season sunroom. A convenient main-level 2 piece bathroom with laundry space add everyday functionality. The primary suite includes a walk-in closet and private 5-piece en-suite, along with a unique private staircase connecting directly to the main level kitchen. 2nd bedroom with ample closet space, a corner 3rd bedroom with walk-in closet and double closet and a full 3 piece bathroom with glass shower. The 2nd level also features an expansive 3 season sunroom that completes the upper level. The 3rd level loft provides exceptional flexibility and is ideal for an office, studio, gym or 4th bedroom. The expansive mudroom has access to double car garage with ample storage. The outdoor retreat features a wraparound porch, deck and an above ground pool. Close to the village of Osgoode, Rideau River and Marina. Craig Farm offers a truly unique combination of country living, convenience and exceptional versatility. A rare leasing opportunity unlike anything else on the market. All out buildings & storage facility are not included in the lease. (id:42482)
| MLS® Number | X13736384 |
| Property Type | Single Family |
| Community Name | 1603 - Osgoode |
| Features | Irregular Lot Size, Carpet Free |
| ParkingSpaceTotal | 10 |
| PoolType | Above Ground Pool, Outdoor Pool |
| Structure | Deck, Porch |
| BathroomTotal | 3 |
| BedroomsAboveGround | 3 |
| BedroomsTotal | 3 |
| Age | 100+ Years |
| Amenities | Fireplace(s) |
| Appliances | Garage Door Opener Remote(s), Water Heater, Water Softener, Dishwasher, Dryer, Garage Door Opener, Hood Fan, Microwave, Stove, Washer, Refrigerator |
| BasementDevelopment | Unfinished |
| BasementType | N/a (unfinished) |
| ConstructionStyleAttachment | Detached |
| CoolingType | Central Air Conditioning |
| ExteriorFinish | Brick |
| FireplacePresent | Yes |
| FireplaceTotal | 1 |
| FoundationType | Stone |
| HalfBathTotal | 1 |
| HeatingFuel | Propane |
| HeatingType | Forced Air |
| StoriesTotal | 3 |
| SizeInterior | 2,500 - 3,000 Sqft |
| Type | House |
| UtilityWater | Drilled Well |
| Attached Garage | |
| Garage | |
| Inside Entry |
| Acreage | Yes |
| LandscapeFeatures | Landscaped |
| Sewer | Septic System |
| SizeFrontage | 128 Ft |
| SizeIrregular | 128 Ft |
| SizeTotalText | 128 Ft|2 - 4.99 Acres |
| Level | Type | Length | Width | Dimensions |
|---|---|---|---|---|
| Second Level | Bedroom 3 | 3.41 m | 4.27 m | 3.41 m x 4.27 m |
| Second Level | Bathroom | 3.41 m | 2.67 m | 3.41 m x 2.67 m |
| Second Level | Sunroom | 4.7 m | 1.52 m | 4.7 m x 1.52 m |
| Second Level | Primary Bedroom | 4.83 m | 5.56 m | 4.83 m x 5.56 m |
| Second Level | Bathroom | 1.78 m | 2.74 m | 1.78 m x 2.74 m |
| Second Level | Bedroom 2 | 3.61 m | 3.18 m | 3.61 m x 3.18 m |
| Third Level | Loft | 6.53 m | 6.46 m | 6.53 m x 6.46 m |
| Main Level | Foyer | 3.84 m | 2.54 m | 3.84 m x 2.54 m |
| Main Level | Living Room | 3.41 m | 5.49 m | 3.41 m x 5.49 m |
| Main Level | Dining Room | 4.78 m | 3.99 m | 4.78 m x 3.99 m |
| Main Level | Kitchen | 4.75 m | 6.55 m | 4.75 m x 6.55 m |
| Main Level | Sunroom | 2.69 m | 6.5 m | 2.69 m x 6.5 m |
| Main Level | Bathroom | 3.41 m | 2.62 m | 3.41 m x 2.62 m |
| Main Level | Mud Room | 3.79 m | 6.55 m | 3.79 m x 6.55 m |
| Cable | Available |
| Electricity | Installed |


The trademarks REALTOR®, REALTORS®, and the REALTOR® logo are controlled by The Canadian Real Estate Association (CREA) and identify real estate professionals who are members of CREA. The trademarks MLS®, Multiple Listing Service® and the associated logos are owned by The Canadian Real Estate Association (CREA) and identify the quality of services provided by real estate professionals who are members of CREA. The trademark DDF® is owned by The Canadian Real Estate Association (CREA) and identifies CREA's Data Distribution Facility (DDF®)

