LOADING

$599,000

873 Smyth Road Ottawa, Ontario K1G 1P4

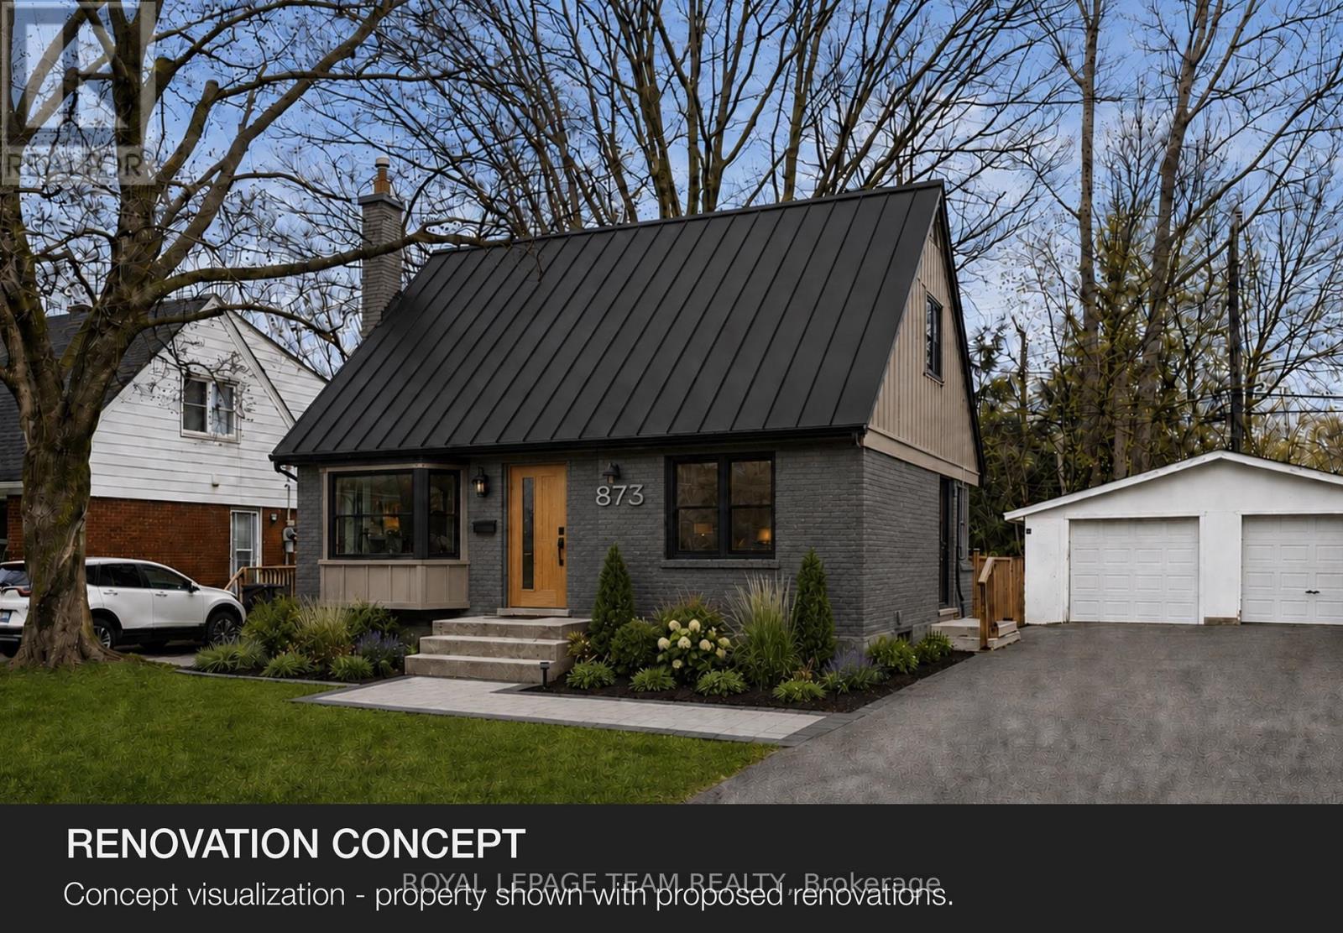
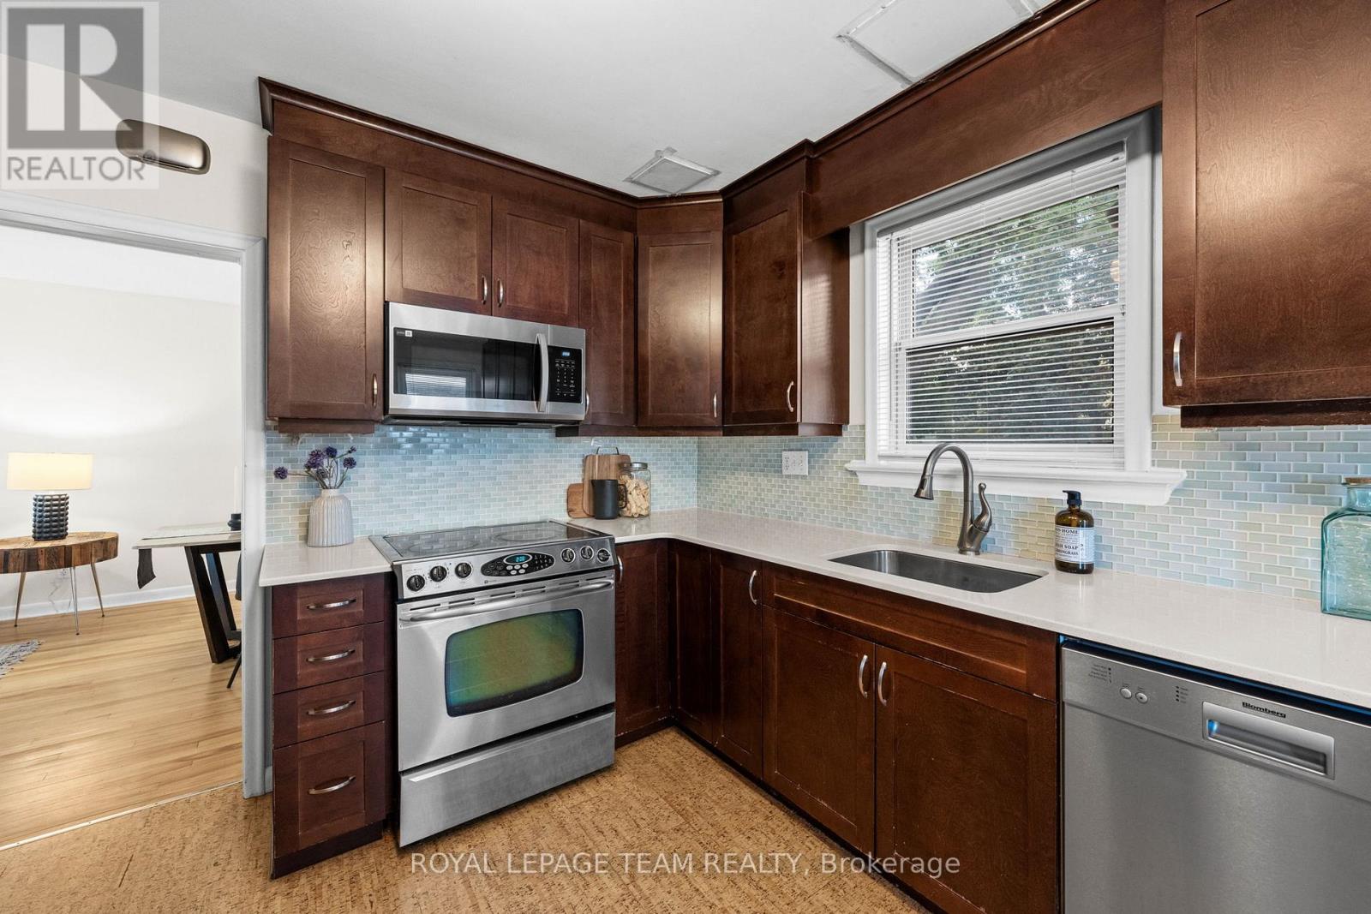
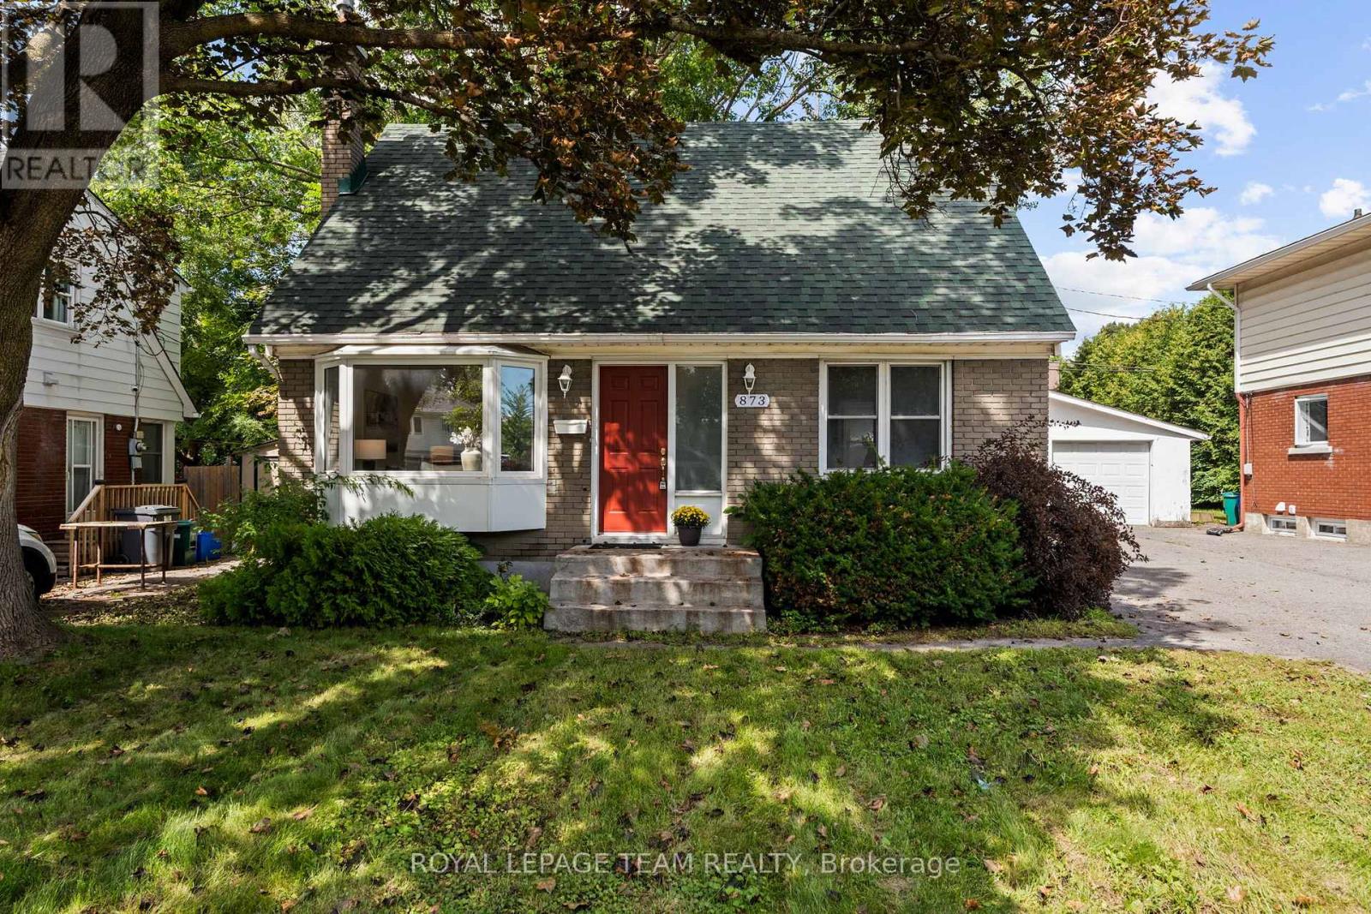
873 Smyth Road, Ottawa, Ontario  K1G 1P4 - Photo 1 - X13741148
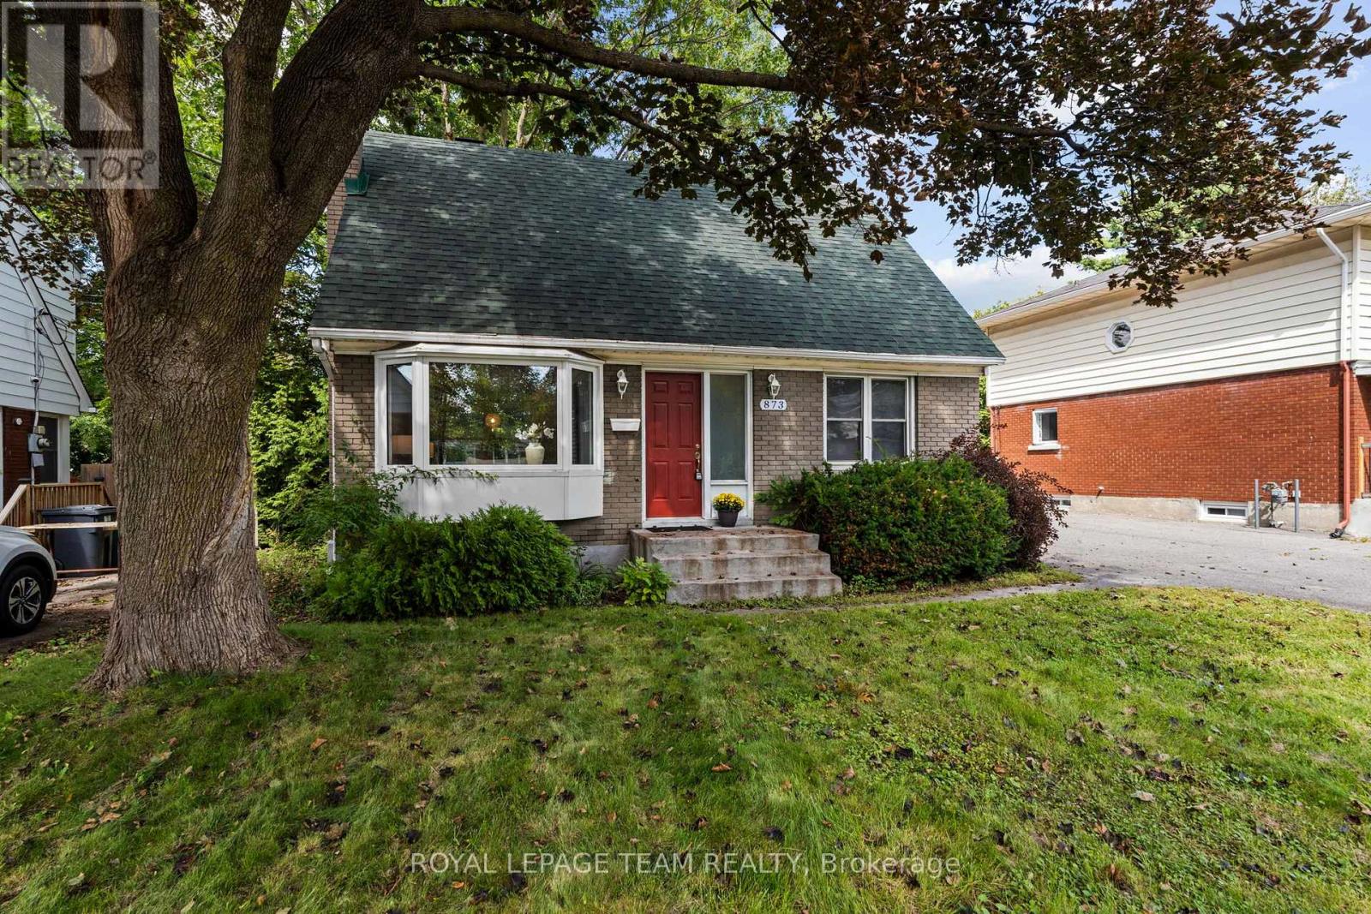
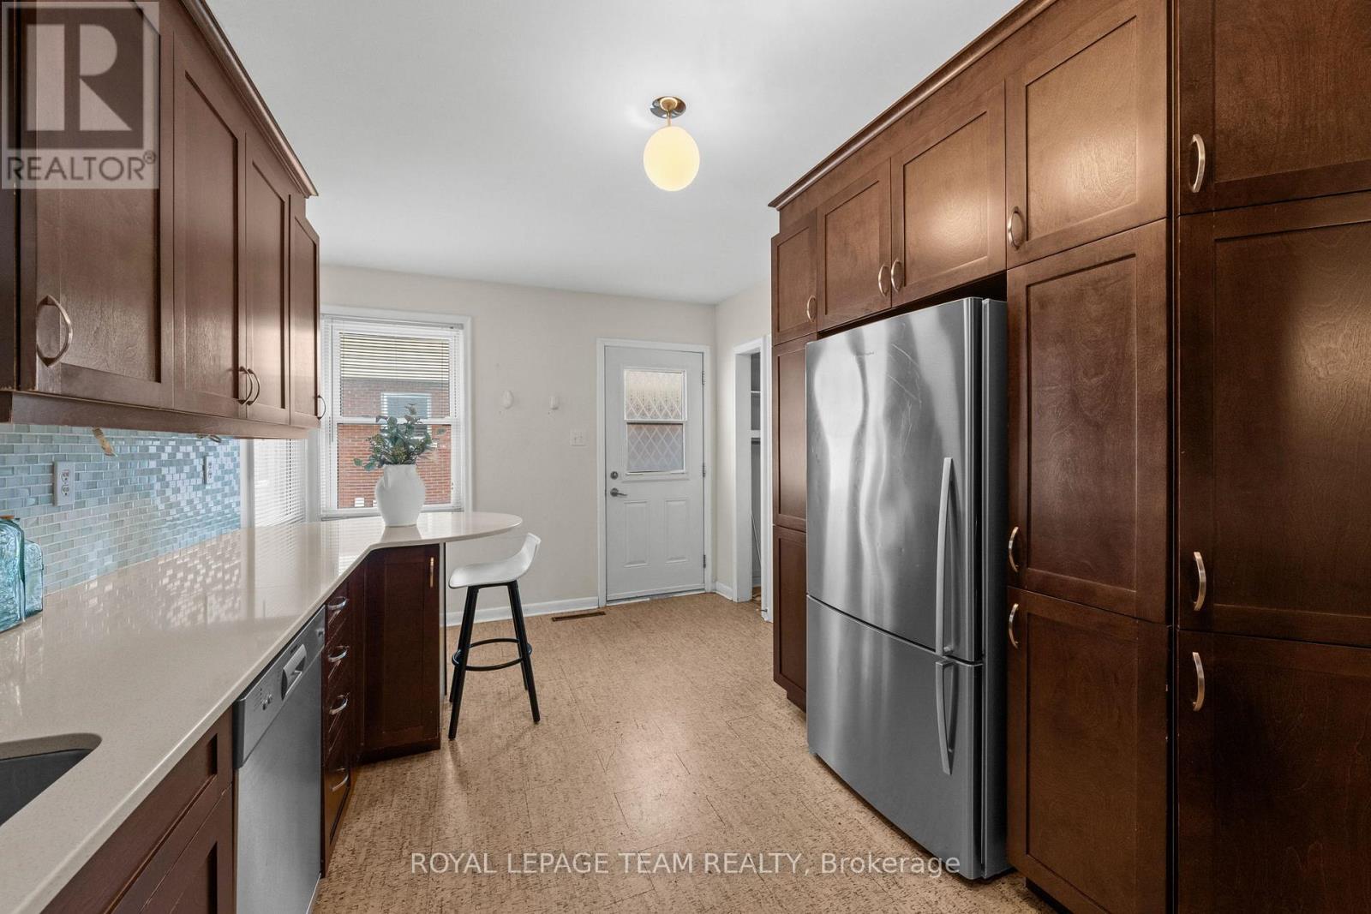
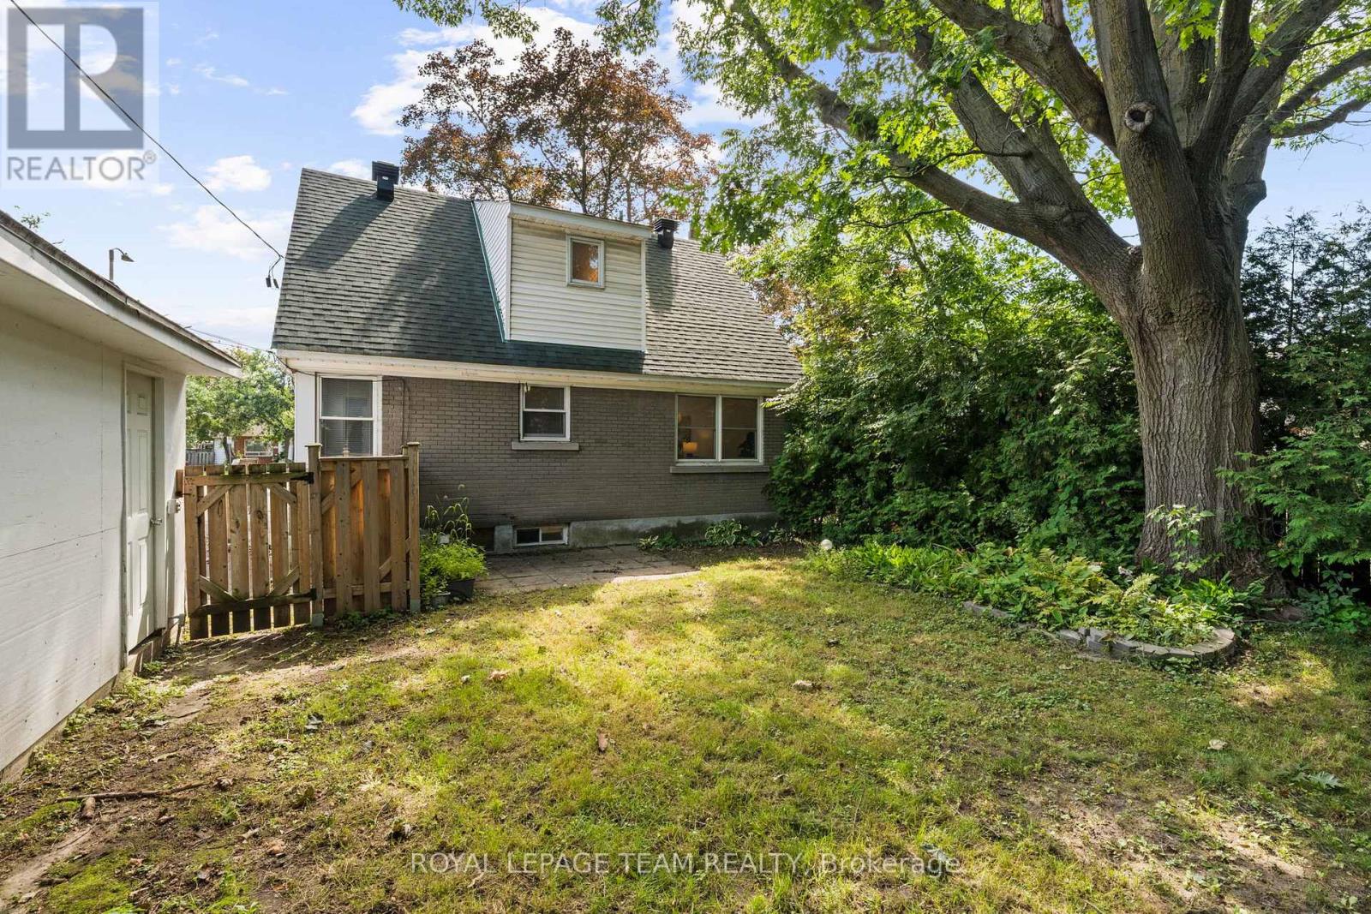
873 Smyth Road, Ottawa, Ontario  K1G 1P4 - Photo 2 - X13741148
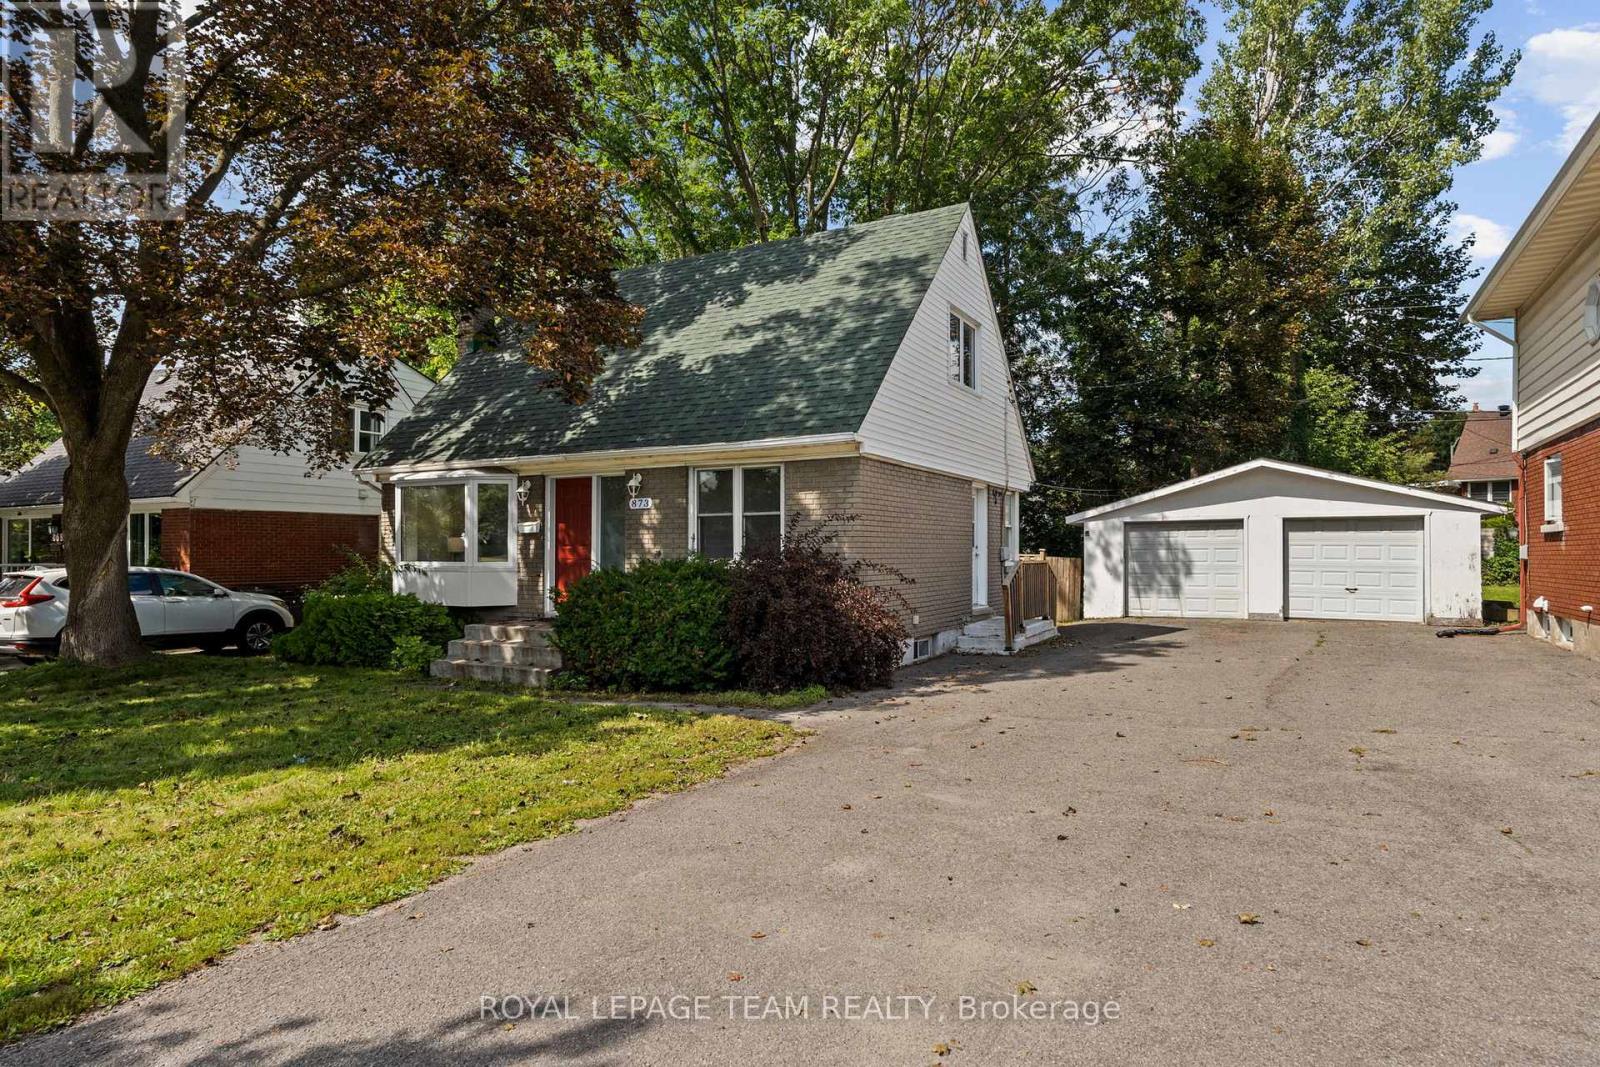
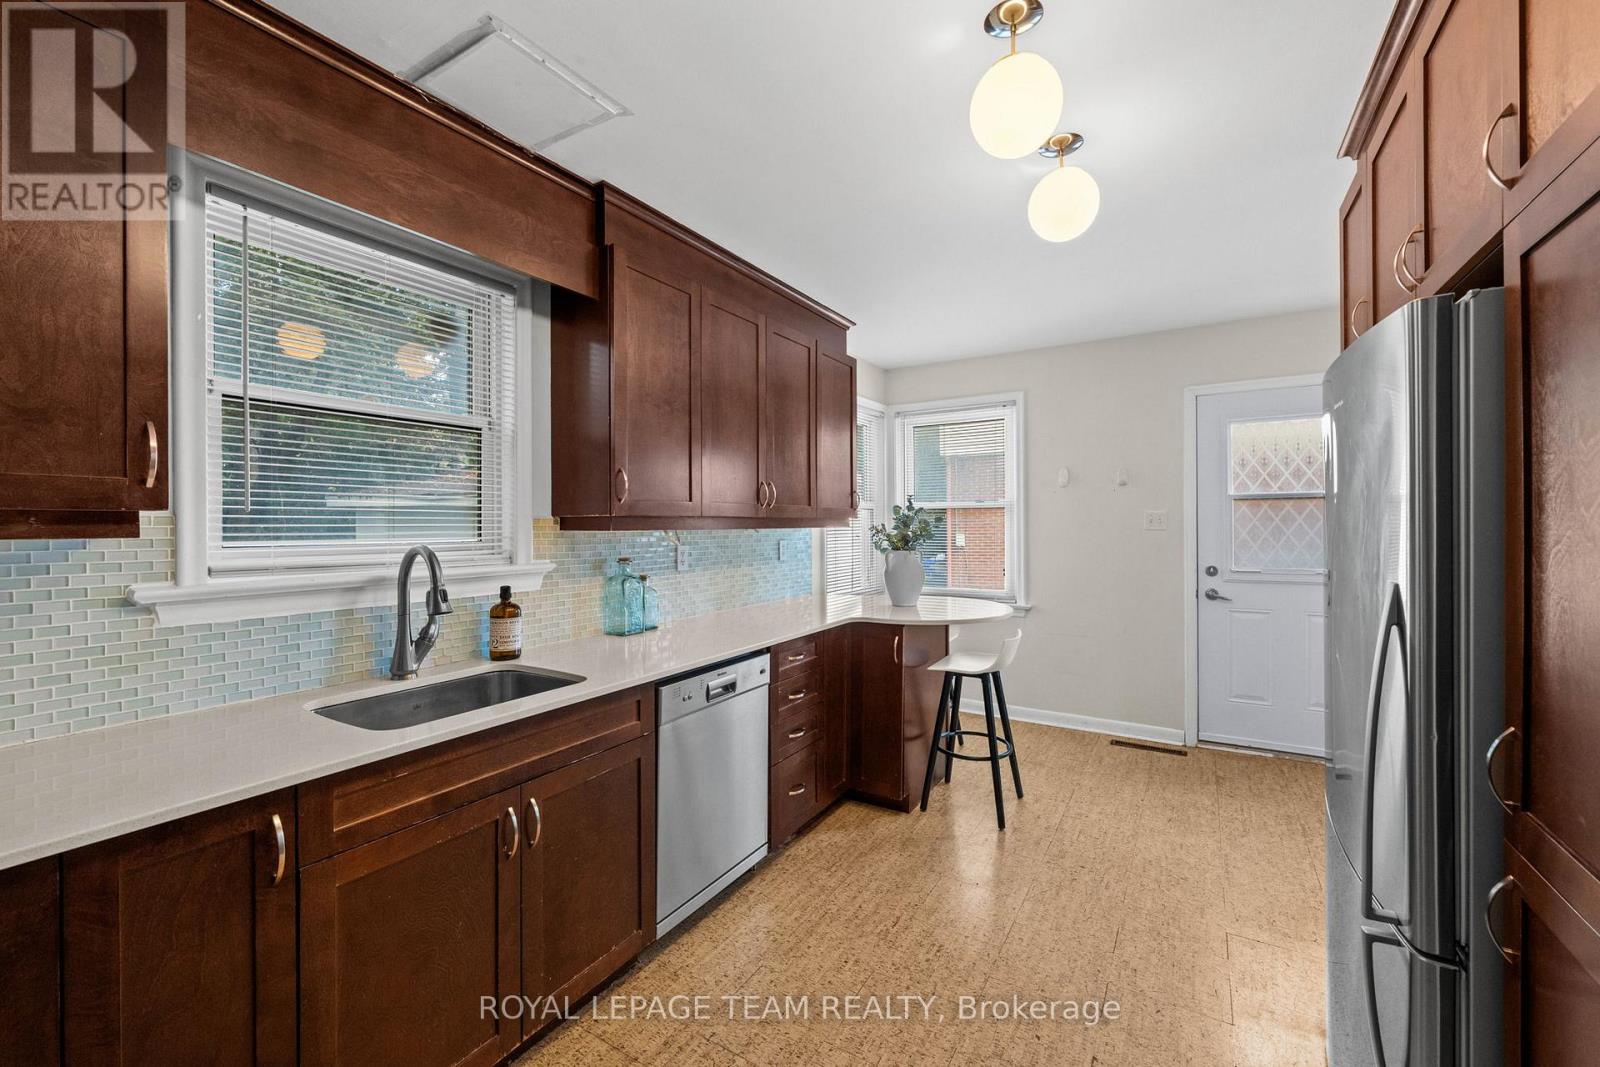
873 Smyth Road, Ottawa, Ontario  K1G 1P4 - Photo 3 - X13741148
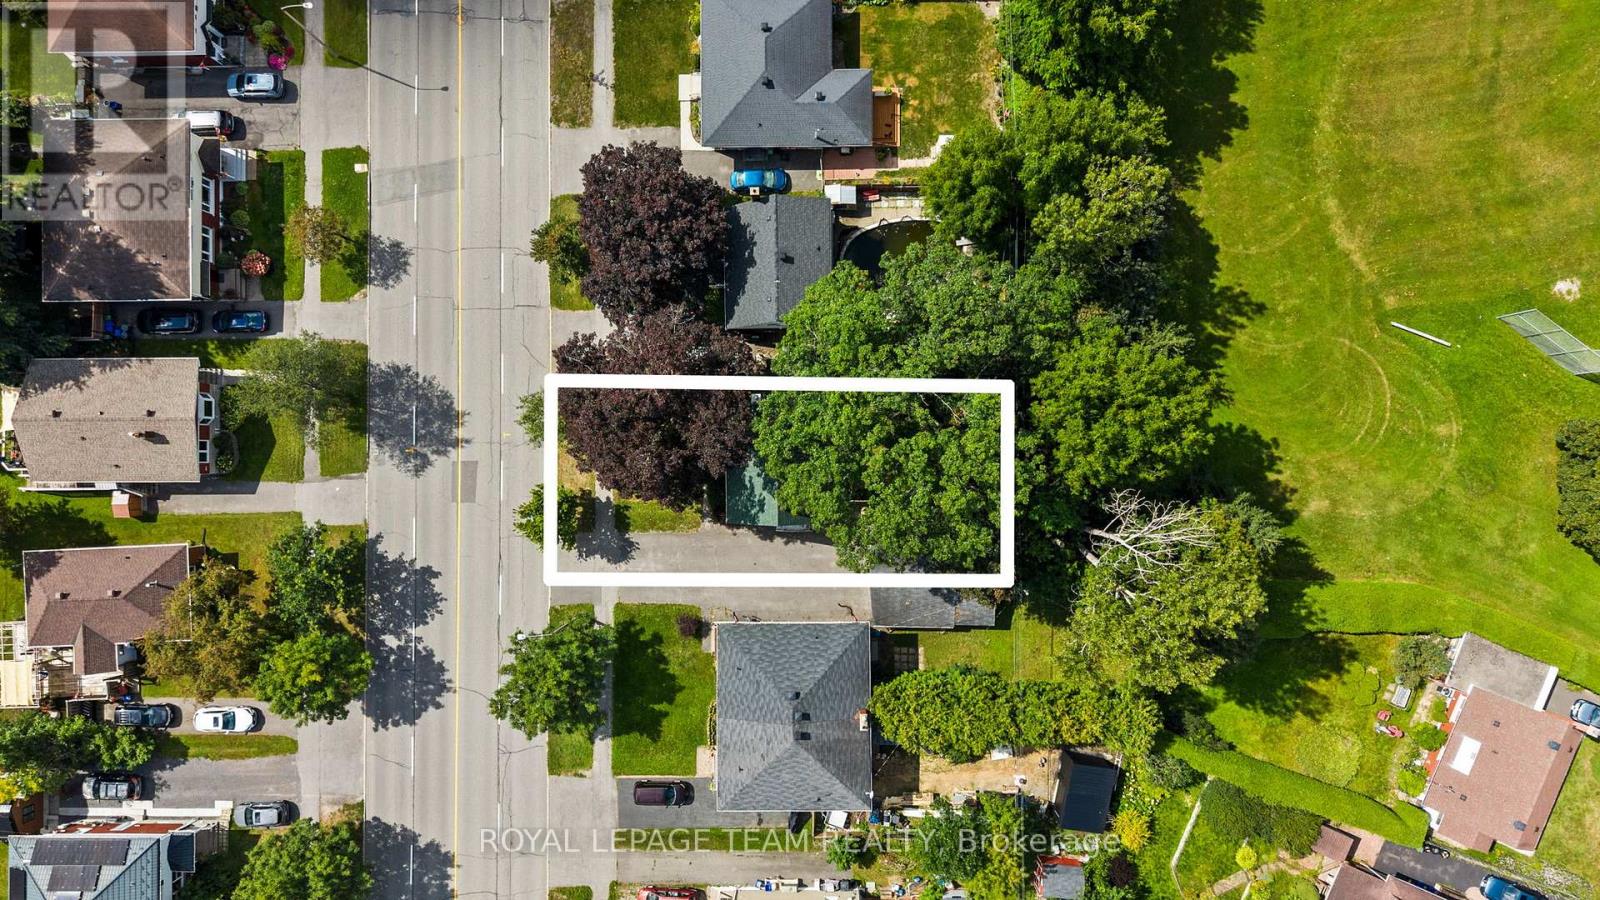
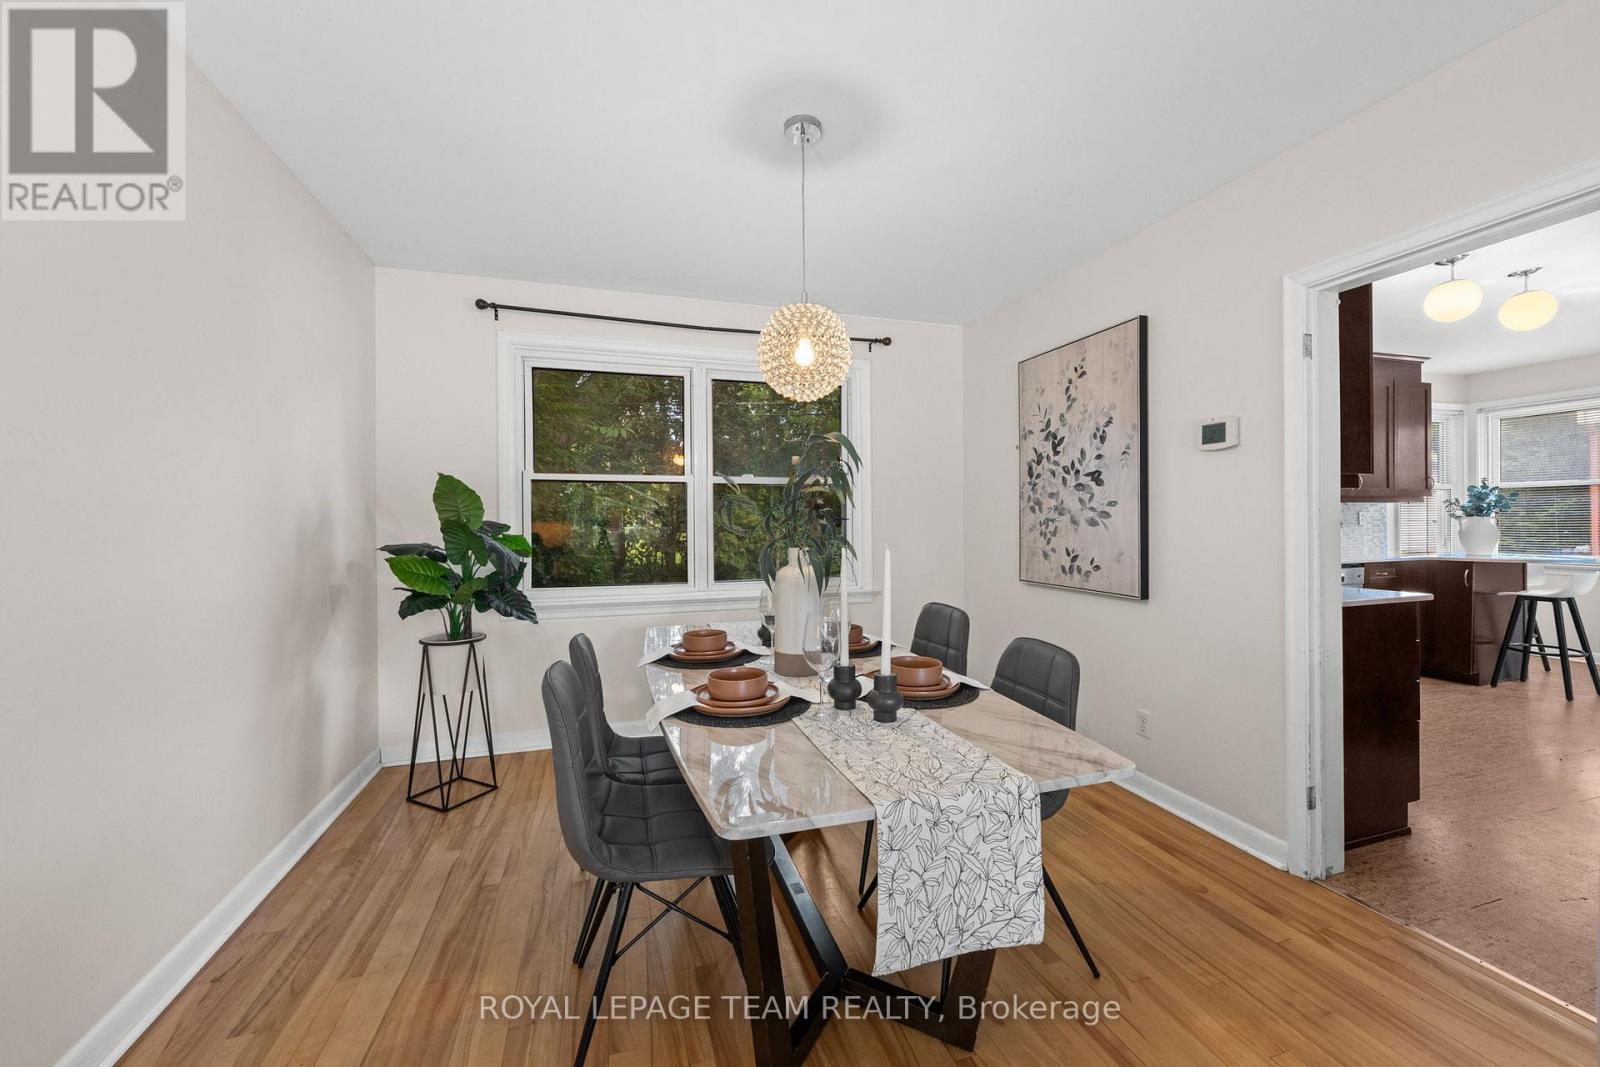
873 Smyth Road, Ottawa, Ontario  K1G 1P4 - Photo 4 - X13741148
873 Smyth Road, Ottawa, Ontario  K1G 1P4 - Photo 5 - X13741148
873 Smyth Road, Ottawa, Ontario  K1G 1P4 - Photo 6 - X13741148
873 Smyth Road, Ottawa, Ontario  K1G 1P4 - Photo 7 - X13741148
873 Smyth Road, Ottawa, Ontario  K1G 1P4 - Photo 8 - X13741148
873 Smyth Road, Ottawa, Ontario  K1G 1P4 - Photo 9 - X13741148
873 Smyth Road, Ottawa, Ontario  K1G 1P4 - Photo 10 - X13741148
873 Smyth Road, Ottawa, Ontario  K1G 1P4 - Photo 11 - X13741148
873 Smyth Road, Ottawa, Ontario  K1G 1P4 - Photo 12 - X13741148
873 Smyth Road, Ottawa, Ontario  K1G 1P4 - Photo 13 - X13741148
873 Smyth Road, Ottawa, Ontario  K1G 1P4 - Photo 14 - X13741148
873 Smyth Road, Ottawa, Ontario  K1G 1P4 - Photo 15 - X13741148
873 Smyth Road, Ottawa, Ontario  K1G 1P4 - Photo 16 - X13741148
873 Smyth Road, Ottawa, Ontario  K1G 1P4 - Photo 17 - X13741148
873 Smyth Road, Ottawa, Ontario  K1G 1P4 - Photo 18 - X13741148
873 Smyth Road, Ottawa, Ontario  K1G 1P4 - Photo 19 - X13741148
873 Smyth Road, Ottawa, Ontario  K1G 1P4 - Photo 20 - X13741148
873 Smyth Road, Ottawa, Ontario  K1G 1P4 - Photo 21 - X13741148
873 Smyth Road, Ottawa, Ontario  K1G 1P4 - Photo 22 - X13741148
873 Smyth Road, Ottawa, Ontario  K1G 1P4 - Photo 23 - X13741148
873 Smyth Road, Ottawa, Ontario  K1G 1P4 - Photo 24 - X13741148
873 Smyth Road, Ottawa, Ontario  K1G 1P4 - Photo 25 - X13741148
873 Smyth Road, Ottawa, Ontario  K1G 1P4 - Photo 26 - X13741148
873 Smyth Road, Ottawa, Ontario  K1G 1P4 - Photo 27 - X13741148
873 Smyth Road, Ottawa, Ontario  K1G 1P4 - Photo 28 - X13741148
873 Smyth Road, Ottawa, Ontario  K1G 1P4 - Photo 29 - X13741148
873 Smyth Road, Ottawa, Ontario  K1G 1P4 - Photo 30 - X13741148
873 Smyth Road, Ottawa, Ontario  K1G 1P4 - Photo 31 - X13741148
873 Smyth Road, Ottawa, Ontario  K1G 1P4 - Photo 32 - X13741148
873 Smyth Road, Ottawa, Ontario  K1G 1P4 - Photo 33 - X13741148
873 Smyth Road, Ottawa, Ontario  K1G 1P4 - Photo 34 - X13741148
873 Smyth Road, Ottawa, Ontario  K1G 1P4 - Photo 35 - X13741148
873 Smyth Road, Ottawa, Ontario  K1G 1P4 - Photo 36 - X13741148
873 Smyth Road, Ottawa, Ontario  K1G 1P4 - Photo 37 - X13741148
873 Smyth Road, Ottawa, Ontario  K1G 1P4 - Photo 38 - X13741148
873 Smyth Road, Ottawa, Ontario  K1G 1P4 - Photo 39 - X13741148
873 Smyth Road, Ottawa, Ontario  K1G 1P4 - Photo 40 - X13741148
873 Smyth Road, Ottawa, Ontario  K1G 1P4 - Photo 41 - X13741148
873 Smyth Road, Ottawa, Ontario  K1G 1P4 - Photo 42 - X13741148
873 Smyth Road, Ottawa, Ontario  K1G 1P4 - Photo 43 - X13741148
873 Smyth Road, Ottawa, Ontario  K1G 1P4 - Photo 44 - X13741148
873 Smyth Road, Ottawa, Ontario  K1G 1P4 - Photo 45 - X13741148
873 Smyth Road, Ottawa, Ontario  K1G 1P4 - Photo 46 - X13741148
873 Smyth Road, Ottawa, Ontario  K1G 1P4 - Photo 47 - X13741148
873 Smyth Road, Ottawa, Ontario  K1G 1P4 - Photo 48 - X13741148
873 Smyth Road, Ottawa, Ontario  K1G 1P4 - Photo 49 - X13741148
873 Smyth Road, Ottawa, Ontario  K1G 1P4 - Photo 50 - X13741148

873 Smyth Road Ottawa, Ontario K1G 1P4

3 Bedroom 1 Bathroom 1,100 - 1,500 sqft
Central Air Conditioning Forced Air

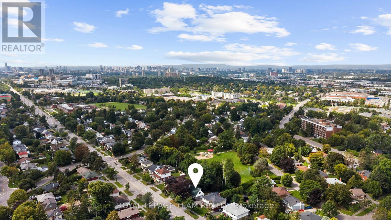
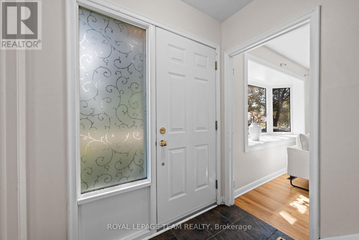
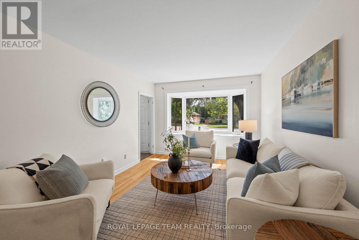
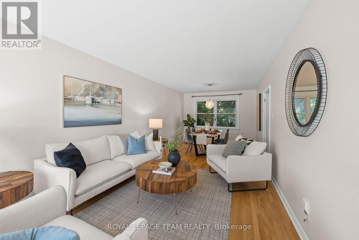
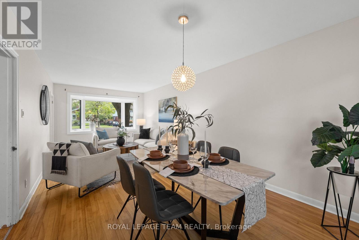
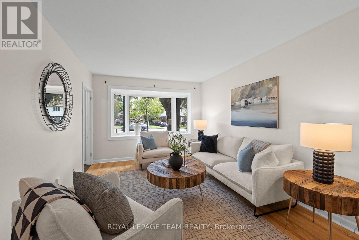
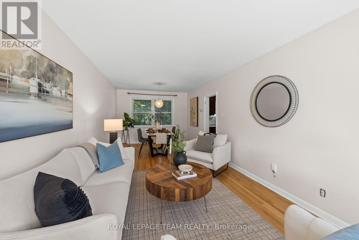
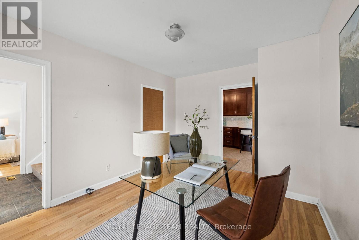
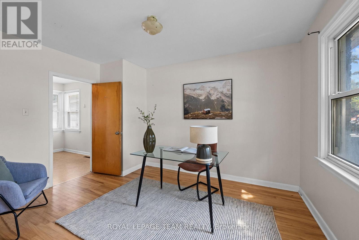
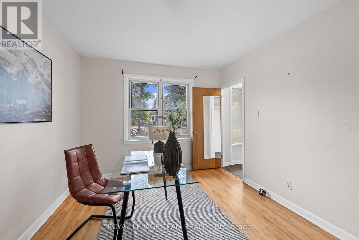
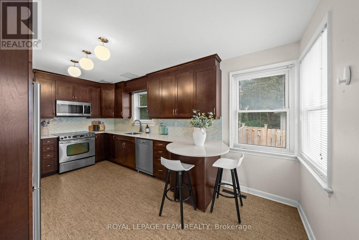
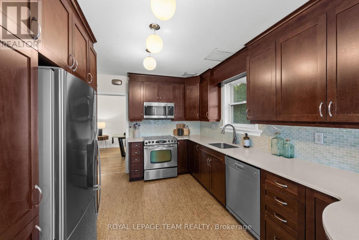
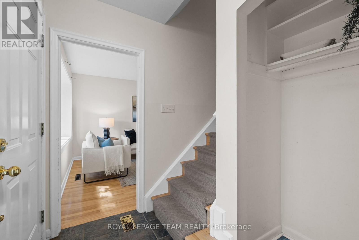
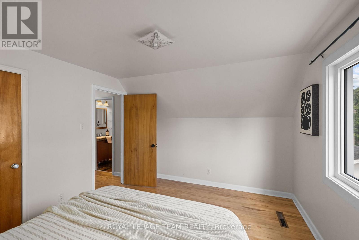
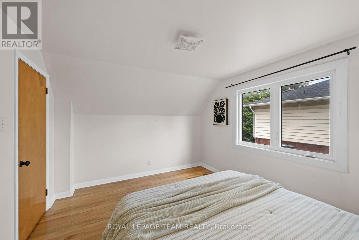
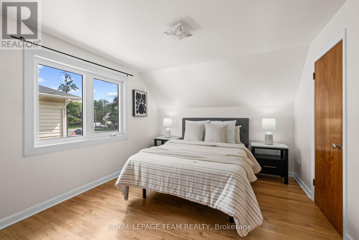
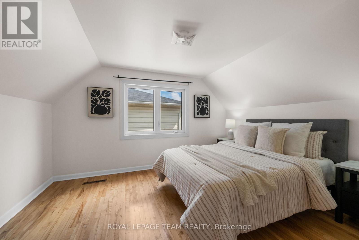
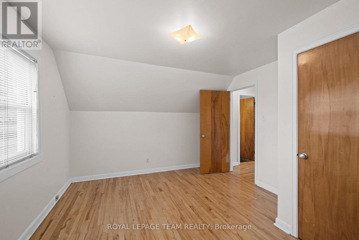
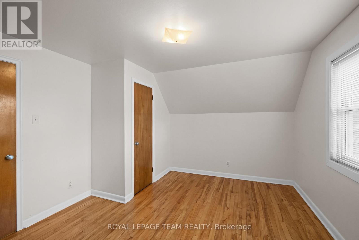
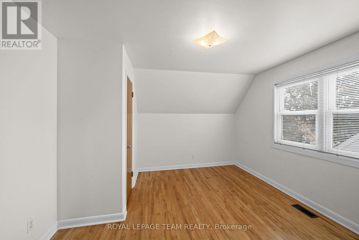
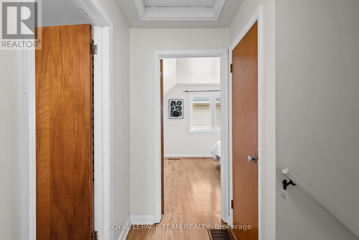
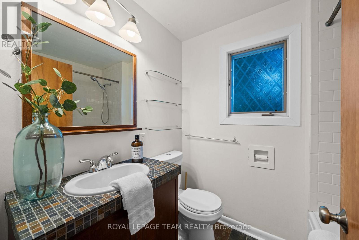
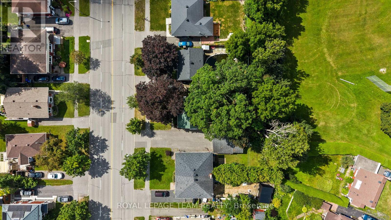
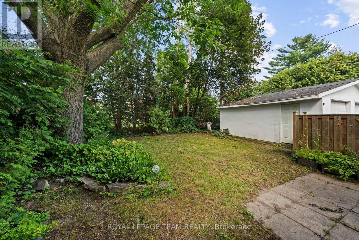
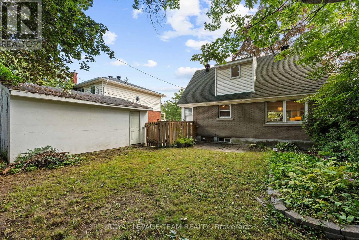
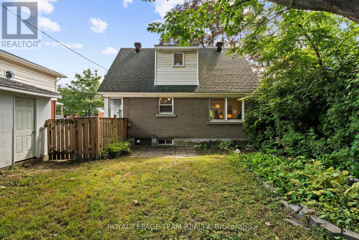
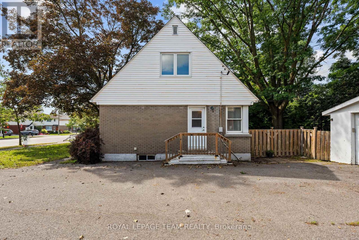
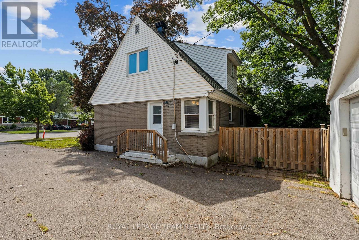
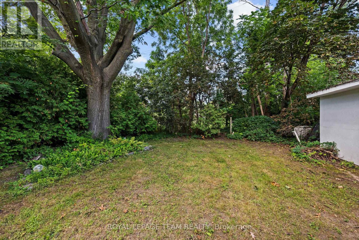
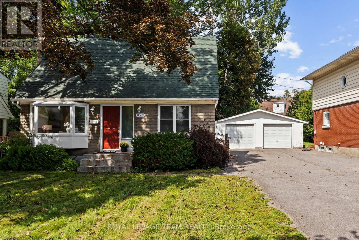
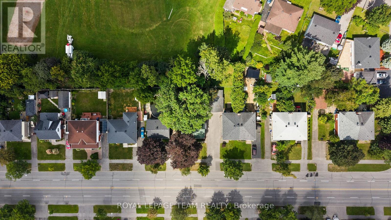
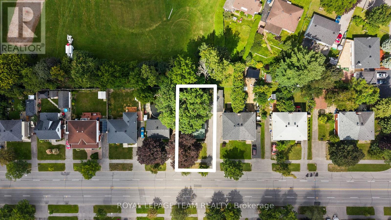
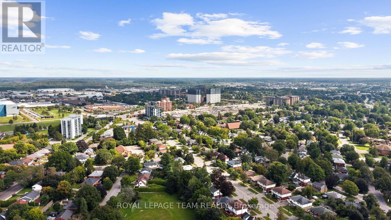
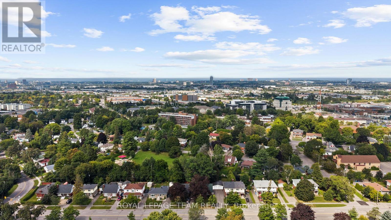
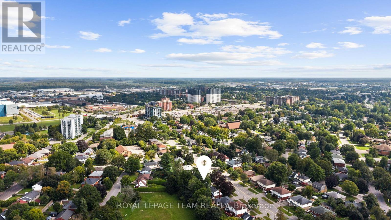
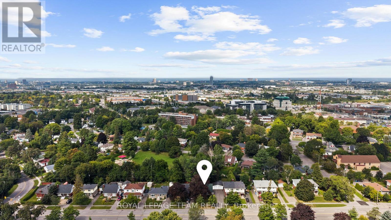
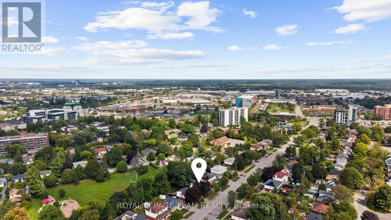
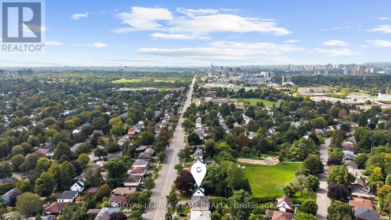
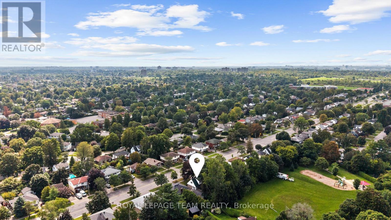
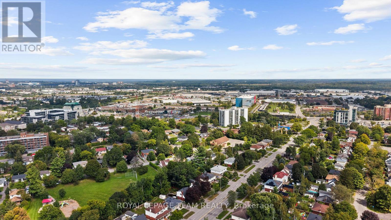
Cute as a button, centrally located, and now offered at a very competitive price, this charming 1.5-storey home is an exciting opportunity to own in a mature, established neighbourhood surrounded by some of Ottawa's most popular family-friendly communities. Ideally positioned close to the amenities of Elmvale and Alta Vista, you'll enjoy easy access to great schools, parks, recreation, the General Hospital, CHEO, transit, shopping, and everyday amenities. Inside, the home is bright, welcoming, and thoughtfully laid out. The upper level offers two bedrooms and a full bathroom, creating a private retreat away from the main living spaces. On the main floor, a welcoming foyer opens to a comfortable living and dining area, while the updated kitchen at the back of the home features stone countertops, contemporary appliances, and plenty of natural light. A versatile third bedroom, currently used as a home office, adds flexibility for guests, family, or working from home. One of the best surprises is waiting out back. Step outside to an expansive, private backyard surrounded by mature trees, with no rear neighbours and plenty of room to garden, entertain, play, or simply relax. Even better, a trail directly from the backyard leads through to a city park with a large playground-an incredible extension of your outdoor living space and a feature families will especially appreciate. A detached garage provides convenient parking and additional storage, while the unfinished basement offers even more practical storage space. With its central location, proximity to established family-oriented neighbourhoods and excellent schools, generous lot, direct park access, functional three-bedroom layout, and newly competitive price, this home offers tremendous value and potential. A sweet home, a fantastic backyard, and a location that puts so much of the city within easy reach. Book your showing today! (id:42482)

Enquire

about 873 Smyth Road, Ottawa, Ontario K1G 1P4

Name

    Property Details

    Property Details for 873 Smyth Road, Ottawa, Ontario K1G 1P4

    MLS® Number X13741148
    Property Type Single Family
    Neighbourhood Elmvale
    Community Name 3701 - Elmvale Acres
    EquipmentType Water Heater
    ParkingSpaceTotal 5
    RentalEquipmentType Water Heater

    Building

    Building details for 873 SMYTH ROAD, Ottawa, Ontario K1G 1P4
    BathroomTotal 1
    BedroomsAboveGround 3
    BedroomsTotal 3
    Appliances Garage Door Opener Remote(s), Dishwasher, Dryer, Microwave, Hood Fan, Stove, Washer, Refrigerator
    BasementDevelopment Unfinished
    BasementType N/a (unfinished)
    ConstructionStyleAttachment Detached
    CoolingType Central Air Conditioning
    ExteriorFinish Brick
    FoundationType Block
    HeatingFuel Natural Gas
    HeatingType Forced Air
    StoriesTotal 2
    SizeInterior 1,100 - 1,500 Sqft
    Type House
    UtilityWater Municipal Water

    Parking

    Detached Garage
    Garage

    Land

    Acreage No
    Sewer Sanitary Sewer
    SizeDepth 100 Ft
    SizeFrontage 50 Ft
    SizeIrregular 50 X 100 Ft
    SizeTotalText 50 X 100 Ft

    ROYAL LEPAGE TEAM REALTY
    5536 Manotick Main St
    Manotick, Ontario K4M 1A7

    (613) 692-3567
    (613) 209-7226
    www.teamrealty.ca/

    Book A Showing

    873 Smyth Road, Ottawa, Ontario K1G 1P4

    Name
    Booking: Pick a preferred date and time for the property showing
    Booking: Pick a preferred date and time for the property showing
    LRG Logo All White
    pngwing.com
    Evaluate your home's worth with our property

    Find out how much your home is worth with Labrosse Real Estate Group’s free home value estimation service – get started now!