
Building
- Age
- 16 to 30 years
- Amenities
- Fireplace(s)
- Construction style attachment
- Detached
- Exterior finish
- Stone, Brick
- Foundation type
- Poured Concrete
- Stories total
- 2
- Type
- House
- Utility water
- Municipal water, Unknown
- Ownership
- Freehold
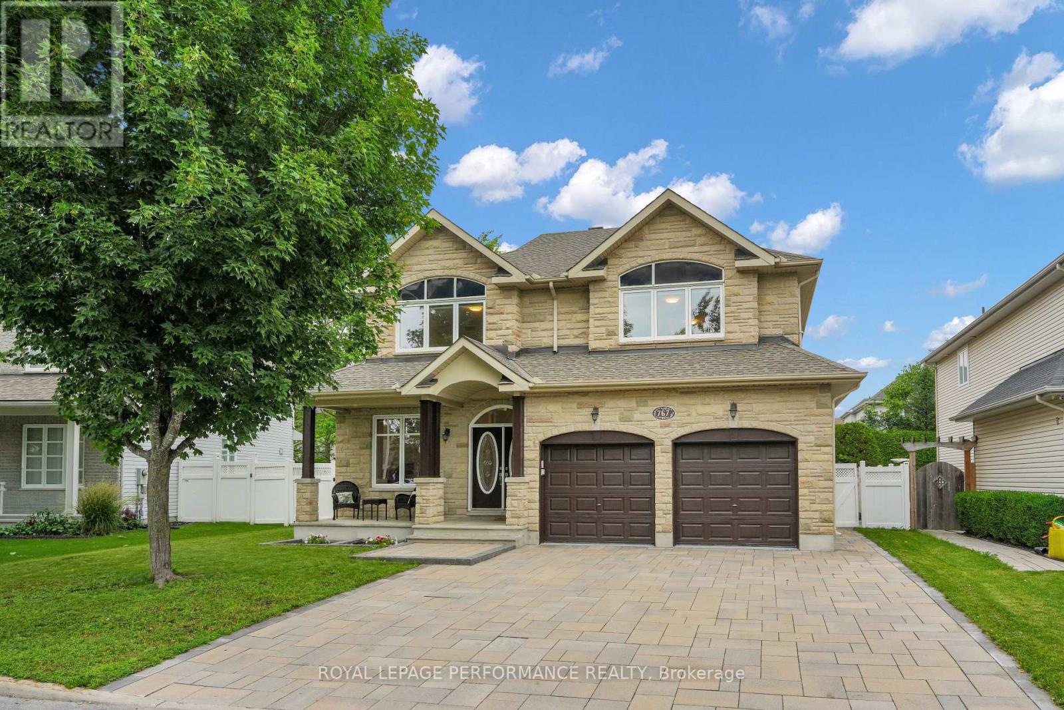
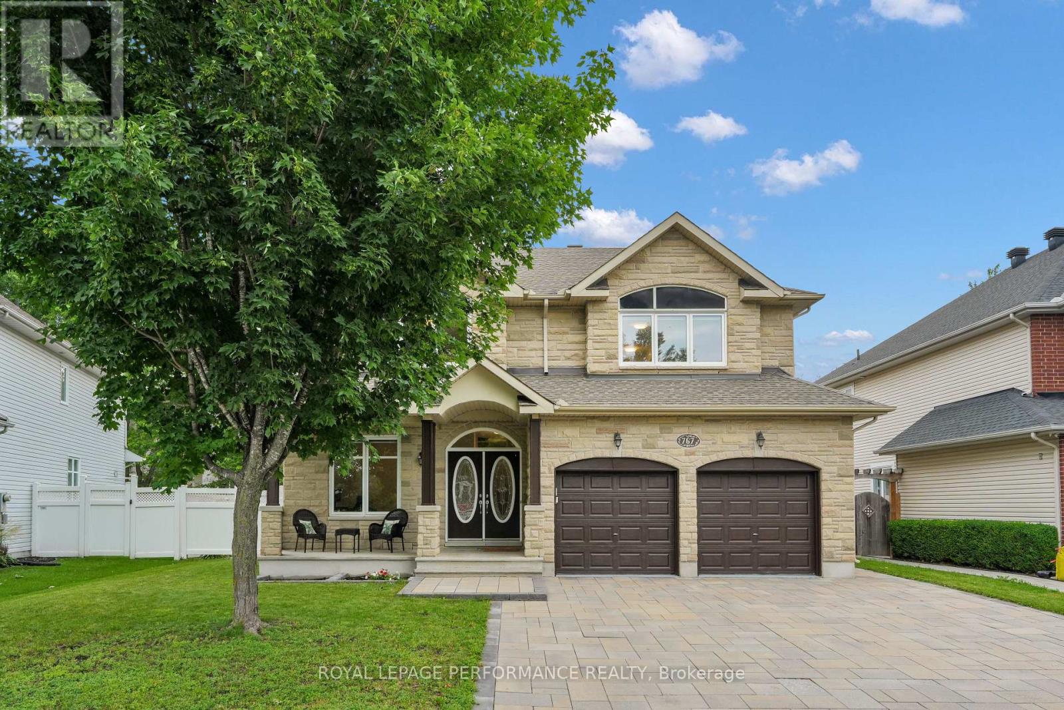
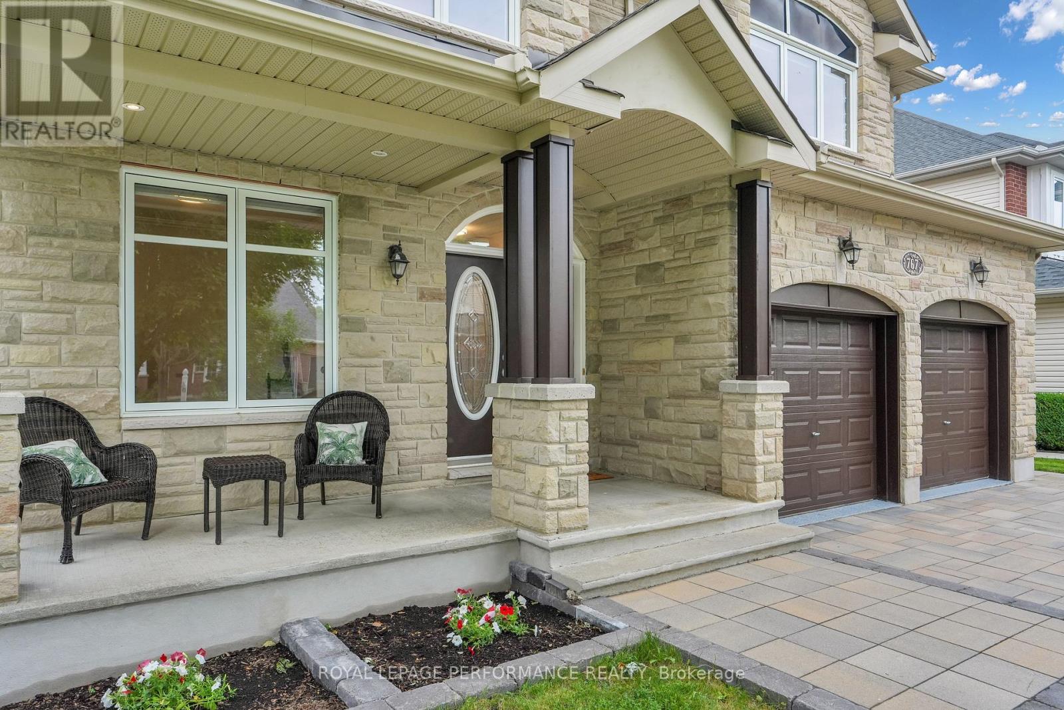
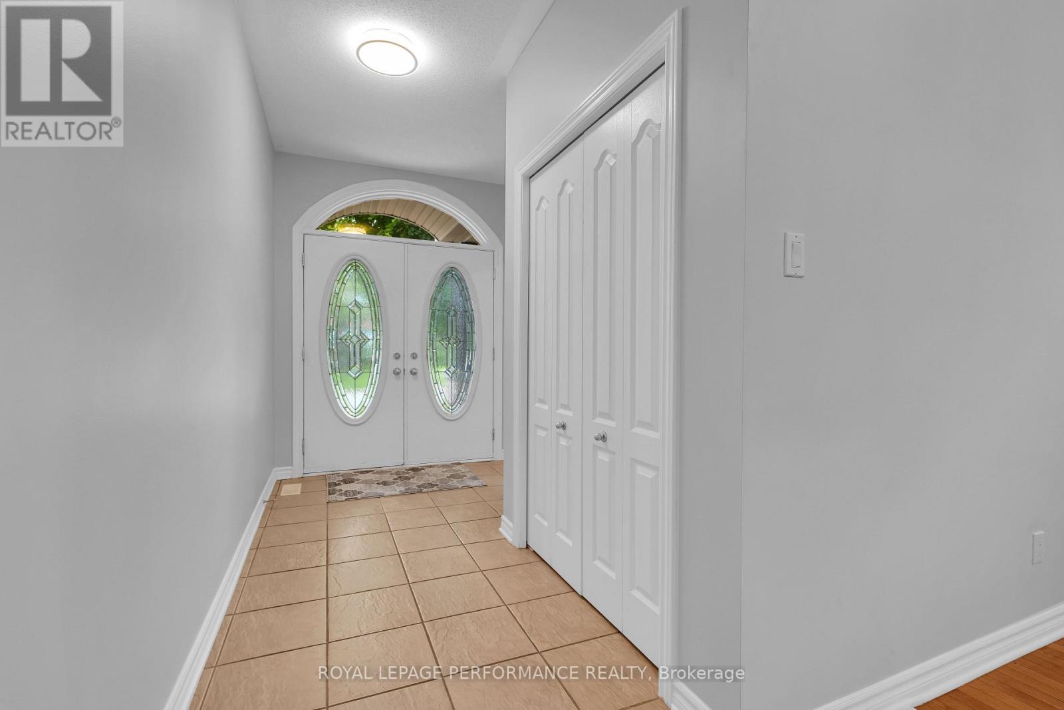
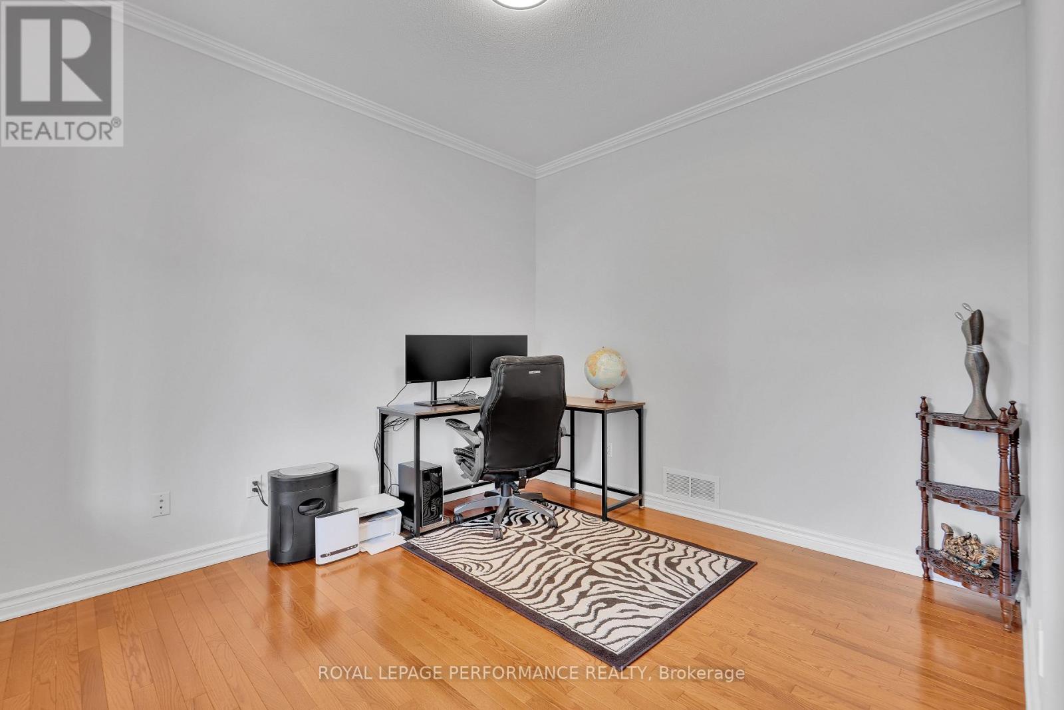
Exceptional Tartan Royal Edward model in sought-after Findlay Creek! This executive home offers outstanding curb appeal with a premium builder upgraded full-stone exterior, extensive professional landscaping (2022), and a huge backyard perfect for entertaining, family gatherings, gardening, and outdoor enjoyment. The well-designed main level features a grand foyer with a hardwood staircase, separate living and dining rooms, a spacious family room with fireplace, a bright sunroom, hardwood and tile flooring, a main-floor office/bedroom, and a beautifully updated kitchen with granite countertops and professionally refinished cabinetry (2026).The second level offers four spacious bedrooms plus a versatile loft/den. The primary suite features two walk-in closets and a luxurious ensuite with a Jacuzzi tub, heat lamp, and premium OVE electric toilet.The professionally finished basement is ideal for entertaining, featuring a large recreation room with a second fireplace, granite countertops and expansive island with modern bar, a flexible room perfect for a gym, office, playroom, or bedroom, a 3-piece bathroom, and cold storage. Enjoy the warmth and comfort of an additional fireplace, creating a cozy and inviting atmosphere for gatherings and movie nights.Enjoy the ultimate home theatre with a Yamaha 7.2 Dolby Atmos AV receiver, Sonos speaker system, Epson 4K projector, and 110-inch projection screen. Built-in speakers on the main and second floors provide seamless multi-room audio.A rare opportunity to own a beautifully upgraded executive home in one of Findlay Creek's most desirable communities. Close to parks, top-rated schools, shopping, walking trails, and all the amenities that make Findlay Creek one of Ottawa's most desirable family communities. Book your private showing today and experience everything this remarkable property has to offer. (id:42482)
| Level | Room | Length | Width | Dimensions |
|---|---|---|---|---|
| Second level | Den | 2.44 m | 4.06 m | 2.44 m x 4.06 m |
| Second level | Bedroom 4 | 3.43 m | 3.4 m | 3.43 m x 3.4 m |
| Second level | Bathroom | 2.44 m | 1.52 m | 2.44 m x 1.52 m |
| Second level | Bathroom | 3.05 m | 3.66 m | 3.05 m x 3.66 m |
| Second level | Primary Bedroom | 5.56 m | 3.76 m | 5.56 m x 3.76 m |
| Second level | Bedroom 2 | 3.66 m | 3.96 m | 3.66 m x 3.96 m |
| Second level | Bedroom 3 | 3.05 m | 3.96 m | 3.05 m x 3.96 m |
| Basement | Recreational, Games room | 9.17 m | 6.74 m | 9.17 m x 6.74 m |
| Basement | Bathroom | 0.1 m | 0.03 m | 0.1 m x 0.03 m |
| Basement | Exercise room | 0.1 m | 0.1 m | 0.1 m x 0.1 m |
| Main level | Family room | 6.86 m | 3.96 m | 6.86 m x 3.96 m |
| Main level | Partial bathroom | 1.52 m | 1.52 m | 1.52 m x 1.52 m |
| Main level | Sunroom | 2.82 m | 3 m | 2.82 m x 3 m |
| Main level | Kitchen | 3.4 m | 3.73 m | 3.4 m x 3.73 m |
| Main level | Eating area | 3.05 m | 3.45 m | 3.05 m x 3.45 m |
| Main level | Dining room | 3.81 m | 4.06 m | 3.81 m x 4.06 m |
| Main level | Living room | 3.56 m | 5.11 m | 3.56 m x 5.11 m |
| Main level | Bedroom 5 | 3.05 m | 3.35 m | 3.05 m x 3.35 m |
Illustrative fixed rate, compounded semi-annually, with monthly payments. This calculator uses 20% or more down and excludes mortgage default insurance. Rates and eligibility must be confirmed with your lender.
/mo
Excludes property taxes, home insurance, utilities and closing costs. Unquoted maintenance fees, if applicable, are not included. This is an estimate, not a lender quote.


The trademarks REALTOR®, REALTORS®, and the REALTOR® logo are controlled by The Canadian Real Estate Association (CREA) and identify real estate professionals who are members of CREA. The trademarks MLS®, Multiple Listing Service® and the associated logos are owned by The Canadian Real Estate Association (CREA) and identify the quality of services provided by real estate professionals who are members of CREA. The trademark DDF® is owned by The Canadian Real Estate Association (CREA) and identifies CREA's Data Distribution Facility (DDF®)

