LOADING

$3,400 Monthly

633 Rouncey Road Ottawa, Ontario K2V 0P4

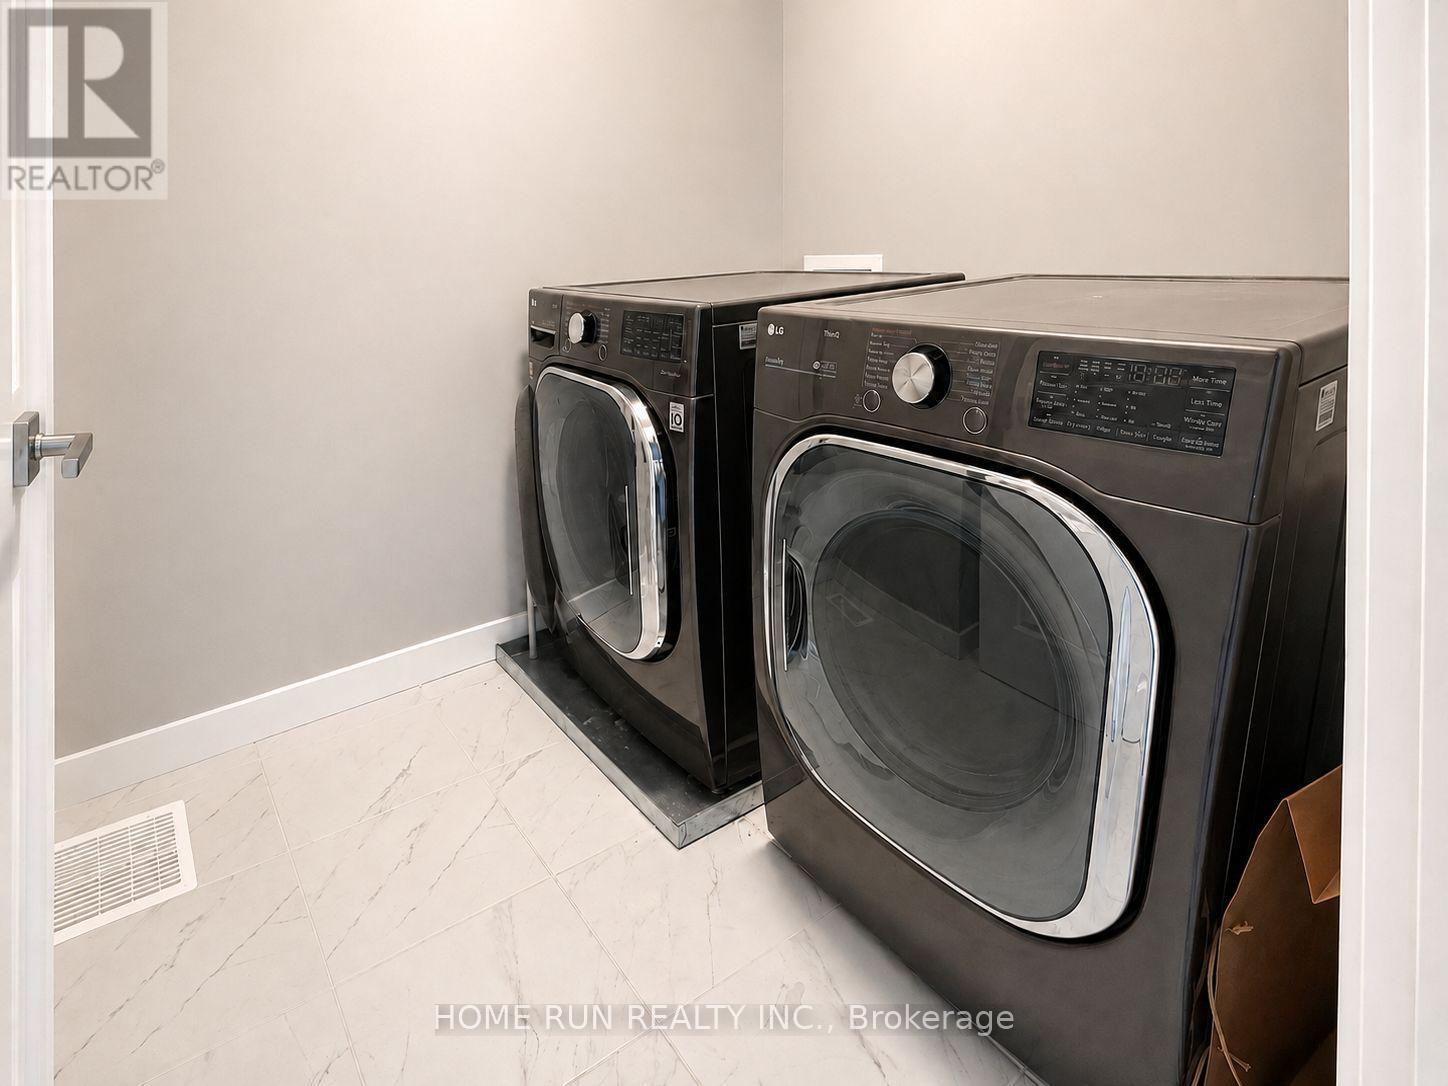
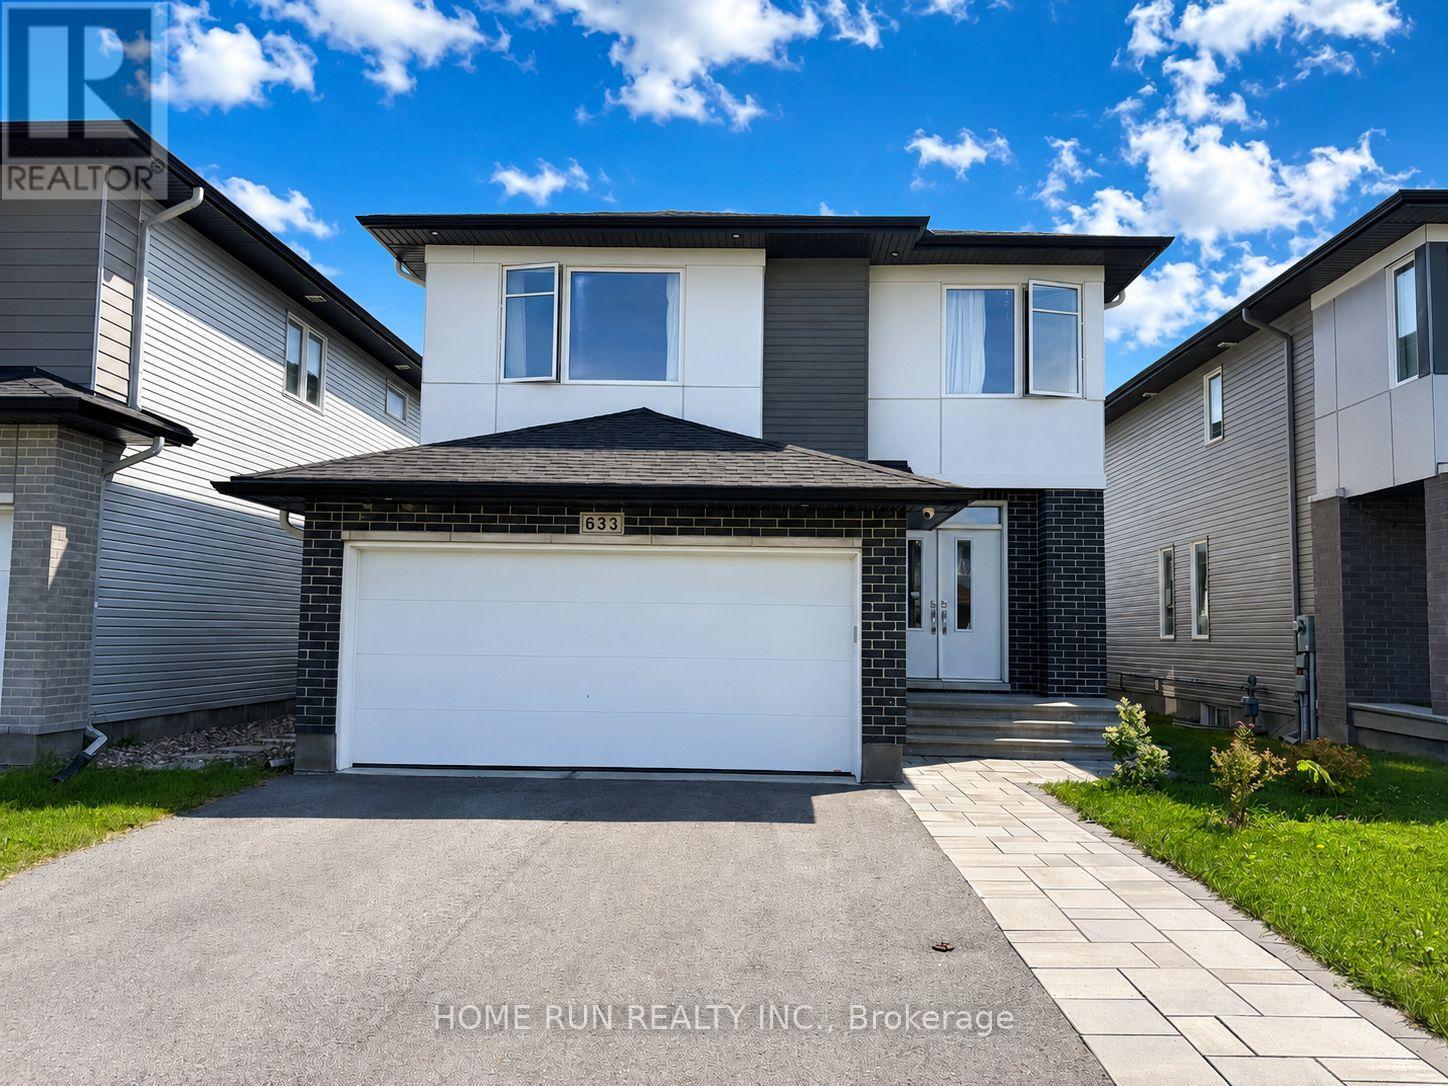
633 Rouncey Road, Ottawa, Ontario  K2V 0P4 - Photo 1 - X13749404
633 Rouncey Road, Ottawa, Ontario  K2V 0P4 - Photo 2 - X13749404
633 Rouncey Road, Ottawa, Ontario  K2V 0P4 - Photo 3 - X13749404
633 Rouncey Road, Ottawa, Ontario  K2V 0P4 - Photo 4 - X13749404
633 Rouncey Road, Ottawa, Ontario  K2V 0P4 - Photo 5 - X13749404
633 Rouncey Road, Ottawa, Ontario  K2V 0P4 - Photo 6 - X13749404
633 Rouncey Road, Ottawa, Ontario  K2V 0P4 - Photo 7 - X13749404
633 Rouncey Road, Ottawa, Ontario  K2V 0P4 - Photo 8 - X13749404
633 Rouncey Road, Ottawa, Ontario  K2V 0P4 - Photo 9 - X13749404
633 Rouncey Road, Ottawa, Ontario  K2V 0P4 - Photo 10 - X13749404
633 Rouncey Road, Ottawa, Ontario  K2V 0P4 - Photo 11 - X13749404
633 Rouncey Road, Ottawa, Ontario  K2V 0P4 - Photo 12 - X13749404
633 Rouncey Road, Ottawa, Ontario  K2V 0P4 - Photo 13 - X13749404
633 Rouncey Road, Ottawa, Ontario  K2V 0P4 - Photo 14 - X13749404
633 Rouncey Road, Ottawa, Ontario  K2V 0P4 - Photo 15 - X13749404
633 Rouncey Road, Ottawa, Ontario  K2V 0P4 - Photo 16 - X13749404
633 Rouncey Road, Ottawa, Ontario  K2V 0P4 - Photo 17 - X13749404
633 Rouncey Road, Ottawa, Ontario  K2V 0P4 - Photo 18 - X13749404

633 Rouncey Road Ottawa, Ontario K2V 0P4

4 Bedroom 4 Bathroom 2,000 - 2,500 sqft
Fireplace Central Air Conditioning Forced Air

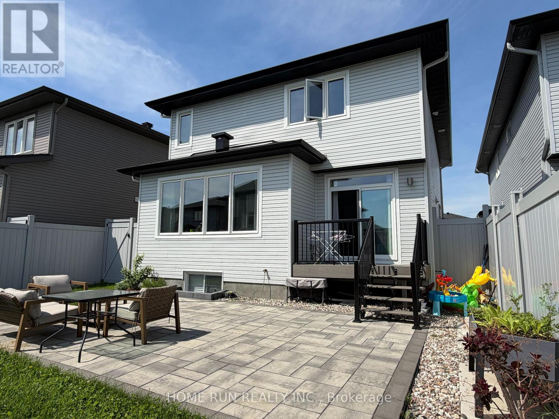
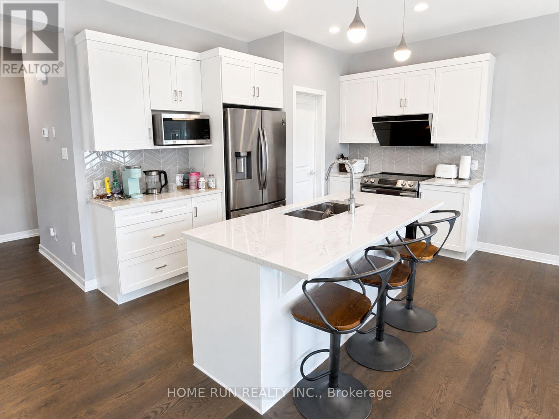
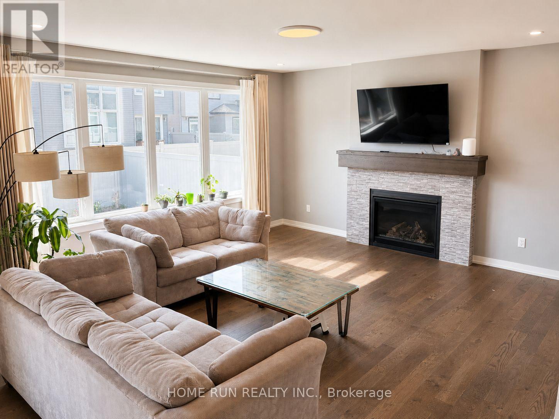
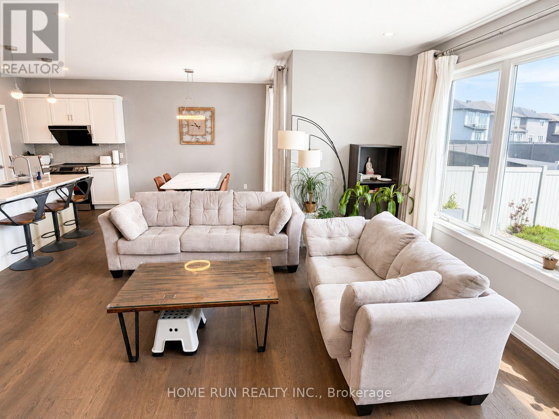
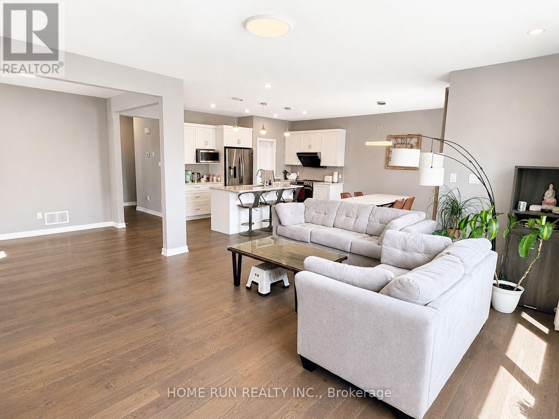
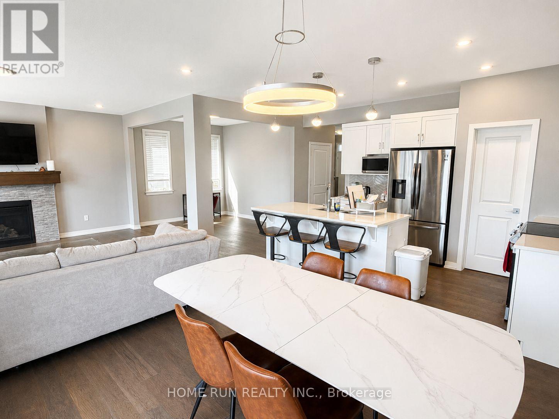
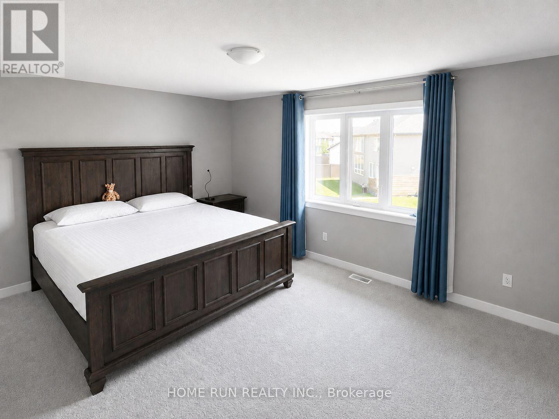
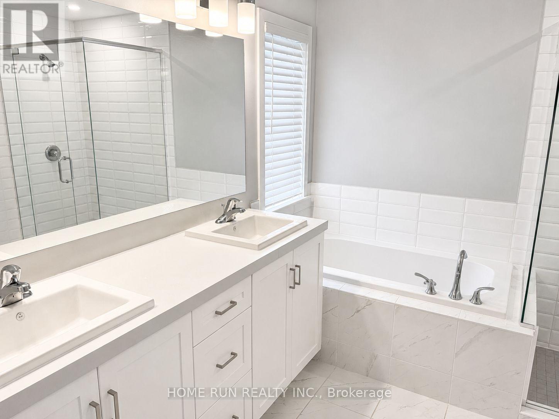
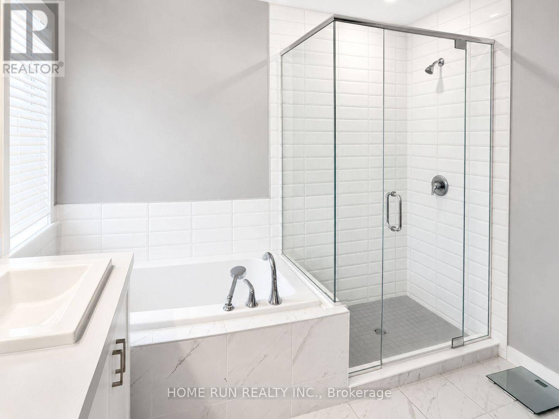
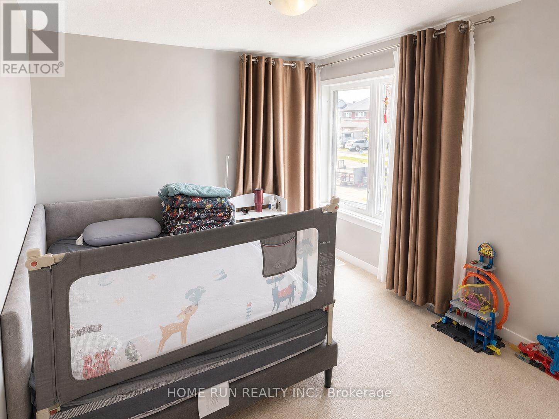
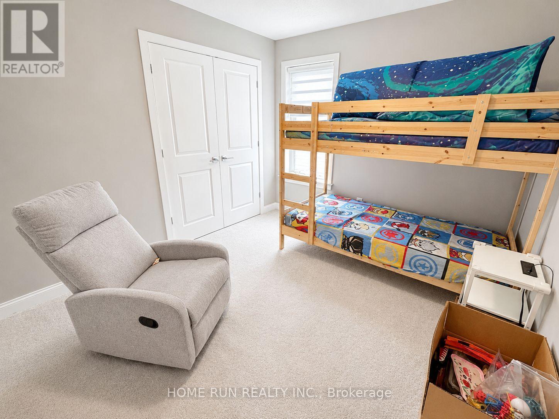
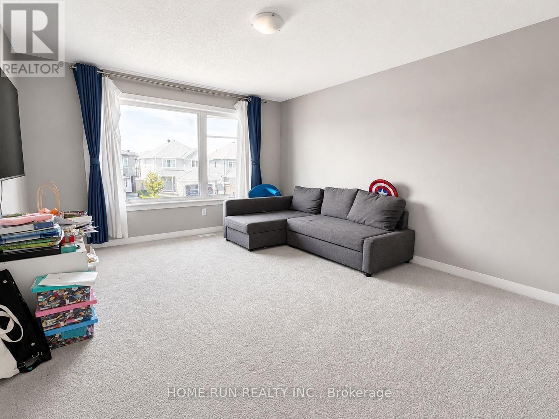
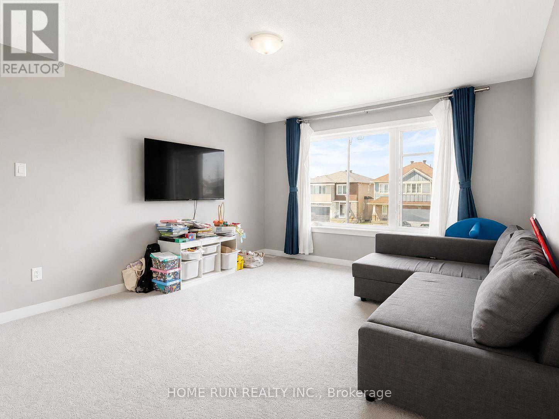
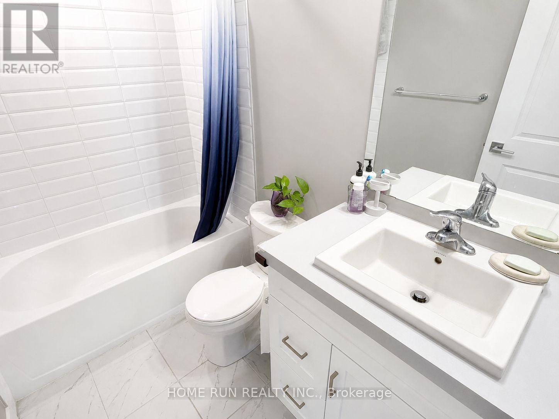
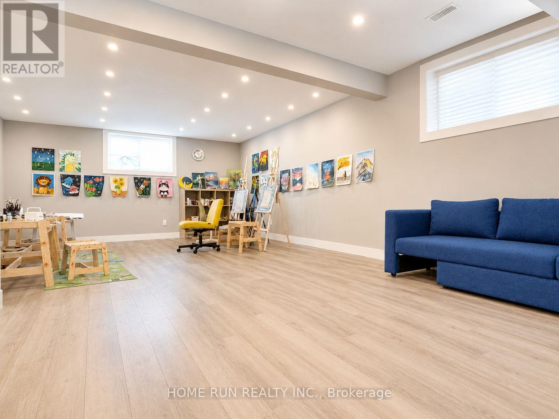
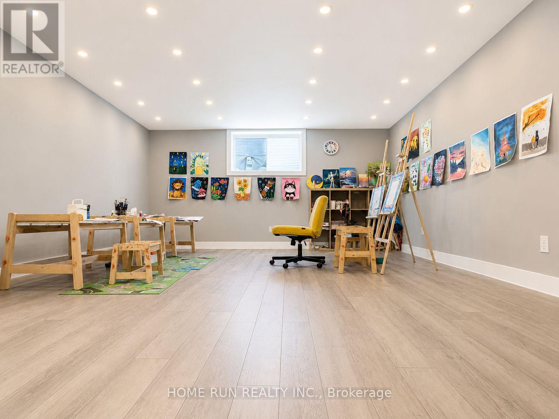
Quick occupancy available. Available from September 21st. A fantastic rental opportunity in one of Stittsville's most convenient and desirable communities! Beautiful 2022-built double garage detached home for lease in the heart of East Stittsville! East Stittsville also offers excellent proximity to Kanata, providing quick access to Kanata's full range of shopping, dining, schools, recreation, employment hubs, and daily conveniences. This well-maintained 2-storey home offers 4 bedrooms, 3.5 bathrooms, a finished basement, and a functional layout ideal for family living. Previously owner-occupied, the property has been carefully maintained and features numerous upgrades throughout. The bright main level offers spacious living and dining areas, a modern kitchen, quality finishes, and comfortable everyday living space. The second level features generous bedrooms, including a primary bedroom with ensuite and ample closet space. The finished basement provides additional living space, perfect for a recreation room, home office, gym, or play area. Enjoy the fully fenced backyard with a high-quality interlock patio, perfect for outdoor relaxation and family gatherings. Located in a highly convenient, family-friendly neighbourhood within walking distance to nearby elementary schools and close to shopping, Walmart, banks, restaurants, parks, and everyday amenities. Most furniture shown in the photos is included in the rent, offering excellent convenience for tenants. Please note that one small bedroom in the basement is excluded from the lease and will be used by the landlord for personal storage. At least 24 hours irrevocable for all offers. Full version Credit Report, Employment Letter with 2 newest pay stubs, Lease Agreement, Rental Application and Photo ID Required. Please note that one room in the basement will be retained by the landlord for personal storage and is excluded from the lease and the tenant's use. (id:42482)

Enquire

about 633 Rouncey Road, Ottawa, Ontario K2V 0P4

Name

    Property Details

    Property Details for 633 Rouncey Road, Ottawa, Ontario K2V 0P4

    MLS® Number X13749404
    Property Type Single Family
    Community Name 9010 - Kanata - Emerald Meadows/Trailwest
    EquipmentType Water Heater
    ParkingSpaceTotal 6
    RentalEquipmentType Water Heater

    Building

    Building details for 633 ROUNCEY ROAD, Ottawa, Ontario K2V 0P4
    BathroomTotal 4
    BedroomsAboveGround 4
    BedroomsTotal 4
    Appliances Dishwasher, Dryer, Furniture, Hood Fan, Stove, Washer, Refrigerator
    BasementDevelopment Finished
    BasementType Full (finished)
    ConstructionStyleAttachment Detached
    CoolingType Central Air Conditioning
    ExteriorFinish Brick, Vinyl Siding
    FireplacePresent Yes
    FoundationType Concrete
    HalfBathTotal 1
    HeatingFuel Natural Gas
    HeatingType Forced Air
    StoriesTotal 2
    SizeInterior 2,000 - 2,500 Sqft
    Type House
    UtilityWater Municipal Water

    Parking

    Attached Garage
    Garage

    Land

    Acreage No
    Sewer Sanitary Sewer
    SizeDepth 32 M
    SizeFrontage 11.81 M
    SizeIrregular 11.8 X 32 M
    SizeTotalText 11.8 X 32 M

    Rooms

    Level Type Dimensions
    Second Level Primary Bedroom 5.27 m x 3.84 m
    Second Level Bedroom 3.75 m x 3.14 m
    Second Level Bedroom 2 4.42 m x 3.32 m
    Second Level Bedroom 3 5.03 m x 4.11 m
    Basement Recreational, Games Room 8.08 m x 5.49 m
    Main Level Kitchen 3.78 m x 1.98 m
    Main Level Dining Room 2.83 m x 3.26 m
    Main Level Family Room 3.78 m x 5.46 m
    Main Level Eating Area 3.05 m x 3.54 m

    HOME RUN REALTY INC.
    1000 Innovation Dr, 5th Floor
    Kanata, Ontario K2K 3E7

    (613) 518-2008
    (613) 800-3028

    HOME RUN REALTY INC.
    1000 Innovation Dr, 5th Floor
    Kanata, Ontario K2K 3E7

    (613) 518-2008
    (613) 800-3028

    HOME RUN REALTY INC.
    1000 Innovation Dr, 5th Floor
    Kanata, Ontario K2K 3E7

    (613) 518-2008
    (613) 800-3028

    Book A Showing

    633 Rouncey Road, Ottawa, Ontario K2V 0P4

    Name
    Booking: Pick a preferred date and time for the property showing
    Booking: Pick a preferred date and time for the property showing
    LRG Logo All White
    pngwing.com
    Evaluate your home's worth with our property

    Find out how much your home is worth with Labrosse Real Estate Group’s free home value estimation service – get started now!