
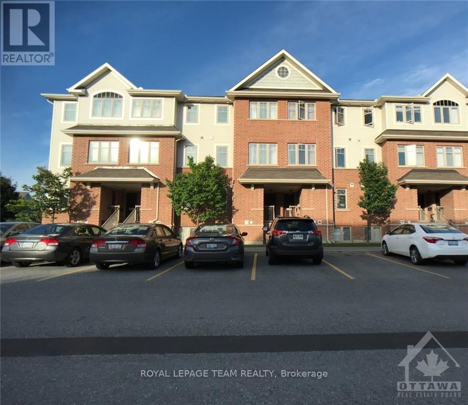
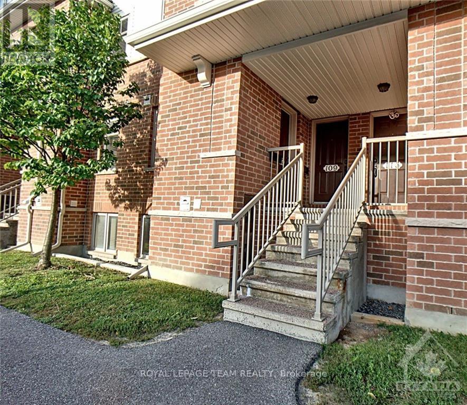
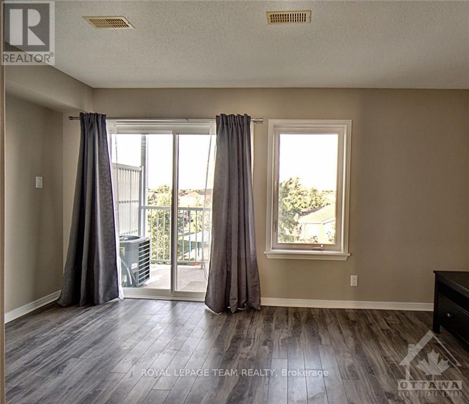
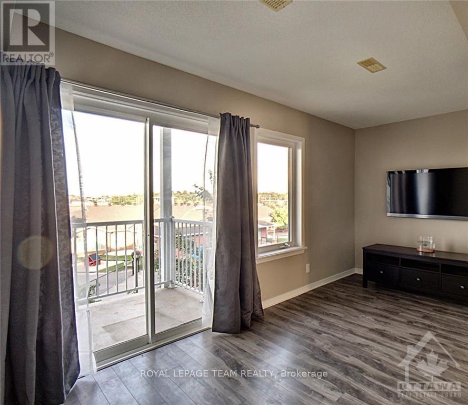
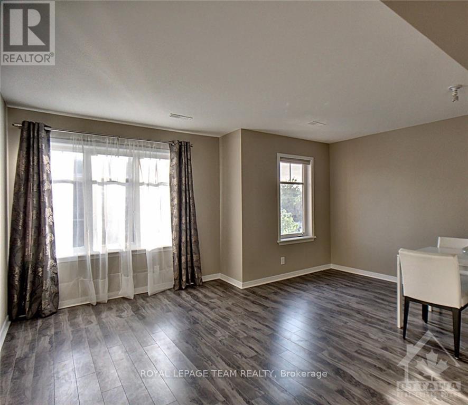
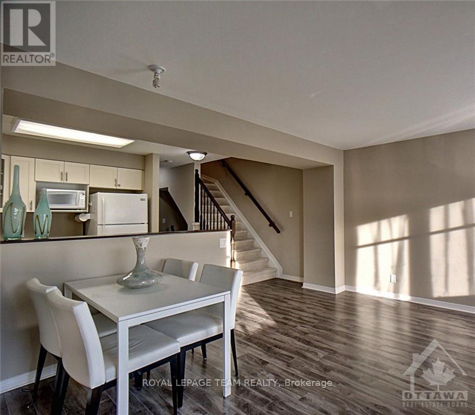
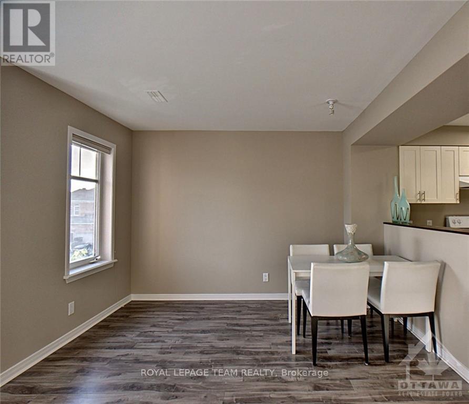
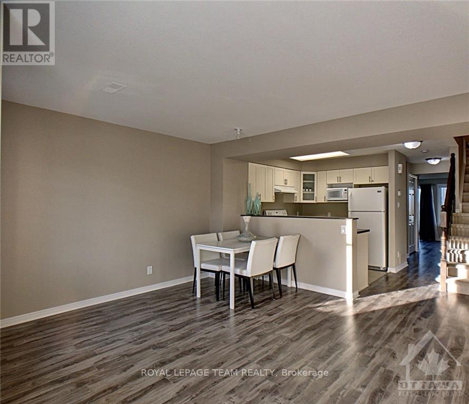
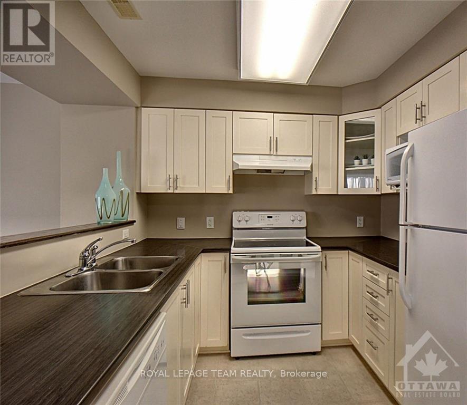
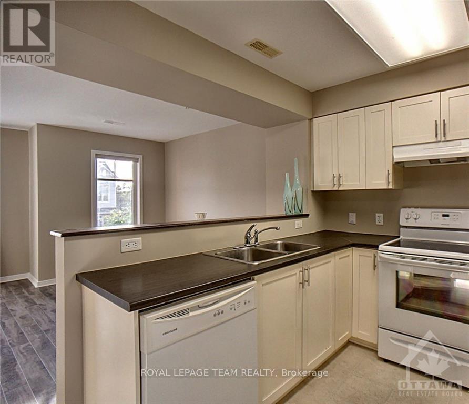
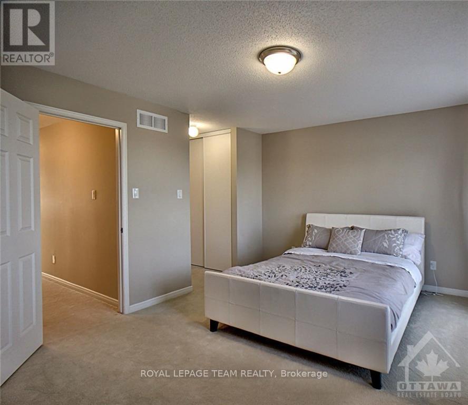
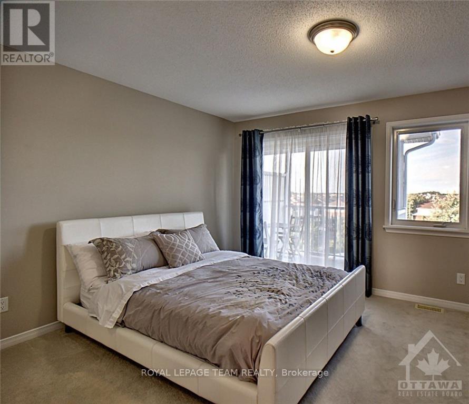
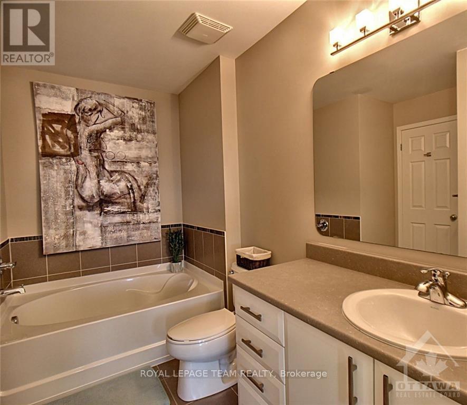
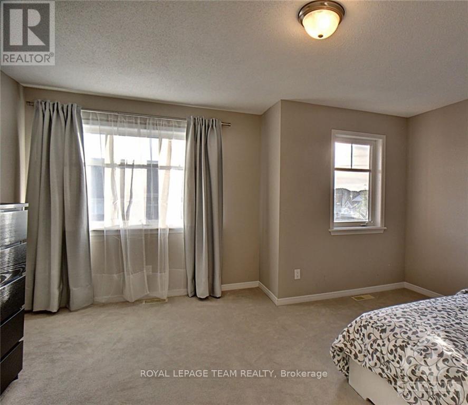
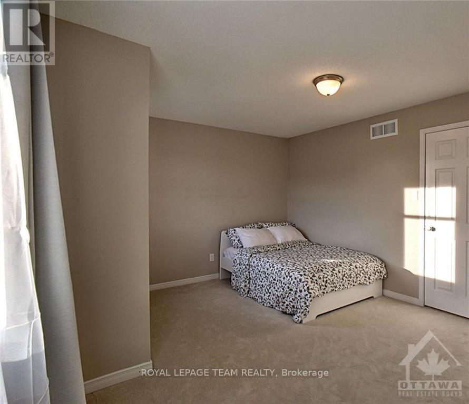
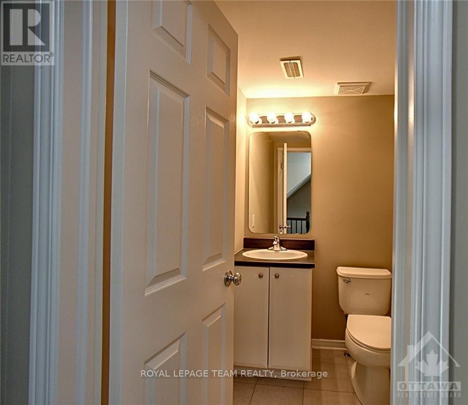
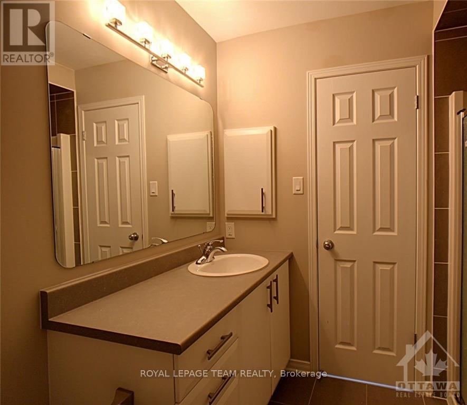
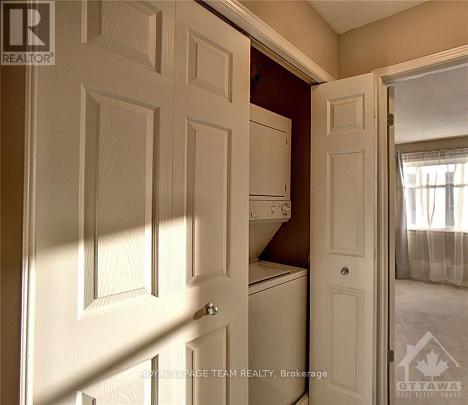
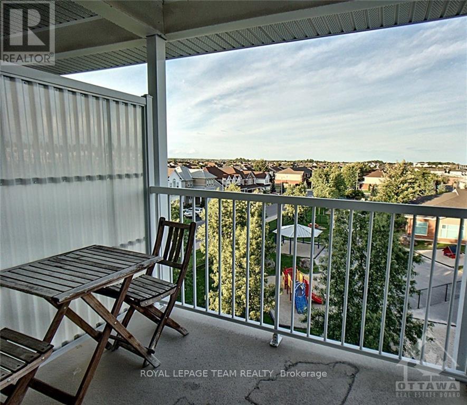
Spacious 2-bedroom, 2-bathroom upper unit located in desirable Longfields, within walking distance to schools, parks, shopping, the Park & Ride, RioCan, and many other amenities. This condo features two large bedrooms with generous closets, and a bright, open-concept main level with an eat-in kitchen, powder room, dining area, and living room.All appliances are included, along with an in-suite washer and dryer. The unit is heated by natural gas in the winter and cooled by central AC in the summer, ensuring comfort year-round. It comes with one outdoor parking space, with plenty of visitor and street parking also available.Conveniently situated close to Barrhaven Marketplace, parks, and public transit, this stylish, spacious, and move-in-ready home is an exceptional opportunity you won't want to miss. Available November 1st. (id:42482)
| MLS® Number | X13750518 |
| Property Type | Single Family |
| Neighbourhood | Longfields |
| Community Name | 7706 - Barrhaven - Longfields |
| AmenitiesNearby | Golf Nearby, Public Transit, Park |
| CommunityFeatures | Community Centre |
| EquipmentType | Water Heater |
| ParkingSpaceTotal | 1 |
| RentalEquipmentType | Water Heater |
| BathroomTotal | 2 |
| BedroomsAboveGround | 2 |
| BedroomsTotal | 2 |
| Appliances | Dishwasher, Dryer, Hood Fan, Stove, Washer, Refrigerator |
| BasementType | None, None |
| CoolingType | Central Air Conditioning |
| ExteriorFinish | Brick |
| FireProtection | Smoke Detectors |
| FoundationType | Concrete |
| HeatingFuel | Natural Gas |
| HeatingType | Forced Air |
| StoriesTotal | 2 |
| SizeInterior | 1,100 - 1,500 Sqft |
| Type | Other |
| UtilityWater | Municipal Water |
| No Garage |
| Acreage | No |
| LandAmenities | Golf Nearby, Public Transit, Park |
| Sewer | Sanitary Sewer |
| Level | Type | Length | Width | Dimensions |
|---|---|---|---|---|
| Second Level | Primary Bedroom | 4.59 m | 3.53 m | 4.59 m x 3.53 m |
| Second Level | Bedroom | 4.59 m | 3.65 m | 4.59 m x 3.65 m |
| Main Level | Dining Room | 3.45 m | 2 m | 3.45 m x 2 m |
| Main Level | Living Room | 4.41 m | 2.61 m | 4.41 m x 2.61 m |
| Main Level | Family Room | 4.62 m | 2.84 m | 4.62 m x 2.84 m |
| Cable | Available |
| Electricity | Available |
| Sewer | Available |


The trademarks REALTOR®, REALTORS®, and the REALTOR® logo are controlled by The Canadian Real Estate Association (CREA) and identify real estate professionals who are members of CREA. The trademarks MLS®, Multiple Listing Service® and the associated logos are owned by The Canadian Real Estate Association (CREA) and identify the quality of services provided by real estate professionals who are members of CREA. The trademark DDF® is owned by The Canadian Real Estate Association (CREA) and identifies CREA's Data Distribution Facility (DDF®)

