

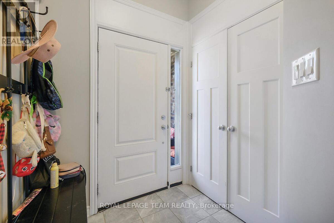
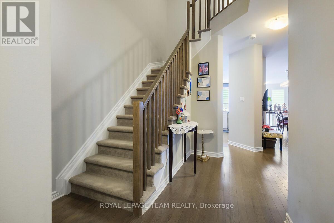
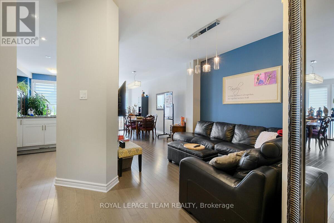
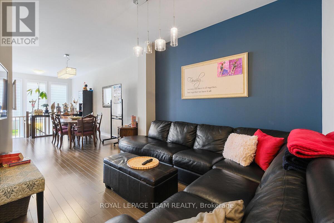
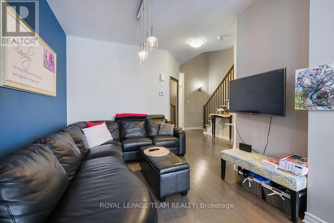
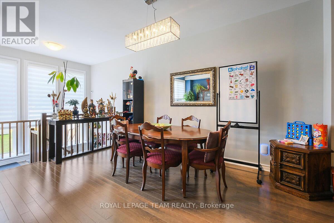
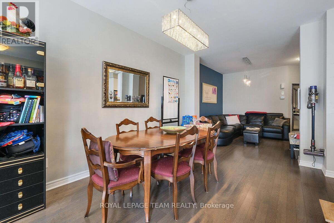
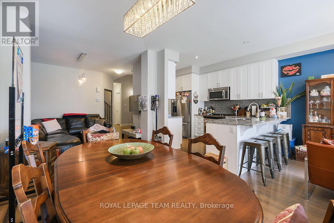
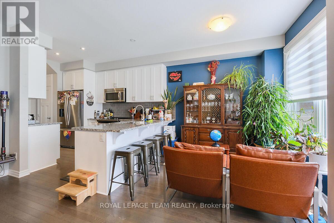
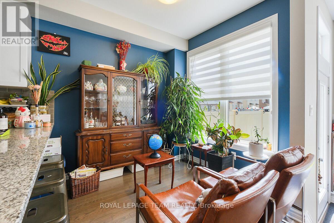
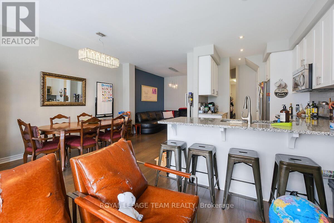
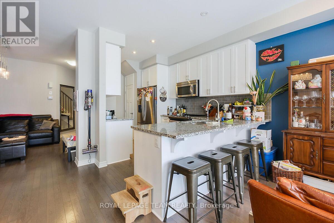
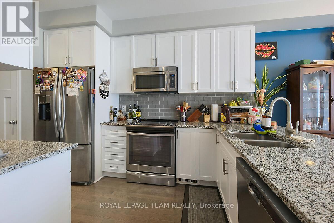
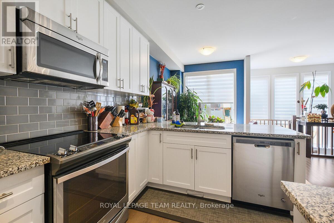
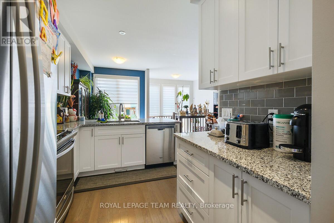
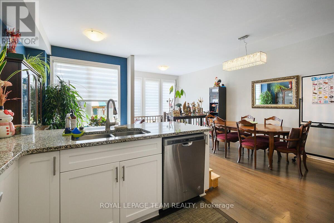
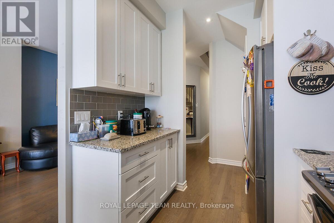
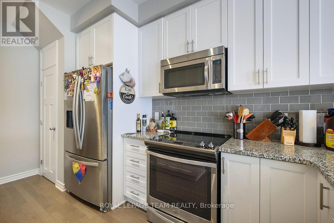
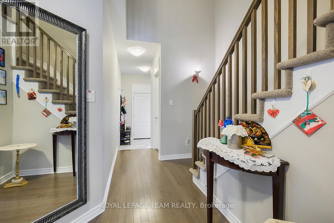
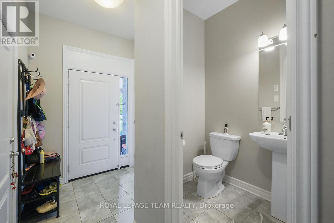
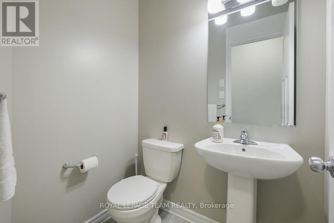
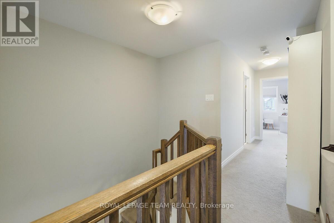
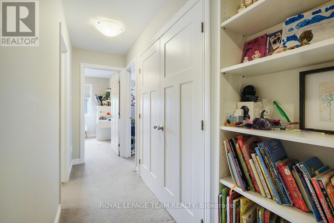
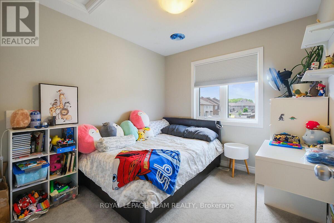
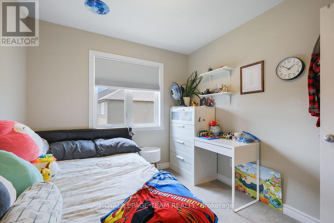
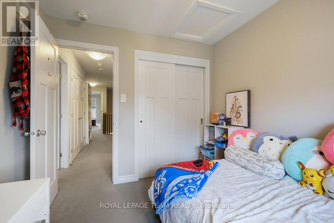
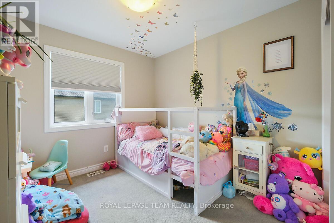
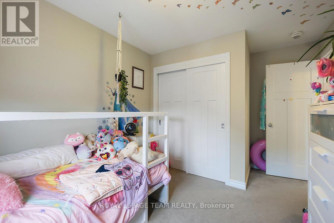
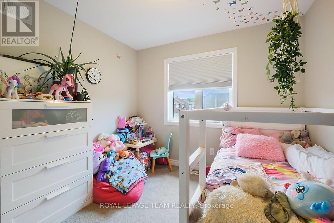
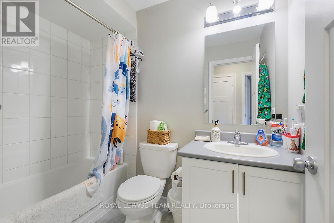
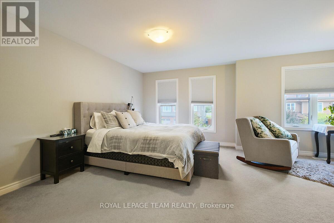
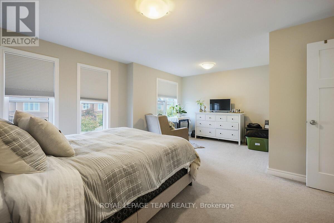
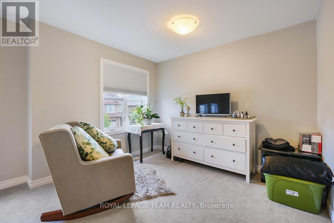
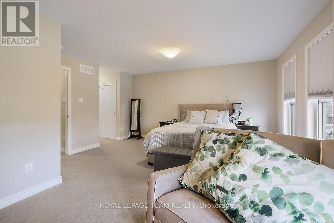
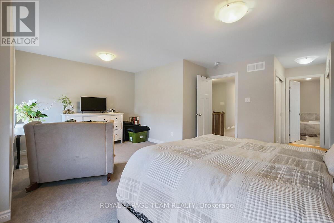
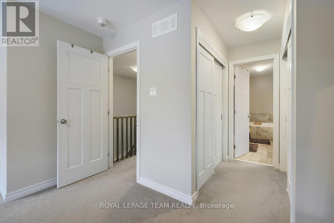
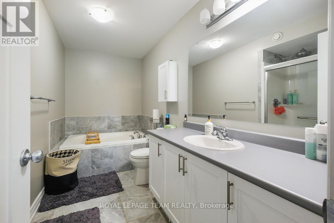
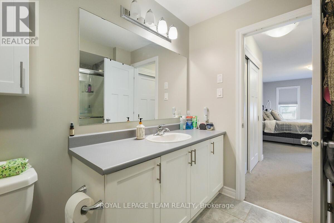
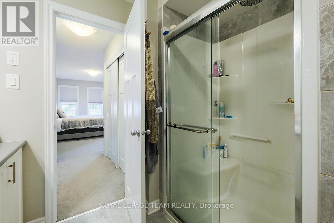
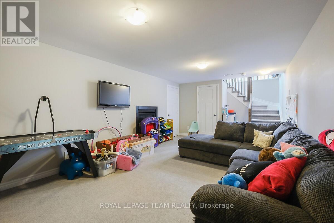
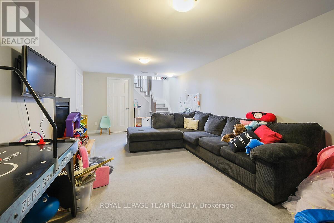
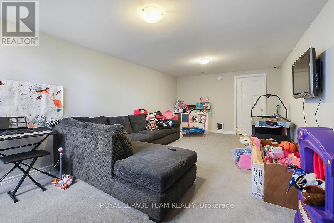
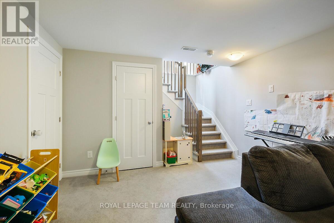
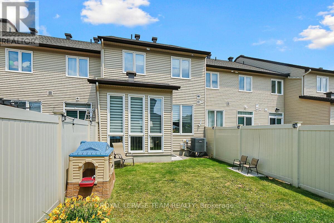
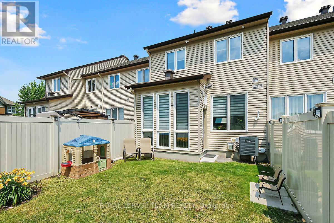
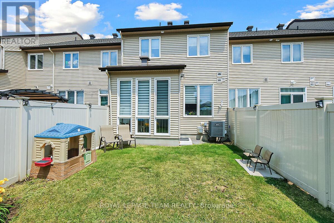
Bright spacious open concept main floor, 3 Bedroom, 2.5 Bath townhome on a quiet crescent, perfectly located off the 416, across from Costco, shopping and restaurants. Hardwood floors on main floor, kitchen with granite countertops, peninsula, walk-in pantry and floor to ceiling windows in eating area. Large Primary Bedroom with 2 closets leading to ensuite with tub and shower. Carpet on 2nd floor and basement family room, 2nd floor laundry, central vac and finished basement with fireplace. (id:42482)
| MLS® Number | X13660198 |
| Property Type | Single Family |
| Neighbourhood | Havencrest |
| Community Name | 7703 - Barrhaven - Cedargrove/Fraserdale |
| EquipmentType | Water Heater - Tankless |
| ParkingSpaceTotal | 2 |
| RentalEquipmentType | Water Heater - Tankless |
| BathroomTotal | 3 |
| BedroomsAboveGround | 3 |
| BedroomsTotal | 3 |
| Amenities | Fireplace(s) |
| Appliances | Central Vacuum, Garage Door Opener Remote(s), Dishwasher, Dryer, Stove, Washer, Refrigerator |
| BasementType | Full |
| ConstructionStyleAttachment | Attached |
| CoolingType | Central Air Conditioning |
| ExteriorFinish | Brick Facing, Vinyl Siding |
| FireplacePresent | Yes |
| FireplaceTotal | 1 |
| FoundationType | Concrete |
| HalfBathTotal | 1 |
| HeatingFuel | Natural Gas |
| HeatingType | Forced Air |
| StoriesTotal | 2 |
| SizeInterior | 1,500 - 2,000 Sqft |
| Type | Row / Townhouse |
| UtilityWater | Municipal Water |
| Attached Garage | |
| Garage |
| Acreage | No |
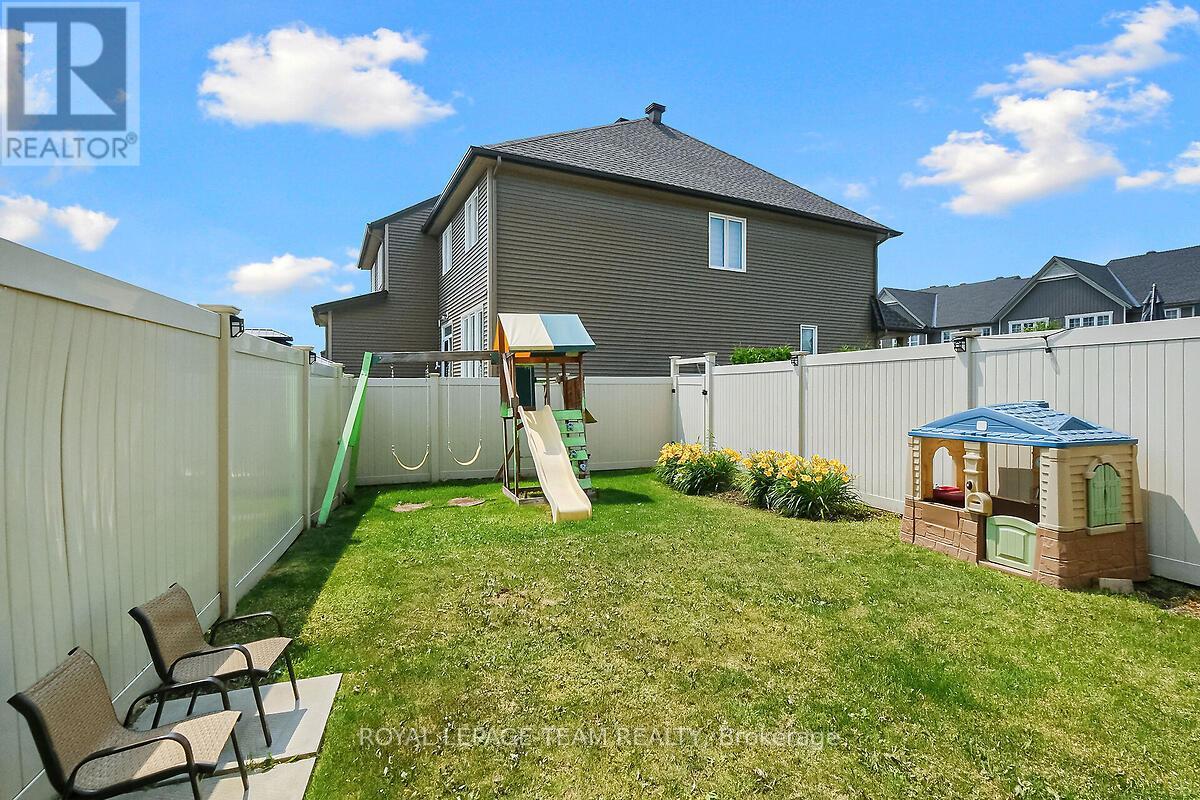
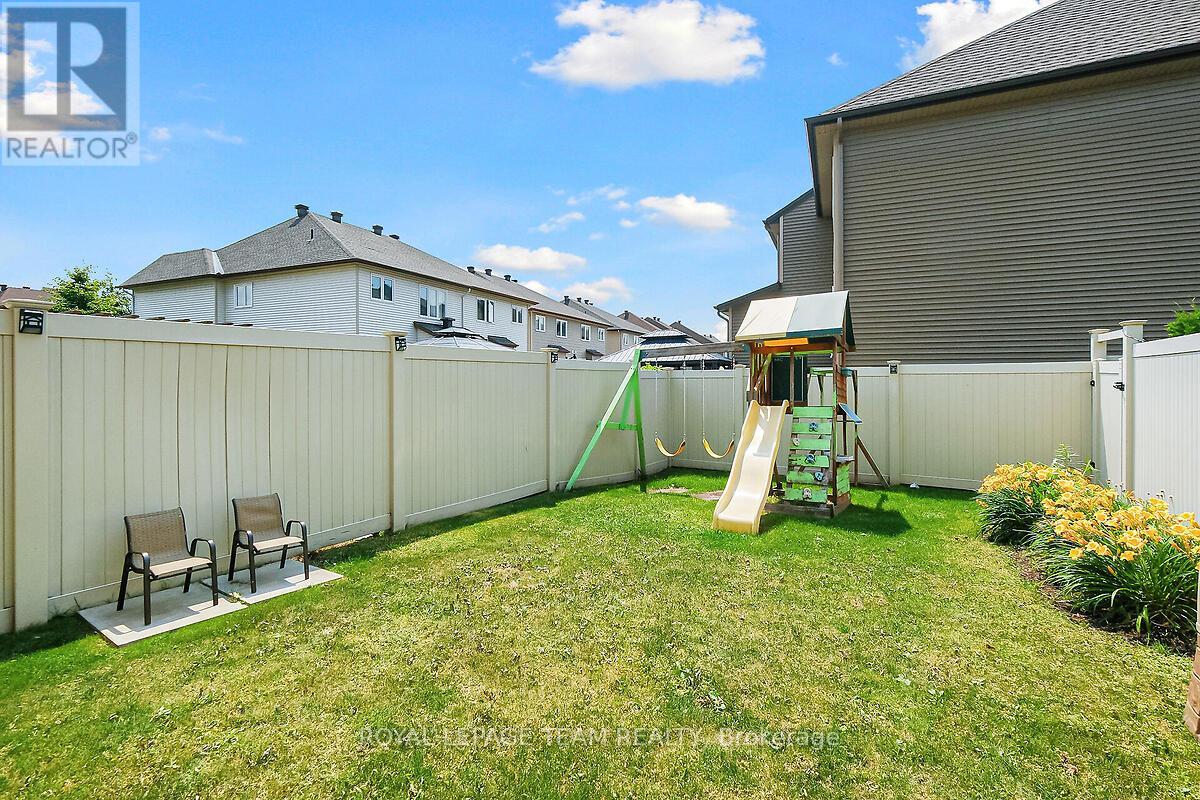
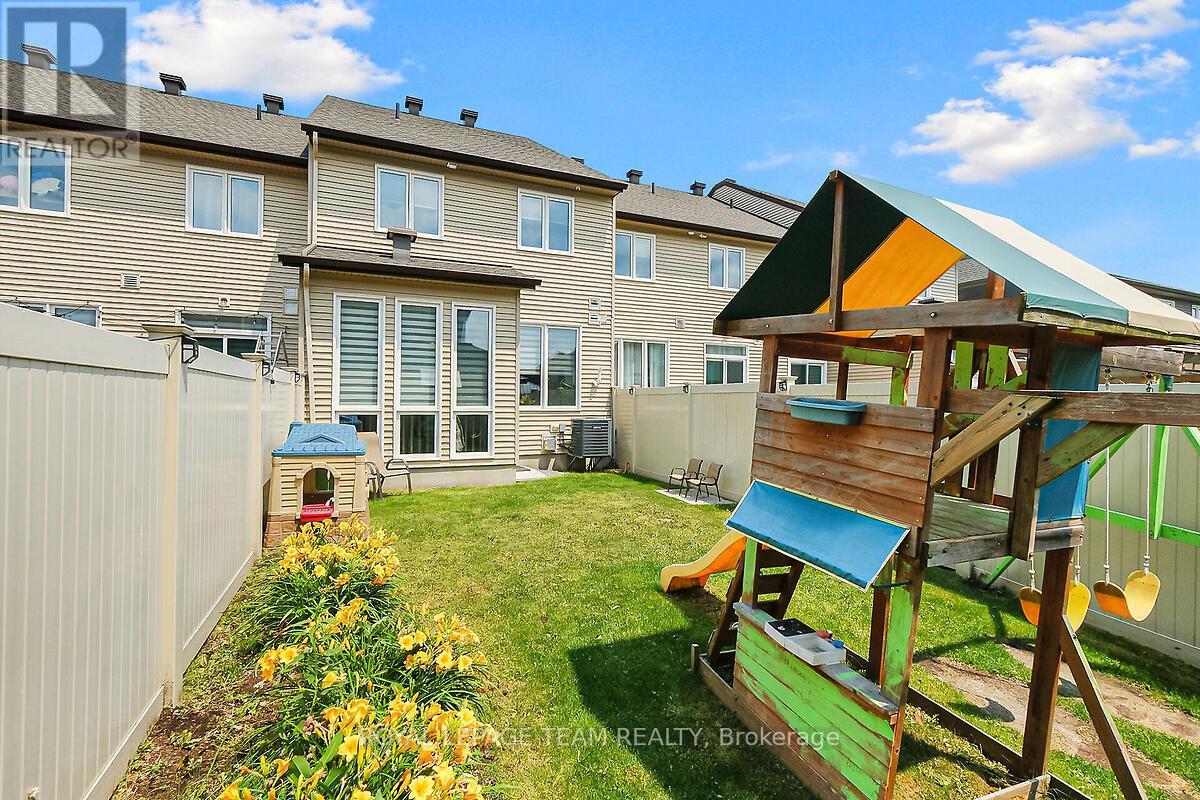
| FenceType | Fenced Yard |
| LandscapeFeatures | Landscaped |
| Sewer | Sanitary Sewer |
| SizeDepth | 105 Ft |
| SizeFrontage | 19 Ft ,8 In |
| SizeIrregular | 19.7 X 10⁵ Ft |
| SizeTotalText | 19.7 X 10⁵ Ft |
| Level | Type | Length | Width | Dimensions |
|---|---|---|---|---|
| Second Level | Primary Bedroom | 4.686 m | 3.06 m | 4.686 m x 3.06 m |
| Second Level | Primary Bedroom | 3.163 m | 2.642 m | 3.163 m x 2.642 m |
| Second Level | Bathroom | 3.762 m | 1.721 m | 3.762 m x 1.721 m |
| Second Level | Bedroom | 2.93 m | 2.871 m | 2.93 m x 2.871 m |
| Second Level | Bedroom | 2.929 m | 2.705 m | 2.929 m x 2.705 m |
| Second Level | Bathroom | 2.423 m | 1.496 m | 2.423 m x 1.496 m |
| Basement | Family Room | 6.585 m | 3.656 m | 6.585 m x 3.656 m |
| Main Level | Kitchen | 7.349 m | 2.488 m | 7.349 m x 2.488 m |
| Main Level | Living Room | 7.8 m | 3.06 m | 7.8 m x 3.06 m |
| Main Level | Bathroom | 1.624 m | 1.314 m | 1.624 m x 1.314 m |


The trademarks REALTOR®, REALTORS®, and the REALTOR® logo are controlled by The Canadian Real Estate Association (CREA) and identify real estate professionals who are members of CREA. The trademarks MLS®, Multiple Listing Service® and the associated logos are owned by The Canadian Real Estate Association (CREA) and identify the quality of services provided by real estate professionals who are members of CREA. The trademark DDF® is owned by The Canadian Real Estate Association (CREA) and identifies CREA's Data Distribution Facility (DDF®)

