
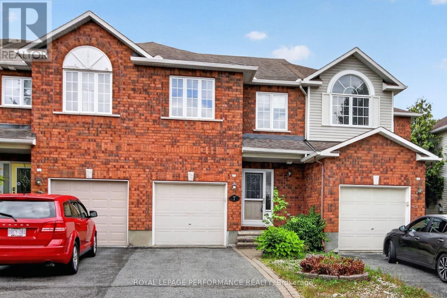
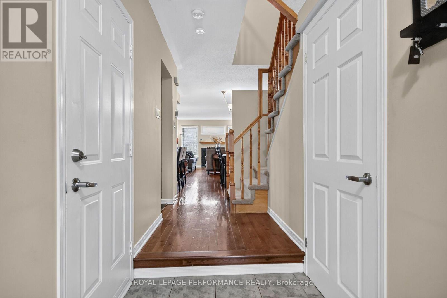
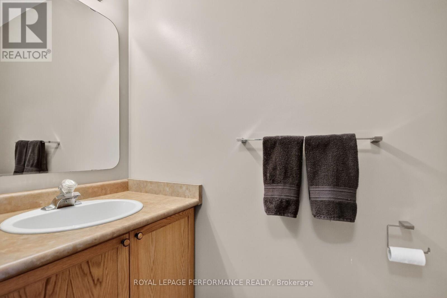
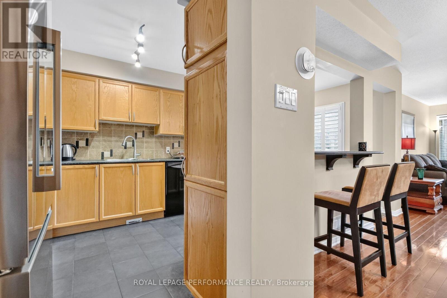
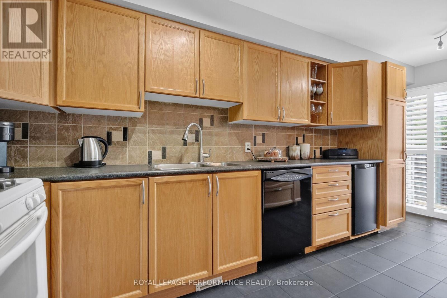
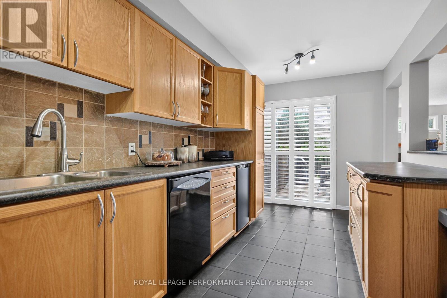
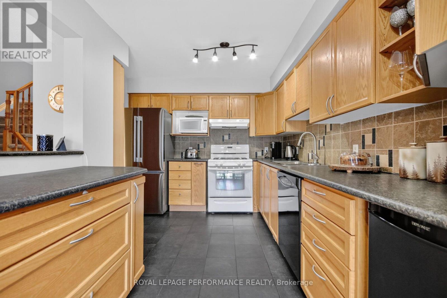
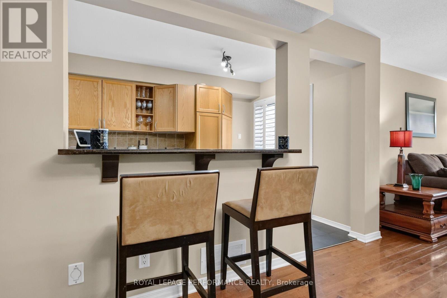
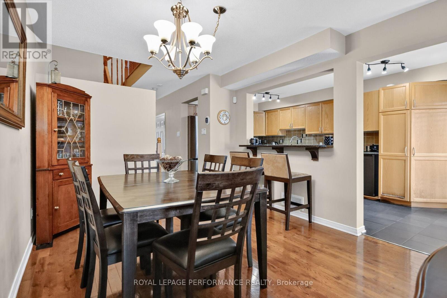
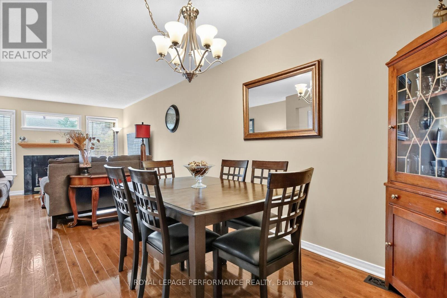
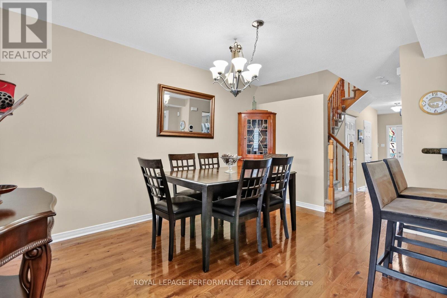
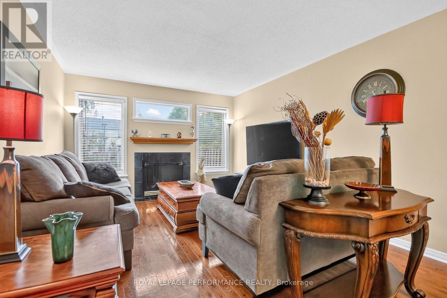
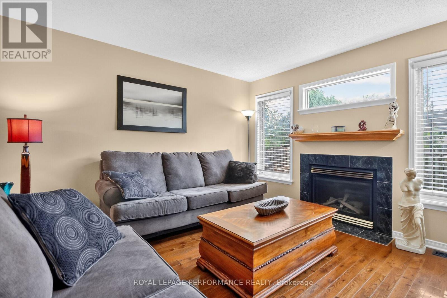
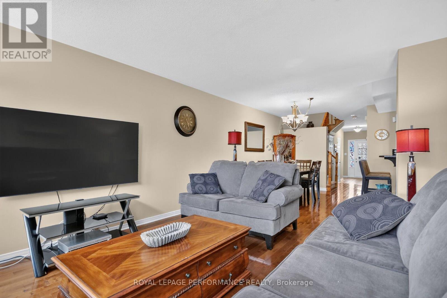
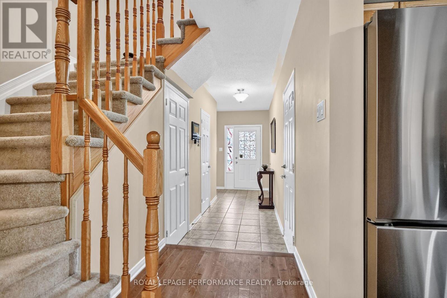
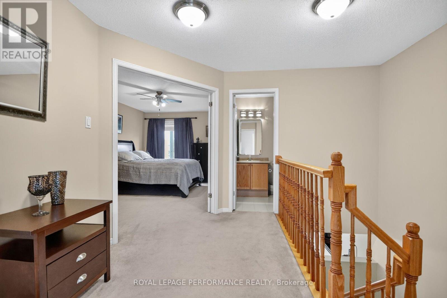
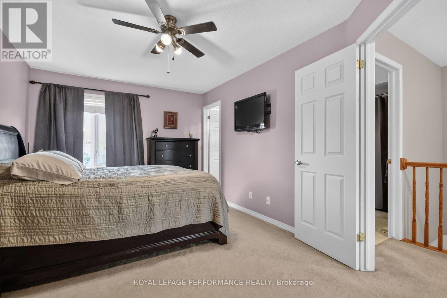
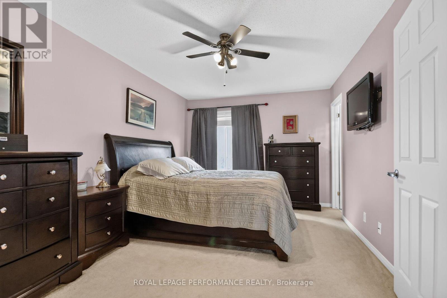
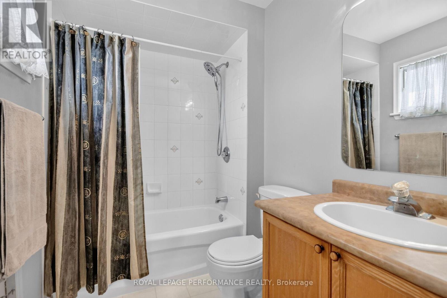
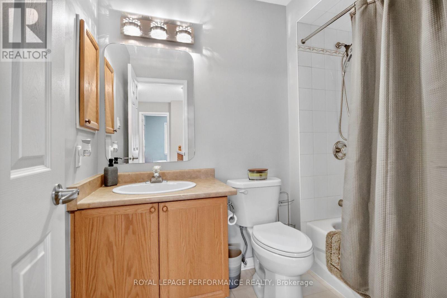
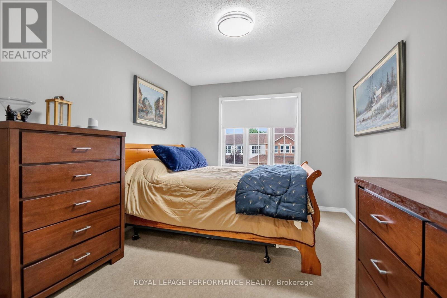
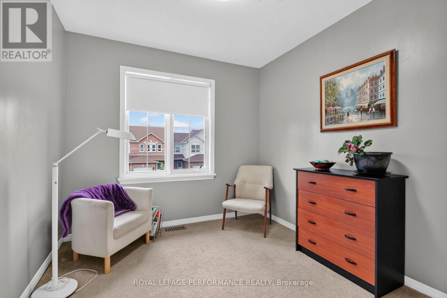
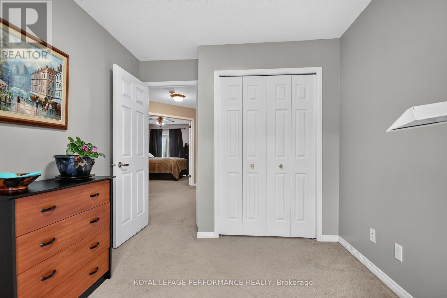
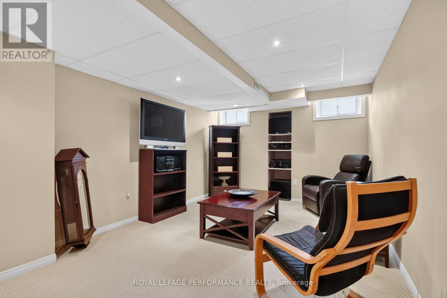
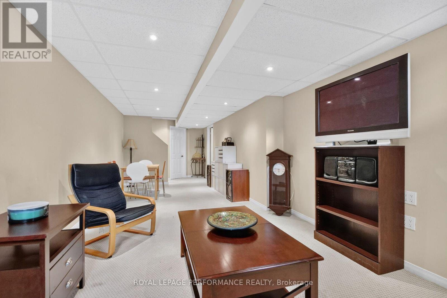
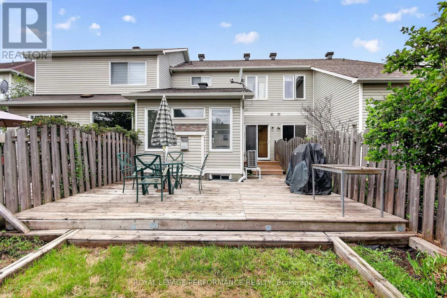
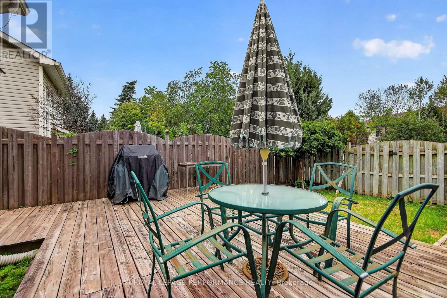
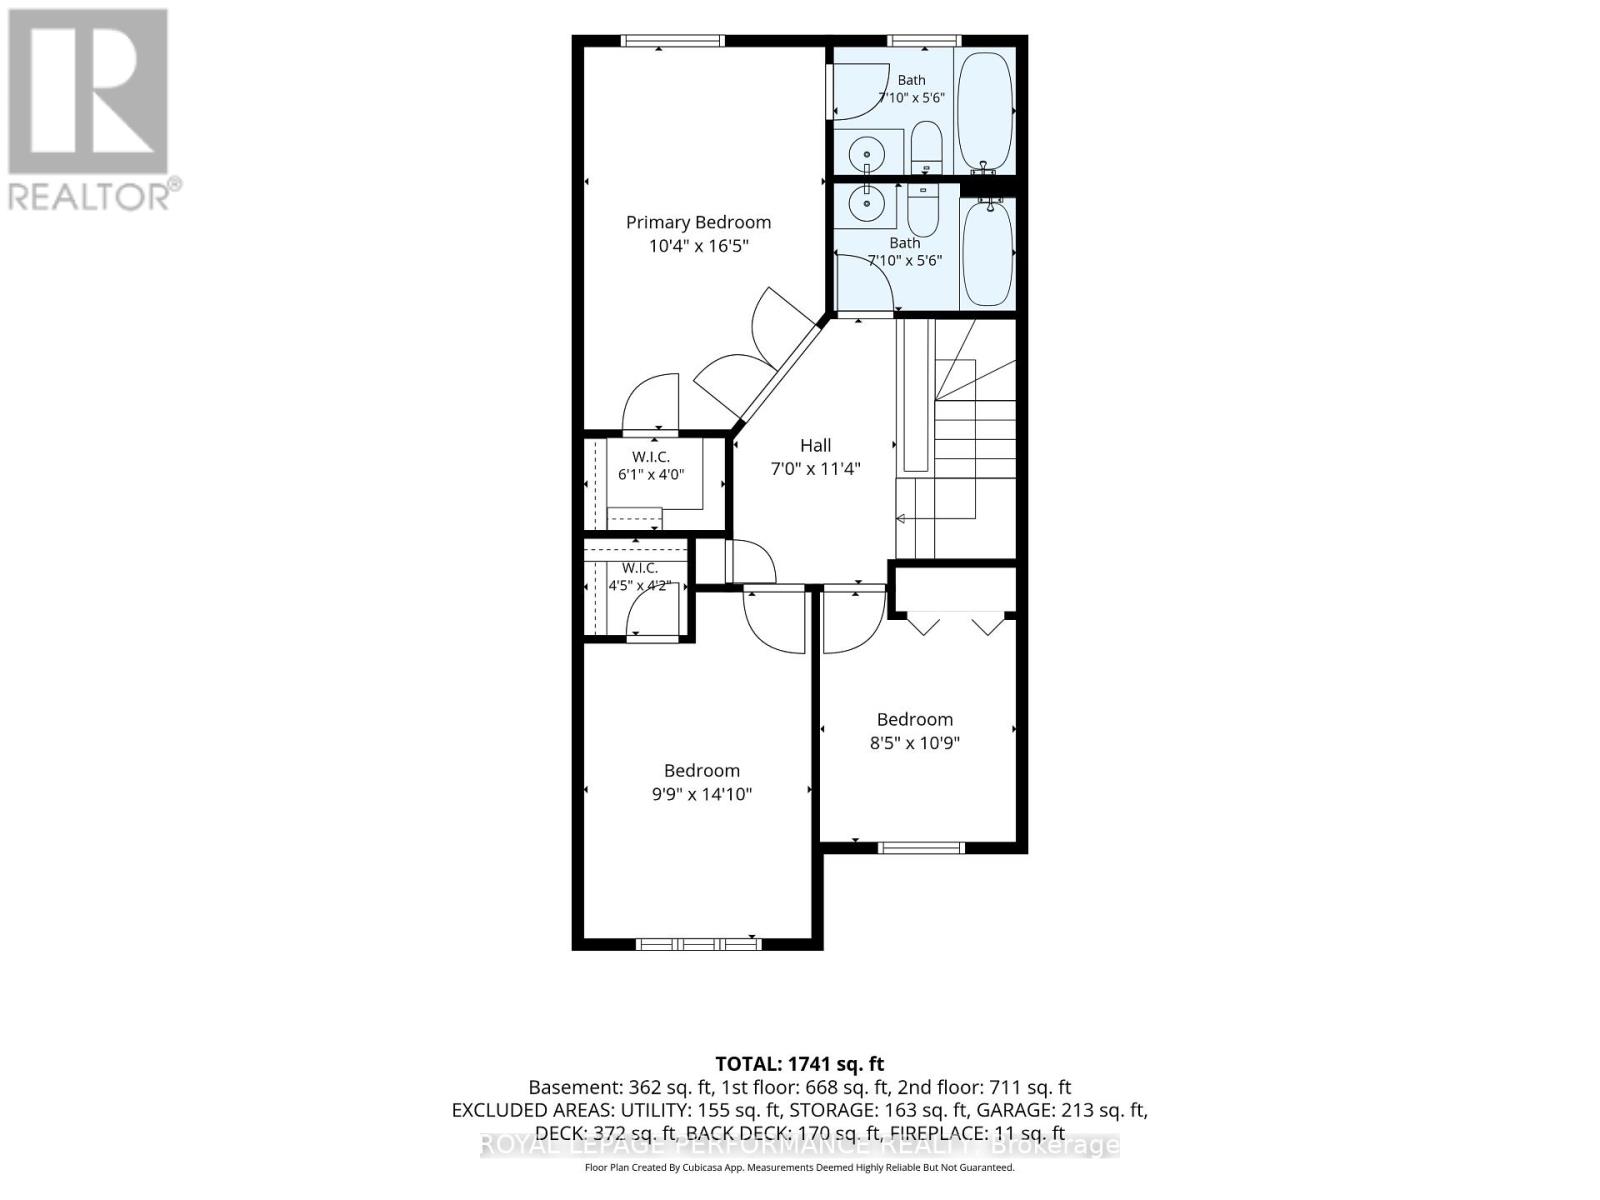
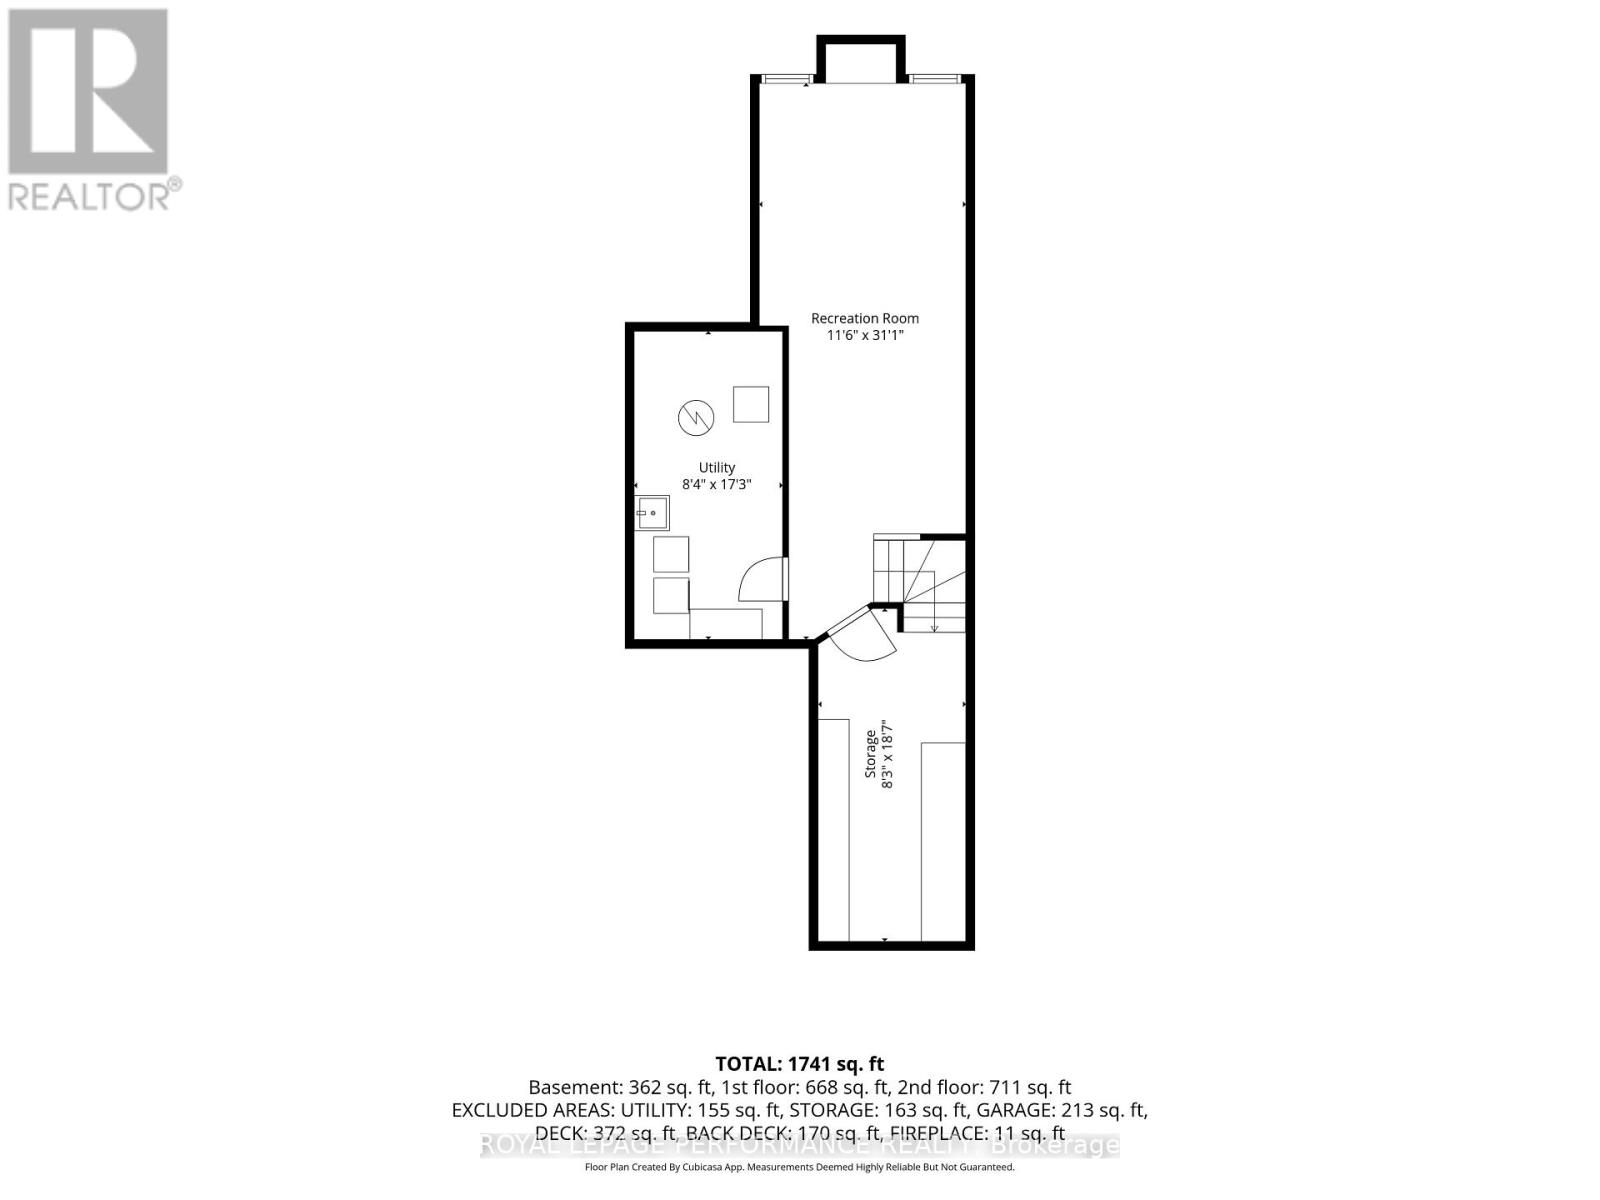
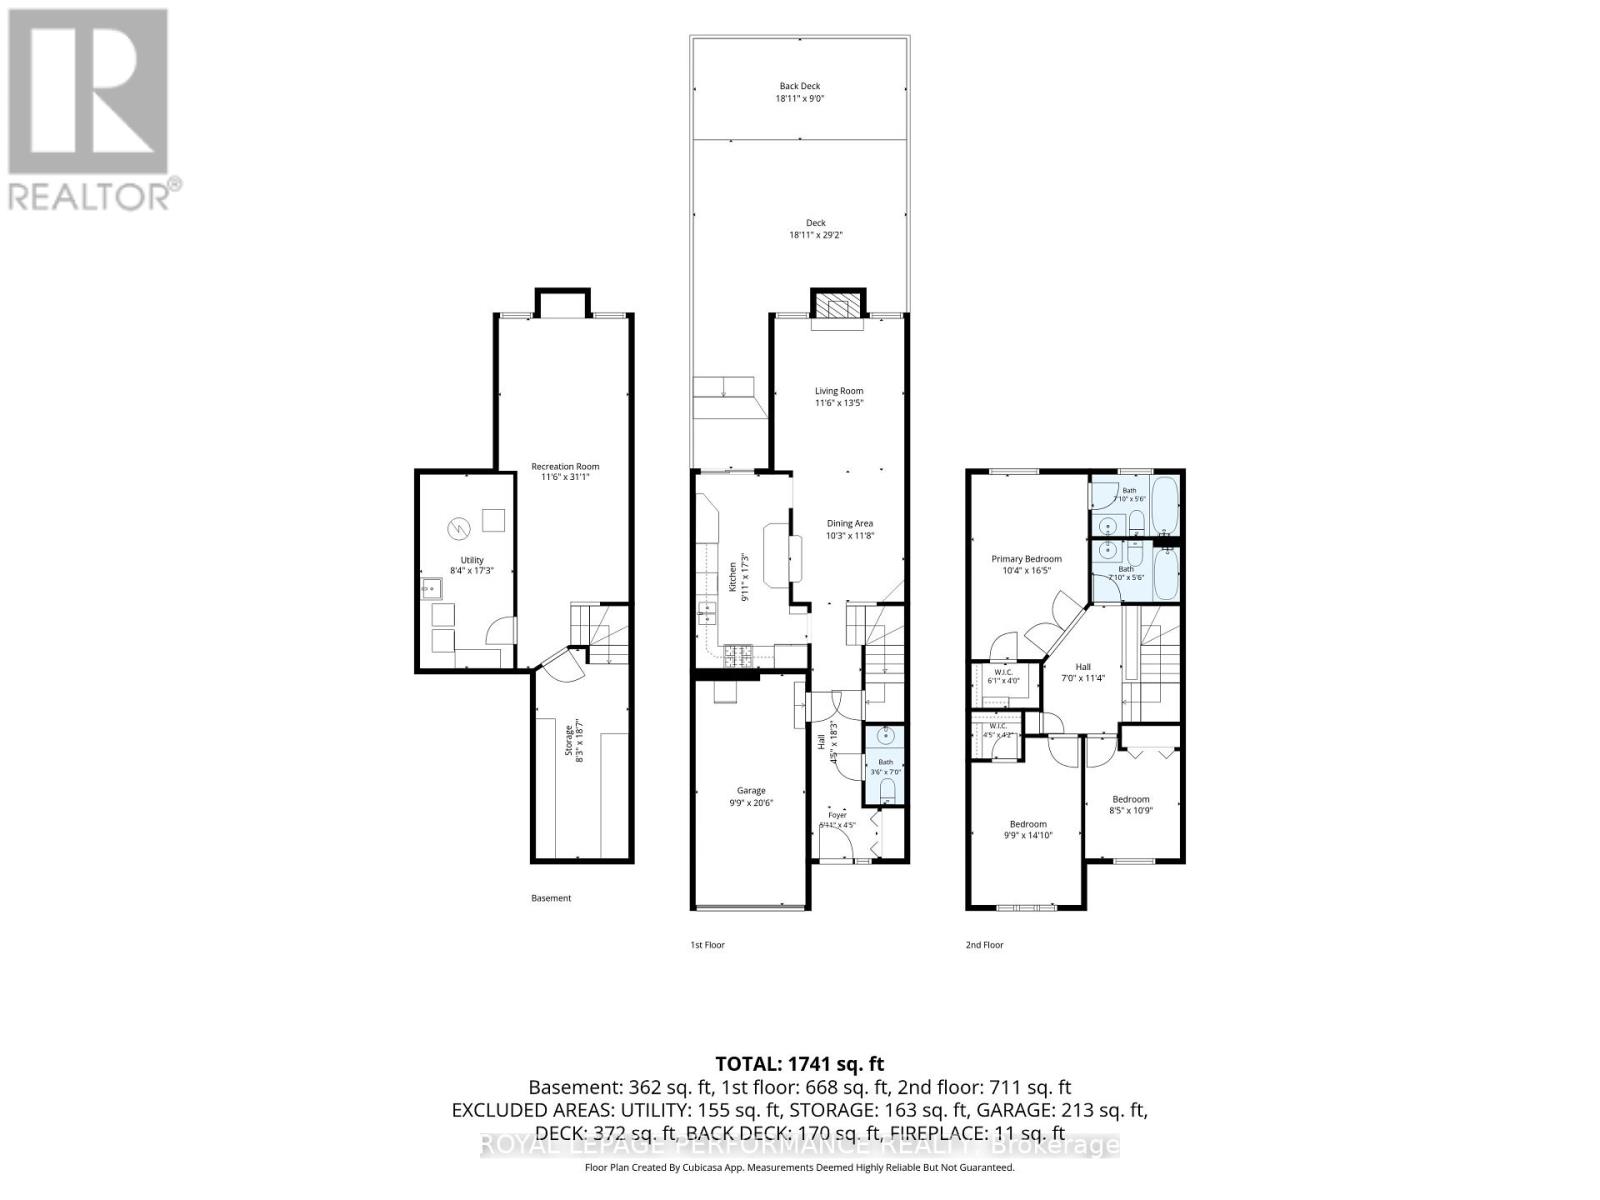
Welcome to this inviting 3-bedroom, 3-bathroom townhouse located in the highly desirable, family-friendly community of Barrhaven. The bright and spacious main floor features beautiful hardwood flooring and an open-concept layout, perfect for everyday living and entertaining. The open kitchen flows seamlessly into the living and dining areas, while a cozy gas fireplace adds warmth and character to the living room.Upstairs, you'll find three generously sized bedrooms, all featuring large closets with plenty of storage. The spacious primary bedroom offers the added convenience of a private 4-piece ensuite.The finished basement provides even more living space, perfect for a family room, home office, gym, playroom, or entertainment area. Step outside and enjoy the added privacy and peaceful setting of having no rear neighbours.Ideally situated close to schools, parks, shopping, transit, and all the amenities Barrhaven has to offer, this well-appointed home combines space, comfort, storage, and a fantastic location. A wonderful opportunity to make this Barrhaven townhouse your new home! (id:42482)
| MLS® Number | X13752060 |
| Property Type | Single Family |
| Neighbourhood | Longfields |
| Community Name | 7706 - Barrhaven - Longfields |
| EquipmentType | Air Conditioner, Water Heater, Furnace |
| ParkingSpaceTotal | 2 |
| RentalEquipmentType | Air Conditioner, Water Heater, Furnace |
| BathroomTotal | 3 |
| BedroomsAboveGround | 3 |
| BedroomsTotal | 3 |
| Amenities | Fireplace(s) |
| Appliances | Central Vacuum, Garage Door Opener Remote(s), Dishwasher, Dryer, Garage Door Opener, Hood Fan, Stove, Washer, Window Coverings, Two Refrigerators |
| BasementDevelopment | Finished |
| BasementType | N/a (finished) |
| ConstructionStyleAttachment | Attached |
| CoolingType | Central Air Conditioning |
| ExteriorFinish | Brick, Vinyl Siding |
| FireplacePresent | Yes |
| FireplaceTotal | 1 |
| FoundationType | Concrete |
| HalfBathTotal | 1 |
| HeatingFuel | Natural Gas |
| HeatingType | Forced Air |
| StoriesTotal | 2 |
| SizeInterior | 1,100 - 1,500 Sqft |
| Type | Row / Townhouse |
| UtilityWater | Municipal Water |
| Attached Garage | |
| Garage |
| Acreage | No |
| Sewer | Sanitary Sewer |
| SizeDepth | 99 Ft ,2 In |
| SizeFrontage | 19 Ft ,8 In |
| SizeIrregular | 19.7 X 99.2 Ft |
| SizeTotalText | 19.7 X 99.2 Ft |
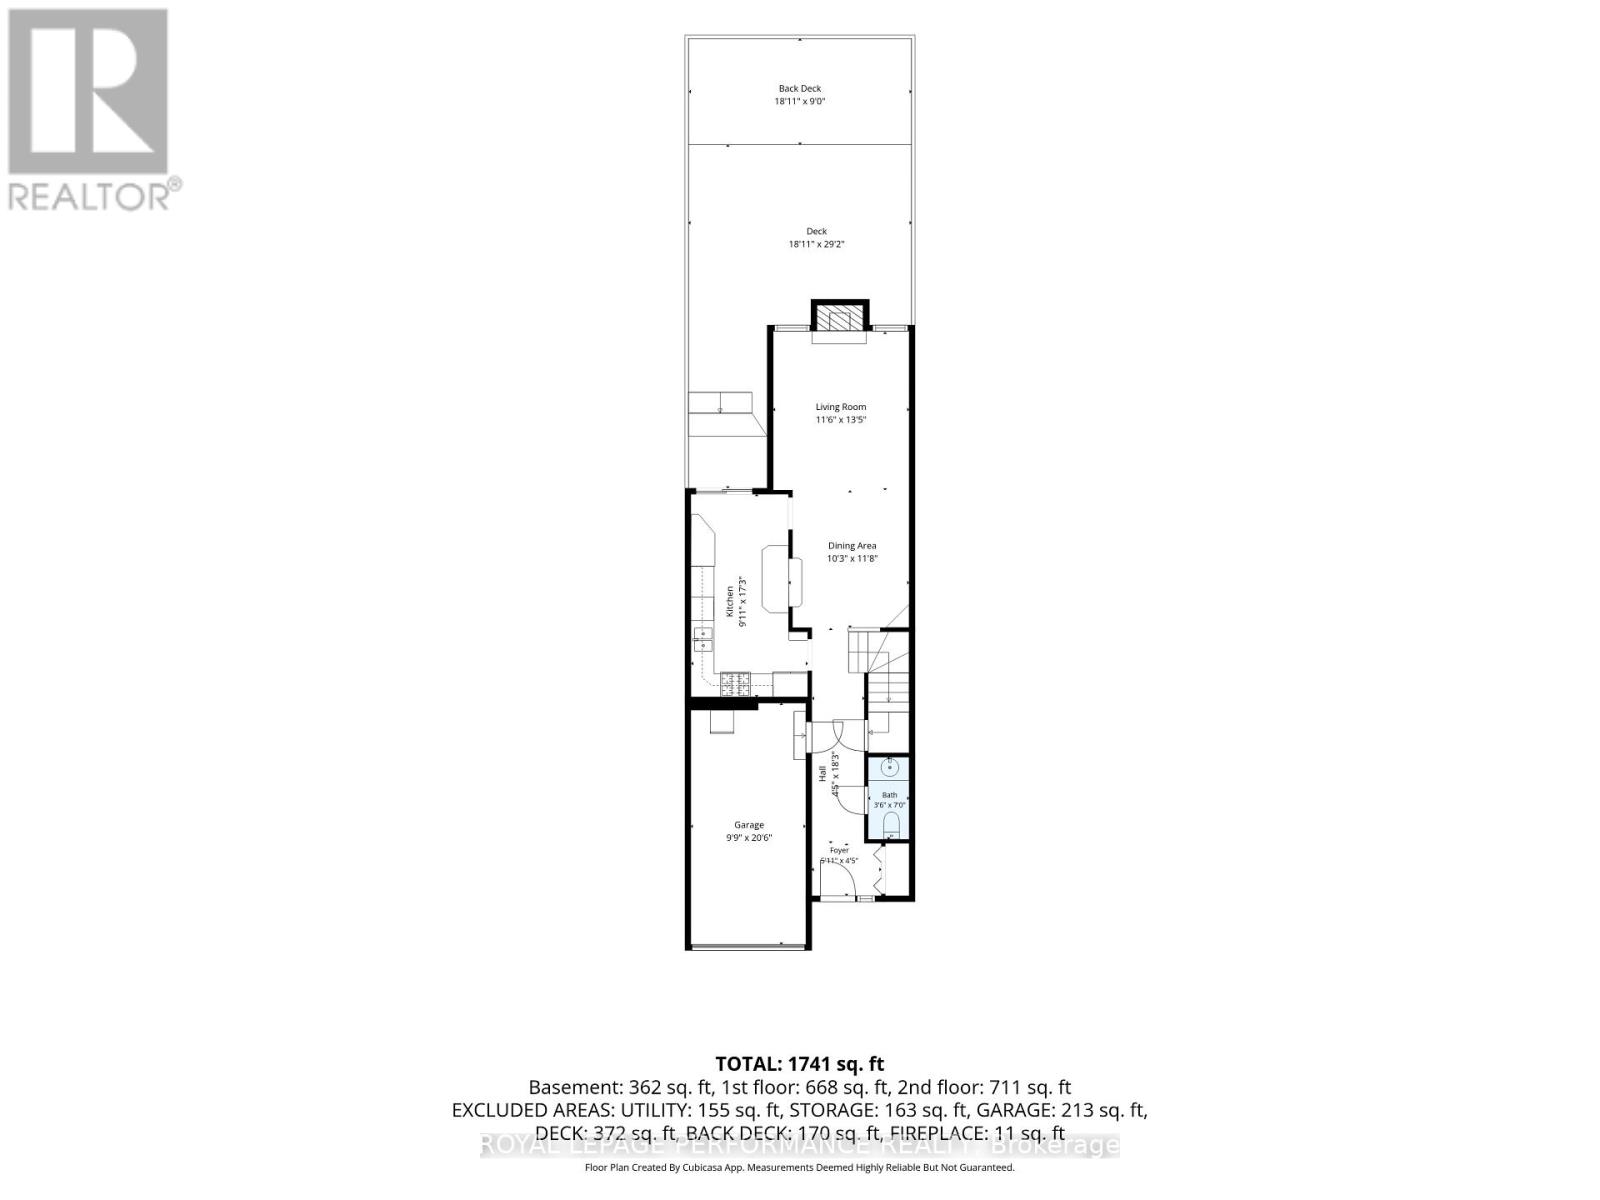
| Level | Type | Length | Width | Dimensions |
|---|---|---|---|---|
| Second Level | Primary Bedroom | 5 m | 3.15 m | 5 m x 3.15 m |
| Second Level | Bedroom 2 | 4.52 m | 2.97 m | 4.52 m x 2.97 m |
| Second Level | Bedroom 3 | 3.28 m | 2.57 m | 3.28 m x 2.57 m |
| Basement | Recreational, Games Room | 9.47 m | 3.51 m | 9.47 m x 3.51 m |
| Basement | Utility Room | 5.26 m | 2.54 m | 5.26 m x 2.54 m |
| Main Level | Kitchen | 5.26 m | 3.02 m | 5.26 m x 3.02 m |
| Main Level | Dining Room | 3.12 m | 3.56 m | 3.12 m x 3.56 m |
| Main Level | Living Room | 3.51 m | 4.09 m | 3.51 m x 4.09 m |
| Cable | Available |
| Electricity | Installed |
| Sewer | Installed |


The trademarks REALTOR®, REALTORS®, and the REALTOR® logo are controlled by The Canadian Real Estate Association (CREA) and identify real estate professionals who are members of CREA. The trademarks MLS®, Multiple Listing Service® and the associated logos are owned by The Canadian Real Estate Association (CREA) and identify the quality of services provided by real estate professionals who are members of CREA. The trademark DDF® is owned by The Canadian Real Estate Association (CREA) and identifies CREA's Data Distribution Facility (DDF®)

