
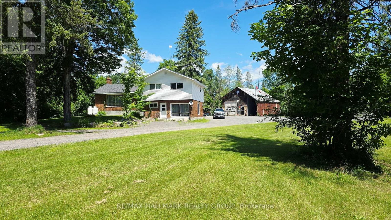
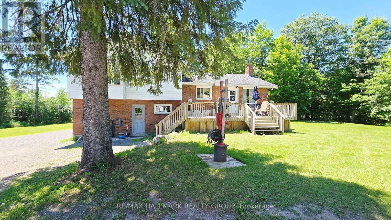
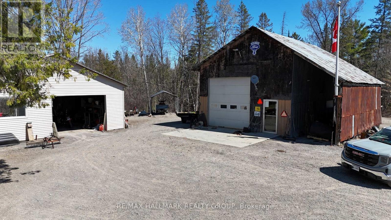
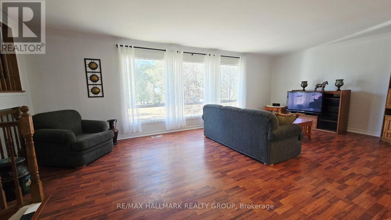
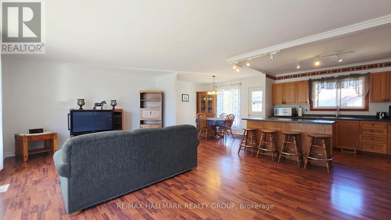
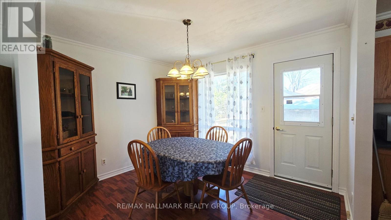
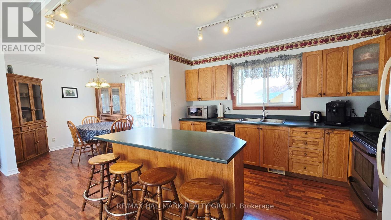
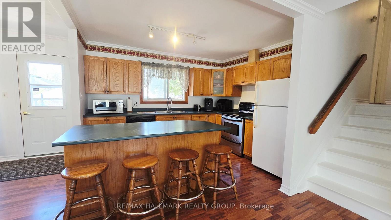
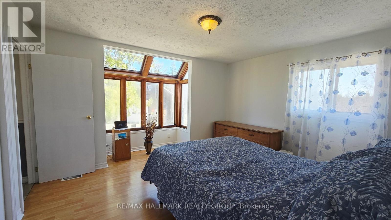
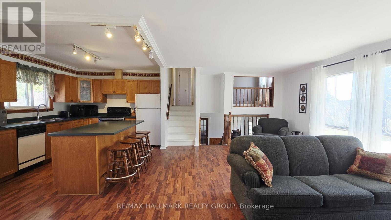
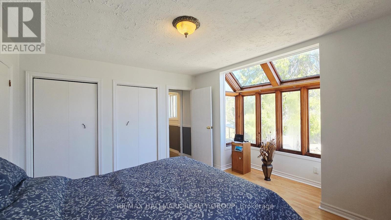
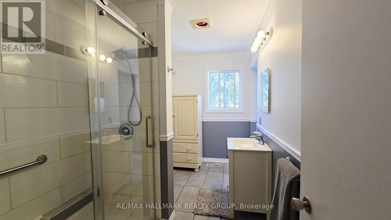
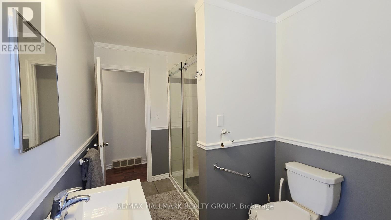
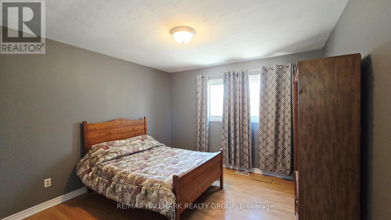
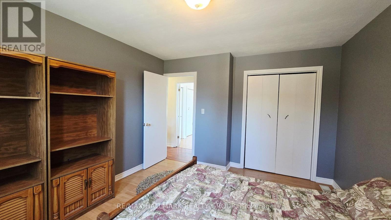
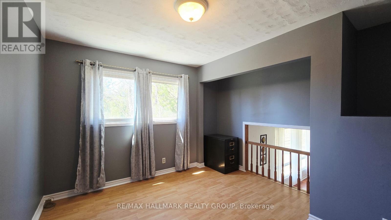
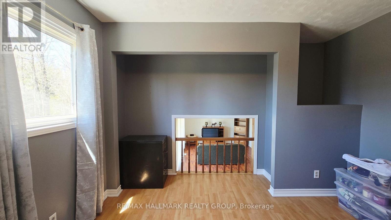
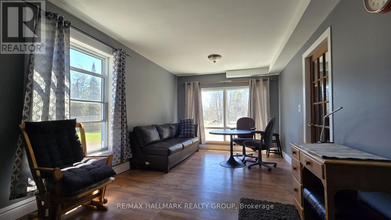
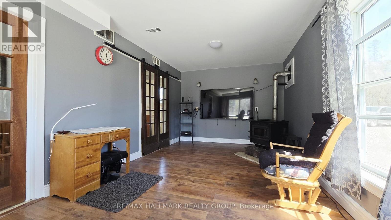
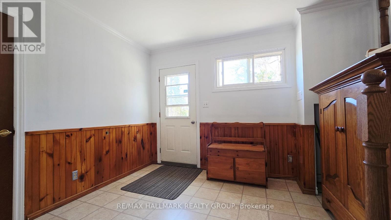
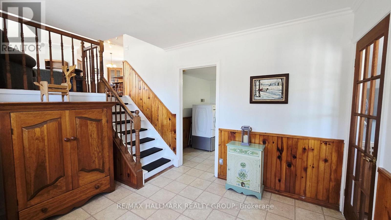
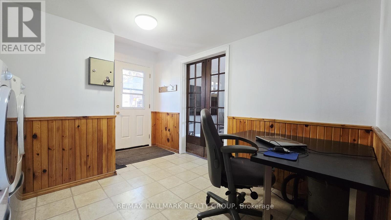
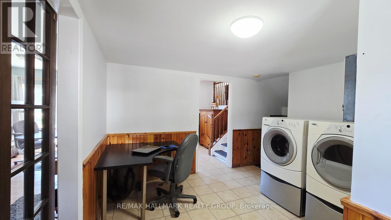
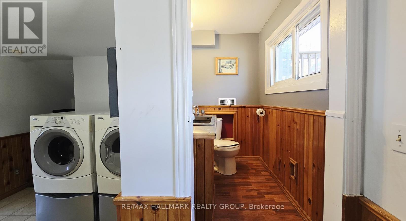
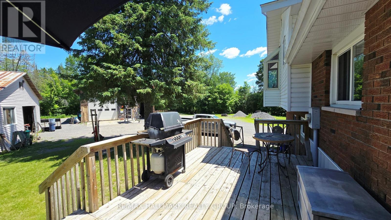
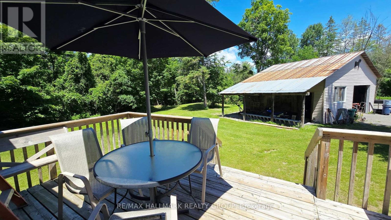
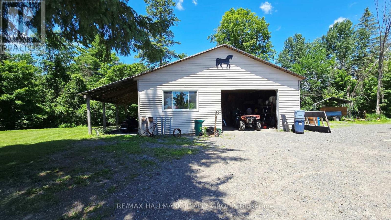
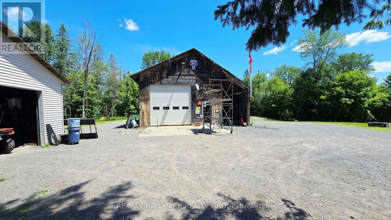
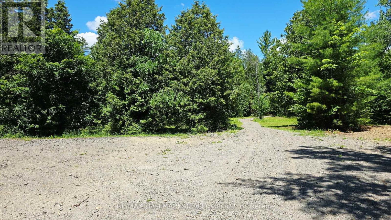
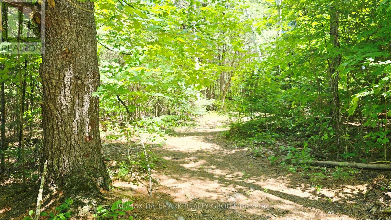
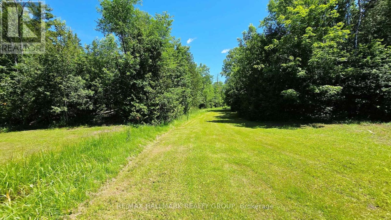
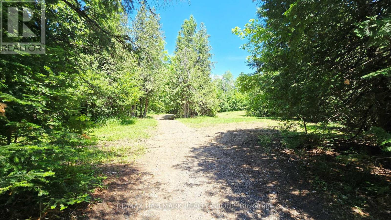
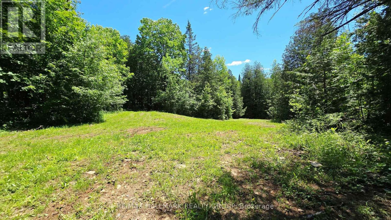
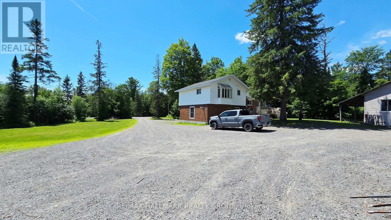
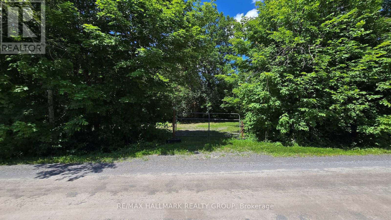
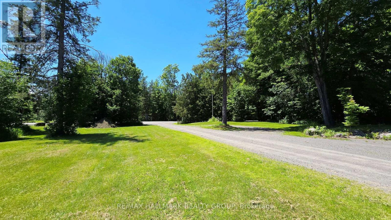
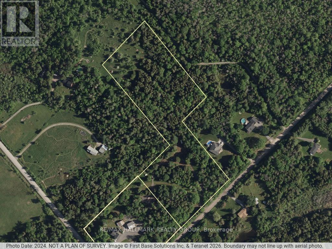
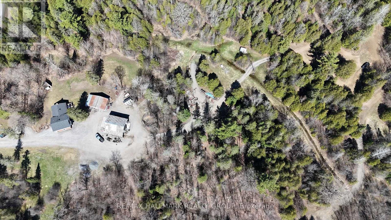
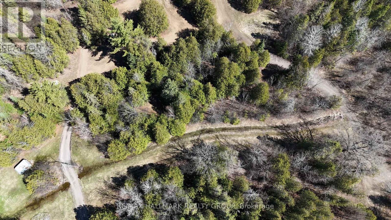
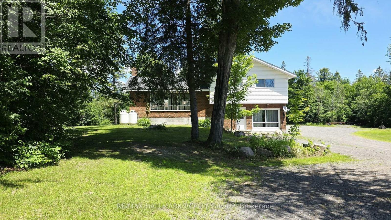
Tucked away on a peaceful 12.5-acre forested property, this warm and welcoming 3-bedroom, 2-bath split-level home offers the perfect blend of space inside and out, privacy and outdoor adventure. A huge front entrance leads into a freshly painted interior. An open-concept layout connects the oak kitchen and its centre island to the dining area with built-in corner cabinets and the bright living room highlighted by a large picture window. A cozy family room on the ground floor with a wood pellet stove invites you to unwind after exploring your own network of wooded trails, complete with a small creek running through the property. The renovated bathroom adds a touch of modern style with its glass shower and updated finishes and has a pass through to the Primary Bedroom. The large mud room/laundry room leads to the back yard. Outside, a large 24' x 10' back deck overlooks the property and the two outbuildings-a 24' x 36' shop (former barn) and a 22' x 30' oversized garage, both with lean-tos-provide endless possibilities for hobbies, storage or workspace. Handy second entrance to property off of Kilmaurs Side Road. With upgraded attic insulation, spray foam basement wall insulation, a propane furnace (2018), newer shingles (5 years approx.), a submersible well pump (2025) and Pioneer high-speed internet, the home is as functional as it is inviting. All of this is just minutes from the Ottawa River, golf courses, Pakenham Ski Hill, local farm stands and easy access to Ontario and Quebec snowmobile trails, while still only 20-25 minutes from major amenities in Ottawa or Arnprior. Rural zoning. A rare opportunity to live privately, play freely and enjoy nature every day! (id:42482)
| MLS® Number | X13733156 |
| Property Type | Single Family |
| Community Name | 9302 - Woodlawn/Maclarens Landing/Kilmaurs |
| CommunityFeatures | School Bus |
| Easement | Easement |
| Features | Wooded Area, Irregular Lot Size, Carpet Free |
| ParkingSpaceTotal | 30 |
| Structure | Deck |
| BathroomTotal | 2 |
| BedroomsAboveGround | 3 |
| BedroomsTotal | 3 |
| Amenities | Fireplace(s) |
| Appliances | Water Heater, Dishwasher, Dryer, Stove, Washer, Refrigerator |
| BasementDevelopment | Unfinished |
| BasementType | N/a (unfinished) |
| ConstructionStatus | Insulation Upgraded |
| ConstructionStyleAttachment | Detached |
| ConstructionStyleSplitLevel | Sidesplit |
| CoolingType | Central Air Conditioning |
| ExteriorFinish | Brick, Vinyl Siding |
| FireplaceFuel | Pellet |
| FireplacePresent | Yes |
| FireplaceTotal | 1 |
| FireplaceType | Stove |
| FoundationType | Block |
| HalfBathTotal | 1 |
| HeatingFuel | Propane |
| HeatingType | Forced Air |
| SizeInterior | 1,500 - 2,000 Sqft |
| Type | House |
| UtilityWater | Drilled Well |
| Detached Garage | |
| Garage |
| Acreage | Yes |
| Sewer | Septic System |
| SizeFrontage | 360 Ft |
| SizeIrregular | 360 Ft |
| SizeTotalText | 360 Ft|10 - 24.99 Acres |
| ZoningDescription | Rural |
| Level | Type | Length | Width | Dimensions |
|---|---|---|---|---|
| Second Level | Bathroom | 3.51 m | 2.06 m | 3.51 m x 2.06 m |
| Second Level | Primary Bedroom | 4.24 m | 3.53 m | 4.24 m x 3.53 m |
| Second Level | Bedroom 2 | 4.01 m | 3.51 m | 4.01 m x 3.51 m |
| Second Level | Bedroom 3 | 3.66 m | 2.77 m | 3.66 m x 2.77 m |
| Main Level | Living Room | 7.24 m | 4.09 m | 7.24 m x 4.09 m |
| Main Level | Dining Room | 3.48 m | 2.9 m | 3.48 m x 2.9 m |
| Main Level | Kitchen | 3.33 m | 2.9 m | 3.33 m x 2.9 m |
| Ground Level | Foyer | 3.63 m | 3.1 m | 3.63 m x 3.1 m |
| Ground Level | Family Room | 7.11 m | 3.3 m | 7.11 m x 3.3 m |
| Ground Level | Mud Room | 3.28 m | 2.74 m | 3.28 m x 2.74 m |
| Ground Level | Bathroom | 1.83 m | 1.12 m | 1.83 m x 1.12 m |


The trademarks REALTOR®, REALTORS®, and the REALTOR® logo are controlled by The Canadian Real Estate Association (CREA) and identify real estate professionals who are members of CREA. The trademarks MLS®, Multiple Listing Service® and the associated logos are owned by The Canadian Real Estate Association (CREA) and identify the quality of services provided by real estate professionals who are members of CREA. The trademark DDF® is owned by The Canadian Real Estate Association (CREA) and identifies CREA's Data Distribution Facility (DDF®)

