LOADING

$429,900

Maintenance, Water, Common Area Maintenance

$498 Monthly

2 - 76 Esterlawn Private Ottawa, Ontario K2A 4B9

2 - 76 Esterlawn Private, Ottawa, Ontario  K2A 4B9 - Photo 1 - X13639388
2 - 76 Esterlawn Private, Ottawa, Ontario  K2A 4B9 - Photo 2 - X13639388
2 - 76 Esterlawn Private, Ottawa, Ontario  K2A 4B9 - Photo 3 - X13639388
2 - 76 Esterlawn Private, Ottawa, Ontario  K2A 4B9 - Photo 4 - X13639388
2 - 76 Esterlawn Private, Ottawa, Ontario  K2A 4B9 - Photo 5 - X13639388
2 - 76 Esterlawn Private, Ottawa, Ontario  K2A 4B9 - Photo 6 - X13639388
2 - 76 Esterlawn Private, Ottawa, Ontario  K2A 4B9 - Photo 7 - X13639388
2 - 76 Esterlawn Private, Ottawa, Ontario  K2A 4B9 - Photo 8 - X13639388
2 - 76 Esterlawn Private, Ottawa, Ontario  K2A 4B9 - Photo 9 - X13639388
2 - 76 Esterlawn Private, Ottawa, Ontario  K2A 4B9 - Photo 10 - X13639388
2 - 76 Esterlawn Private, Ottawa, Ontario  K2A 4B9 - Photo 11 - X13639388
2 - 76 Esterlawn Private, Ottawa, Ontario  K2A 4B9 - Photo 12 - X13639388
2 - 76 Esterlawn Private, Ottawa, Ontario  K2A 4B9 - Photo 13 - X13639388
2 - 76 Esterlawn Private, Ottawa, Ontario  K2A 4B9 - Photo 14 - X13639388
2 - 76 Esterlawn Private, Ottawa, Ontario  K2A 4B9 - Photo 15 - X13639388
2 - 76 Esterlawn Private, Ottawa, Ontario  K2A 4B9 - Photo 16 - X13639388
2 - 76 Esterlawn Private, Ottawa, Ontario  K2A 4B9 - Photo 17 - X13639388
2 - 76 Esterlawn Private, Ottawa, Ontario  K2A 4B9 - Photo 18 - X13639388
2 - 76 Esterlawn Private, Ottawa, Ontario  K2A 4B9 - Photo 19 - X13639388
2 - 76 Esterlawn Private, Ottawa, Ontario  K2A 4B9 - Photo 20 - X13639388
2 - 76 Esterlawn Private, Ottawa, Ontario  K2A 4B9 - Photo 21 - X13639388
2 - 76 Esterlawn Private, Ottawa, Ontario  K2A 4B9 - Photo 22 - X13639388
2 - 76 Esterlawn Private, Ottawa, Ontario  K2A 4B9 - Photo 23 - X13639388
2 - 76 Esterlawn Private, Ottawa, Ontario  K2A 4B9 - Photo 24 - X13639388
2 - 76 Esterlawn Private, Ottawa, Ontario  K2A 4B9 - Photo 25 - X13639388
2 - 76 Esterlawn Private, Ottawa, Ontario  K2A 4B9 - Photo 26 - X13639388
2 - 76 Esterlawn Private, Ottawa, Ontario  K2A 4B9 - Photo 27 - X13639388
2 - 76 Esterlawn Private, Ottawa, Ontario  K2A 4B9 - Photo 28 - X13639388
2 - 76 Esterlawn Private, Ottawa, Ontario  K2A 4B9 - Photo 29 - X13639388
2 - 76 Esterlawn Private, Ottawa, Ontario  K2A 4B9 - Photo 30 - X13639388
2 - 76 Esterlawn Private, Ottawa, Ontario  K2A 4B9 - Photo 31 - X13639388
2 - 76 Esterlawn Private, Ottawa, Ontario  K2A 4B9 - Photo 32 - X13639388

2 - 76 Esterlawn Private Ottawa, Ontario K2A 4B9

3 Bedroom 2 Bathroom 1,200 - 1,399 sqft
Fireplace Central Air Conditioning Forced Air

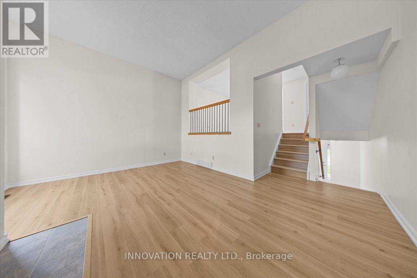
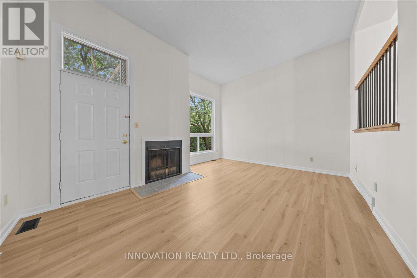
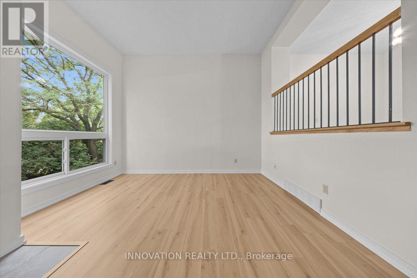
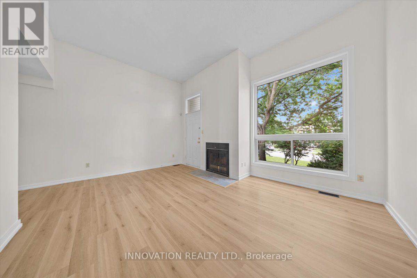
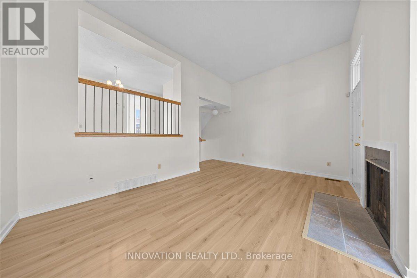
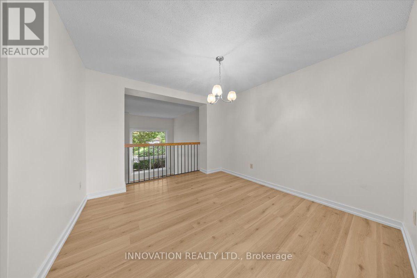
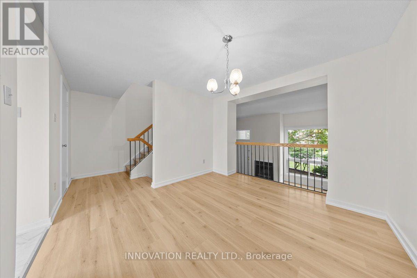
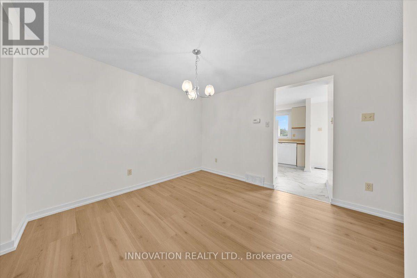
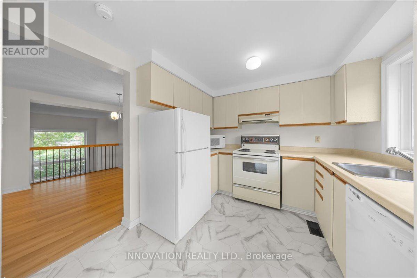
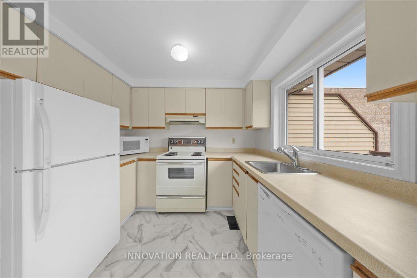
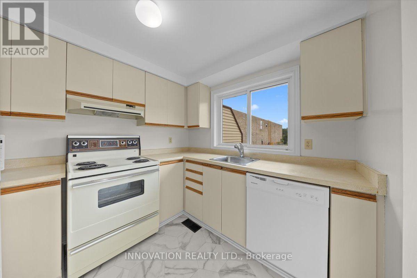
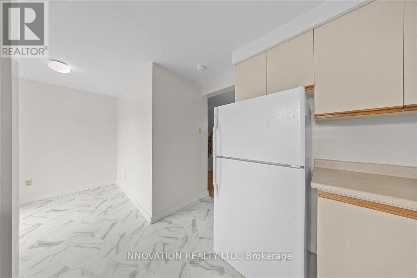
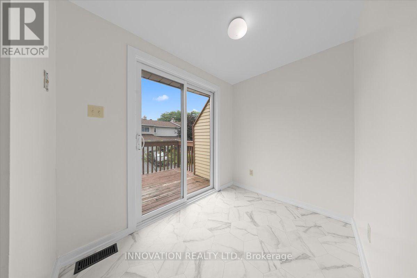
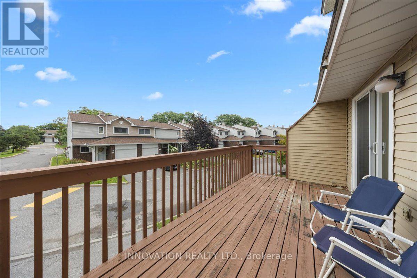
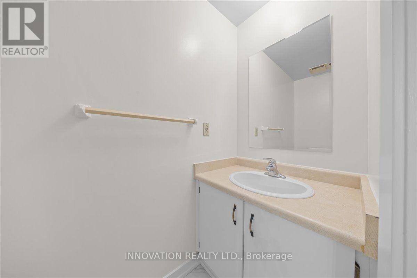
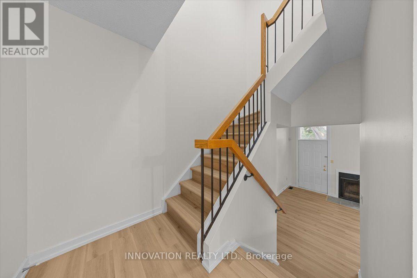
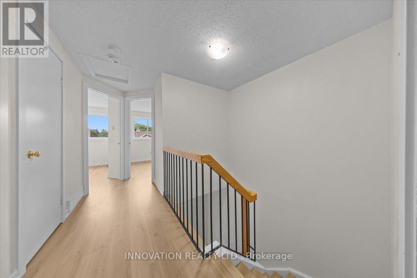
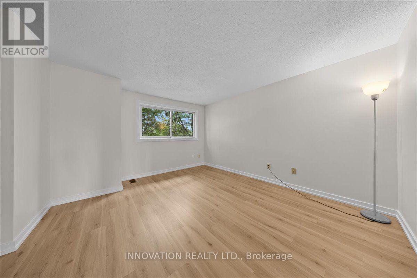
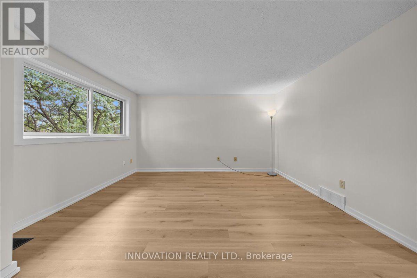
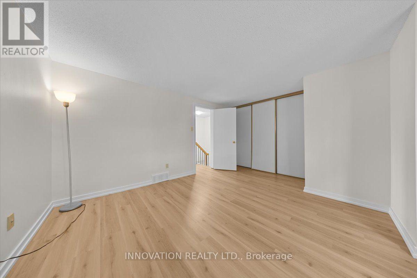
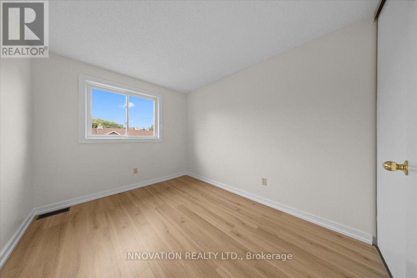
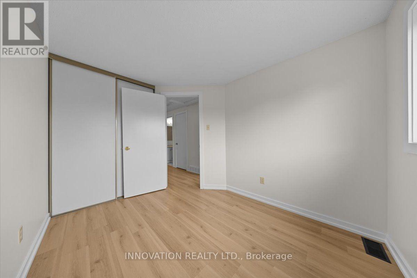
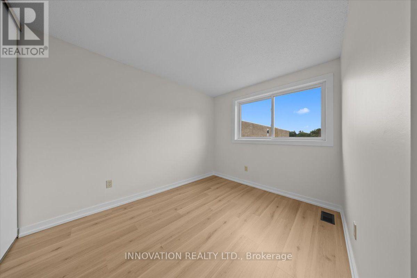
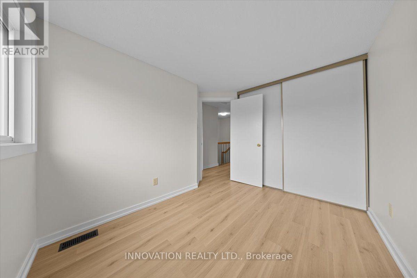
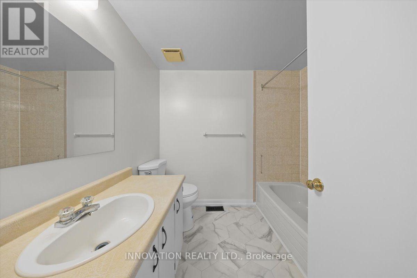
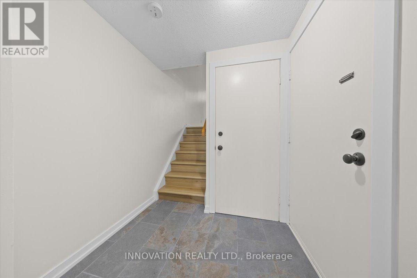
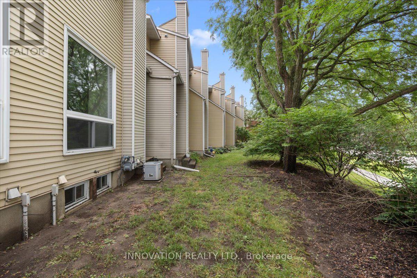
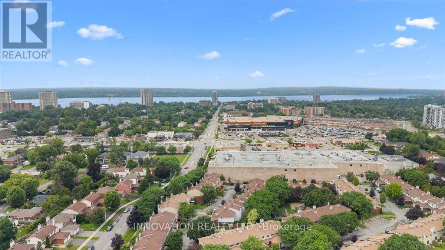
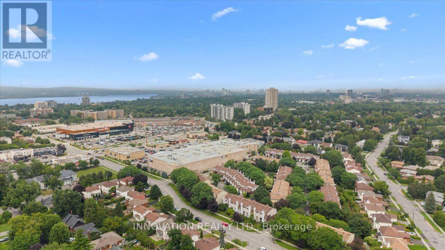
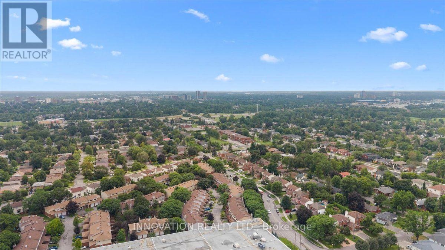
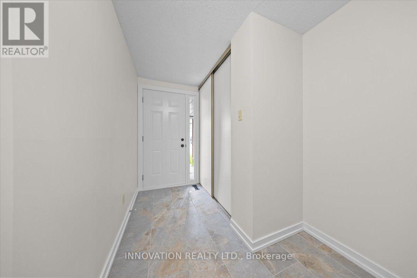
A fantastic opportunity to make this beautifully extensively updated home yours! Nestled in a quiet, family friendly community with easy access to all the amenities you could wish for. Gorgeous brand new engineered flooring throughout the unit, including all stairs(no carpets!), new baseboards and freshly painted from top to bottom. The bright open concept main floor is designed for everyday living complete with fireplace. Overlooking the living room you'll find a large dining area that leads to the kitchen with new flooring and breakfast nook and an outdoor terrace. Upstairs you'll find generously sized bedrooms including a comfortable primary bedroom with ample closet space. The unfinished lower level can add additional living space or simply used as additional storage. Located steps to Carlingwood Mall and Fairlawn Plaza, close to parks, schools, restaurants and major commuter and transit routes this is truly an ideal place to call home. (id:42482)

Enquire

about 2 - 76 Esterlawn Private, Ottawa, Ontario K2A 4B9

Name

    Property Details

    Property Details for 2 - 76 Esterlawn Private, Ottawa, Ontario K2A 4B9

    MLS® Number X13639388
    Property Type Single Family
    Community Name 5201 - McKellar Heights/Glabar Park
    CommunityFeatures Pets Allowed With Restrictions
    EquipmentType Water Heater
    ParkingSpaceTotal 2
    RentalEquipmentType Water Heater

    Building

    Building details for 2 - 76 ESTERLAWN PRIVATE, Ottawa, Ontario K2A 4B9
    BathroomTotal 2
    BedroomsAboveGround 3
    BedroomsTotal 3
    Amenities Fireplace(s)
    Appliances Garage Door Opener Remote(s), Dishwasher, Dryer, Hood Fan, Microwave, Stove, Washer, Refrigerator
    BasementDevelopment Unfinished
    BasementType Partial (unfinished)
    CoolingType Central Air Conditioning
    ExteriorFinish Brick, Vinyl Siding
    FireplacePresent Yes
    FireplaceTotal 1
    HalfBathTotal 1
    HeatingFuel Natural Gas
    HeatingType Forced Air
    StoriesTotal 3
    SizeInterior 1,200 - 1,399 Sqft
    Type Row / Townhouse

    Parking

    Attached Garage
    Garage

    Land

    Acreage No

    INNOVATION REALTY LTD.
    376 Churchill Ave. N, Unit 101
    Ottawa, Ontario K1Z 5C3

    (613) 755-2278
    (613) 755-2279
    www.innovationrealty.ca/

    Book A Showing

    2 - 76 Esterlawn Private, Ottawa, Ontario K2A 4B9

    Name
    Booking: Pick a preferred date and time for the property showing
    Booking: Pick a preferred date and time for the property showing
    LRG Logo All White
    pngwing.com
    Evaluate your home's worth with our property

    Find out how much your home is worth with Labrosse Real Estate Group’s free home value estimation service – get started now!