

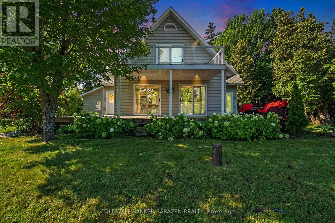
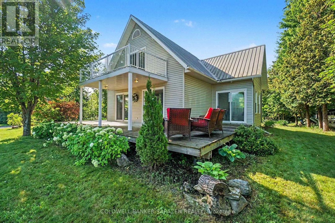
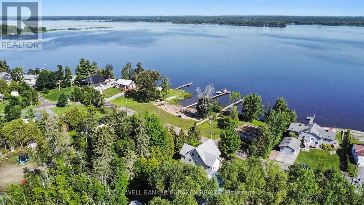
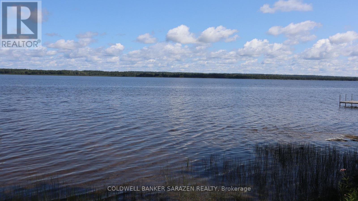
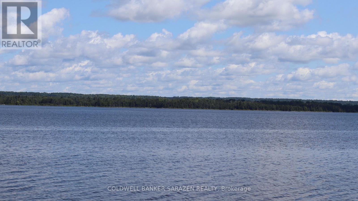
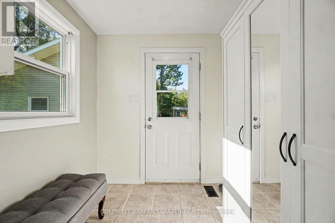
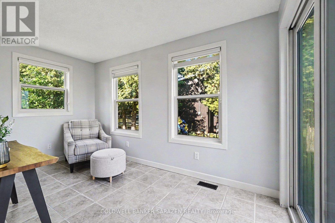
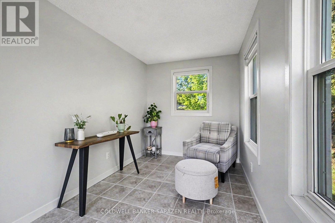
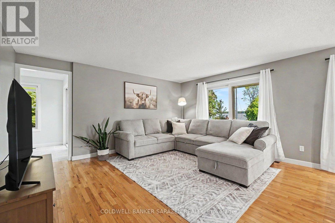
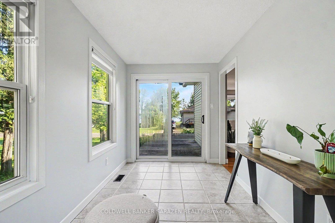
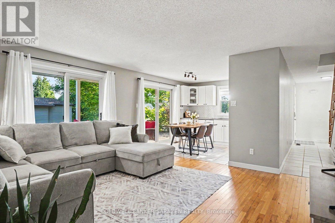
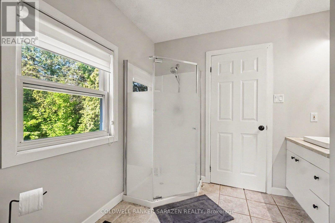
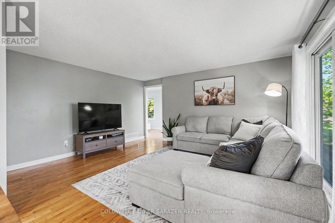
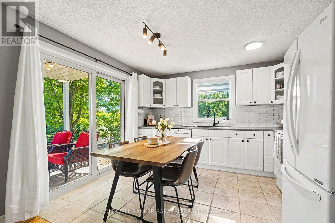
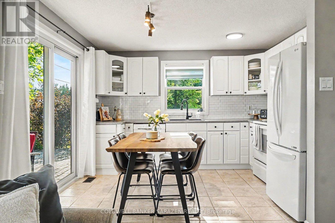
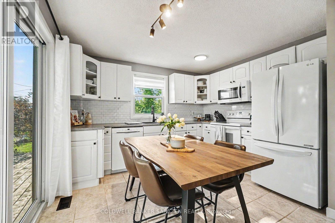
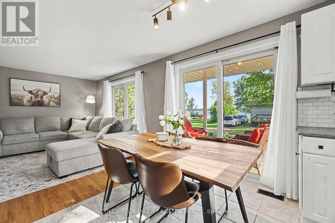
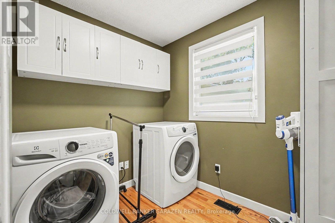
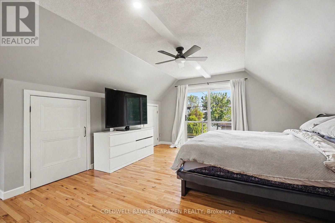
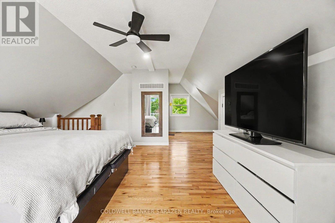
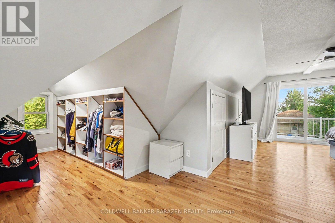
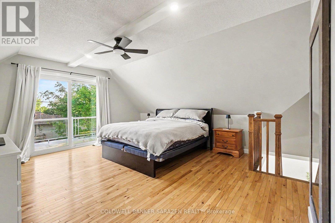
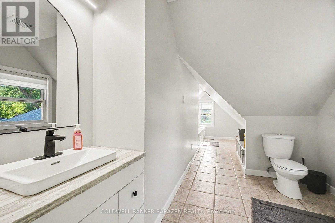
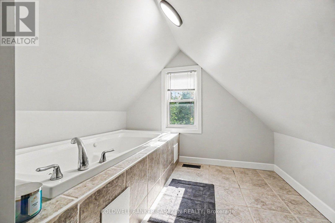
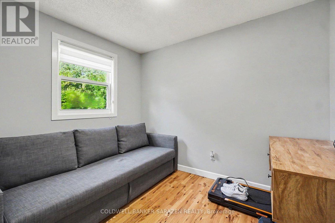
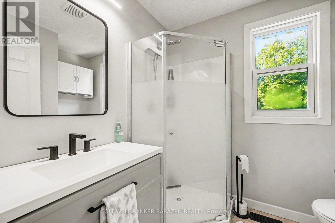
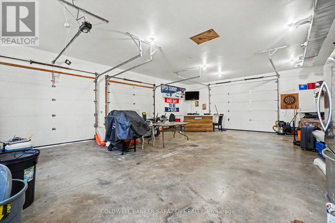
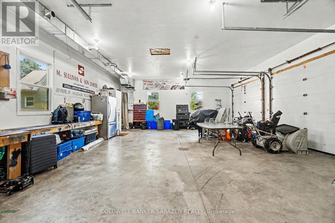
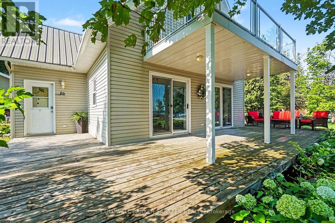
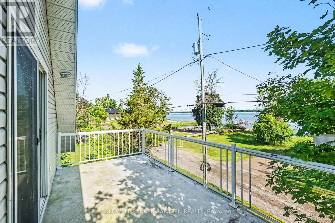
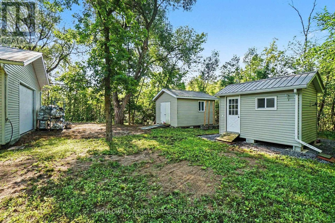
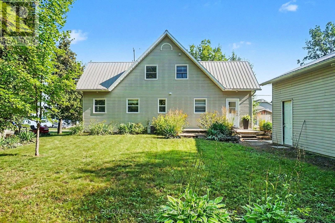
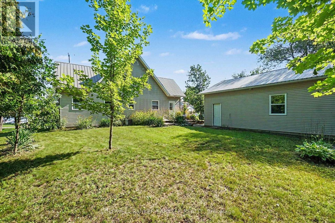
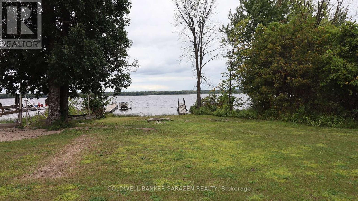
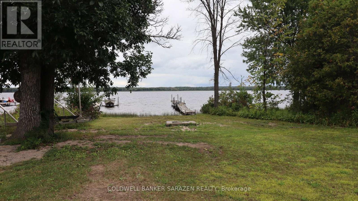
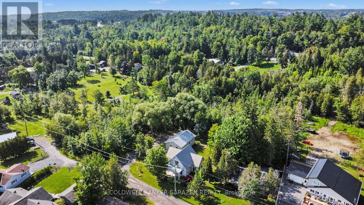
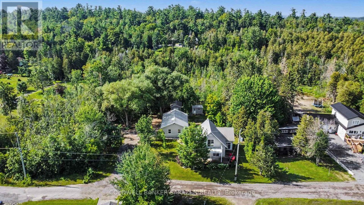
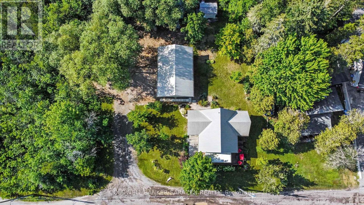
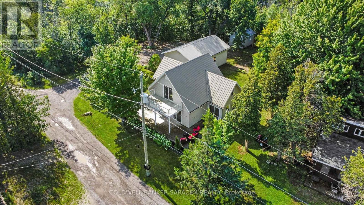
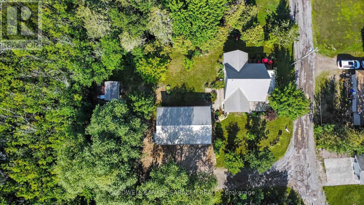
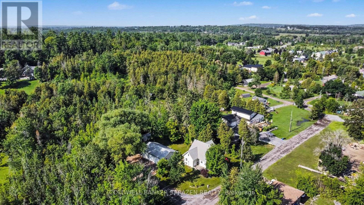
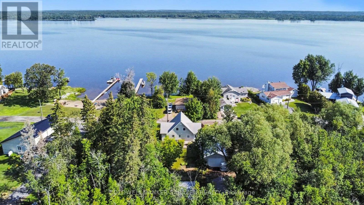
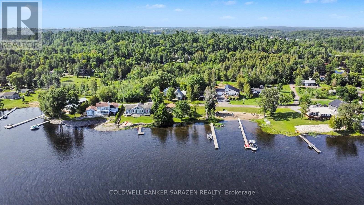
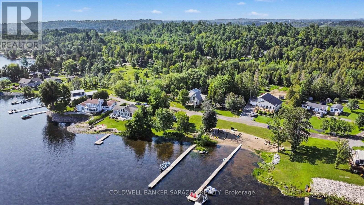
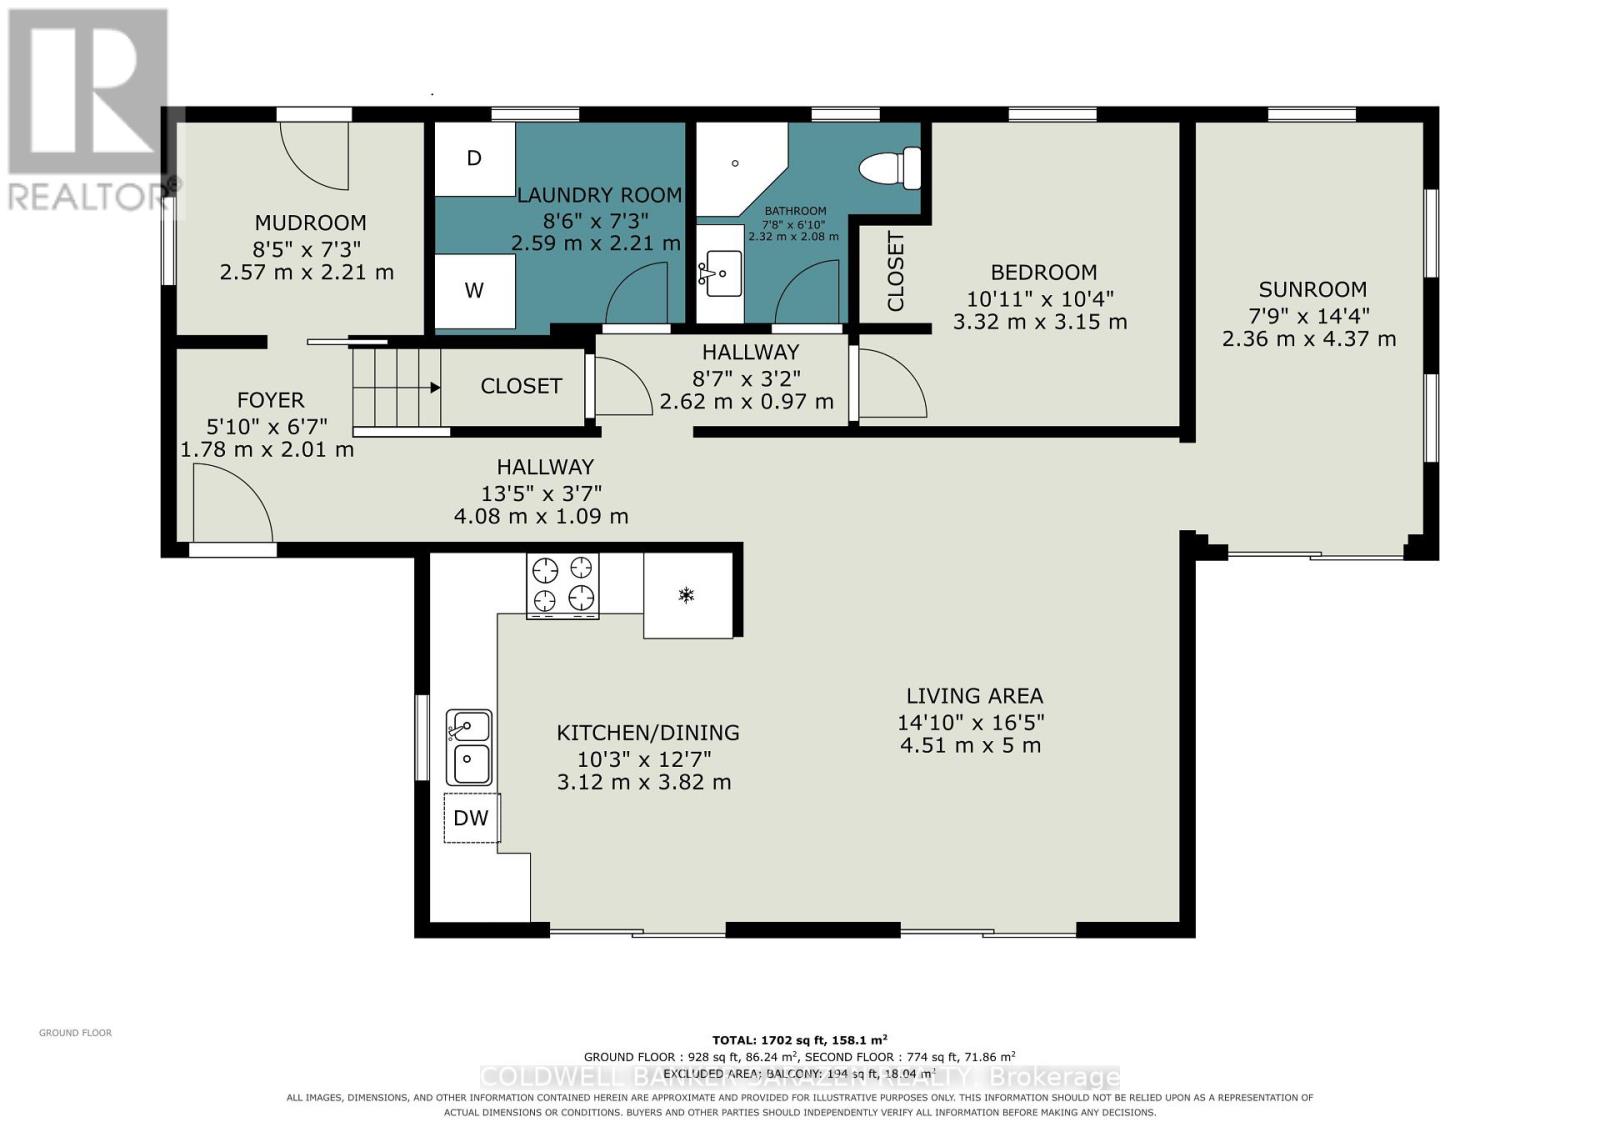
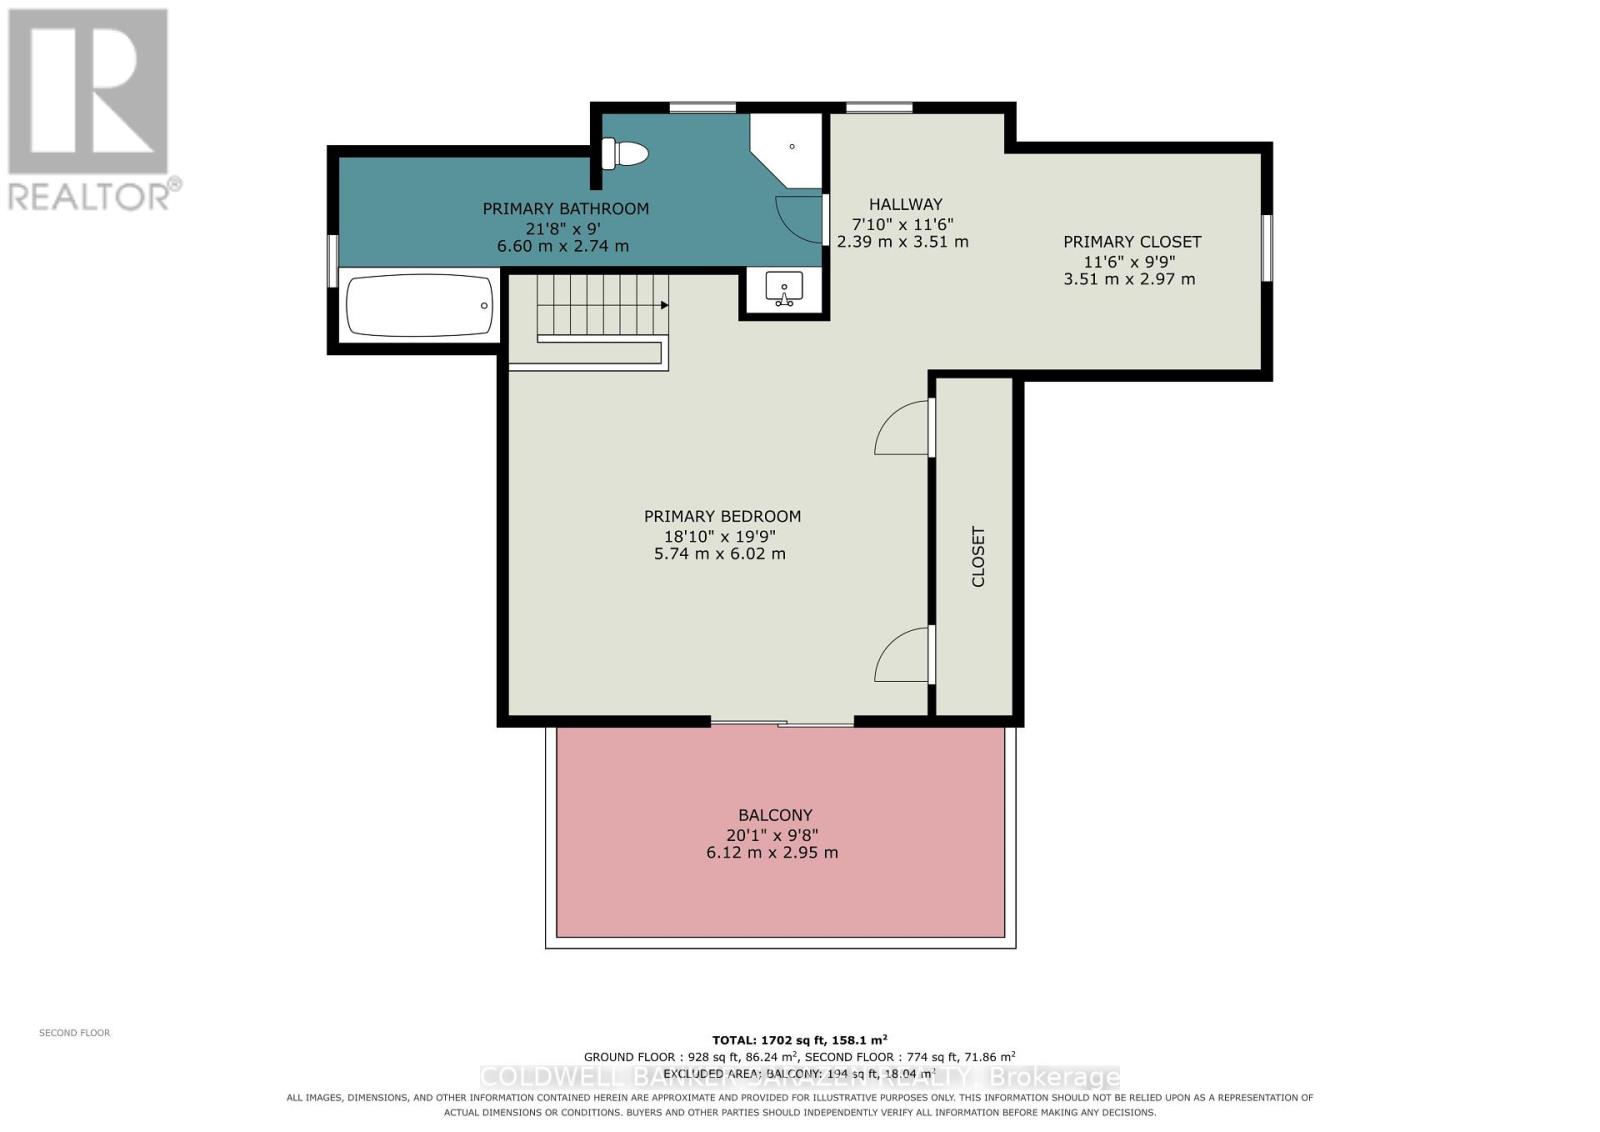
Welcome to 86 Towey Lane, on a total of 2.2 acres and 30 feet of sandy beach waterfront, here is a home ready to move in and relax and unwind on the Ottawa River 15 minutes west of Arnprior! This lovely 1 1/2 Story 2 bedroom home is bright and spacious. The main floor has a very bright living space with a spacious open concept Kitchen and Living room, wood and tile flooring throughout, a cozy den area, 3 piece bathroom, convenient main floor laundry, a second bedroom or office, and multiple patio door walk outs to a beautiful wrap around deck partially covered to sit under when you need to escape the sunshine or rain! The upper loft level is an entire primary suite with it's own patio to balcony, an abundance of closet and storage space, and an ensuite 4 piece bathroom with a built-in tub for relaxing in it's own little area. If you are looking for a garage look no further, this insulated and heated garage has you covered with 3 garage doors, tons of tool storage, high ceilings, and a drain, you can tinker till your heart's content! 2 additional sheds provide more tool or toy storage. A lovely home ready to move into! (id:42482)
| MLS® Number | X13670780 |
| Property Type | Single Family |
| Community Name | 544 - Horton Twp |
| CommunicationType | High Speed Internet |
| CommunityFeatures | Fishing |
| Easement | Easement |
| Features | Irregular Lot Size, Carpet Free |
| ParkingSpaceTotal | 6 |
| Structure | Deck, Porch |
| ViewType | River View, Direct Water View |
| WaterFrontName | Ottawa River |
| WaterFrontType | Waterfront On River |
| BathroomTotal | 2 |
| BedroomsAboveGround | 2 |
| BedroomsTotal | 2 |
| Appliances | Water Heater, Dishwasher, Dryer, Hood Fan, Microwave, Stove, Washer, Refrigerator |
| BasementDevelopment | Unfinished |
| BasementType | Crawl Space (unfinished) |
| ConstructionStyleAttachment | Detached |
| ConstructionStyleOther | Seasonal |
| CoolingType | Central Air Conditioning |
| ExteriorFinish | Vinyl Siding |
| FoundationType | Wood |
| HeatingFuel | Electric |
| HeatingType | Forced Air |
| StoriesTotal | 2 |
| SizeInterior | 1,500 - 2,000 Sqft |
| Type | House |
| Detached Garage | |
| Garage |
| AccessType | Private Road, Private Docking |
| Acreage | Yes |
| LandscapeFeatures | Landscaped |
| Sewer | Septic System |
| SizeDepth | 546 Ft |
| SizeFrontage | 28 Ft |
| SizeIrregular | 28 X 546 Ft ; Depth And Lot Size Approx 3 Lot Totals |
| SizeTotalText | 28 X 546 Ft ; Depth And Lot Size Approx 3 Lot Totals|2 - 4.99 Acres |
| Level | Type | Length | Width | Dimensions |
|---|---|---|---|---|
| Second Level | Primary Bedroom | 5.74 m | 6.02 m | 5.74 m x 6.02 m |
| Second Level | Bathroom | 6.6 m | 2.74 m | 6.6 m x 2.74 m |
| Main Level | Kitchen | 3.12 m | 127 m | 3.12 m x 127 m |
| Main Level | Living Room | 4.52 m | 5 m | 4.52 m x 5 m |
| Main Level | Foyer | 1.78 m | 2.01 m | 1.78 m x 2.01 m |
| Main Level | Den | 2.57 m | 2.21 m | 2.57 m x 2.21 m |
| Main Level | Laundry Room | 2.59 m | 2.21 m | 2.59 m x 2.21 m |
| Main Level | Bathroom | 2.34 m | 2.08 m | 2.34 m x 2.08 m |
| Main Level | Bedroom 2 | 3.33 m | 3.15 m | 3.33 m x 3.15 m |
| Main Level | Sunroom | 2.36 m | 4.37 m | 2.36 m x 4.37 m |

(613) 623-7303
(613) 623-9955
www.coldwellbankersarazen.com/
(613) 623-7303
(613) 623-9955
www.coldwellbankersarazen.com/

The trademarks REALTOR®, REALTORS®, and the REALTOR® logo are controlled by The Canadian Real Estate Association (CREA) and identify real estate professionals who are members of CREA. The trademarks MLS®, Multiple Listing Service® and the associated logos are owned by The Canadian Real Estate Association (CREA) and identify the quality of services provided by real estate professionals who are members of CREA. The trademark DDF® is owned by The Canadian Real Estate Association (CREA) and identifies CREA's Data Distribution Facility (DDF®)

