LOADING

$899,900

2666 Yorks Corners Road Ottawa, Ontario K0A 1V0

2666 Yorks Corners Road, Ottawa, Ontario  K0A 1V0 - Photo 1 - X13733026
2666 Yorks Corners Road, Ottawa, Ontario  K0A 1V0 - Photo 2 - X13733026
2666 Yorks Corners Road, Ottawa, Ontario  K0A 1V0 - Photo 3 - X13733026
2666 Yorks Corners Road, Ottawa, Ontario  K0A 1V0 - Photo 4 - X13733026
2666 Yorks Corners Road, Ottawa, Ontario  K0A 1V0 - Photo 5 - X13733026
2666 Yorks Corners Road, Ottawa, Ontario  K0A 1V0 - Photo 6 - X13733026
2666 Yorks Corners Road, Ottawa, Ontario  K0A 1V0 - Photo 7 - X13733026
2666 Yorks Corners Road, Ottawa, Ontario  K0A 1V0 - Photo 8 - X13733026
2666 Yorks Corners Road, Ottawa, Ontario  K0A 1V0 - Photo 9 - X13733026
2666 Yorks Corners Road, Ottawa, Ontario  K0A 1V0 - Photo 10 - X13733026
2666 Yorks Corners Road, Ottawa, Ontario  K0A 1V0 - Photo 11 - X13733026
2666 Yorks Corners Road, Ottawa, Ontario  K0A 1V0 - Photo 12 - X13733026
2666 Yorks Corners Road, Ottawa, Ontario  K0A 1V0 - Photo 13 - X13733026
2666 Yorks Corners Road, Ottawa, Ontario  K0A 1V0 - Photo 14 - X13733026
2666 Yorks Corners Road, Ottawa, Ontario  K0A 1V0 - Photo 15 - X13733026
2666 Yorks Corners Road, Ottawa, Ontario  K0A 1V0 - Photo 16 - X13733026
2666 Yorks Corners Road, Ottawa, Ontario  K0A 1V0 - Photo 17 - X13733026
2666 Yorks Corners Road, Ottawa, Ontario  K0A 1V0 - Photo 18 - X13733026
2666 Yorks Corners Road, Ottawa, Ontario  K0A 1V0 - Photo 19 - X13733026
2666 Yorks Corners Road, Ottawa, Ontario  K0A 1V0 - Photo 20 - X13733026
2666 Yorks Corners Road, Ottawa, Ontario  K0A 1V0 - Photo 21 - X13733026
2666 Yorks Corners Road, Ottawa, Ontario  K0A 1V0 - Photo 22 - X13733026
2666 Yorks Corners Road, Ottawa, Ontario  K0A 1V0 - Photo 23 - X13733026
2666 Yorks Corners Road, Ottawa, Ontario  K0A 1V0 - Photo 24 - X13733026
2666 Yorks Corners Road, Ottawa, Ontario  K0A 1V0 - Photo 25 - X13733026
2666 Yorks Corners Road, Ottawa, Ontario  K0A 1V0 - Photo 26 - X13733026
2666 Yorks Corners Road, Ottawa, Ontario  K0A 1V0 - Photo 27 - X13733026
2666 Yorks Corners Road, Ottawa, Ontario  K0A 1V0 - Photo 28 - X13733026
2666 Yorks Corners Road, Ottawa, Ontario  K0A 1V0 - Photo 29 - X13733026
2666 Yorks Corners Road, Ottawa, Ontario  K0A 1V0 - Photo 30 - X13733026
2666 Yorks Corners Road, Ottawa, Ontario  K0A 1V0 - Photo 31 - X13733026
2666 Yorks Corners Road, Ottawa, Ontario  K0A 1V0 - Photo 32 - X13733026
2666 Yorks Corners Road, Ottawa, Ontario  K0A 1V0 - Photo 33 - X13733026
2666 Yorks Corners Road, Ottawa, Ontario  K0A 1V0 - Photo 34 - X13733026
2666 Yorks Corners Road, Ottawa, Ontario  K0A 1V0 - Photo 35 - X13733026
2666 Yorks Corners Road, Ottawa, Ontario  K0A 1V0 - Photo 36 - X13733026
2666 Yorks Corners Road, Ottawa, Ontario  K0A 1V0 - Photo 37 - X13733026
2666 Yorks Corners Road, Ottawa, Ontario  K0A 1V0 - Photo 38 - X13733026
2666 Yorks Corners Road, Ottawa, Ontario  K0A 1V0 - Photo 39 - X13733026
2666 Yorks Corners Road, Ottawa, Ontario  K0A 1V0 - Photo 40 - X13733026
2666 Yorks Corners Road, Ottawa, Ontario  K0A 1V0 - Photo 41 - X13733026

2666 Yorks Corners Road Ottawa, Ontario K0A 1V0

5 Bedroom 3 Bathroom 2,000 - 2,500 sqft
Fireplace Central Air Conditioning Forced Air, Radiant Heat

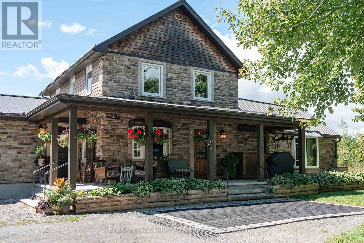
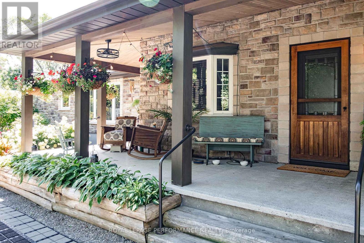
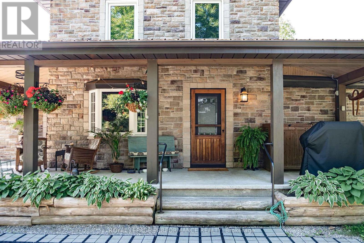
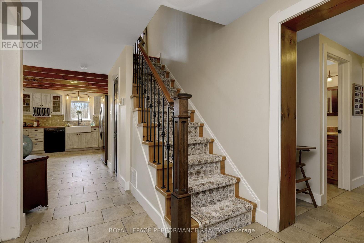
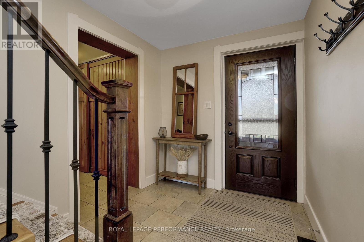
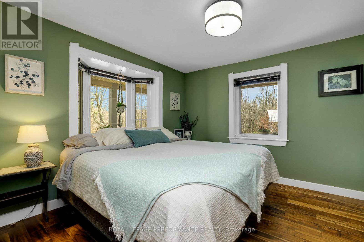
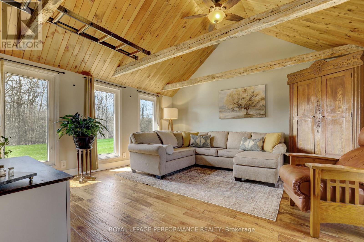
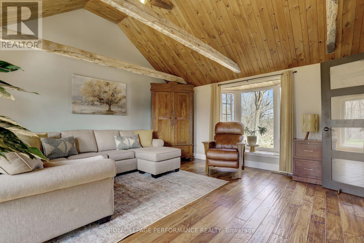
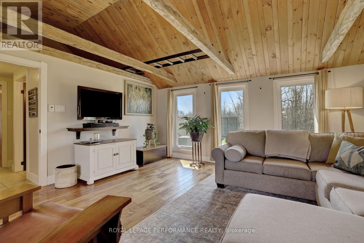
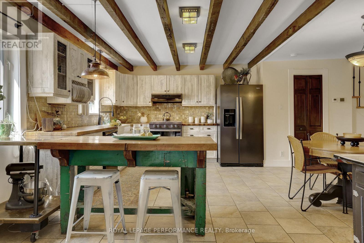
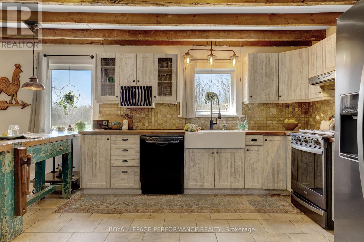
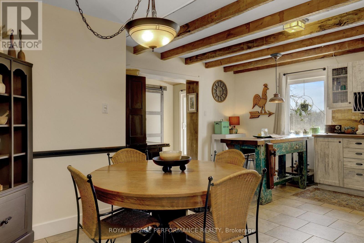
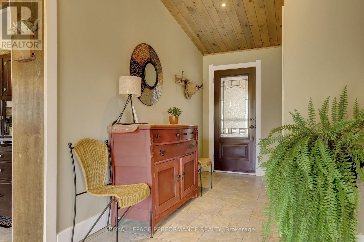
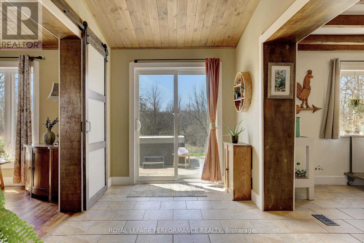
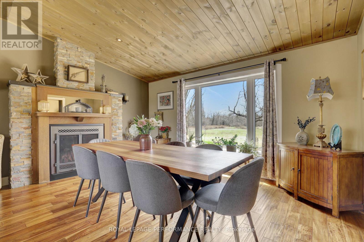
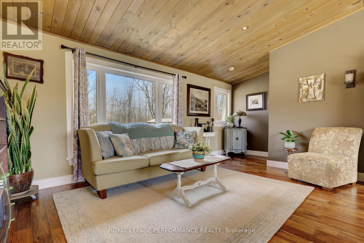
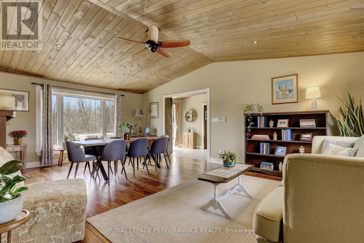
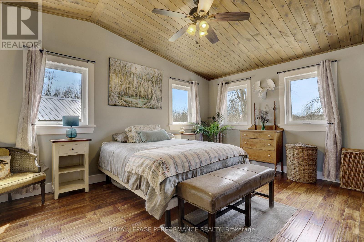
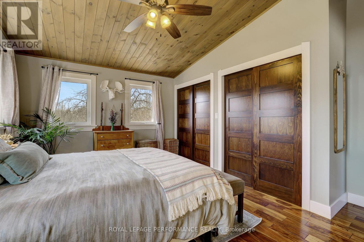
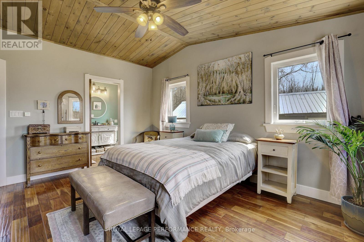
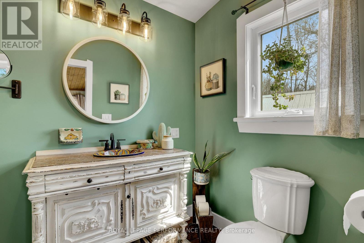
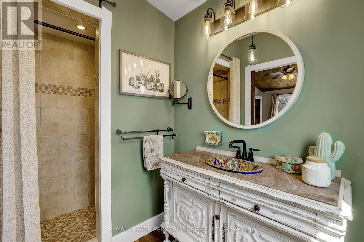
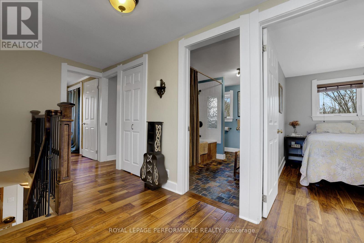
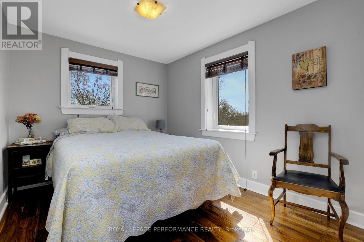
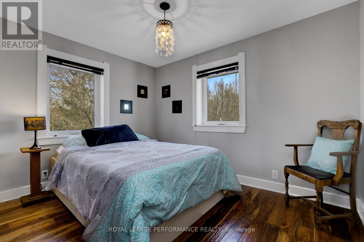
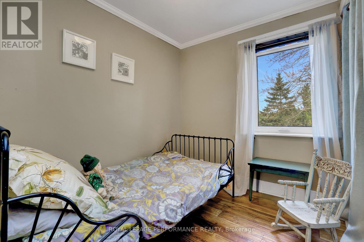
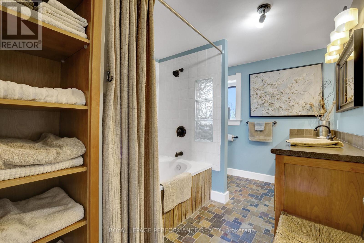
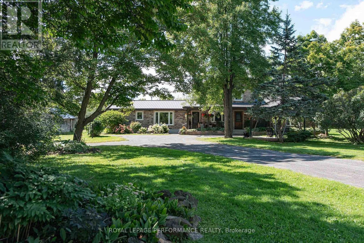
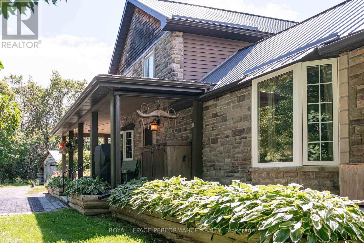
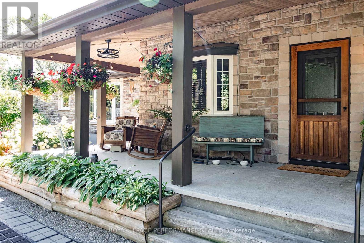
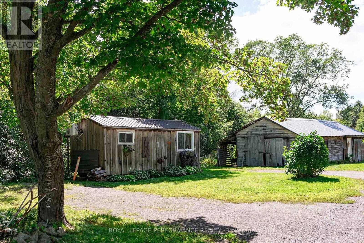
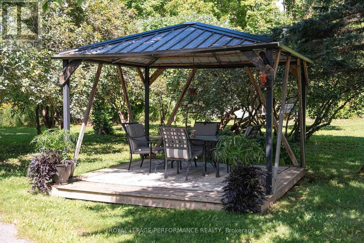
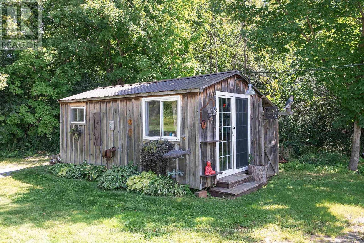
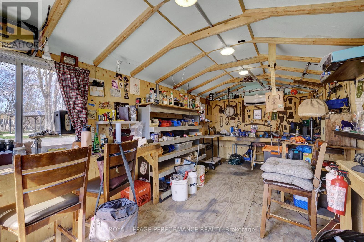
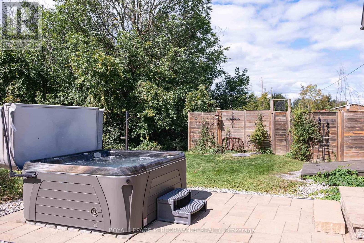
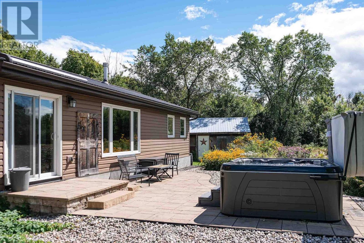
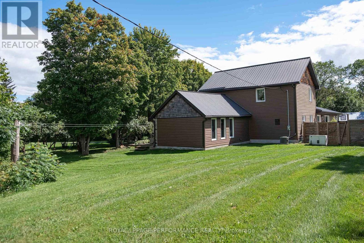
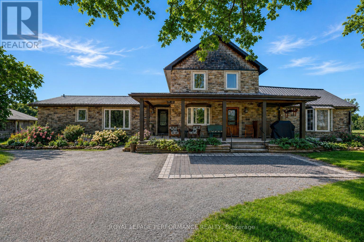
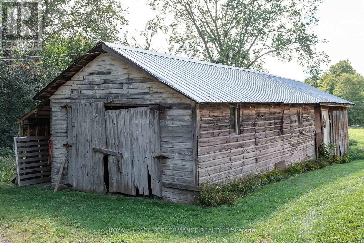
This gorgeous farmhouse is where timeless character meets thoughtful, top-to-bottom renovation. This beautifully restored century farmhouse, set on 1.8 acres of picturesque land, captures the essence of rustic living while delivering the comfort and efficiency today's buyers expect. From the moment you arrive, the inviting front veranda sets the tone-perfect for morning coffee as you take in peaceful views of open fields where birds gather and nature quietly unfolds. Inside, the home has been extensively renovated while preserving its authentic charm, highlighted by exposed wood beams, warm tongue-and-groove accents, and a cohesive farmhouse aesthetic throughout. Two well-designed additions elevate both space and functionality. One features a stunning dining room and cozy sitting area that flow seamlessly into a private primary retreat, complete with a beautifully finished ensuite. The second addition offers a welcoming living room, ideal for relaxing or entertaining while surrounded by the home's rich textures and natural warmth. The main level is thoughtfully laid out with the primary bedroom, a second bedroom, and convenient laundry, making everyday living both practical and accessible. Upstairs, you'll find three additional bedrooms and a spacious, updated bathroom-perfect for family or guests. Outdoors, the lifestyle continues with a hot tub, gazebo, expansive lawn, and a tranquil wooded area that adds both privacy and charm. Two outbuildings enhance the property's versatility: a classic old barn full of character and a smaller shed currently used as a workshop. With radiant floor heating adding year-round comfort and every detail carefully considered, this property offers a rare blend of heritage appeal and modern convenience-an ideal escape for those seeking refined country living just beyond the everyday. (id:42482)

Enquire

about 2666 Yorks Corners Road, Ottawa, Ontario K0A 1V0

Name

    Property Details

    Property Details for 2666 Yorks Corners Road, Ottawa, Ontario K0A 1V0

    MLS® Number X13733026
    Property Type Single Family
    Community Name 1602 - Metcalfe
    Features Wooded Area
    ParkingSpaceTotal 12
    Structure Barn, Workshop

    Building

    Building details for 2666 YORKS CORNERS ROAD, Ottawa, Ontario K0A 1V0
    BathroomTotal 3
    BedroomsAboveGround 5
    BedroomsTotal 5
    Appliances Dishwasher, Dryer, Stove, Washer, Window Coverings, Refrigerator
    BasementType Crawl Space
    ConstructionStyleAttachment Detached
    CoolingType Central Air Conditioning
    ExteriorFinish Stone, Vinyl Siding
    FireplacePresent Yes
    FireplaceTotal 1
    FoundationType Concrete, Stone, Slab
    HalfBathTotal 1
    HeatingFuel Natural Gas
    HeatingType Forced Air, Radiant Heat
    StoriesTotal 2
    SizeInterior 2,000 - 2,500 Sqft
    Type House
    UtilityWater Drilled Well

    Parking

    Detached Garage
    No Garage

    Land

    Acreage No
    Sewer Septic System
    SizeDepth 289 Ft ,4 In
    SizeFrontage 289 Ft ,9 In
    SizeIrregular 289.8 X 289.4 Ft
    SizeTotalText 289.8 X 289.4 Ft

    Rooms

    Level Type Dimensions
    Second Level Bathroom 3.25 m x 2.44 m
    Second Level Bedroom 2.61 m x 3.39 m
    Second Level Bedroom 3.2 m x 3.31 m
    Second Level Bedroom 2.12 m x 2.38 m
    Main Level Living Room 6.49 m x 4.65 m
    Main Level Primary Bedroom 4.67 m x 4.06 m
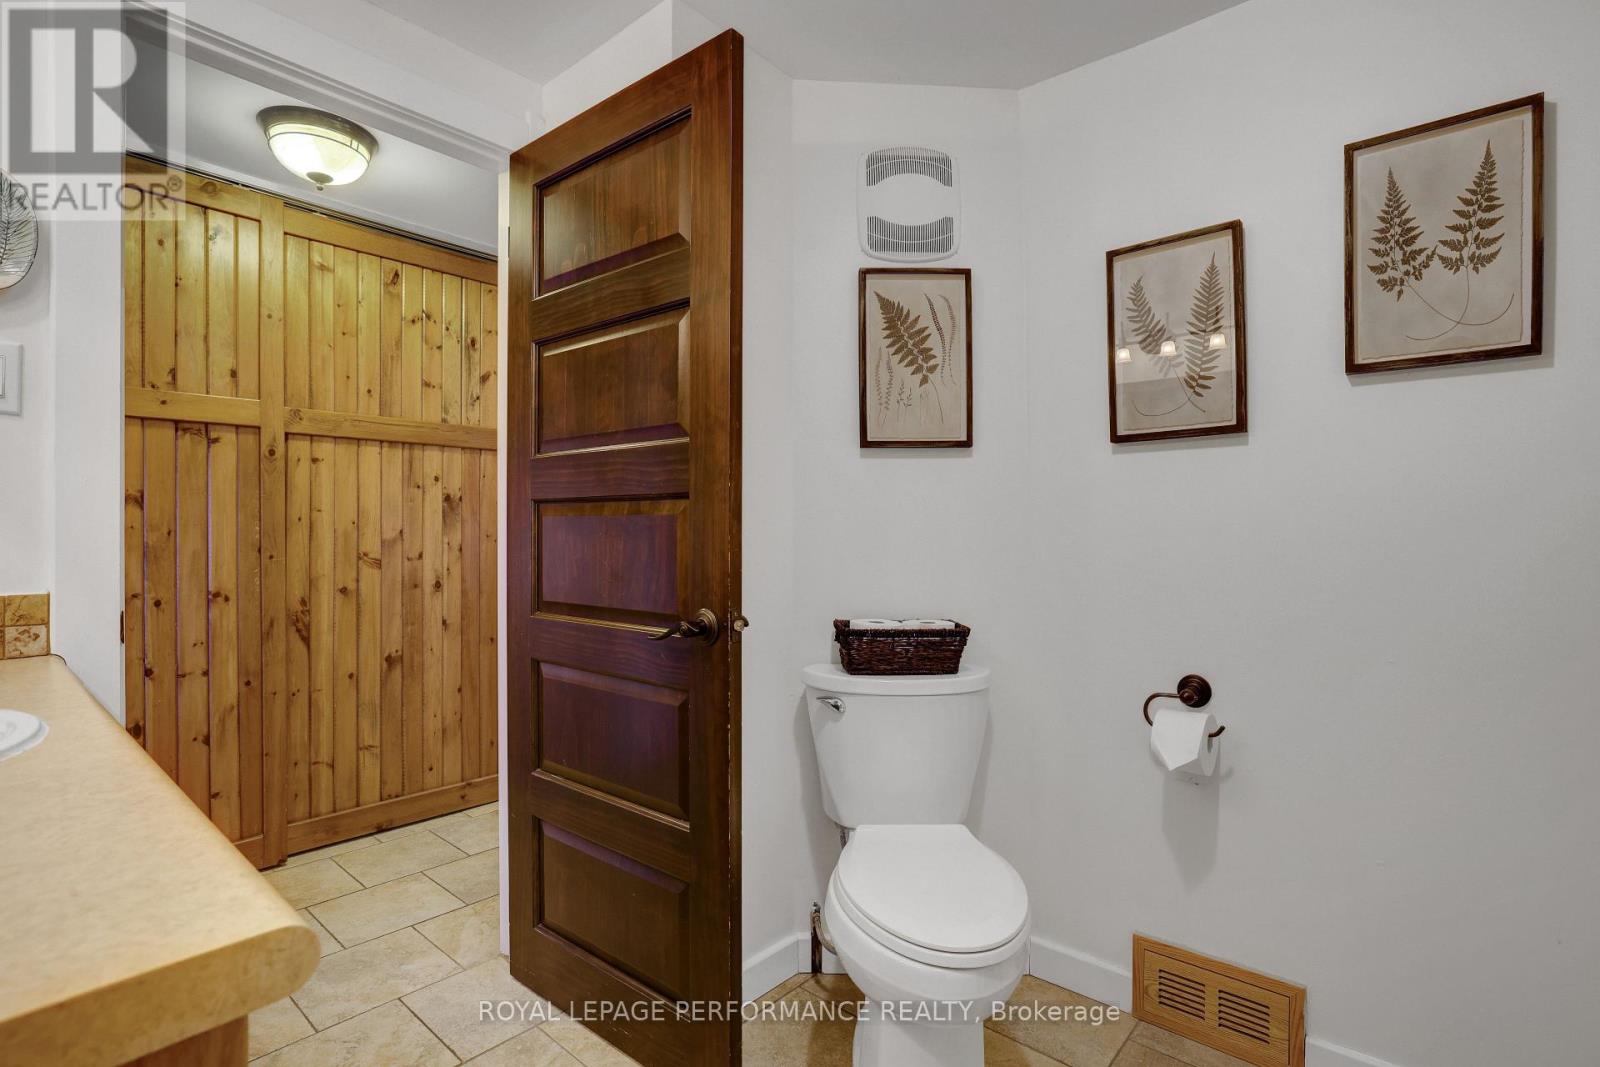
    Main Level Bathroom 1.71 m x 2.98 m
    Main Level Kitchen 5.63 m x 5.15 m
    Main Level Bedroom 3.35 m x 3.49 m
    Main Level Den 4.63 m x 4.67 m
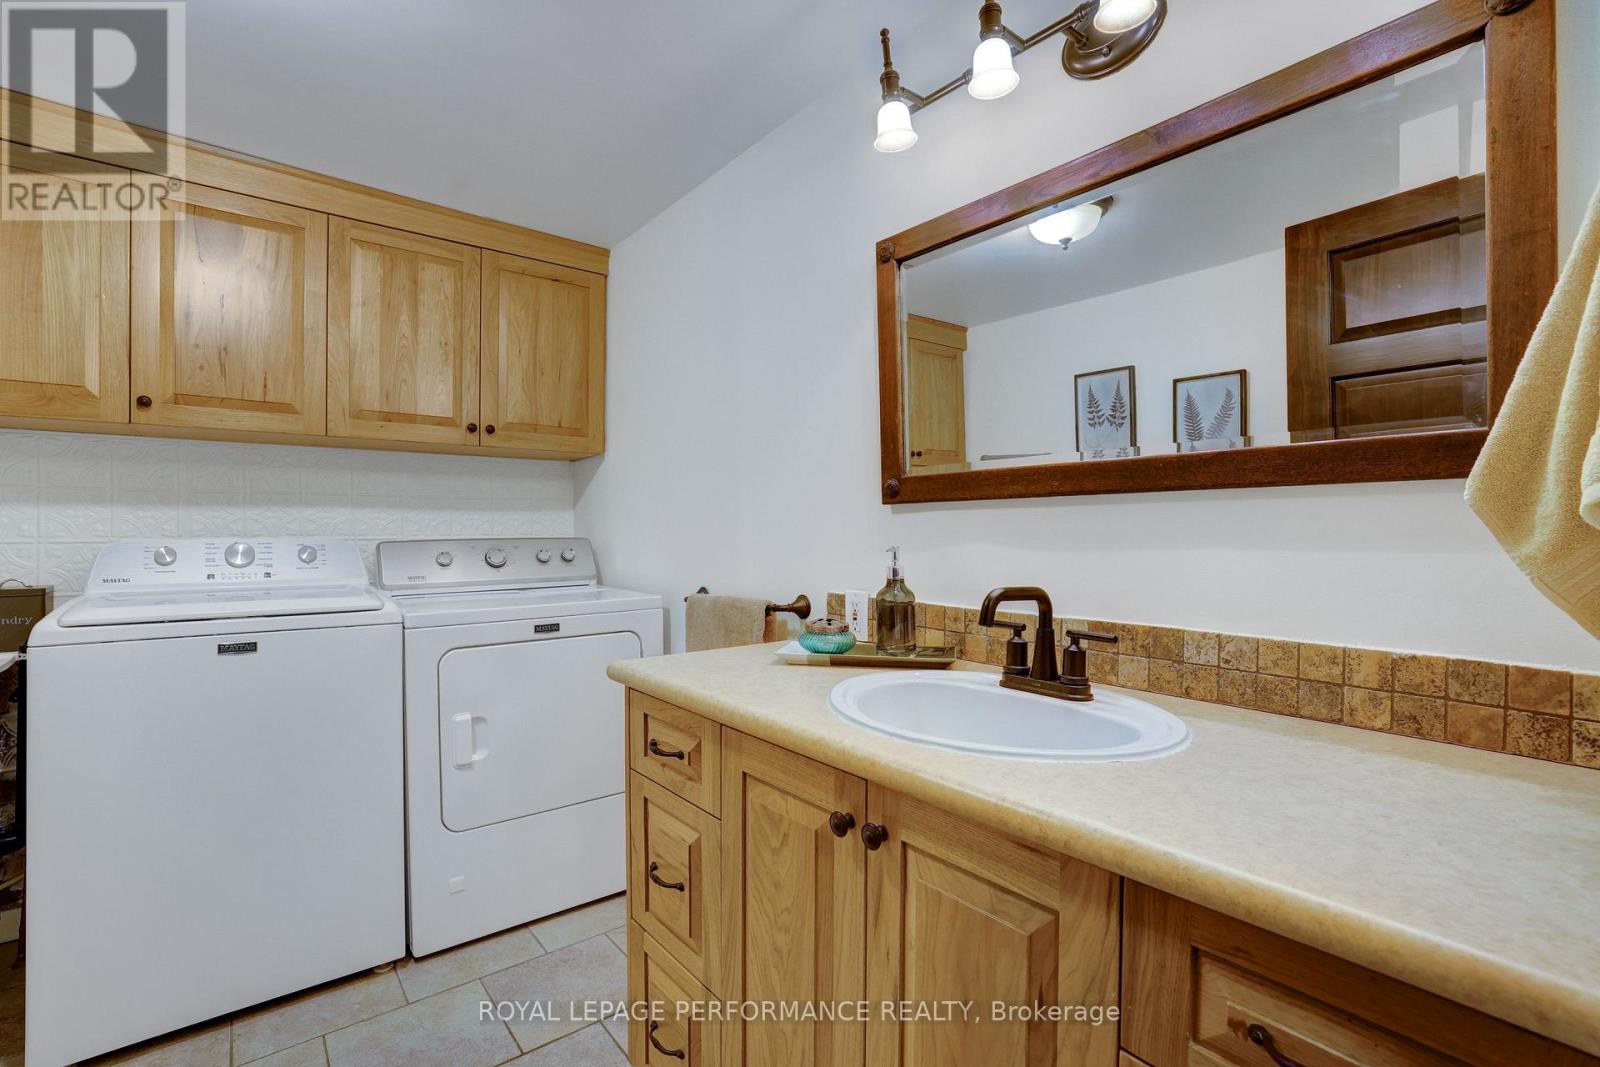
    Main Level Laundry Room 2.9 m x 2.36 m

    ROYAL LEPAGE PERFORMANCE REALTY
    1115 Concession St
    Russell, Ontario K4R 1G7

    (613) 733-9100
    (613) 733-1450

    Book A Showing

    2666 Yorks Corners Road, Ottawa, Ontario K0A 1V0

    Name
    Booking: Pick a preferred date and time for the property showing
    Booking: Pick a preferred date and time for the property showing
    LRG Logo All White
    pngwing.com
    Evaluate your home's worth with our property

    Find out how much your home is worth with Labrosse Real Estate Group’s free home value estimation service – get started now!