LOADING

$5,980 Monthly

41 Cedar Road Ottawa, Ontario K1J 6L5

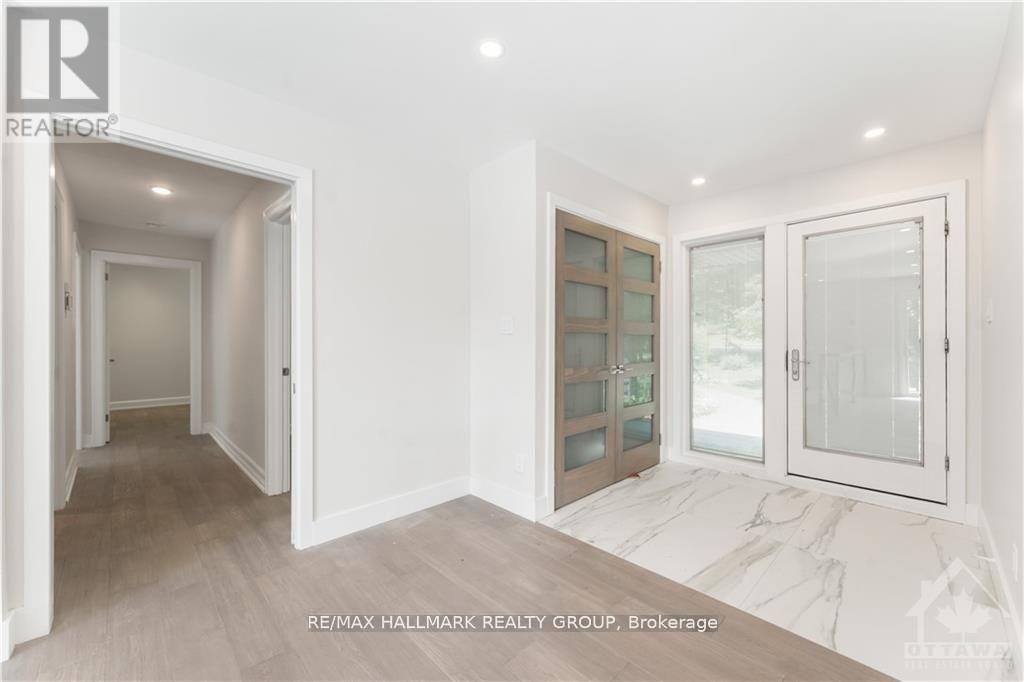
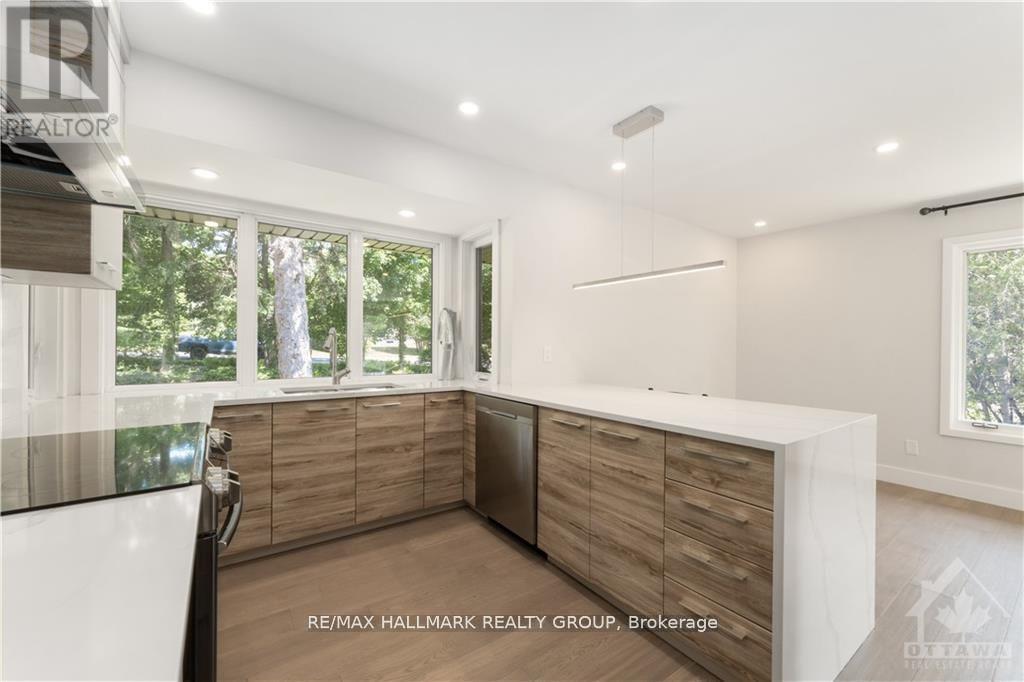
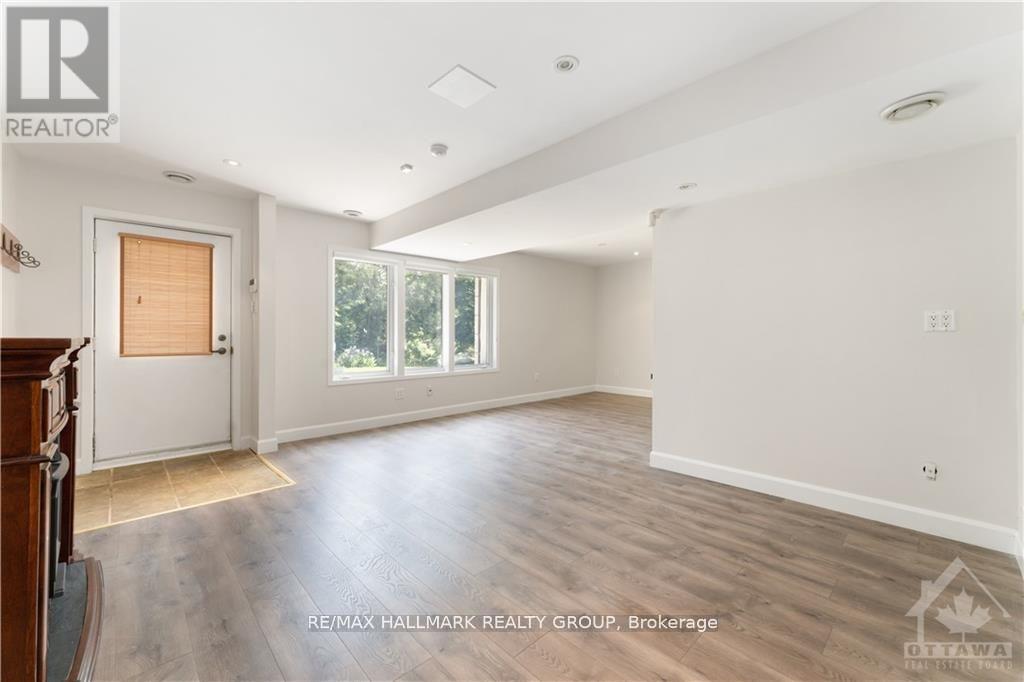
41 Cedar Road, Ottawa, Ontario  K1J 6L5 - Photo 1 - X13762638
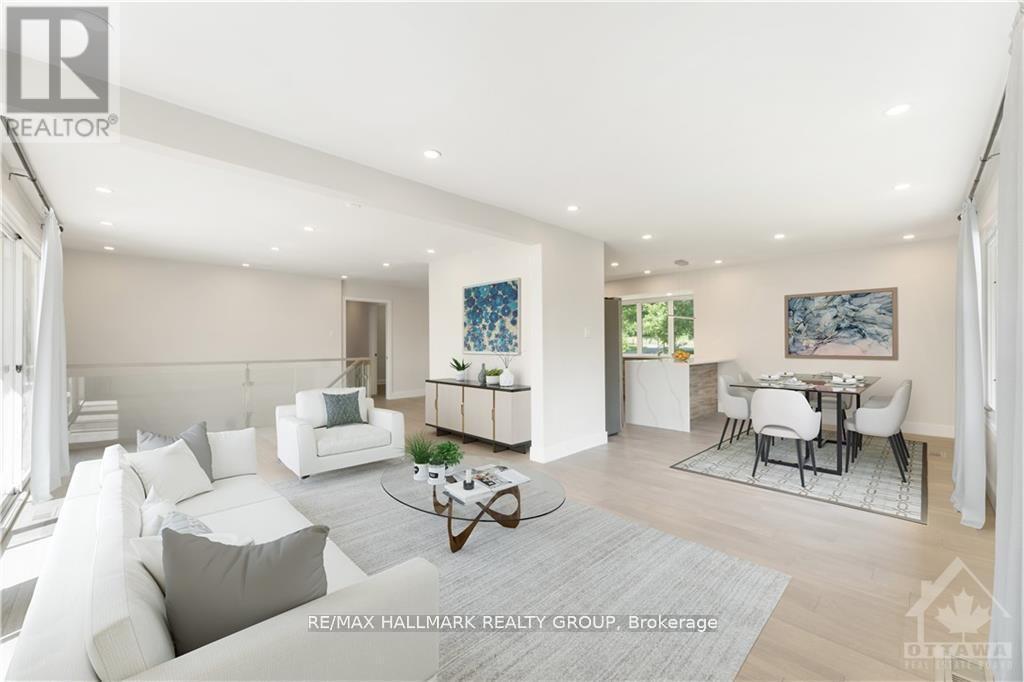
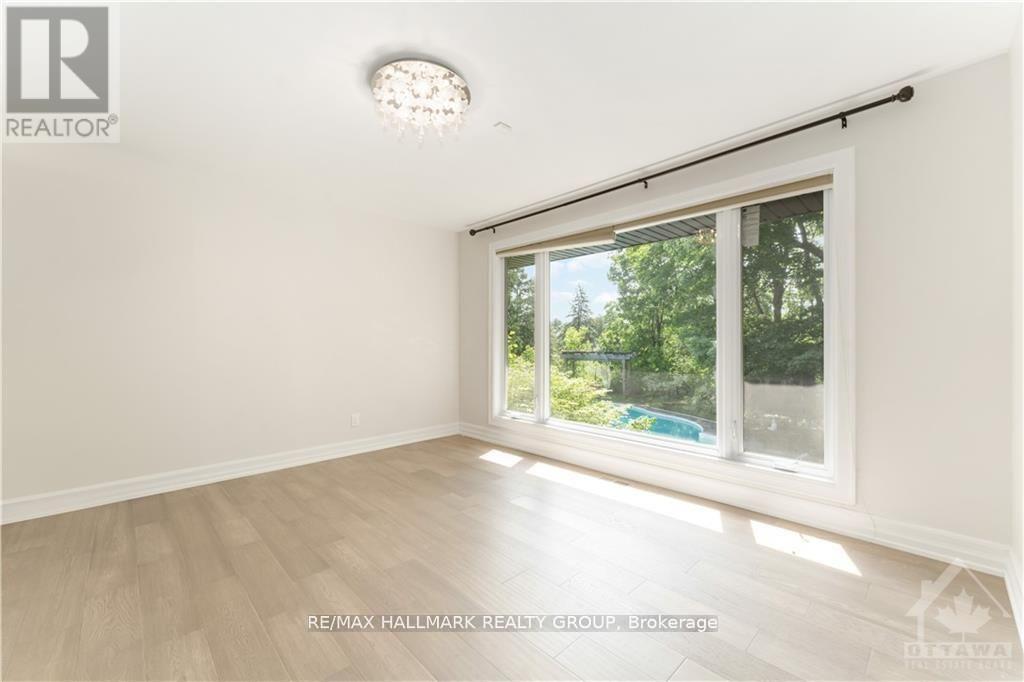
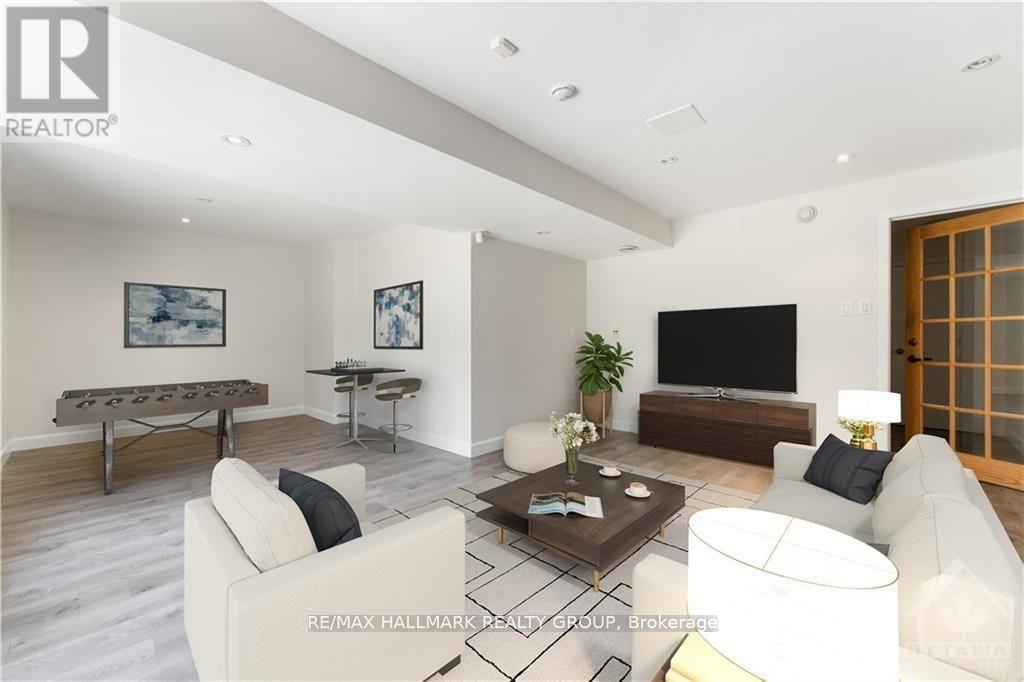
41 Cedar Road, Ottawa, Ontario  K1J 6L5 - Photo 2 - X13762638
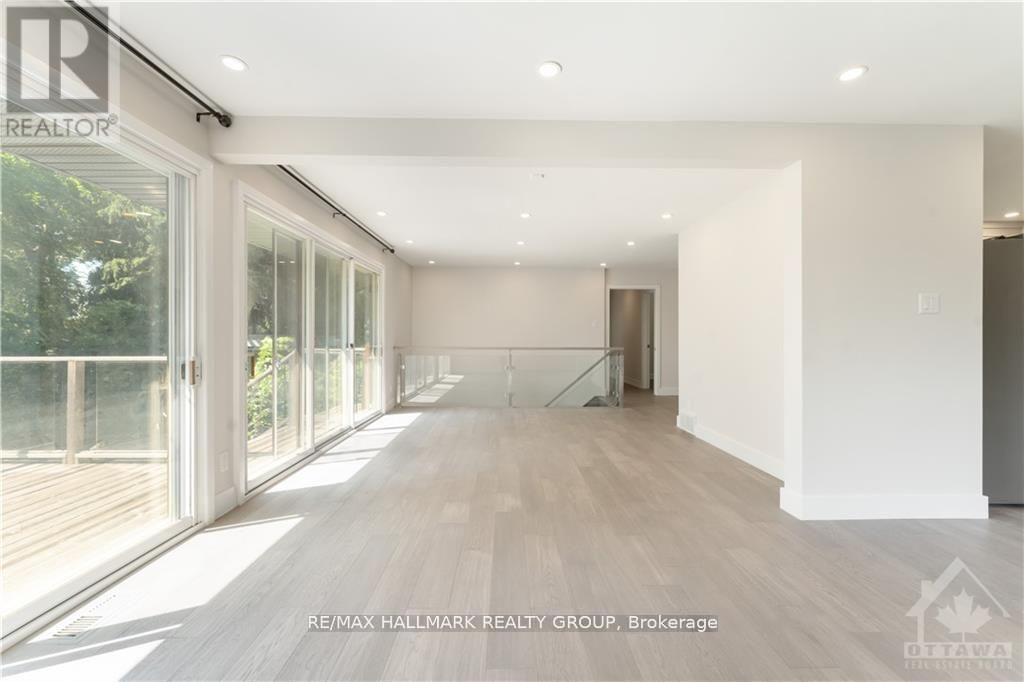
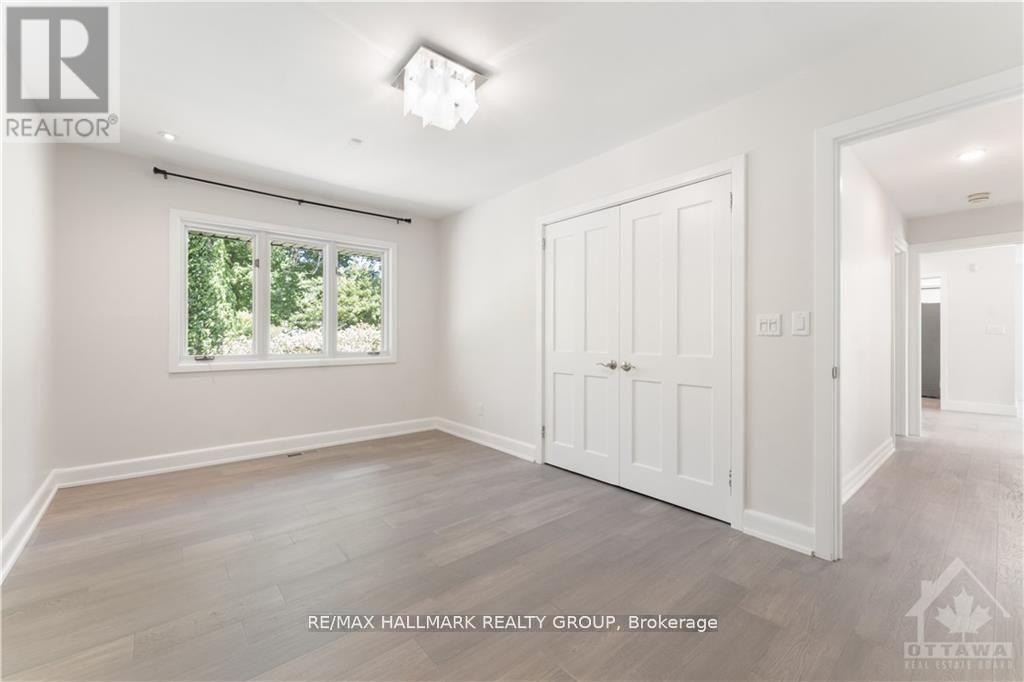
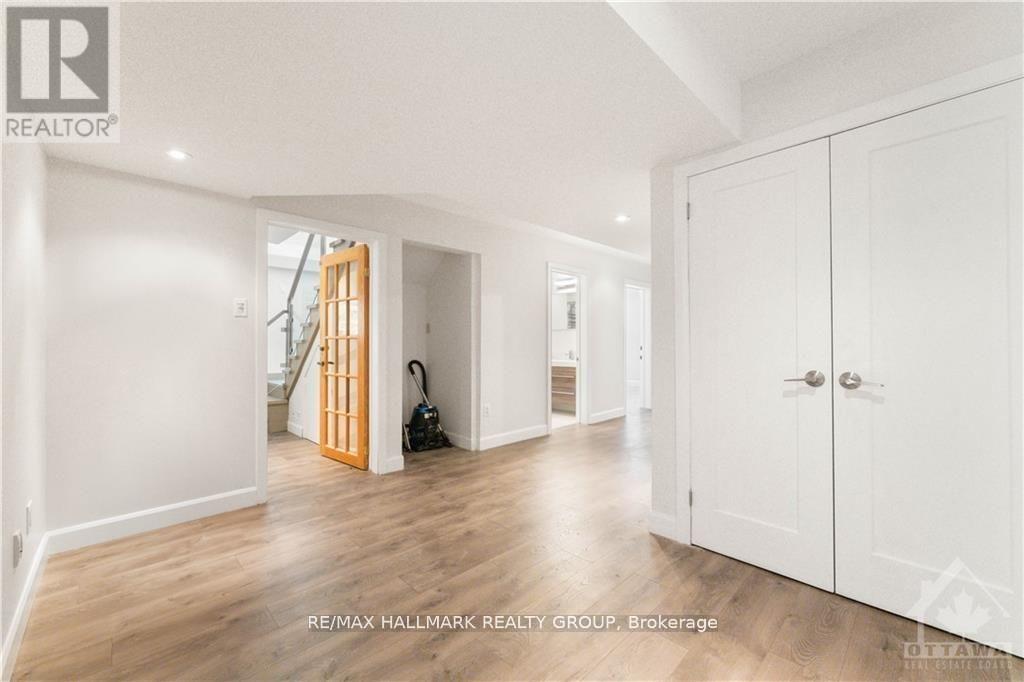
41 Cedar Road, Ottawa, Ontario  K1J 6L5 - Photo 3 - X13762638
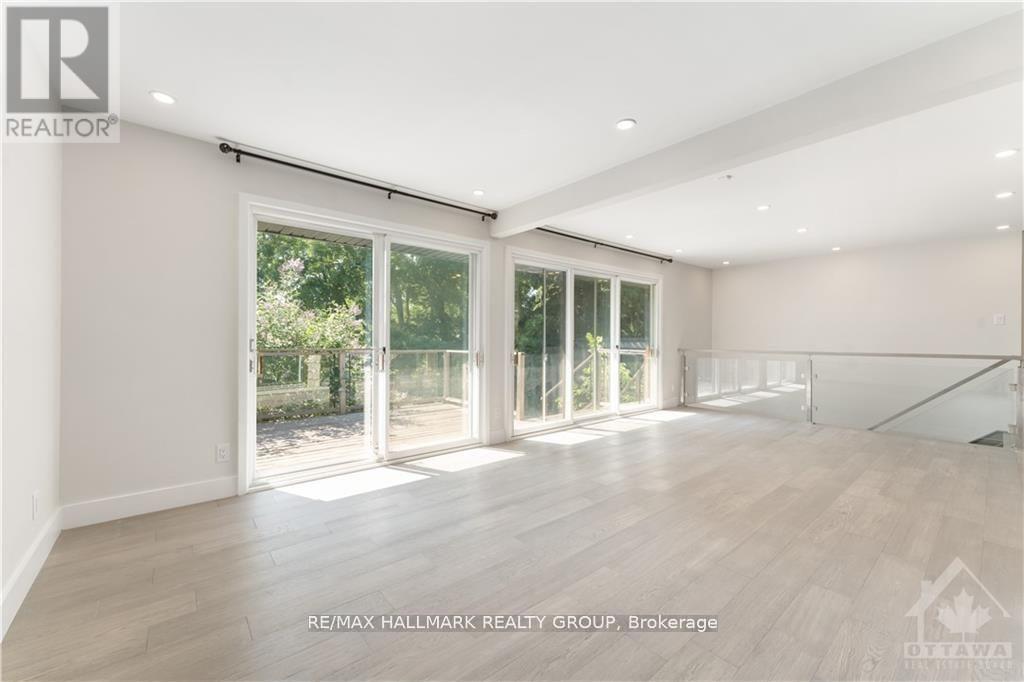
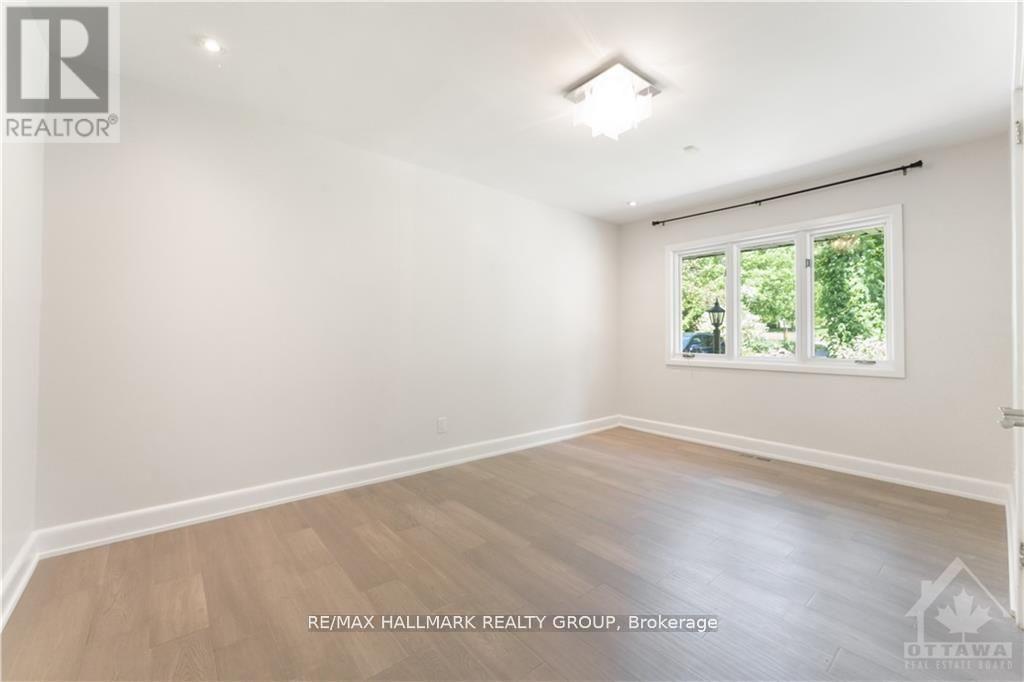
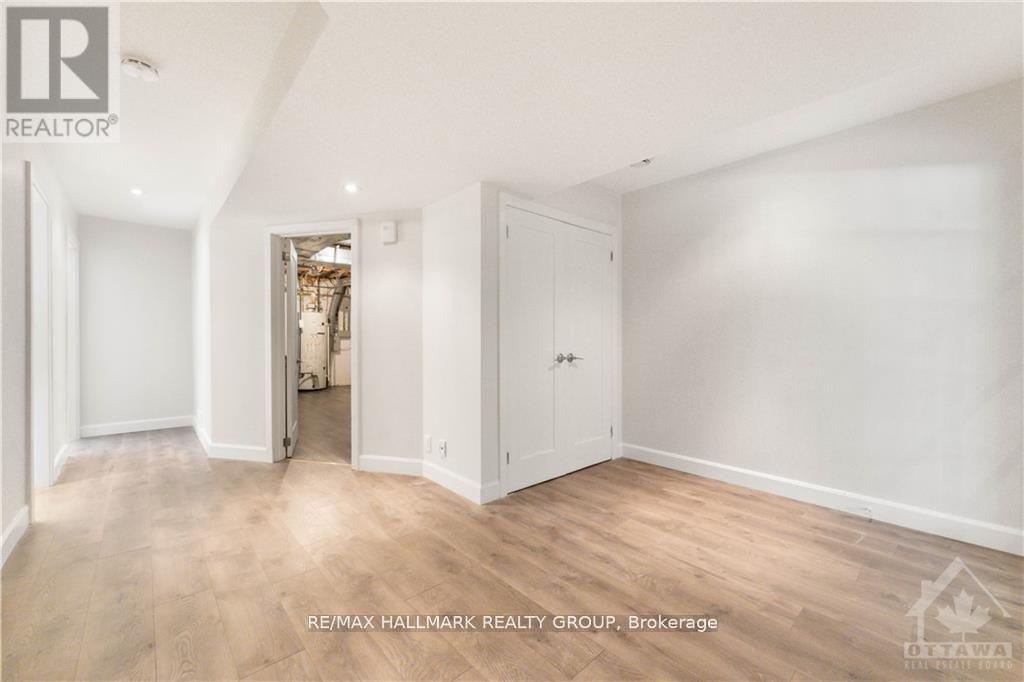
41 Cedar Road, Ottawa, Ontario  K1J 6L5 - Photo 4 - X13762638
41 Cedar Road, Ottawa, Ontario  K1J 6L5 - Photo 5 - X13762638
41 Cedar Road, Ottawa, Ontario  K1J 6L5 - Photo 6 - X13762638
41 Cedar Road, Ottawa, Ontario  K1J 6L5 - Photo 7 - X13762638
41 Cedar Road, Ottawa, Ontario  K1J 6L5 - Photo 8 - X13762638
41 Cedar Road, Ottawa, Ontario  K1J 6L5 - Photo 9 - X13762638
41 Cedar Road, Ottawa, Ontario  K1J 6L5 - Photo 10 - X13762638
41 Cedar Road, Ottawa, Ontario  K1J 6L5 - Photo 11 - X13762638
41 Cedar Road, Ottawa, Ontario  K1J 6L5 - Photo 12 - X13762638
41 Cedar Road, Ottawa, Ontario  K1J 6L5 - Photo 13 - X13762638
41 Cedar Road, Ottawa, Ontario  K1J 6L5 - Photo 14 - X13762638
41 Cedar Road, Ottawa, Ontario  K1J 6L5 - Photo 15 - X13762638
41 Cedar Road, Ottawa, Ontario  K1J 6L5 - Photo 16 - X13762638
41 Cedar Road, Ottawa, Ontario  K1J 6L5 - Photo 17 - X13762638
41 Cedar Road, Ottawa, Ontario  K1J 6L5 - Photo 18 - X13762638
41 Cedar Road, Ottawa, Ontario  K1J 6L5 - Photo 19 - X13762638
41 Cedar Road, Ottawa, Ontario  K1J 6L5 - Photo 20 - X13762638
41 Cedar Road, Ottawa, Ontario  K1J 6L5 - Photo 21 - X13762638
41 Cedar Road, Ottawa, Ontario  K1J 6L5 - Photo 22 - X13762638
41 Cedar Road, Ottawa, Ontario  K1J 6L5 - Photo 23 - X13762638
41 Cedar Road, Ottawa, Ontario  K1J 6L5 - Photo 24 - X13762638
41 Cedar Road, Ottawa, Ontario  K1J 6L5 - Photo 25 - X13762638
41 Cedar Road, Ottawa, Ontario  K1J 6L5 - Photo 26 - X13762638
41 Cedar Road, Ottawa, Ontario  K1J 6L5 - Photo 27 - X13762638
41 Cedar Road, Ottawa, Ontario  K1J 6L5 - Photo 28 - X13762638
41 Cedar Road, Ottawa, Ontario  K1J 6L5 - Photo 29 - X13762638
41 Cedar Road, Ottawa, Ontario  K1J 6L5 - Photo 30 - X13762638

41 Cedar Road Ottawa, Ontario K1J 6L5

4 Bedroom 2 Bathroom 1,100 - 1,500 sqft
Bungalow Fireplace Inground Pool Central Air Conditioning Forced Air

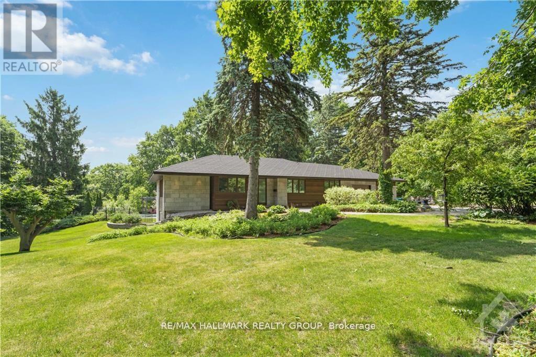
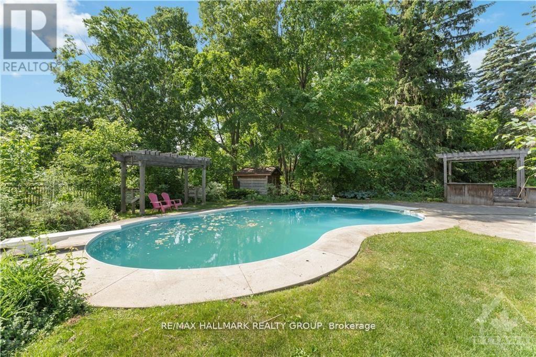
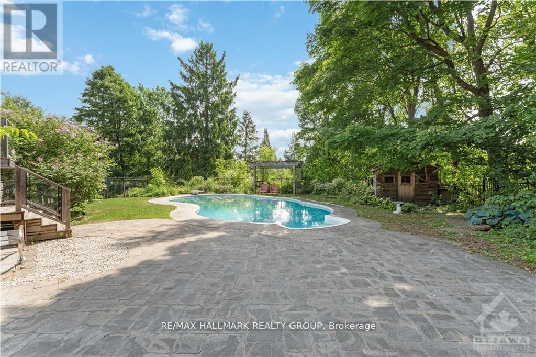
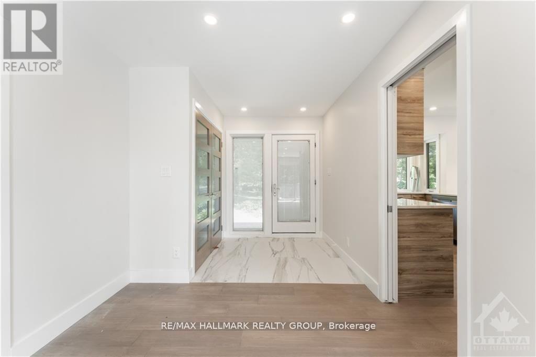
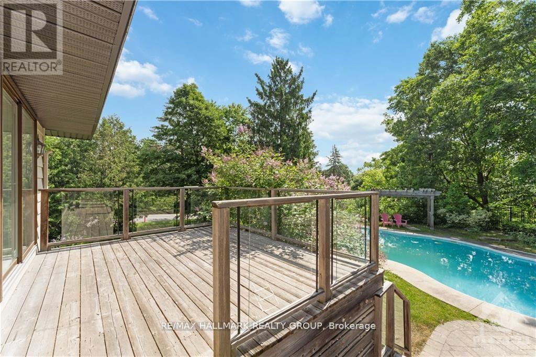
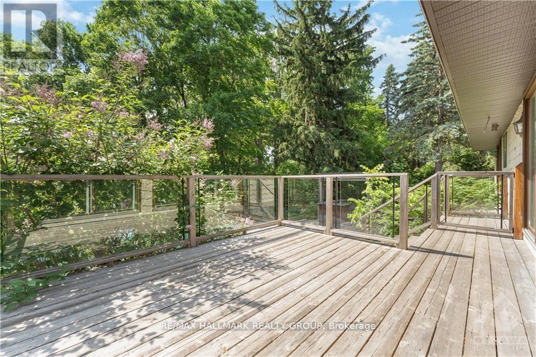
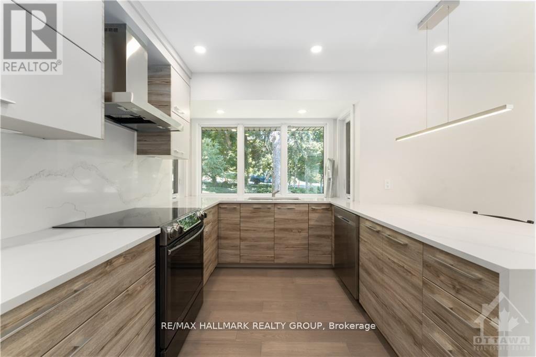
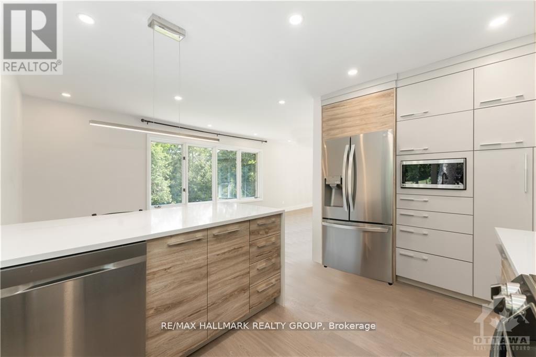
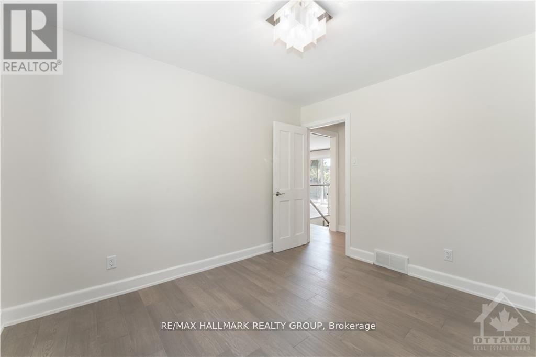
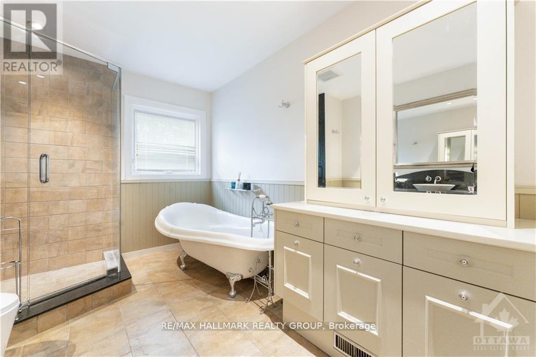
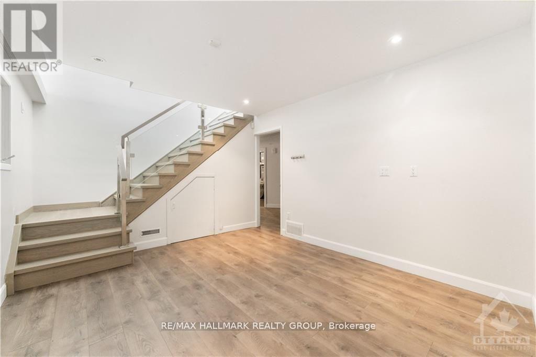
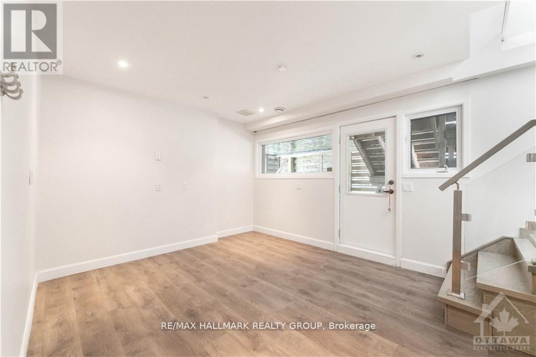
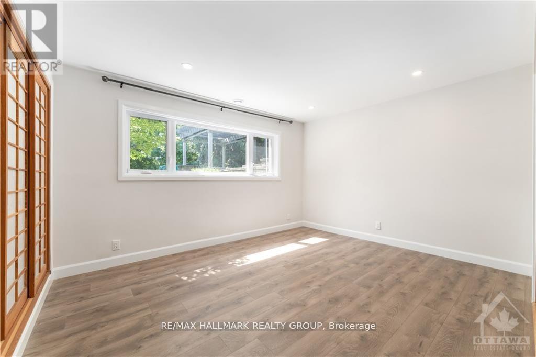
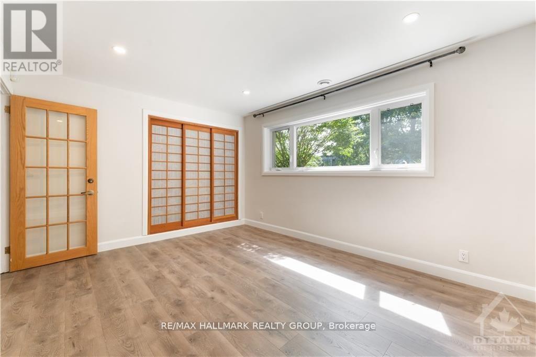
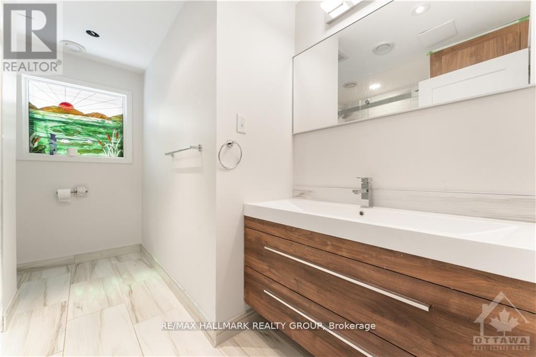
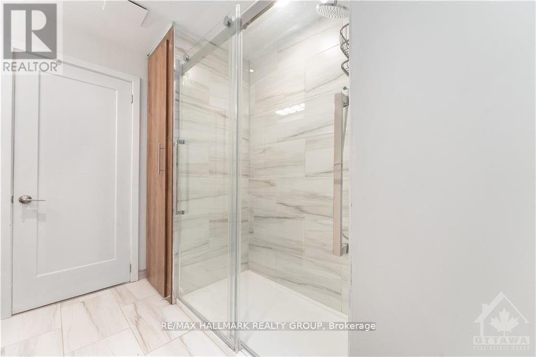
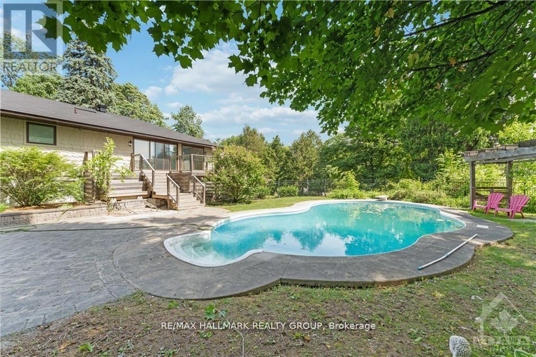
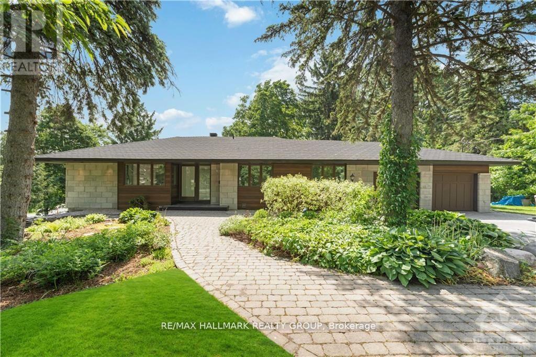
Discover your own private park in the heart of prestigious Rothwell Heights. Set on approximately one acre of magnificent landscaped grounds, this beautifully renovated three plus one bedroom bungalow with walkout lower level enjoys exceptional privacy and a tranquil resort-style setting. Expansive windows throughout the open-concept living room, dining room and updated kitchen capture captivating views of the mature trees, lush gardens and lovely inground pool. Doors open to a large deck, creating a seamless connection between the elegant interior and the peaceful natural surroundings. An open staircase leads to the bright walkout lower level, featuring a fourth bedroom, renovated bathroom with glass shower and a spacious family room with fireplace and direct access to the pool and gardens. Extensively renovated with updated bathrooms, flooring and numerous improvements throughout, this impressive home also includes a double car garage. A rate opportunity to enjoy gracious family living in one of Ottawa's most desirable neighbourhoods. Available for $5,980 per month, plus utilities (Gas, Hydro, Water/Sewer, Hot Water Tank Rental). Photos from a previous tenancy. Please allow 24 hours' notice for appointments. 24 hours irrevocable on offers. (id:42482)

Enquire

about 41 Cedar Road, Ottawa, Ontario K1J 6L5

Name

    Property Details

    Property Details for 41 Cedar Road, Ottawa, Ontario K1J 6L5

    MLS® Number X13762638
    Property Type Single Family
    Community Name 2101 - Rothwell Heights
    EquipmentType Water Heater
    Features Carpet Free
    ParkingSpaceTotal 6
    PoolType Inground Pool
    RentalEquipmentType Water Heater

    Building

    Building details for 41 CEDAR ROAD, Ottawa, Ontario K1J 6L5
    BathroomTotal 2
    BedroomsAboveGround 3
    BedroomsBelowGround 1
    BedroomsTotal 4
    Appliances Dishwasher, Dryer, Hood Fan, Microwave, Stove, Washer, Refrigerator
    ArchitecturalStyle Bungalow
    BasementDevelopment Finished
    BasementType Full (finished)
    ConstructionStyleAttachment Detached
    CoolingType Central Air Conditioning
    ExteriorFinish Wood
    FireplacePresent Yes
    FoundationType Concrete
    HeatingFuel Natural Gas
    HeatingType Forced Air
    StoriesTotal 1
    SizeInterior 1,100 - 1,500 Sqft
    Type House
    UtilityWater Municipal Water

    Parking

    Attached Garage
    Garage

    Land

    Acreage No
    Sewer Sanitary Sewer
    SizeDepth 224 Ft ,8 In
    SizeFrontage 98 Ft ,2 In
    SizeIrregular 98.2 X 224.7 Ft
    SizeTotalText 98.2 X 224.7 Ft

    RE/MAX HALLMARK REALTY GROUP
    610 Bronson Avenue
    Ottawa, Ontario K1S 4E6

    (613) 236-5959
    (613) 236-1515
    www.hallmarkottawa.com/

    Book A Showing

    41 Cedar Road, Ottawa, Ontario K1J 6L5

    Name
    Booking: Pick a preferred date and time for the property showing
    Booking: Pick a preferred date and time for the property showing
    LRG Logo All White
    pngwing.com
    Evaluate your home's worth with our property

    Find out how much your home is worth with Labrosse Real Estate Group’s free home value estimation service – get started now!