
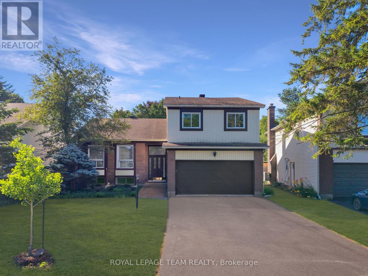
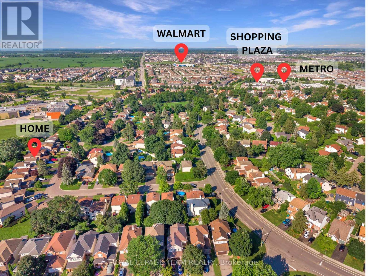
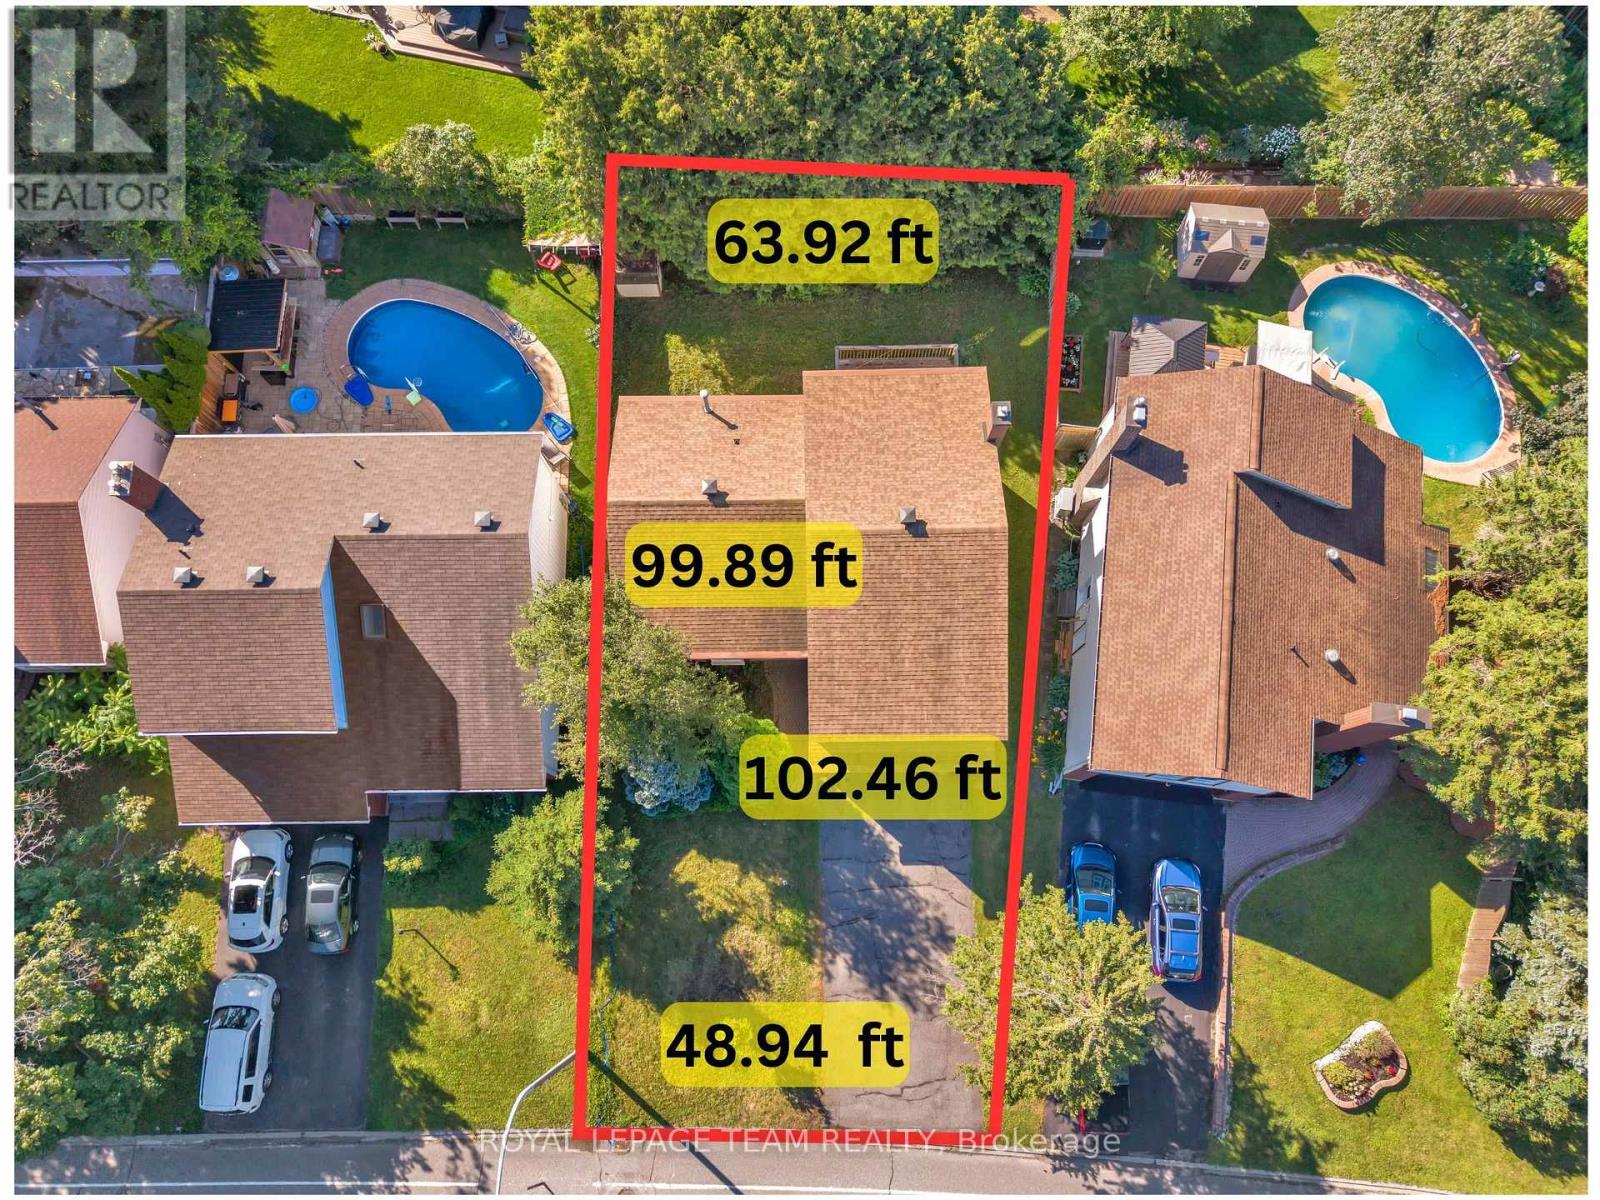
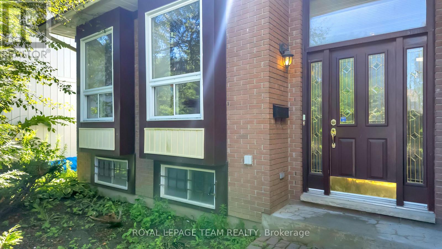
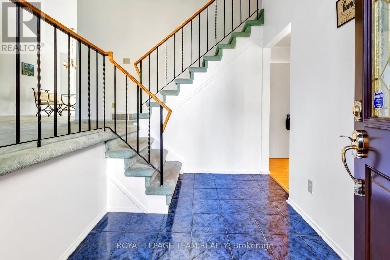
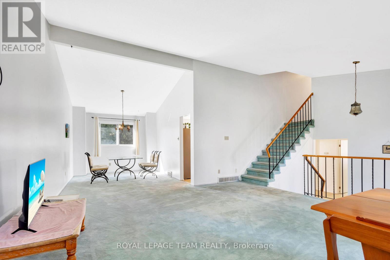
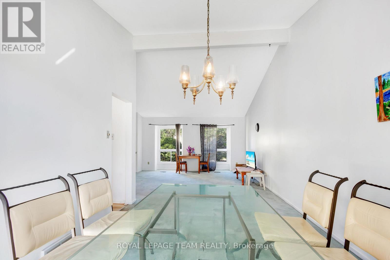
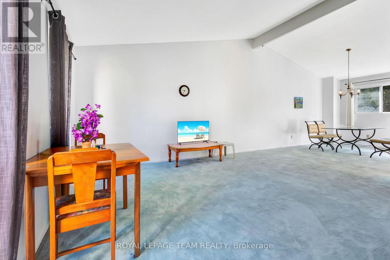
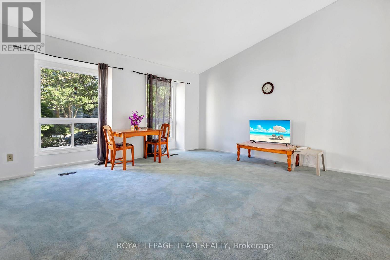
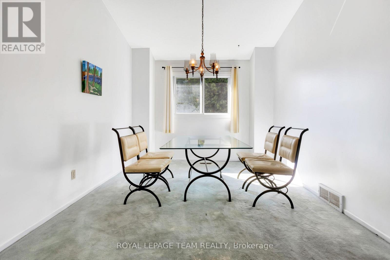
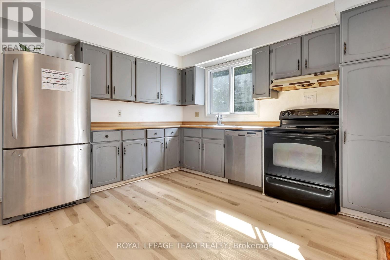
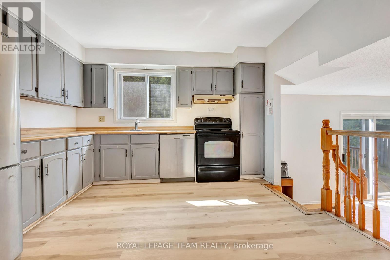
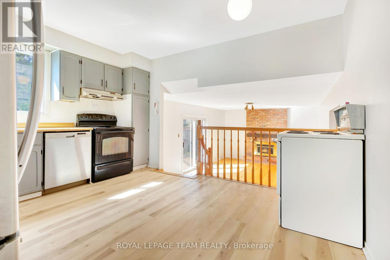
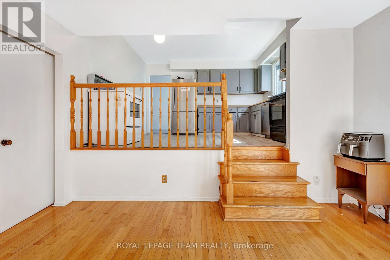
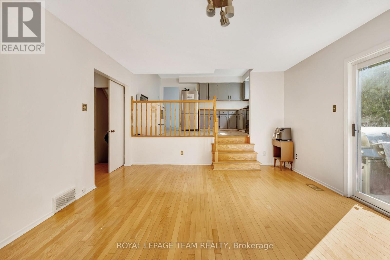
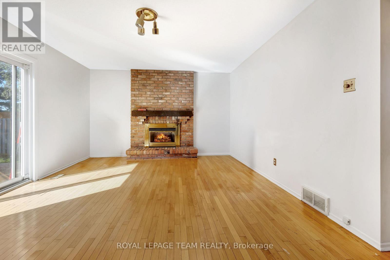
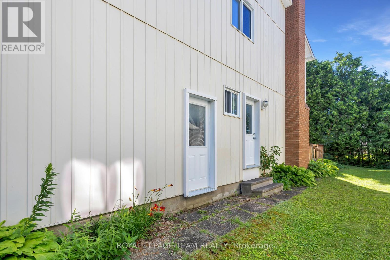
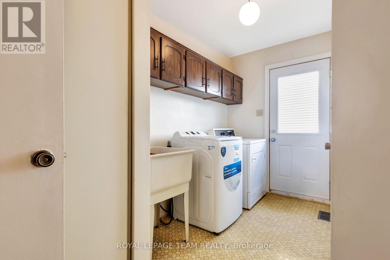
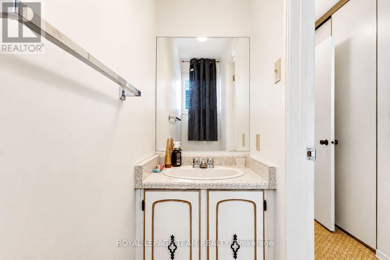
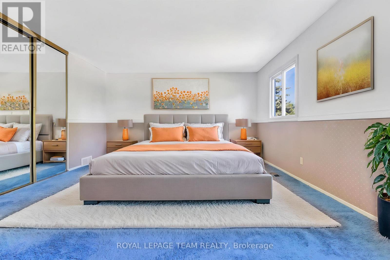
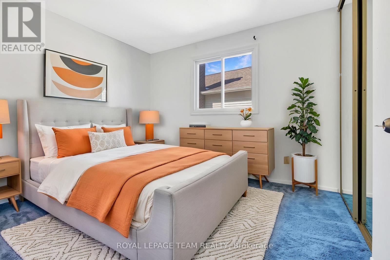
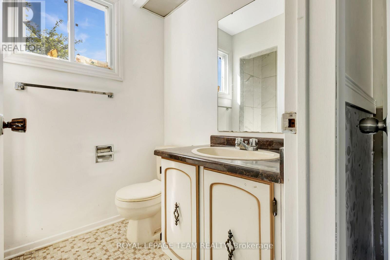
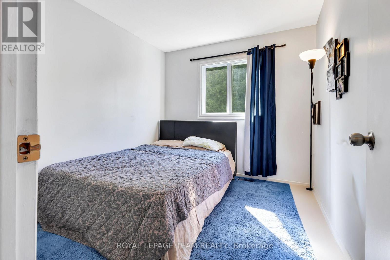
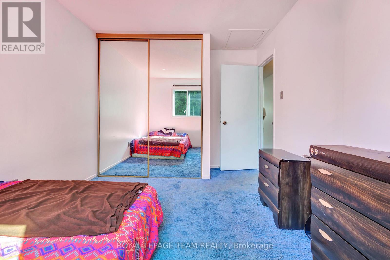
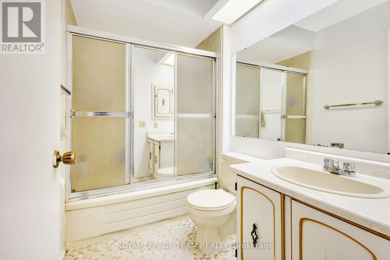
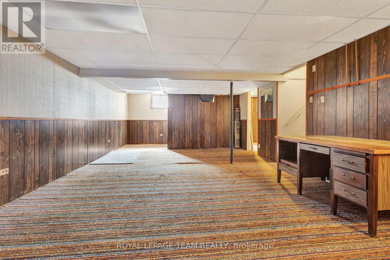
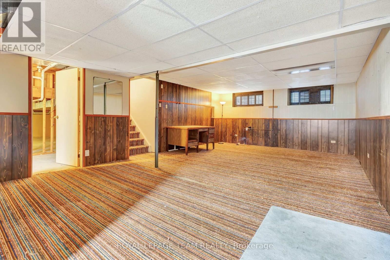
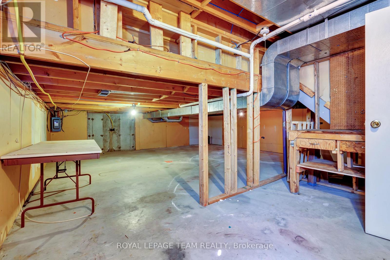
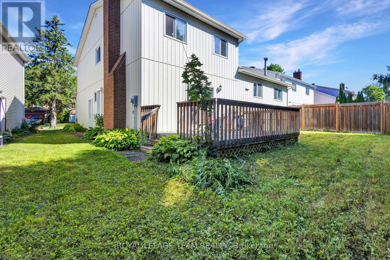
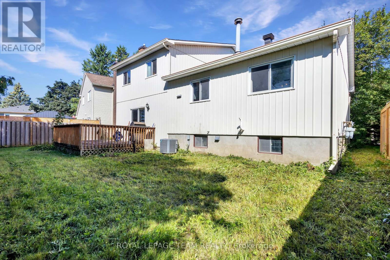
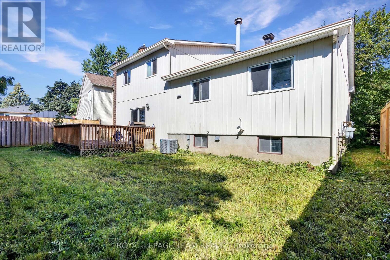
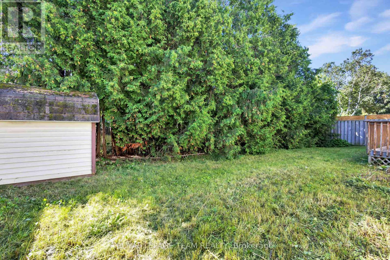
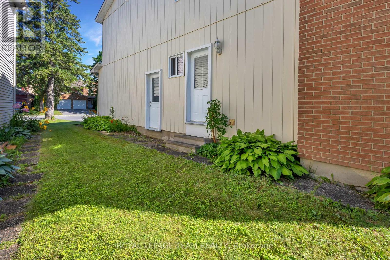
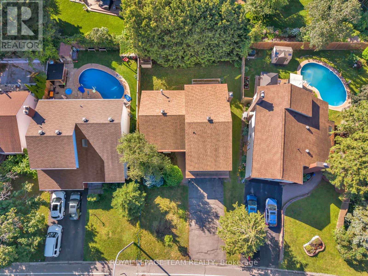
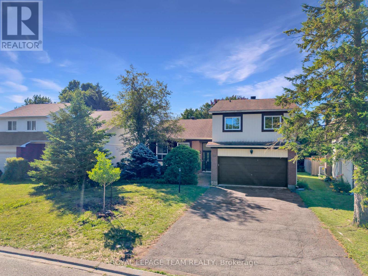
Welcome to this charming and incredibly spacious 4-bedroom, 3-bathroom home set on a huge, fully fenced irregular lot in the heart of desirable Bridlewood-an ideal setup for multigenerational living or building long-term equity! Step inside to a freshly painted home (2026) featuring a bright, open layout highlighted by dramatic cathedral ceilings over the main-level living and dining rooms. The huge updated kitchen (2023) overlooks a sun-drenched second living space complete with a cozy natural gas fireplace. Convenient main-floor laundry with a new washer (2026) offers direct inside access from both the double-car garage and a dedicated side entrance door. Upstairs offers plenty of room for a growing family, while the lower level provides endless rec space, home office potential, ample storage, and peace of mind with updated mechanicals including a furnace and A/C (2022), windows (2011), shingles (2011), Stove(2025) and added central vacuum. Outside, your private, expansive backyard is ready for summer memories. Unbeatable location-walk to top-rated Bridlewood schools, parks, bus routes, the Eva James Community Centre, gyms, and cafes, plus just a 3-minute drive to Metro, Real Canadian Superstore, and Walmart. Quick closing available! (24 hr irrevocable on offers) (id:42482)
| MLS® Number | X13761070 |
| Property Type | Single Family |
| Community Name | 9004 - Kanata - Bridlewood |
| ParkingSpaceTotal | 6 |
| Structure | Deck |
| BathroomTotal | 3 |
| BedroomsAboveGround | 4 |
| BedroomsTotal | 4 |
| Amenities | Fireplace(s) |
| Appliances | Water Heater, Dishwasher, Dryer, Stove, Washer, Refrigerator |
| BasementDevelopment | Finished |
| BasementType | N/a (finished) |
| ConstructionStyleAttachment | Detached |
| CoolingType | Central Air Conditioning |
| ExteriorFinish | Brick, Vinyl Siding |
| FireplacePresent | Yes |
| FireplaceTotal | 1 |
| FoundationType | Concrete |
| HalfBathTotal | 1 |
| HeatingFuel | Natural Gas |
| HeatingType | Forced Air |
| StoriesTotal | 2 |
| SizeInterior | 1,500 - 2,000 Sqft |
| Type | House |
| UtilityWater | Municipal Water |
| Attached Garage | |
| Garage |
| Acreage | No |
| Sewer | Sanitary Sewer |
| SizeDepth | 100 Ft |
| SizeFrontage | 49 Ft |
| SizeIrregular | 49 X 100 Ft |
| SizeTotalText | 49 X 100 Ft |
| ZoningDescription | Residential |
| Level | Type | Length | Width | Dimensions |
|---|---|---|---|---|
| Second Level | Primary Bedroom | 5.02 m | 5 m | 5.02 m x 5 m |
| Second Level | Bedroom | 2.89 m | 4.03 m | 2.89 m x 4.03 m |
| Second Level | Bedroom | 2.69 m | 3.3 m | 2.69 m x 3.3 m |
| Second Level | Bedroom | 2.87 m | 3.3 m | 2.87 m x 3.3 m |
| Basement | Recreational, Games Room | 4.87 m | 8.5 m | 4.87 m x 8.5 m |
| Basement | Utility Room | 4.8 m | 3.83 m | 4.8 m x 3.83 m |
| Main Level | Laundry Room | 3.78 m | 2.64 m | 3.78 m x 2.64 m |
| Main Level | Living Room | 5.74 m | 3.96 m | 5.74 m x 3.96 m |
| Main Level | Dining Room | 3.09 m | 4.16 m | 3.09 m x 4.16 m |
| Main Level | Family Room | 4.8 m | 5.02 m | 4.8 m x 5.02 m |
| Main Level | Other | 5.61 m | 6.22 m | 5.61 m x 6.22 m |
| Main Level | Kitchen | 3.6 m | 4.03 m | 3.6 m x 4.03 m |


The trademarks REALTOR®, REALTORS®, and the REALTOR® logo are controlled by The Canadian Real Estate Association (CREA) and identify real estate professionals who are members of CREA. The trademarks MLS®, Multiple Listing Service® and the associated logos are owned by The Canadian Real Estate Association (CREA) and identify the quality of services provided by real estate professionals who are members of CREA. The trademark DDF® is owned by The Canadian Real Estate Association (CREA) and identifies CREA's Data Distribution Facility (DDF®)

