
LOADING

$2,500 Monthly

325 Olivenite Private Ottawa, Ontario K2J 7J4

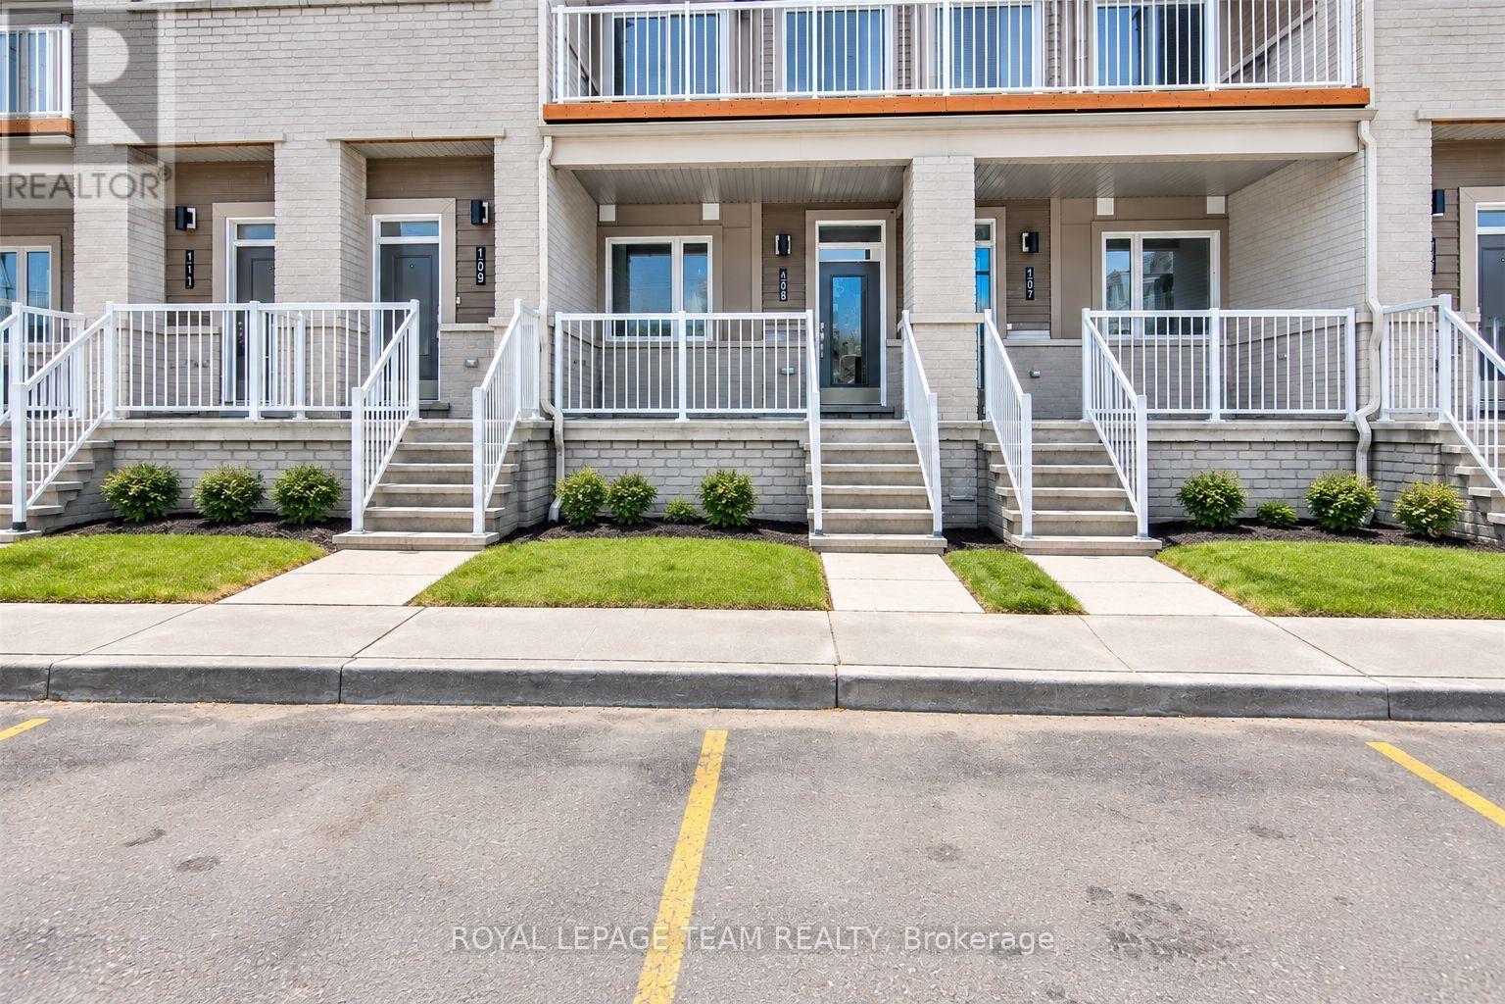
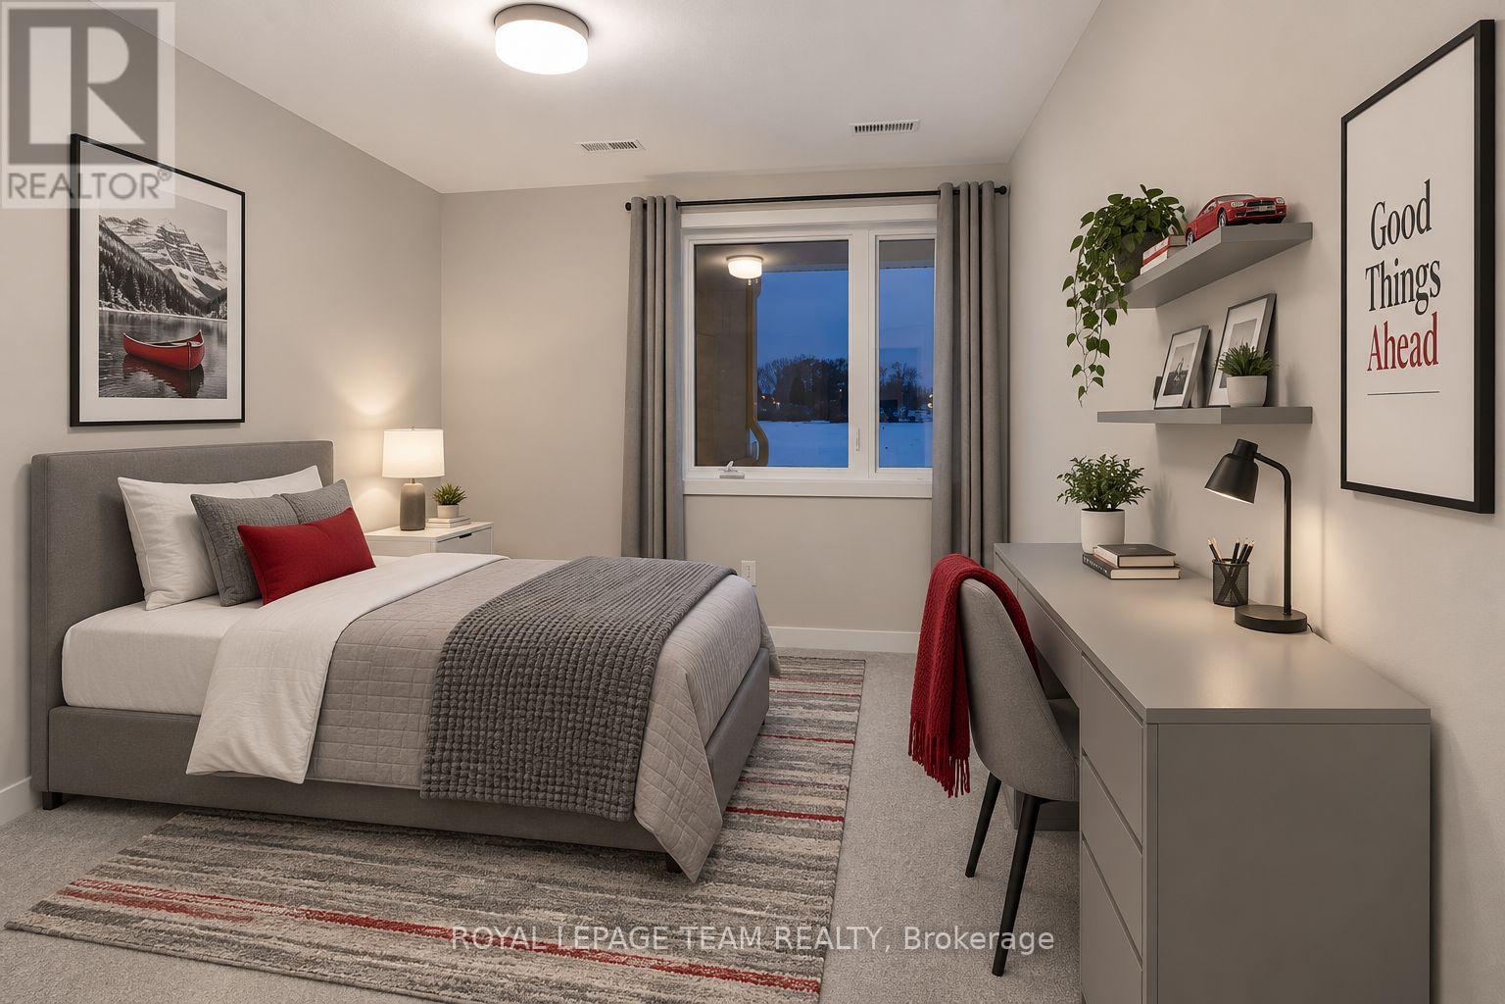
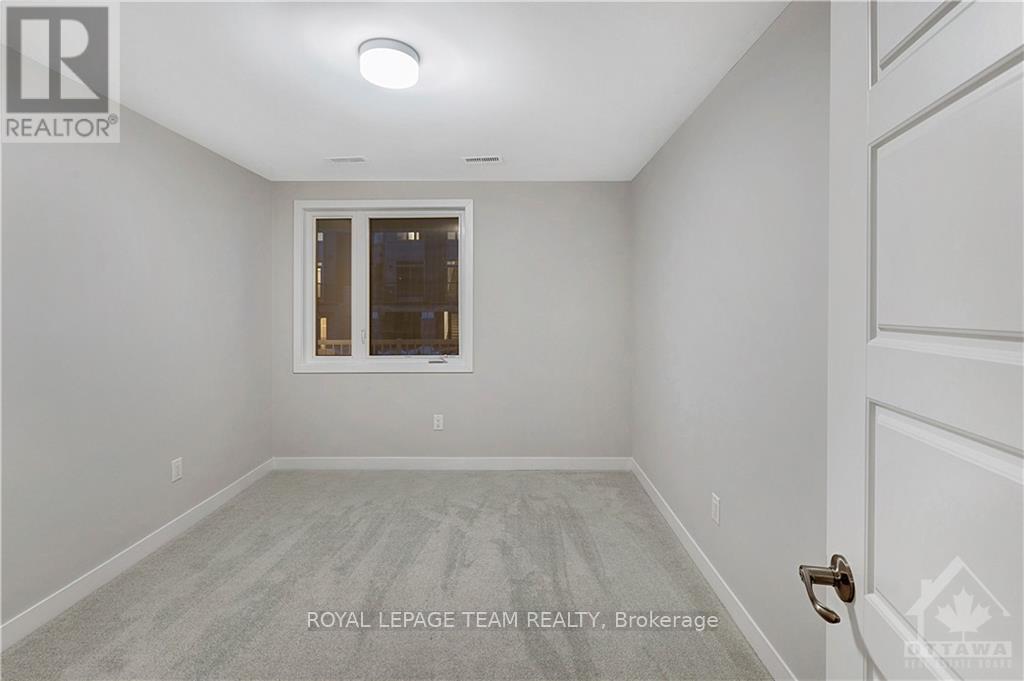
325 Olivenite Private, Ottawa, Ontario  K2J 7J4 - Photo 1 - X13757660
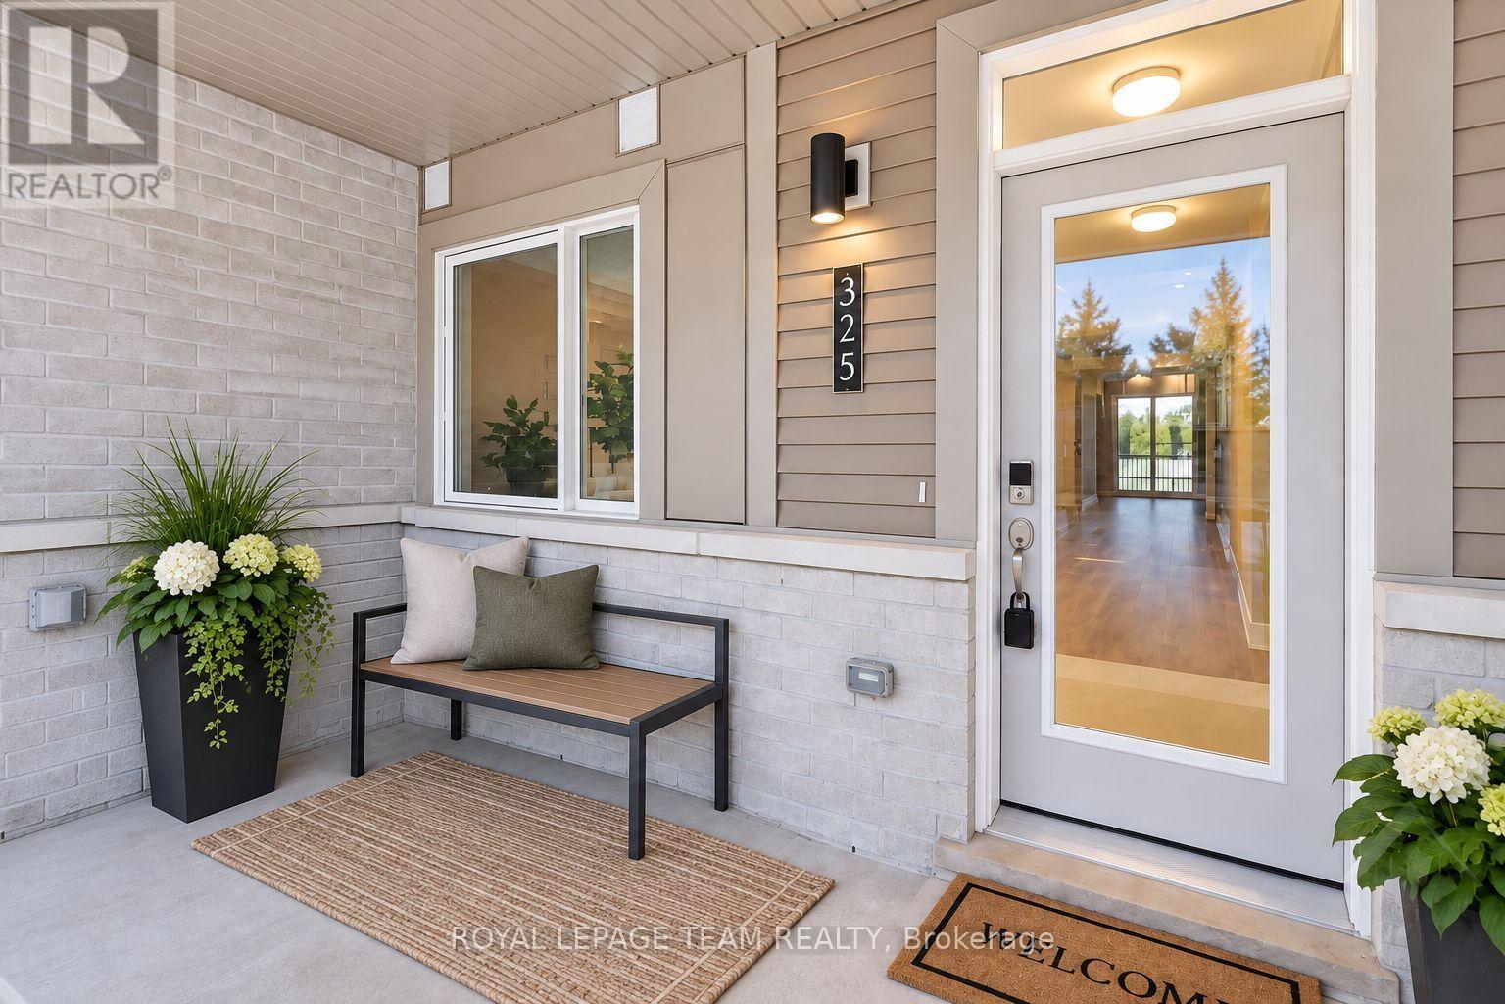
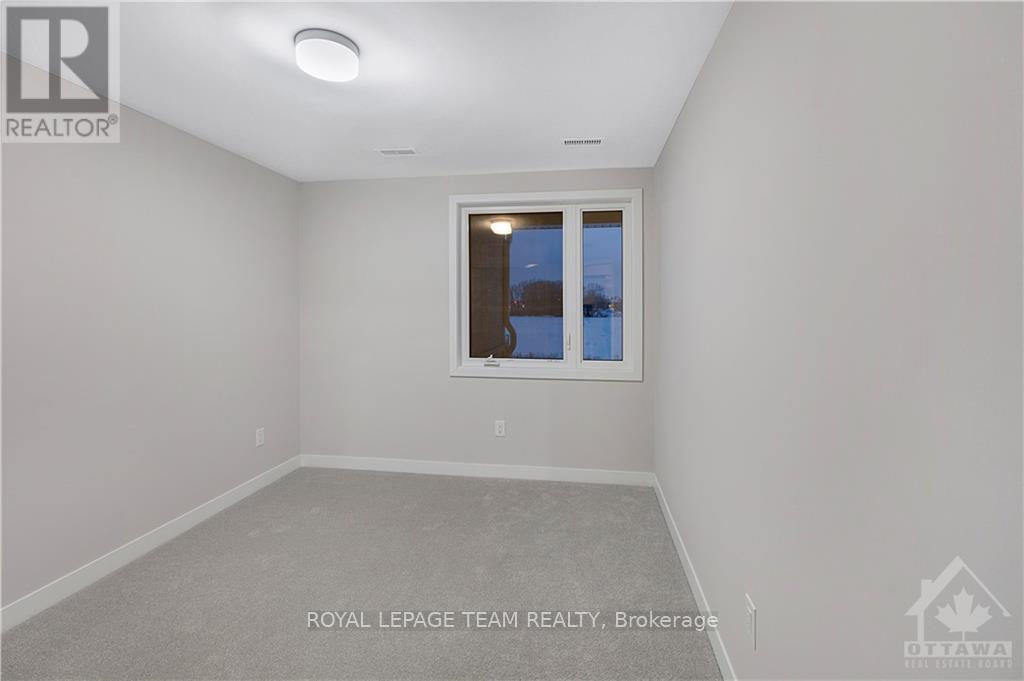
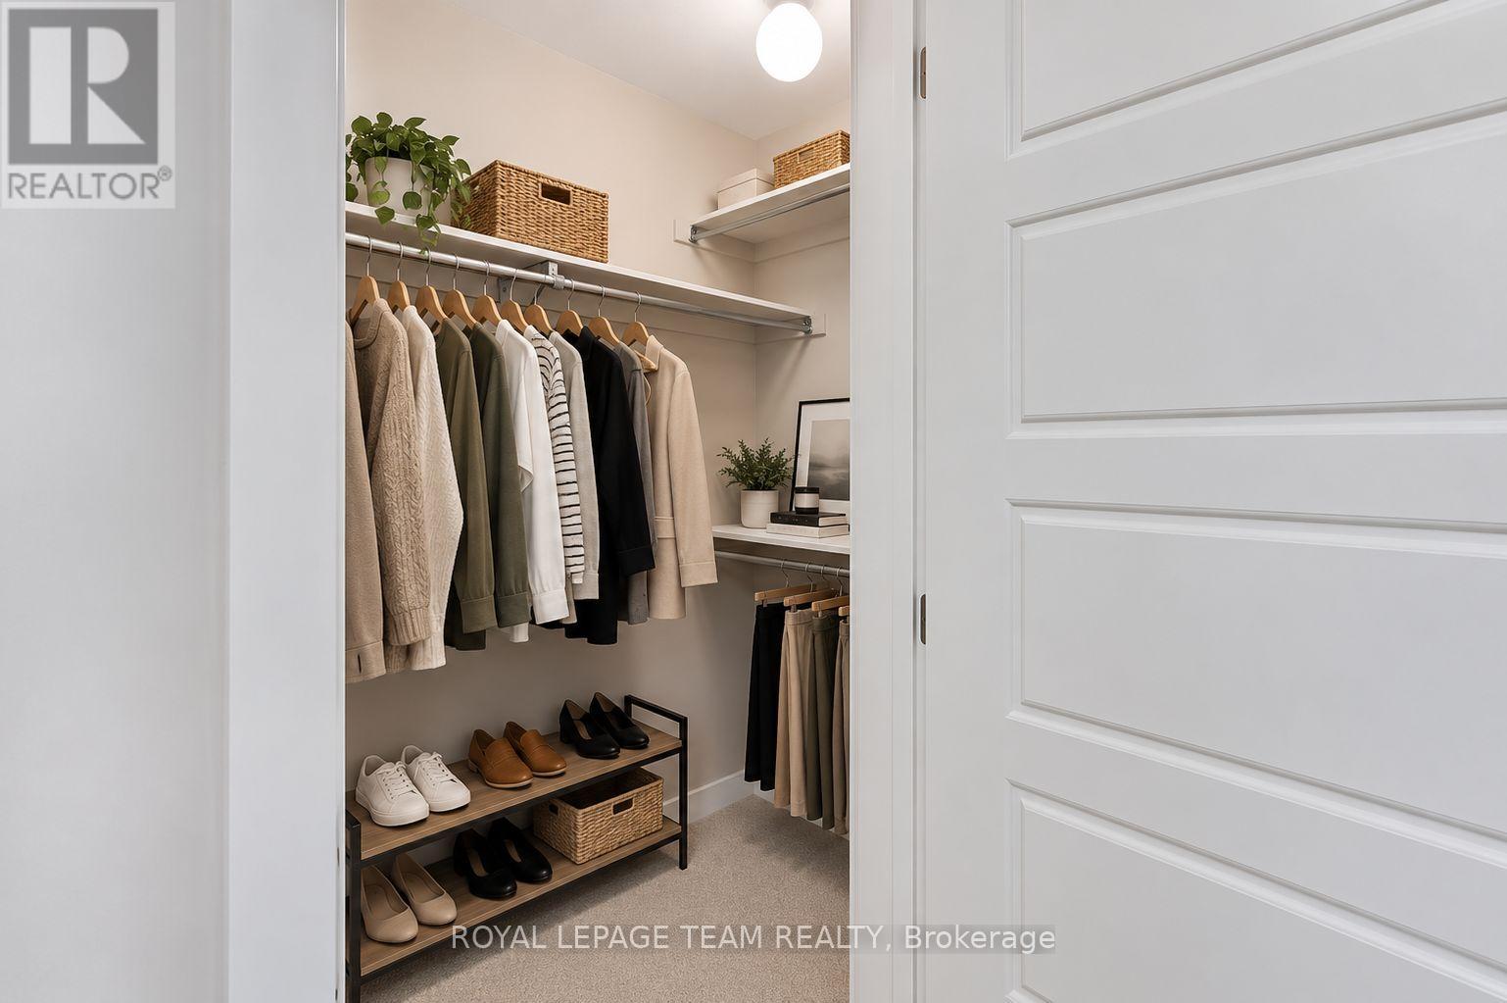
325 Olivenite Private, Ottawa, Ontario  K2J 7J4 - Photo 2 - X13757660
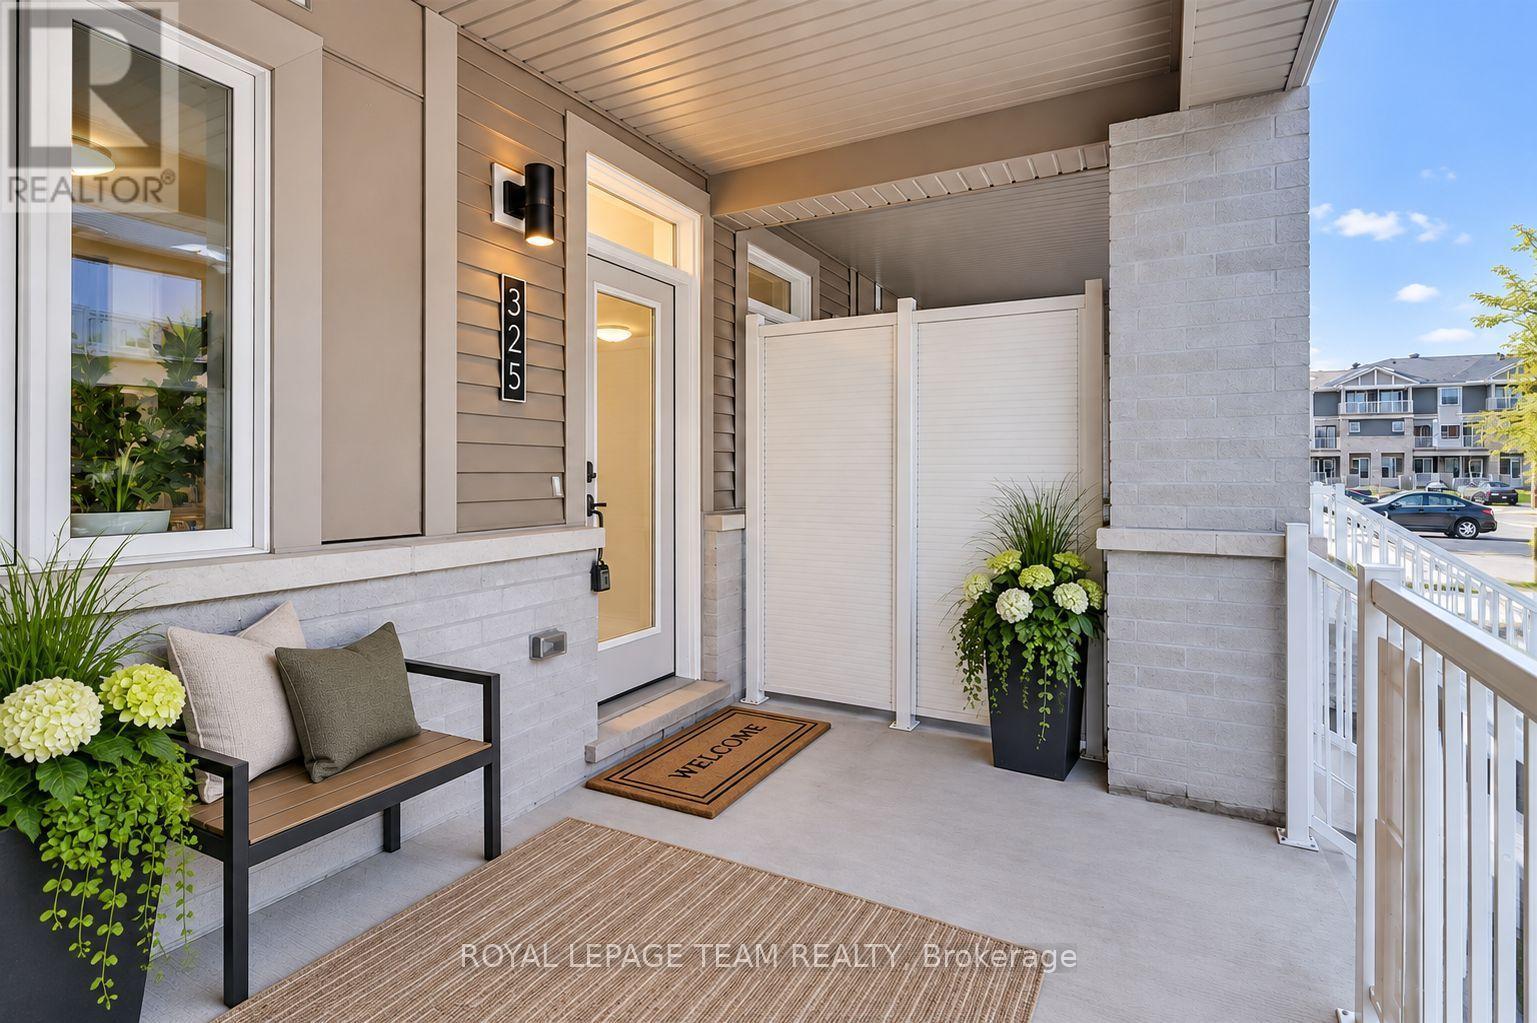
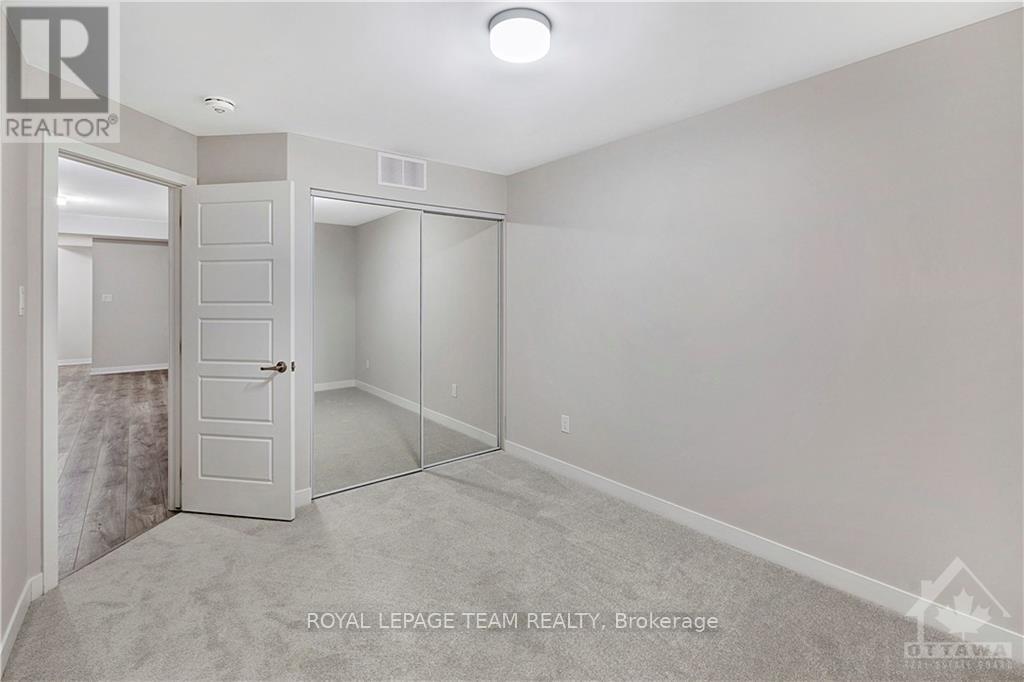
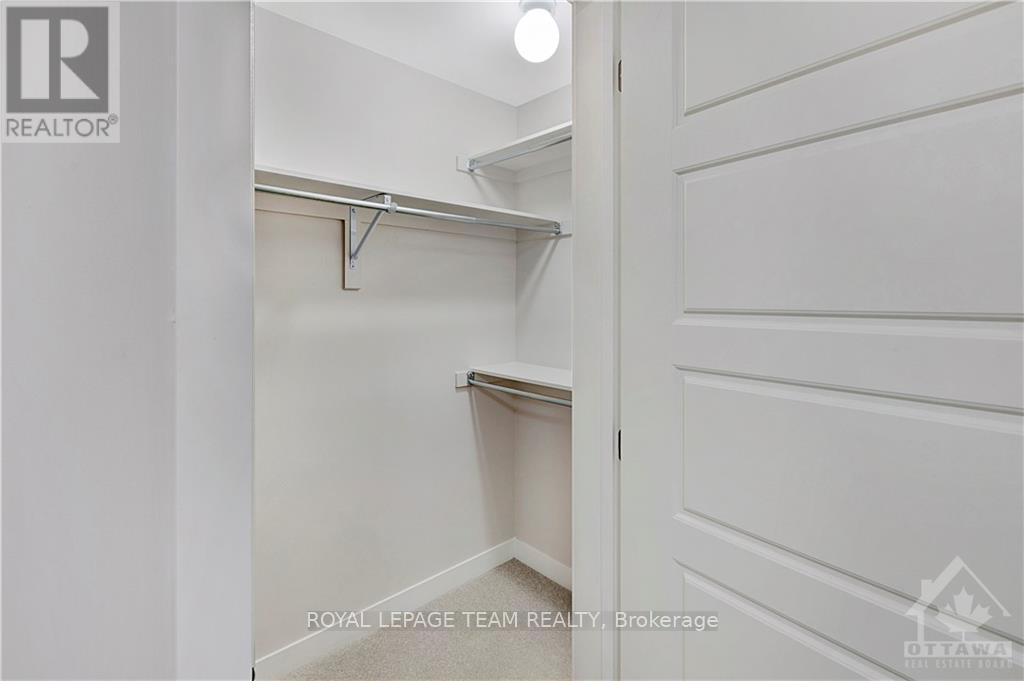
325 Olivenite Private, Ottawa, Ontario  K2J 7J4 - Photo 3 - X13757660
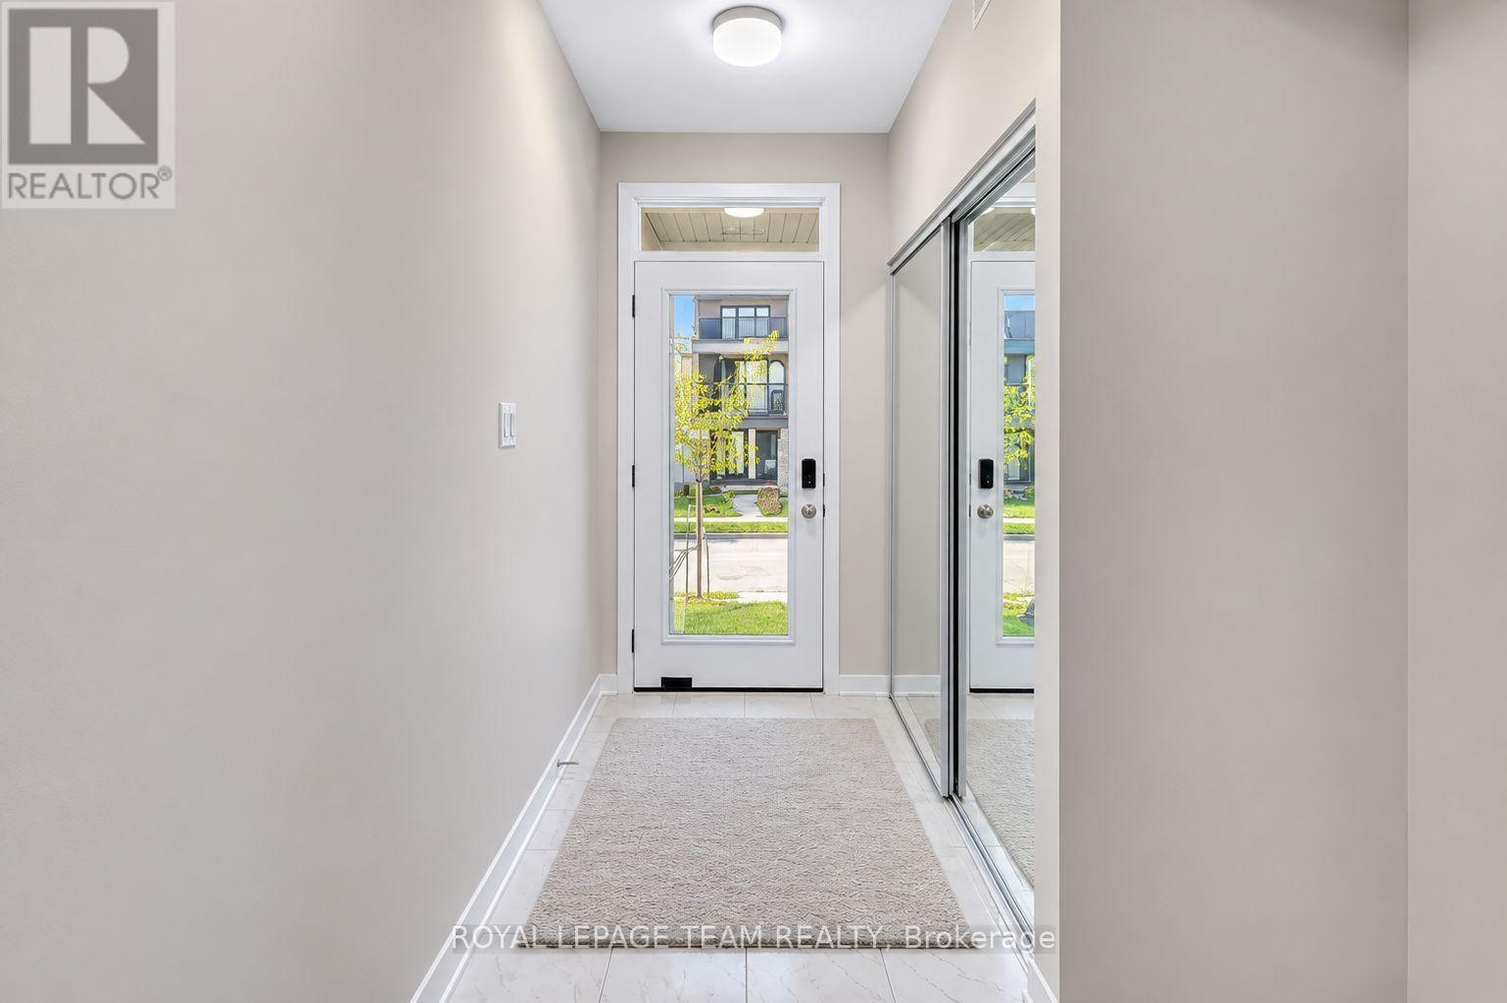
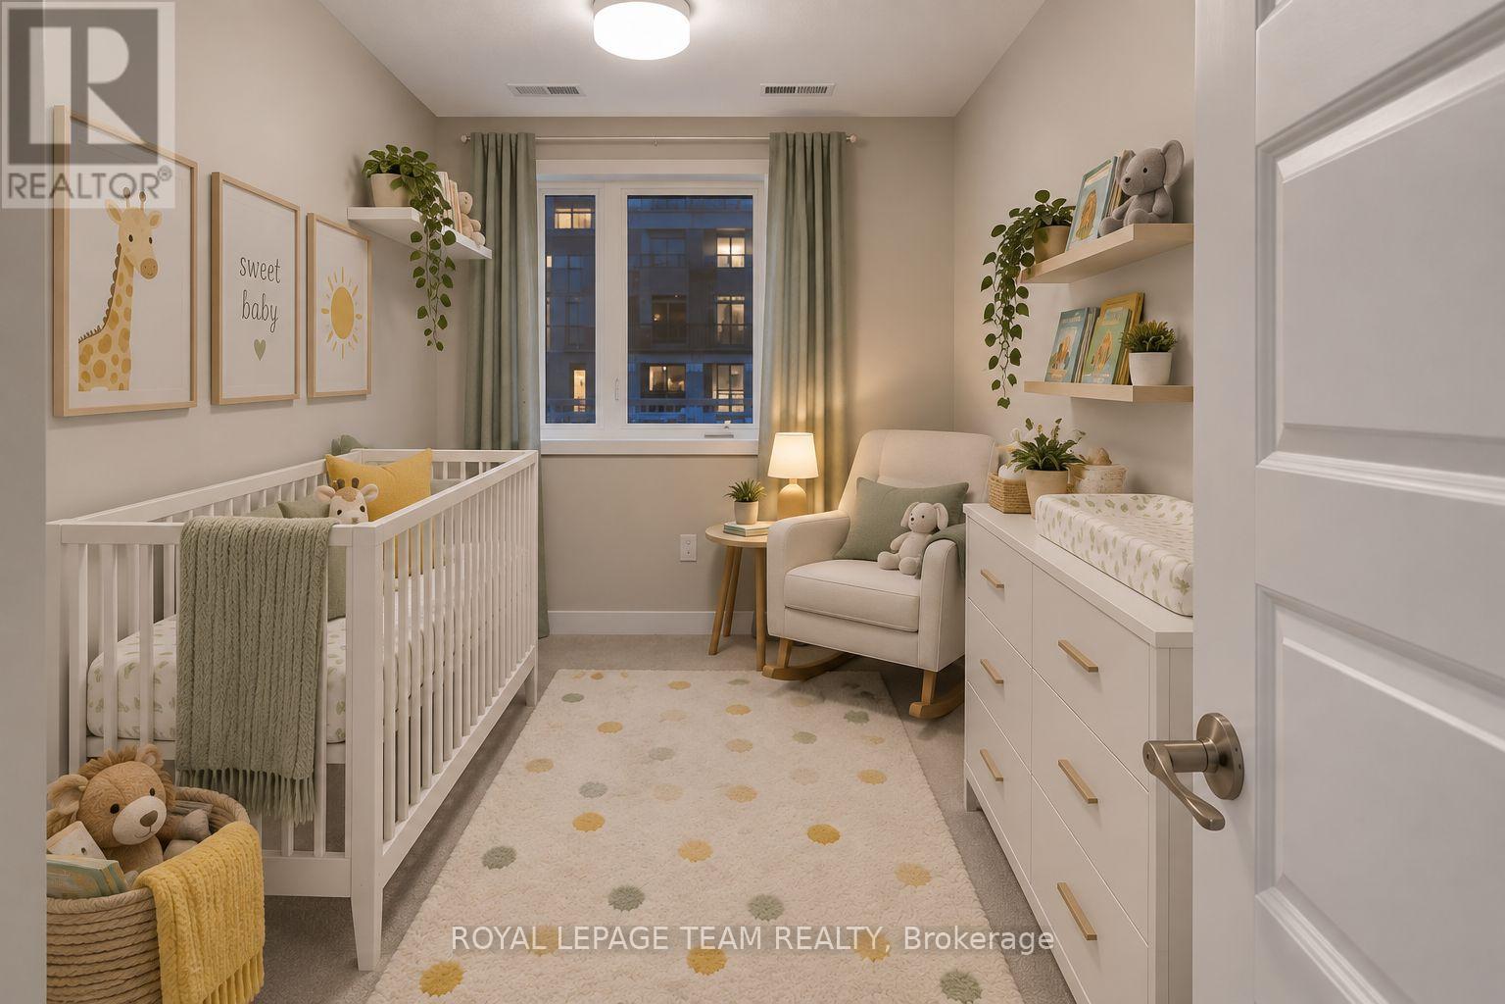
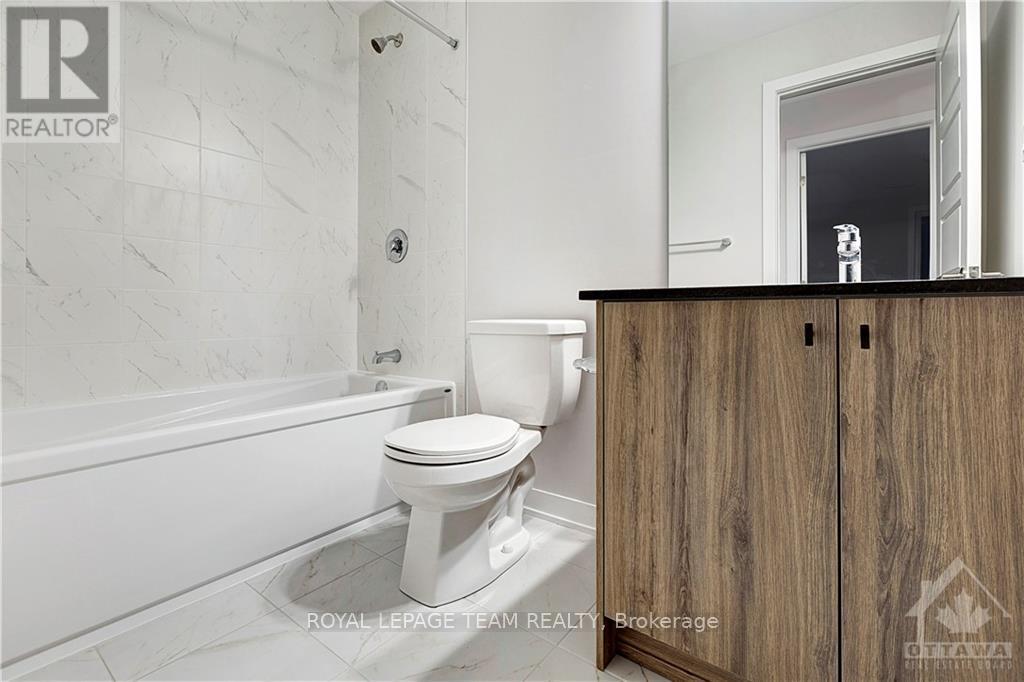
325 Olivenite Private, Ottawa, Ontario  K2J 7J4 - Photo 4 - X13757660
325 Olivenite Private, Ottawa, Ontario  K2J 7J4 - Photo 5 - X13757660
325 Olivenite Private, Ottawa, Ontario  K2J 7J4 - Photo 6 - X13757660
325 Olivenite Private, Ottawa, Ontario  K2J 7J4 - Photo 7 - X13757660
325 Olivenite Private, Ottawa, Ontario  K2J 7J4 - Photo 8 - X13757660
325 Olivenite Private, Ottawa, Ontario  K2J 7J4 - Photo 9 - X13757660
325 Olivenite Private, Ottawa, Ontario  K2J 7J4 - Photo 10 - X13757660
325 Olivenite Private, Ottawa, Ontario  K2J 7J4 - Photo 11 - X13757660
325 Olivenite Private, Ottawa, Ontario  K2J 7J4 - Photo 12 - X13757660
325 Olivenite Private, Ottawa, Ontario  K2J 7J4 - Photo 13 - X13757660
325 Olivenite Private, Ottawa, Ontario  K2J 7J4 - Photo 14 - X13757660
325 Olivenite Private, Ottawa, Ontario  K2J 7J4 - Photo 15 - X13757660
325 Olivenite Private, Ottawa, Ontario  K2J 7J4 - Photo 16 - X13757660
325 Olivenite Private, Ottawa, Ontario  K2J 7J4 - Photo 17 - X13757660
325 Olivenite Private, Ottawa, Ontario  K2J 7J4 - Photo 18 - X13757660
325 Olivenite Private, Ottawa, Ontario  K2J 7J4 - Photo 19 - X13757660
325 Olivenite Private, Ottawa, Ontario  K2J 7J4 - Photo 20 - X13757660
325 Olivenite Private, Ottawa, Ontario  K2J 7J4 - Photo 21 - X13757660
325 Olivenite Private, Ottawa, Ontario  K2J 7J4 - Photo 22 - X13757660
325 Olivenite Private, Ottawa, Ontario  K2J 7J4 - Photo 23 - X13757660
325 Olivenite Private, Ottawa, Ontario  K2J 7J4 - Photo 24 - X13757660
325 Olivenite Private, Ottawa, Ontario  K2J 7J4 - Photo 25 - X13757660
325 Olivenite Private, Ottawa, Ontario  K2J 7J4 - Photo 26 - X13757660
325 Olivenite Private, Ottawa, Ontario  K2J 7J4 - Photo 27 - X13757660
325 Olivenite Private, Ottawa, Ontario  K2J 7J4 - Photo 28 - X13757660
325 Olivenite Private, Ottawa, Ontario  K2J 7J4 - Photo 29 - X13757660
325 Olivenite Private, Ottawa, Ontario  K2J 7J4 - Photo 30 - X13757660
325 Olivenite Private, Ottawa, Ontario  K2J 7J4 - Photo 31 - X13757660
325 Olivenite Private, Ottawa, Ontario  K2J 7J4 - Photo 32 - X13757660
325 Olivenite Private, Ottawa, Ontario  K2J 7J4 - Photo 33 - X13757660
325 Olivenite Private, Ottawa, Ontario  K2J 7J4 - Photo 34 - X13757660
325 Olivenite Private, Ottawa, Ontario  K2J 7J4 - Photo 35 - X13757660
325 Olivenite Private, Ottawa, Ontario  K2J 7J4 - Photo 36 - X13757660

325 Olivenite Private Ottawa, Ontario K2J 7J4

3 Bedroom 2 Bathroom 1,200 - 1,399 sqft
Central Air Conditioning

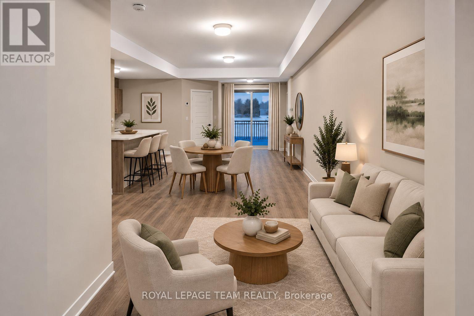
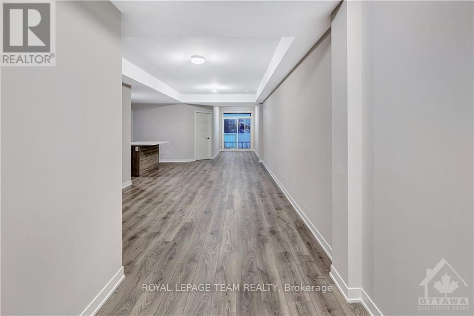
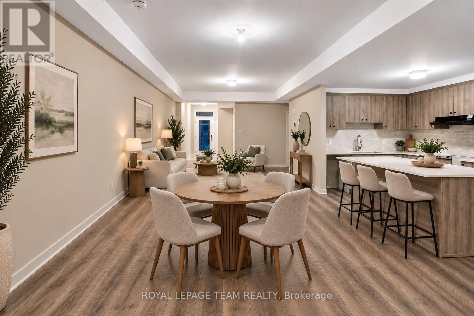
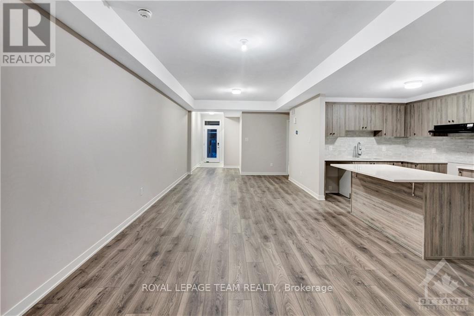
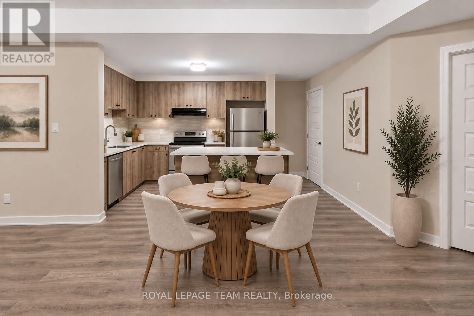
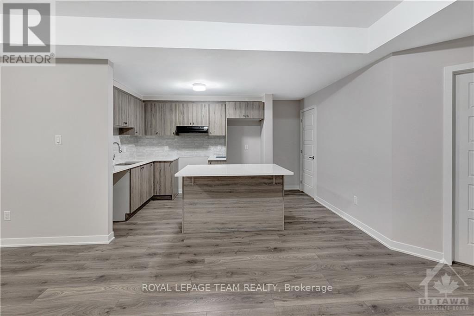
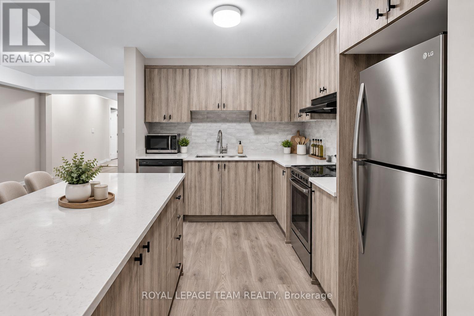
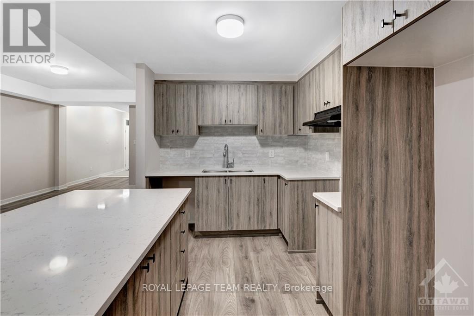
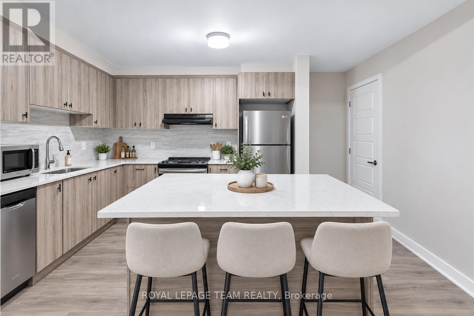
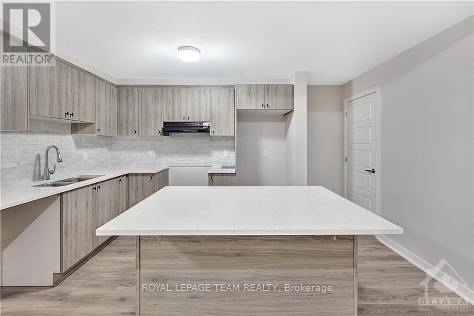
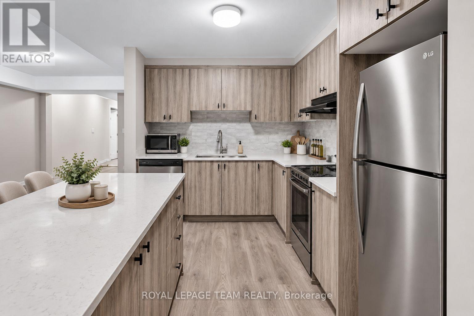
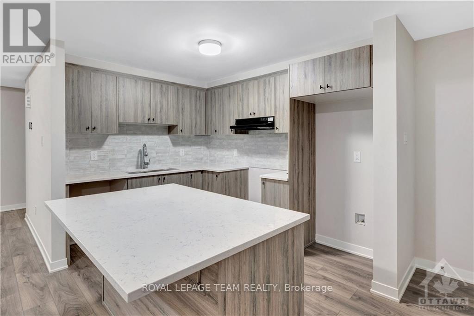
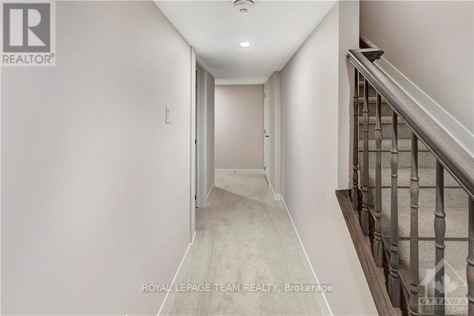
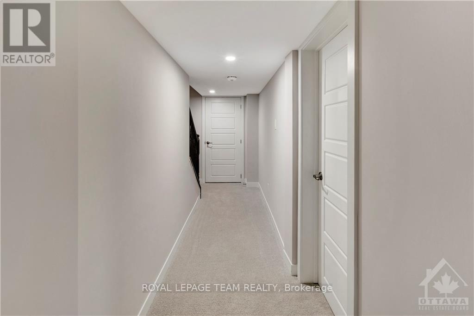
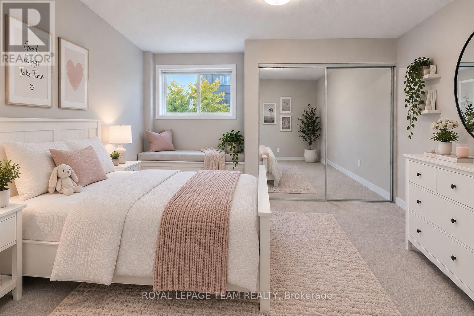
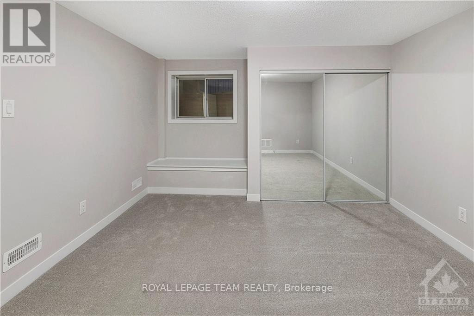
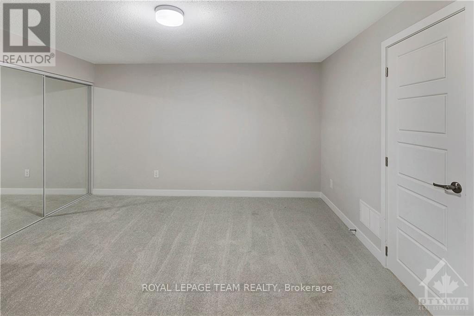
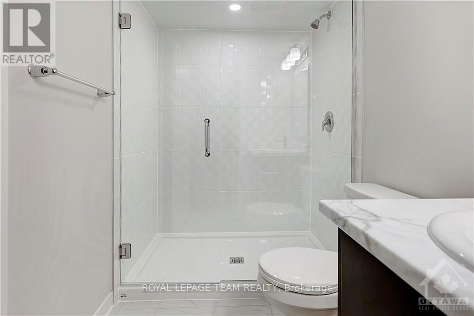
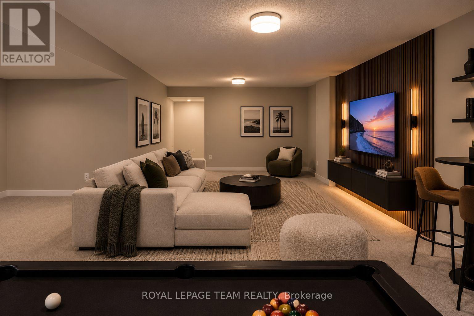
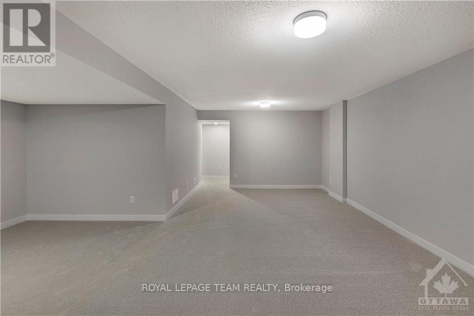
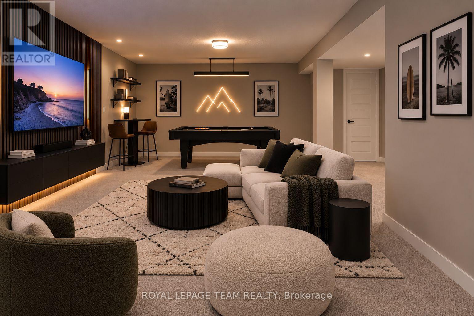
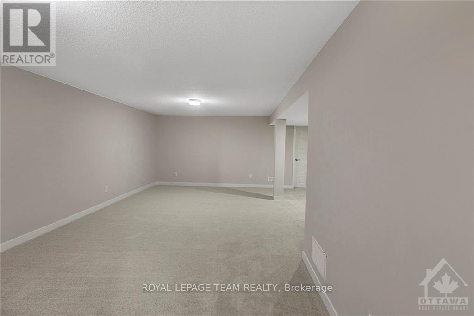
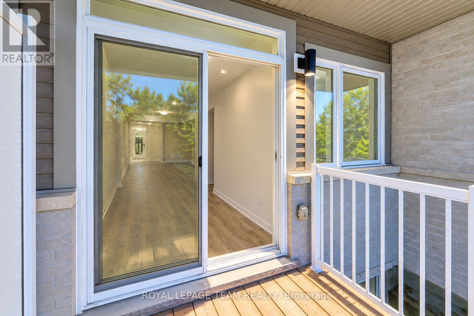
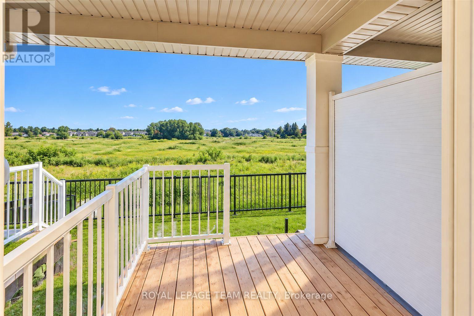
Prime Location! This newly constructed , exquisite unit is fully move-in ready. Enjoy the spacious, sunlit living and dining area in this open-concept design, complemented by a den, 2 bedrooms, and a full bathroom on the main level. The L-shaped kitchen features upgraded quartz countertops, stainless steel appliances, modern cabinets, and a convenient island with a breakfast bar. The finished lower level, with its oversized windows, presents a generous recreation room, a third bedroom, and a full bathroom with a walk-in shower. Additional highlights include in-unit main floor laundry, ample storage space, and proximity to schools, shopping centers, and parks. Don't miss the chance to make this your new home! Some photos have been virtually staged. (id:42482)

Enquire

about 325 Olivenite Private, Ottawa, Ontario K2J 7J4

Name

    Property Details

    Property Details for 325 Olivenite Private, Ottawa, Ontario K2J 7J4

    MLS® Number X13757660
    Property Type Single Family
    Neighbourhood Barrhaven West
    Community Name 7704 - Barrhaven - Heritage Park
    AmenitiesNearby Public Transit, Park
    CommunityFeatures Pets Allowed With Restrictions
    Features Balcony
    ParkingSpaceTotal 1

    Building

    Building details for 325 OLIVENITE PRIVATE, Ottawa, Ontario K2J 7J4
    BathroomTotal 2
    BedroomsAboveGround 2
    BedroomsBelowGround 1
    BedroomsTotal 3
    Appliances Dishwasher, Dryer, Hood Fan, Stove, Water Heater, Washer, Refrigerator
    BasementDevelopment Finished
    BasementType Full (finished)
    CoolingType Central Air Conditioning
    ExteriorFinish Brick
    HeatingFuel Geo Thermal
    StoriesTotal 2
    SizeInterior 1,200 - 1,399 Sqft
    Type Apartment

    Parking

    No Garage

    Land

    Acreage No
    LandAmenities Public Transit, Park

    Rooms

    Level Type Dimensions
    Basement Laundry Room Measurements not available
    Basement Bathroom Measurements not available
    Basement Recreational, Games Room 6.24 m x 6.9 m
    Basement Primary Bedroom 3.02 m x 3.83 m
    Main Level Bedroom 3 2.05 m x 3.42 m
    Main Level Bedroom 2 2.92 m x 3.65 m
    Main Level Kitchen 2.56 m x 3.25 m
    Main Level Dining Room 3.58 m x 3.5 m
    Main Level Living Room 3.58 m x 3.37 m
    Main Level Bathroom Measurements not available
    Main Level Foyer Measurements not available

    ROYAL LEPAGE TEAM REALTY
    3101 Strandherd Drive, Suite 4
    Ottawa, Ontario K2G 4R9

    (613) 825-7653
    (613) 825-8762
    www.teamrealty.ca/

    ROYAL LEPAGE TEAM REALTY
    3101 Strandherd Drive, Suite 4
    Ottawa, Ontario K2G 4R9

    (613) 825-7653
    (613) 825-8762
    www.teamrealty.ca/

    Book A Showing

    325 Olivenite Private, Ottawa, Ontario K2J 7J4

    Name
    Booking: Pick a preferred date and time for the property showing
    Booking: Pick a preferred date and time for the property showing
    LRG Logo All White
    pngwing.com
    Evaluate your home's worth with our property

    Find out how much your home is worth with Labrosse Real Estate Group’s free home value estimation service – get started now!


