


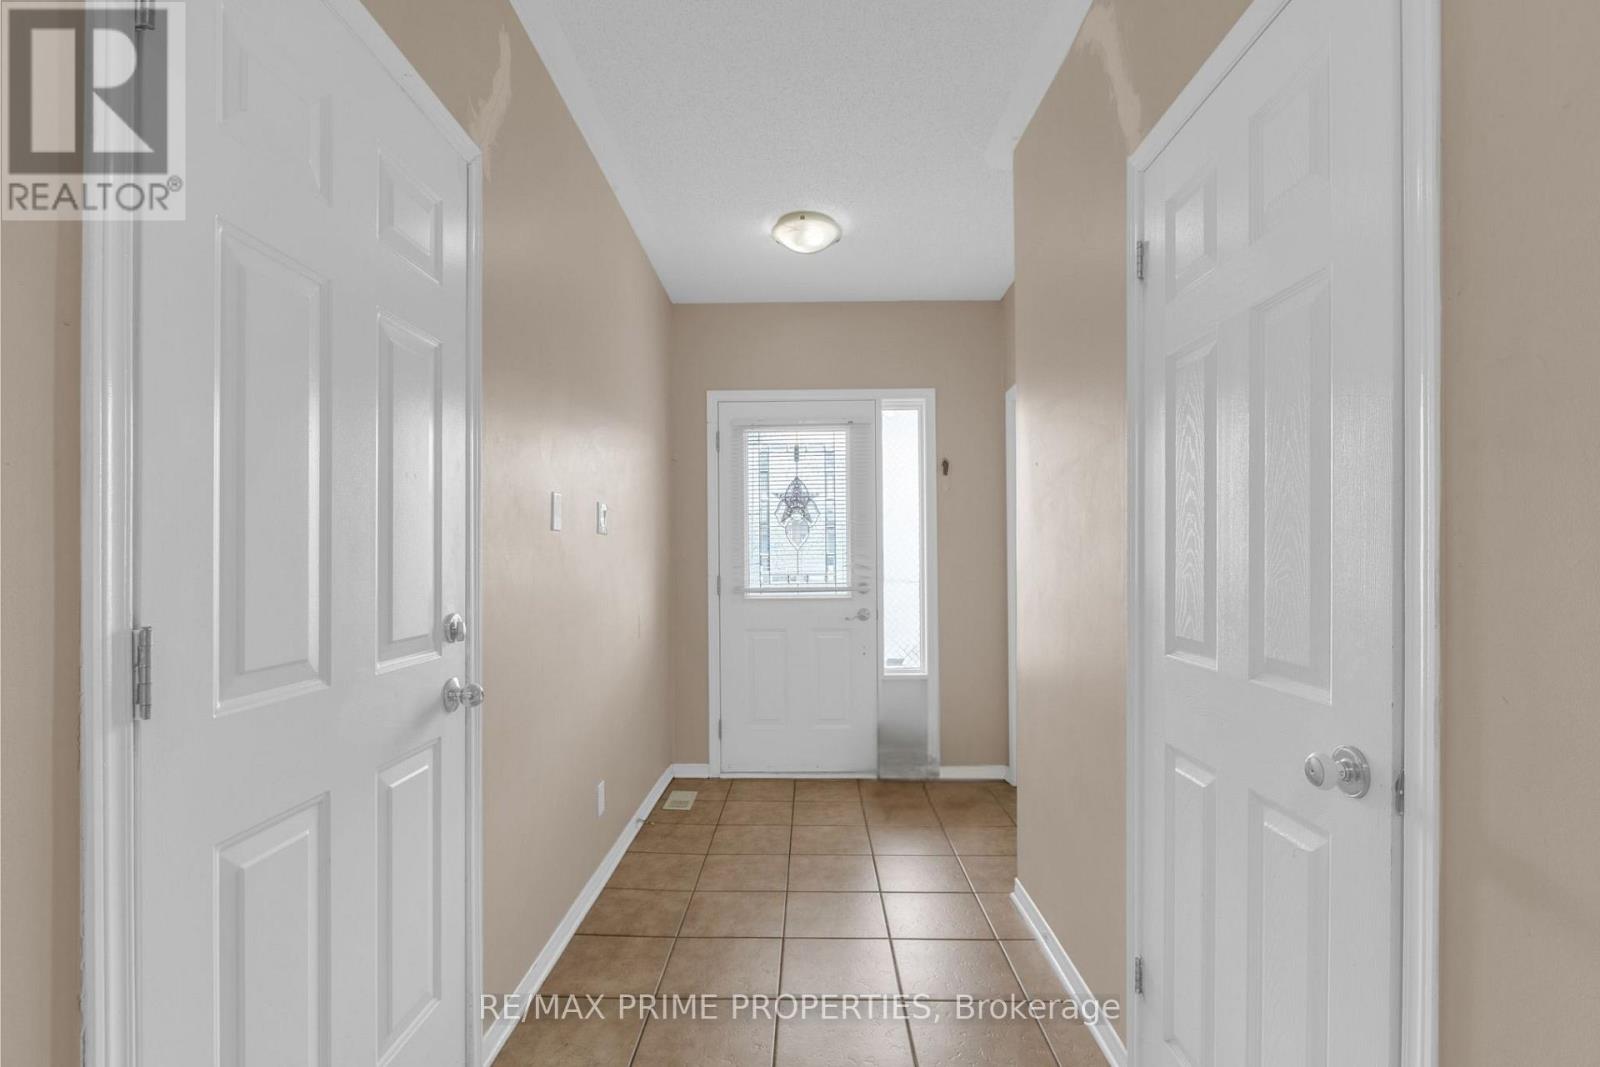
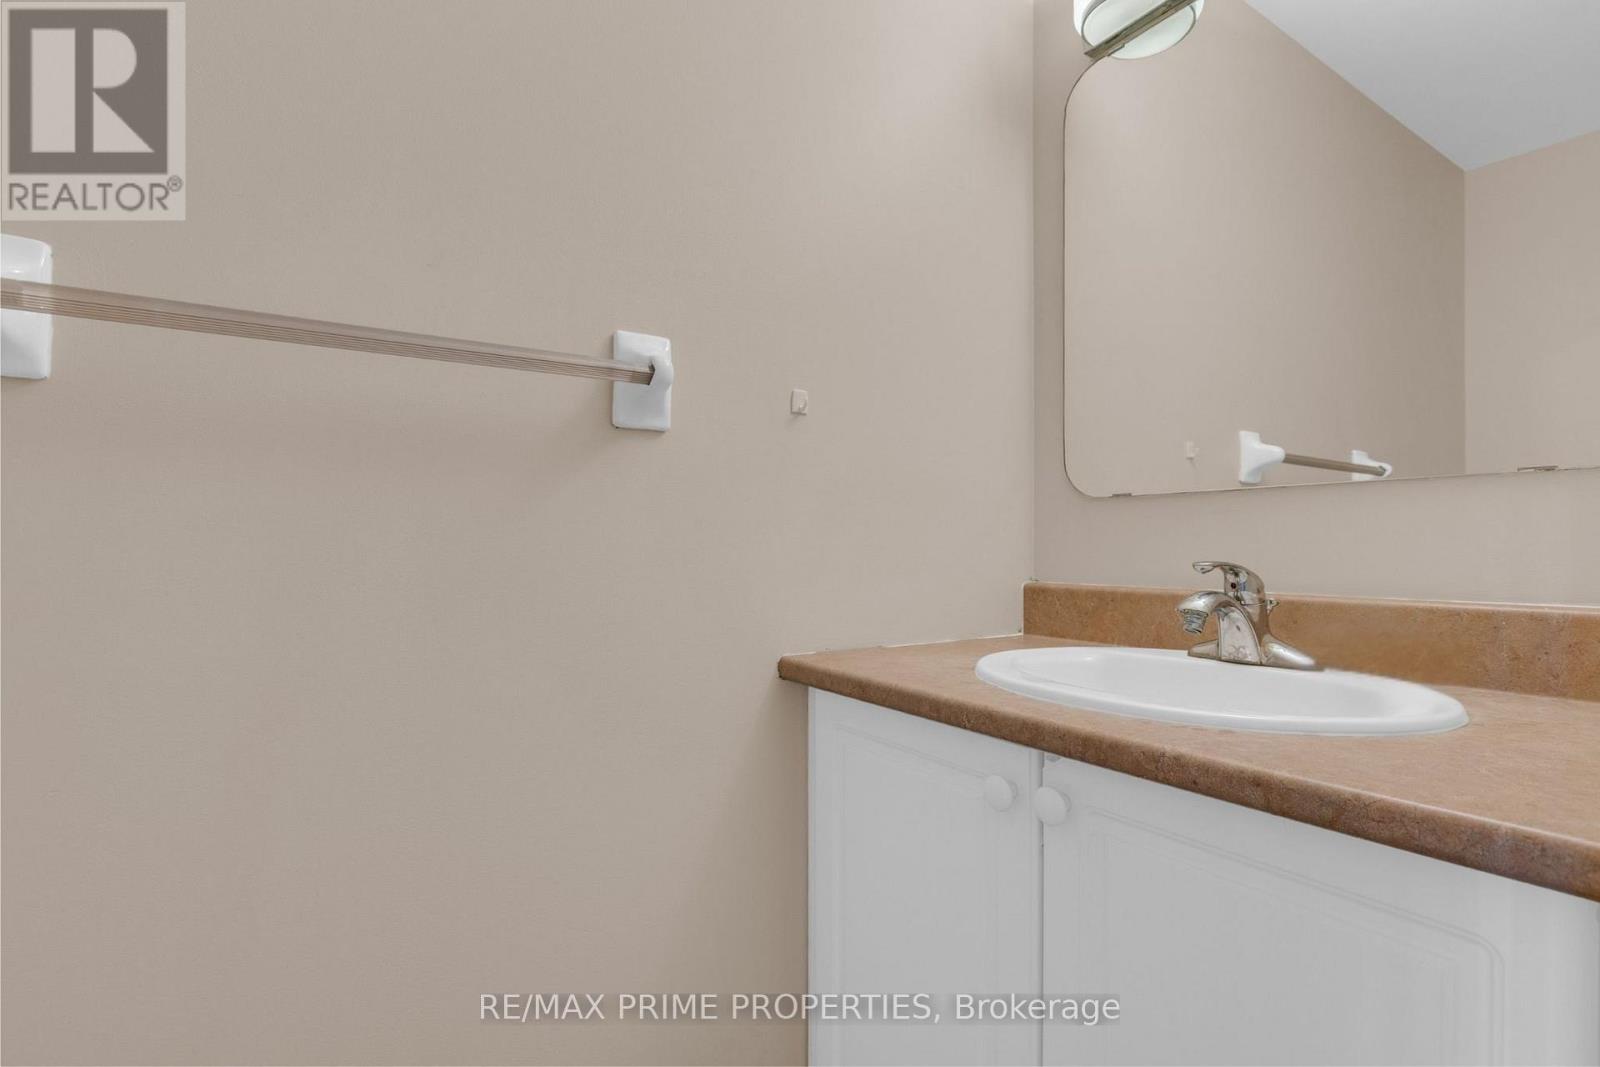


Welcome to 33 Inverkip Avenue, a fixer upper with real charm and potential in the family-friendly Hunt Club-South Keys community of Ottawa. This 3-bedroom, 2.5-bathroom home offers a comfortable, functional layout * and could use some TLC and a bit of creative vision * to truly make it your own. The main floor features a ceramic-tiled foyer with garage access, hardwood flooring, and an open-concept living and dining area with a cozy corner gas fireplace, while the spacious galley-style kitchen offers ample cabinetry, a pantry, gas stove, a dedicated eating area, and access to the fully fenced backyard. Upstairs, the generous primary bedroom includes a private ensuite with a soaker tub and walk-in closet, alongside two additional bedrooms, a full bathroom, and second-floor laundry. The fully finished basement provides valuable extra living space, perfect for a family room, home office, gym, or rec room. Outside, the fenced backyard is ideal for summer BBQs, entertaining, gardening, or simply relaxing. Ideally located close to parks, schools, shopping, and restaurants, this home is just minutes from South Keys Shopping Centre, public transit, and the O-Train, with nearby Sawmill Creek pathways offering great walking and cycling access, plus easy reach to major roadways and Ottawa International Airport. Whether you're looking to personalize your next home or take on a rewarding project, 33 Inverkip Avenue is a fantastic opportunity in an unbeatable location. (id:42482)
| MLS® Number | X13773772 |
| Property Type | Single Family |
| Community Name | 3806 - Hunt Club Park/Greenboro |
| ParkingSpaceTotal | 3 |
| BathroomTotal | 3 |
| BedroomsAboveGround | 3 |
| BedroomsTotal | 3 |
| Appliances | Dishwasher, Dryer, Hood Fan, Stove, Washer, Refrigerator |
| BasementDevelopment | Finished |
| BasementType | Full (finished) |
| ConstructionStyleAttachment | Attached |
| CoolingType | Central Air Conditioning |
| ExteriorFinish | Brick |
| FireplacePresent | Yes |
| FoundationType | Concrete |
| HalfBathTotal | 1 |
| HeatingFuel | Natural Gas |
| HeatingType | Forced Air |
| StoriesTotal | 2 |
| SizeInterior | 1,500 - 2,000 Sqft |
| Type | Row / Townhouse |
| UtilityWater | Municipal Water |
| Attached Garage | |
| Garage |
| Acreage | No |
| Sewer | Sanitary Sewer |
| SizeDepth | 106 Ft ,7 In |
| SizeFrontage | 19 Ft ,8 In |
| SizeIrregular | 19.7 X 106.6 Ft |
| SizeTotalText | 19.7 X 106.6 Ft |
(613) 942-4777
(905) 554-5527
https://remaxprimeproperties.ca/
(613) 942-4777
(905) 554-5527
https://remaxprimeproperties.ca/
(613) 942-4777
(905) 554-5527
https://remaxprimeproperties.ca/

The trademarks REALTOR®, REALTORS®, and the REALTOR® logo are controlled by The Canadian Real Estate Association (CREA) and identify real estate professionals who are members of CREA. The trademarks MLS®, Multiple Listing Service® and the associated logos are owned by The Canadian Real Estate Association (CREA) and identify the quality of services provided by real estate professionals who are members of CREA. The trademark DDF® is owned by The Canadian Real Estate Association (CREA) and identifies CREA's Data Distribution Facility (DDF®)

