LOADING

$400,000

Maintenance, Water, Insurance, Common Area Maintenance

$542 Monthly

35 - 2030 Kelden Crescent Ottawa, Ontario K1B 4X9

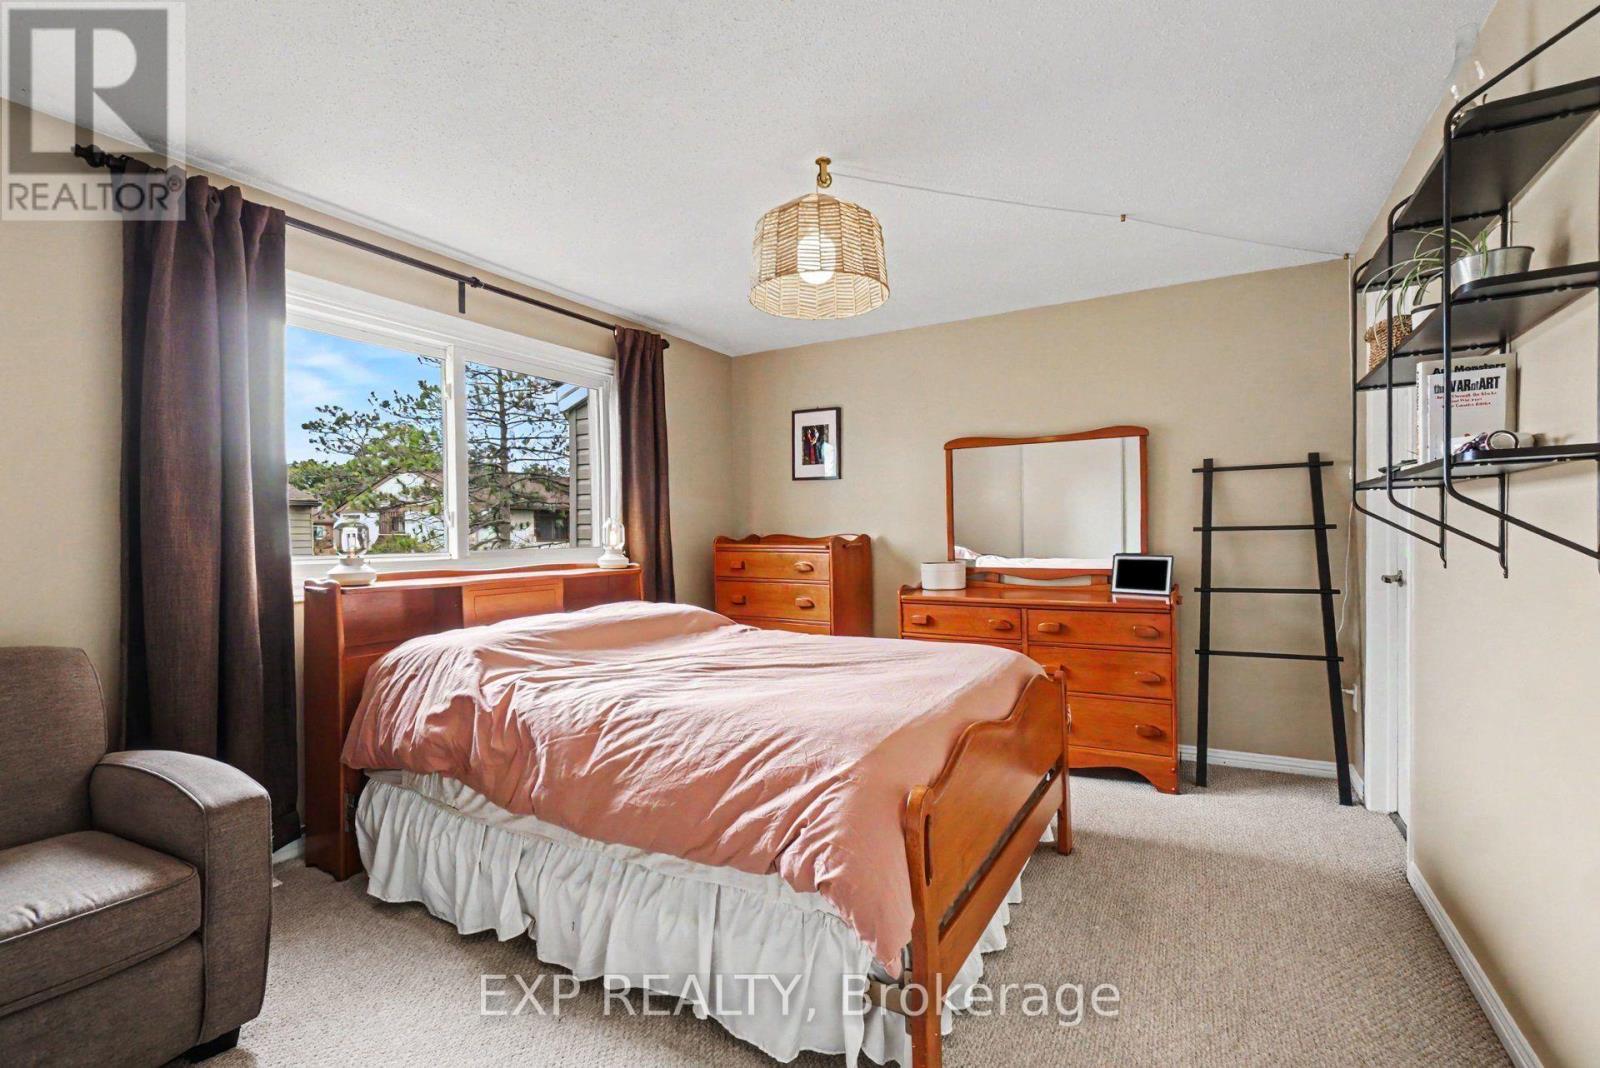
35 - 2030 Kelden Crescent, Ottawa, Ontario  K1B 4X9 - Photo 1 - X13758228
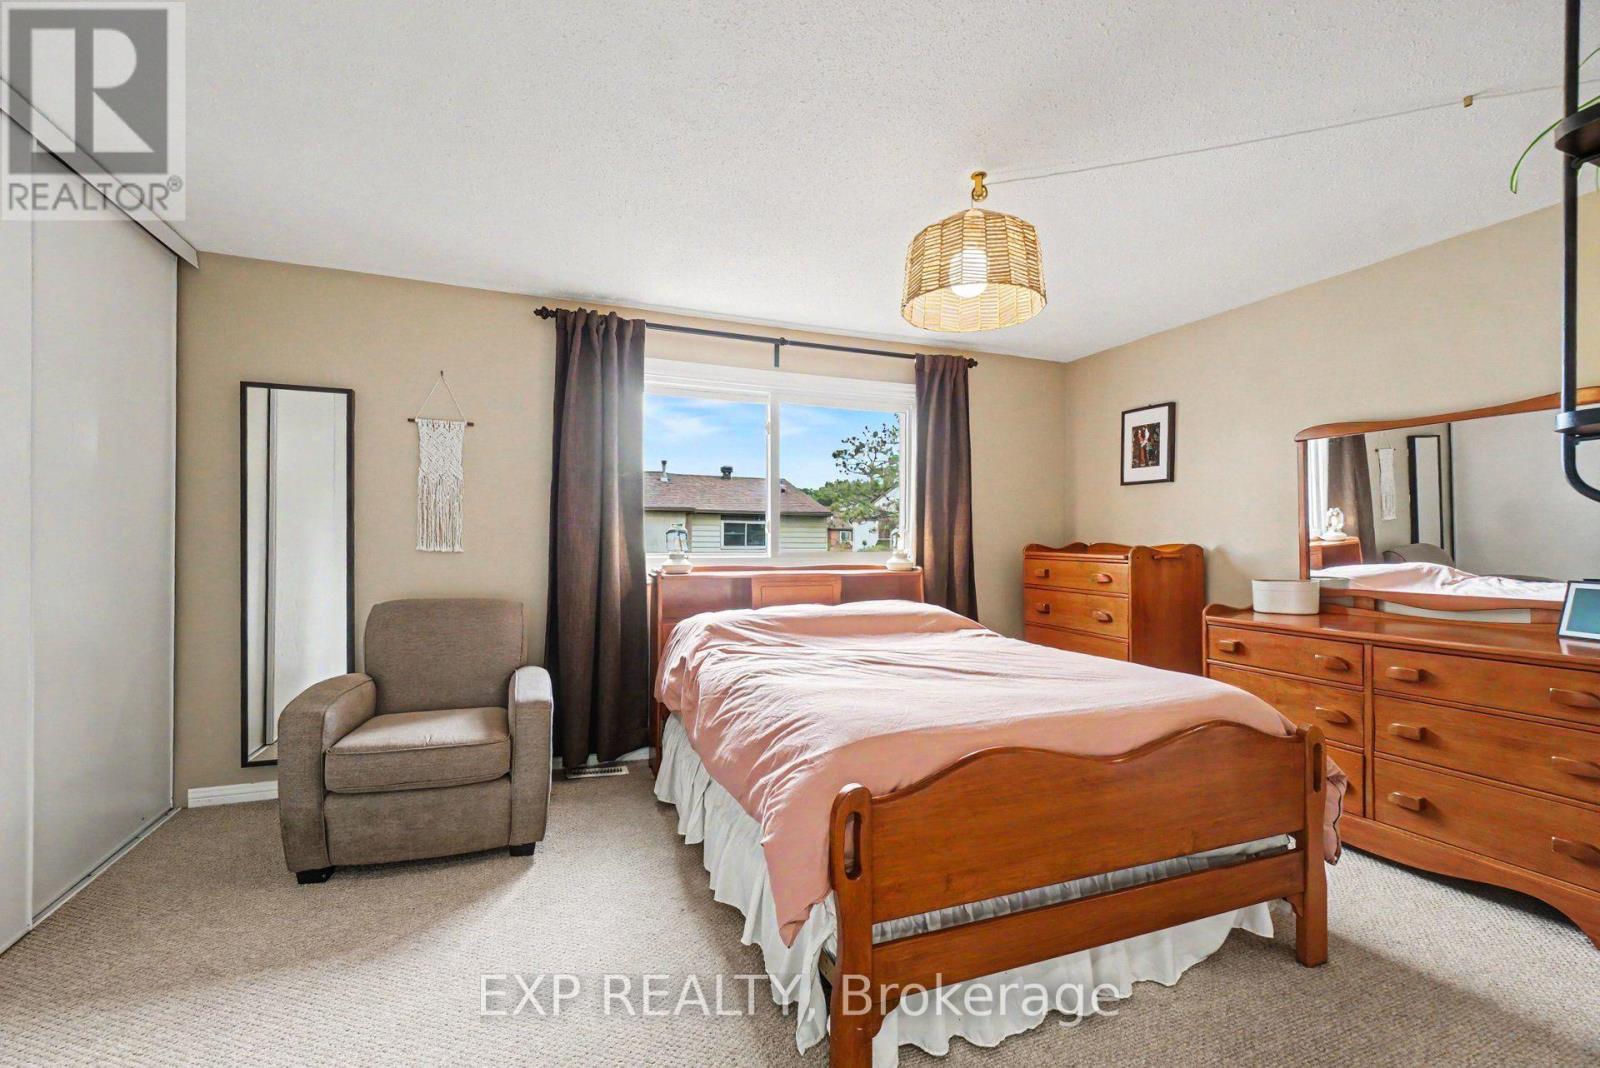
35 - 2030 Kelden Crescent, Ottawa, Ontario  K1B 4X9 - Photo 2 - X13758228
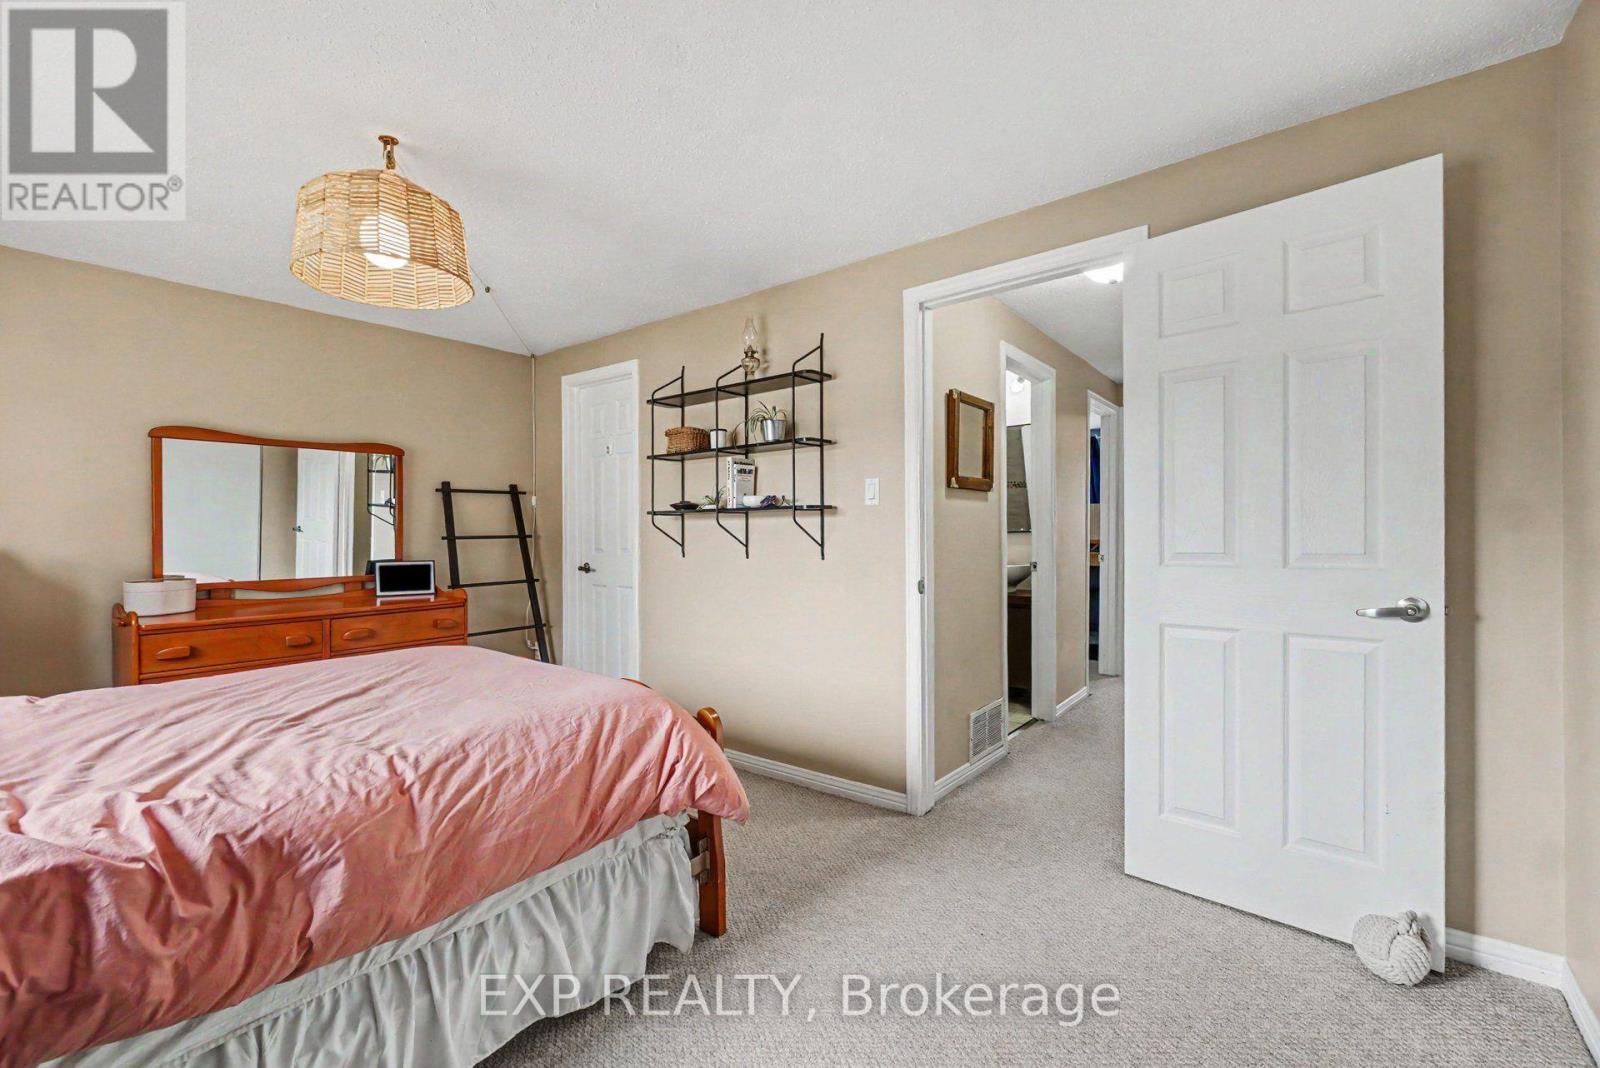
35 - 2030 Kelden Crescent, Ottawa, Ontario  K1B 4X9 - Photo 3 - X13758228
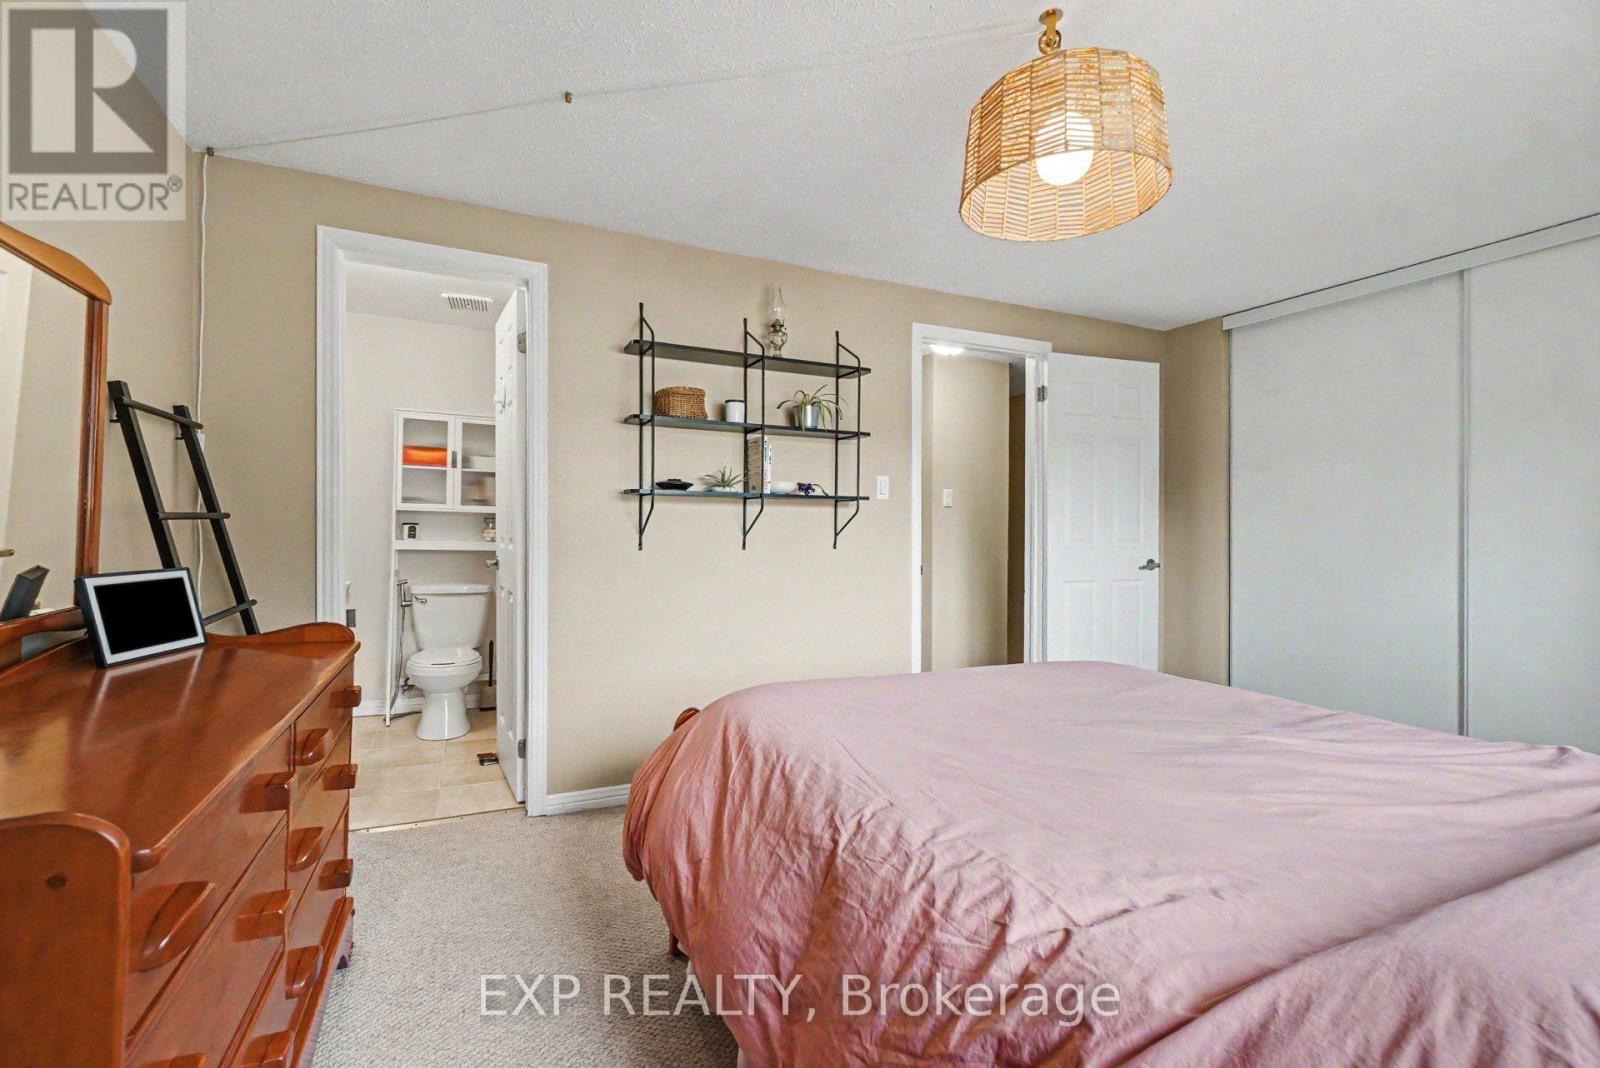
35 - 2030 Kelden Crescent, Ottawa, Ontario  K1B 4X9 - Photo 4 - X13758228
35 - 2030 Kelden Crescent, Ottawa, Ontario  K1B 4X9 - Photo 5 - X13758228
35 - 2030 Kelden Crescent, Ottawa, Ontario  K1B 4X9 - Photo 6 - X13758228
35 - 2030 Kelden Crescent, Ottawa, Ontario  K1B 4X9 - Photo 7 - X13758228
35 - 2030 Kelden Crescent, Ottawa, Ontario  K1B 4X9 - Photo 8 - X13758228
35 - 2030 Kelden Crescent, Ottawa, Ontario  K1B 4X9 - Photo 9 - X13758228
35 - 2030 Kelden Crescent, Ottawa, Ontario  K1B 4X9 - Photo 10 - X13758228
35 - 2030 Kelden Crescent, Ottawa, Ontario  K1B 4X9 - Photo 11 - X13758228
35 - 2030 Kelden Crescent, Ottawa, Ontario  K1B 4X9 - Photo 12 - X13758228
35 - 2030 Kelden Crescent, Ottawa, Ontario  K1B 4X9 - Photo 13 - X13758228
35 - 2030 Kelden Crescent, Ottawa, Ontario  K1B 4X9 - Photo 14 - X13758228
35 - 2030 Kelden Crescent, Ottawa, Ontario  K1B 4X9 - Photo 15 - X13758228
35 - 2030 Kelden Crescent, Ottawa, Ontario  K1B 4X9 - Photo 16 - X13758228
35 - 2030 Kelden Crescent, Ottawa, Ontario  K1B 4X9 - Photo 17 - X13758228
35 - 2030 Kelden Crescent, Ottawa, Ontario  K1B 4X9 - Photo 18 - X13758228
35 - 2030 Kelden Crescent, Ottawa, Ontario  K1B 4X9 - Photo 19 - X13758228
35 - 2030 Kelden Crescent, Ottawa, Ontario  K1B 4X9 - Photo 20 - X13758228
35 - 2030 Kelden Crescent, Ottawa, Ontario  K1B 4X9 - Photo 21 - X13758228
35 - 2030 Kelden Crescent, Ottawa, Ontario  K1B 4X9 - Photo 22 - X13758228
35 - 2030 Kelden Crescent, Ottawa, Ontario  K1B 4X9 - Photo 23 - X13758228
35 - 2030 Kelden Crescent, Ottawa, Ontario  K1B 4X9 - Photo 24 - X13758228
35 - 2030 Kelden Crescent, Ottawa, Ontario  K1B 4X9 - Photo 25 - X13758228
35 - 2030 Kelden Crescent, Ottawa, Ontario  K1B 4X9 - Photo 26 - X13758228
35 - 2030 Kelden Crescent, Ottawa, Ontario  K1B 4X9 - Photo 27 - X13758228
35 - 2030 Kelden Crescent, Ottawa, Ontario  K1B 4X9 - Photo 28 - X13758228
35 - 2030 Kelden Crescent, Ottawa, Ontario  K1B 4X9 - Photo 29 - X13758228
35 - 2030 Kelden Crescent, Ottawa, Ontario  K1B 4X9 - Photo 30 - X13758228
35 - 2030 Kelden Crescent, Ottawa, Ontario  K1B 4X9 - Photo 31 - X13758228
35 - 2030 Kelden Crescent, Ottawa, Ontario  K1B 4X9 - Photo 32 - X13758228
35 - 2030 Kelden Crescent, Ottawa, Ontario  K1B 4X9 - Photo 33 - X13758228
35 - 2030 Kelden Crescent, Ottawa, Ontario  K1B 4X9 - Photo 34 - X13758228
35 - 2030 Kelden Crescent, Ottawa, Ontario  K1B 4X9 - Photo 35 - X13758228
35 - 2030 Kelden Crescent, Ottawa, Ontario  K1B 4X9 - Photo 36 - X13758228

35 - 2030 Kelden Crescent Ottawa, Ontario K1B 4X9

3 Bedroom 3 Bathroom 1,000 - 1,199 sqft
Central Air Conditioning Forced Air Landscaped

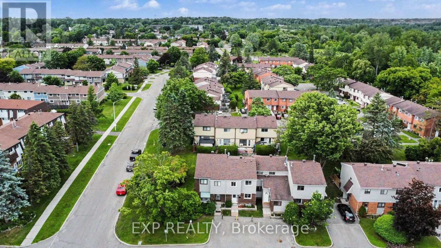
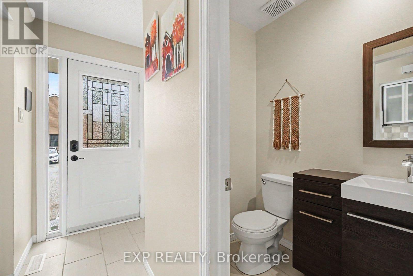
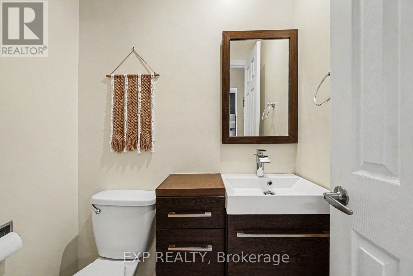
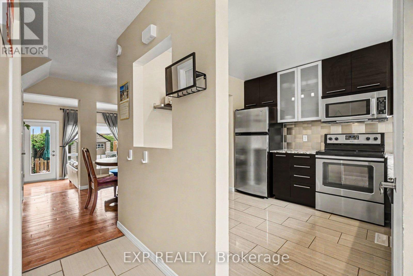
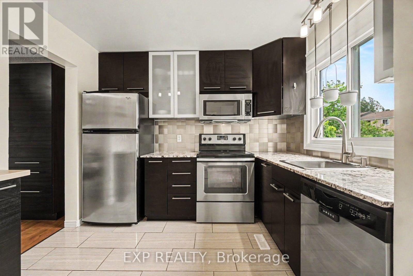
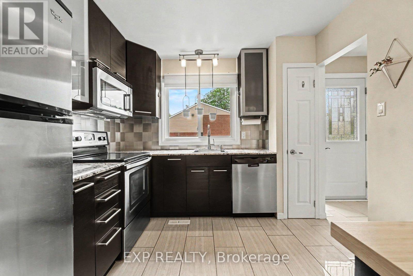
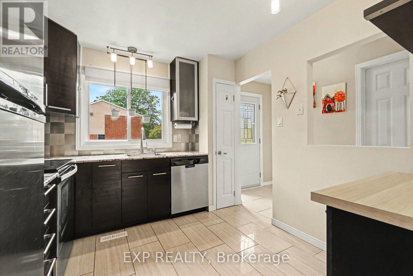
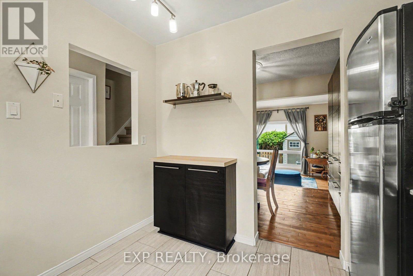
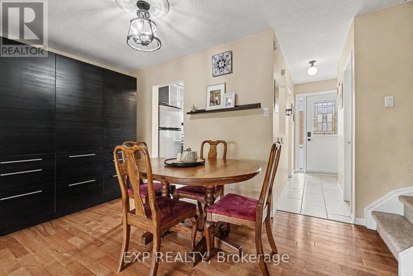
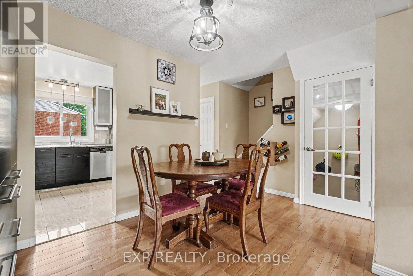
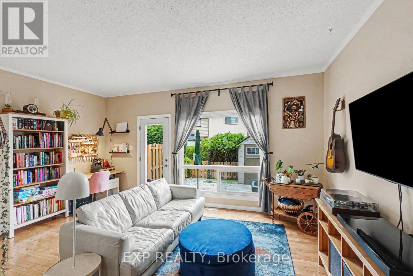
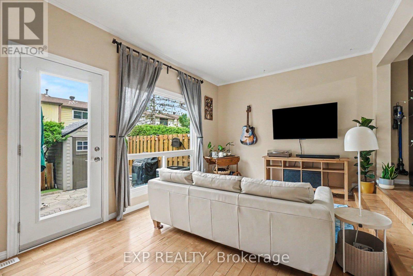
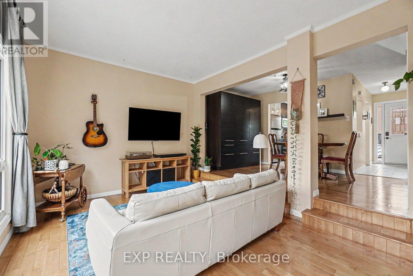
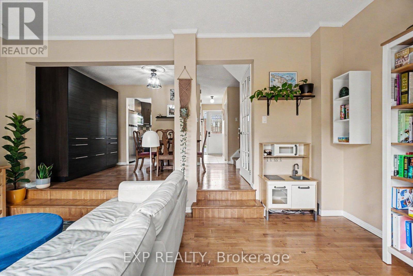
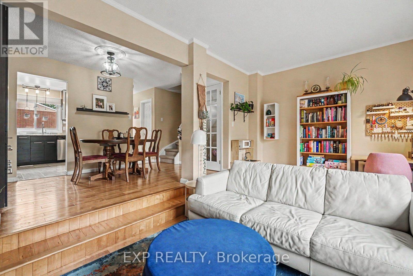
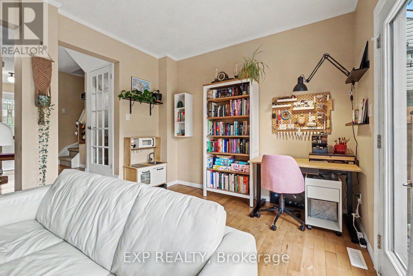
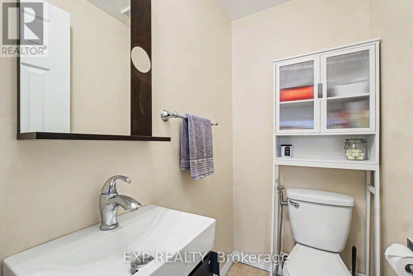
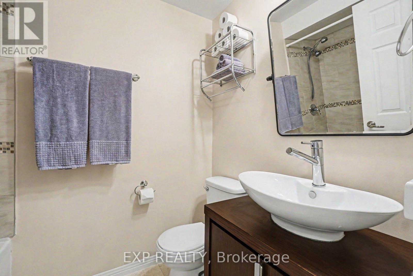
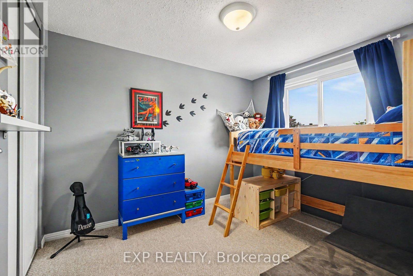
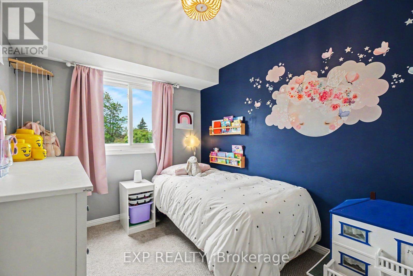
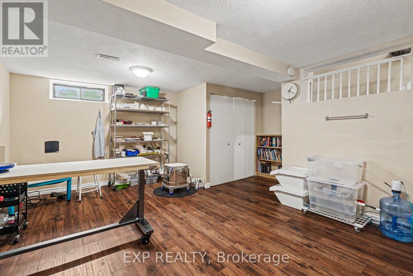
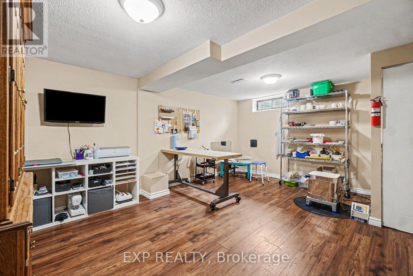
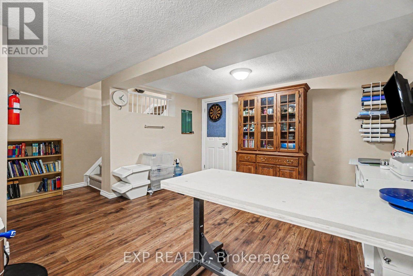
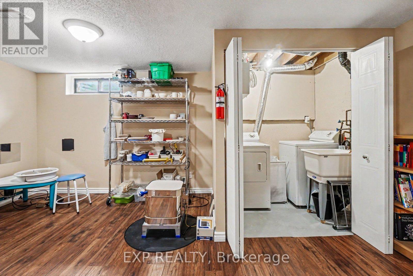
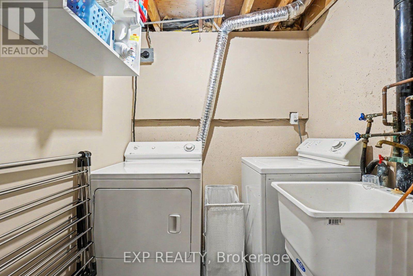
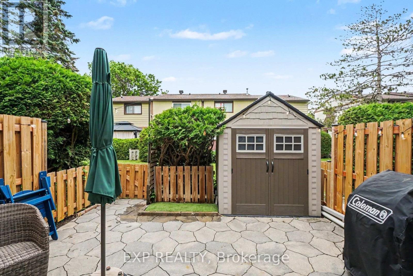
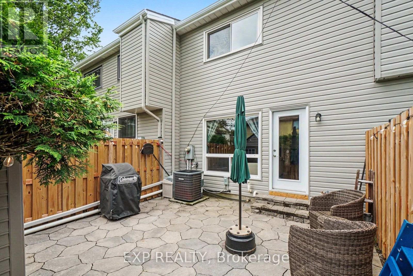
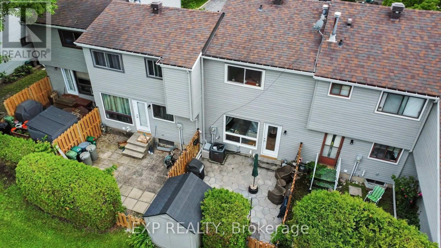
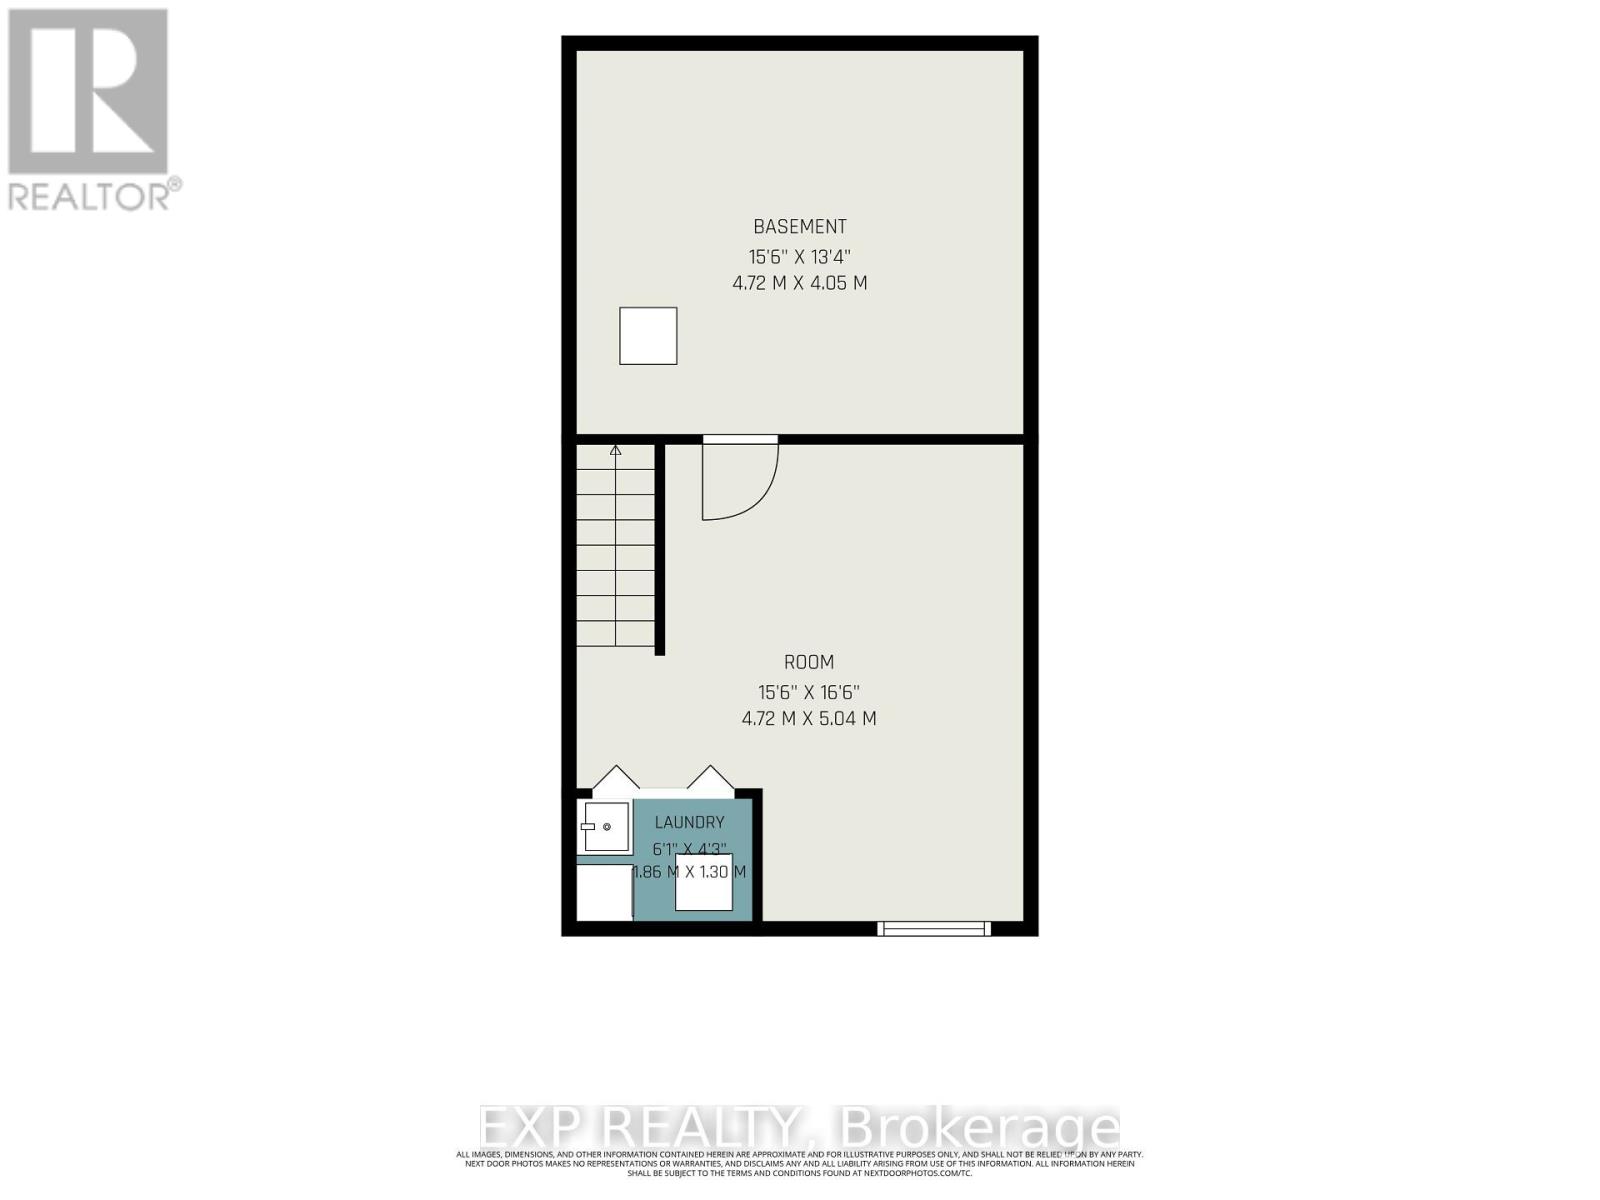
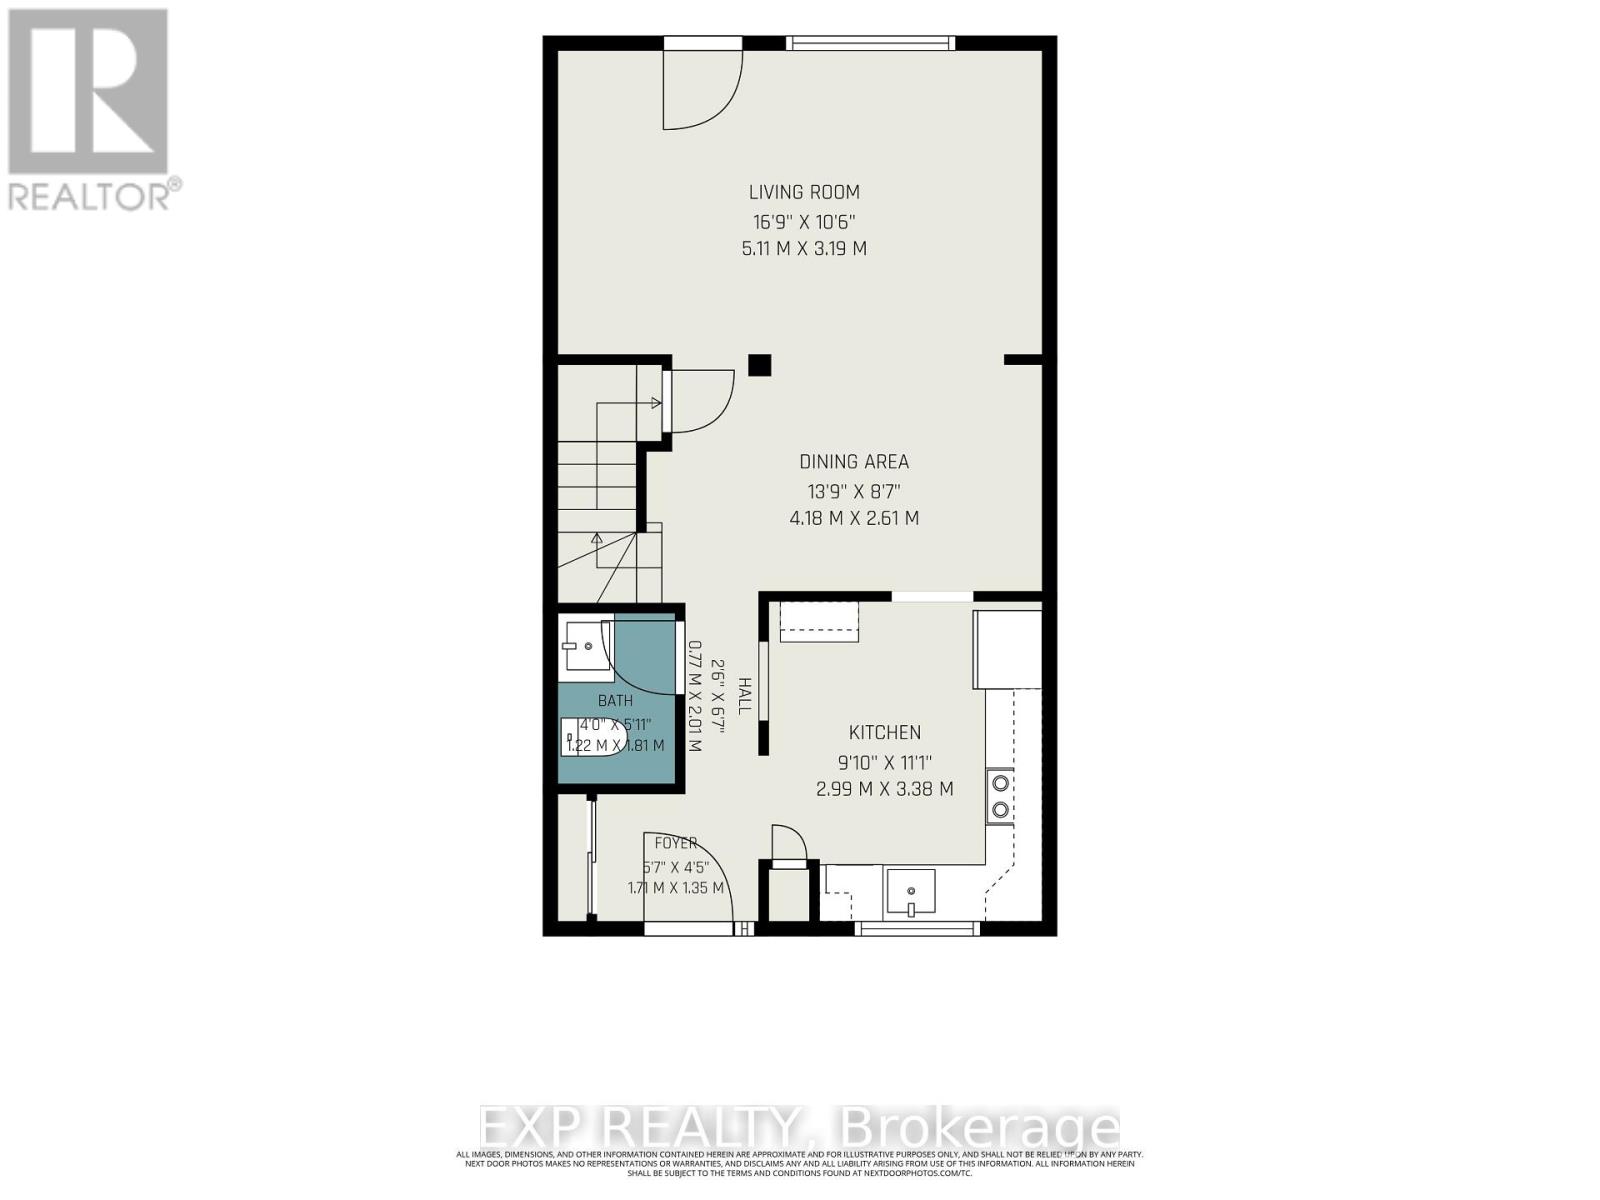
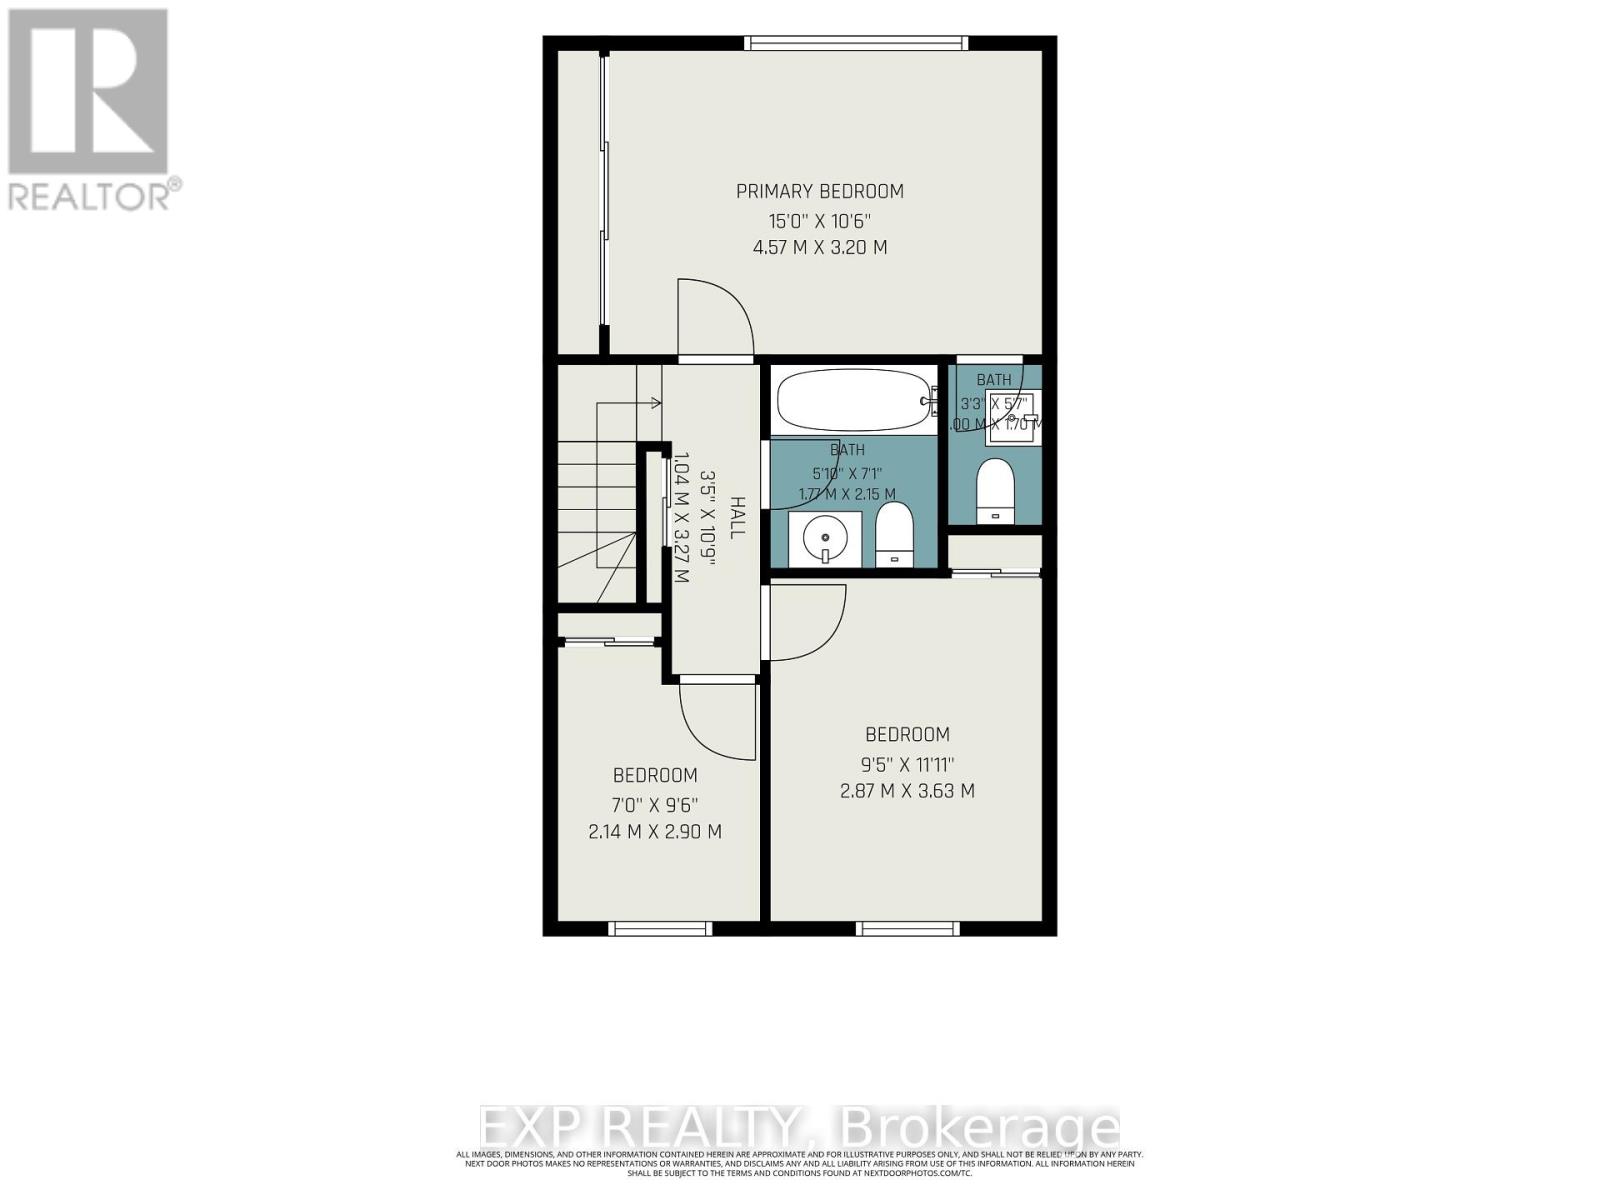
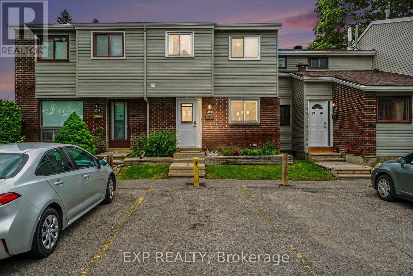
Welcome to 2030 Keldon Crescent, a move-in-ready 3-bedroom, 3-bathroom townhome tucked away on a quiet crescent in the heart of Blackburn Hamlet. Thoughtfully updated and offering plenty of space across three finished levels, this home combines comfortable everyday living with a private backyard setting and an incredibly convenient location.Step inside to a bright split-level layout filled with natural light. Hardwood flooring and crown moulding add warmth to the spacious living and dining areas, while the updated kitchen features granite countertops, stainless steel appliances, modern tile flooring and plenty of storage. A built-in dining room cabinet provides additional storage and character, and a renovated powder room completes the main level.Upstairs, you'll find three generously sized bedrooms, including a spacious primary retreat with wall-to-wall closets and its own private 2-piece ensuite, along with a full family bathroom.The finished lower level adds valuable flexible living space-ideal for a family room, home office, gym or kids' play area-with separate laundry and utility/storage rooms keeping everything organized.Outside, enjoy a fully fenced, low-maintenance backyard finished in flagstone with a storage shed and no rear neighbours, backing onto green space beside the community gardens. Parking is conveniently located directly in front of the home, with visitor parking just steps away.Recent improvements include a new front door and sidelight (2023), all windows (2024), backyard fencing (2025) and siding (2025). Additional updates include the roof (2013), furnace (2011) and central air (2015).Set within an established, family-friendly neighbourhood, you're close to schools, parks, trails, the library, outdoor pool, recreation, shopping and transit. Condo fees include snow removal and landscaping, making this an easy home to enjoy year-round. A fantastic opportunity to settle into one of Blackburn Hamlet's most convenient communities. (id:42482)

Enquire

about 35 - 2030 Kelden Crescent, Ottawa, Ontario K1B 4X9

Name

    Property Details

    Property Details for 35 - 2030 Kelden Crescent, Ottawa, Ontario K1B 4X9

    MLS® Number X13758228
    Property Type Single Family
    Community Name 2303 - Blackburn Hamlet (South)

    CommunityFeatures Pets Allowed With Restrictions
    EquipmentType Water Heater
    ParkingSpaceTotal 1
    RentalEquipmentType Water Heater

    Building

    Building details for 35 - 2030 KELDEN CRESCENT, Ottawa, Ontario K1B 4X9
    BathroomTotal 3
    BedroomsAboveGround 3
    BedroomsTotal 3
    Appliances Dishwasher, Dryer, Hood Fan, Microwave, Stove, Washer
    BasementDevelopment Finished
    BasementType N/a (finished)
    CoolingType Central Air Conditioning
    ExteriorFinish Brick
    FoundationType Concrete
    HalfBathTotal 2
    HeatingFuel Natural Gas
    HeatingType Forced Air
    StoriesTotal 2
    SizeInterior 1,000 - 1,199 Sqft
    Type Row / Townhouse

    Parking

    No Garage

    Land

    Acreage No
    LandscapeFeatures Landscaped

    EXP REALTY
    343 Preston Street, 11th Floor
    Ottawa, Ontario K1S 1N4

    (866) 530-7737
    (647) 849-3180
    www.exprealty.ca/

    EXP REALTY
    343 Preston Street, 11th Floor
    Ottawa, Ontario K1S 1N4

    (866) 530-7737
    (647) 849-3180
    www.exprealty.ca/

    Book A Showing

    35 - 2030 Kelden Crescent, Ottawa, Ontario K1B 4X9

    Name
    Booking: Pick a preferred date and time for the property showing
    Booking: Pick a preferred date and time for the property showing
    LRG Logo All White
    pngwing.com
    Evaluate your home's worth with our property

    Find out how much your home is worth with Labrosse Real Estate Group’s free home value estimation service – get started now!