LOADING

$3,995 Monthly

766 Lalande Terrace Ottawa, Ontario K4A 2M3

766 Lalande Terrace, Ottawa, Ontario  K4A 2M3 - Photo 1 - X13776846
766 Lalande Terrace, Ottawa, Ontario  K4A 2M3 - Photo 2 - X13776846
766 Lalande Terrace, Ottawa, Ontario  K4A 2M3 - Photo 3 - X13776846
766 Lalande Terrace, Ottawa, Ontario  K4A 2M3 - Photo 4 - X13776846
766 Lalande Terrace, Ottawa, Ontario  K4A 2M3 - Photo 5 - X13776846
766 Lalande Terrace, Ottawa, Ontario  K4A 2M3 - Photo 6 - X13776846
766 Lalande Terrace, Ottawa, Ontario  K4A 2M3 - Photo 7 - X13776846
766 Lalande Terrace, Ottawa, Ontario  K4A 2M3 - Photo 8 - X13776846
766 Lalande Terrace, Ottawa, Ontario  K4A 2M3 - Photo 9 - X13776846
766 Lalande Terrace, Ottawa, Ontario  K4A 2M3 - Photo 10 - X13776846
766 Lalande Terrace, Ottawa, Ontario  K4A 2M3 - Photo 11 - X13776846
766 Lalande Terrace, Ottawa, Ontario  K4A 2M3 - Photo 12 - X13776846
766 Lalande Terrace, Ottawa, Ontario  K4A 2M3 - Photo 13 - X13776846

766 Lalande Terrace Ottawa, Ontario K4A 2M3

4 Bedroom 3 Bathroom 3,000 - 3,500 sqft
Fireplace Inground Pool Central Air Conditioning Forced Air

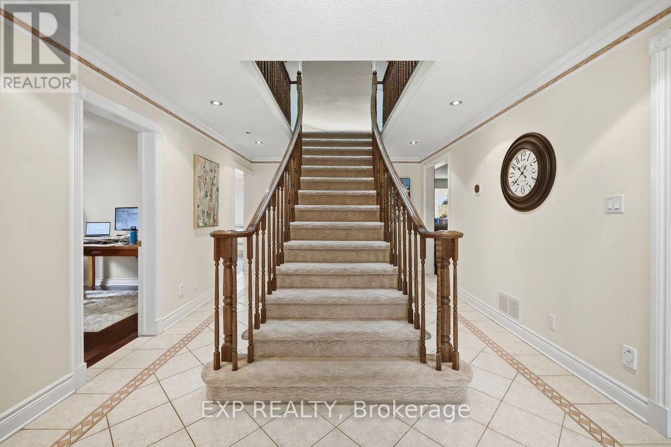
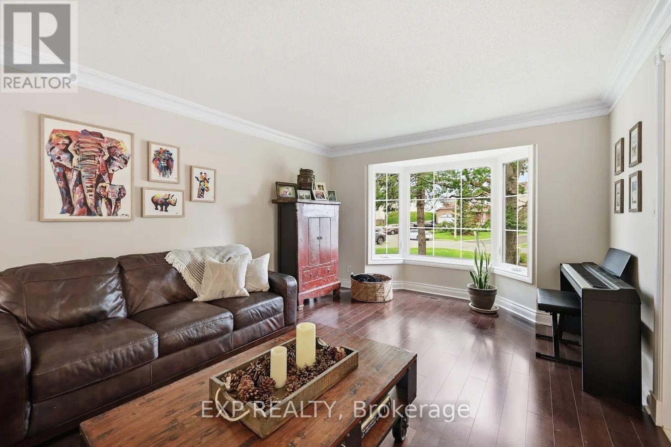
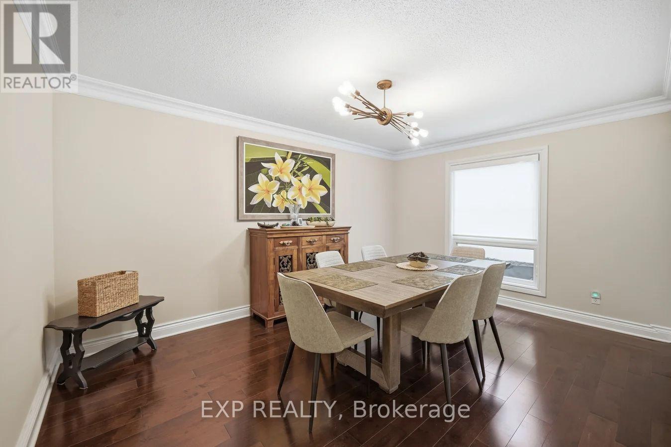
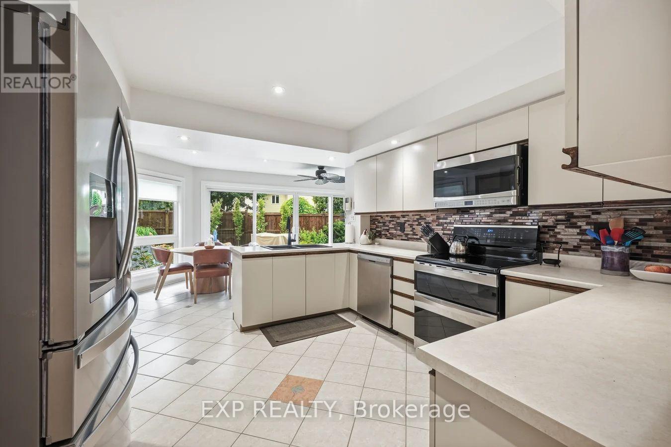
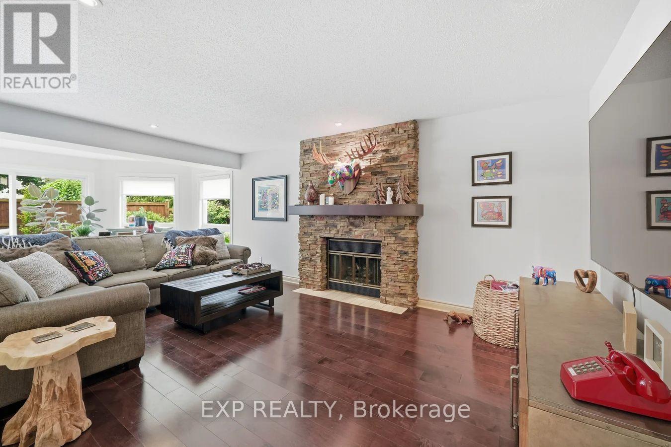
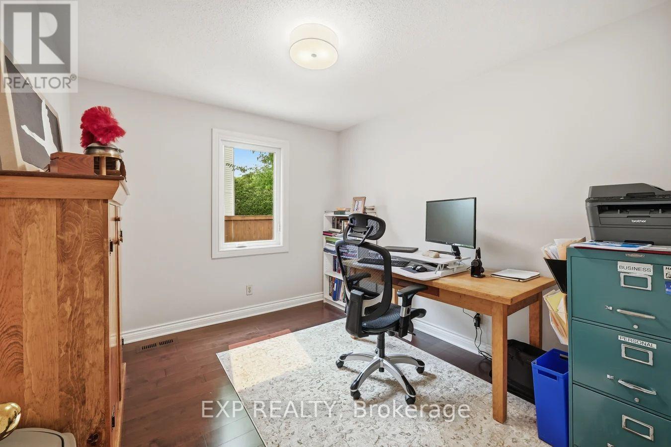
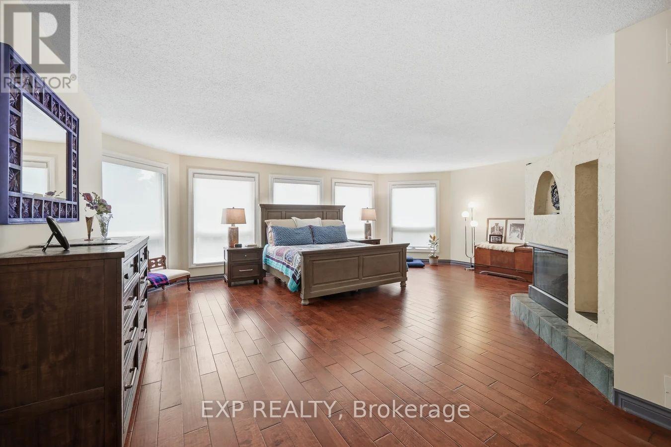
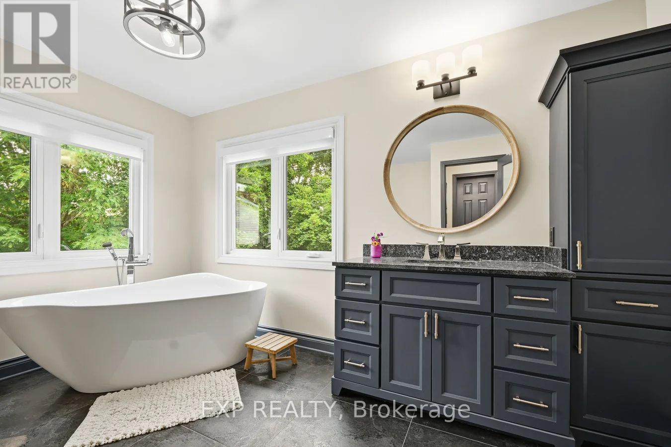
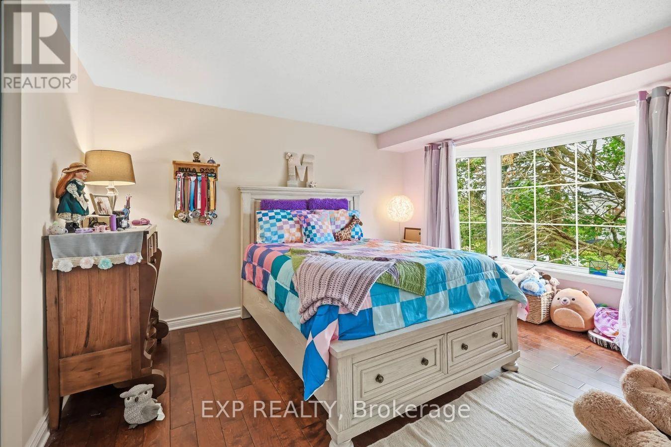
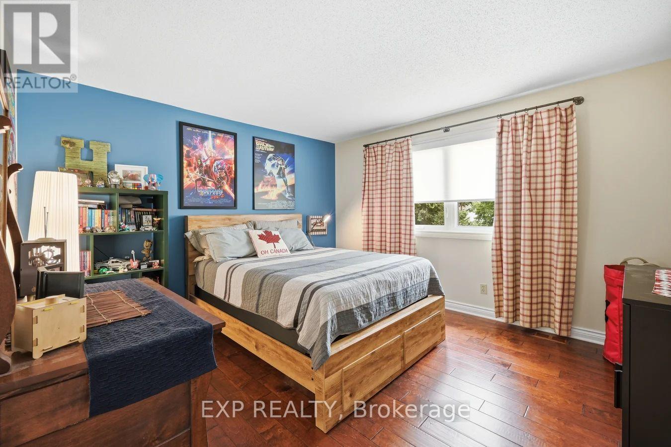
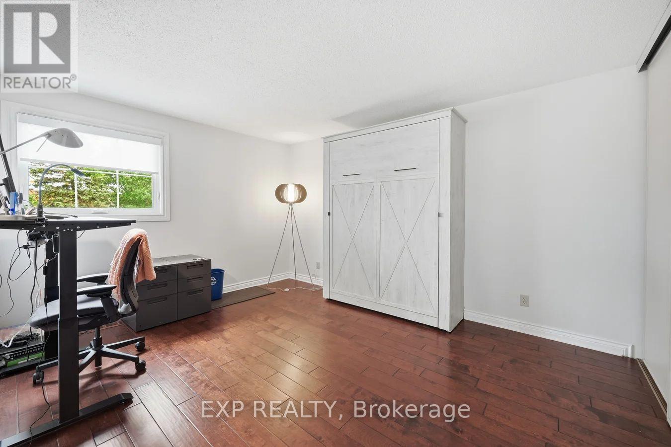
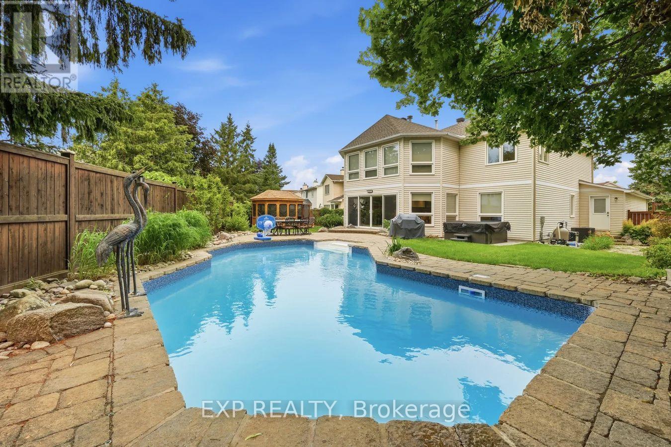
Nestled among executive homes on a premium lot in the sought-after Fallingbrook neighbourhood of Orleans, this exceptional 4 Bed + Den and 2.5 Bath Single Family House for rent offers over 3,000 square feet of beautifully maintained living space designed for both comfortable everyday living and effortless entertaining. Available Immediately! From the moment you step inside, you are welcomed by a grand foyer featuring a stunning staircase, setting the tone for the warmth and elegance found throughout. Freshly painted and filled with natural light, the home showcases engineered hardwood flooring throughout. The spacious living and dining rooms are perfectly suited for hosting family gatherings, while a stone-surround gas fireplace anchors the cozy family room. At the heart of the home, the expansive eat-in kitchen is flooded with natural light from a wall of windows overlooking the spectacular backyard, offering abundant cabinetry, counter space, a pantry, and all appliances. A convenient mudroom with laundry, powder room, and direct access to the side yard and attached double car garage adds everyday functionality, while the versatile den offers the perfect space for a home office. Upstairs, the primary suite features a wall of windows overlooking the backyard, a custom gas fireplace, a walk-in closet, and a luxurious 3-piece ensuite with heated floors, an electric fireplace, and a soaker tub. Three additional generously sized bedrooms with large closets, including one with a Murphy bed, and a 4-piece bathroom complete the upper level. Step outside and discover your private backyard oasis that comes fully fenced and landscaped. This outdoor space features a heated inground pool with pool maintenance included, a hot tub, elegant stonework, and a cedar gazebo along with multiple seating areas. Additional features include central air, central vacuum, an unfinished basement for storage or a gym, and a prime location near schools, parks, shopping, transit, and amenities. (id:42482)


Enquire

about 766 Lalande Terrace, Ottawa, Ontario K4A 2M3

Name

    Property Details

    Property Details for 766 Lalande Terrace, Ottawa, Ontario K4A 2M3

    MLS® Number X13776846
    Property Type Single Family
    Neighbourhood Fallingbrook
    Community Name 1103 - Fallingbrook/Ridgemount
    Features In Suite Laundry
    ParkingSpaceTotal 6
    PoolType Inground Pool

    Building

    Building details for 766 LALANDE TERRACE, Ottawa, Ontario K4A 2M3
    BathroomTotal 3
    BedroomsAboveGround 4
    BedroomsTotal 4
    Appliances Central Vacuum, Dishwasher, Dryer, Freezer, Microwave, Stove, Washer, Refrigerator
    BasementType Full
    ConstructionStyleAttachment Detached
    CoolingType Central Air Conditioning
    ExteriorFinish Brick
    FireplacePresent Yes
    FoundationType Poured Concrete
    HalfBathTotal 1
    HeatingFuel Natural Gas
    HeatingType Forced Air
    StoriesTotal 2
    SizeInterior 3,000 - 3,500 Sqft
    Type House
    UtilityWater Municipal Water

    Parking

    Attached Garage
    Garage

    Land

    Acreage No
    Sewer Sanitary Sewer
    SizeDepth 106 Ft ,8 In
    SizeFrontage 41 Ft ,3 In
    SizeIrregular 41.3 X 106.7 Ft
    SizeTotalText 41.3 X 106.7 Ft

    EXP REALTY
    343 Preston Street, 11th Floor
    Ottawa, Ontario K1S 1N4

    (866) 530-7737
    (647) 849-3180
    www.exprealty.ca/

    Book A Showing

    766 Lalande Terrace, Ottawa, Ontario K4A 2M3

    Name
    Booking: Pick a preferred date and time for the property showing
    Booking: Pick a preferred date and time for the property showing
    LRG Logo All White
    pngwing.com
    Evaluate your home's worth with our property

    Find out how much your home is worth with Labrosse Real Estate Group’s free home value estimation service – get started now!