LOADING

$649,900

323 Forestview Crescent Renfrew, Ontario K7V 0C4

323 Forestview Crescent, Renfrew, Ontario  K7V 0C4 - Photo 1 - X13771740
323 Forestview Crescent, Renfrew, Ontario  K7V 0C4 - Photo 2 - X13771740
323 Forestview Crescent, Renfrew, Ontario  K7V 0C4 - Photo 3 - X13771740
323 Forestview Crescent, Renfrew, Ontario  K7V 0C4 - Photo 4 - X13771740
323 Forestview Crescent, Renfrew, Ontario  K7V 0C4 - Photo 5 - X13771740
323 Forestview Crescent, Renfrew, Ontario  K7V 0C4 - Photo 6 - X13771740
323 Forestview Crescent, Renfrew, Ontario  K7V 0C4 - Photo 7 - X13771740
323 Forestview Crescent, Renfrew, Ontario  K7V 0C4 - Photo 8 - X13771740
323 Forestview Crescent, Renfrew, Ontario  K7V 0C4 - Photo 9 - X13771740
323 Forestview Crescent, Renfrew, Ontario  K7V 0C4 - Photo 10 - X13771740
323 Forestview Crescent, Renfrew, Ontario  K7V 0C4 - Photo 11 - X13771740
323 Forestview Crescent, Renfrew, Ontario  K7V 0C4 - Photo 12 - X13771740
323 Forestview Crescent, Renfrew, Ontario  K7V 0C4 - Photo 13 - X13771740
323 Forestview Crescent, Renfrew, Ontario  K7V 0C4 - Photo 14 - X13771740
323 Forestview Crescent, Renfrew, Ontario  K7V 0C4 - Photo 15 - X13771740
323 Forestview Crescent, Renfrew, Ontario  K7V 0C4 - Photo 16 - X13771740
323 Forestview Crescent, Renfrew, Ontario  K7V 0C4 - Photo 17 - X13771740
323 Forestview Crescent, Renfrew, Ontario  K7V 0C4 - Photo 18 - X13771740
323 Forestview Crescent, Renfrew, Ontario  K7V 0C4 - Photo 19 - X13771740
323 Forestview Crescent, Renfrew, Ontario  K7V 0C4 - Photo 20 - X13771740
323 Forestview Crescent, Renfrew, Ontario  K7V 0C4 - Photo 21 - X13771740
323 Forestview Crescent, Renfrew, Ontario  K7V 0C4 - Photo 22 - X13771740
323 Forestview Crescent, Renfrew, Ontario  K7V 0C4 - Photo 23 - X13771740
323 Forestview Crescent, Renfrew, Ontario  K7V 0C4 - Photo 24 - X13771740

323 Forestview Crescent Renfrew, Ontario K7V 0C4

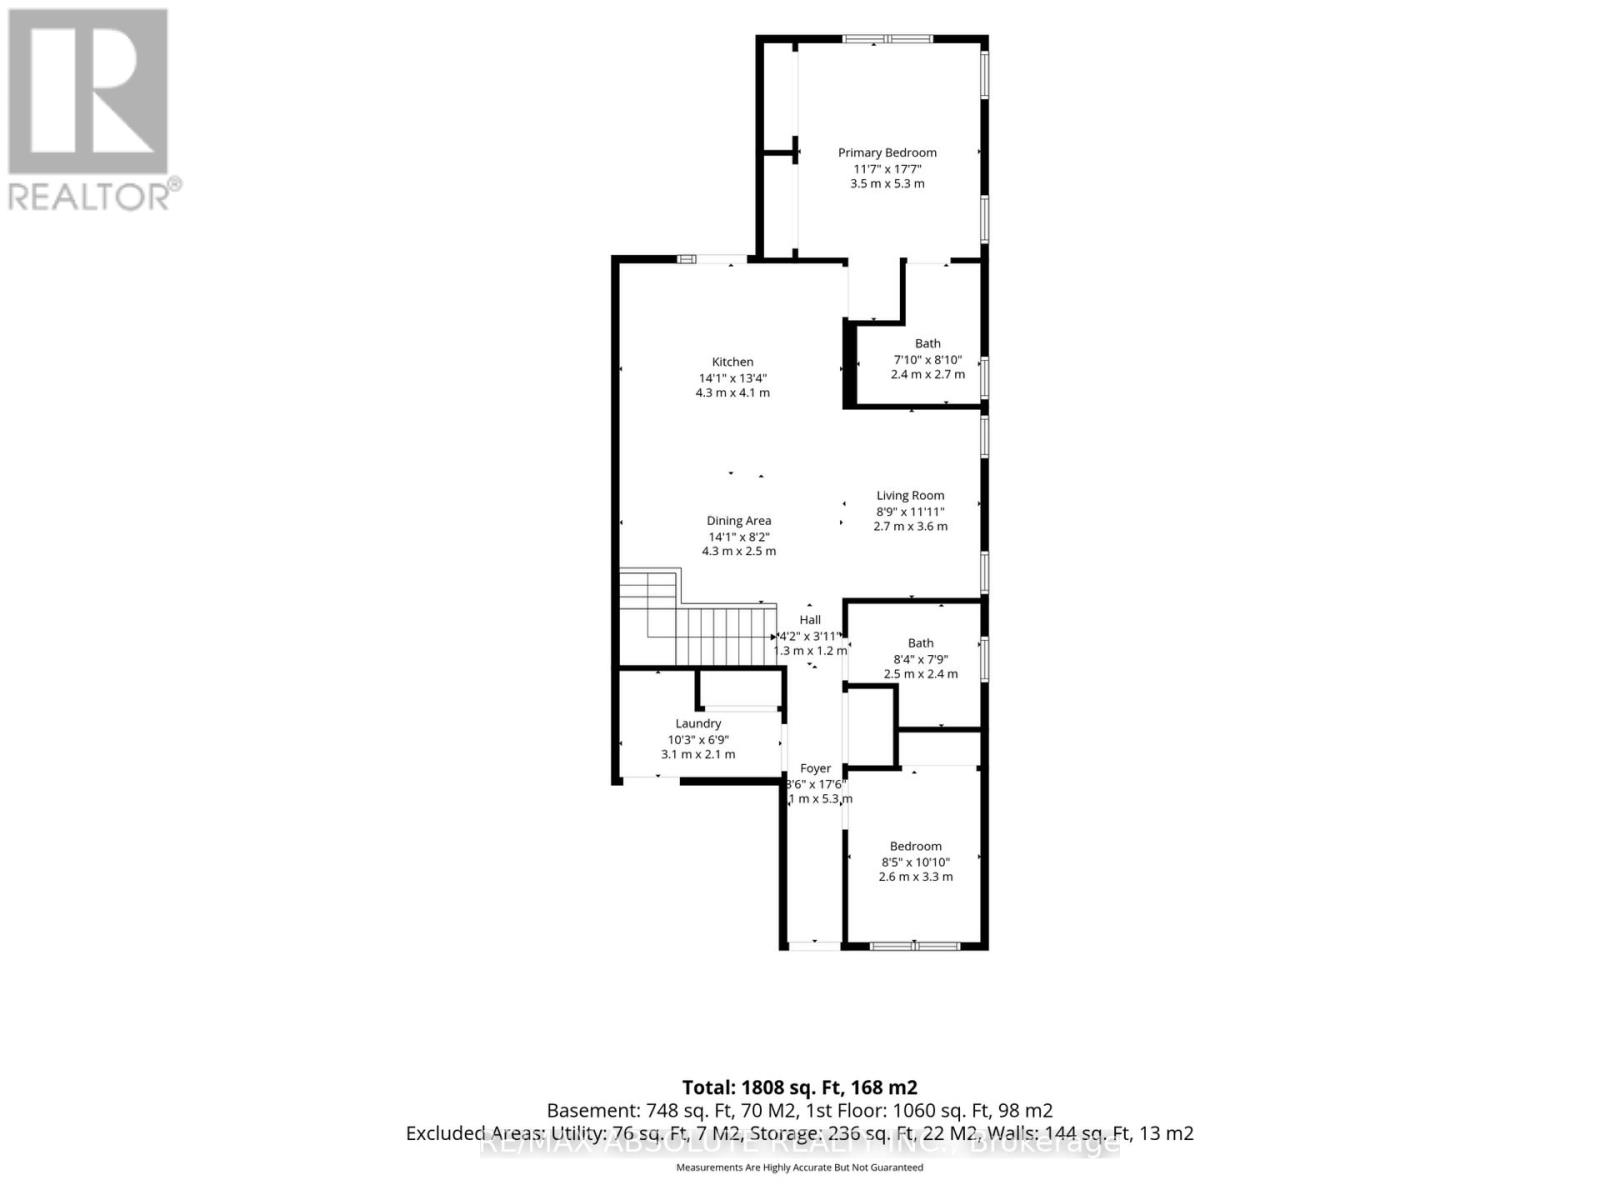
3 Bedroom 3 Bathroom 1,100 - 1,500 sqft
Bungalow Central Air Conditioning Forced Air

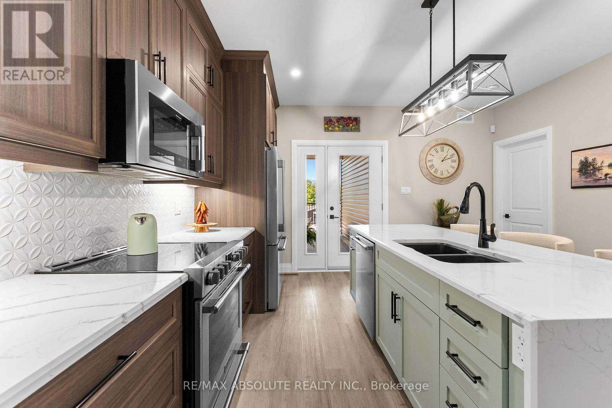
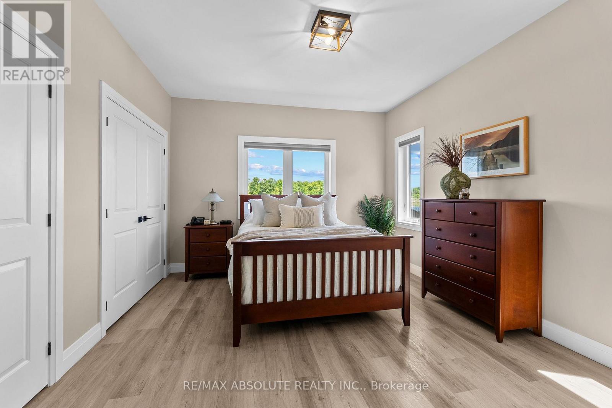
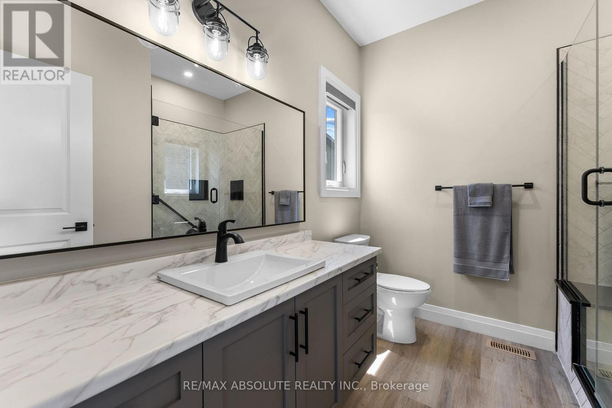
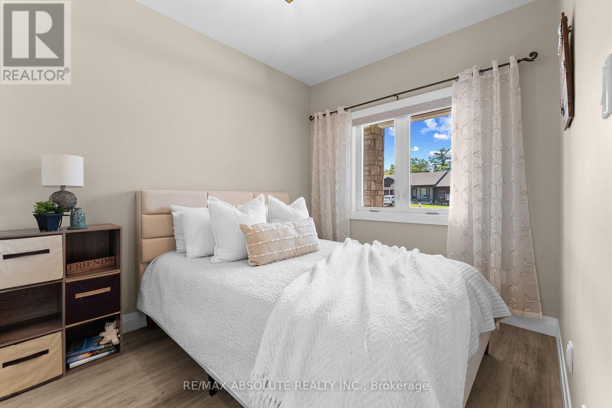
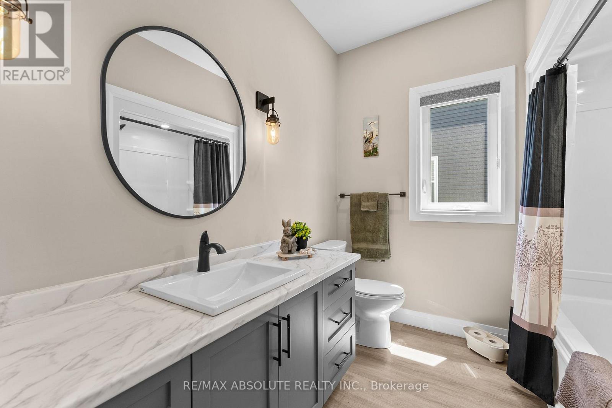
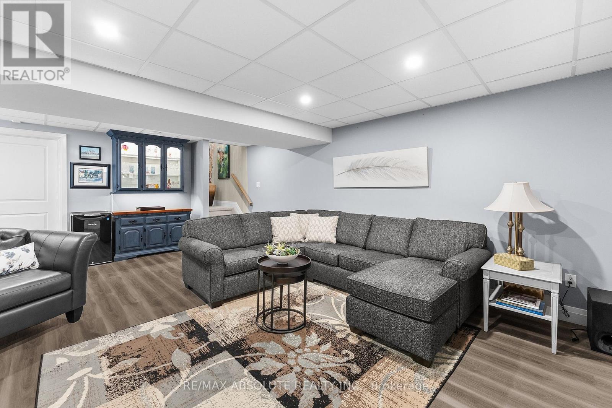
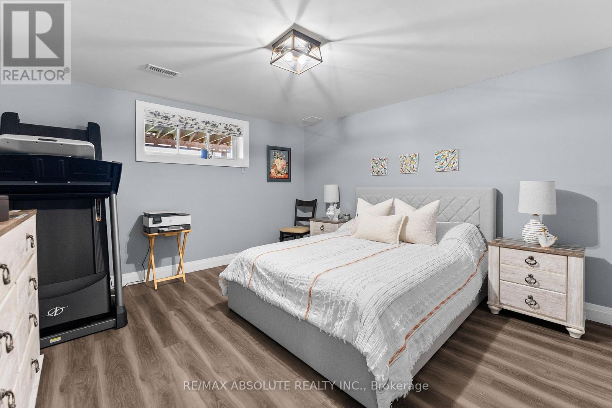
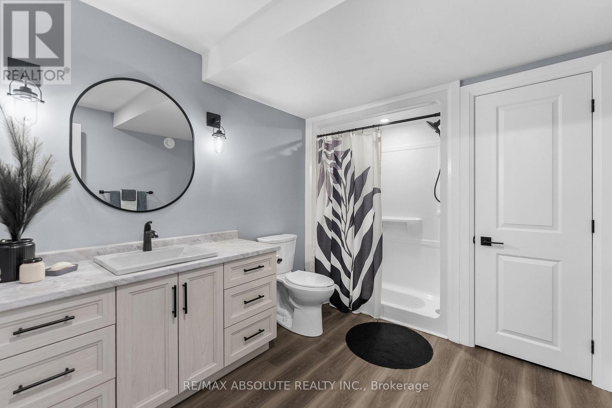
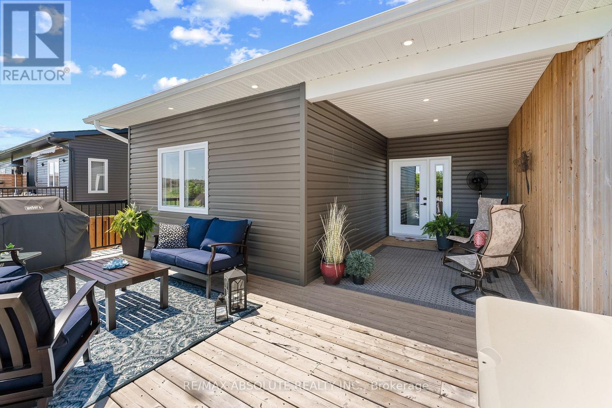
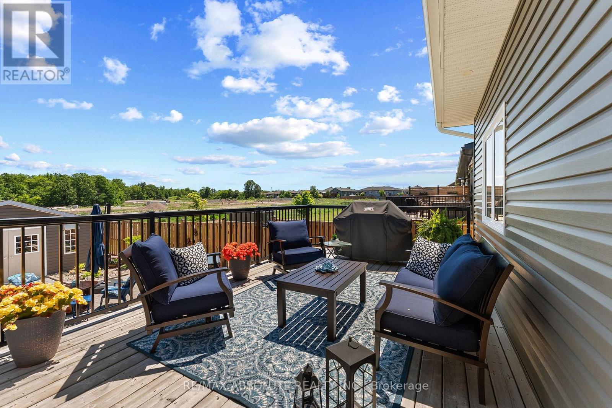
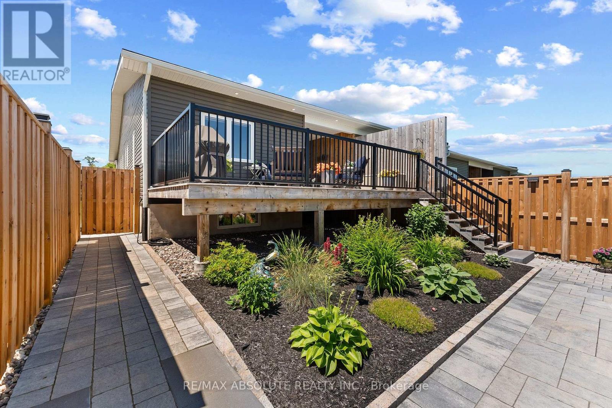
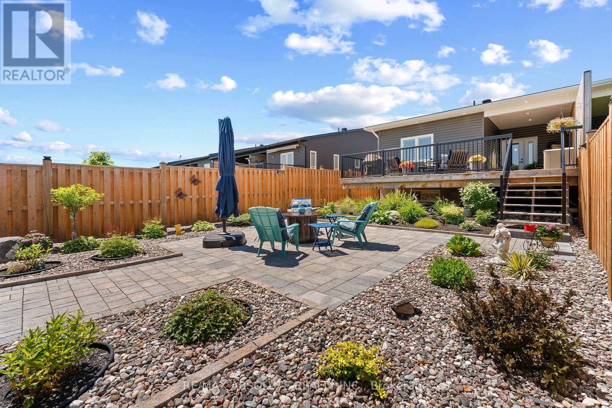
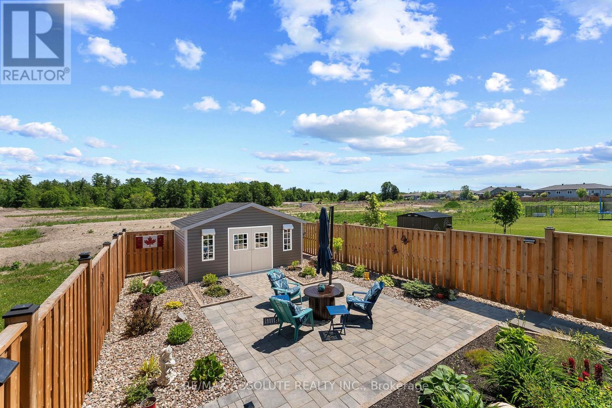
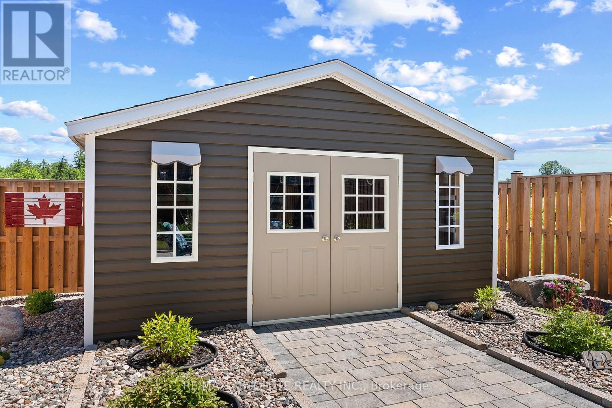
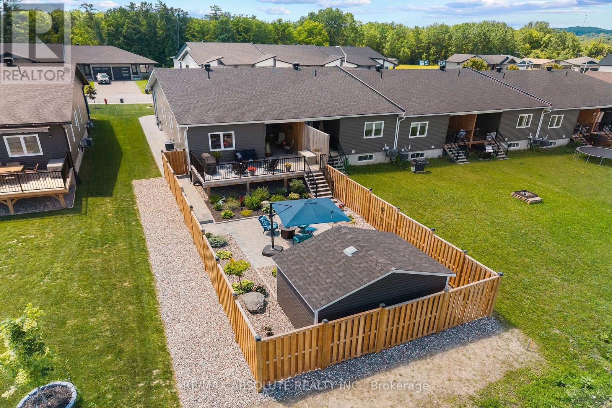
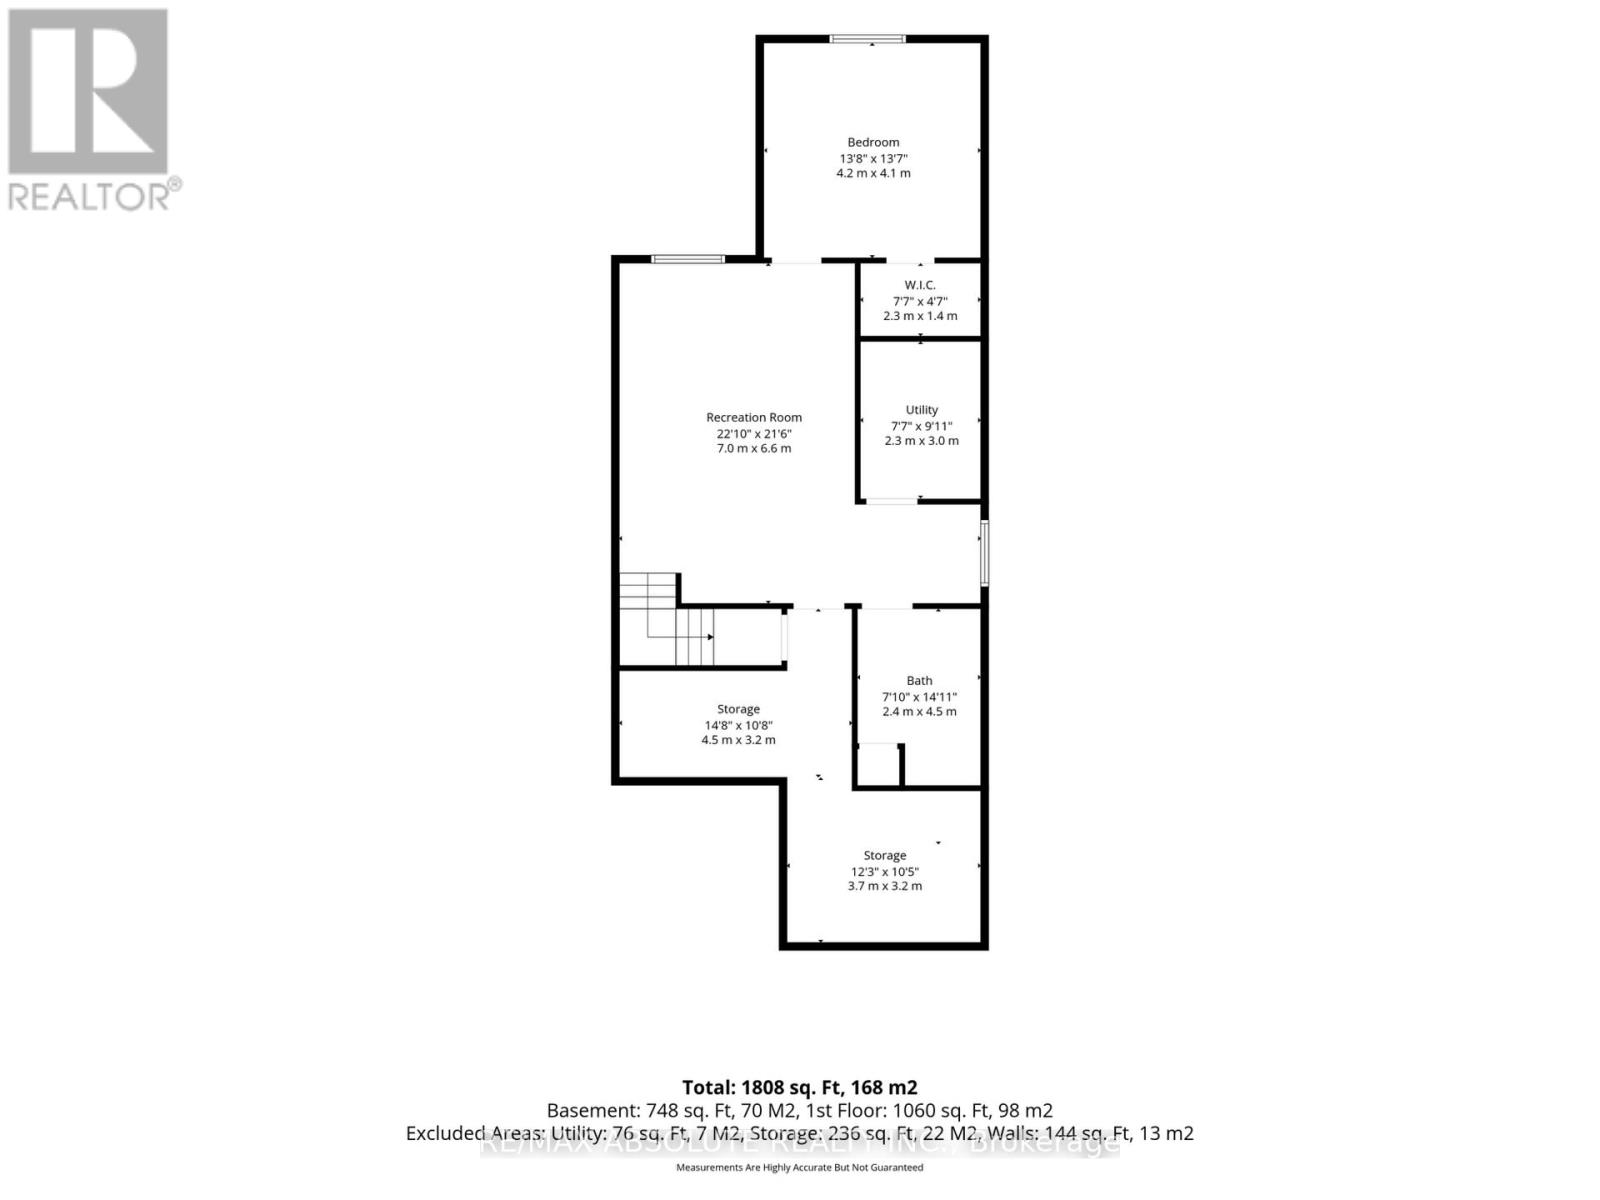
Welcome to effortless, upscale living in this beautifully upgraded end unit bungalow townhouse, built in 2022 and thoughtfully finished from top to bottom. Offering 3 bedrooms and 3 bathrooms, this move in ready home combines modern design, quality finishes, and the convenience of low maintenance living in a desirable community. Step inside to a bright and welcoming open concept layout where additional end unit windows fill the home with natural light. Luxury vinyl flooring flows throughout, complemented by stylish finishes and a thoughtful floor plan designed for both comfortable everyday living and entertaining. At the heart of the home, the beautifully appointed kitchen opens seamlessly to the dining and living areas, creating a warm and inviting space to gather with family and friends. The spacious primary suite offers a relaxing escape with generous closet space and a private ensuite. The fully finished lower level adds valuable additional living space, complete with guest accommodations and a full bathroom perfect for overnight visitors, a family room, home office, or additional recreational space. Outside, enjoy your own professionally landscaped backyard retreat, thoughtfully designed for relaxing, entertaining, and making the most of the warmer months. As an end unit, the property also benefits from added privacy, additional natural light, and enhanced outdoor space. Meticulously maintained and loaded with upgrades, this exceptional home offers all the benefits of newer construction with the finishing touches already complete. Simply move in and enjoy. (id:42482)

Enquire

about 323 Forestview Crescent, Renfrew, Ontario K7V 0C4

Name

    Property Details

    Property Details for 323 Forestview Crescent, Renfrew, Ontario K7V 0C4

    MLS® Number X13771740
    Property Type Single Family
    Community Name 540 - Renfrew
    ParkingSpaceTotal 3

    Building

    Building details for 323 FORESTVIEW CRESCENT, Renfrew, Ontario K7V 0C4
    BathroomTotal 3
    BedroomsAboveGround 2
    BedroomsBelowGround 1
    BedroomsTotal 3
    Appliances Dishwasher, Dryer, Hood Fan, Microwave, Stove, Washer, Refrigerator
    ArchitecturalStyle Bungalow
    BasementDevelopment Finished
    BasementType Full (finished)
    ConstructionStyleAttachment Attached
    CoolingType Central Air Conditioning
    ExteriorFinish Vinyl Siding, Stone
    FoundationType Poured Concrete
    HeatingFuel Natural Gas
    HeatingType Forced Air
    StoriesTotal 1
    SizeInterior 1,100 - 1,500 Sqft
    Type Row / Townhouse
    UtilityWater Municipal Water

    Parking

    Attached Garage
    Garage

    Land

    Acreage No
    Sewer Sanitary Sewer
    SizeDepth 159 Ft ,9 In
    SizeFrontage 34 Ft ,3 In
    SizeIrregular 34.3 X 159.8 Ft
    SizeTotalText 34.3 X 159.8 Ft
    ZoningDescription Residential

    RE/MAX ABSOLUTE REALTY INC.
    215 Daniel Street South
    Arnprior, Ontario K7S 2L9

    (613) 623-5553
    (613) 721-5556
    www.remaxabsolute.com/

    Book A Showing

    323 Forestview Crescent, Renfrew, Ontario K7V 0C4

    Name
    Booking: Pick a preferred date and time for the property showing
    Booking: Pick a preferred date and time for the property showing
    LRG Logo All White
    pngwing.com
    Evaluate your home's worth with our property

    Find out how much your home is worth with Labrosse Real Estate Group’s free home value estimation service – get started now!