
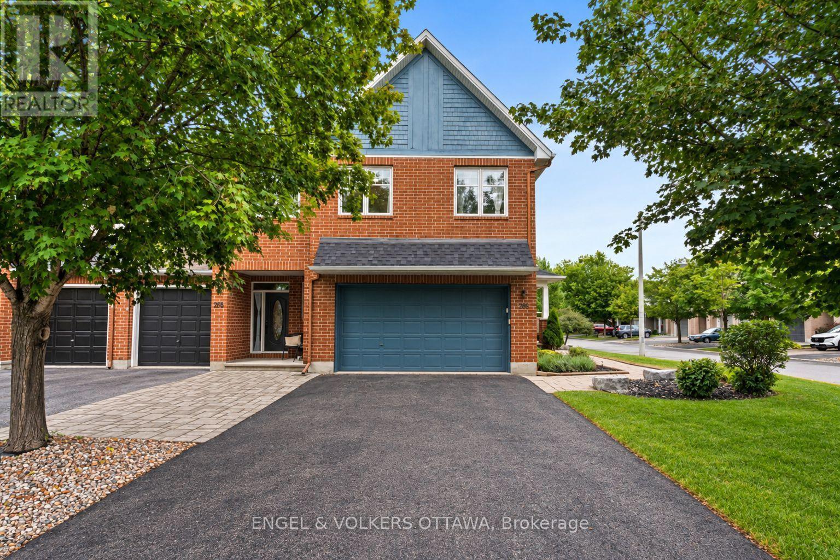
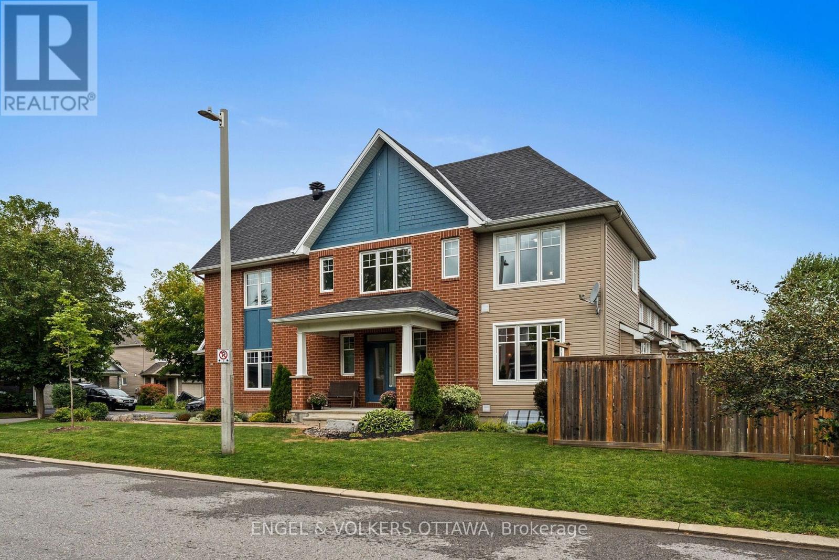


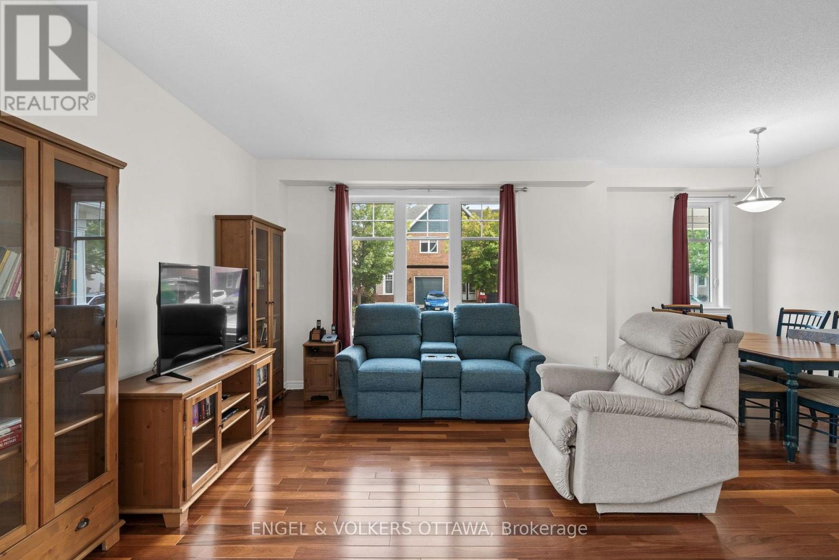

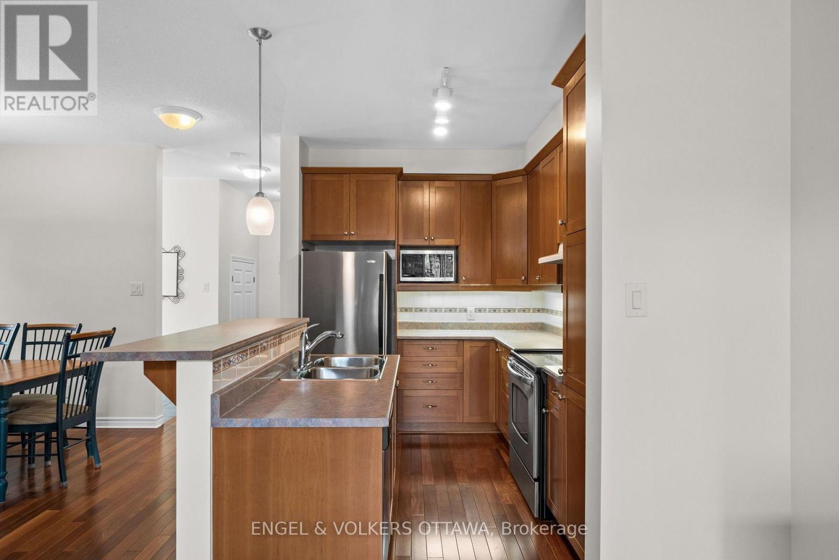


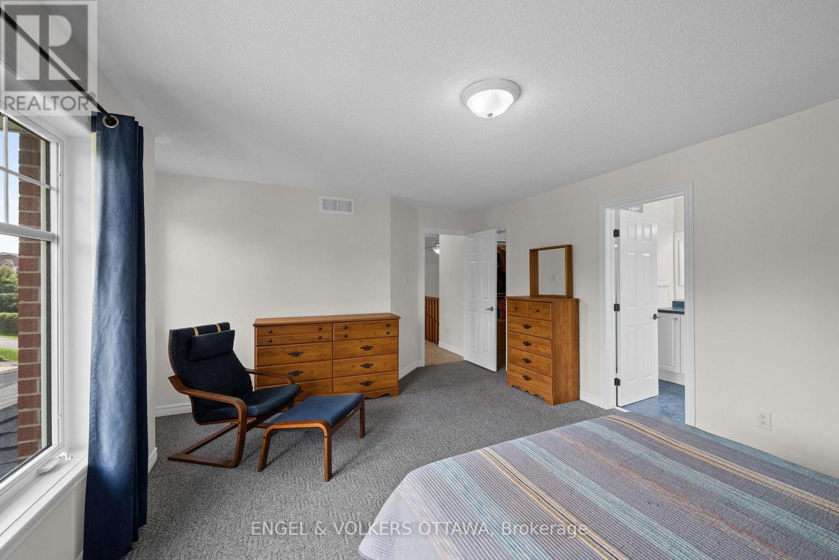
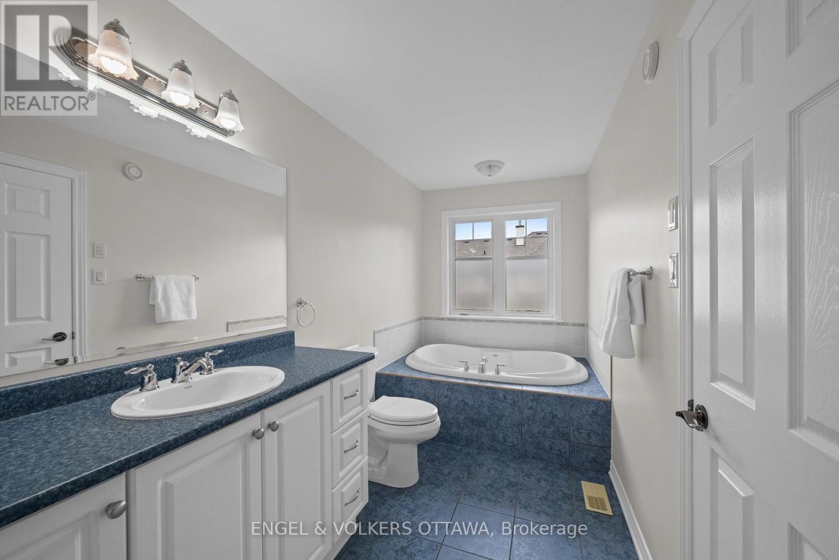
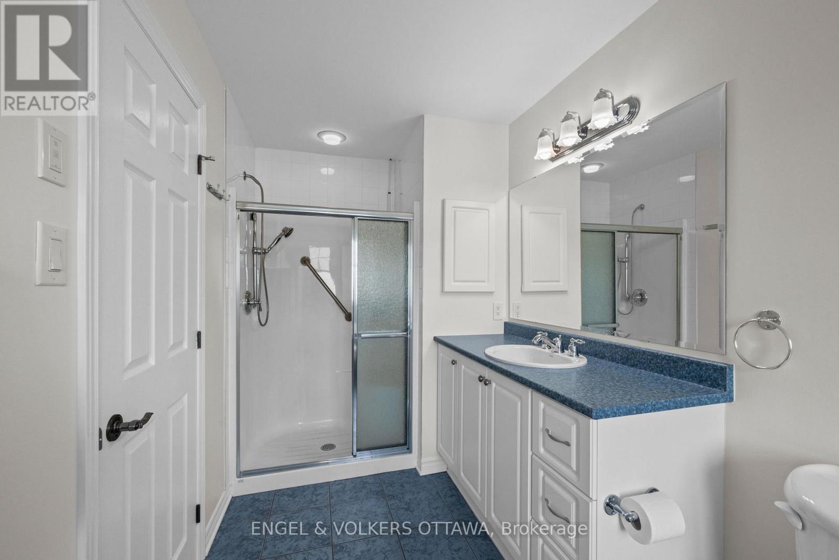


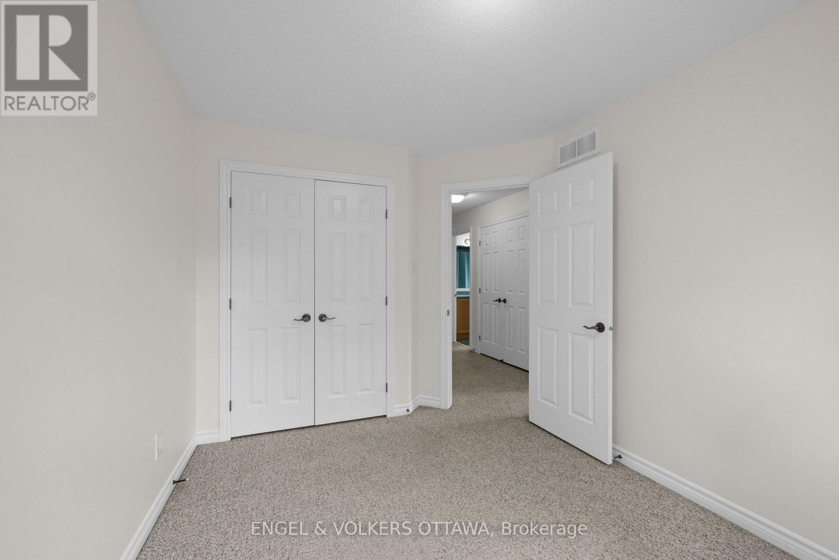


Welcome to this exceptionally well maintained Tamarack home in a fantastic family friendly location with a 2 car garage. Offering approximately 2,109 sq. ft. of total living space, this 3 bedroom, 2.5 bathroom home features Brazilian Teak hardwood floors, upgraded kitchen cabinetry, a spacious primary bedroom with walk in closet, upper level loft ideal for a home office or den, and convenient second floor laundry. The finished basement adds valuable living space with a gas fireplace and ample storage.Thoughtfully updated and cared for, including a new roof (2025), exterior painting (2025), fresh interior paint (2026), updated garage door components (2026), fireplace service (2026) and duct cleaning (2025). Double garage plus generous driveway parking for 4 vehicles. Enjoy the fenced yard, deck and 8' x 10' Amish shed, with Pioneer Plains Park and walking trails just down the street. Ideally located close to schools, shopping, Costco, Tanger Outlets, the Queensway and more. A wonderful opportunity to move into a home that has been lovingly maintained for 20 years. (id:42482)
| MLS® Number | X13753744 |
| Property Type | Single Family |
| Community Name | 8211 - Stittsville (North) |
| AmenitiesNearby | Golf Nearby, Park, Schools, Public Transit |
| EquipmentType | Air Conditioner, Water Heater, Furnace |
| ParkingSpaceTotal | 4 |
| RentalEquipmentType | Air Conditioner, Water Heater, Furnace |
| Structure | Patio(s), Deck, Shed |
| BathroomTotal | 3 |
| BedroomsAboveGround | 3 |
| BedroomsTotal | 3 |
| Amenities | Fireplace(s) |
| Appliances | Garage Door Opener Remote(s), Dishwasher, Dryer, Stove, Washer, Refrigerator |
| BasementDevelopment | Finished |
| BasementType | N/a (finished) |
| ConstructionStyleAttachment | Attached |
| CoolingType | Central Air Conditioning |
| ExteriorFinish | Brick, Wood |
| FireplacePresent | Yes |
| FoundationType | Poured Concrete |
| HalfBathTotal | 1 |
| HeatingFuel | Natural Gas |
| HeatingType | Forced Air |
| StoriesTotal | 2 |
| SizeInterior | 1,500 - 2,000 Sqft |
| Type | Row / Townhouse |
| UtilityWater | Municipal Water |
| Attached Garage | |
| Garage | |
| Inside Entry |
| Acreage | No |
| FenceType | Fully Fenced, Fenced Yard |
| LandAmenities | Golf Nearby, Park, Schools, Public Transit |
| Sewer | Sanitary Sewer |
| SizeFrontage | 32 Ft ,3 In |
| SizeIrregular | 32.3 Ft |
| SizeTotalText | 32.3 Ft |
| Level | Type | Length | Width | Dimensions |
|---|---|---|---|---|
| Second Level | Bathroom | 2.5 m | 2.32 m | 2.5 m x 2.32 m |
| Second Level | Bathroom | 1.56 m | 3.39 m | 1.56 m x 3.39 m |
| Second Level | Primary Bedroom | 3.96 m | 4.88 m | 3.96 m x 4.88 m |
| Second Level | Loft | 3.05 m | 3.29 m | 3.05 m x 3.29 m |
| Second Level | Bedroom 2 | 3.05 m | 4.27 m | 3.05 m x 4.27 m |
| Second Level | Bedroom 3 | 2.74 m | 3.84 m | 2.74 m x 3.84 m |
| Lower Level | Family Room | 5.7 m | 4.24 m | 5.7 m x 4.24 m |
| Main Level | Partial Bathroom | 1.25 m | 1.52 m | 1.25 m x 1.52 m |
| Main Level | Kitchen | 2.44 m | 3.23 m | 2.44 m x 3.23 m |
| Main Level | Dining Room | 3.9 m | 2.93 m | 3.9 m x 2.93 m |
| Main Level | Living Room | 5.91 m | 3.35 m | 5.91 m x 3.35 m |
(613) 422-8688
(613) 422-6200
ottawacentral.evrealestate.com/

The trademarks REALTOR®, REALTORS®, and the REALTOR® logo are controlled by The Canadian Real Estate Association (CREA) and identify real estate professionals who are members of CREA. The trademarks MLS®, Multiple Listing Service® and the associated logos are owned by The Canadian Real Estate Association (CREA) and identify the quality of services provided by real estate professionals who are members of CREA. The trademark DDF® is owned by The Canadian Real Estate Association (CREA) and identifies CREA's Data Distribution Facility (DDF®)

