LOADING

$2,500 Monthly

526 Reardon Private Ottawa, Ontario K1V 2L1

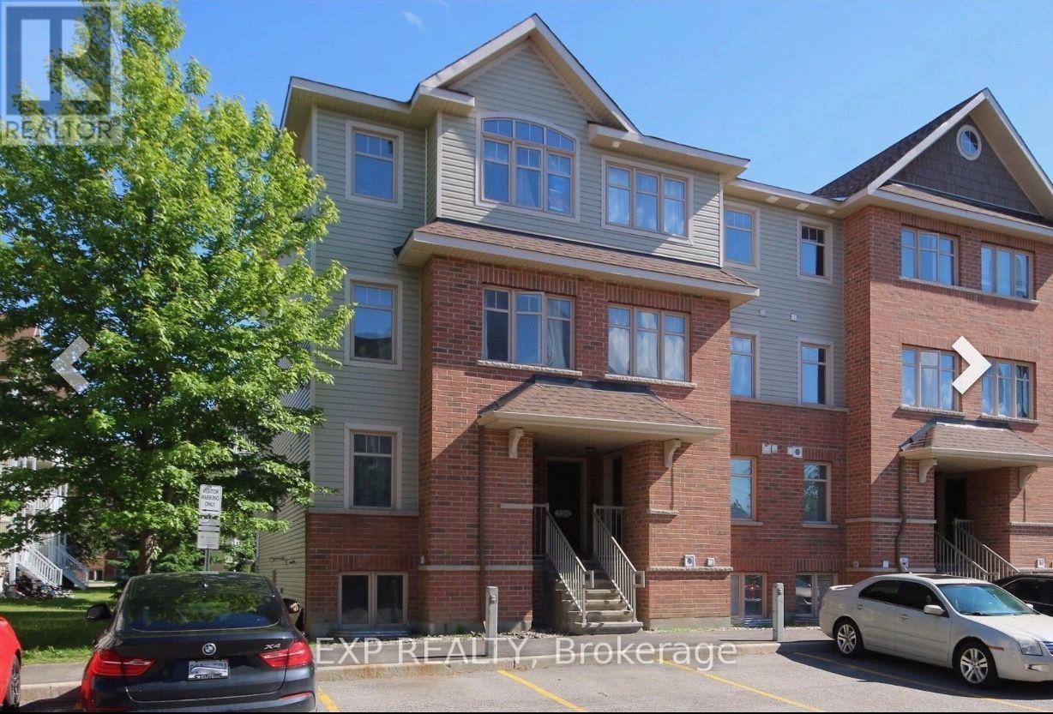
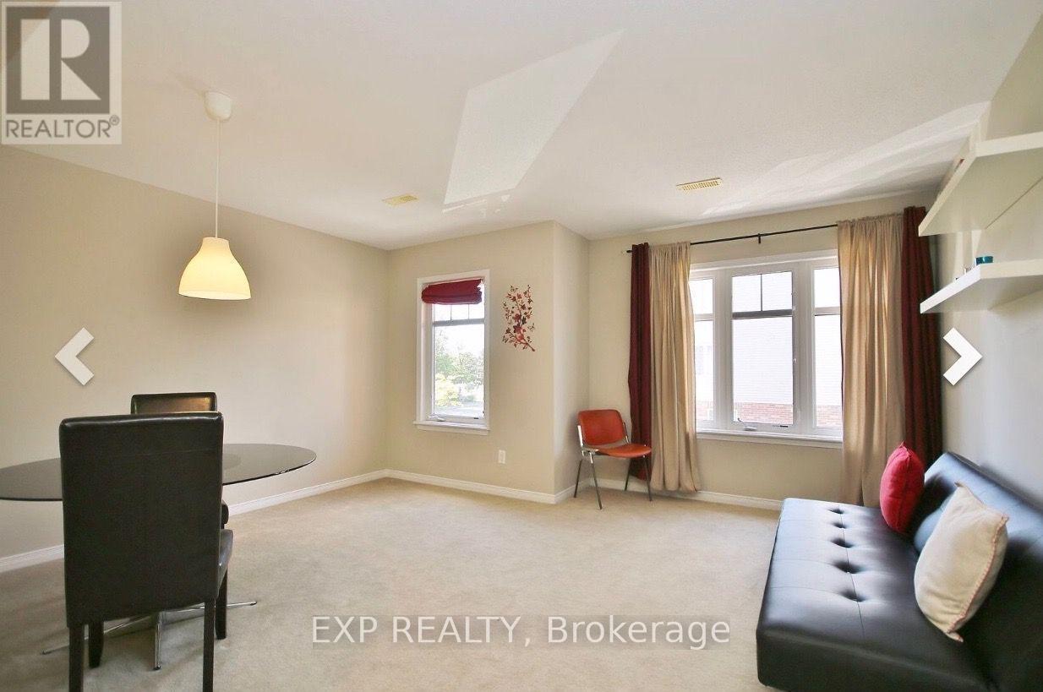
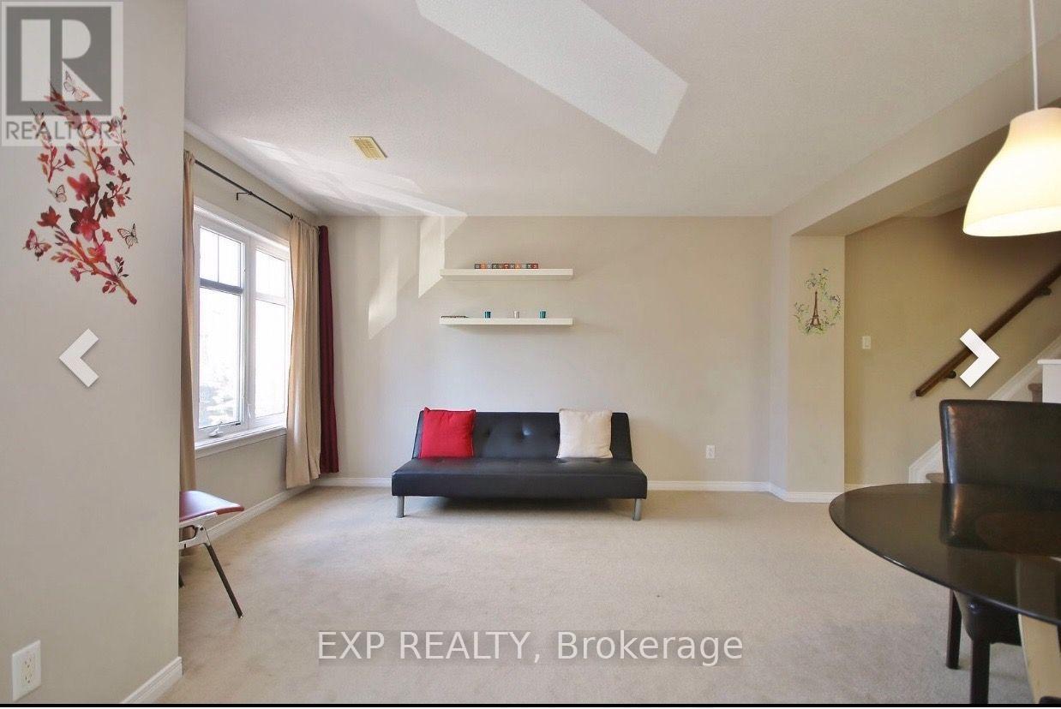
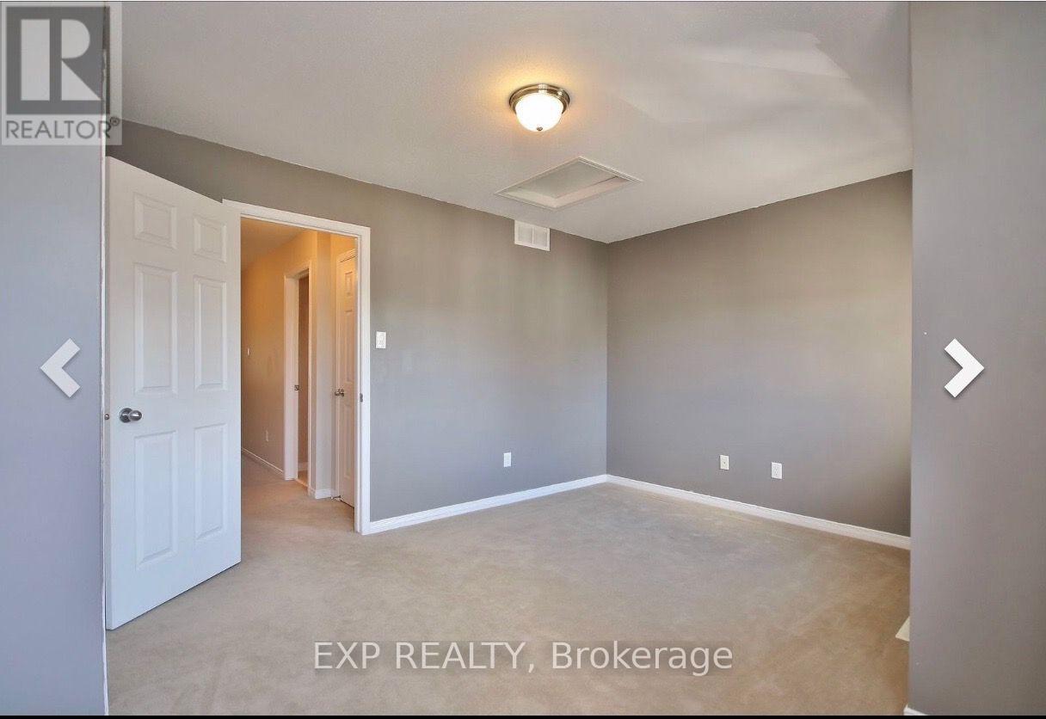
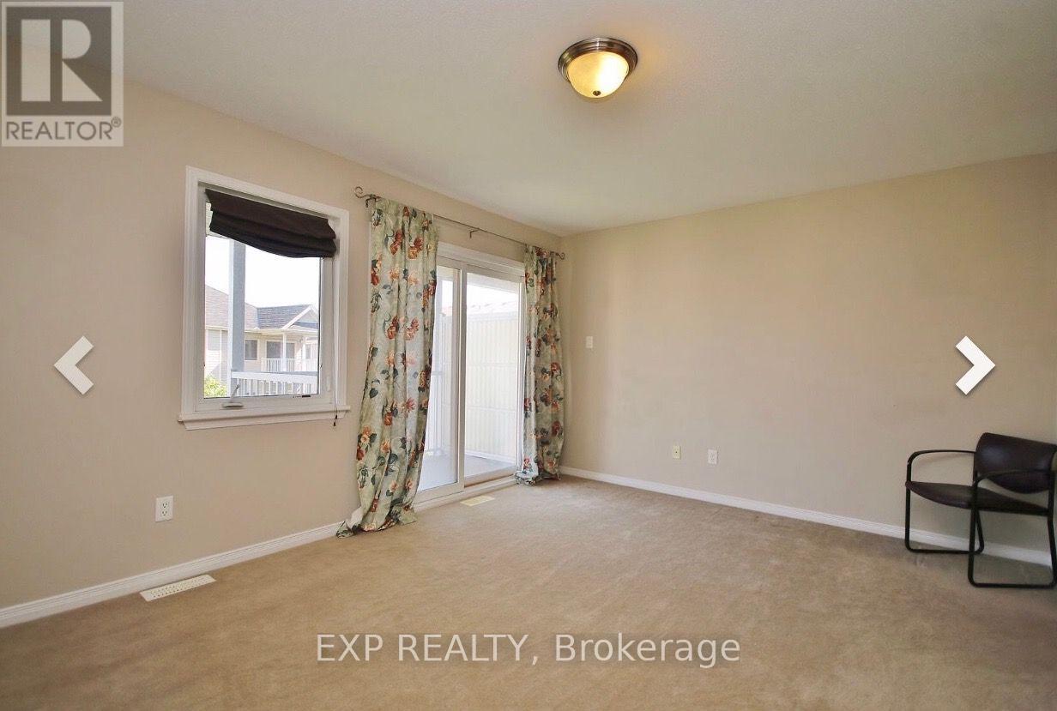
526 Reardon Private, Ottawa, Ontario  K1V 2L1 - Photo 1 - X13753804
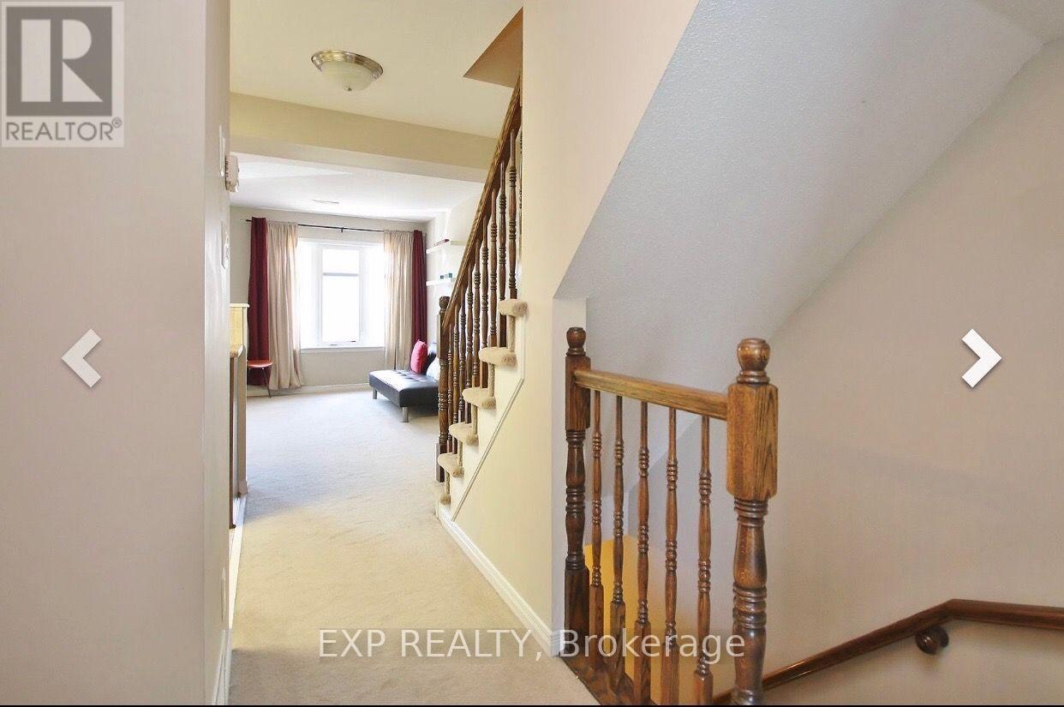
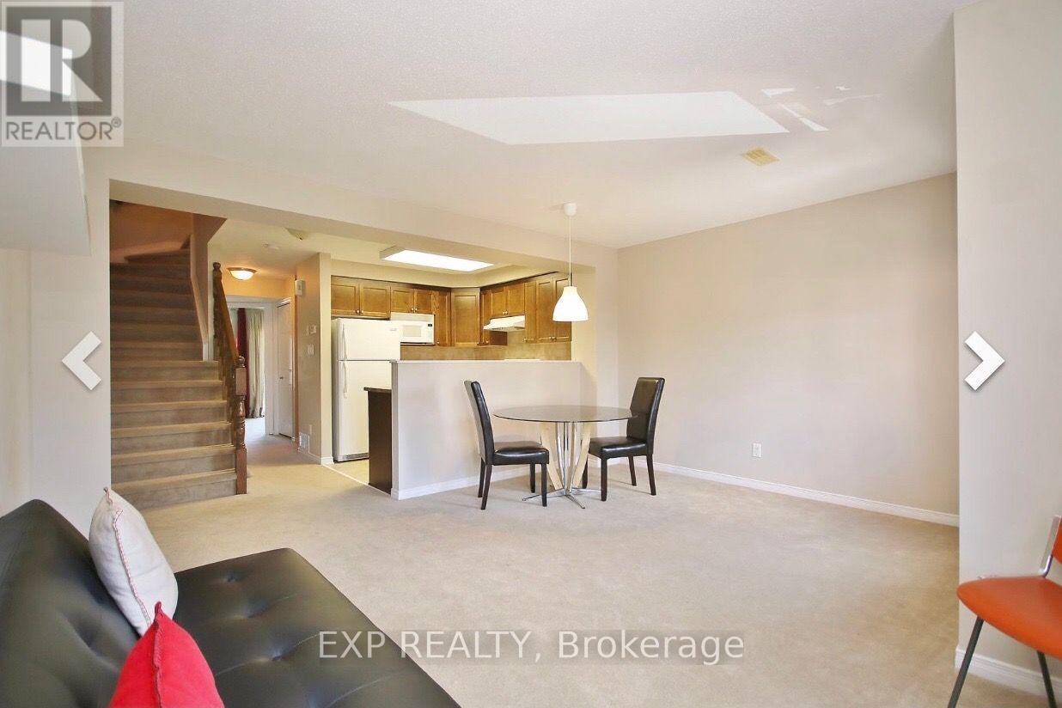
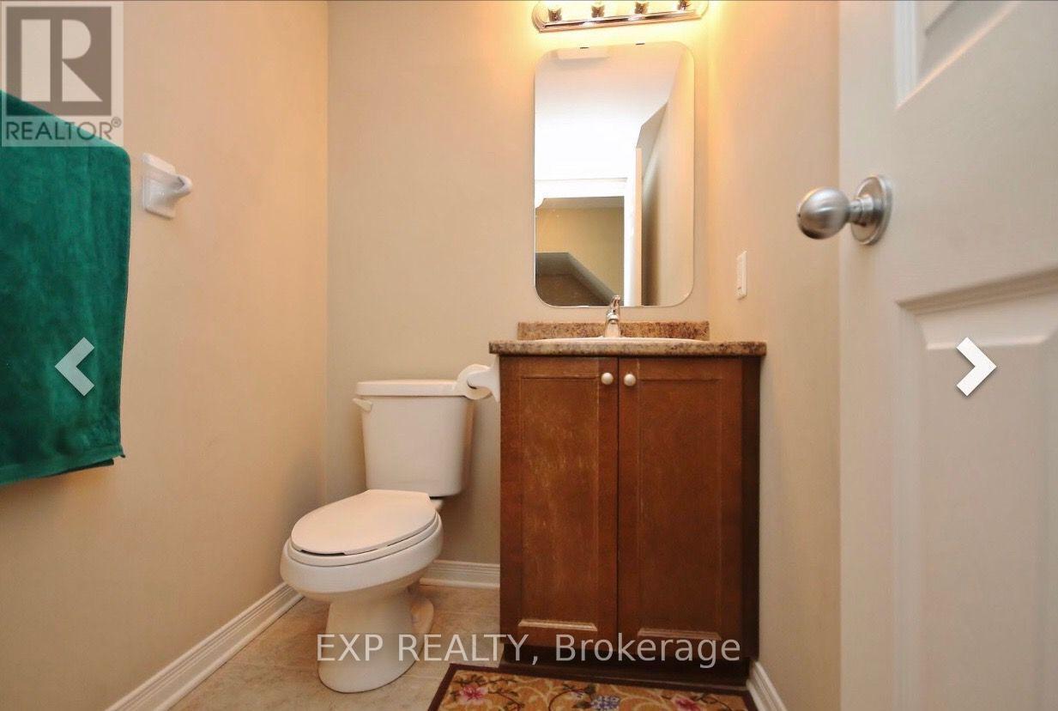
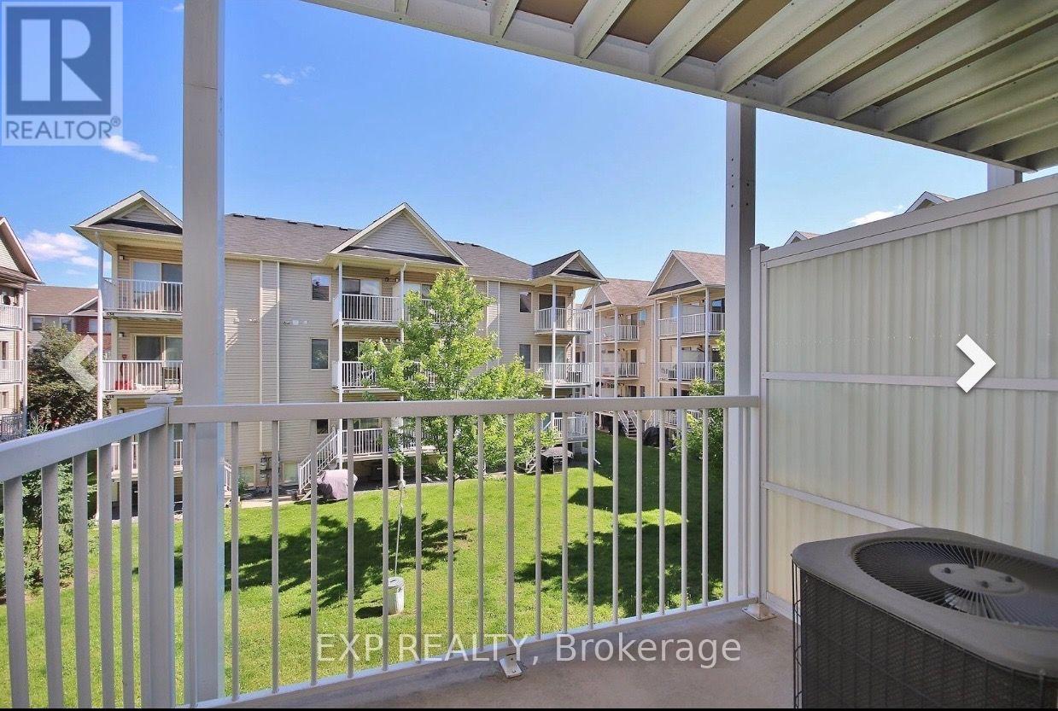
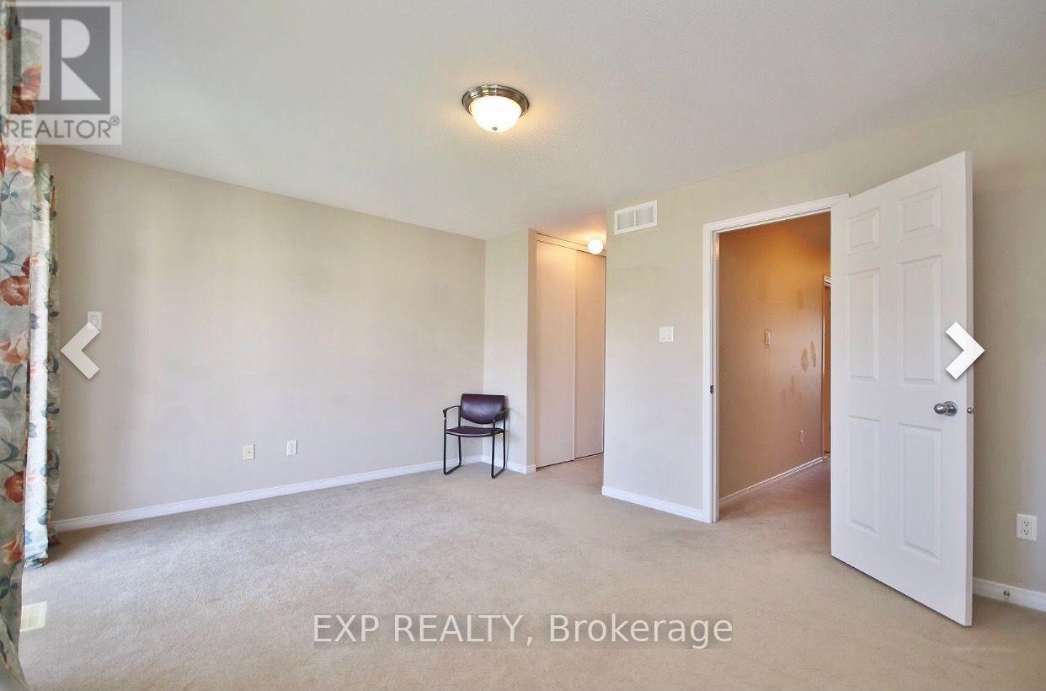
526 Reardon Private, Ottawa, Ontario  K1V 2L1 - Photo 2 - X13753804
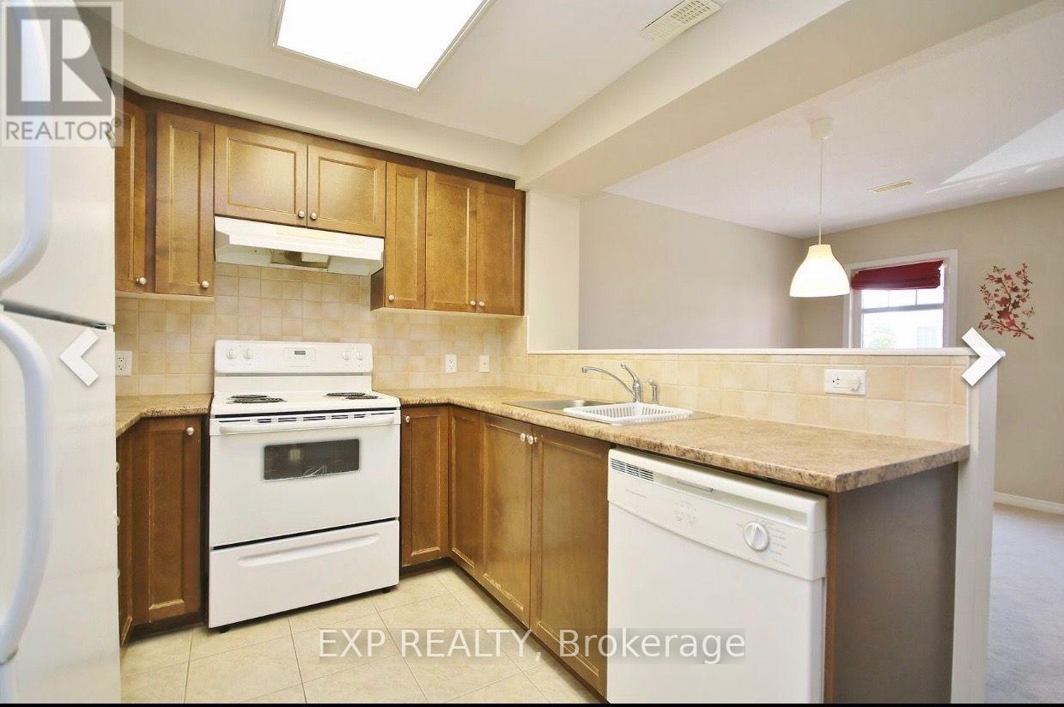
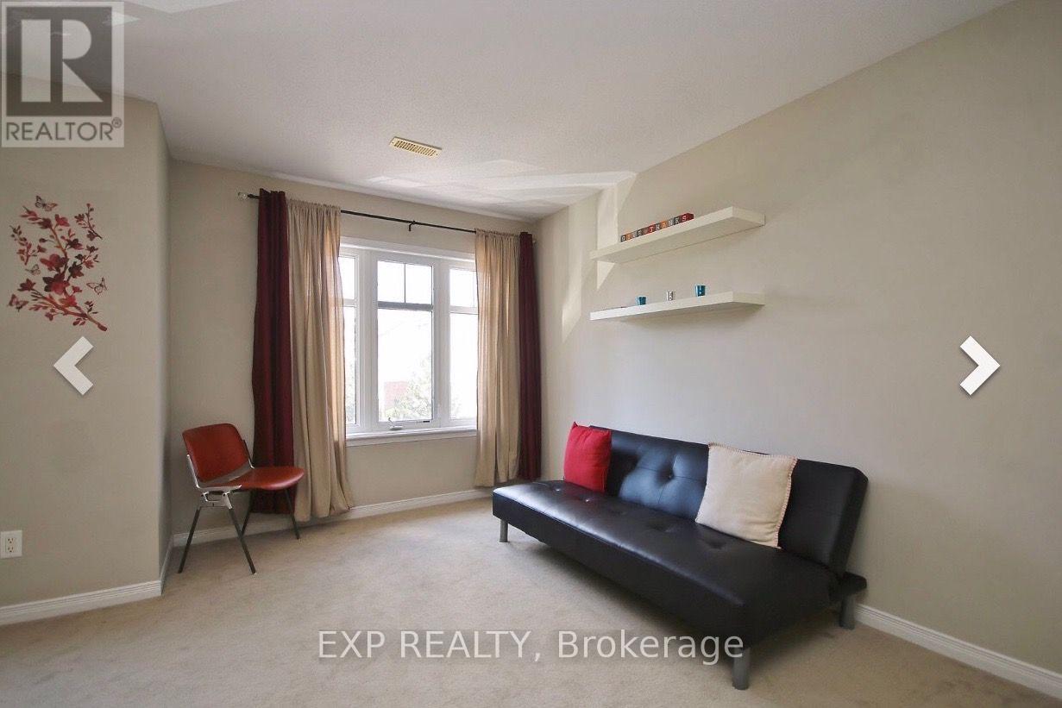
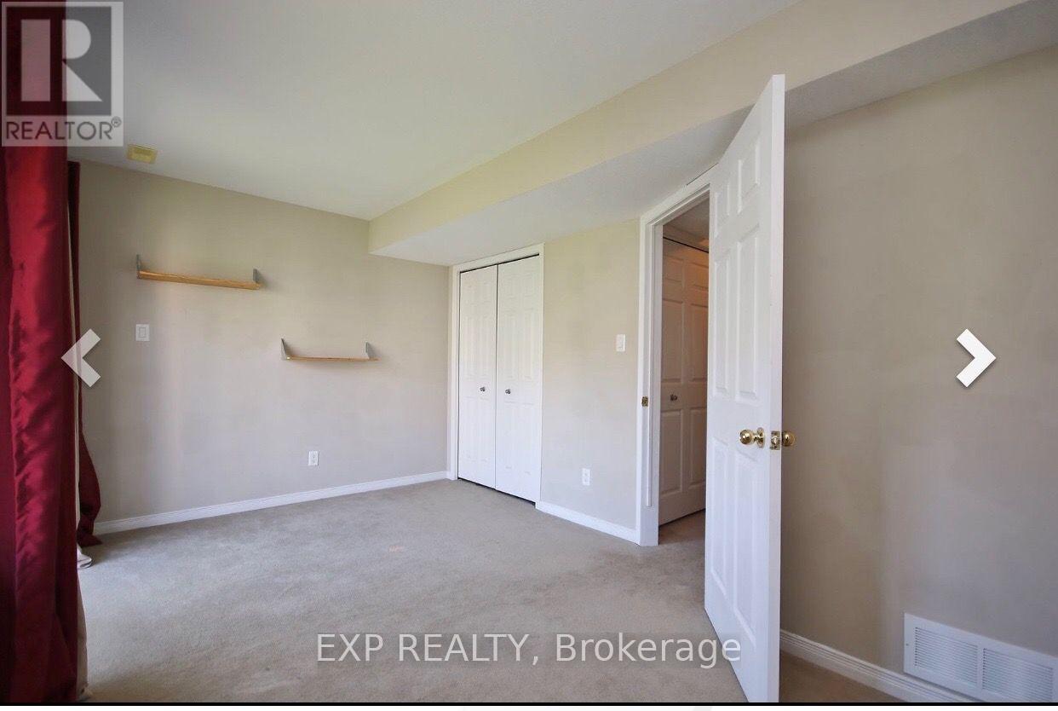
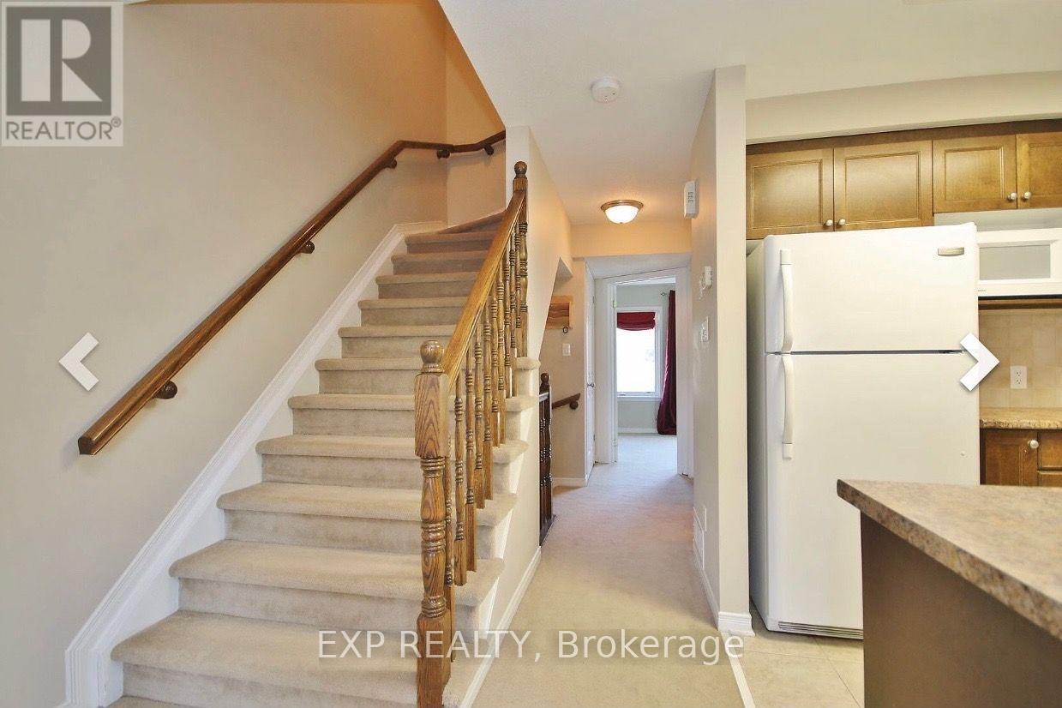
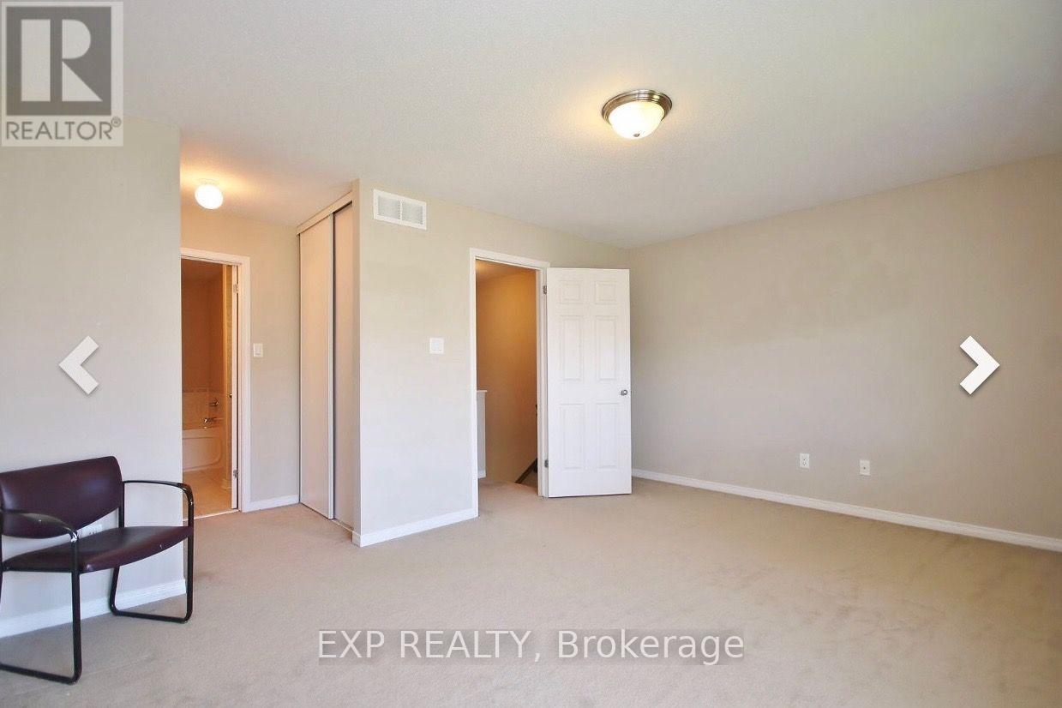
526 Reardon Private, Ottawa, Ontario  K1V 2L1 - Photo 3 - X13753804
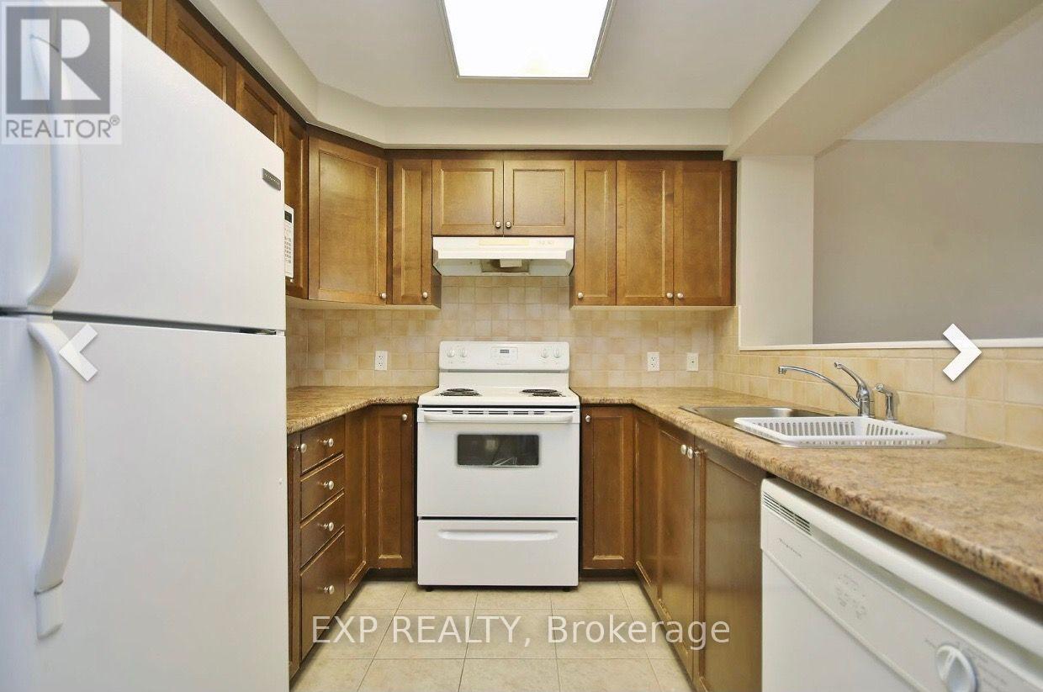
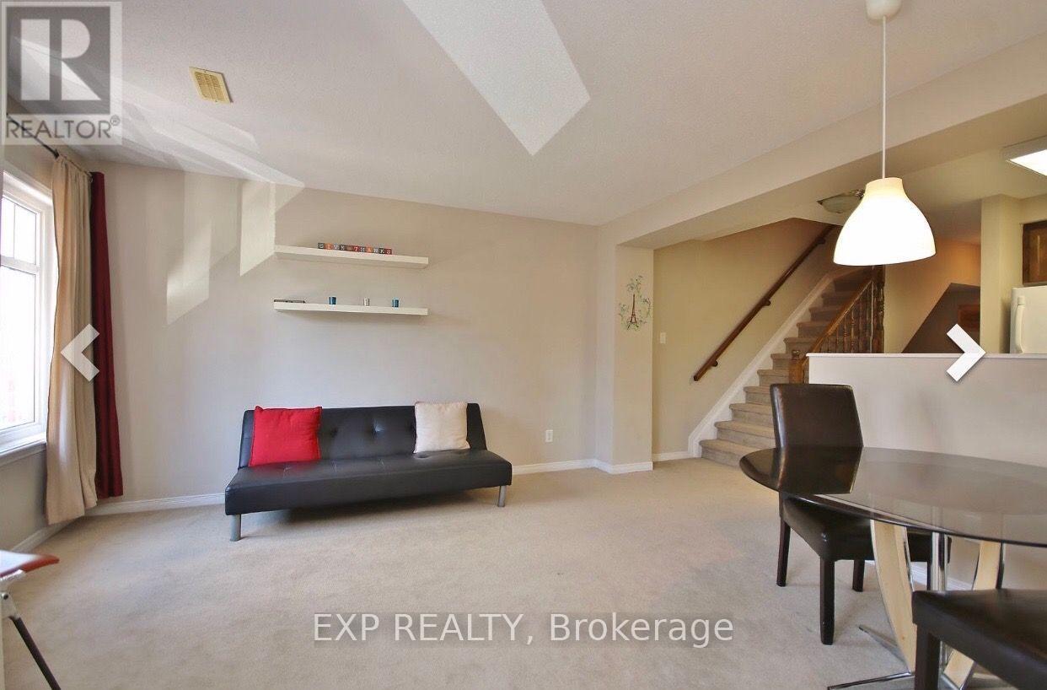
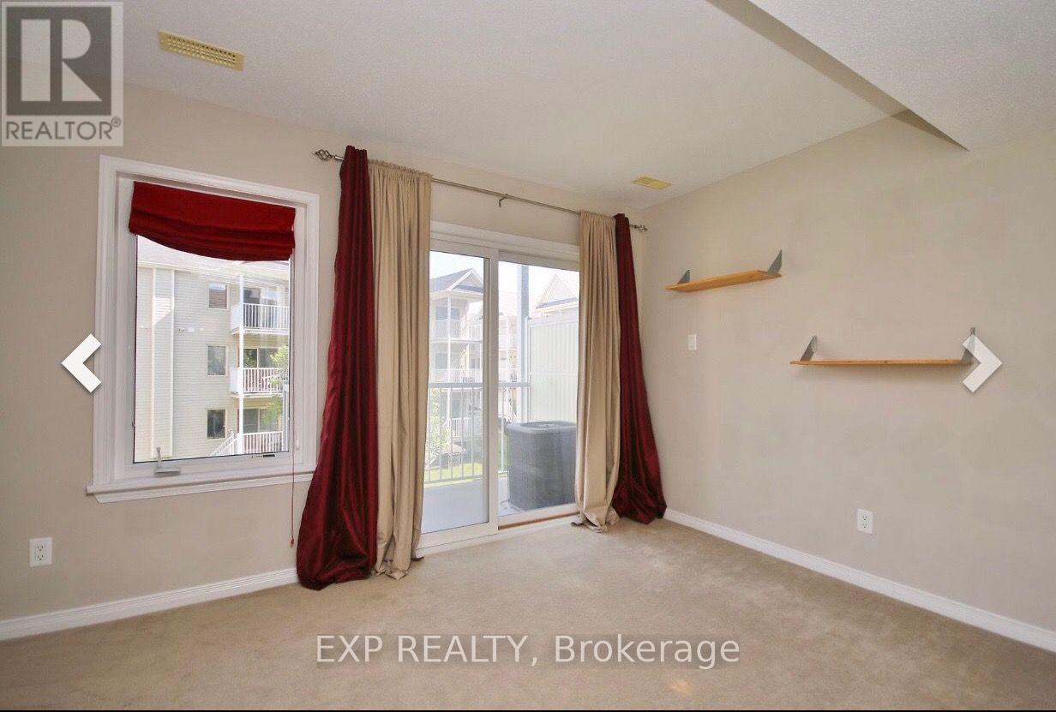
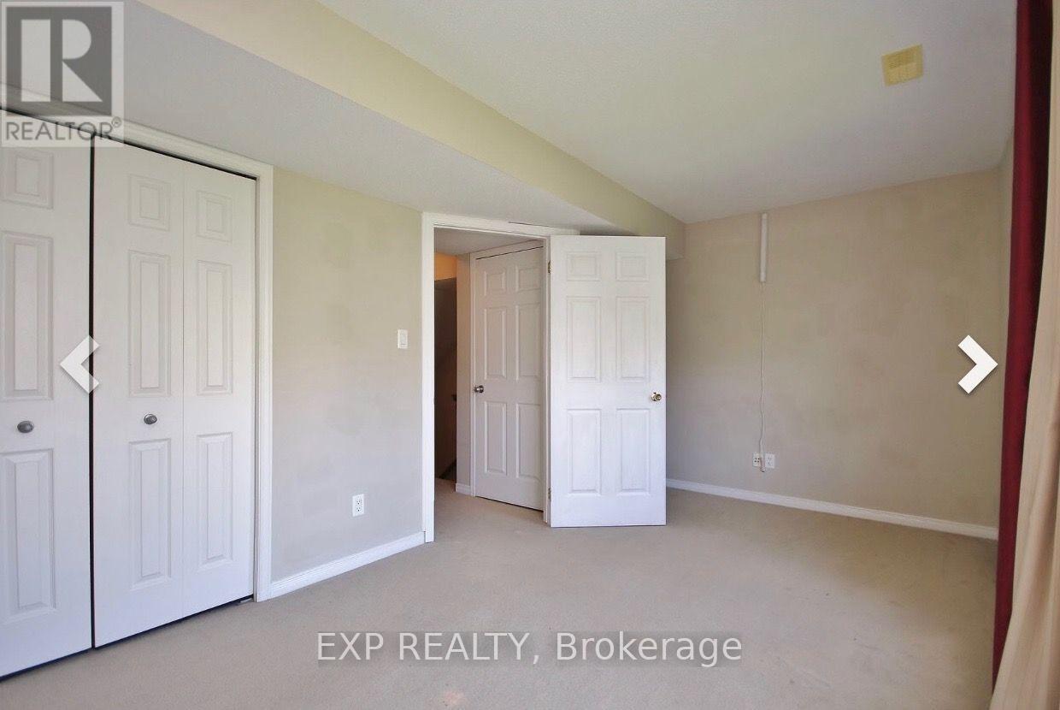
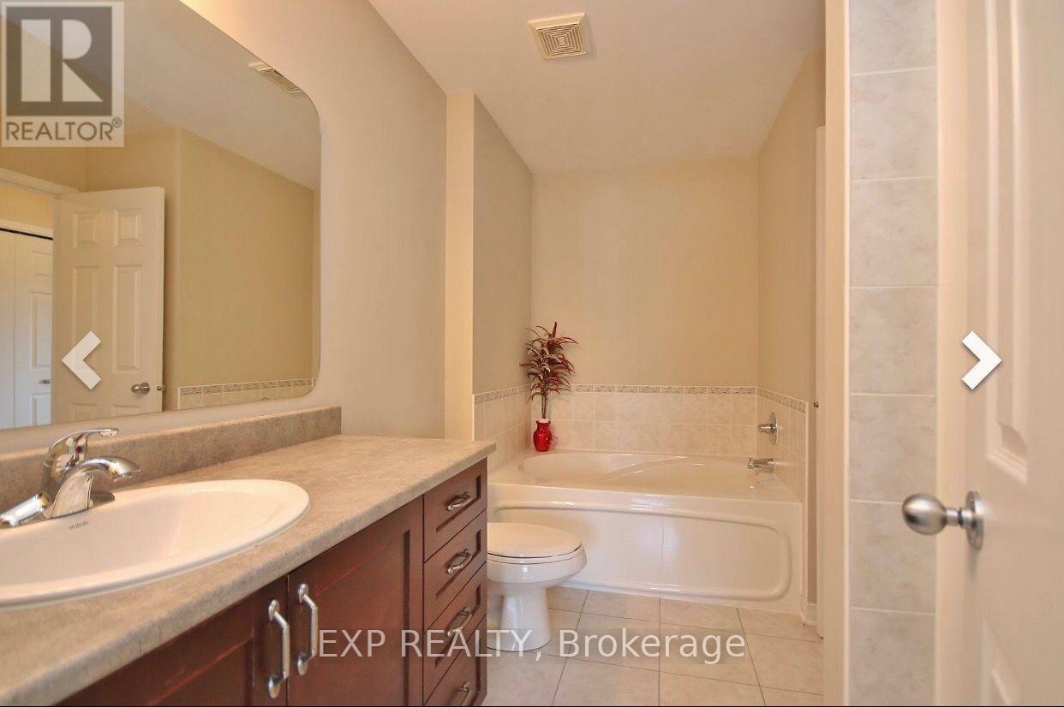
526 Reardon Private, Ottawa, Ontario  K1V 2L1 - Photo 4 - X13753804
526 Reardon Private, Ottawa, Ontario  K1V 2L1 - Photo 5 - X13753804
526 Reardon Private, Ottawa, Ontario  K1V 2L1 - Photo 6 - X13753804
526 Reardon Private, Ottawa, Ontario  K1V 2L1 - Photo 7 - X13753804
526 Reardon Private, Ottawa, Ontario  K1V 2L1 - Photo 8 - X13753804
526 Reardon Private, Ottawa, Ontario  K1V 2L1 - Photo 9 - X13753804
526 Reardon Private, Ottawa, Ontario  K1V 2L1 - Photo 10 - X13753804
526 Reardon Private, Ottawa, Ontario  K1V 2L1 - Photo 11 - X13753804
526 Reardon Private, Ottawa, Ontario  K1V 2L1 - Photo 12 - X13753804
526 Reardon Private, Ottawa, Ontario  K1V 2L1 - Photo 13 - X13753804
526 Reardon Private, Ottawa, Ontario  K1V 2L1 - Photo 14 - X13753804
526 Reardon Private, Ottawa, Ontario  K1V 2L1 - Photo 15 - X13753804
526 Reardon Private, Ottawa, Ontario  K1V 2L1 - Photo 16 - X13753804
526 Reardon Private, Ottawa, Ontario  K1V 2L1 - Photo 17 - X13753804
526 Reardon Private, Ottawa, Ontario  K1V 2L1 - Photo 18 - X13753804
526 Reardon Private, Ottawa, Ontario  K1V 2L1 - Photo 19 - X13753804
526 Reardon Private, Ottawa, Ontario  K1V 2L1 - Photo 20 - X13753804
526 Reardon Private, Ottawa, Ontario  K1V 2L1 - Photo 21 - X13753804
526 Reardon Private, Ottawa, Ontario  K1V 2L1 - Photo 22 - X13753804
526 Reardon Private, Ottawa, Ontario  K1V 2L1 - Photo 23 - X13753804
526 Reardon Private, Ottawa, Ontario  K1V 2L1 - Photo 24 - X13753804
526 Reardon Private, Ottawa, Ontario  K1V 2L1 - Photo 25 - X13753804
526 Reardon Private, Ottawa, Ontario  K1V 2L1 - Photo 26 - X13753804
526 Reardon Private, Ottawa, Ontario  K1V 2L1 - Photo 27 - X13753804
526 Reardon Private, Ottawa, Ontario  K1V 2L1 - Photo 28 - X13753804

526 Reardon Private Ottawa, Ontario K1V 2L1

3 Bedroom 2 Bathroom 1,200 - 1,399 sqft
Central Air Conditioning Forced Air

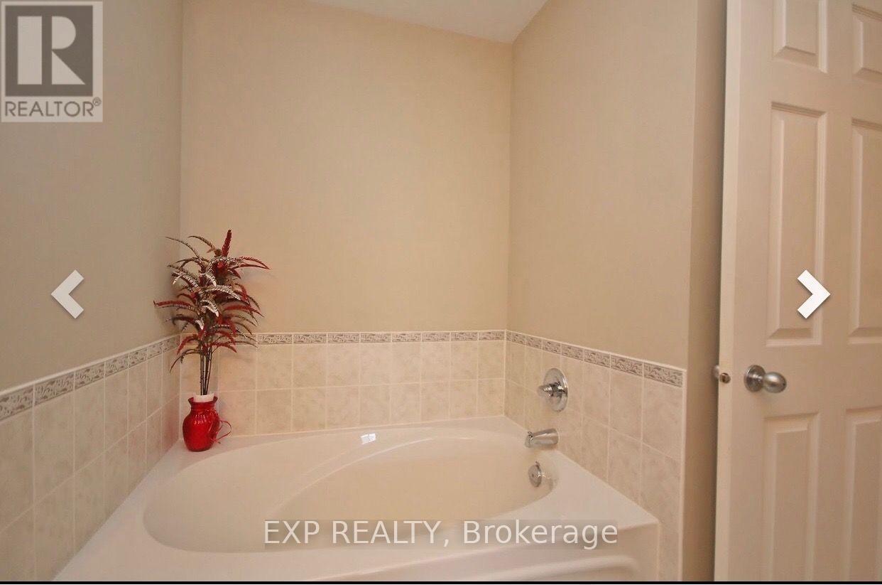
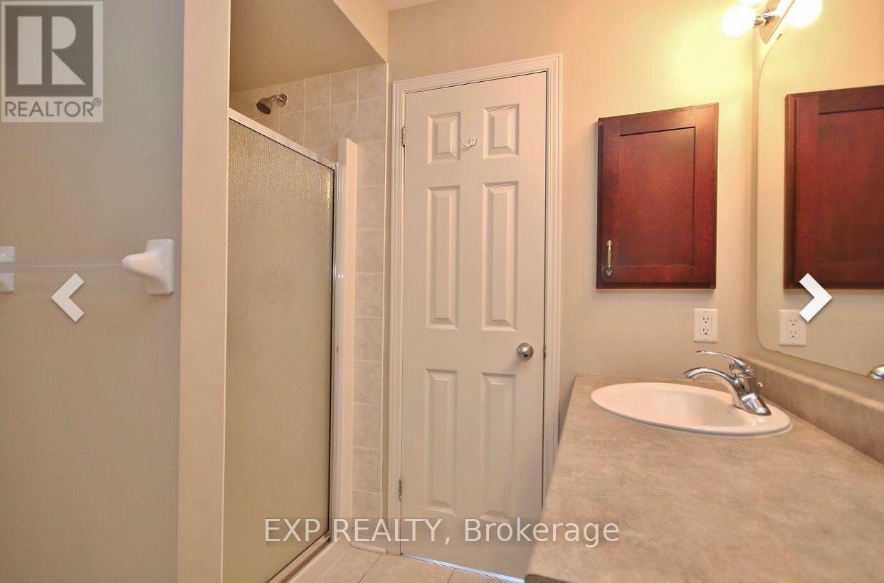
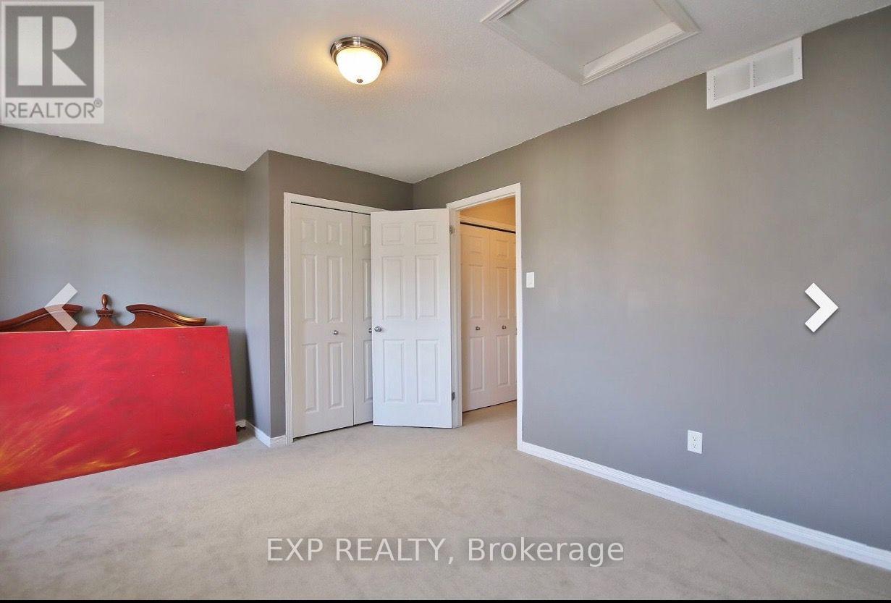
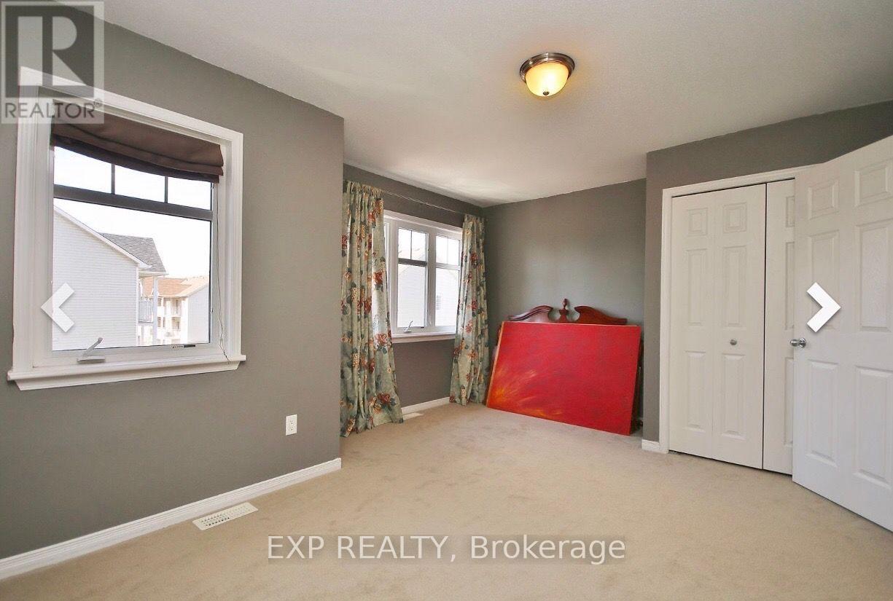
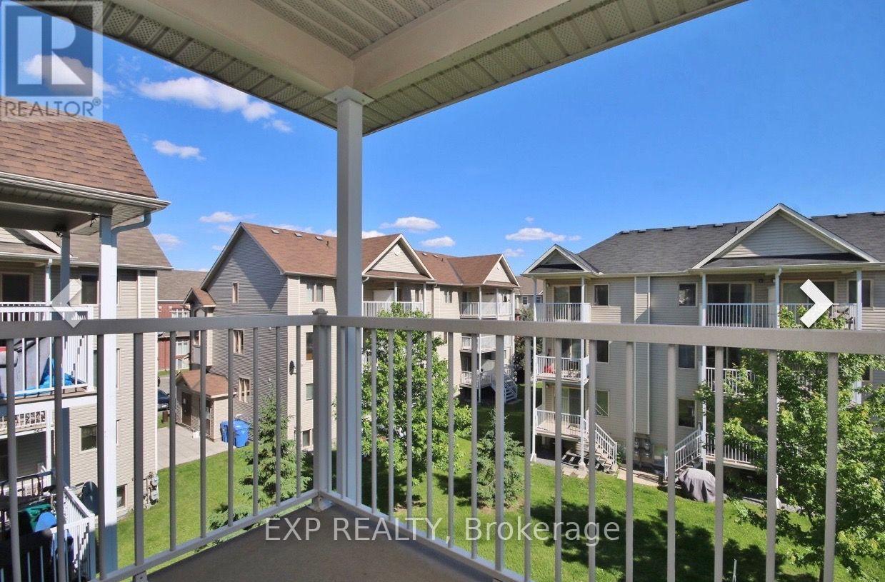
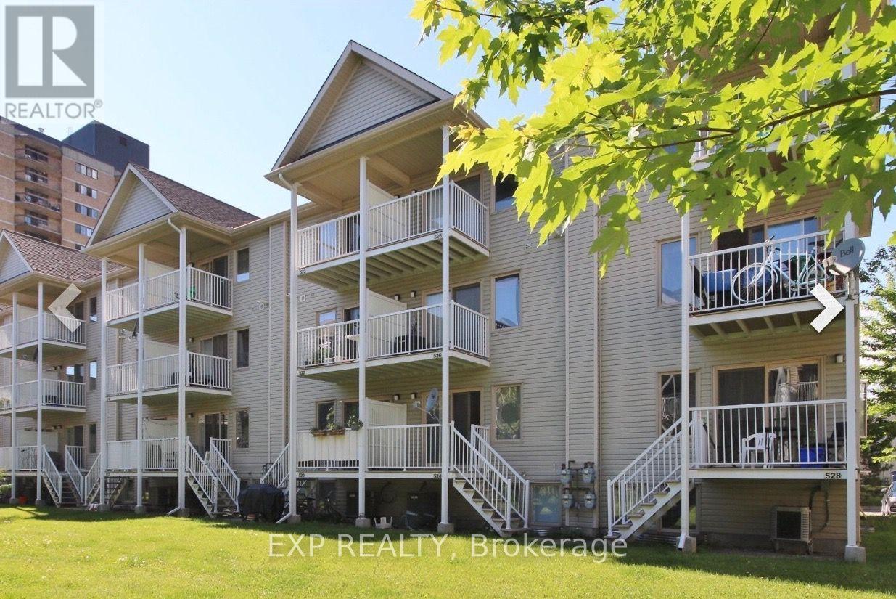
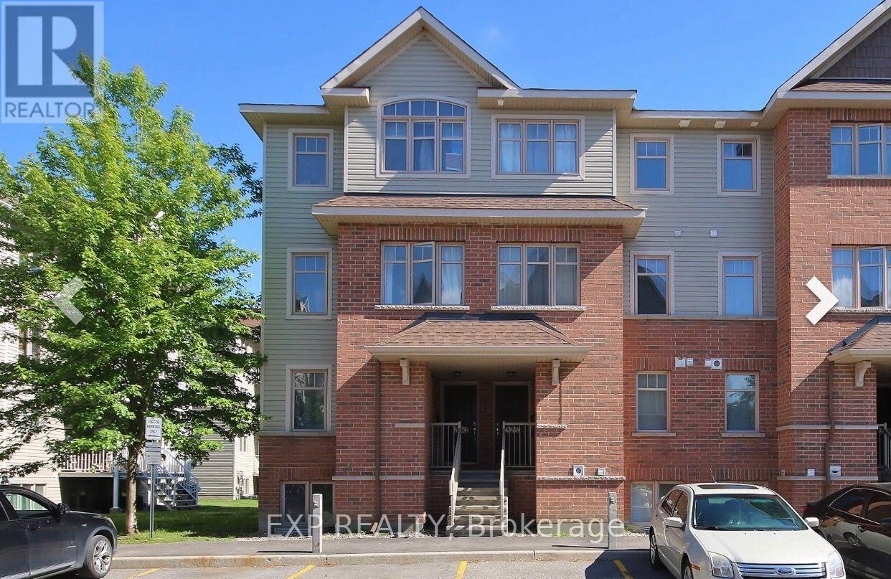
Your next home is waiting at 526 Reardon Private. Step inside this stylish and inviting 3-bedroom residence, where comfort meets modern living in a beautifully designed space. The thoughtfully laid-out floor plan features one bedroom conveniently located on the main floor, while two additional bedrooms are privately situated on the upper level, offering flexibility for guests, a home office, or everyday living. Offering 1.5 baths, including a spacious 4-piece main bathroom, this home provides the perfect balance of functionality and sophistication. Two private balconies add an extra touch of luxury and create the perfect outdoor escape for morning coffee, evening drinks, or simply enjoying a little fresh air. With one dedicated parking space and a desirable location, everything you need for effortless everyday living is right at your doorstep. Available November 1st for $2,500/month. Come see why this could be the perfect place to call home. **Photos taken prior to current tenants. Property will be professionally cleaned in between tenancies. Water included, tenant responsible for paying Hydro, Heat, Hot Water Tank, Phone and Internet.** (id:42482)

Enquire

about 526 Reardon Private, Ottawa, Ontario K1V 2L1

Name

    Property Details

    Property Details for 526 Reardon Private, Ottawa, Ontario K1V 2L1

    MLS® Number X13753804
    Property Type Single Family
    Community Name 3804 - Heron Gate/Industrial Park
    CommunityFeatures Pets Allowed With Restrictions
    EquipmentType Water Heater
    Features In Suite Laundry
    ParkingSpaceTotal 1
    RentalEquipmentType Water Heater

    Building

    Building details for 526 REARDON PRIVATE, Ottawa, Ontario K1V 2L1
    BathroomTotal 2
    BedroomsAboveGround 3
    BedroomsTotal 3
    Age 16 To 30 Years
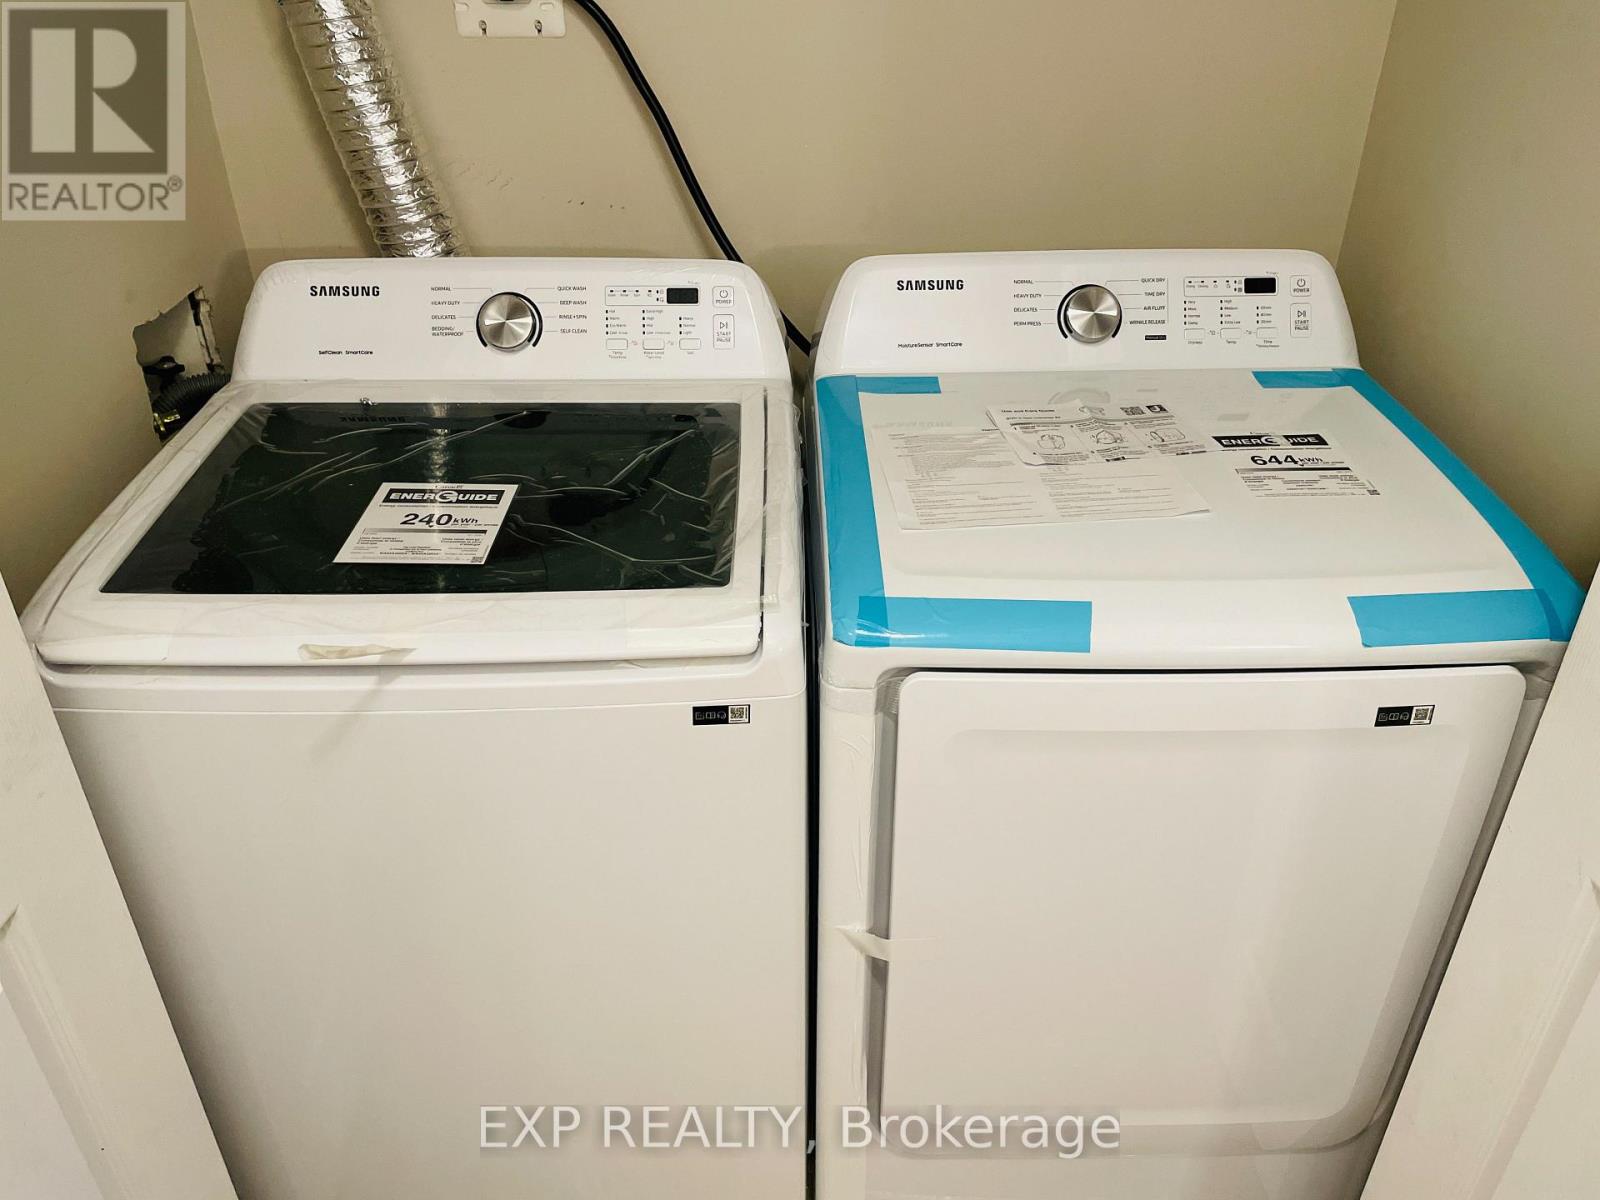
    Appliances Water Heater, Dishwasher, Dryer, Hood Fan, Microwave, Stove, Washer, Refrigerator
    BasementType None
    CoolingType Central Air Conditioning
    ExteriorFinish Brick, Vinyl Siding
    HalfBathTotal 1
    HeatingFuel Natural Gas
    HeatingType Forced Air
    StoriesTotal 2
    SizeInterior 1,200 - 1,399 Sqft
    Type Row / Townhouse

    Parking

    No Garage

    Land

    Acreage No

    EXP REALTY
    343 Preston Street, 11th Floor
    Ottawa, Ontario K1S 1N4

    (866) 530-7737
    (647) 849-3180
    www.exprealty.ca/

    Book A Showing

    526 Reardon Private, Ottawa, Ontario K1V 2L1

    Name
    Booking: Pick a preferred date and time for the property showing
    Booking: Pick a preferred date and time for the property showing
    LRG Logo All White
    pngwing.com
    Evaluate your home's worth with our property

    Find out how much your home is worth with Labrosse Real Estate Group’s free home value estimation service – get started now!