
LOADING

$1,215,000

362 Gloaming Crescent Ottawa, Ontario K2V 0C7

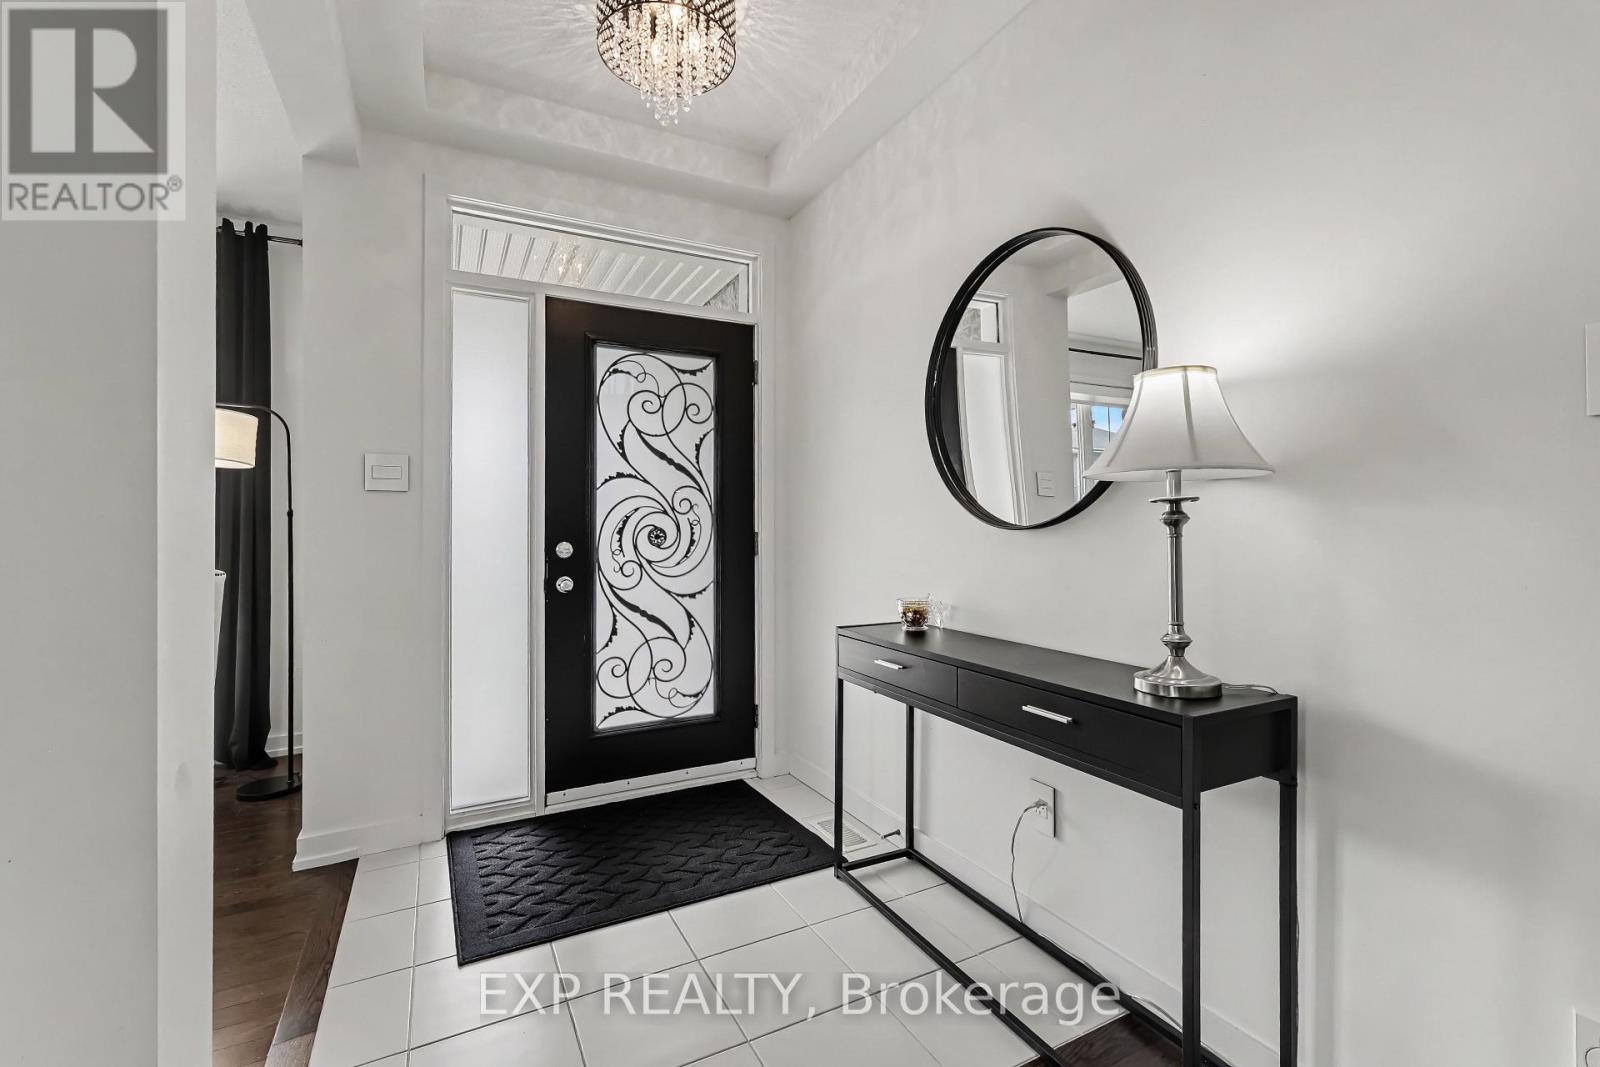
362 Gloaming Crescent, Ottawa, Ontario  K2V 0C7 - Photo 1 - X13790320
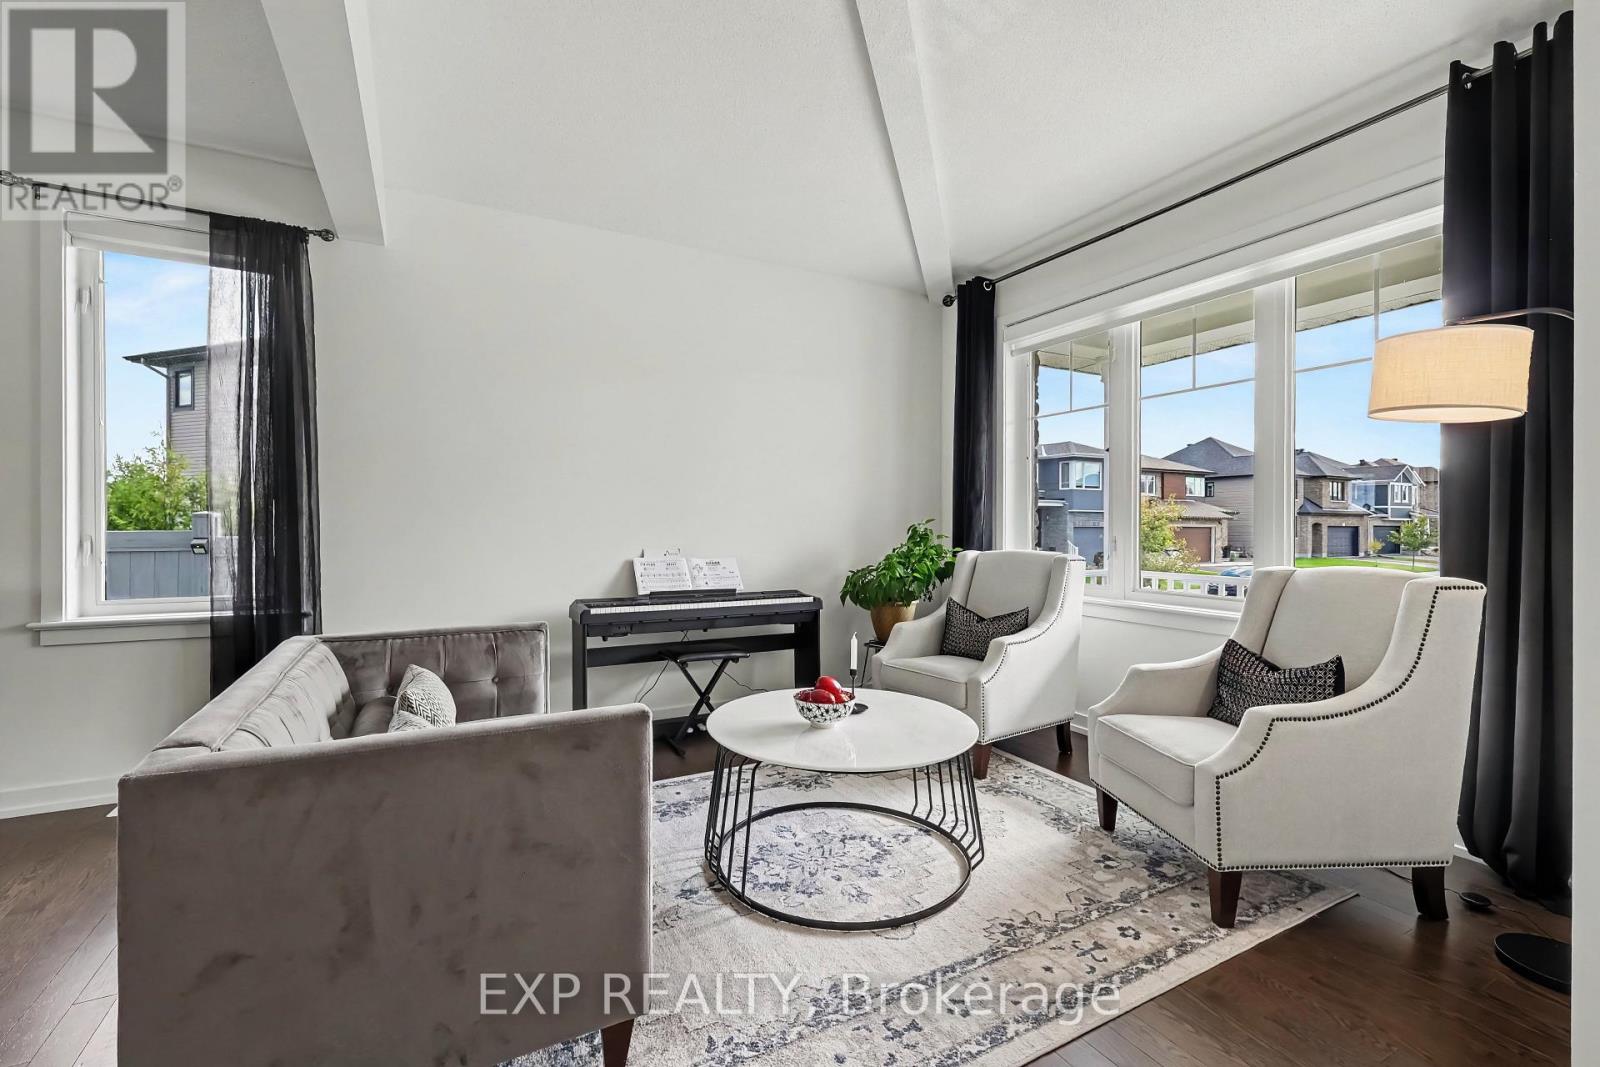
362 Gloaming Crescent, Ottawa, Ontario  K2V 0C7 - Photo 2 - X13790320
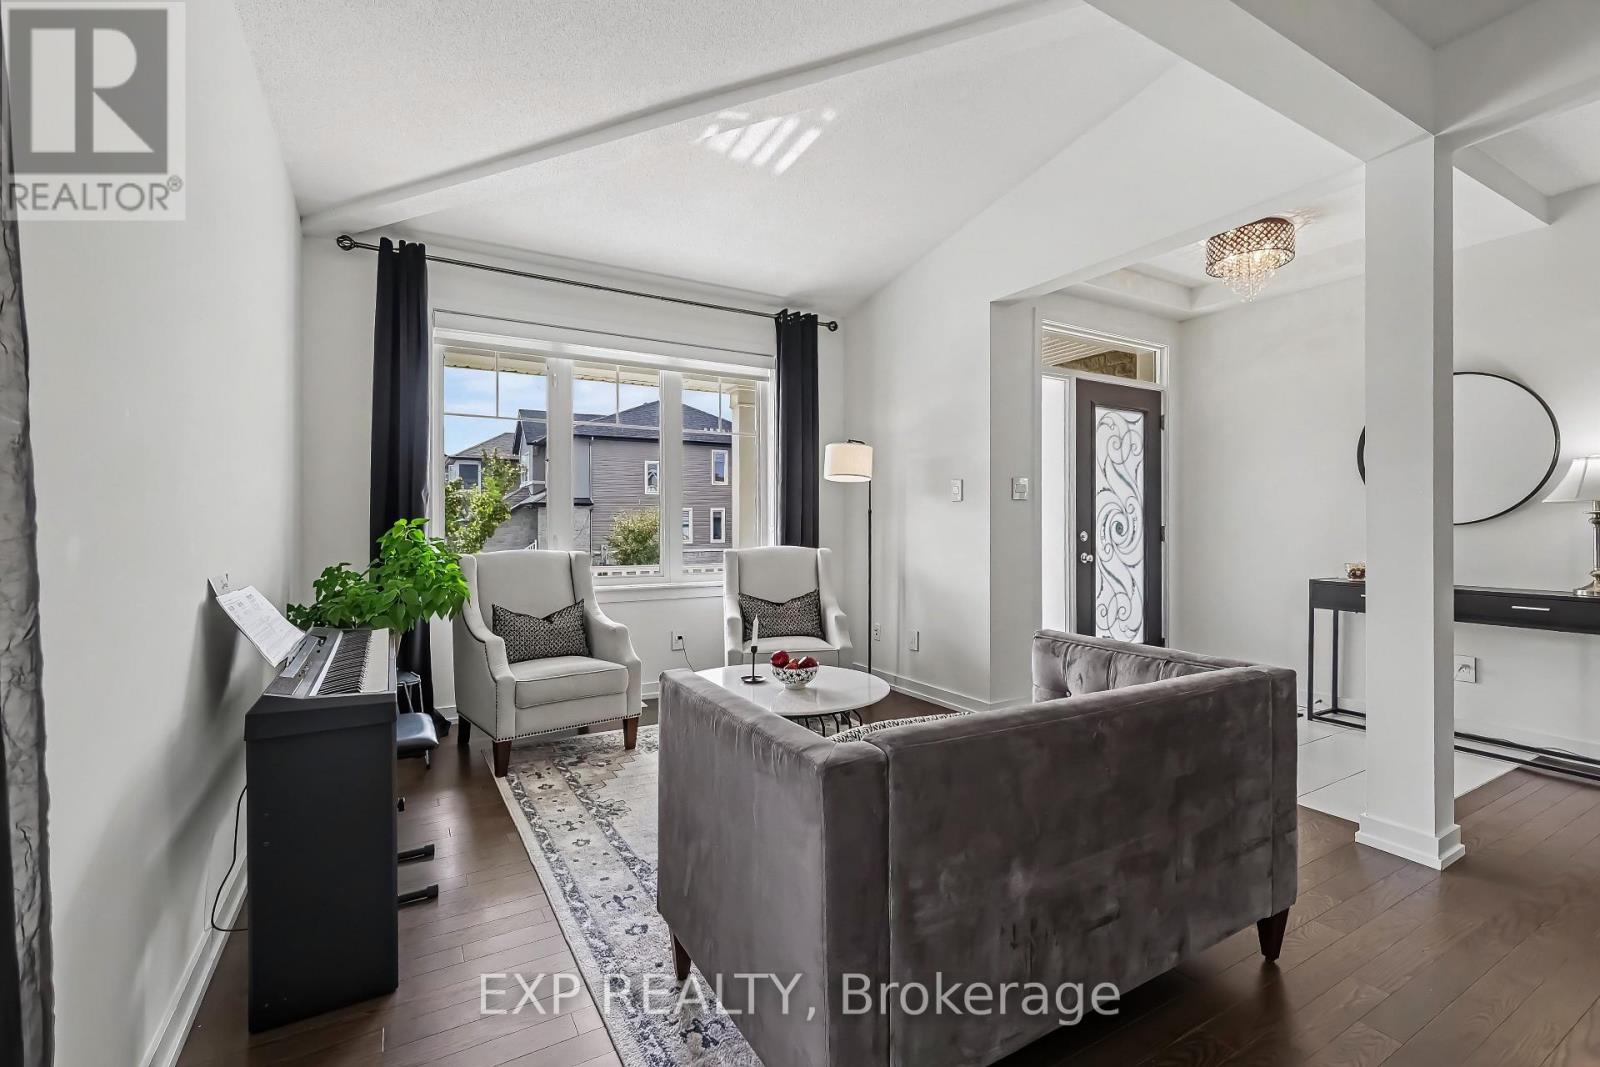
362 Gloaming Crescent, Ottawa, Ontario  K2V 0C7 - Photo 3 - X13790320
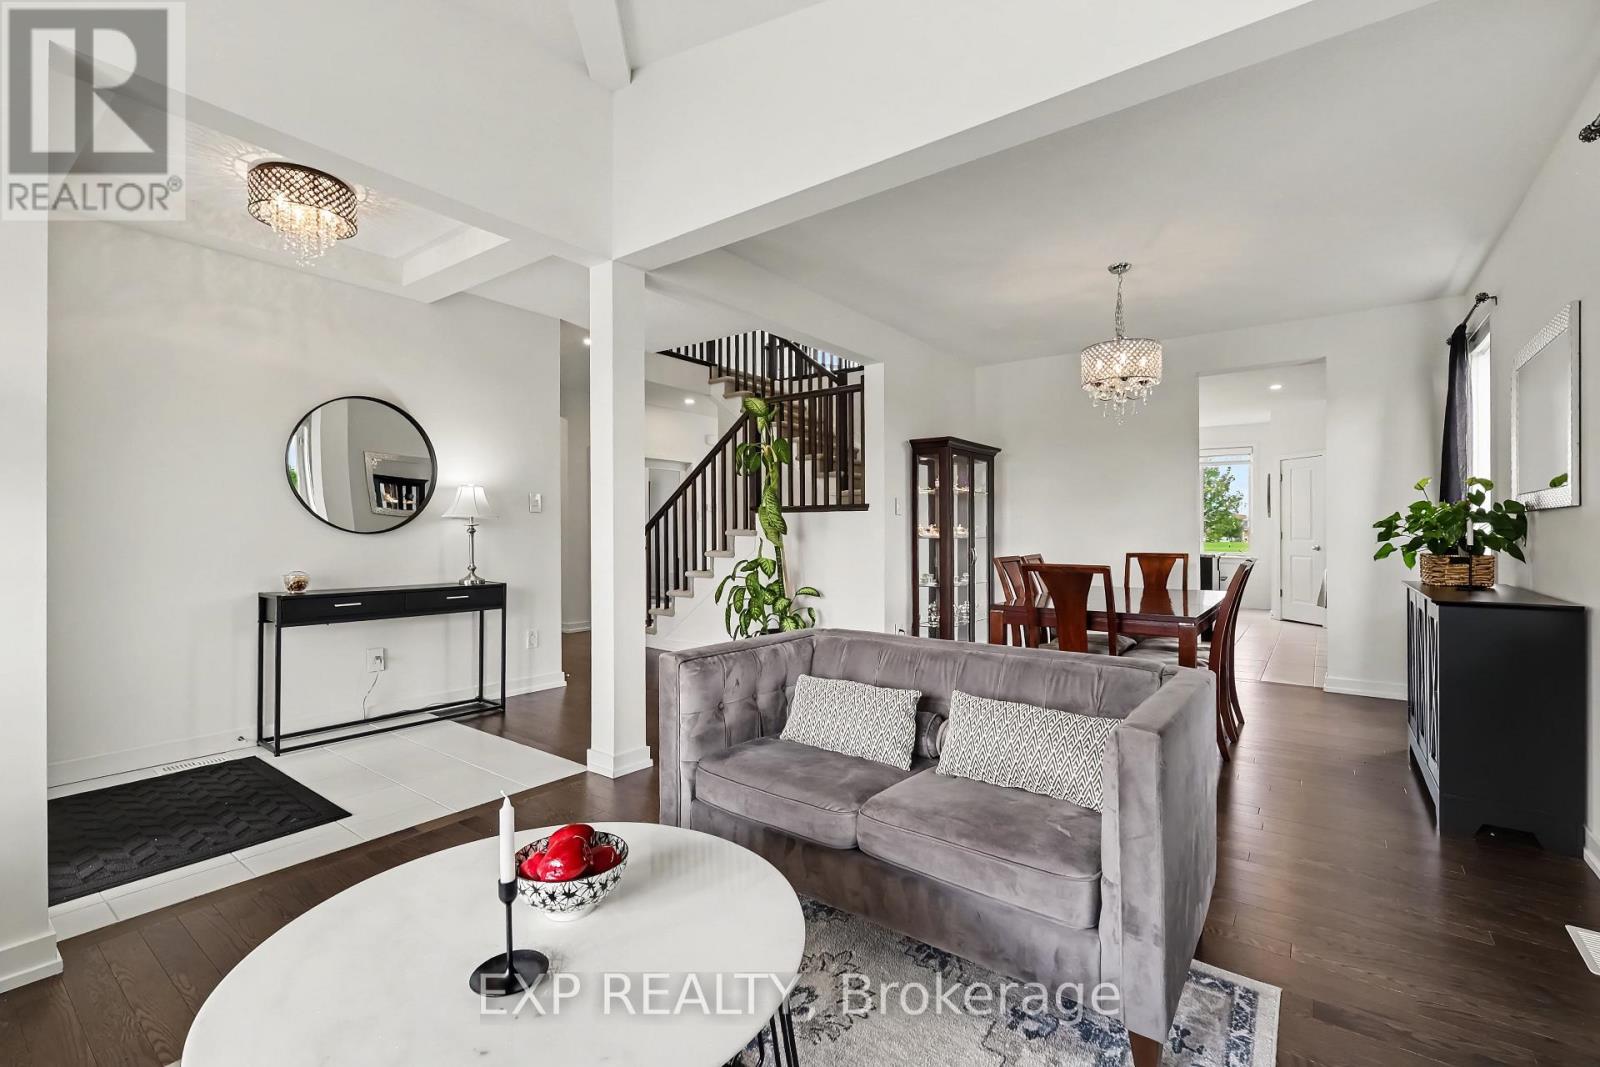
362 Gloaming Crescent, Ottawa, Ontario  K2V 0C7 - Photo 4 - X13790320
362 Gloaming Crescent, Ottawa, Ontario  K2V 0C7 - Photo 5 - X13790320
362 Gloaming Crescent, Ottawa, Ontario  K2V 0C7 - Photo 6 - X13790320
362 Gloaming Crescent, Ottawa, Ontario  K2V 0C7 - Photo 7 - X13790320
362 Gloaming Crescent, Ottawa, Ontario  K2V 0C7 - Photo 8 - X13790320
362 Gloaming Crescent, Ottawa, Ontario  K2V 0C7 - Photo 9 - X13790320
362 Gloaming Crescent, Ottawa, Ontario  K2V 0C7 - Photo 10 - X13790320
362 Gloaming Crescent, Ottawa, Ontario  K2V 0C7 - Photo 11 - X13790320
362 Gloaming Crescent, Ottawa, Ontario  K2V 0C7 - Photo 12 - X13790320
362 Gloaming Crescent, Ottawa, Ontario  K2V 0C7 - Photo 13 - X13790320
362 Gloaming Crescent, Ottawa, Ontario  K2V 0C7 - Photo 14 - X13790320
362 Gloaming Crescent, Ottawa, Ontario  K2V 0C7 - Photo 15 - X13790320
362 Gloaming Crescent, Ottawa, Ontario  K2V 0C7 - Photo 16 - X13790320
362 Gloaming Crescent, Ottawa, Ontario  K2V 0C7 - Photo 17 - X13790320
362 Gloaming Crescent, Ottawa, Ontario  K2V 0C7 - Photo 18 - X13790320
362 Gloaming Crescent, Ottawa, Ontario  K2V 0C7 - Photo 19 - X13790320
362 Gloaming Crescent, Ottawa, Ontario  K2V 0C7 - Photo 20 - X13790320
362 Gloaming Crescent, Ottawa, Ontario  K2V 0C7 - Photo 21 - X13790320
362 Gloaming Crescent, Ottawa, Ontario  K2V 0C7 - Photo 22 - X13790320
362 Gloaming Crescent, Ottawa, Ontario  K2V 0C7 - Photo 23 - X13790320
362 Gloaming Crescent, Ottawa, Ontario  K2V 0C7 - Photo 24 - X13790320
362 Gloaming Crescent, Ottawa, Ontario  K2V 0C7 - Photo 25 - X13790320
362 Gloaming Crescent, Ottawa, Ontario  K2V 0C7 - Photo 26 - X13790320
362 Gloaming Crescent, Ottawa, Ontario  K2V 0C7 - Photo 27 - X13790320
362 Gloaming Crescent, Ottawa, Ontario  K2V 0C7 - Photo 28 - X13790320
362 Gloaming Crescent, Ottawa, Ontario  K2V 0C7 - Photo 29 - X13790320
362 Gloaming Crescent, Ottawa, Ontario  K2V 0C7 - Photo 30 - X13790320
362 Gloaming Crescent, Ottawa, Ontario  K2V 0C7 - Photo 31 - X13790320
362 Gloaming Crescent, Ottawa, Ontario  K2V 0C7 - Photo 32 - X13790320
362 Gloaming Crescent, Ottawa, Ontario  K2V 0C7 - Photo 33 - X13790320
362 Gloaming Crescent, Ottawa, Ontario  K2V 0C7 - Photo 34 - X13790320
362 Gloaming Crescent, Ottawa, Ontario  K2V 0C7 - Photo 35 - X13790320
362 Gloaming Crescent, Ottawa, Ontario  K2V 0C7 - Photo 36 - X13790320
362 Gloaming Crescent, Ottawa, Ontario  K2V 0C7 - Photo 37 - X13790320
362 Gloaming Crescent, Ottawa, Ontario  K2V 0C7 - Photo 38 - X13790320
362 Gloaming Crescent, Ottawa, Ontario  K2V 0C7 - Photo 39 - X13790320
362 Gloaming Crescent, Ottawa, Ontario  K2V 0C7 - Photo 40 - X13790320
362 Gloaming Crescent, Ottawa, Ontario  K2V 0C7 - Photo 41 - X13790320
362 Gloaming Crescent, Ottawa, Ontario  K2V 0C7 - Photo 42 - X13790320
362 Gloaming Crescent, Ottawa, Ontario  K2V 0C7 - Photo 43 - X13790320
362 Gloaming Crescent, Ottawa, Ontario  K2V 0C7 - Photo 44 - X13790320
362 Gloaming Crescent, Ottawa, Ontario  K2V 0C7 - Photo 45 - X13790320
362 Gloaming Crescent, Ottawa, Ontario  K2V 0C7 - Photo 46 - X13790320

362 Gloaming Crescent Ottawa, Ontario K2V 0C7

5 Bedroom 4 Bathroom 2,500 - 3,000 sqft
Fireplace Central Air Conditioning Forced Air

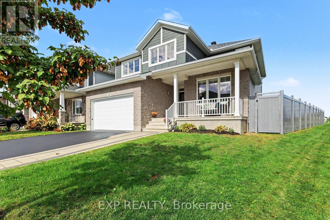
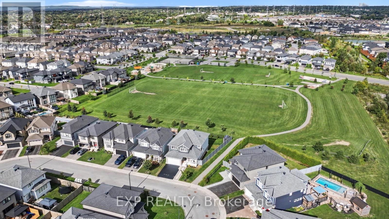
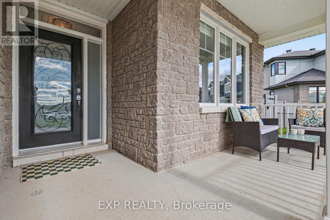
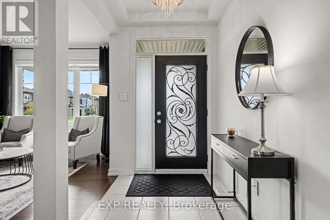
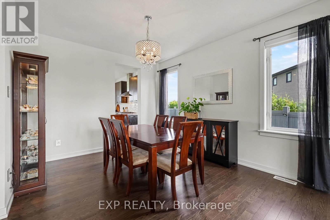
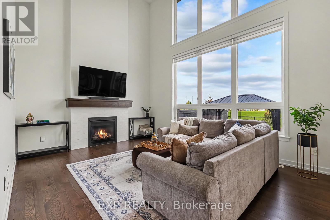
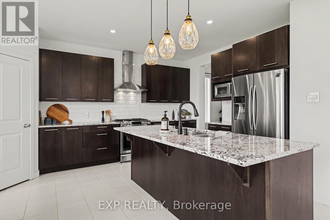
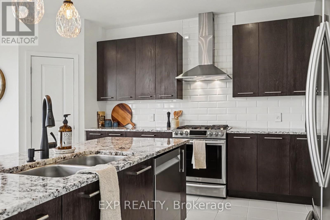
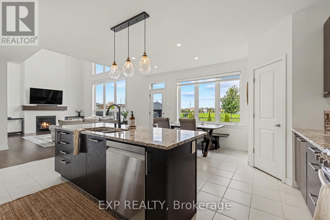
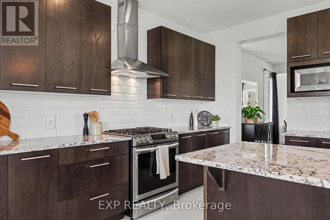
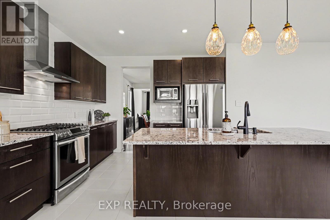
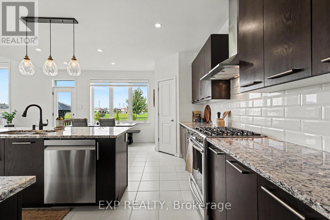
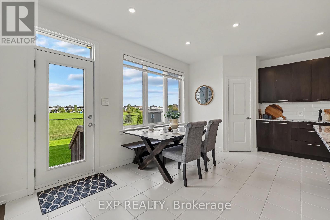
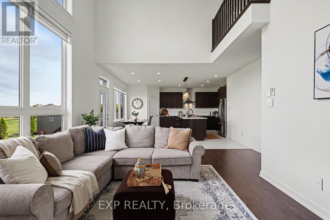
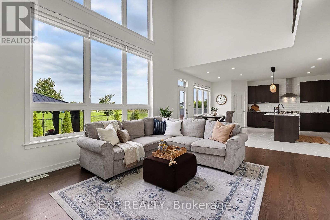
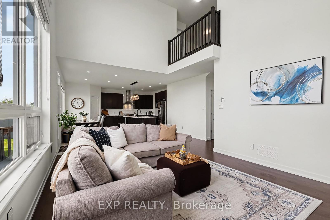
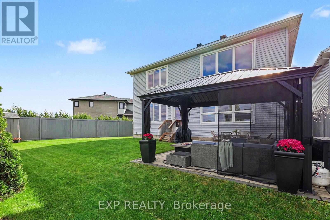
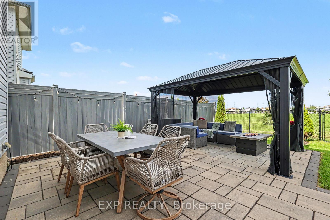
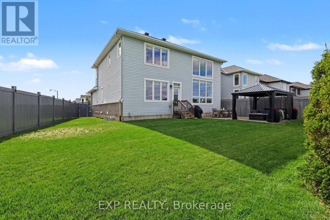
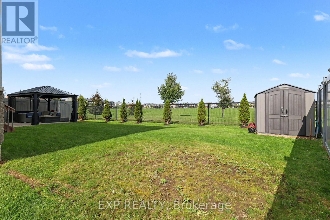
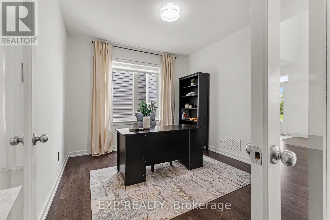
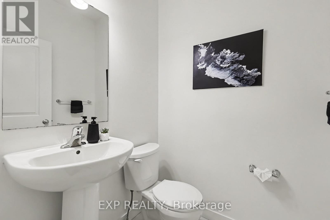
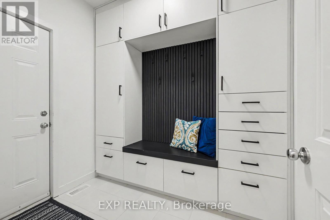
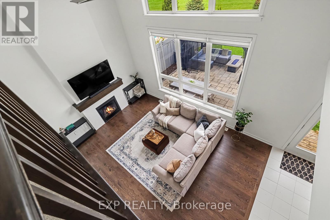
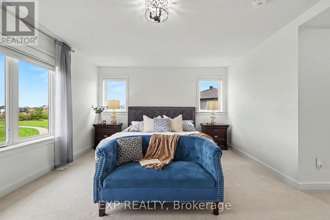
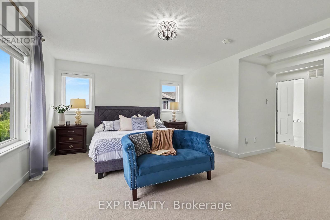
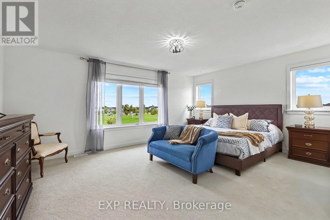
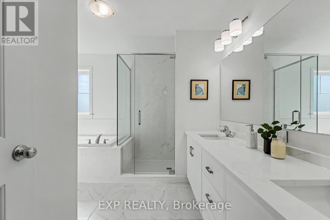
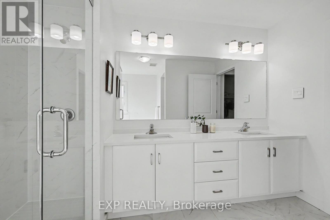
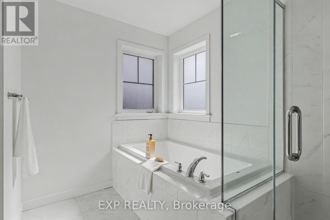
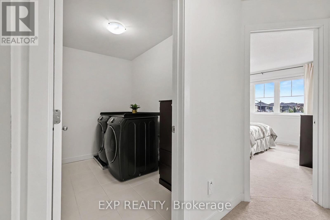
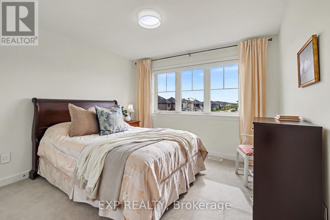
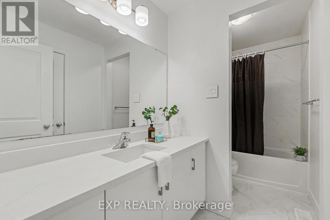
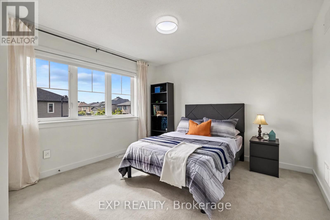
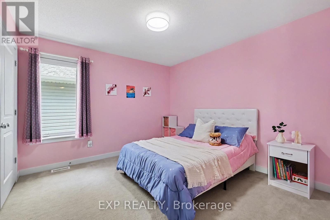
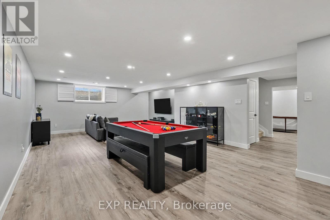
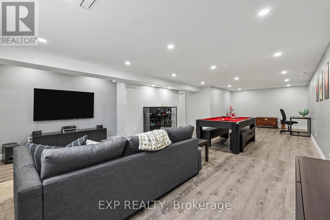
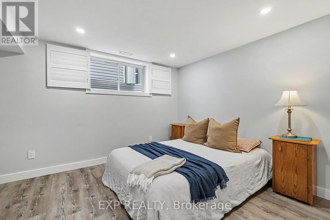
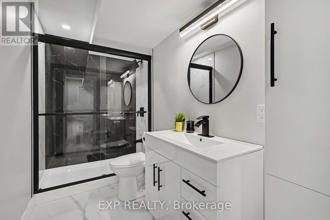
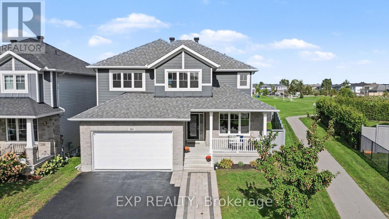
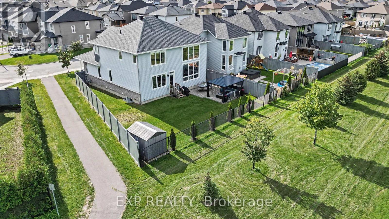
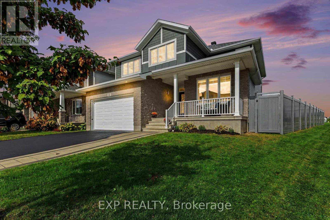
Located on a quiet crescent in the sought-after Blackstone community, this beautiful home offers a rare and highly desirable setting backing onto a park with NO REAR NEIGHBOURS - a feature that is increasingly difficult to find. Offering thoughtful improvements throughout, this home has been lovingly maintained by its original owner. The main floor features a spacious private office, formal dining area, and a bright living room with soaring high ceilings, creating an impressive sense of space and natural light. Hardwood flooring adds elegance, while the generously sized kitchen is truly a chef's dream, offering ample counter space, an impressive 8-foot island, a spacious pantry and a separate eating area. Finished with ceramic tile flooring, granite countertops, stainless steel appliances, and a gas stove, the kitchen is both stylish and highly functional. High-quality blinds throughout the home add functionality, while an extra-wide staircase provides an elegant and comfortable connection between the levels. Upstairs, 4 generously sized bedrooms provide the perfect family layout, with the laundry room conveniently located on the second floor. Both upstairs bathrooms feature quartz countertops added in 2026, offering a fresh and modern finish. The fully finished basement adds approximately 800 sq. ft. of versatile living space and includes a private bedroom and full bathroom, making it ideal for guests, extended family, a home office, or a private retreat. The basement features enhanced sound insulation for added privacy, including a soundproofed bedroom, plus smart lighting controlled from your phone. The fully finished garage, completed in 2025, is insulated and painted, providing a clean and functional space year-round. The original owner has proudly cared for the home since day one and confirms that it has never had pets and has always been a non-smoking home. A rare opportunity to enjoy a beautifully maintained home in one of Ottawa's desirable communities. (id:42482)

Enquire

about 362 Gloaming Crescent, Ottawa, Ontario K2V 0C7

Name

Open House

This property has open houses!

October
4
Sunday
Starts at:

2:00 pm

Ends at:

4:00 pm

    Property Details

    Property Details for 362 Gloaming Crescent, Ottawa, Ontario K2V 0C7

    MLS® Number X13790320
    Property Type Single Family
    Community Name 9010 - Kanata - Emerald Meadows/Trailwest
    EquipmentType Water Heater
    ParkingSpaceTotal 5
    RentalEquipmentType Water Heater

    Building

    Building details for 362 GLOAMING CRESCENT, Ottawa, Ontario K2V 0C7
    BathroomTotal 4
    BedroomsAboveGround 4
    BedroomsBelowGround 1
    BedroomsTotal 5
    Appliances Blinds, Dishwasher, Dryer, Freezer, Garage Door Opener, Microwave, Stove, Washer, Refrigerator
    BasementDevelopment Finished
    BasementType N/a (finished)
    ConstructionStyleAttachment Detached
    CoolingType Central Air Conditioning
    ExteriorFinish Stone, Vinyl Siding
    FireplacePresent Yes
    FoundationType Concrete
    HalfBathTotal 1
    HeatingFuel Natural Gas
    HeatingType Forced Air
    StoriesTotal 2
    SizeInterior 2,500 - 3,000 Sqft
    Type House
    UtilityWater Municipal Water

    Parking

    Attached Garage
    Garage

    Land

    Acreage No
    Sewer Sanitary Sewer
    SizeDepth 108 Ft ,3 In
    SizeFrontage 41 Ft
    SizeIrregular 41 X 108.3 Ft
    SizeTotalText 41 X 108.3 Ft

    EXP REALTY
    343 Preston Street, 11th Floor
    Ottawa, Ontario K1S 1N4

    (866) 530-7737
    (647) 849-3180
    www.exprealty.ca/

    Book A Showing

    362 Gloaming Crescent, Ottawa, Ontario K2V 0C7

    Name
    Booking: Pick a preferred date and time for the property showing
    Booking: Pick a preferred date and time for the property showing
    LRG Logo All White
    pngwing.com
    Evaluate your home's worth with our property

    Find out how much your home is worth with Labrosse Real Estate Group’s free home value estimation service – get started now!


