
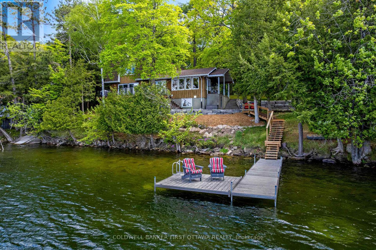
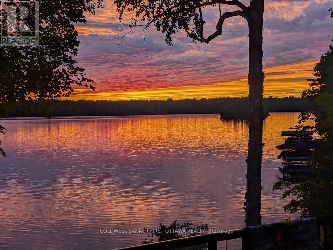
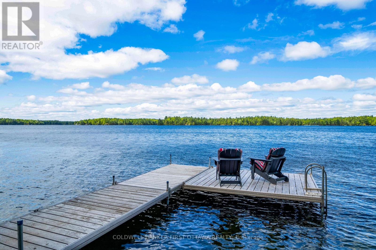
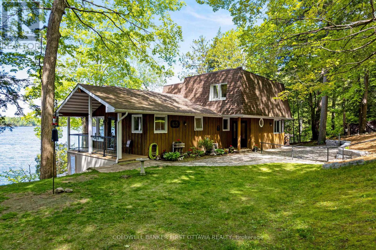
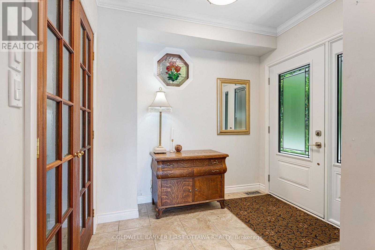
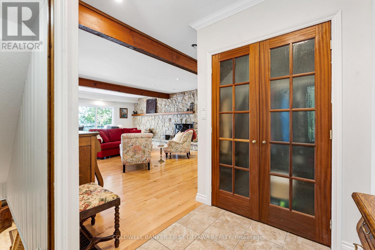
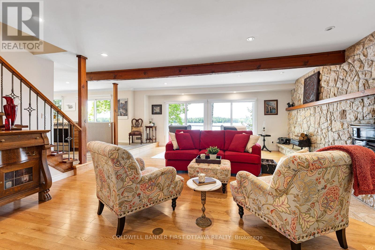
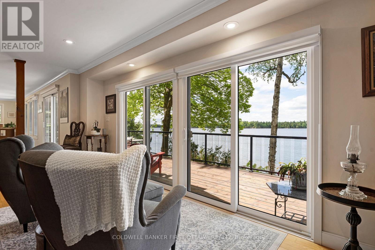
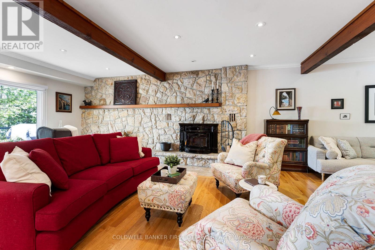
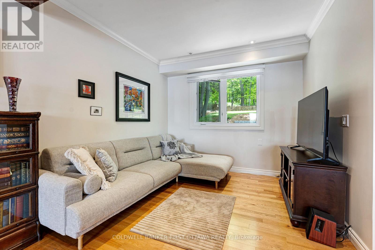
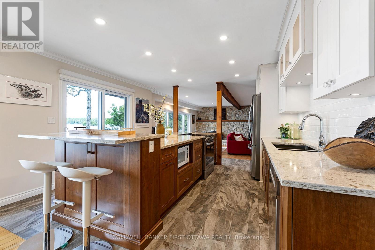
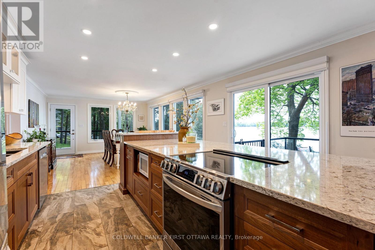
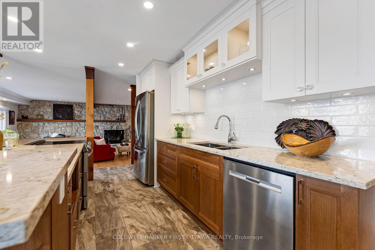
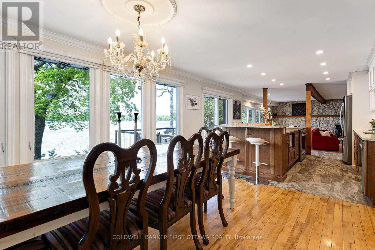
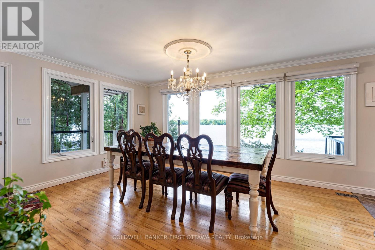
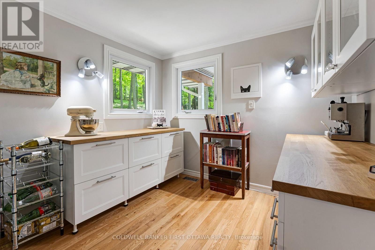
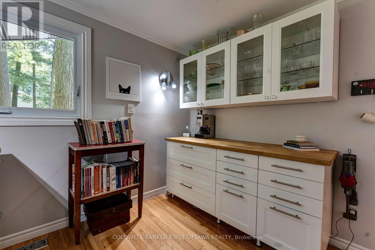
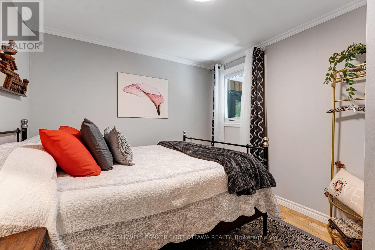
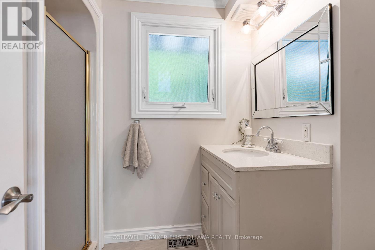
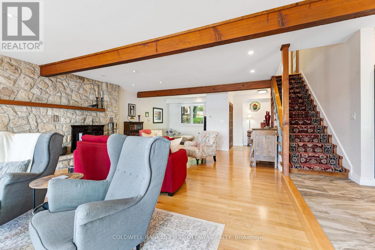
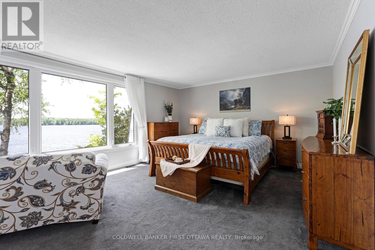
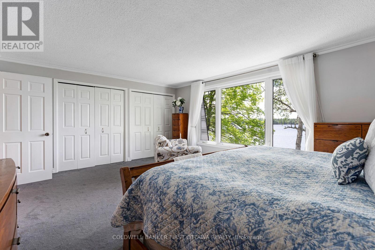
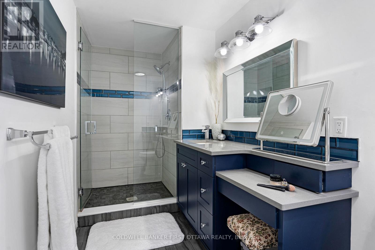
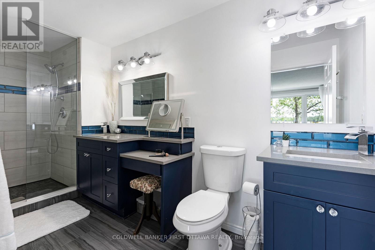
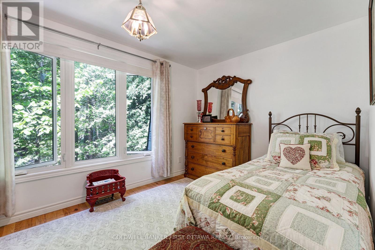
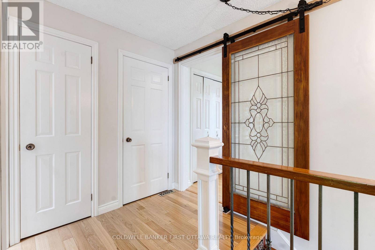
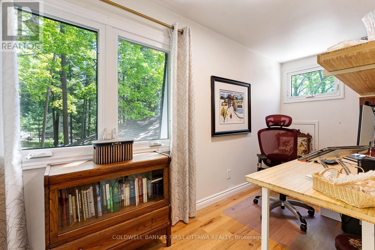
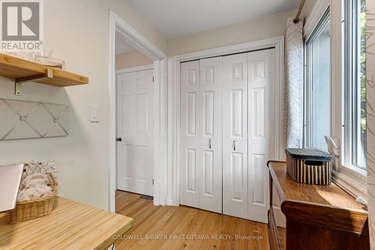
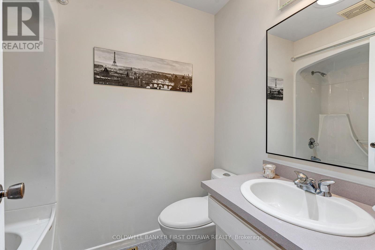
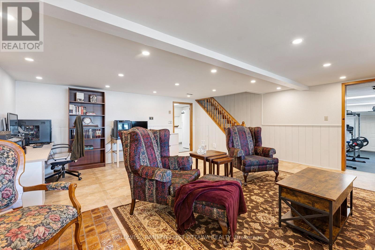
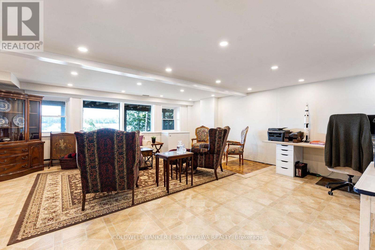
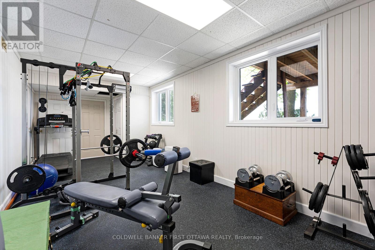
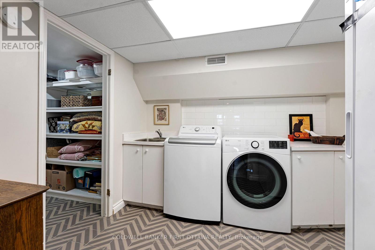
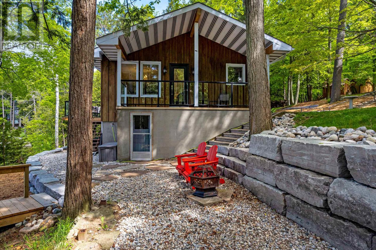
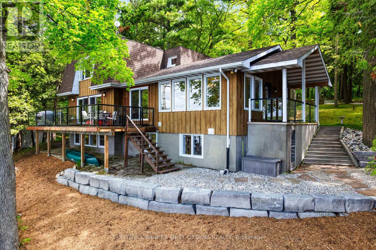
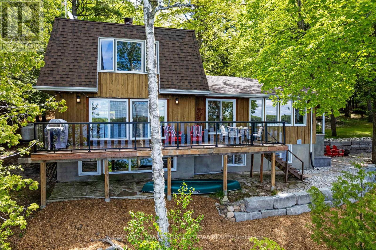
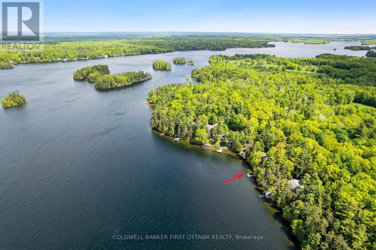
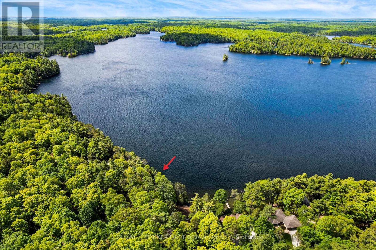
Facing west on Otty Lake for spectacular sunsets, welcoming family home tucked into picturesque private acre. Thoughtfully designed, the 3+1 bedroom, 3 full bathroom home offers big family spaces full of natural light. Front foyer white and bright with lovely stained glass window and stately French doors opening to deep closet. Living room generous both in size and flex spaces. Patio doors all along one wall provide endless lake views. Architecturally handsome stone fireplace complements the space and has efficient wood-burning insert with built-in fan circulating the warmth. Adjoining the living room is sitting area/den with large window. Also open to living room is kitchen with amazing extra-long island facing the lake. As you prep food, the lake is right there. All renovated in 2020, the kitchen's custom cherry wood cabinetry accents quartz counters and textured ceramic backsplash. Butler's pantry cheerfully airy with windows and extra cabinet storage. Sunny open dining room overlooks the lake, with more fabulous views. Several sets of patio doors lead to new 2020 deck with glass railings for full lake views. This home offers flexibility such as main floor bedroom and a 3-pc bathroom with quartz vanity. Second floor has your primary suite with full wall of closets and phenomenal views of the lake; 4-pc luxury ensuite ceramic rain head shower and two custom quartz vanities, one with make-up table. Two more bedrooms and 4-pc bathroom also on second floor. Lower level family room overlooks the spectacular lake. Lower level office nook, cold room, gym & storage; the laundry room is welcoming with chic herringbone ceramic floor, sink & counter for folding. Lower level also has door to outside. Architectural roof shingles 2020. Propane furnace 2024. Electrical 200 amp, 2020 panel. Propane hot water on demand. Waterfront 153' with 2021 Dockmaster dock, approx 7' deep at end. On private road, maintenance & snow plowing $400/2025. 20 mins Smiths Falls or 10 mins Perth (id:42482)
| MLS® Number | X13789760 |
| Property Type | Single Family |
| Community Name | 904 - Bathurst/Burgess & Sherbrooke (North Burgess) Twp |
| CommunicationType | High Speed Internet |
| CommunityFeatures | Fishing |
| Easement | Easement |
| EquipmentType | Propane Tank |
| Features | Wooded Area, Lane, Country Residential |
| ParkingSpaceTotal | 6 |
| RentalEquipmentType | Propane Tank |
| Structure | Deck, Patio(s), Shed, Dock |
| ViewType | View Of Water, Direct Water View |
| WaterFrontName | Otty Lake |
| WaterFrontType | Waterfront On Lake |
| BathroomTotal | 3 |
| BedroomsAboveGround | 4 |
| BedroomsTotal | 4 |
| Amenities | Fireplace(s) |
| Appliances | Central Vacuum, Water Heater - Tankless, Water Heater, Water Softener, Blinds, Dishwasher, Dryer, Hot Water Instant, Storage Shed, Stove, Washer, Refrigerator |
| BasementDevelopment | Finished |
| BasementType | Full (finished) |
| CoolingType | Central Air Conditioning |
| ExteriorFinish | Wood |
| FireplacePresent | Yes |
| FireplaceTotal | 1 |
| FireplaceType | Insert |
| FlooringType | Ceramic, Hardwood, Vinyl |
| FoundationType | Block |
| HeatingFuel | Propane |
| HeatingType | Forced Air |
| StoriesTotal | 2 |
| SizeInterior | 2,000 - 2,500 Sqft |
| Type | House |
| UtilityWater | Drilled Well |
| No Garage |
| AccessType | Year-round Access, Private Docking |
| Acreage | No |
| LandscapeFeatures | Landscaped |
| Sewer | Septic System |
| SizeDepth | 318 Ft ,10 In |
| SizeFrontage | 208 Ft ,1 In |
| SizeIrregular | 208.1 X 318.9 Ft |
| SizeTotalText | 208.1 X 318.9 Ft|1/2 - 1.99 Acres |
| ZoningDescription | Rs |
| Level | Type | Length | Width | Dimensions |
|---|---|---|---|---|
| Second Level | Bedroom | 3.55 m | 2.24 m | 3.55 m x 2.24 m |
| Second Level | Bedroom | 4.31 m | 1.62 m | 4.31 m x 1.62 m |
| Second Level | Bathroom | 2.24 m | 1.48 m | 2.24 m x 1.48 m |
| Second Level | Primary Bedroom | 5.78 m | 4.32 m | 5.78 m x 4.32 m |
| Second Level | Bathroom | 4.32 m | 1.64 m | 4.32 m x 1.64 m |
| Lower Level | Family Room | 6.14 m | 6.25 m | 6.14 m x 6.25 m |
| Lower Level | Exercise Room | 7.96 m | 3.1 m | 7.96 m x 3.1 m |
| Lower Level | Cold Room | 1.53 m | 1.49 m | 1.53 m x 1.49 m |
| Lower Level | Utility Room | 2.75 m | 1.73 m | 2.75 m x 1.73 m |
| Lower Level | Utility Room | 2.17 m | 1.79 m | 2.17 m x 1.79 m |
| Main Level | Foyer | 2.53 m | 2.07 m | 2.53 m x 2.07 m |
| Main Level | Living Room | 6.69 m | 5.49 m | 6.69 m x 5.49 m |
| Main Level | Sitting Room | 3.01 m | 2.98 m | 3.01 m x 2.98 m |
| Main Level | Dining Room | 4.03 m | 4.1 m | 4.03 m x 4.1 m |
| Main Level | Kitchen | 4.95 m | 4.02 m | 4.95 m x 4.02 m |
| Main Level | Pantry | 3.31 m | 2.95 m | 3.31 m x 2.95 m |
| Main Level | Bedroom | 3.28 m | 2.96 m | 3.28 m x 2.96 m |
| Main Level | Bathroom | 2.17 m | 1.79 m | 2.17 m x 1.79 m |
| Cable | Available |
| Electricity | Installed |
| Wireless | Available |

The trademarks REALTOR®, REALTORS®, and the REALTOR® logo are controlled by The Canadian Real Estate Association (CREA) and identify real estate professionals who are members of CREA. The trademarks MLS®, Multiple Listing Service® and the associated logos are owned by The Canadian Real Estate Association (CREA) and identify the quality of services provided by real estate professionals who are members of CREA. The trademark DDF® is owned by The Canadian Real Estate Association (CREA) and identifies CREA's Data Distribution Facility (DDF®)

