
LOADING

$2,800 Monthly

122 Saddlesmith Circle Ottawa, Ontario K2M 2Y6

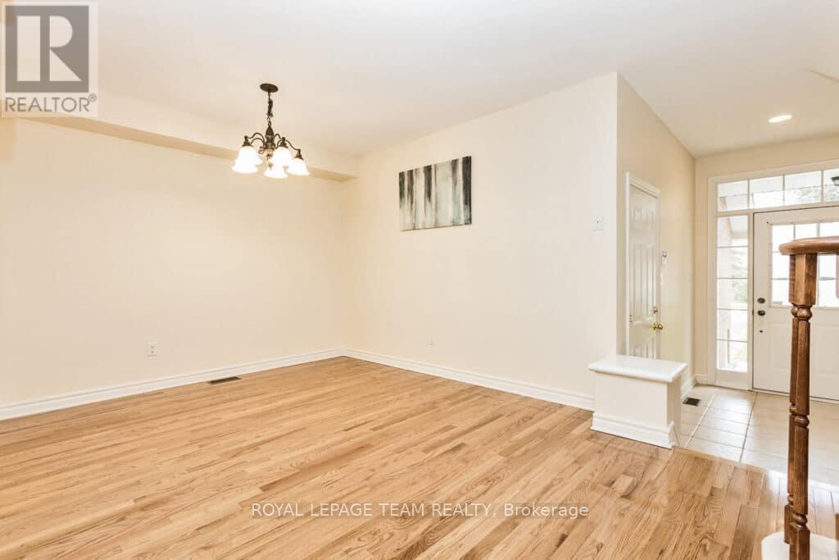
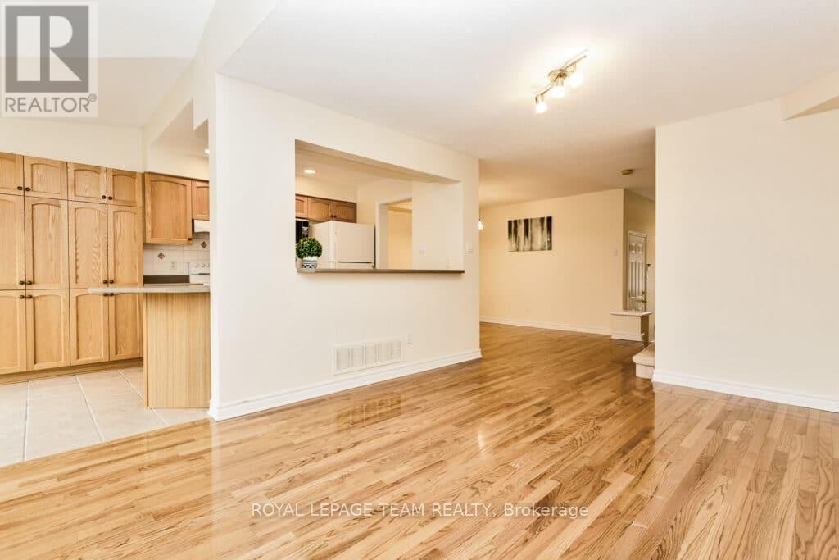
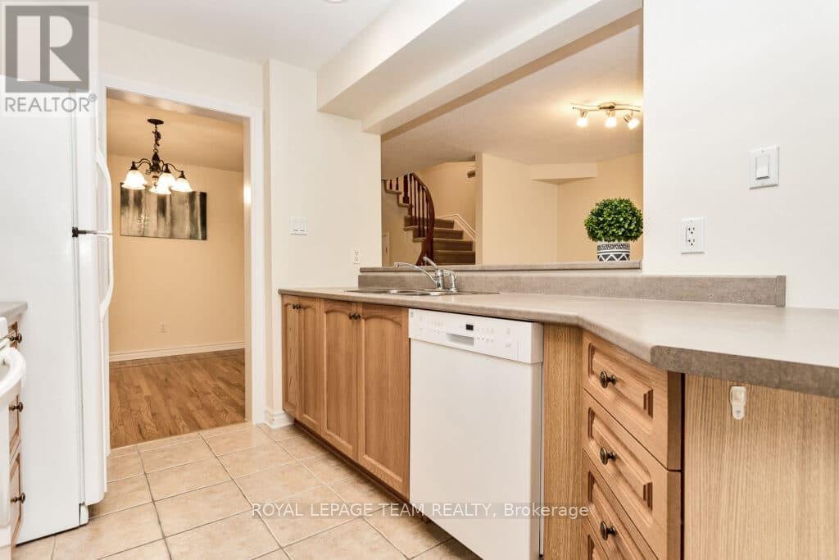
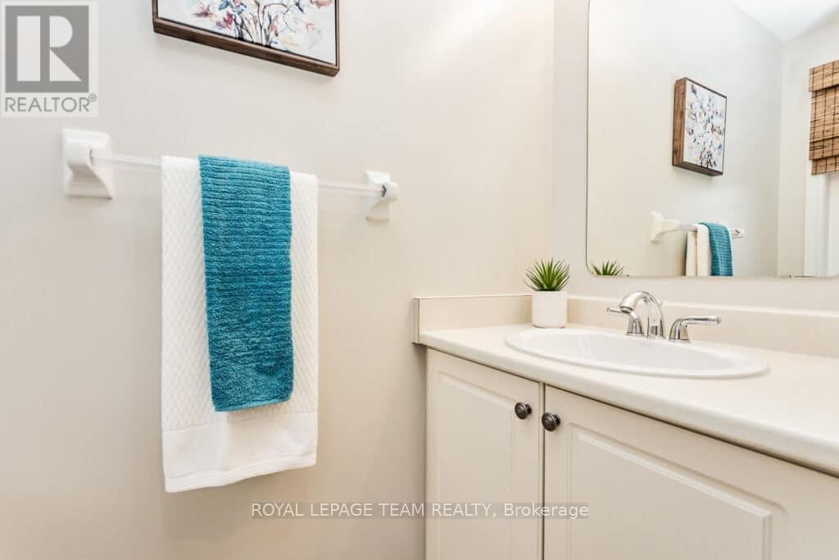
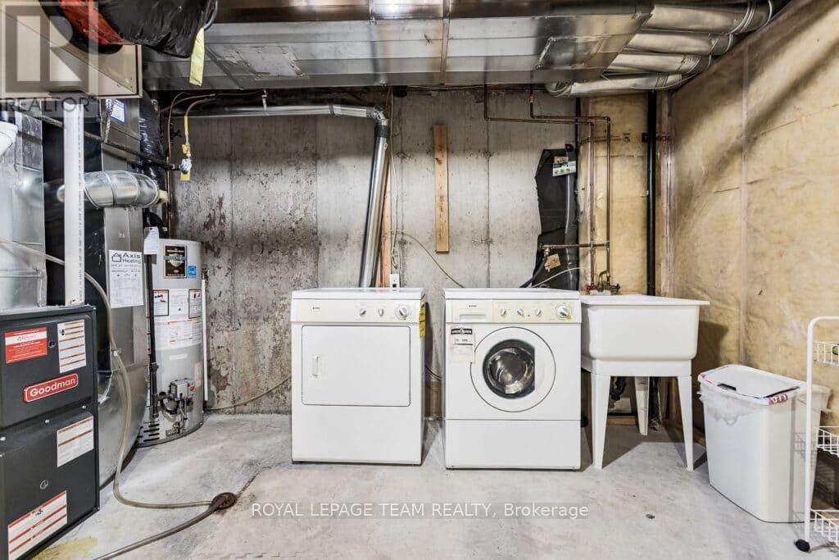
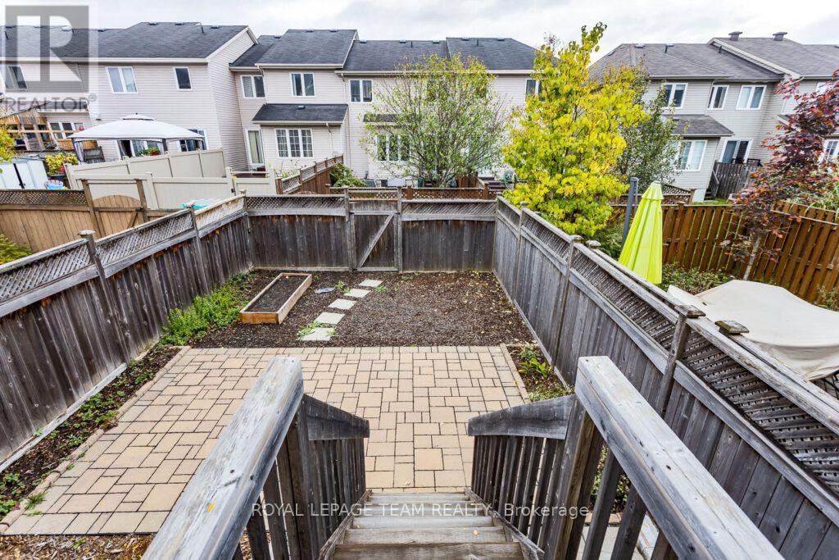
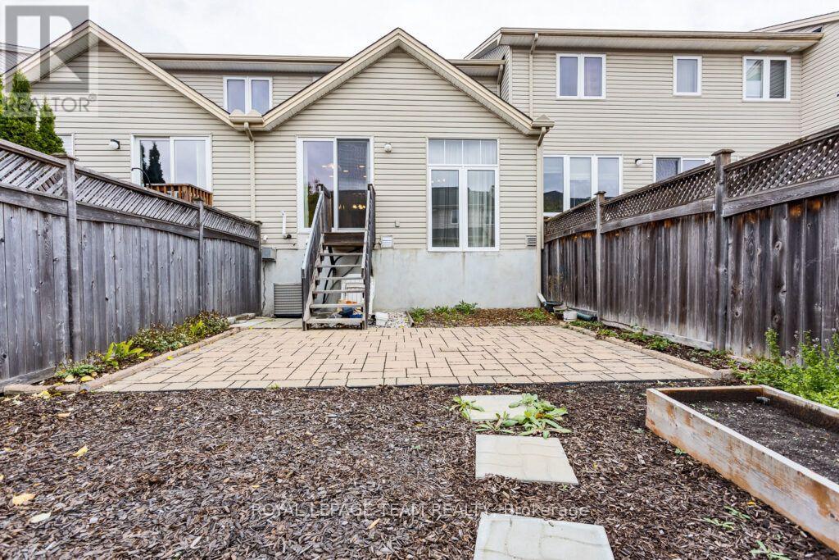
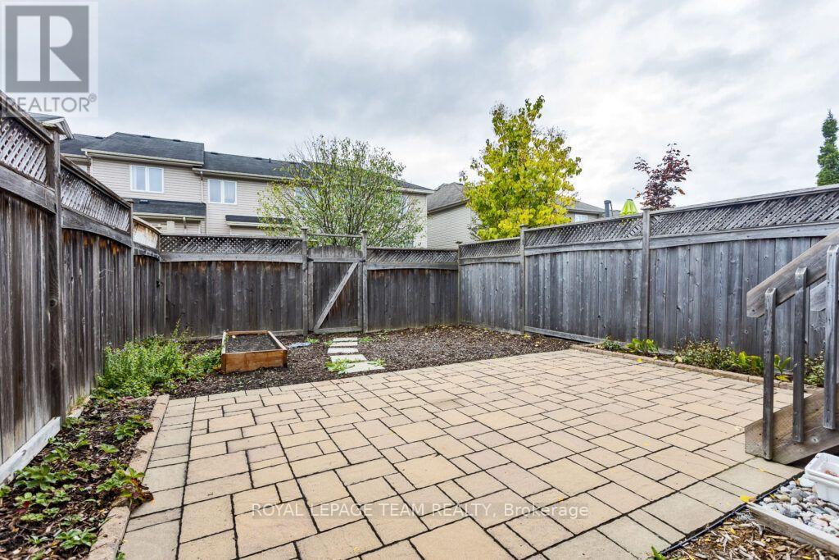
122 Saddlesmith Circle, Ottawa, Ontario  K2M 2Y6 - Photo 1 - X13805604
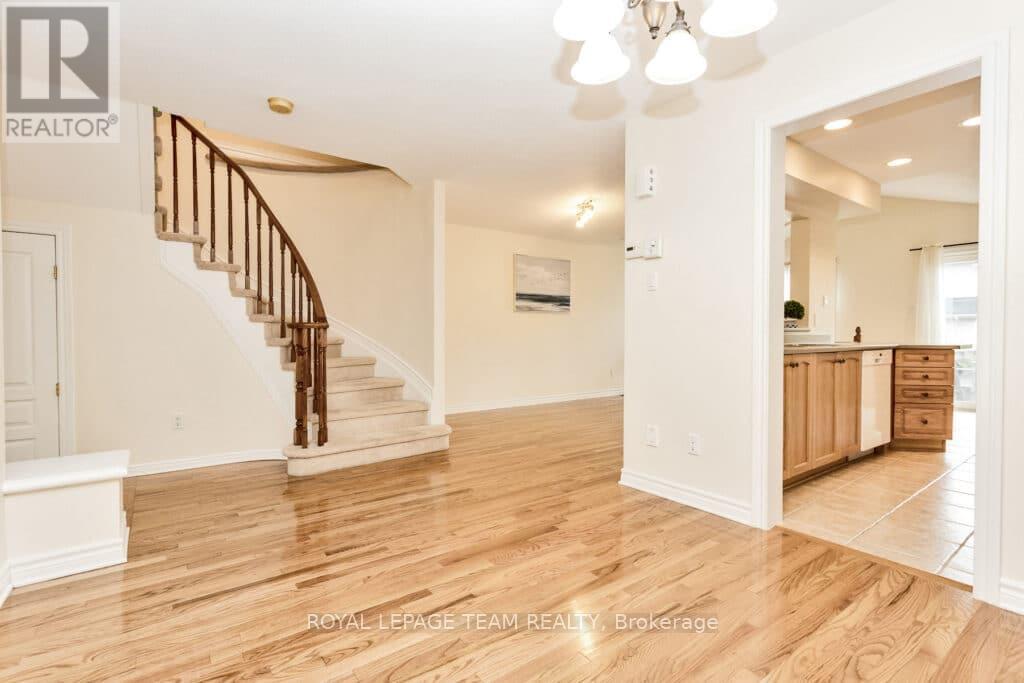
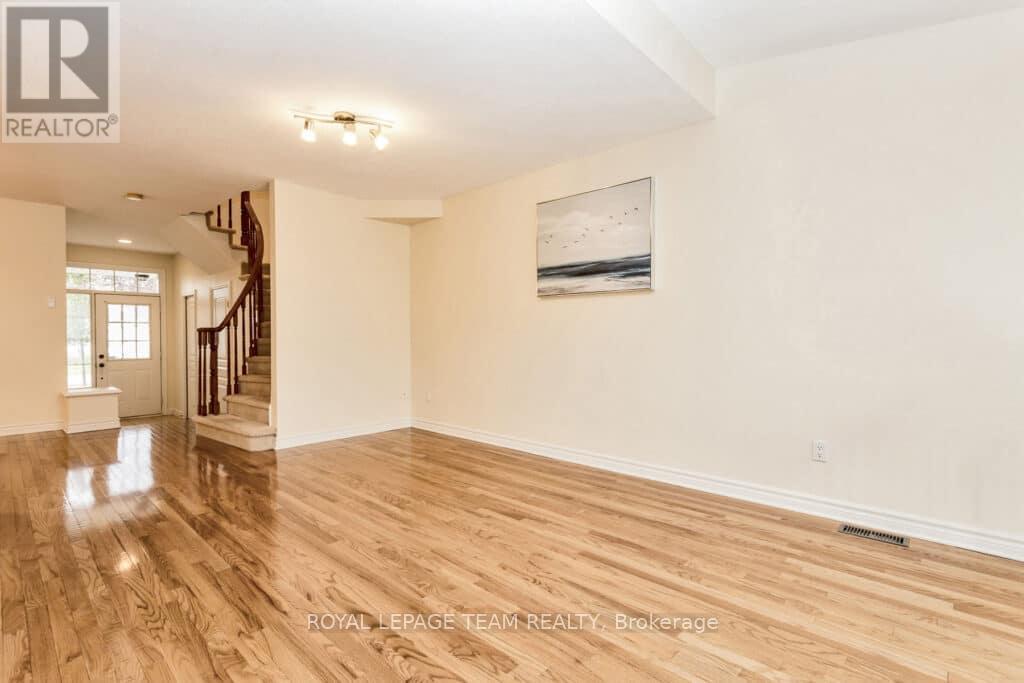
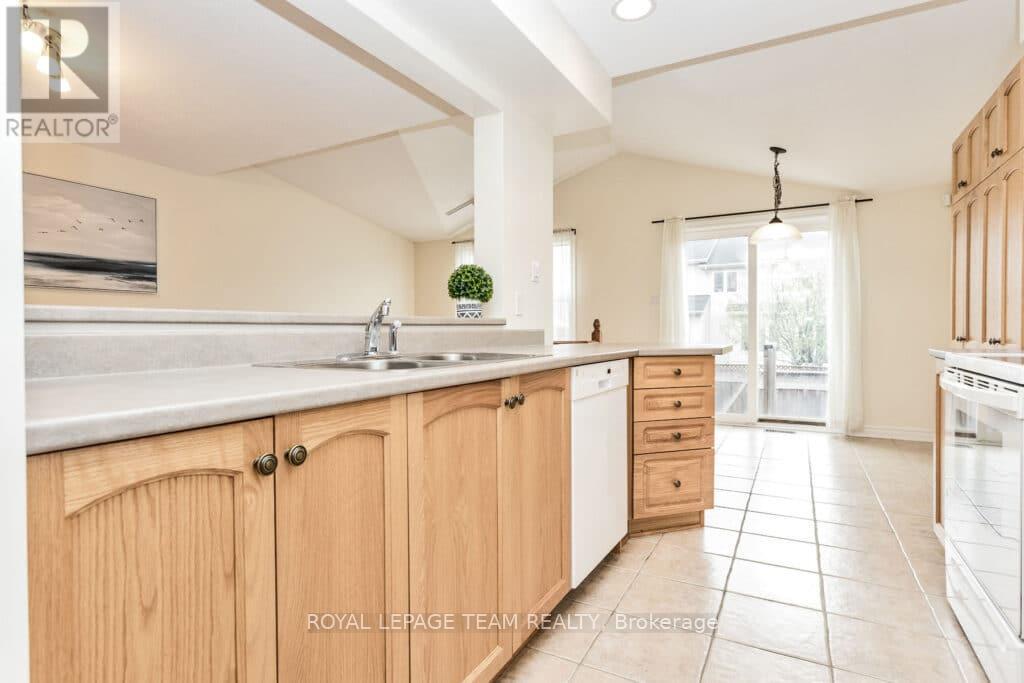
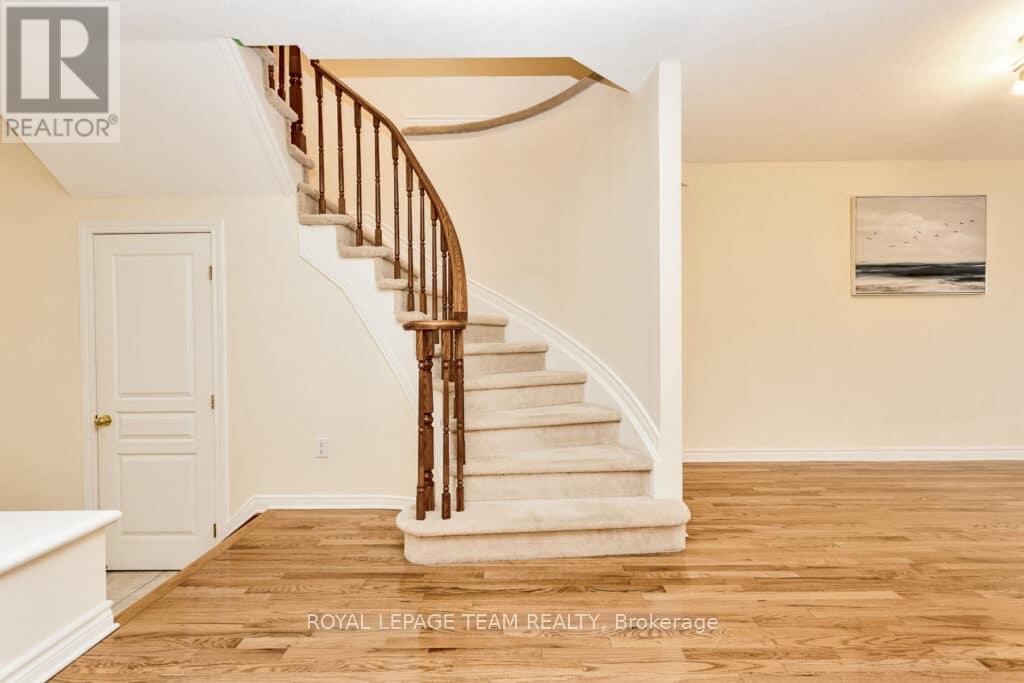
122 Saddlesmith Circle, Ottawa, Ontario  K2M 2Y6 - Photo 2 - X13805604
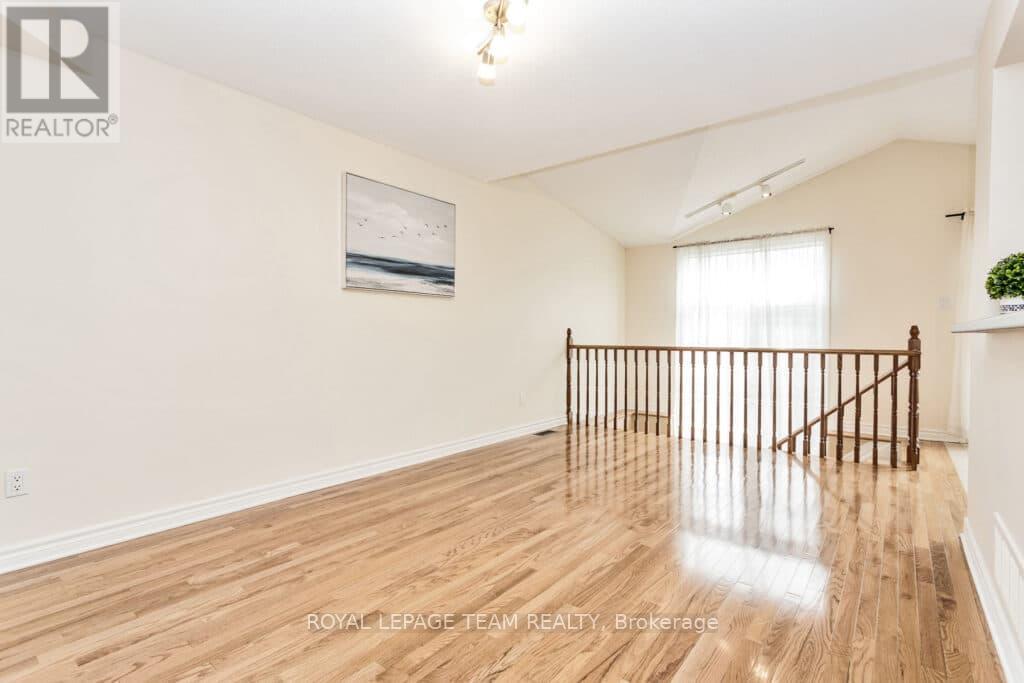
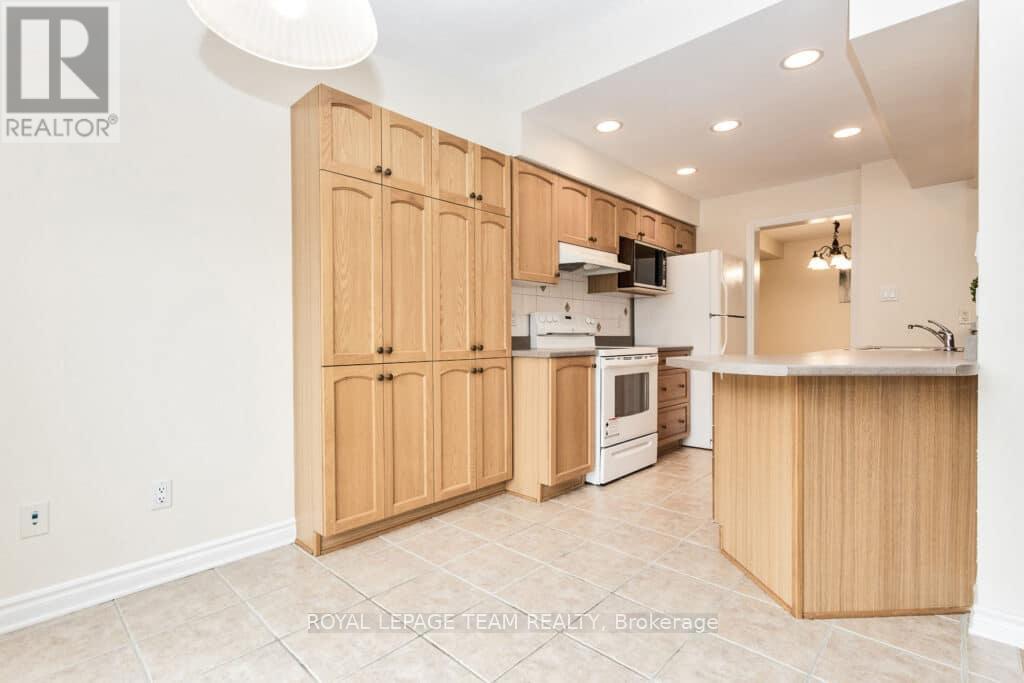
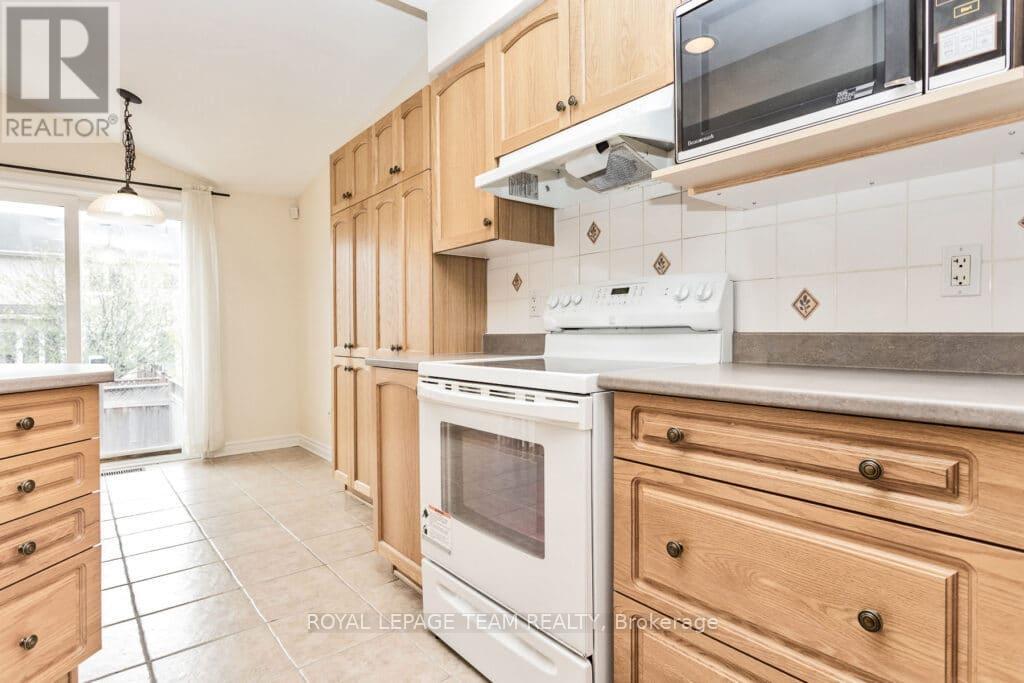
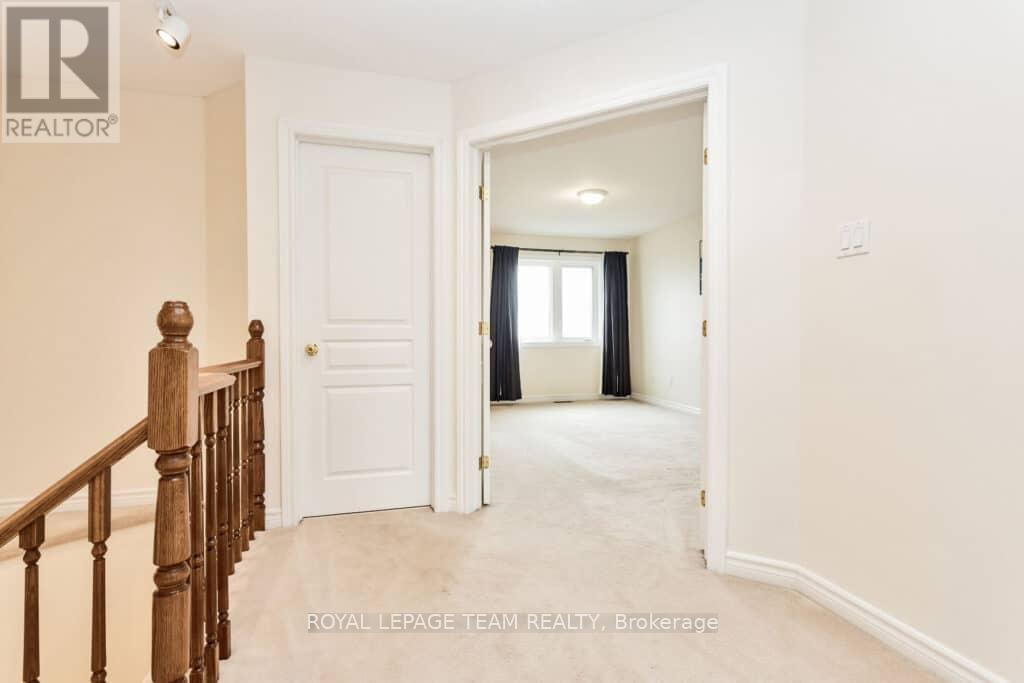
122 Saddlesmith Circle, Ottawa, Ontario  K2M 2Y6 - Photo 3 - X13805604
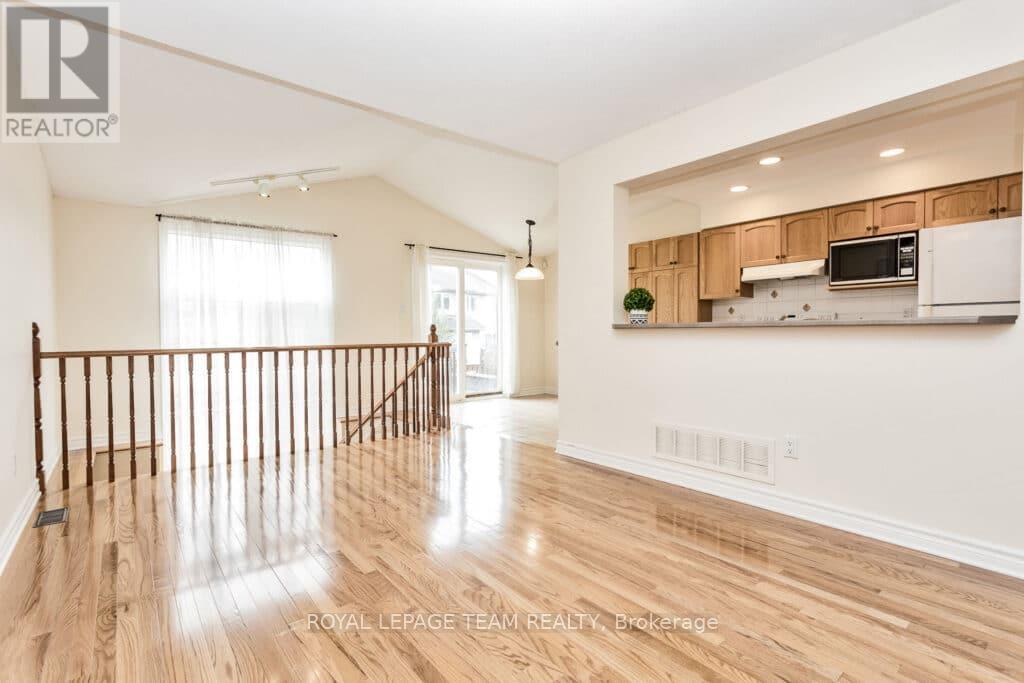
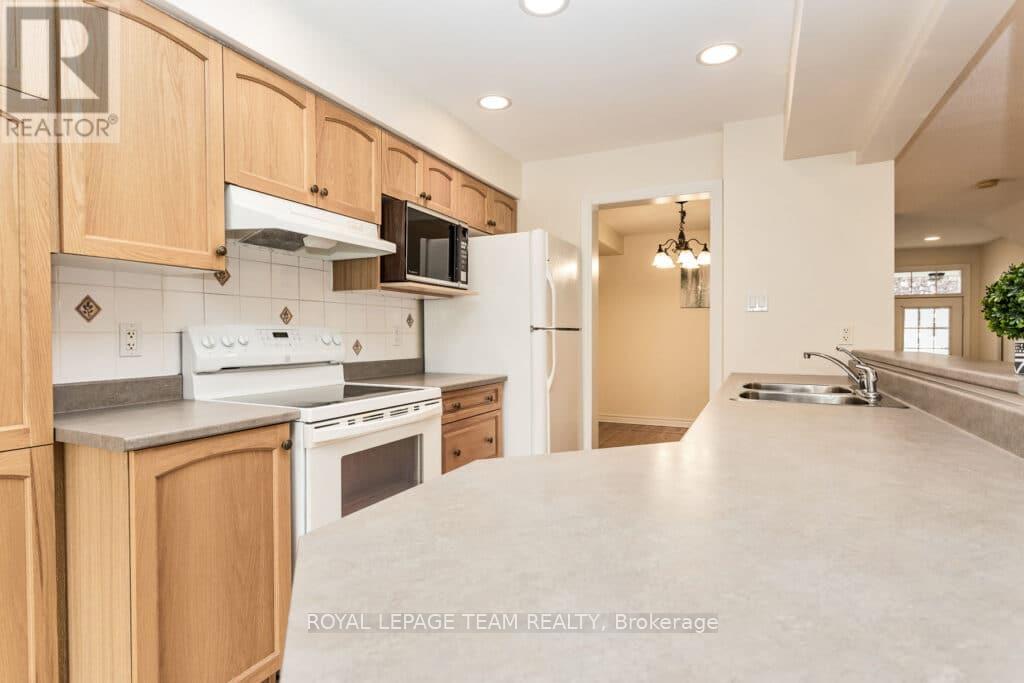
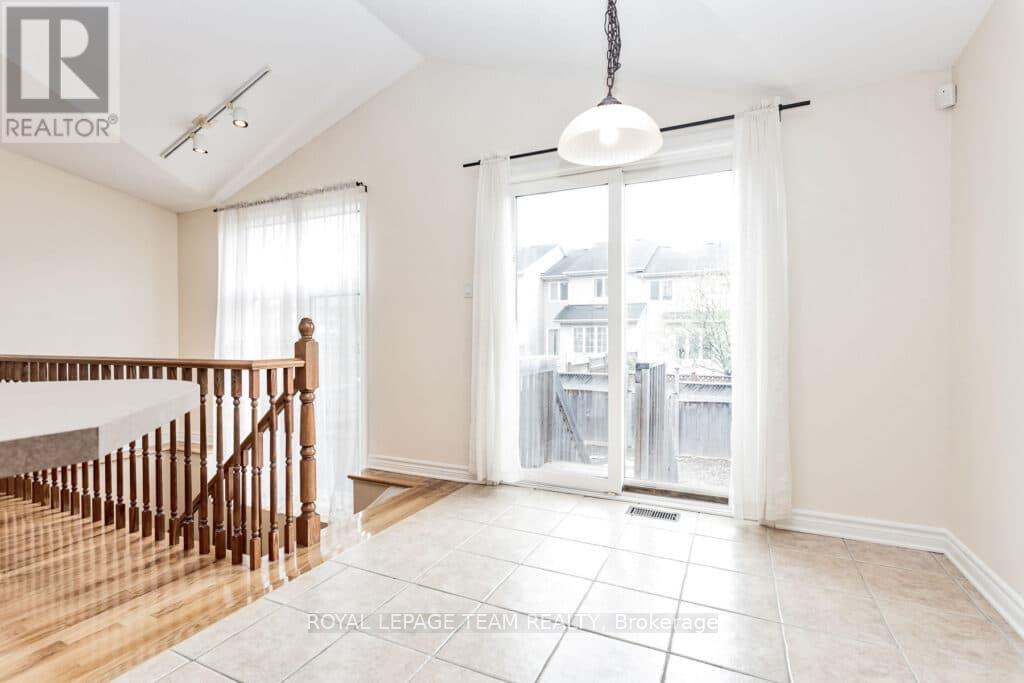
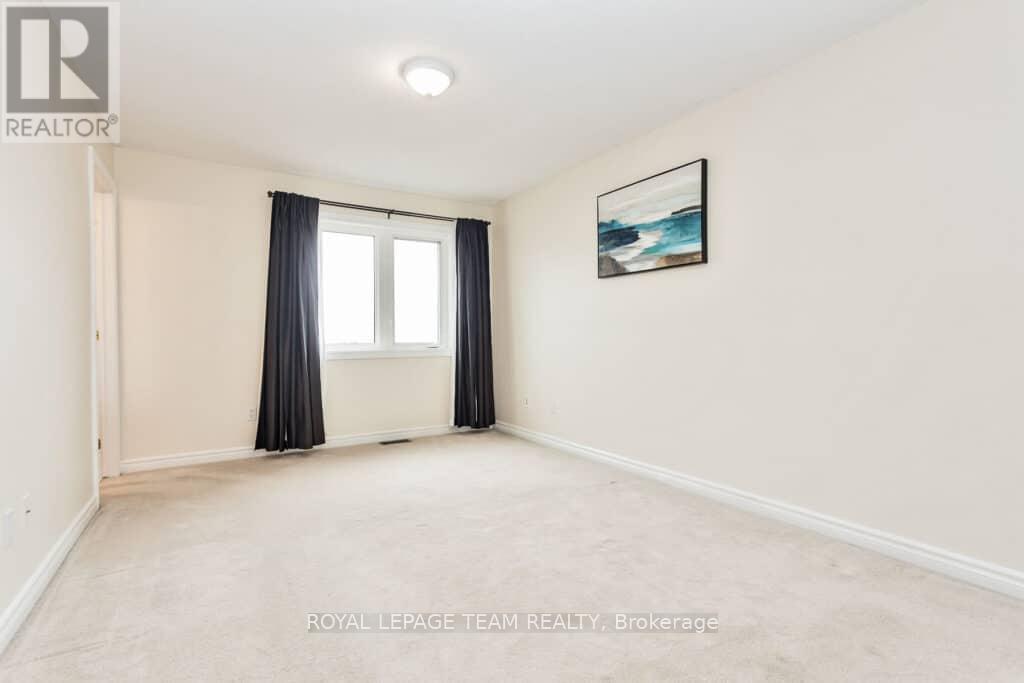
122 Saddlesmith Circle, Ottawa, Ontario  K2M 2Y6 - Photo 4 - X13805604
122 Saddlesmith Circle, Ottawa, Ontario  K2M 2Y6 - Photo 5 - X13805604
122 Saddlesmith Circle, Ottawa, Ontario  K2M 2Y6 - Photo 6 - X13805604
122 Saddlesmith Circle, Ottawa, Ontario  K2M 2Y6 - Photo 7 - X13805604
122 Saddlesmith Circle, Ottawa, Ontario  K2M 2Y6 - Photo 8 - X13805604
122 Saddlesmith Circle, Ottawa, Ontario  K2M 2Y6 - Photo 9 - X13805604
122 Saddlesmith Circle, Ottawa, Ontario  K2M 2Y6 - Photo 10 - X13805604
122 Saddlesmith Circle, Ottawa, Ontario  K2M 2Y6 - Photo 11 - X13805604
122 Saddlesmith Circle, Ottawa, Ontario  K2M 2Y6 - Photo 12 - X13805604
122 Saddlesmith Circle, Ottawa, Ontario  K2M 2Y6 - Photo 13 - X13805604
122 Saddlesmith Circle, Ottawa, Ontario  K2M 2Y6 - Photo 14 - X13805604
122 Saddlesmith Circle, Ottawa, Ontario  K2M 2Y6 - Photo 15 - X13805604
122 Saddlesmith Circle, Ottawa, Ontario  K2M 2Y6 - Photo 16 - X13805604
122 Saddlesmith Circle, Ottawa, Ontario  K2M 2Y6 - Photo 17 - X13805604
122 Saddlesmith Circle, Ottawa, Ontario  K2M 2Y6 - Photo 18 - X13805604
122 Saddlesmith Circle, Ottawa, Ontario  K2M 2Y6 - Photo 19 - X13805604
122 Saddlesmith Circle, Ottawa, Ontario  K2M 2Y6 - Photo 20 - X13805604
122 Saddlesmith Circle, Ottawa, Ontario  K2M 2Y6 - Photo 21 - X13805604
122 Saddlesmith Circle, Ottawa, Ontario  K2M 2Y6 - Photo 22 - X13805604
122 Saddlesmith Circle, Ottawa, Ontario  K2M 2Y6 - Photo 23 - X13805604
122 Saddlesmith Circle, Ottawa, Ontario  K2M 2Y6 - Photo 24 - X13805604
122 Saddlesmith Circle, Ottawa, Ontario  K2M 2Y6 - Photo 25 - X13805604
122 Saddlesmith Circle, Ottawa, Ontario  K2M 2Y6 - Photo 26 - X13805604
122 Saddlesmith Circle, Ottawa, Ontario  K2M 2Y6 - Photo 27 - X13805604
122 Saddlesmith Circle, Ottawa, Ontario  K2M 2Y6 - Photo 28 - X13805604
122 Saddlesmith Circle, Ottawa, Ontario  K2M 2Y6 - Photo 29 - X13805604
122 Saddlesmith Circle, Ottawa, Ontario  K2M 2Y6 - Photo 30 - X13805604
122 Saddlesmith Circle, Ottawa, Ontario  K2M 2Y6 - Photo 31 - X13805604
122 Saddlesmith Circle, Ottawa, Ontario  K2M 2Y6 - Photo 32 - X13805604

122 Saddlesmith Circle Ottawa, Ontario K2M 2Y6

3 Bedroom 3 Bathroom 1,100 - 1,500 sqft
Fireplace Central Air Conditioning Forced Air

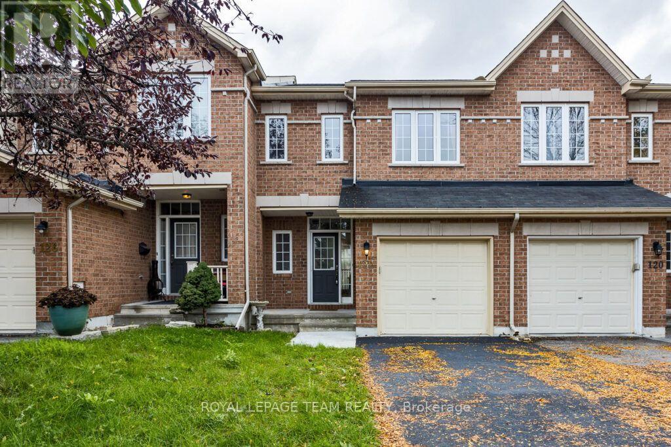
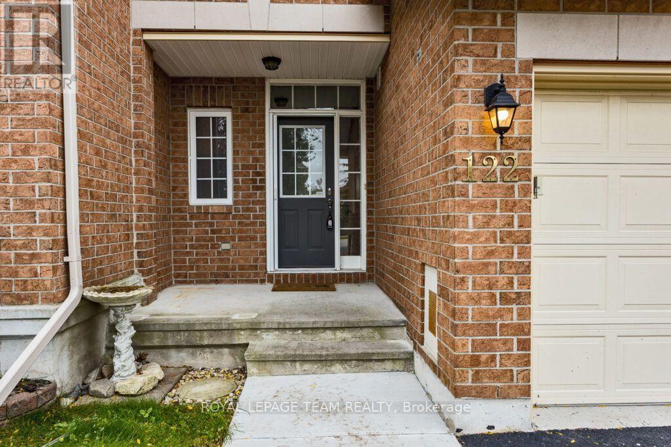
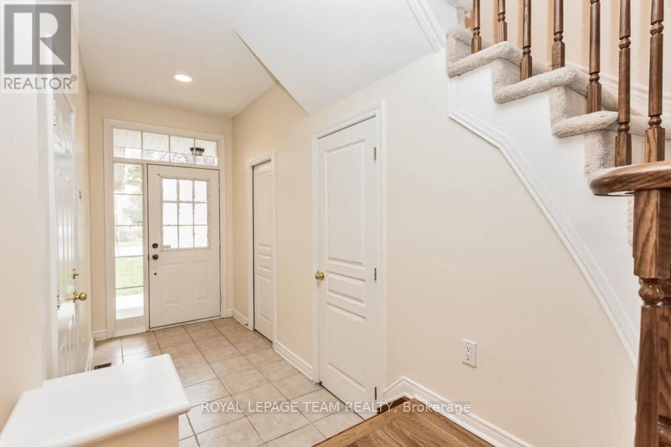
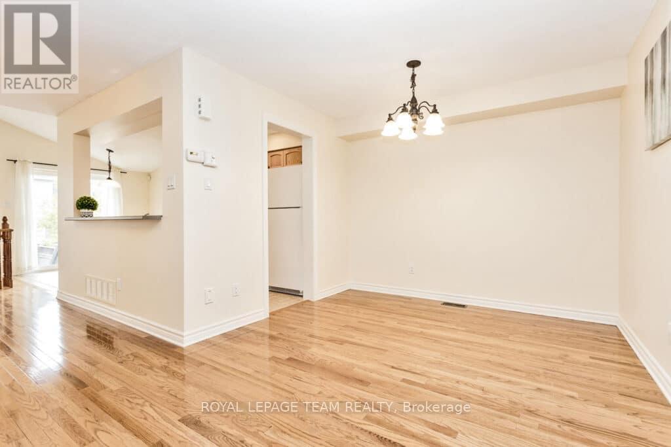
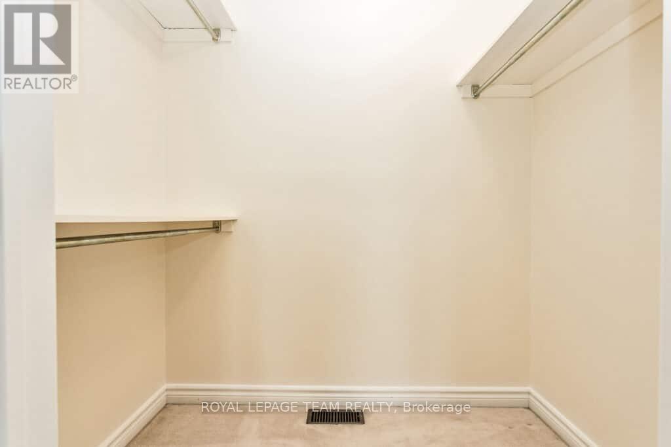
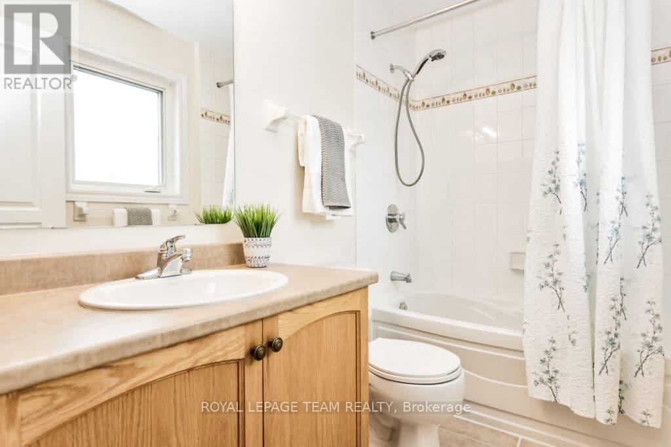
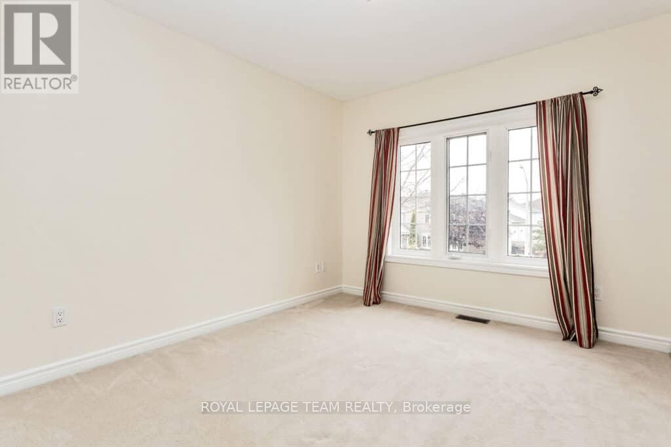
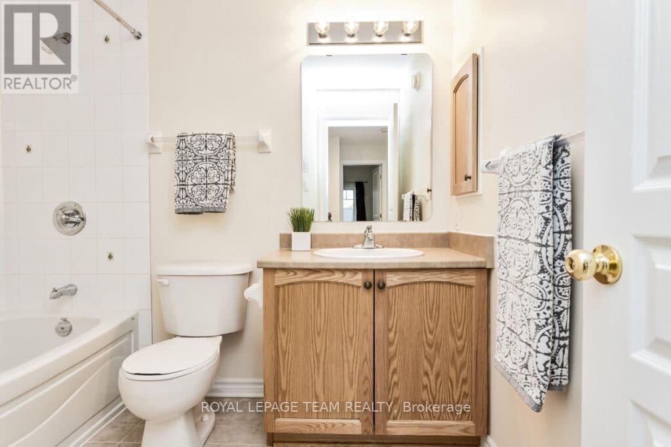
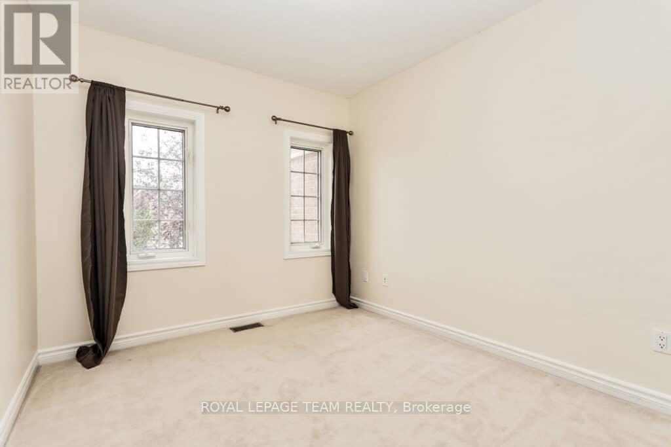
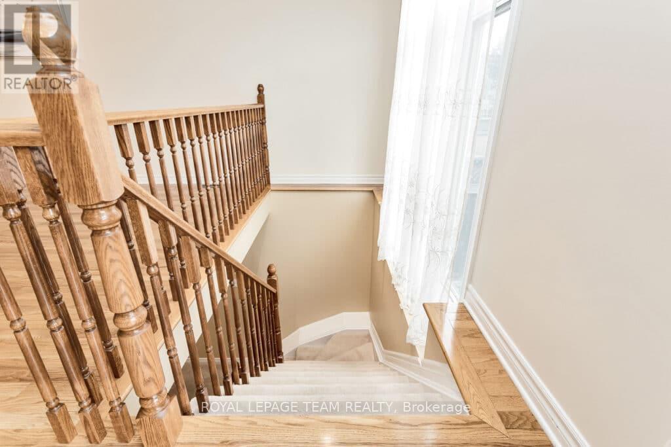
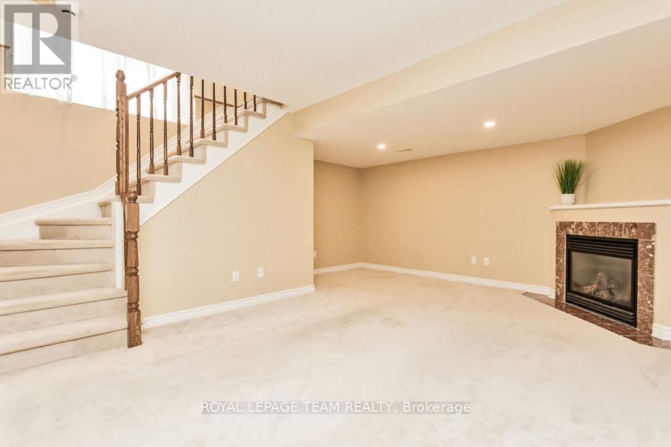
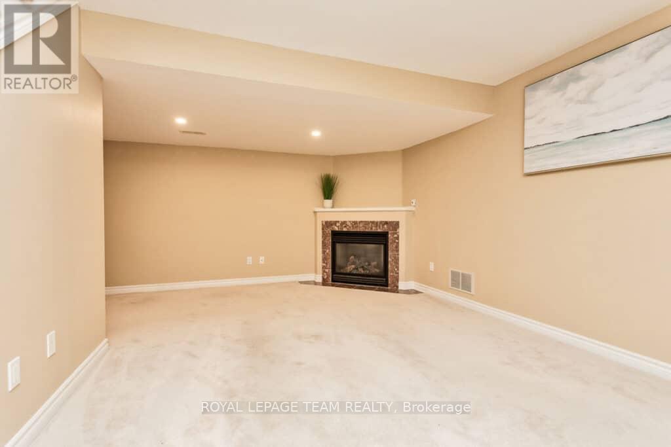
BEAUTIFUL TOWNHOME IN PRIME LOCATION OF EMERALD MEADOWS! This 3 Bedroom + 2.5 Bathroom Home is in a Prime Location Facing Scissons Park & Walking Distance to Multiple Schools. Hardwood throughout Main Level & Ceramic Tile in front Foyer, Kitchen & Baths. Main Level is Bright & Inviting w/ Spacious Foyer, Powder Bath, Separate Dining Room & Living Room. Kitchen features a Lg Breakfast Bar & Eat In Kitchen. Patio Doors lead to the Fully Fenced Backyard w/ Interlock Patio. Second Level has a Large Primary Bedroom w/ WIC & 4PC Ensuite Bath, 2 More Spacious Bedrooms & Full Bath complete the 2nd level. FINISHED BASEMENT features a Spacious & Bright Family Room w/Gas Fireplace & Tons of Storage. Great Location, Family Friendly & Steps to Parks, Schools & Public Transit. Minutes to All Amenities. No Pets, Non Smokers (id:42482)

Enquire

about 122 Saddlesmith Circle, Ottawa, Ontario K2M 2Y6

Name

    Property Details

    Property Details for 122 Saddlesmith Circle, Ottawa, Ontario K2M 2Y6

    MLS® Number X13805604
    Property Type Single Family
    Community Name 9010 - Kanata - Emerald Meadows/Trailwest
    EquipmentType Water Heater
    ParkingSpaceTotal 3
    RentalEquipmentType Water Heater

    Building

    Building details for 122 SADDLESMITH CIRCLE, Ottawa, Ontario K2M 2Y6
    BathroomTotal 3
    BedroomsAboveGround 3
    BedroomsTotal 3
    Appliances Dishwasher, Dryer, Stove, Washer, Refrigerator
    BasementDevelopment Partially Finished
    BasementType N/a (partially Finished)
    ConstructionStyleAttachment Attached
    CoolingType Central Air Conditioning
    ExteriorFinish Brick, Aluminum Siding
    FireplacePresent Yes
    FoundationType Poured Concrete
    HalfBathTotal 1
    HeatingFuel Natural Gas
    HeatingType Forced Air
    StoriesTotal 2
    SizeInterior 1,100 - 1,500 Sqft
    Type Row / Townhouse
    UtilityWater Municipal Water

    Parking

    Attached Garage
    Garage
    Inside Entry

    Land

    Acreage No
    Sewer Sanitary Sewer
    SizeDepth 111 Ft ,4 In
    SizeFrontage 20 Ft
    SizeIrregular 20 X 111.4 Ft
    SizeTotalText 20 X 111.4 Ft

    ROYAL LEPAGE TEAM REALTY
    1439 Woodroffe Avenue, Unit 2
    Ottawa, Ontario K2G 1W1

    (613) 825-7653
    (613) 825-8762
    www.teamrealty.ca/

    ROYAL LEPAGE TEAM REALTY
    1439 Woodroffe Avenue, Unit 2
    Ottawa, Ontario K2G 1W1

    (613) 825-7653
    (613) 825-8762
    www.teamrealty.ca/

    Book A Showing

    122 Saddlesmith Circle, Ottawa, Ontario K2M 2Y6

    Name
    Booking: Pick a preferred date and time for the property showing
    Booking: Pick a preferred date and time for the property showing
    LRG Logo All White
    pngwing.com
    Evaluate your home's worth with our property

    Find out how much your home is worth with Labrosse Real Estate Group’s free home value estimation service – get started now!


